1719 sqft Single Family Row / Townhouse
680 Old Meadows Road Unit# 74, Kelowna

$735,000

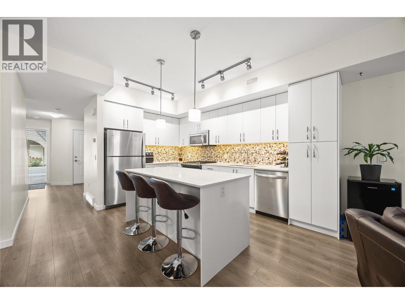
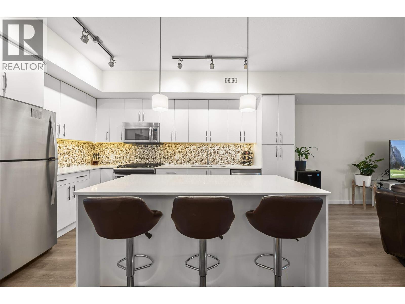
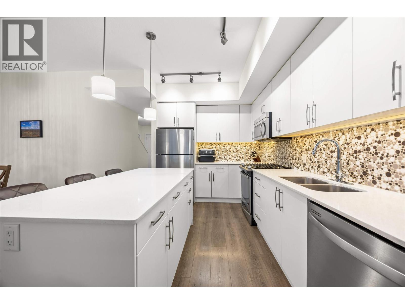
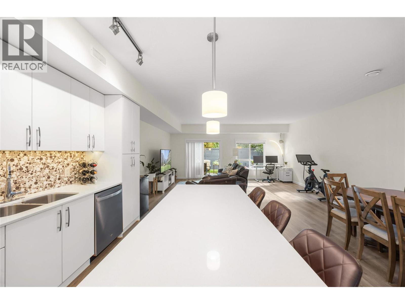
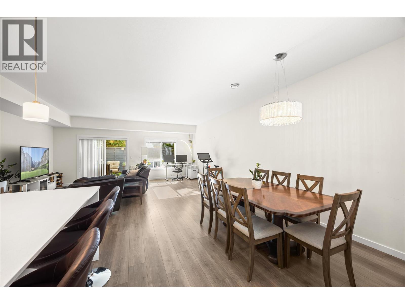
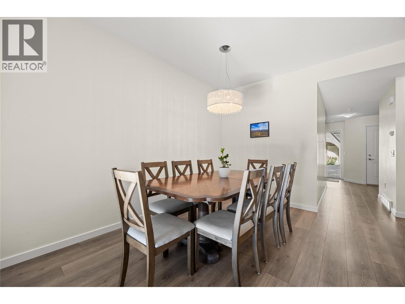
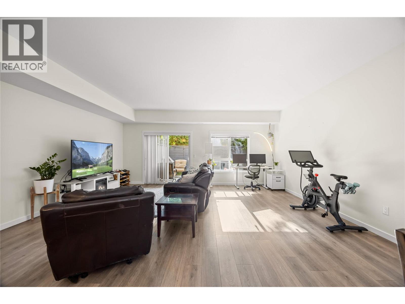
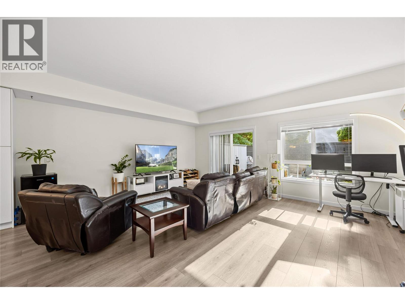
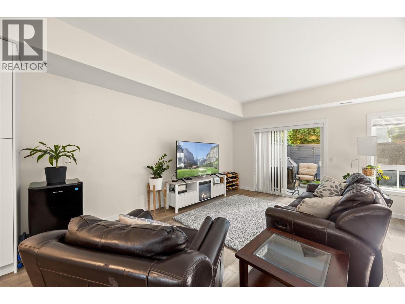
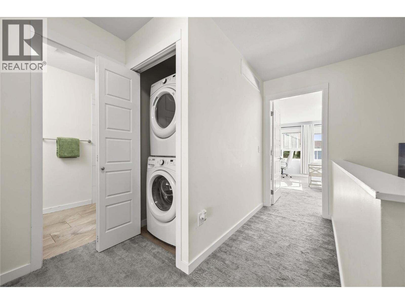
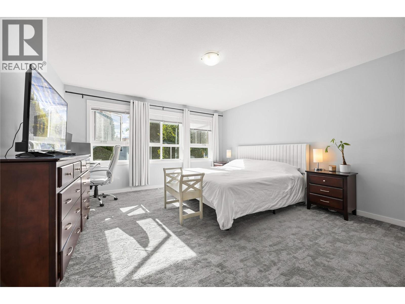
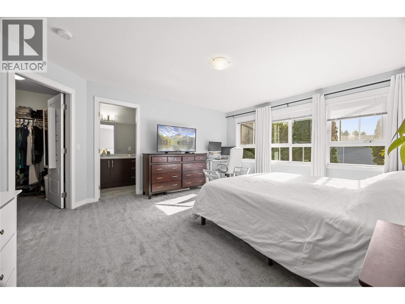
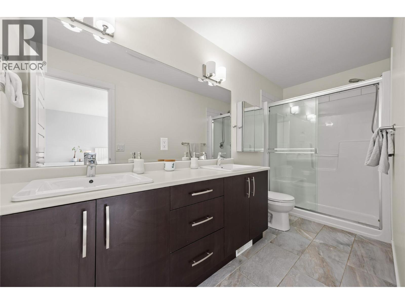
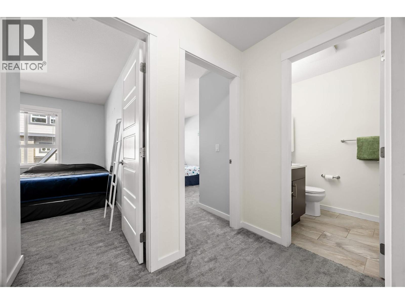
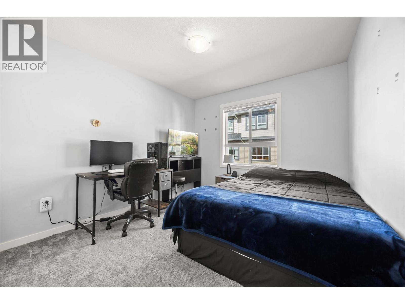
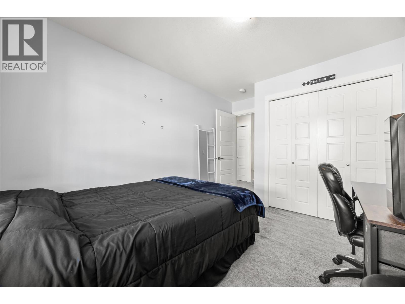
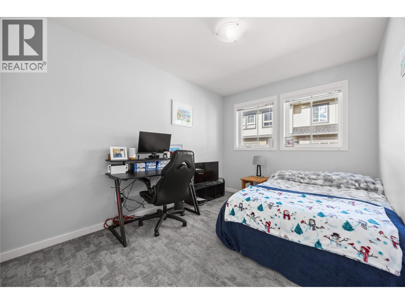
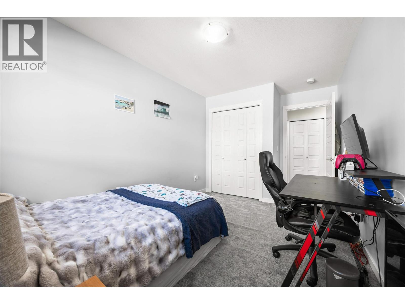
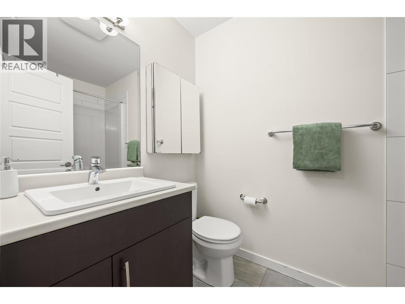
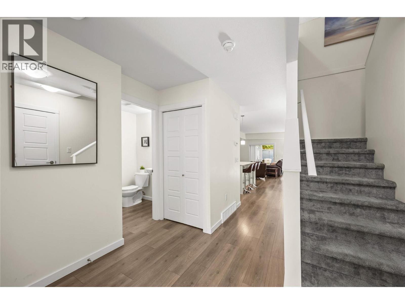
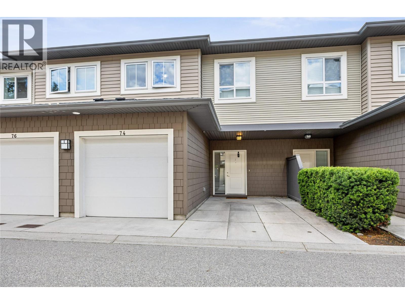
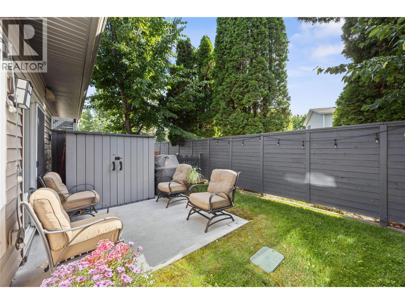
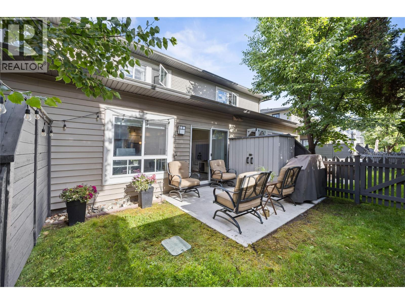
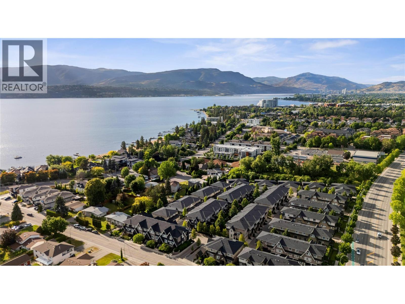
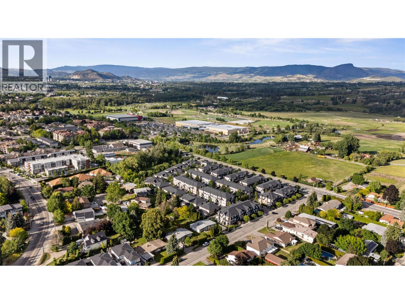
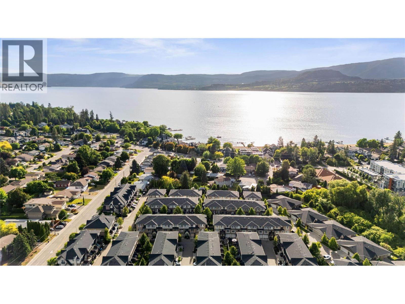
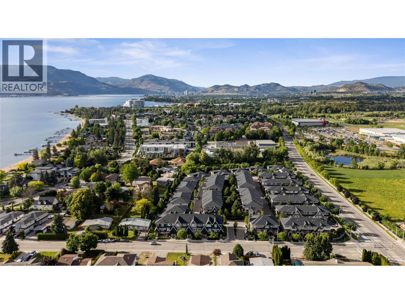
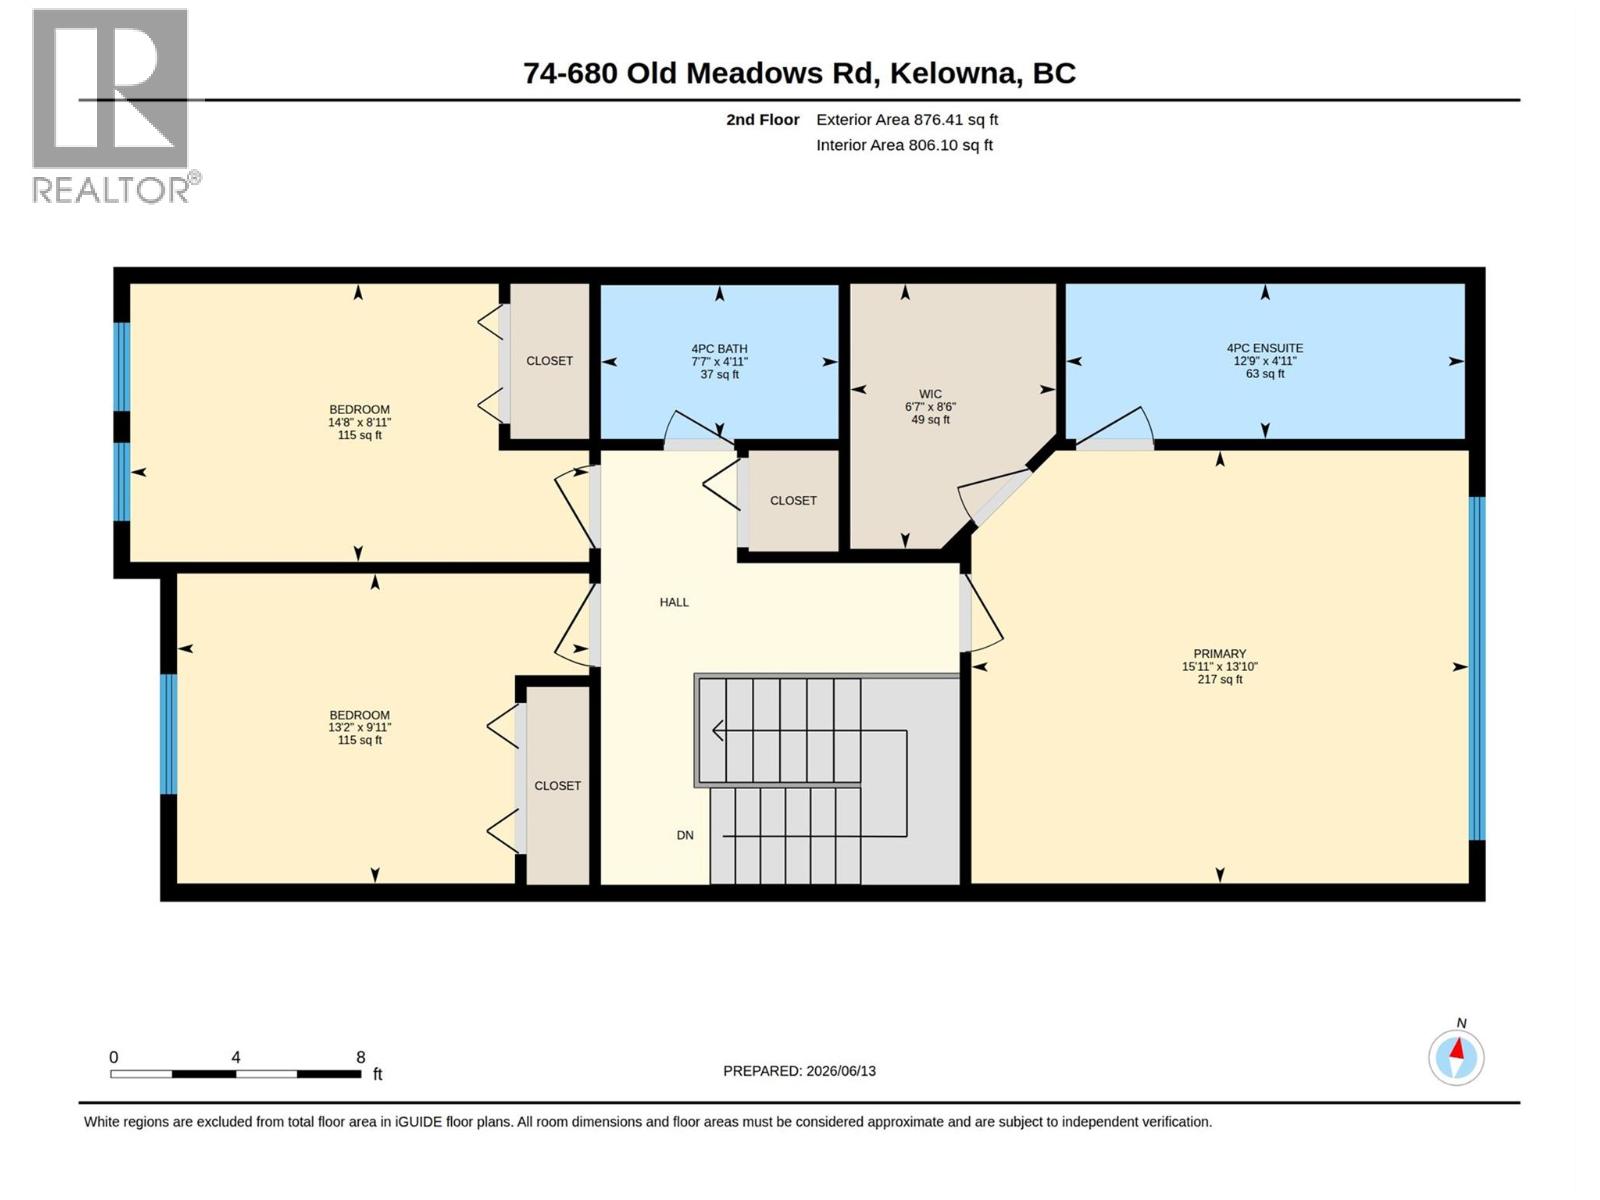
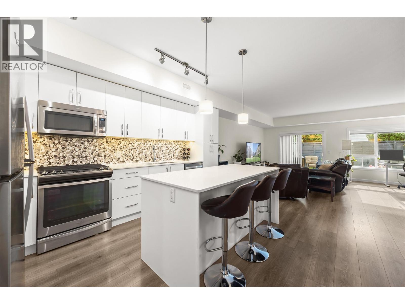
UNBEATABLE LOCATION! Just one block from the beach, sailing club, H2O Adventure + Fitness Centre, and MNP Place! Enjoy the best of Lower Mission living in this beautifully situated townhouse, nestled in one of Kelowna's most coveted communities. Quietly positioned on the west side of the development, this spacious 1,719 sq. ft. home features one of Brighton’s most desirable floor plans, complete with open-concept main floor living, a private fenced backyard, a single-car garage, and additional covered carport parking! The bright and functional main level boasts 9-foot ceilings and stylish contemporary finishes, including quartz kitchen countertops, a spacious kitchen island with seating, and stainless steel appliances. The attached garage provides convenient access, while sliding glass doors off the living room lead to your private fenced backyard. Upstairs, the oversized primary suite features a walk-in closet and a spacious four-piece ensuite with double sinks and a shower. Two additional bedrooms, a full four-piece bathroom, and a conveniently located laundry closet complete the upper level. With low strata fees and a vibrant, family-friendly setting with top-rated schools, parks, and recreational opportunities nearby, here's your opportunity to own in one of Kelowna’s most desirable neighbourhoods at an affordable price point. (id:6770)

Contact Us to get more detailed information about this property or setup a viewing.

Contact Us Call Us

  • Price $735,000
  • Age 2016
  • Land Size 0.9 Acres
  • Stories 2
  • Size 1719 sqft
  • Bedrooms 3
  • Bathrooms 3
  • Additional Parking Spaces
  • Attached Garage 1 Spaces
  • Exterior Stucco, Vinyl siding, Other
  • Cooling Central Air Conditioning
  • Appliances Refrigerator, Dishwasher, Cooktop - Gas, Microwave
  • Water Municipal water
  • Sewer Municipal sewage system
  • Flooring Carpeted, Laminate
  • Fencing Fence
  • Landscape Features Landscaped, Underground sprinkler
  • Strata Fees $348.37
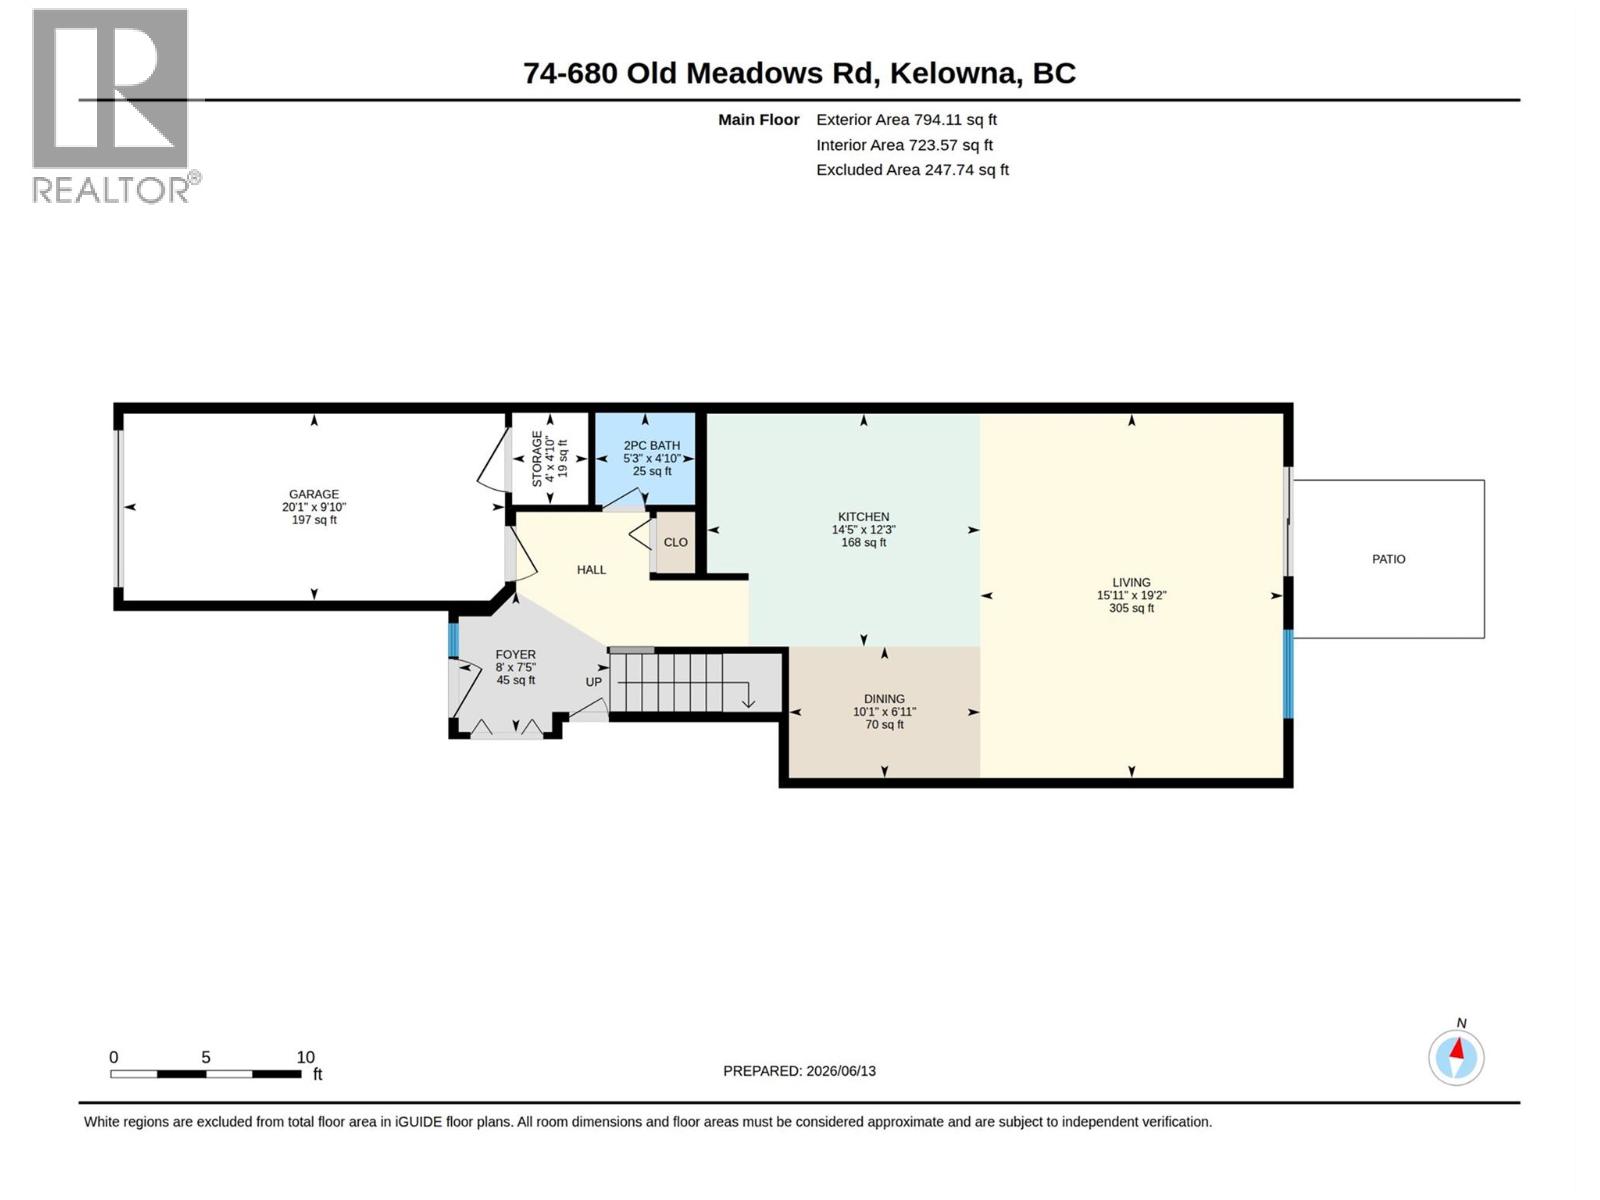
  • Main level

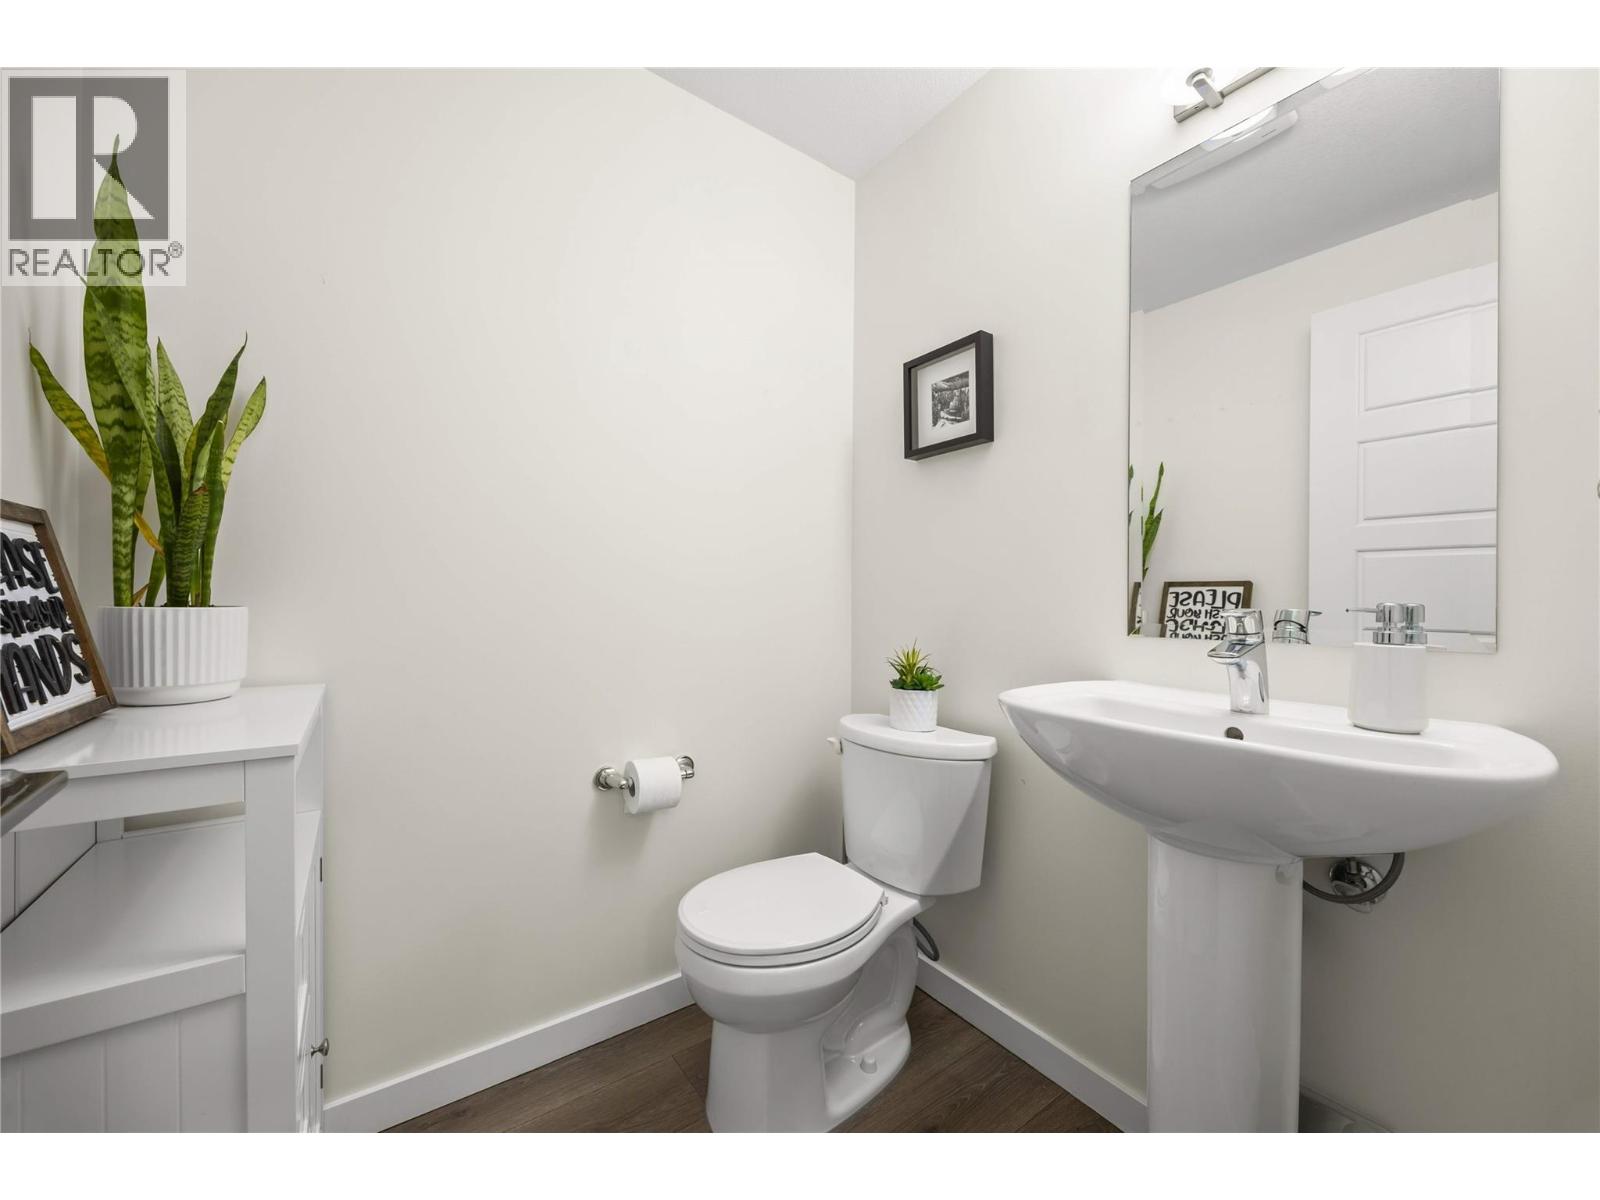
  • 2pc Bathroom5'3'' x 4'10''
  • Kitchen14'5'' x 12'3''
  • Living room15'11'' x 19'2''
  • Dining room10'1'' x 6'11''
  • Foyer8' x 7'5''
  • Second level

  • 4pc Ensuite bath12'9'' x 4'11''
  • Primary Bedroom15'11'' x 13'10''
  • 4pc Bathroom7'7'' x 4'11''
  • Bedroom14'8'' x 8'11''
  • Bedroom13'2'' x 9'11''