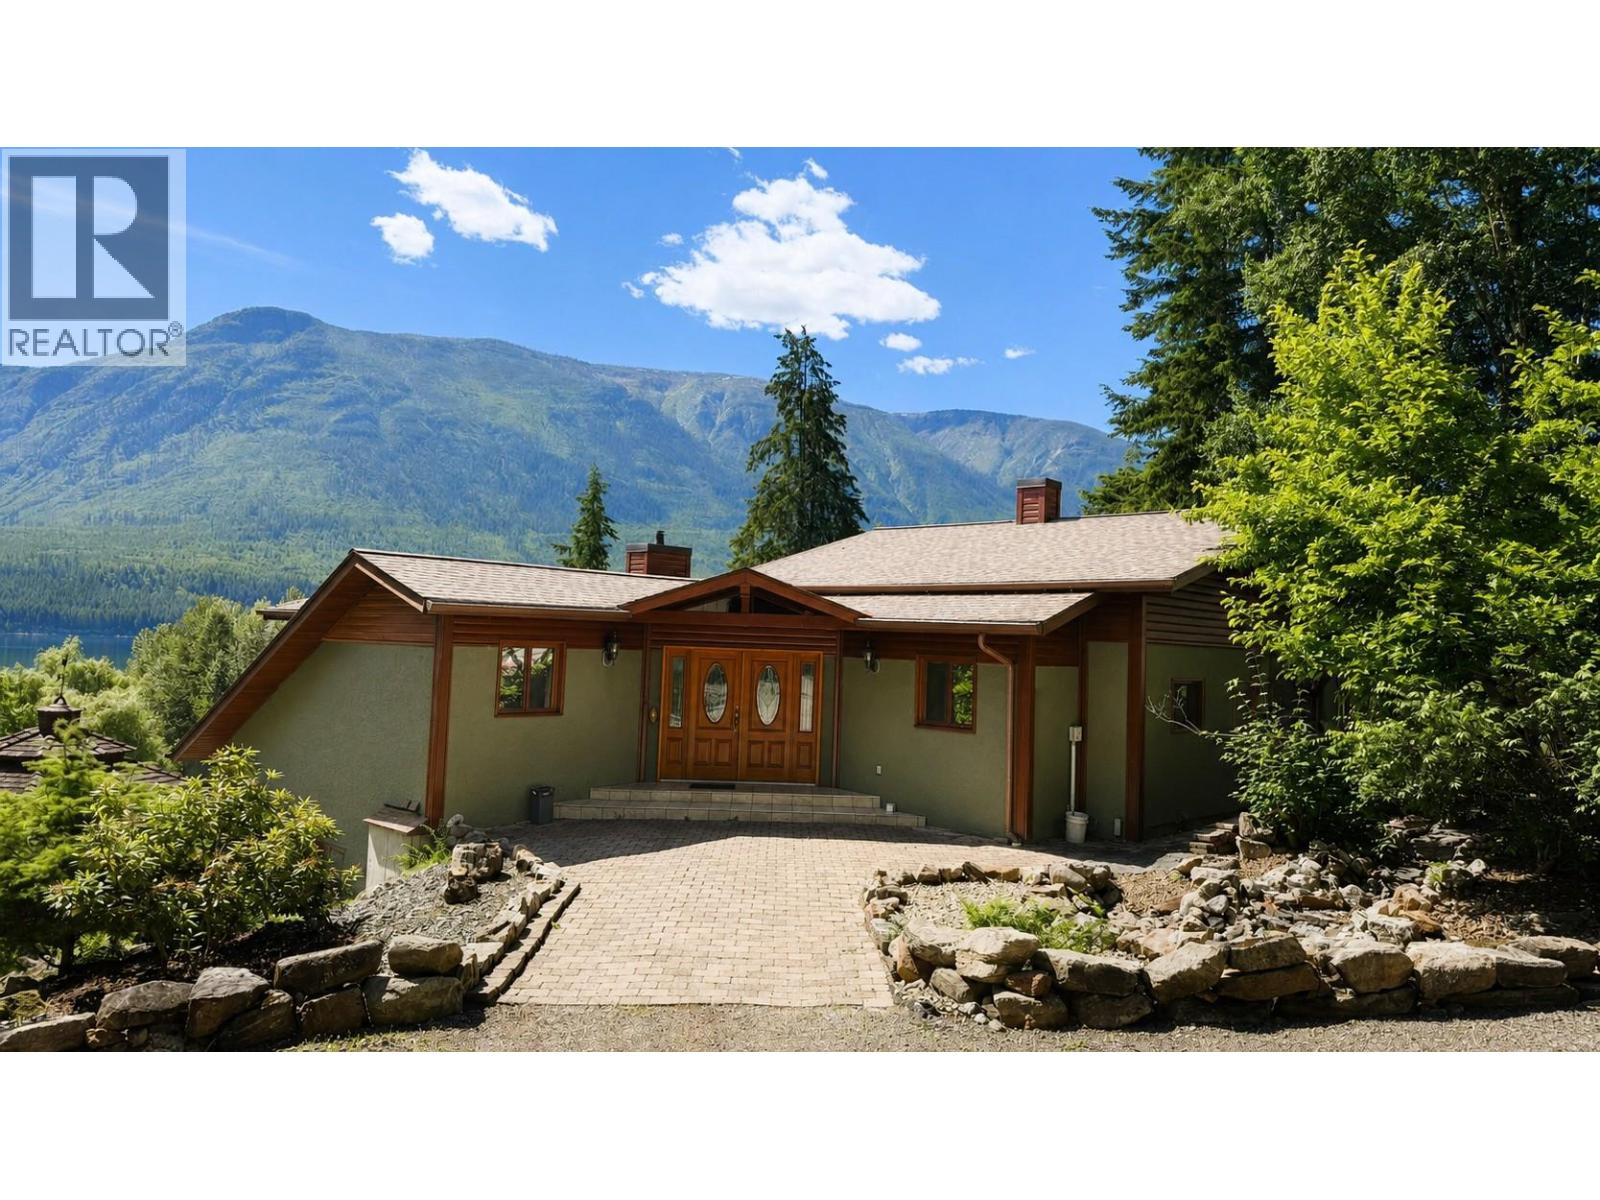
3604 sqft Single Family House
5392 HWY 6 Highway Lot# 1, Burton

$1,239,000

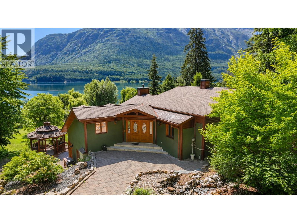
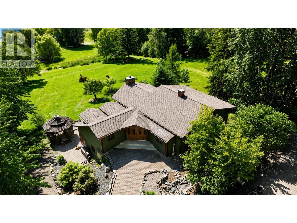
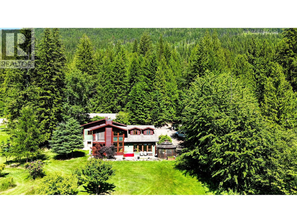
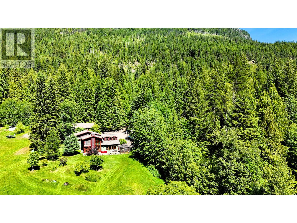
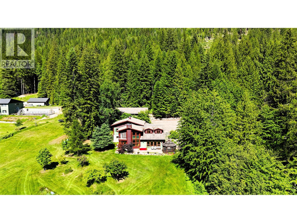
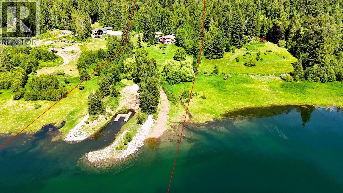
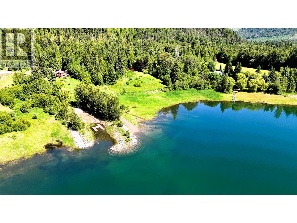
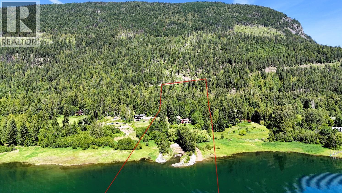
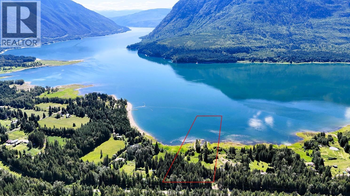
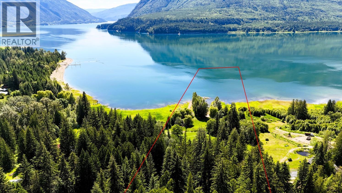
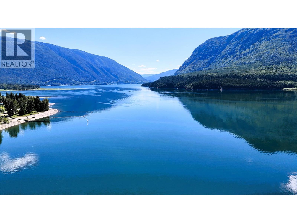
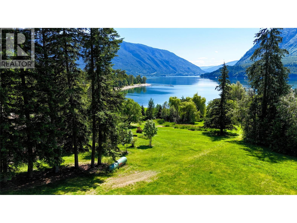
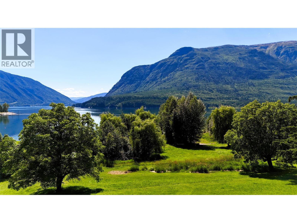
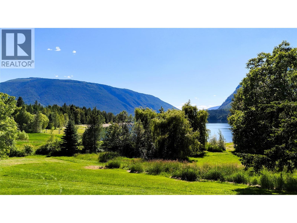
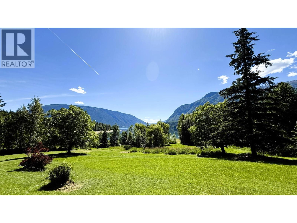
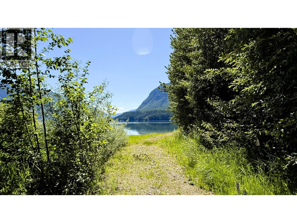
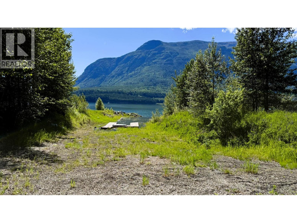
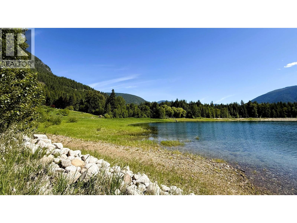
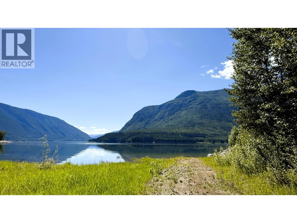
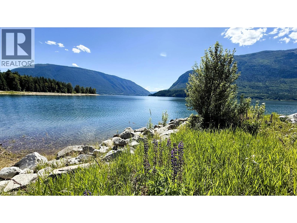
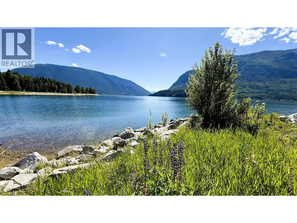
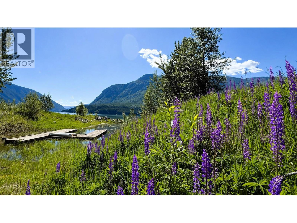
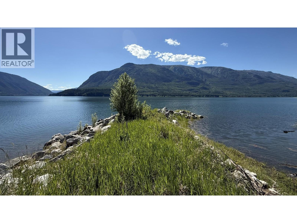
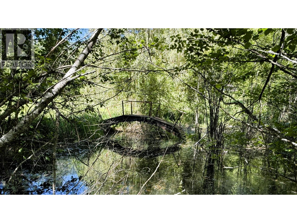
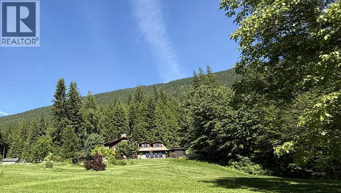
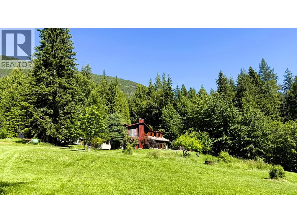
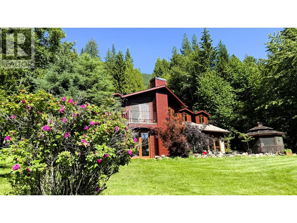
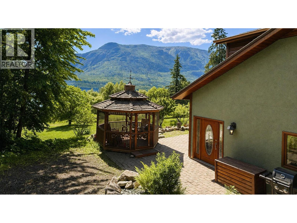
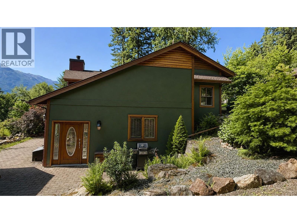
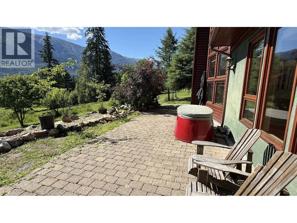
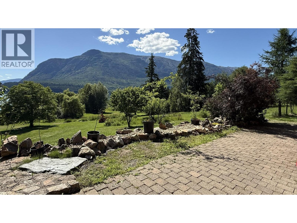
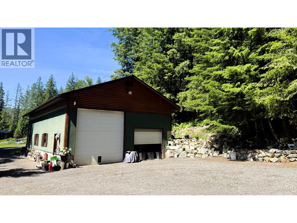
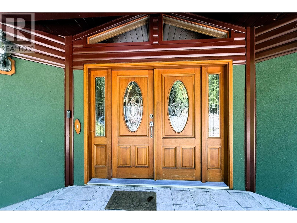
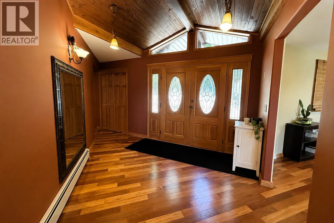
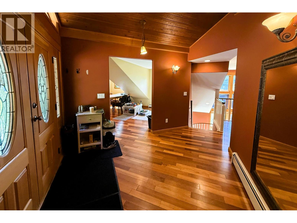
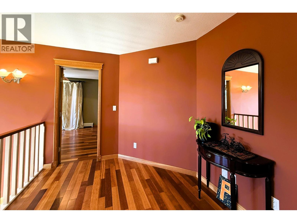
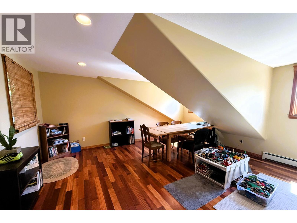
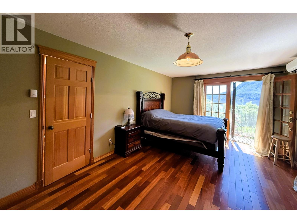
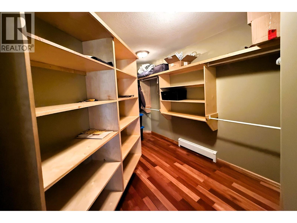
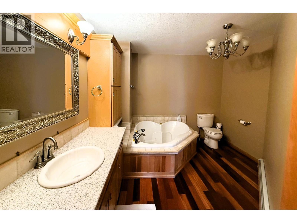
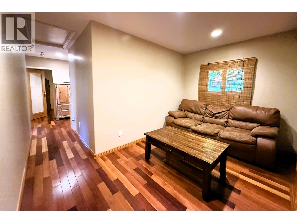
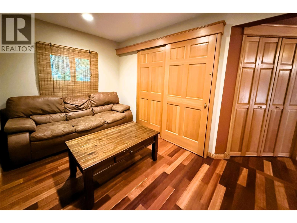
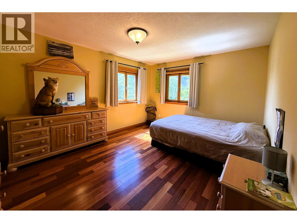
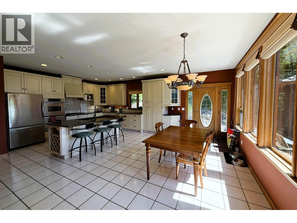
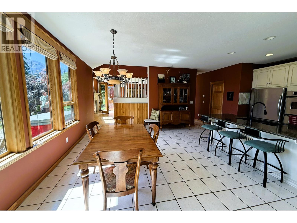
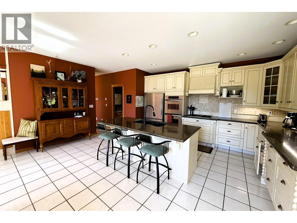
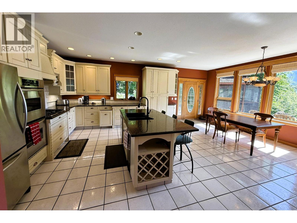
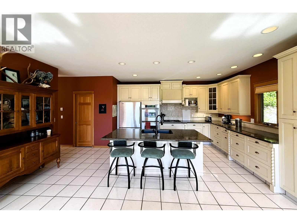
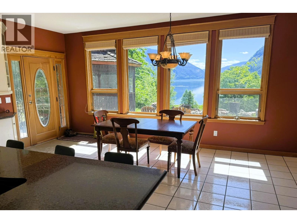
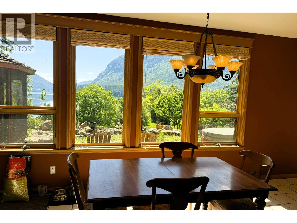
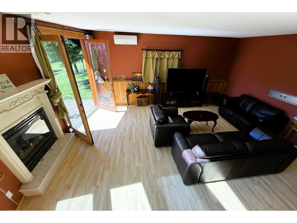
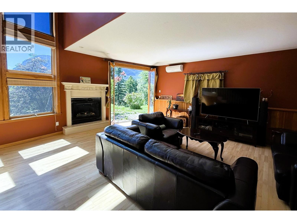
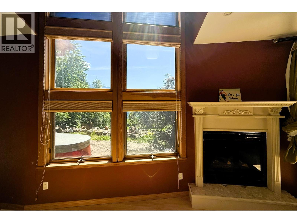
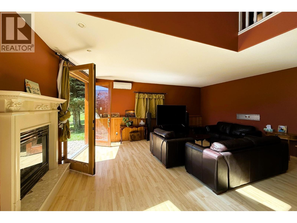
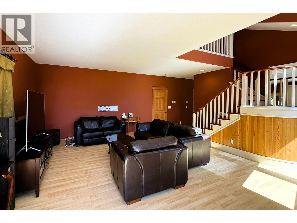
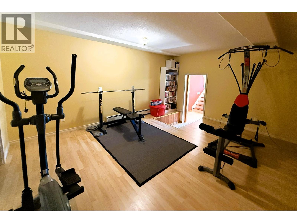
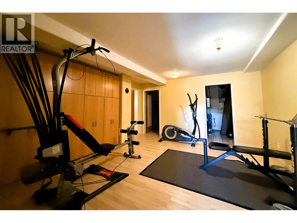
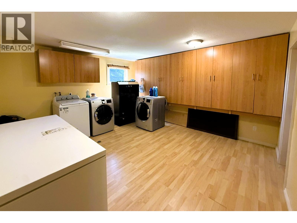
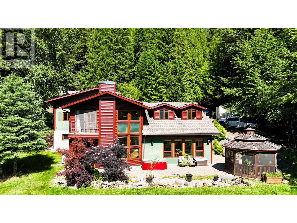
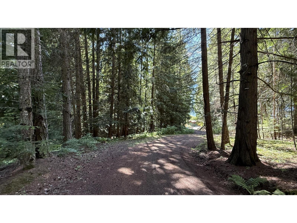
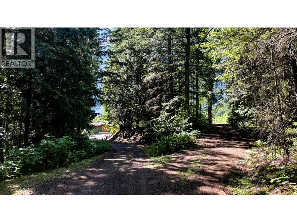
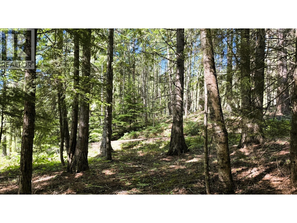
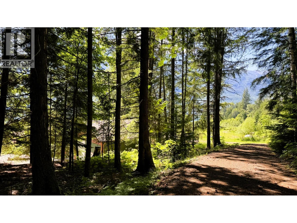
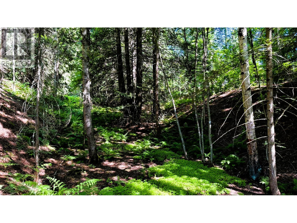
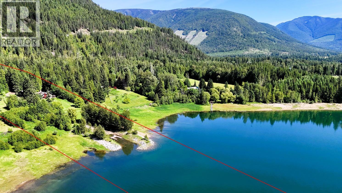
Hidden at the end of a winding driveway, through mature forest and towering cedars is a private 16.65-acre lakefront property on Arrow Lake in Burton, BC. This Property has one of the nicer perspectives on the lake ... looking out to a large bay and the home oriented for southwest exposure. The approximately 3,600 sq. ft. home features a versatile layout designed to maximize its lakefront setting. The entry level includes 3 bedrooms, including a spacious primary suite with walk-in closet and ensuite, plus a den, recreation room (easily could be used as a 4th bedroom), and welcoming foyer. The bright walkout lower level is the heart of the home, featuring an eat-in kitchen with island, a spacious living room with lake views and outdoor access, a gym/games room, and extensive laundry, storage, cold room, and utility space. Two standout features are (1) a 1,500 sq. ft. detached shop with 2 overhead doors, including one oversized for boats or RVs, + a washroom with shower; and (2) the lakeshore has a double jetty with dock in between for protected storage and ease of access to the lake for fishing, swimming and launching your boat. Excellent value! (id:6770)

Contact Us to get more detailed information about this property or setup a viewing.

Contact Us Call Us

  • Price $1,239,000
  • Age 1990
  • Land Size 16.7 Acres
  • Stories 2
  • Size 3604 sqft
  • Bedrooms 3
  • Bathrooms 3
  • See Remarks Spaces
  • Detached Garage 4 Spaces
  • Heated Garage Spaces
  • Oversize Spaces
  • RV 1 Spaces
  • Exterior Cedar Siding, Stucco, Wood siding
  • Appliances Range, Refrigerator, Dishwasher, Dryer, Range - Gas, See remarks, Hood Fan, Washer & Dryer, Oven - Built-In
  • Water Well
  • Flooring Ceramic Tile, Laminate, Wood
  • View Lake view, Mountain view
  • Landscape Features Wooded area
  • Basement

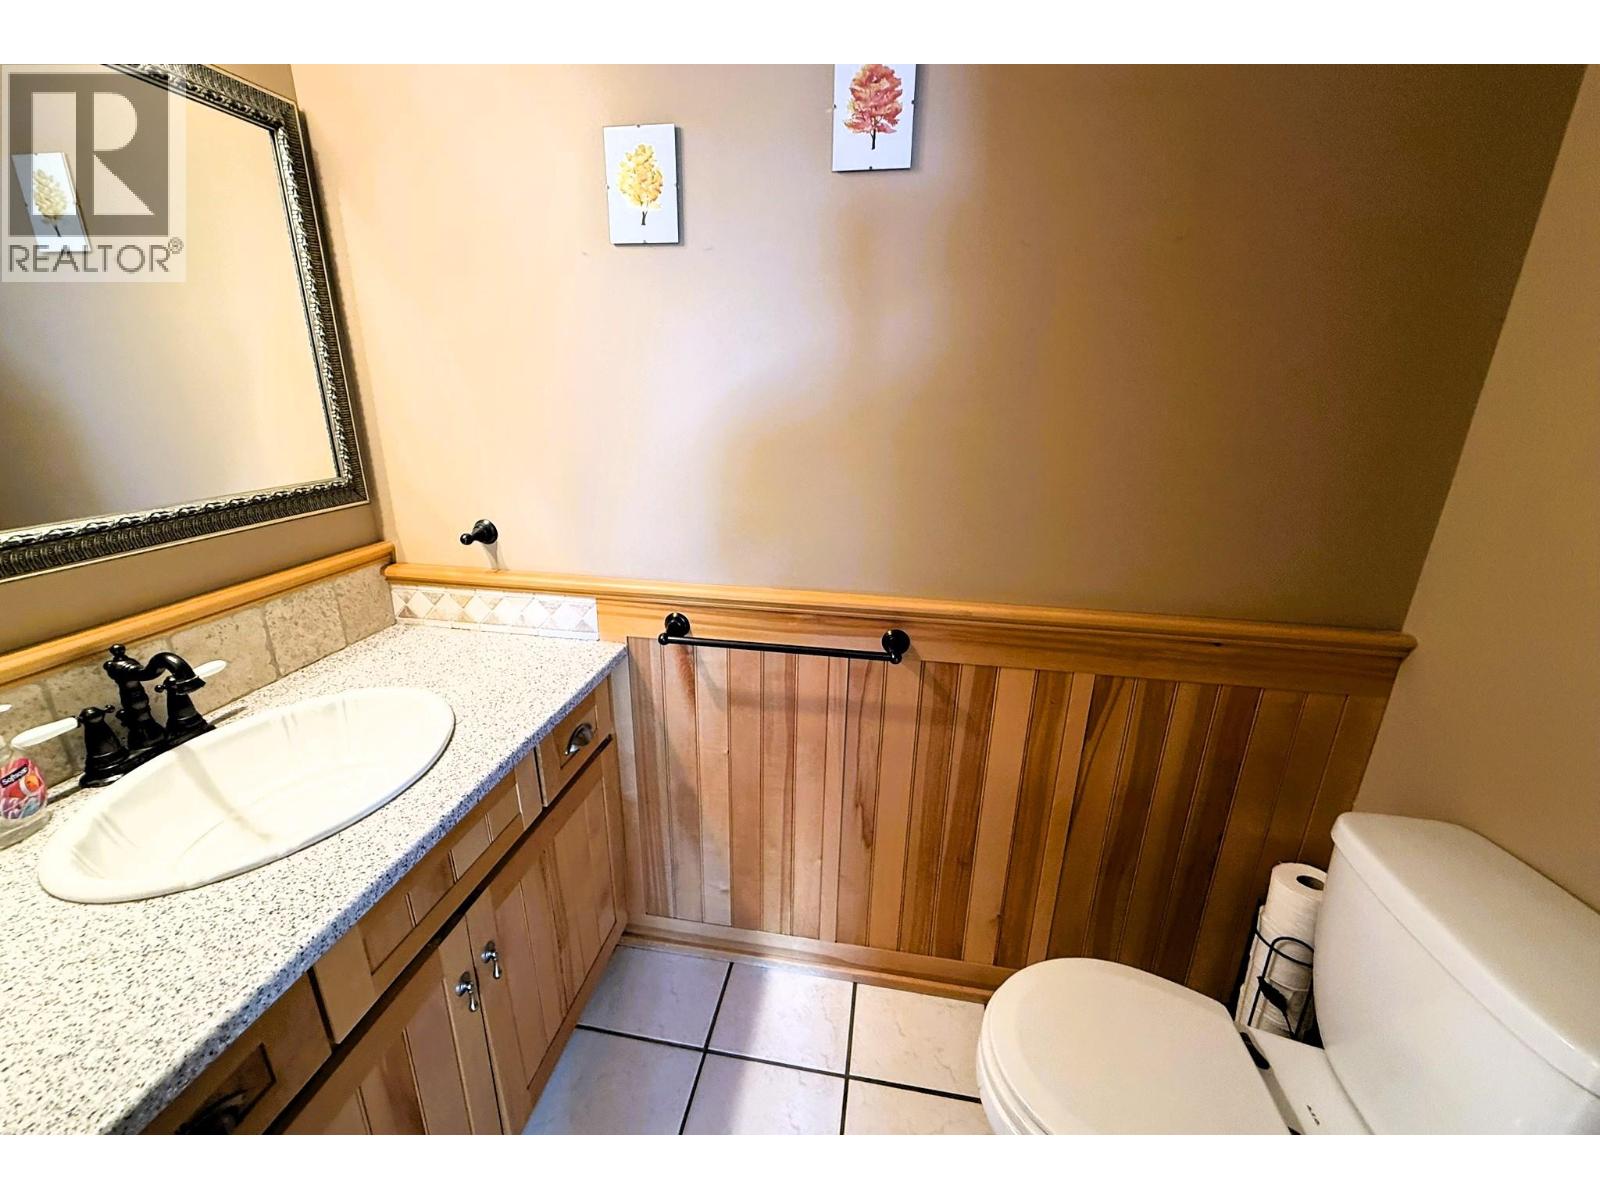
  • 2pc Bathroom4'10'' x 5'6''
  • Lower level

  • Other10' x 7'
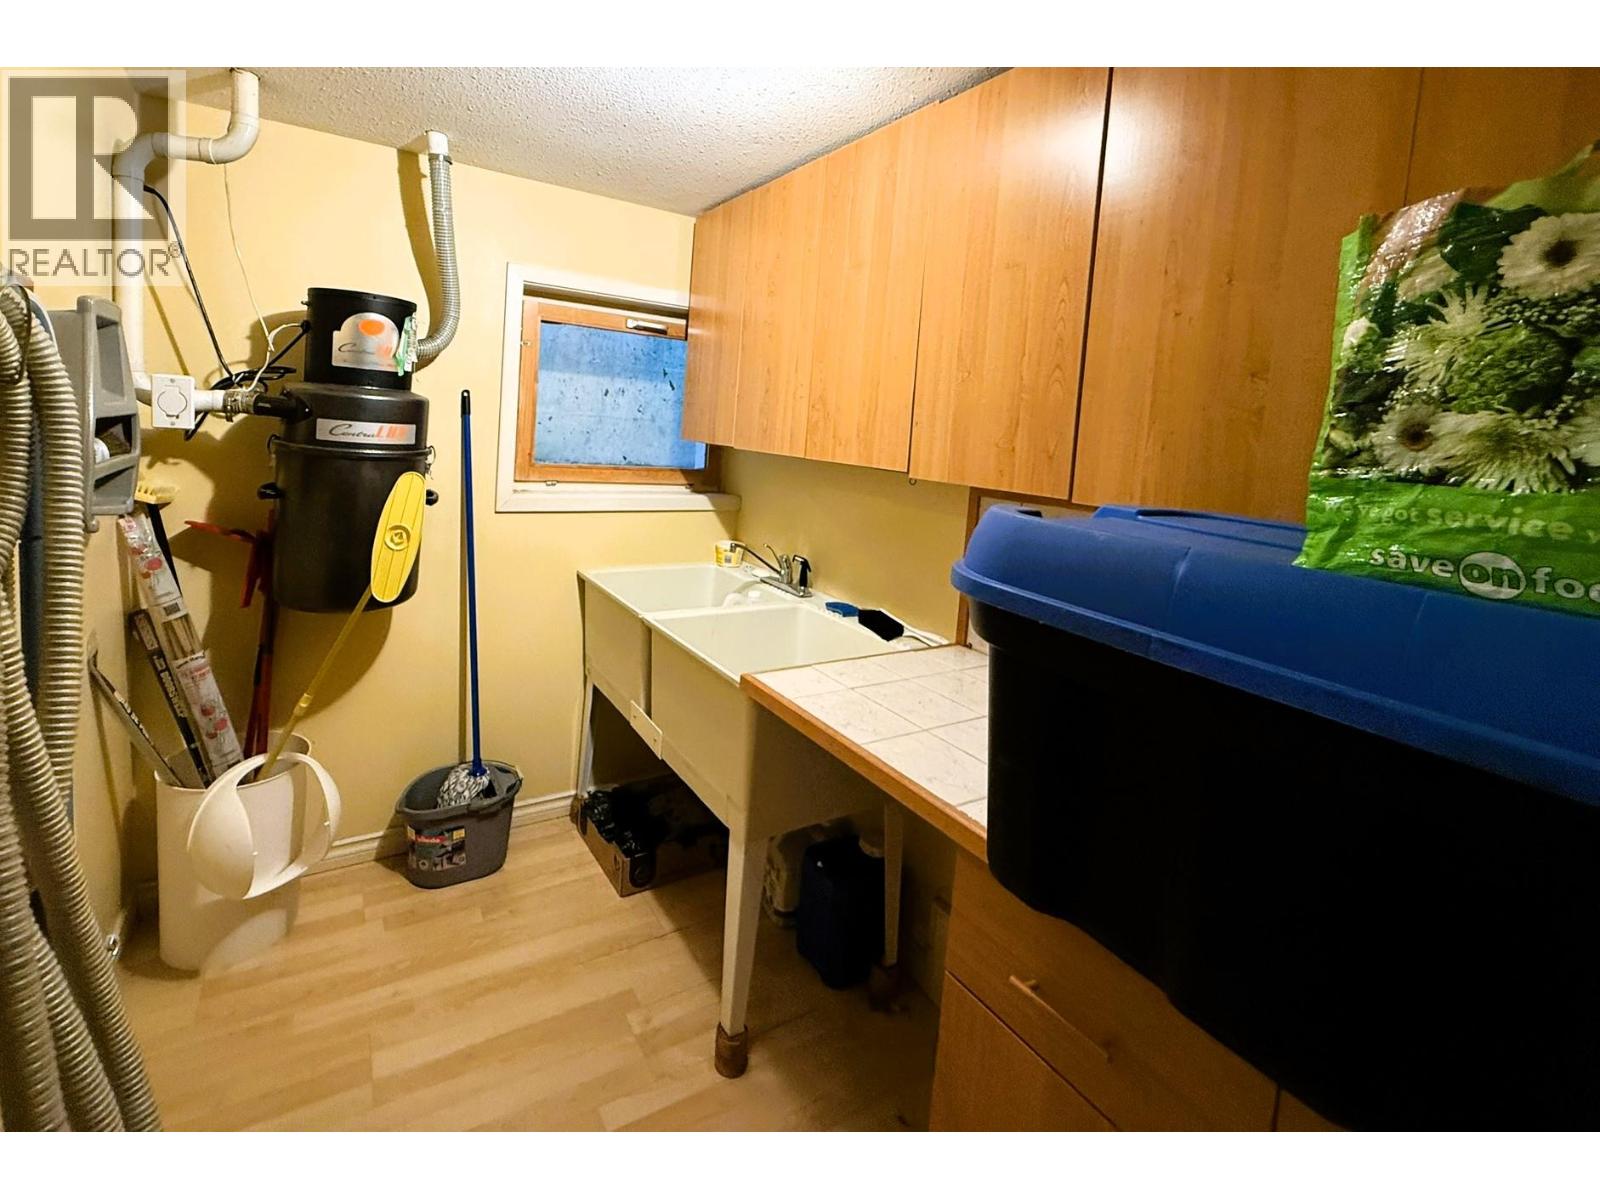
  • Laundry room14' x 16'
  • Living room21'8'' x 21'2''
  • Kitchen27'2'' x 23'6''
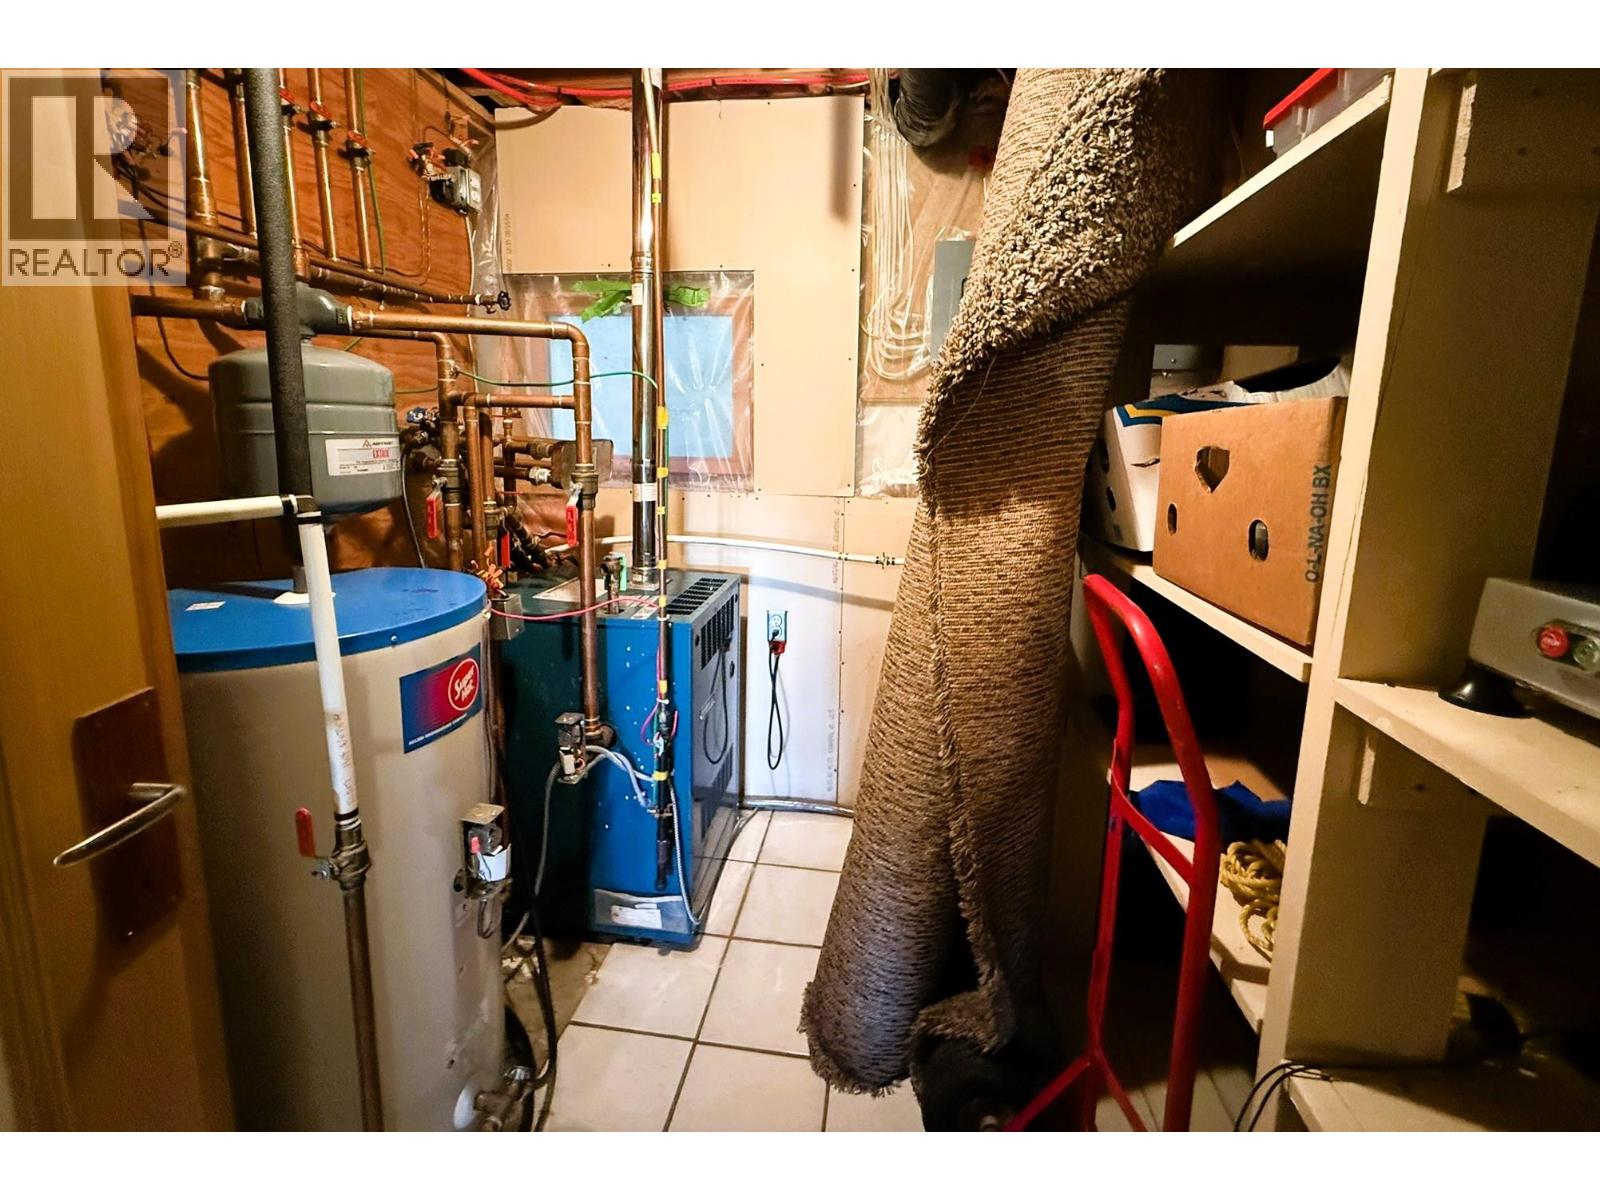
  • Utility room10' x 8'
  • Main level

  • Full ensuite bathroom9'6'' x 9'
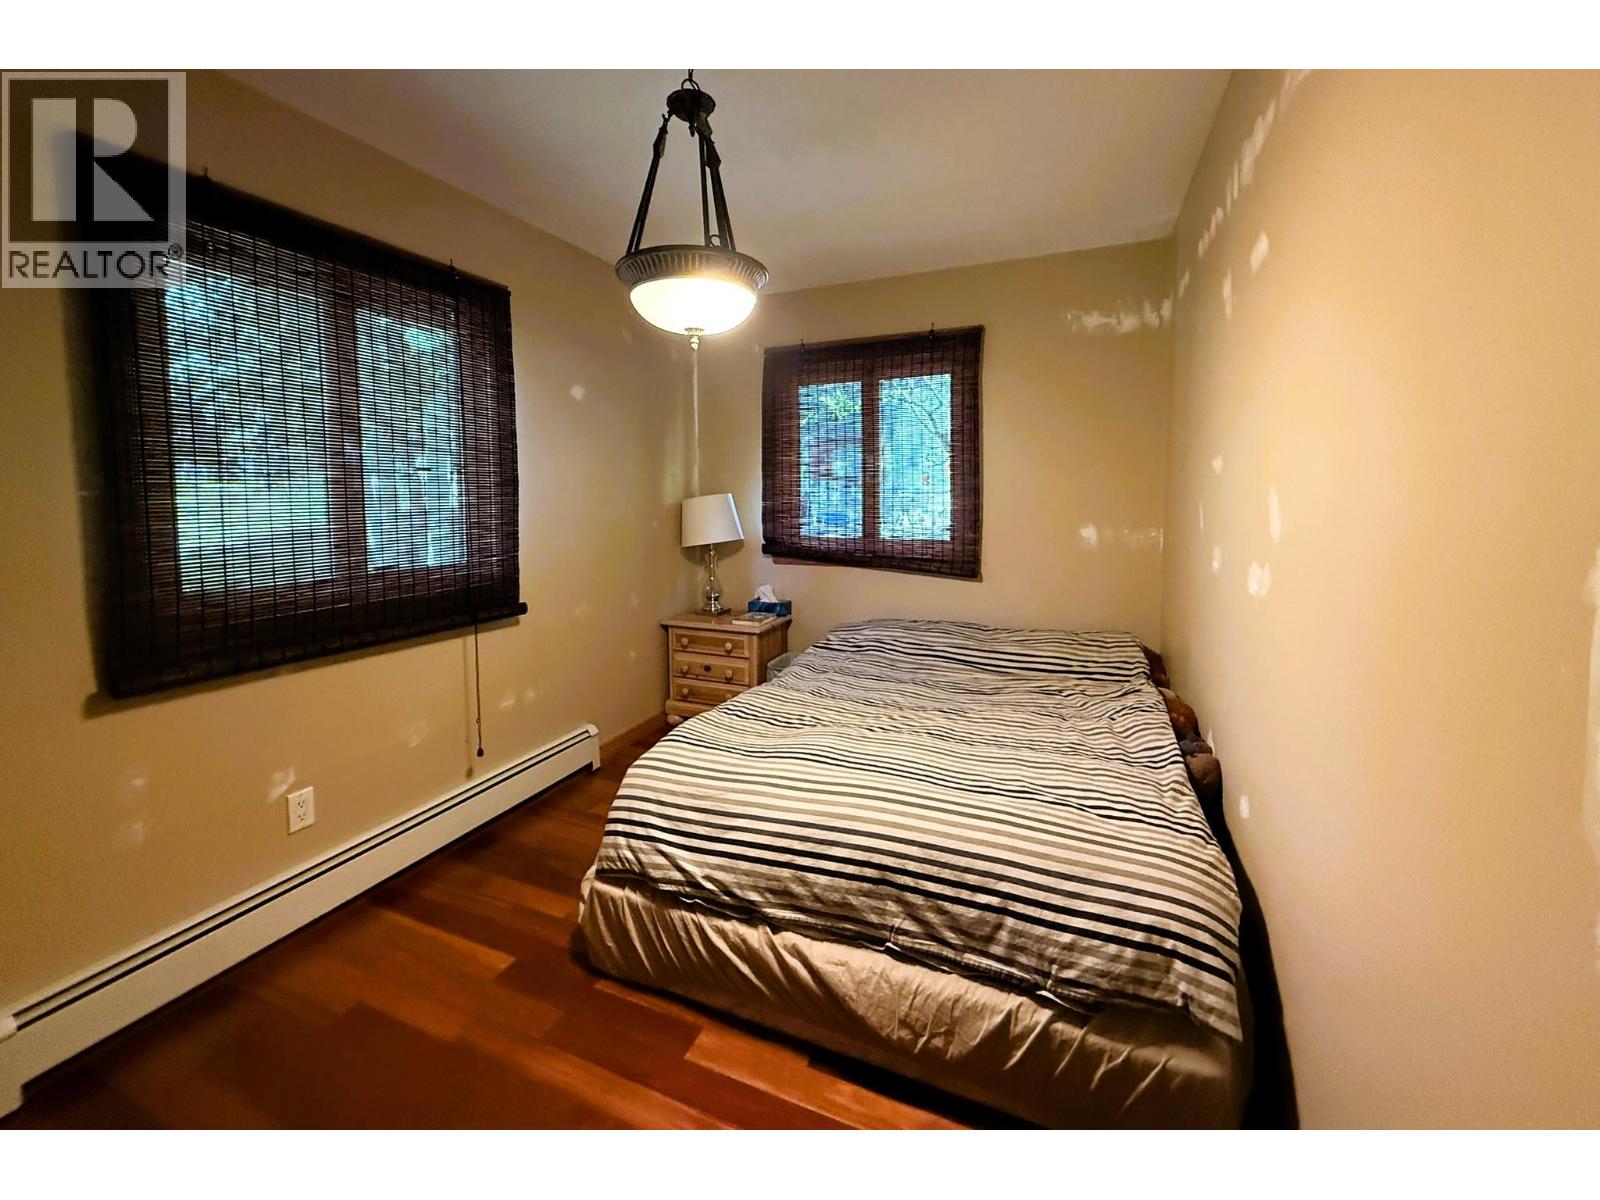
  • Bedroom12' x 10'
  • Den10' x 9'
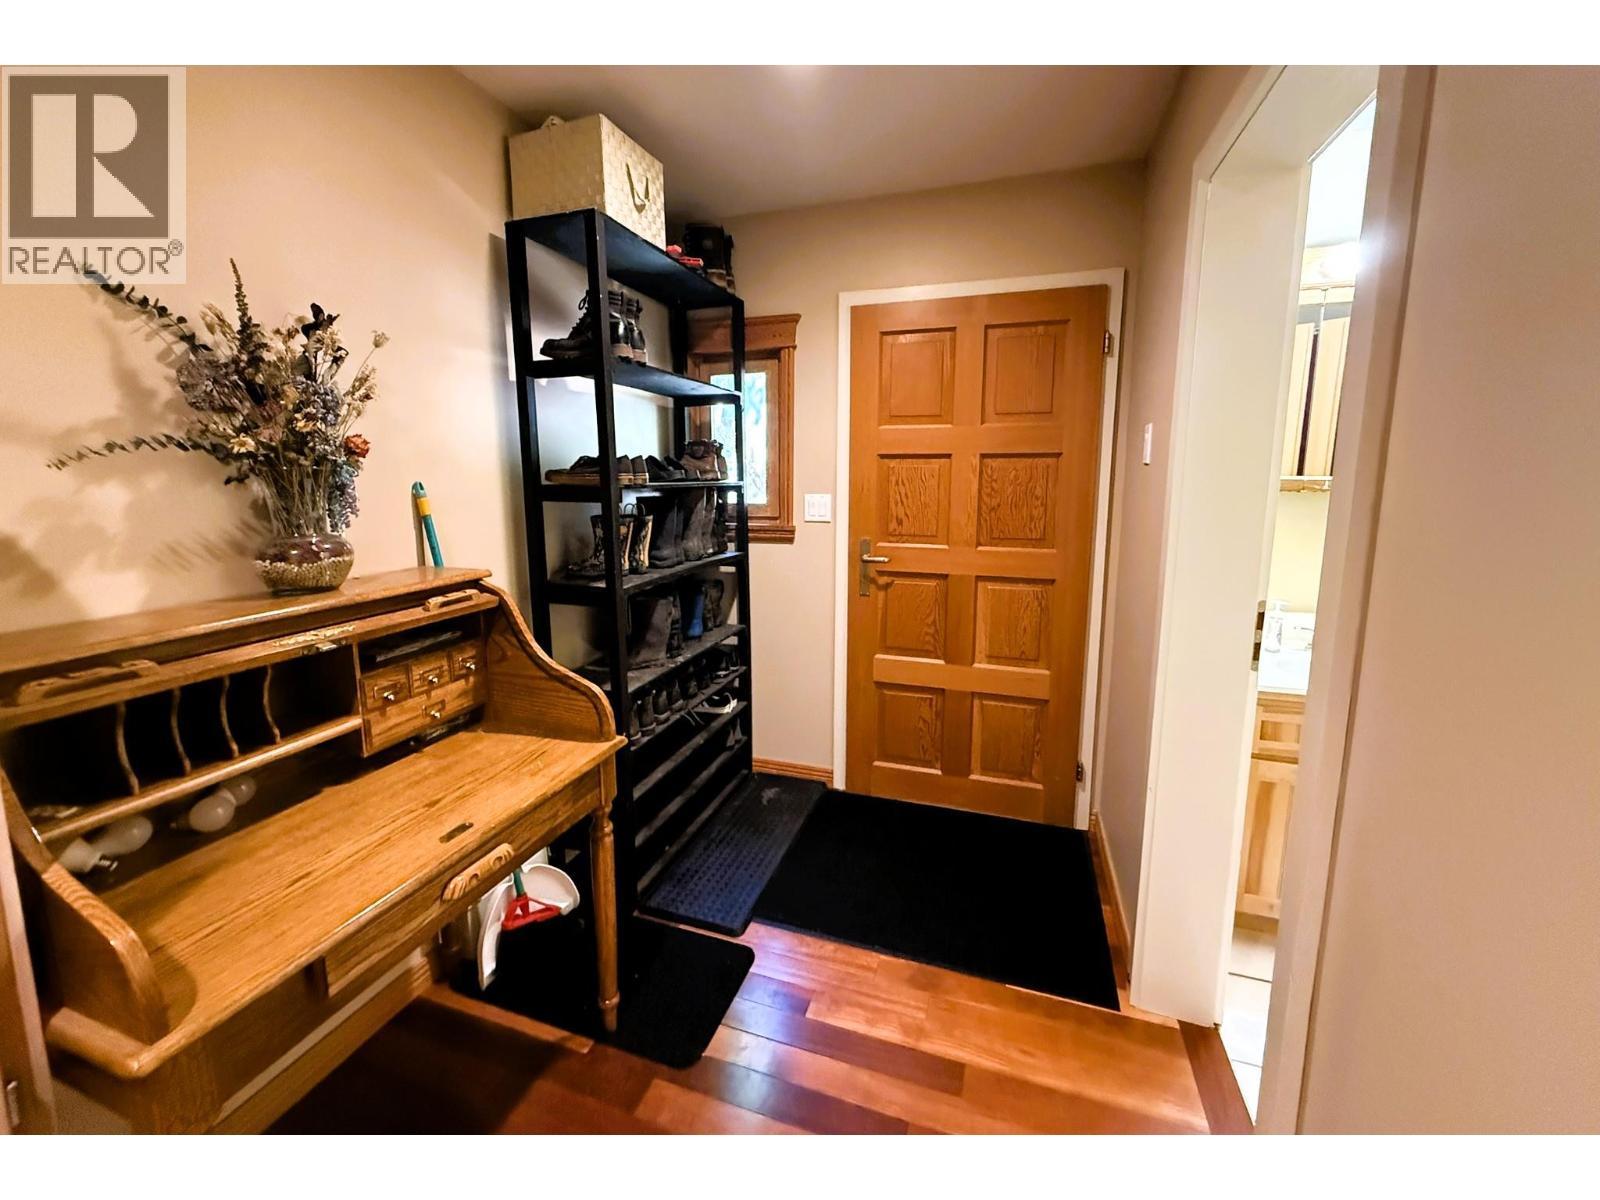
  • Mud room12' x 6'
  • Foyer11'6'' x 15'6''
  • Recreation room19' x 17'6''
  • Bedroom15'9'' x 11'10''
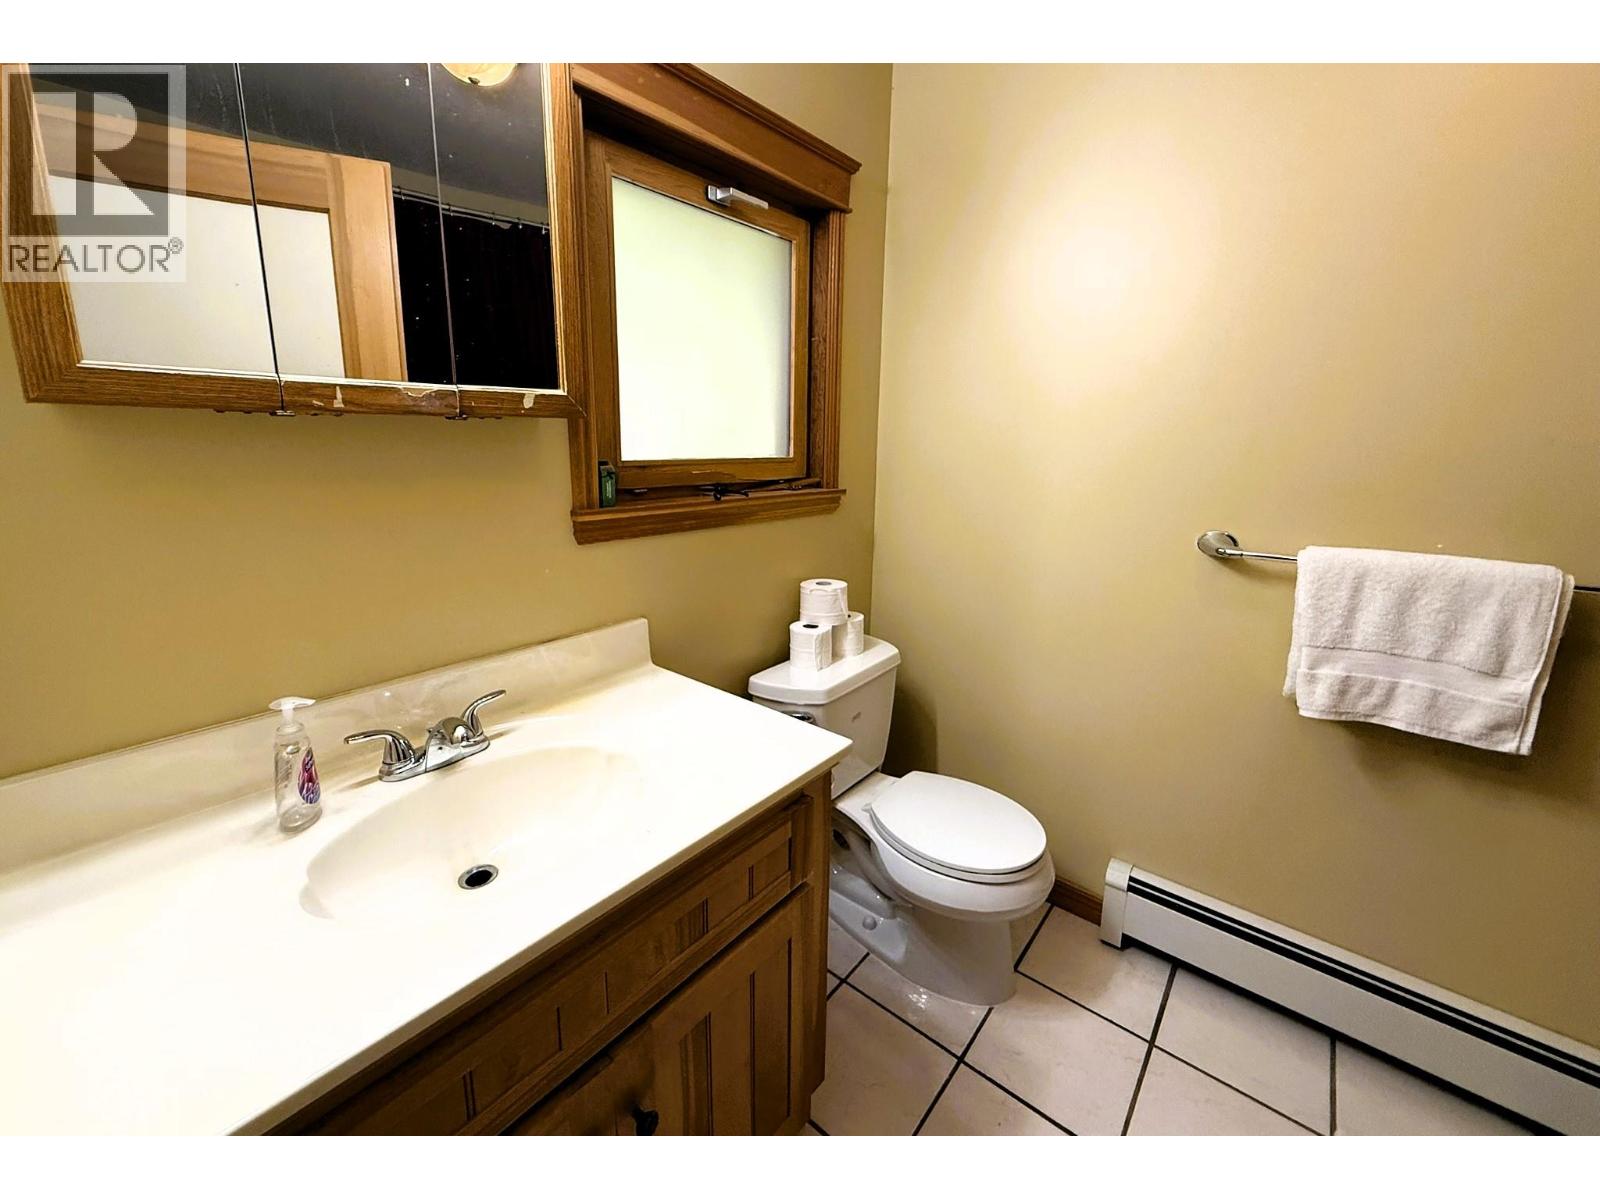
  • 4pc Bathroom10'4'' x 10'6''
  • Primary Bedroom12'7'' x 21'2''