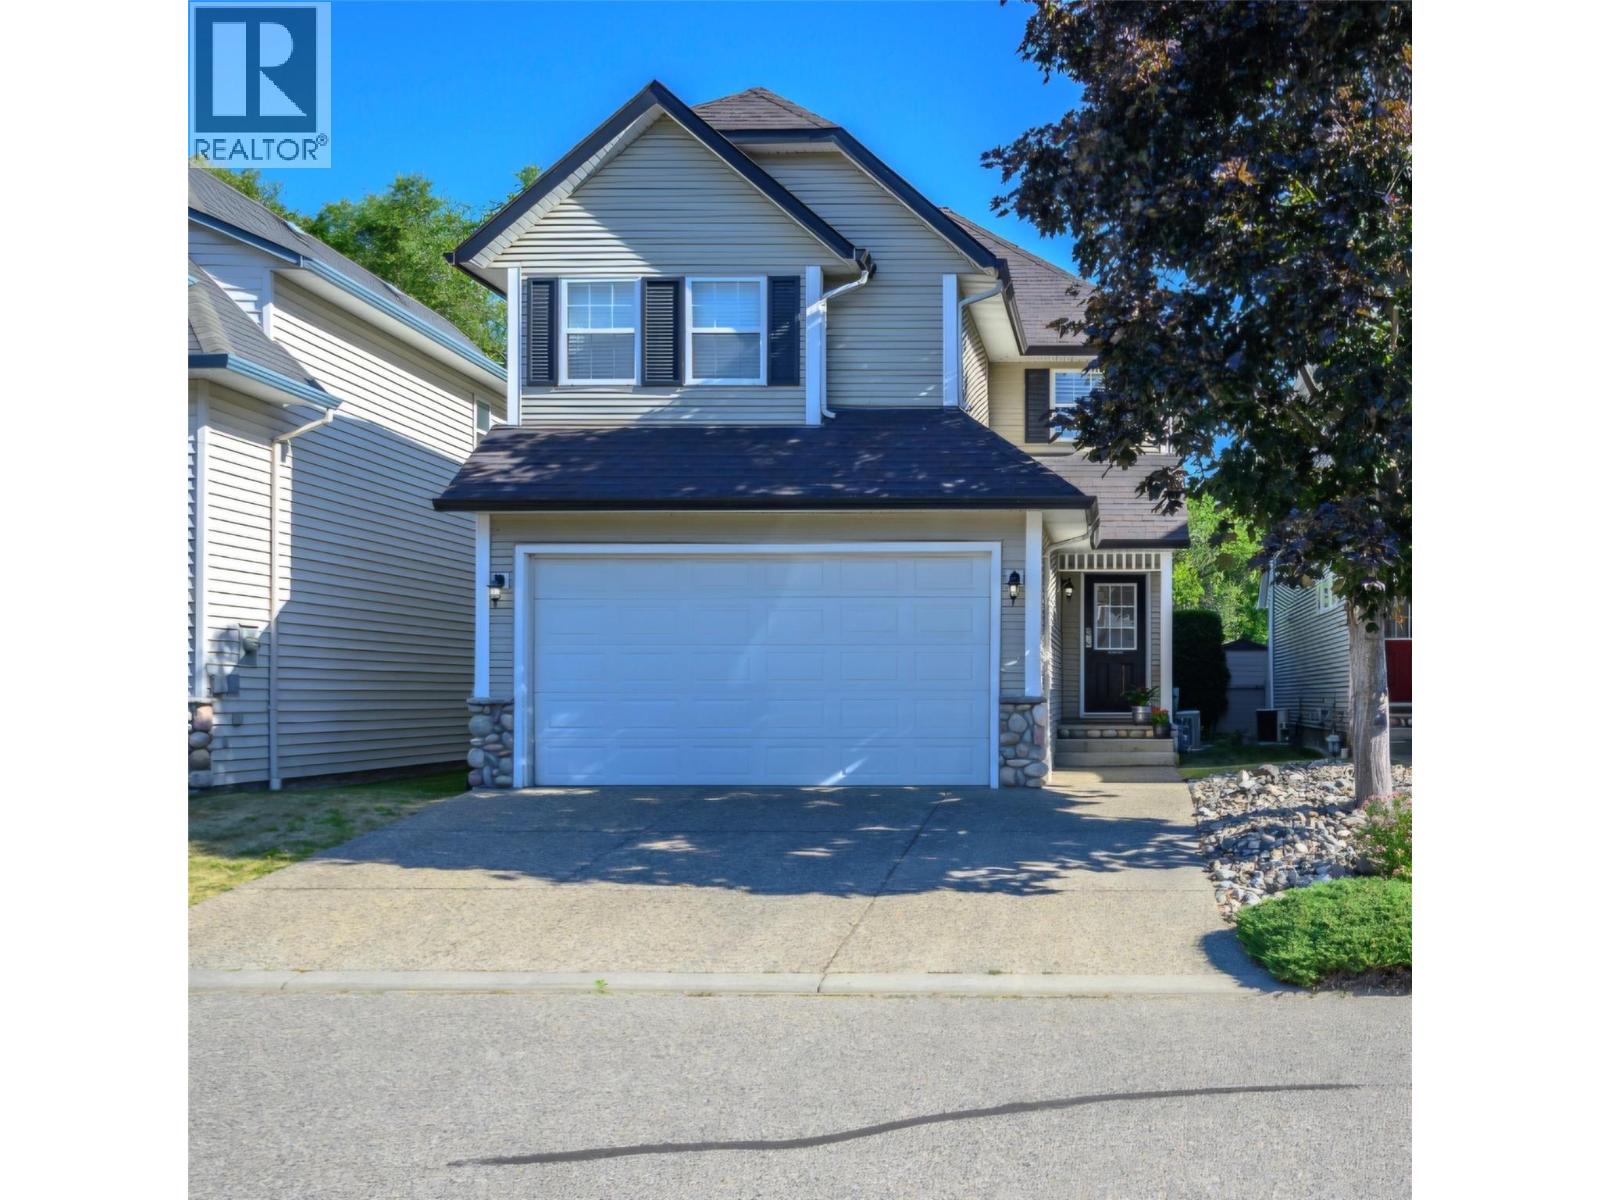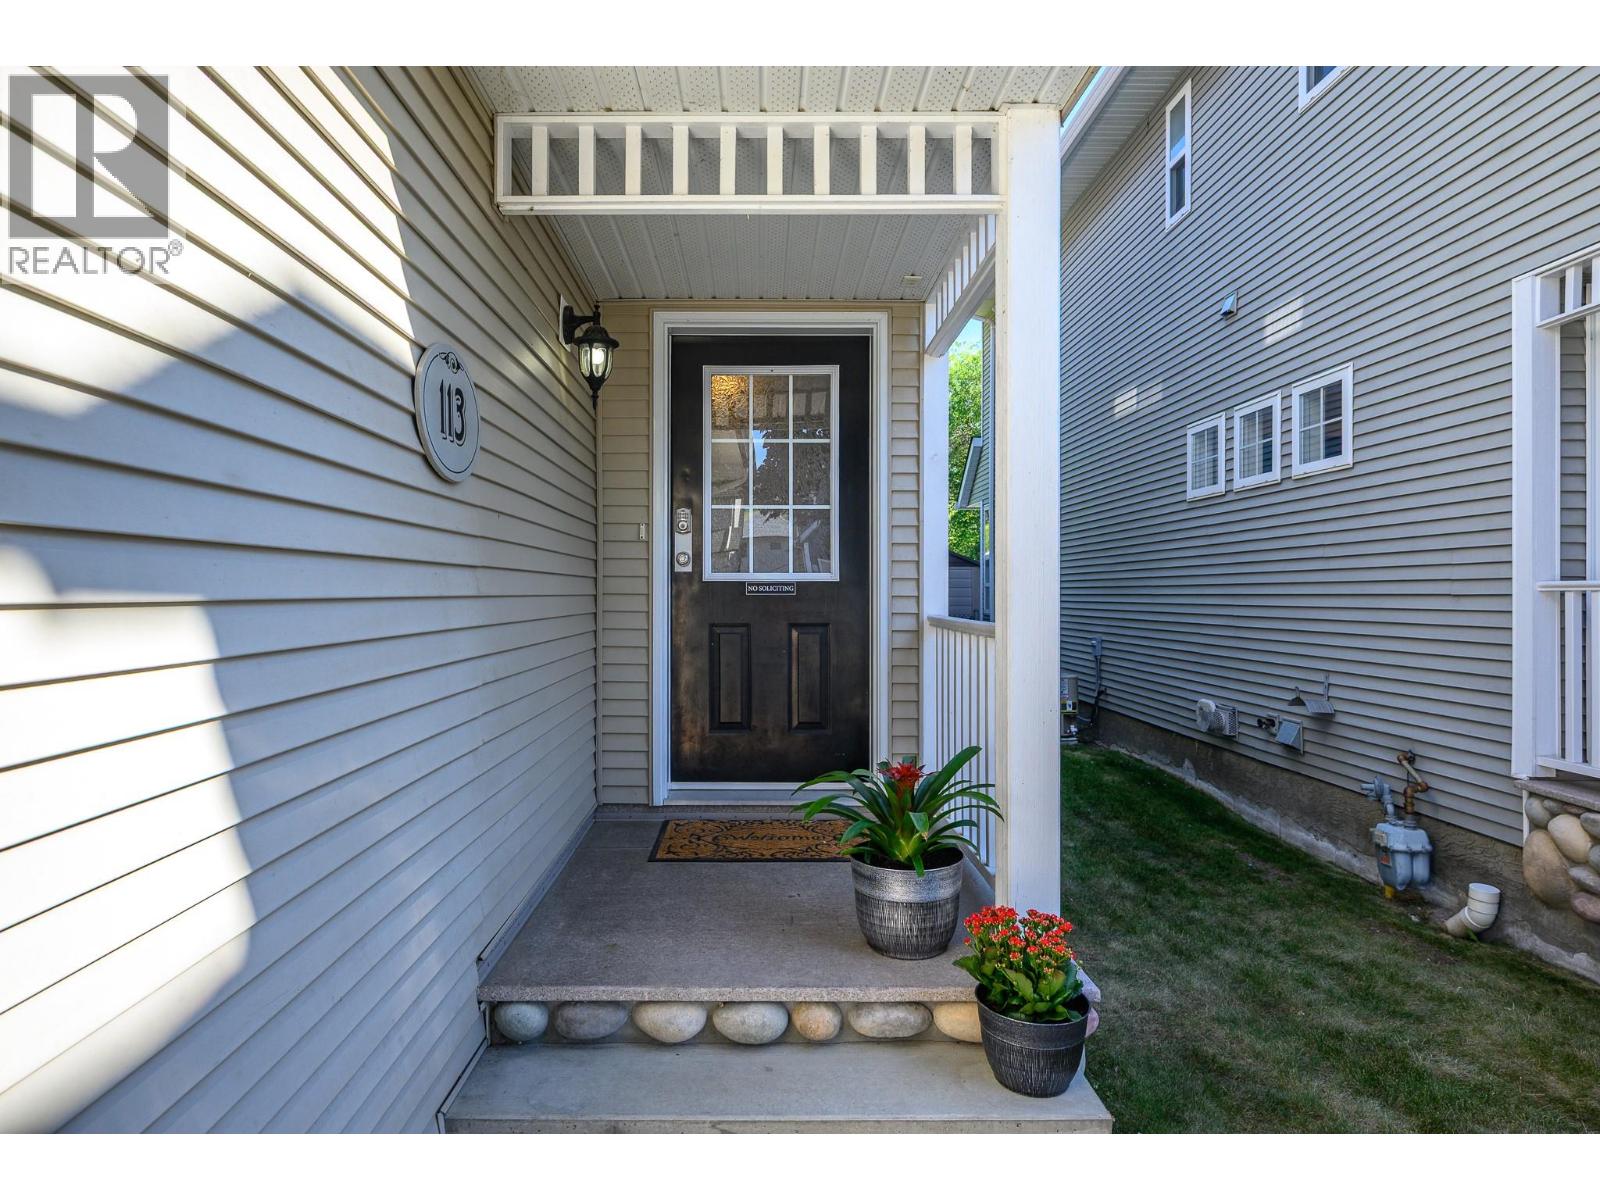
2533 sqft Single Family House
5805 Tern Place Unit# 113, Vernon

$795,000

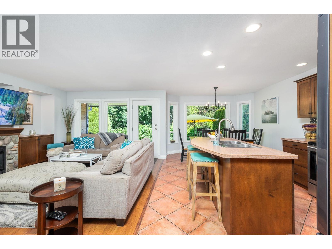
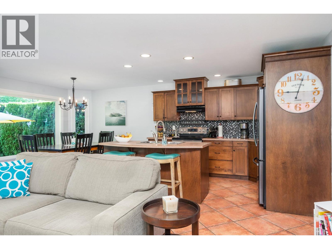
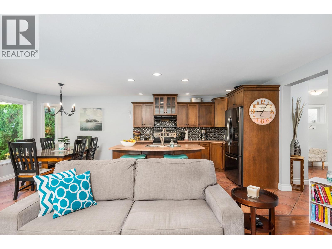
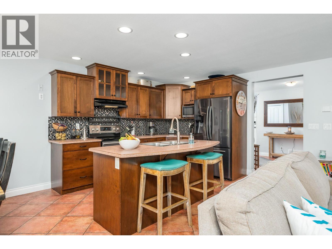
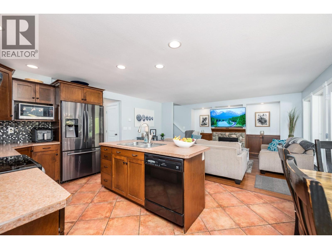
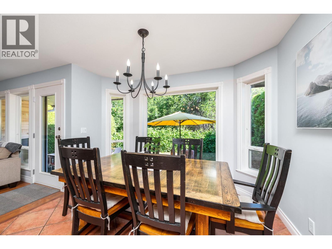
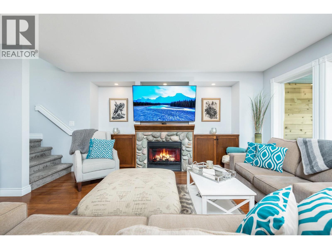
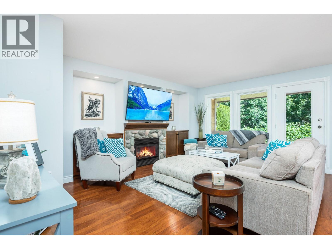
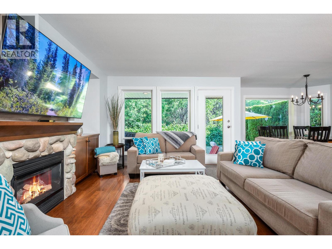
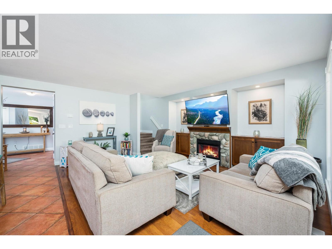
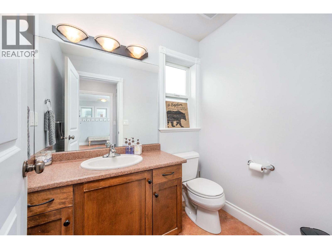
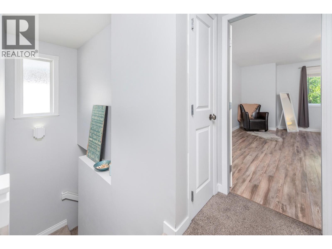
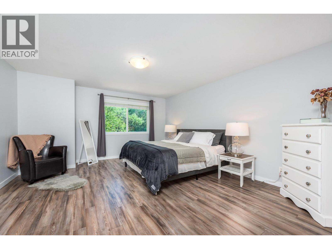
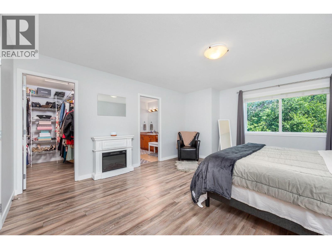
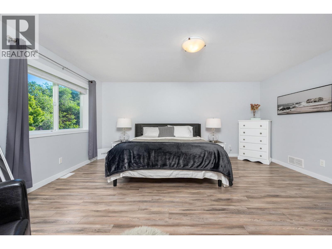
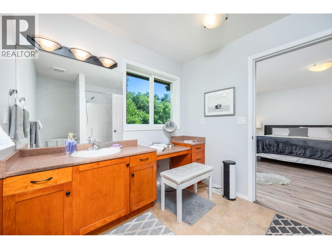
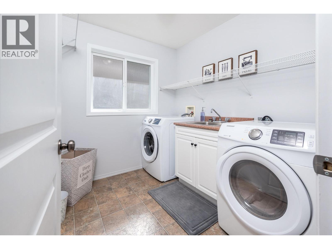
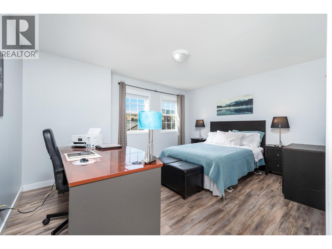
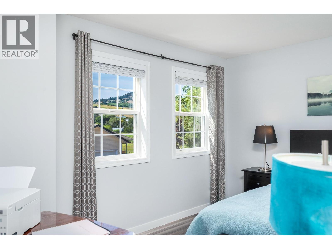
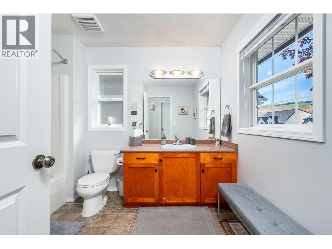
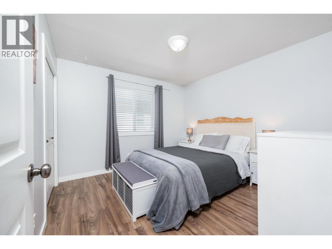
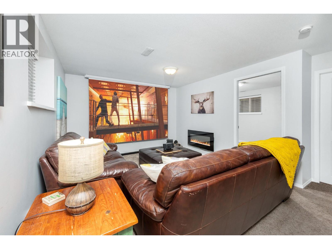
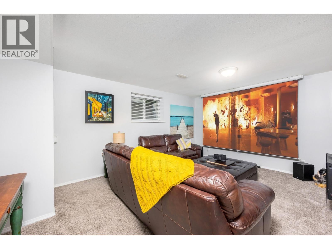
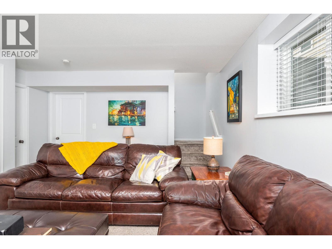
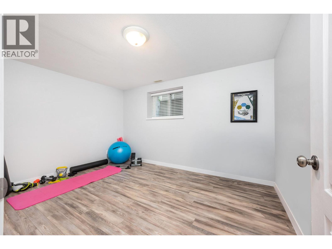
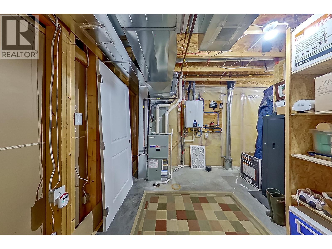
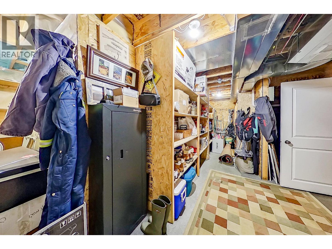
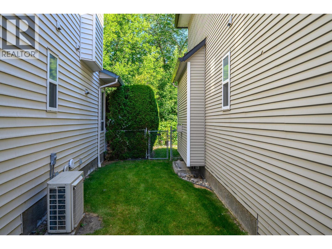
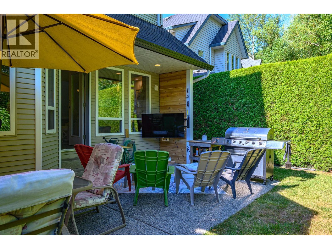
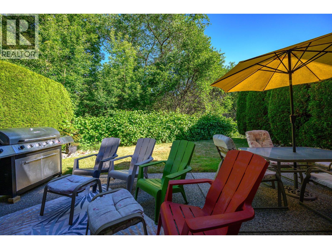
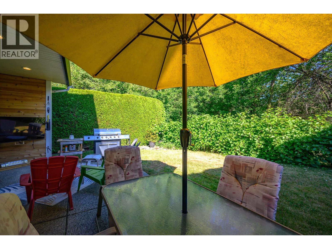
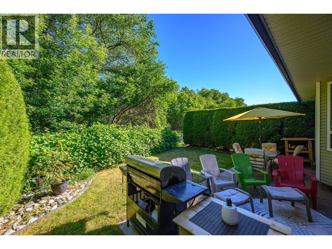
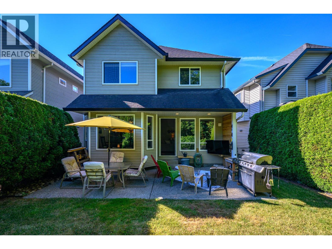
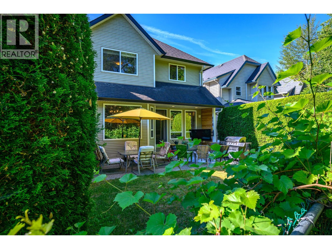
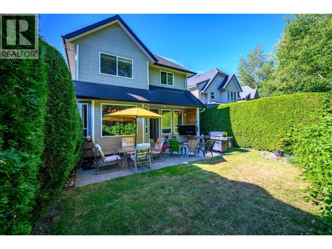
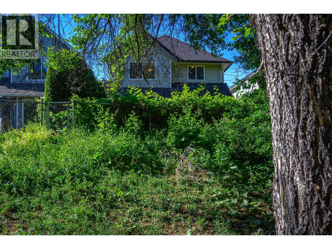
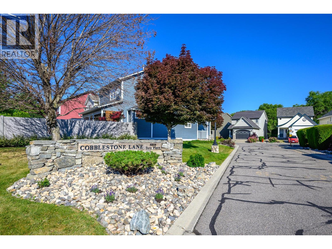
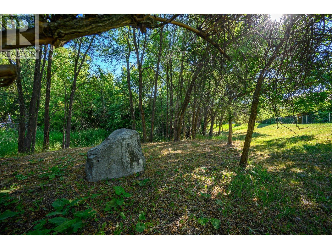
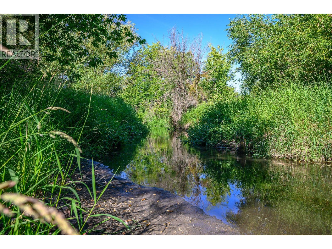
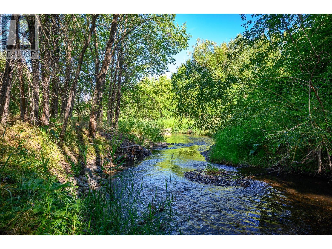
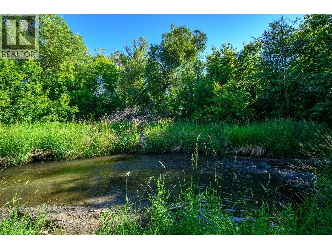
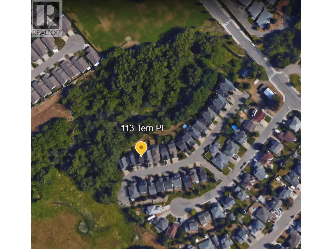
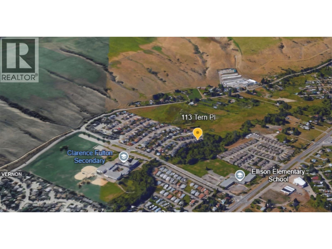
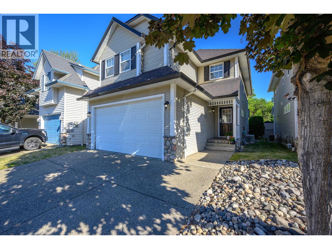
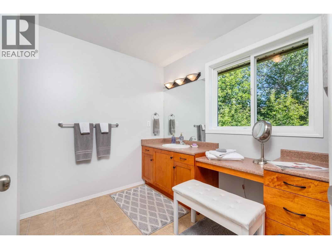
Welcome Home to the highly desirable Cobblestone Lane Complex. This thoughtfully designed 4 Bedroom, 3 Bathroom home features an open-concept floor plan perfect for modern family living and entertaining. The bright and spacious main floor boasts a welcoming living area, open kitchen, dining space, and a convenient bathroom. Large windows bring in plenty of natural light while showcasing the surrounding natural beauty. Upstairs, you'll find 3 generous bedrooms, 2 full bathrooms, and a dedicated laundry room complete with a sink for added convenience. The primary Bedroom and Ensuite offers a comfortable retreat for homeowners, while the additional bedrooms provide ample space for family or guests. The finished basement expands your living space with a second family room, an additional bedroom, abundant storage, and the potential to add a fourth bathroom. Step outside to your private backyard featuring a beautifully landscaped garden and outdoor TV setup perfect for relaxing or entertaining. Backing onto Vernon Creek, enjoy exceptional privacy, peaceful nature views, and the sounds of the creek right from your backyard. Additional features include a double attached garage, hot water on demand, central air conditioning, underground sprinklers, and plenty of storage throughout. Located in a family-friendly neighborhood close to amenities, schools, parks, and recreation, this home truly offers the perfect combination of comfort, convenience, and natural beauty. (id:6770)

Contact Us to get more detailed information about this property or setup a viewing.

Contact Us Call Us

  • Price $795,000
  • Age 2002
  • Land Size 0.1 Acres
  • Stories 2
  • Size 2533 sqft
  • Bedrooms 4
  • Bathrooms 3
  • Attached Garage 2 Spaces
  • Exterior Vinyl siding
  • Cooling Central Air Conditioning
  • Appliances Refrigerator, Dishwasher, Cooktop - Electric, Freezer, Washer & Dryer
  • Water Municipal water
  • Sewer Municipal sewage system
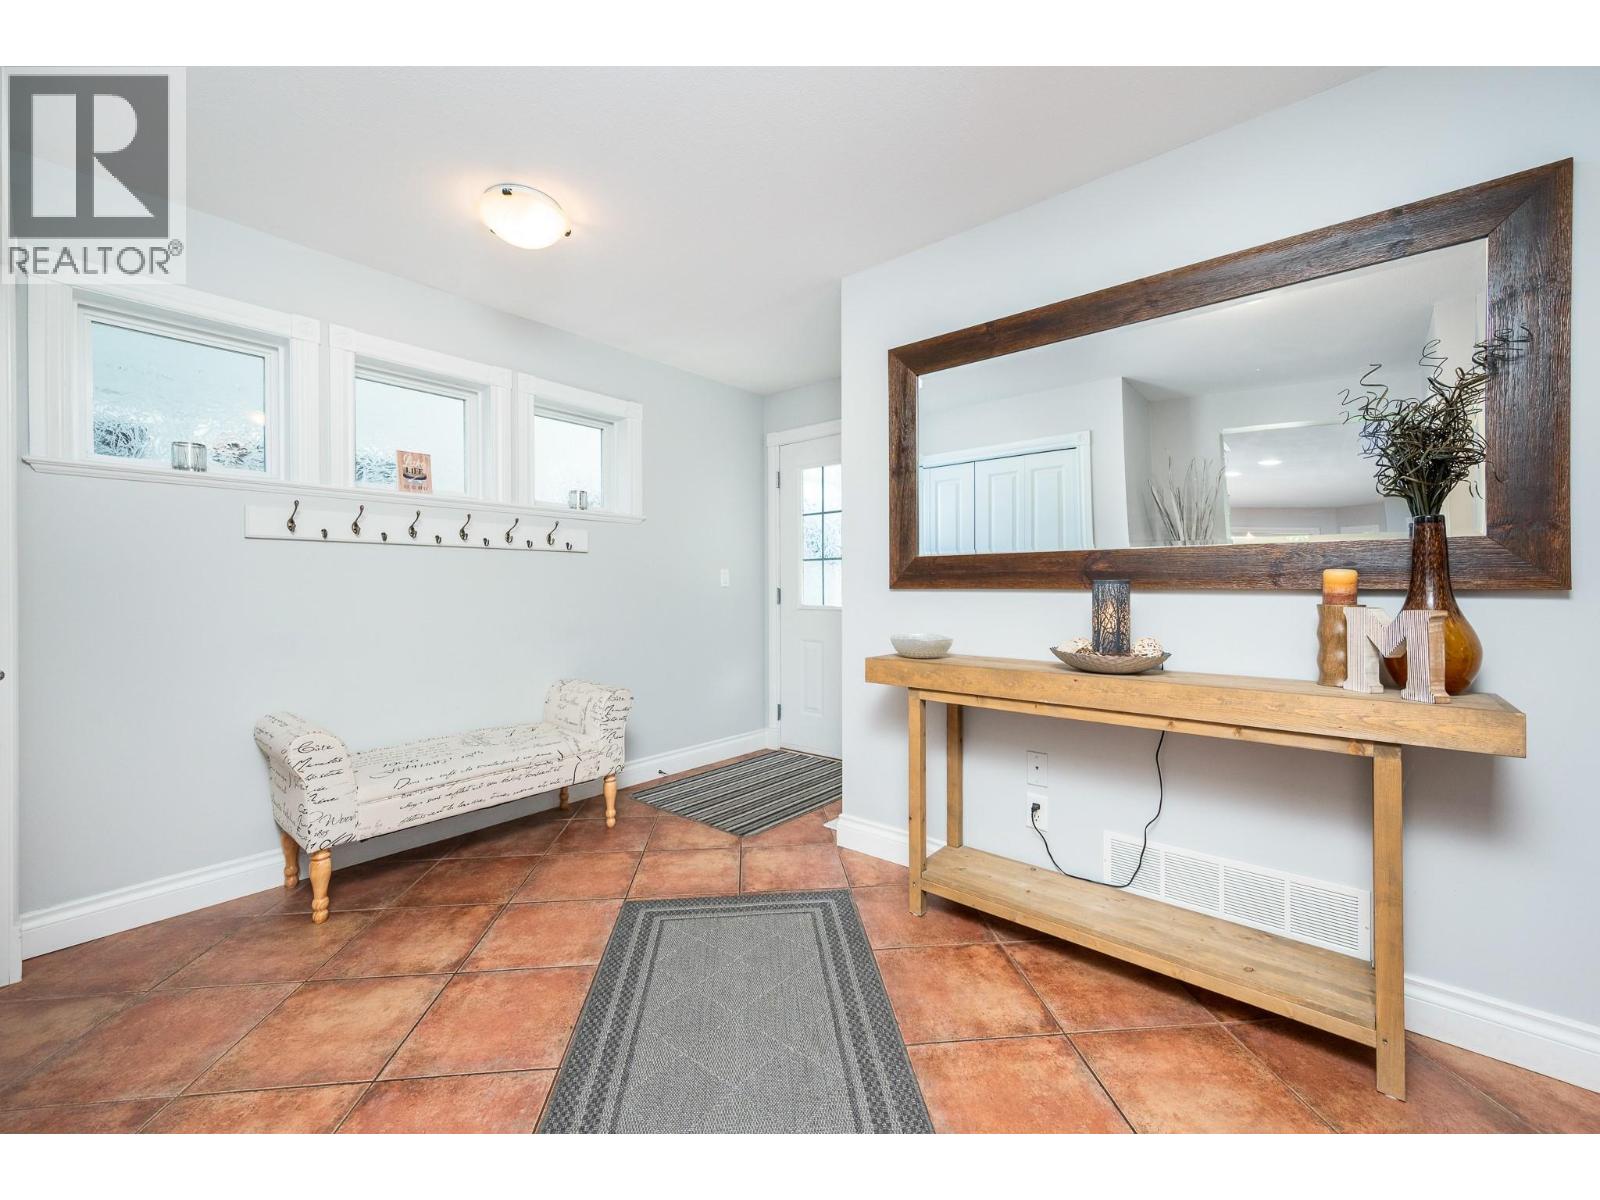
  • Flooring Carpeted, Laminate, Tile
  • Strata Fees $343.95
  • Basement

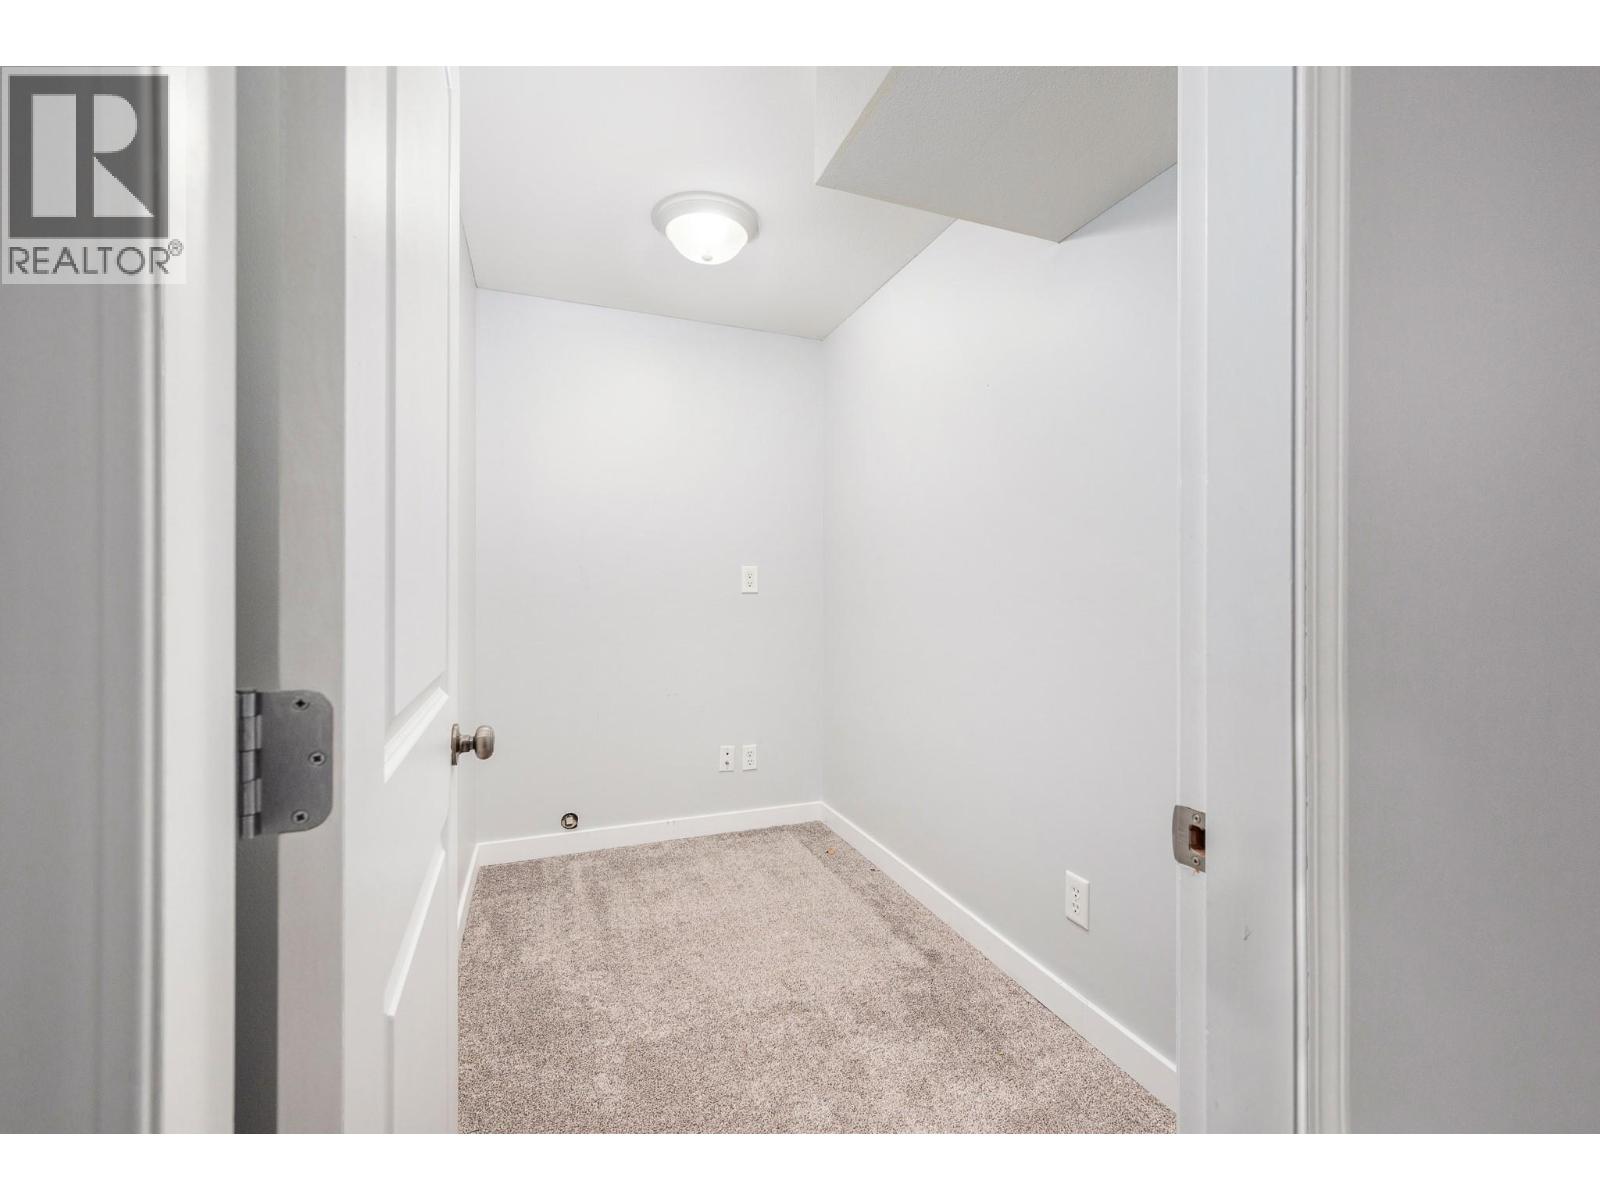
  • Den8'1'' x 4'11''
  • Storage21'11'' x 18'
  • Family room11'6'' x 16'8''
  • Bedroom9'9'' x 13'2''
  • Main level

  • Other17'10'' x 20'10''
  • Foyer12'5'' x 7'4''
  • Partial bathroom5'0'' x 6'3''
  • Dining room10'11'' x 10'4''
  • Kitchen10'11'' x 11'4''
  • Living room12'0'' x 17'3''
  • Second level

  • Laundry room7'10'' x 7'2''
  • Full bathroom6'0'' x 10'3''
  • Bedroom14'9'' x 11'10''
  • Bedroom11'2'' x 10'8''
  • 4pc Ensuite bath8'0'' x 10'0''
  • Primary Bedroom14'6'' x 16'9''