- Price $624,900
- Age 1974
- Land Size 0.3 Acres
- Stories 2
- Size 1910 sqft
- Bedrooms 4
- Bathrooms 3
- Additional Parking Spaces
- Carport Spaces
- RV 1 Spaces
- Water Private Utility
- Sewer Municipal sewage system


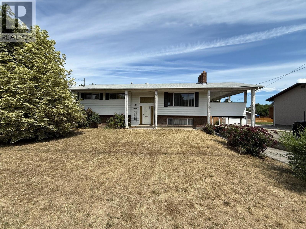
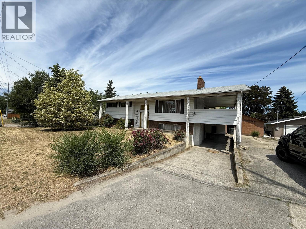
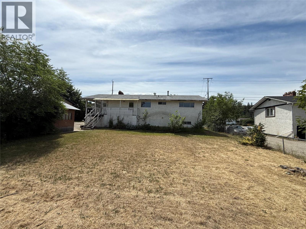
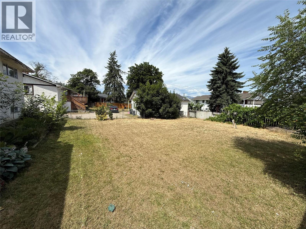
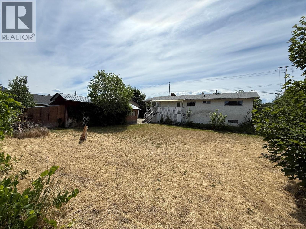
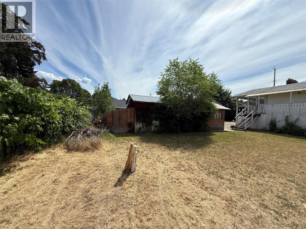
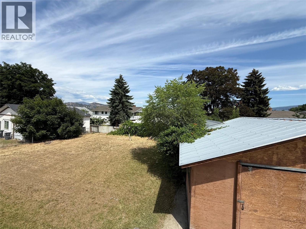
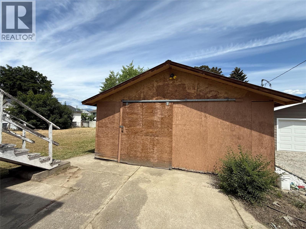
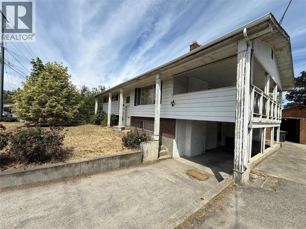
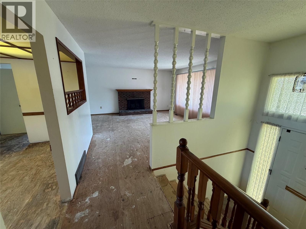
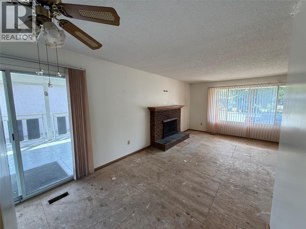
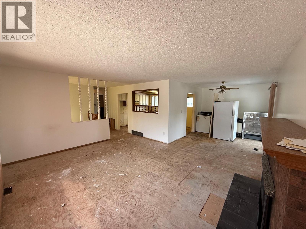
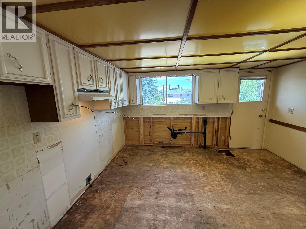
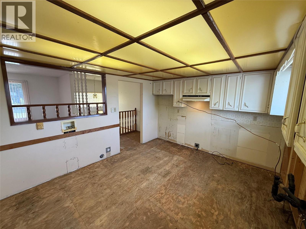
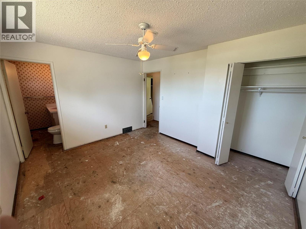
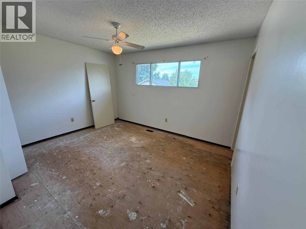
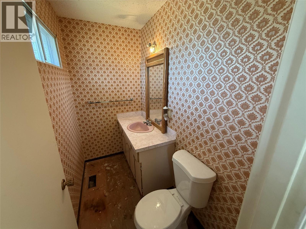
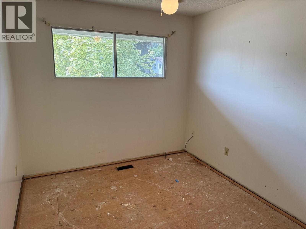
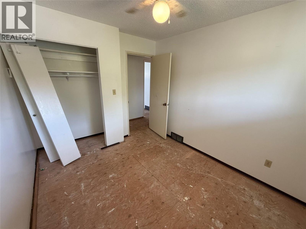
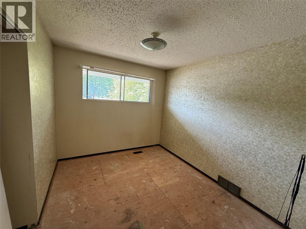
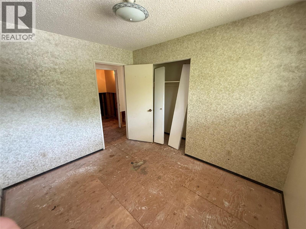
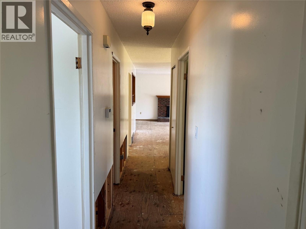
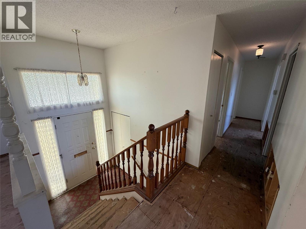
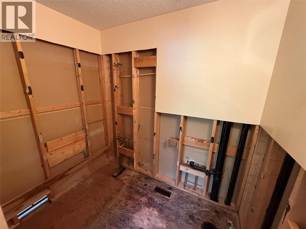
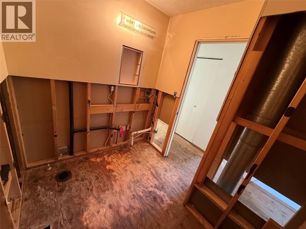
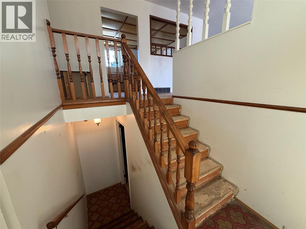
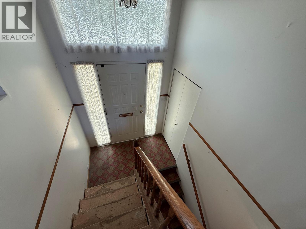
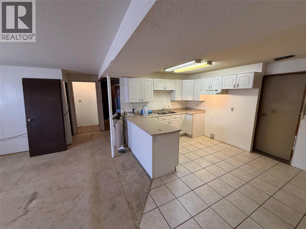
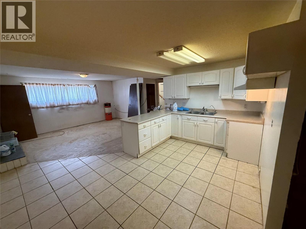
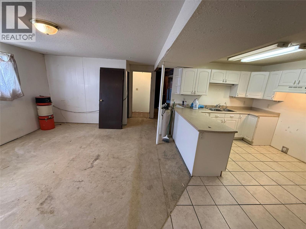
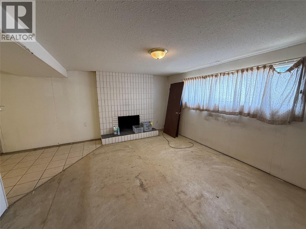
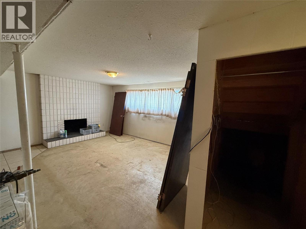
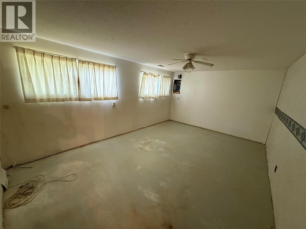
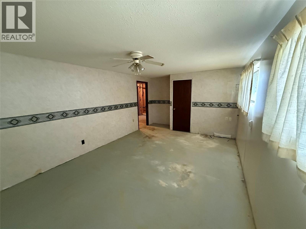
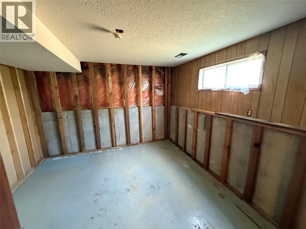
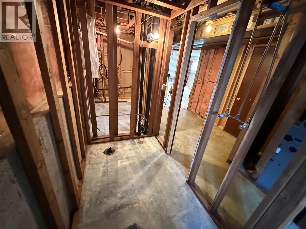
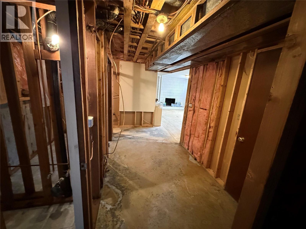
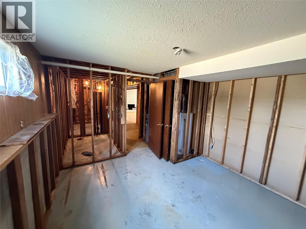
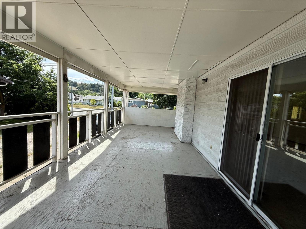
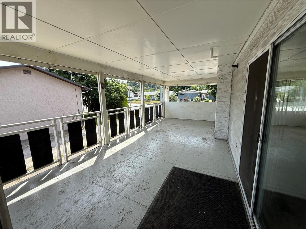
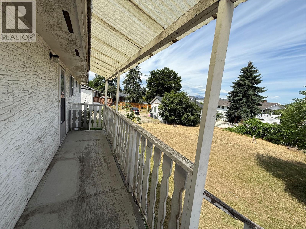
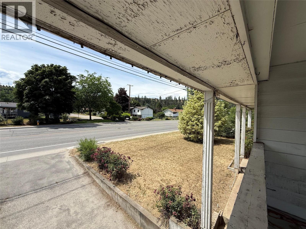
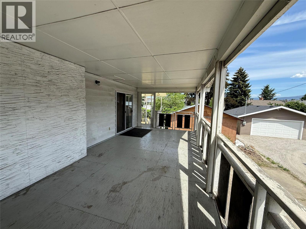
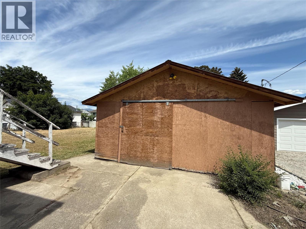
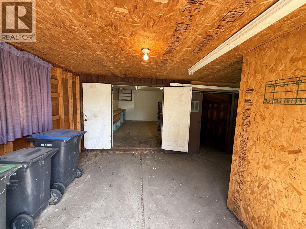
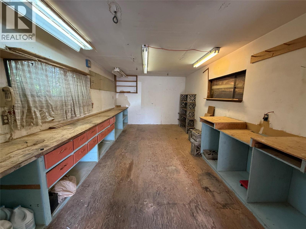
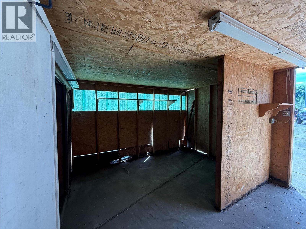
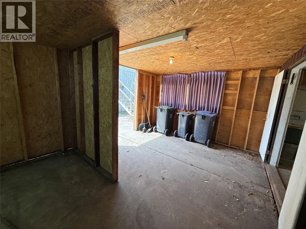
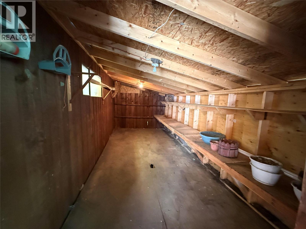
Opportunity awaits with this 4-bedroom home priced nearly $130,000 below assessed value. With solid bones and plenty of space, it's ready for someone to bring their vision and make it their own. The layout includes a 1 (possibly 2) bedroom in-law suite with a separate entrance and separate laundry area, offering flexibility for extended family or rental income. Outside, you'll find a level 0.25-acre lot with excellent access and parking. A 12' side gate provides easy access to the backyard, while the 80' x 15' parking area accommodates large RVs, boats, trailers, or additional vehicles. A single carport with driveway parking is complemented by parking for 4+ more vehicles. The 640 sq. ft. detached workshop features multiple work spaces and plenty of windows, making it ideal for hobbies, storage, or a workspace. Additional features include a gas furnace, gas hot water tank, two wood-burning fireplaces, and a 300 sq. ft. covered deck. A property with great potential in a practical layout, ready for its next chapter. As it sits currently this is a 4 bedroom, 1 bathroom home. The upper kitchen has been mostly deconstructed, the flooring throughout has mostly been removed. There are 2 bathrooms which have been deconstructed. We are looking at a home with good bones and lots of potential and priced to reflect the work required. This is a good opportunity for someone who is prepared to put in some elbow grease. (id:6770)
Contact Us to get more detailed information about this property or setup a viewing.