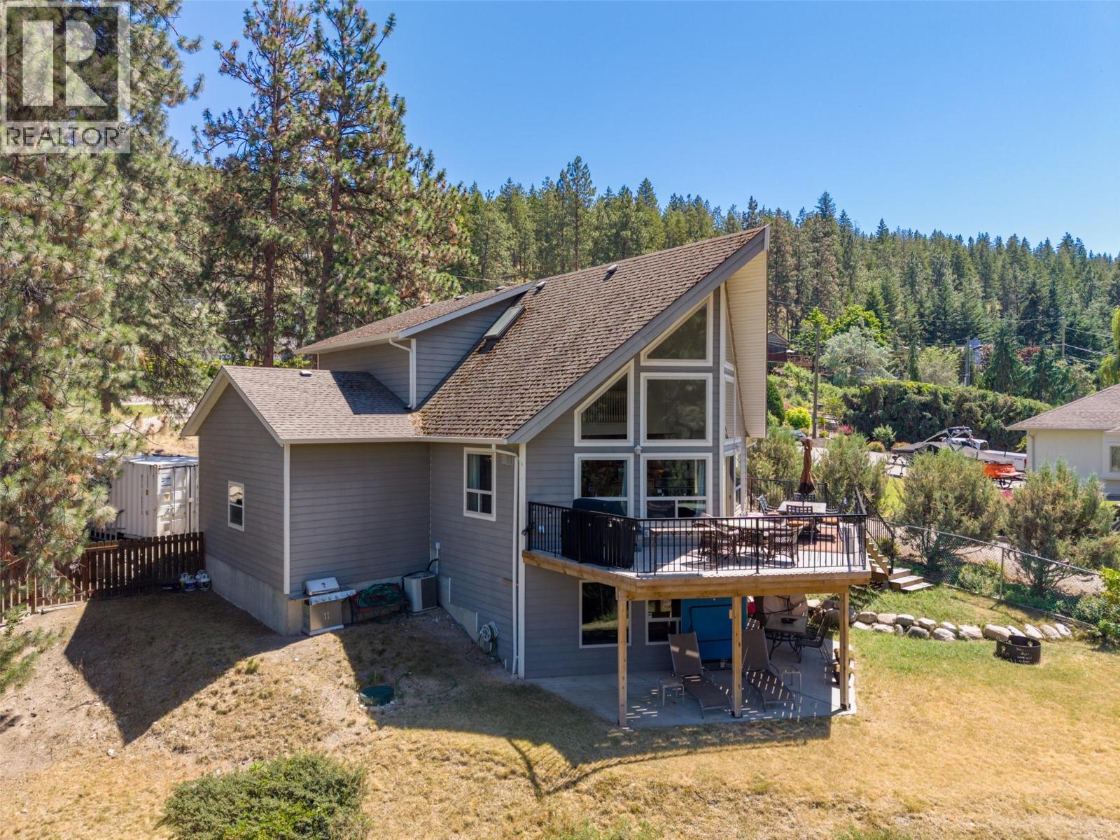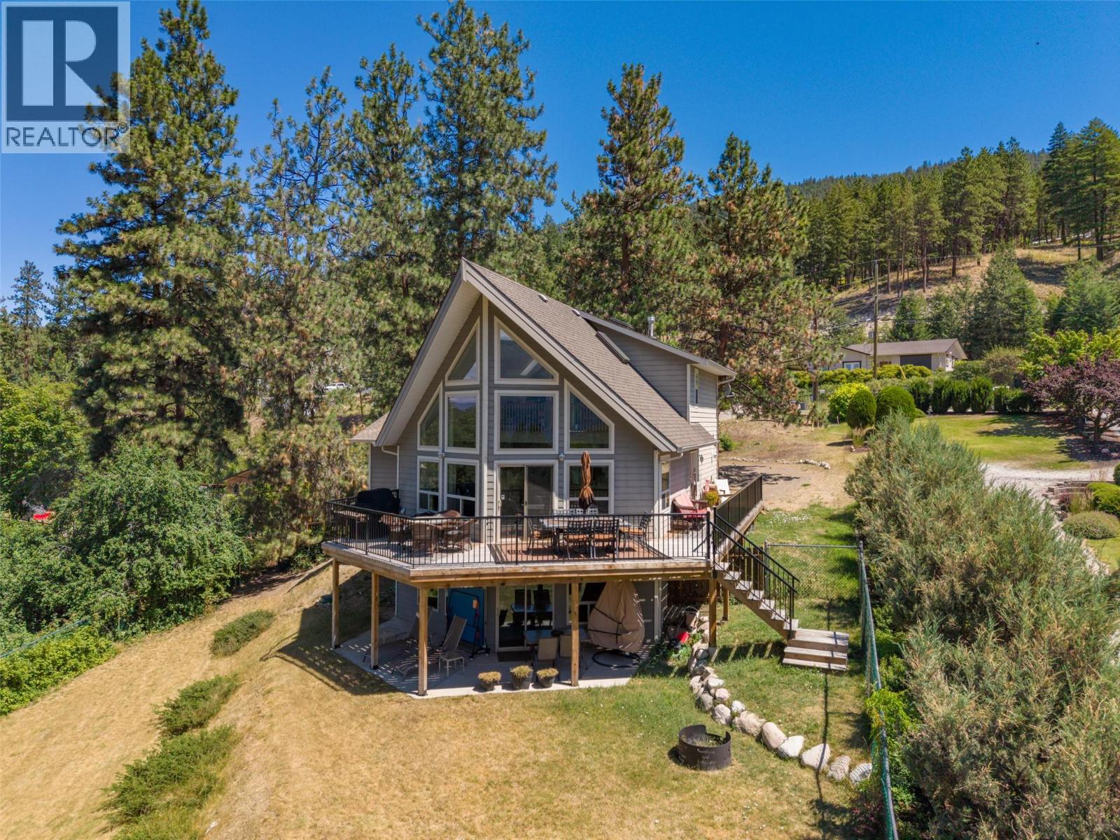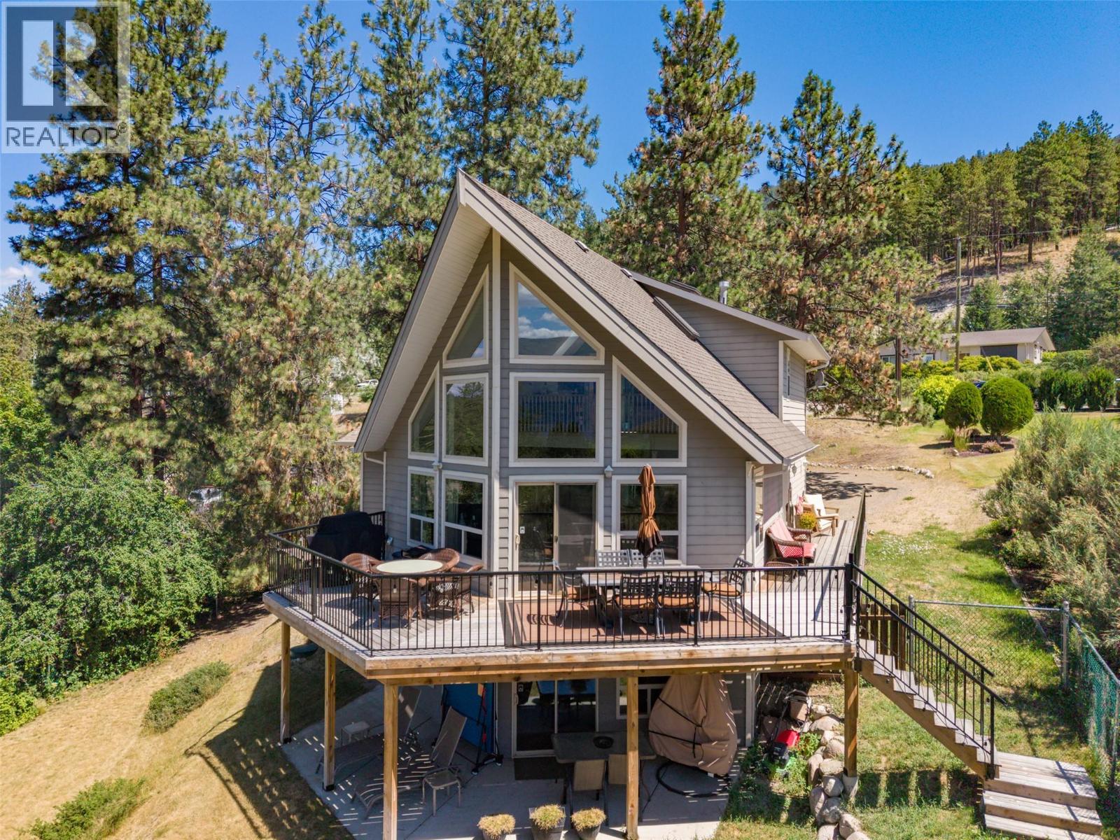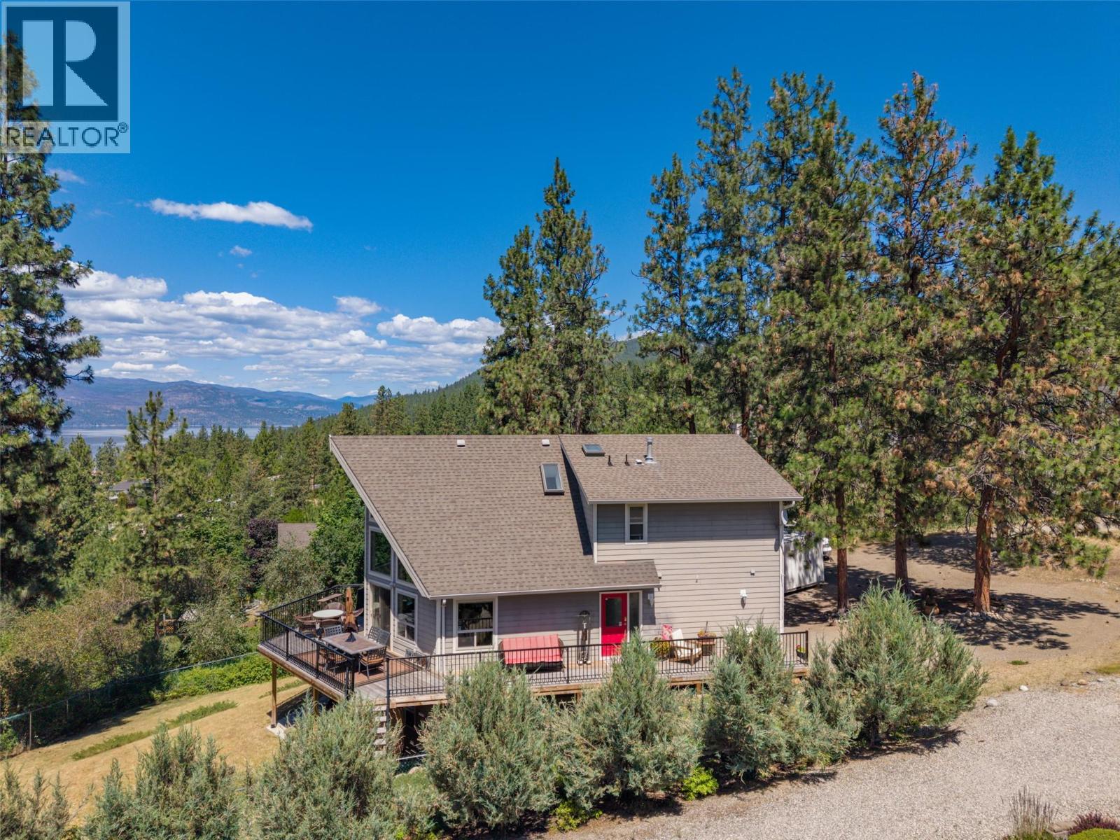
2779 sqft Single Family House
16490 Commonage Road, Lake Country

$1,199,000

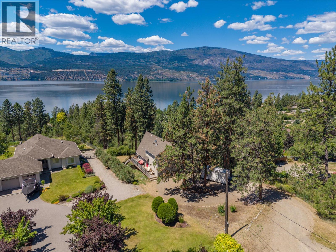
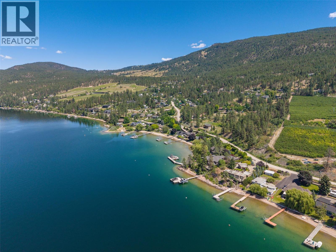
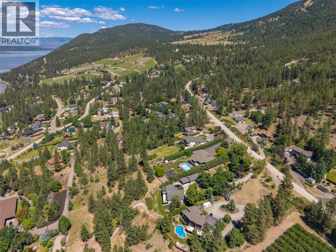
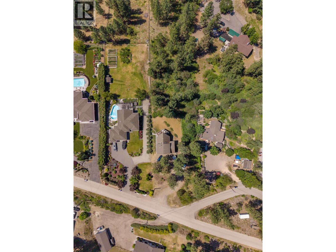
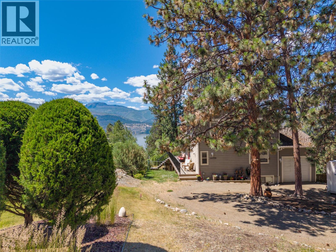
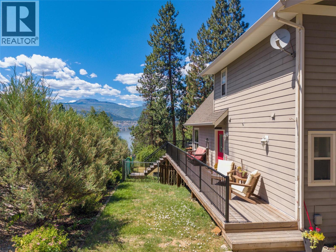
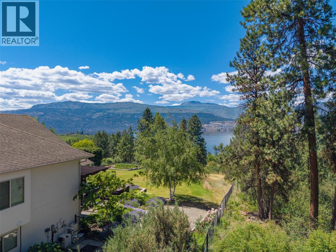
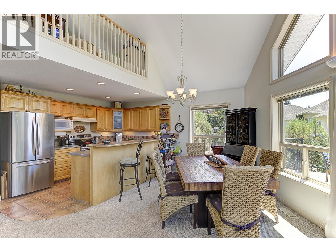
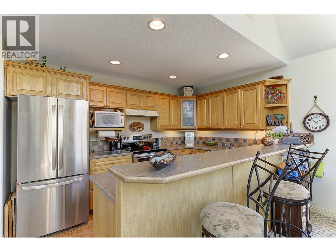
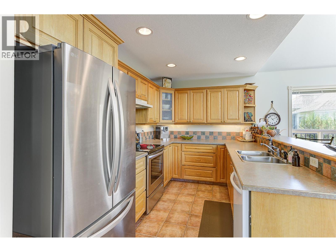
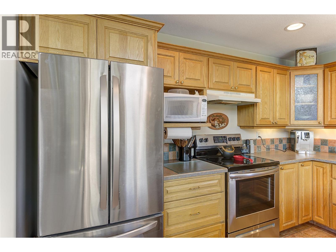
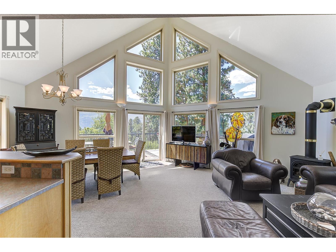
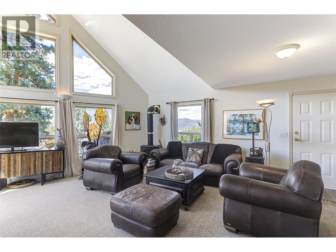
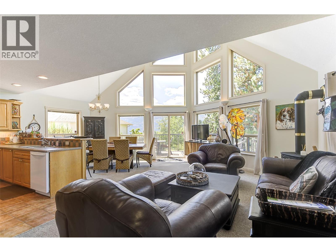
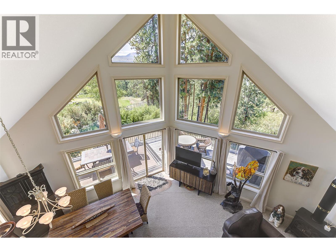
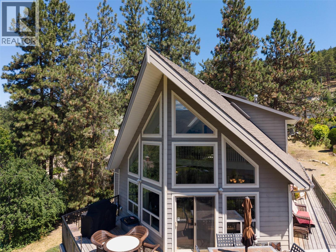
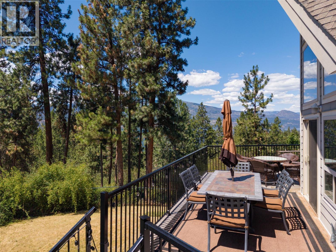
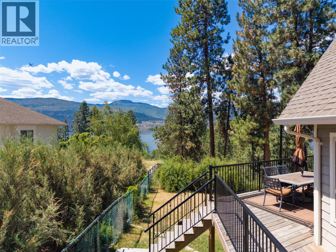
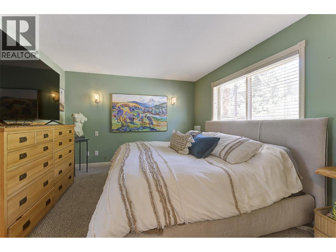
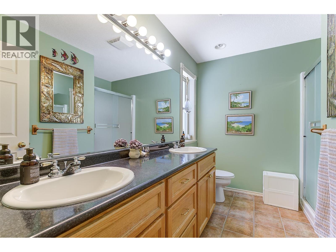
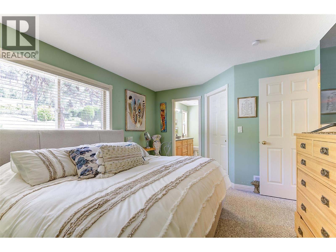
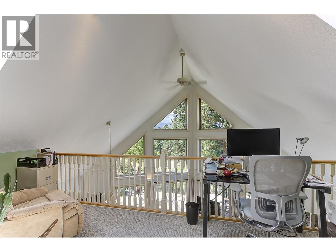
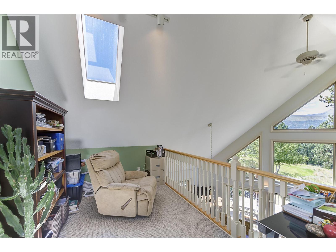
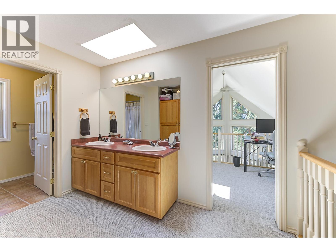
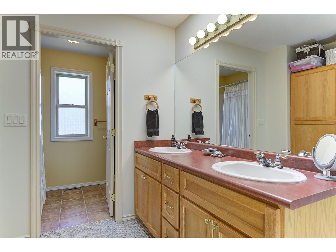
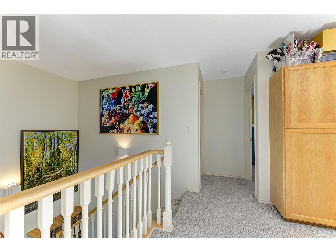
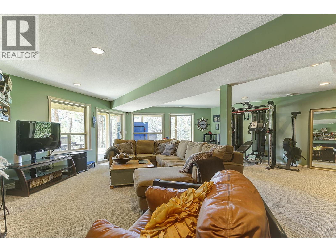
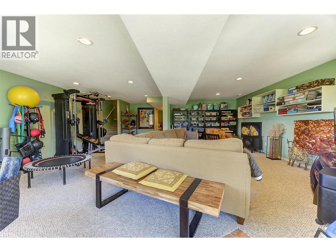
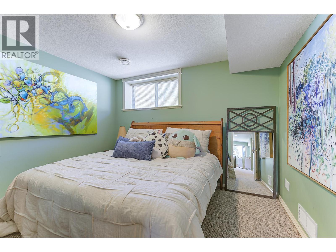
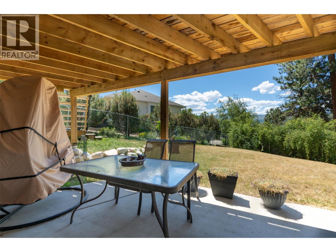
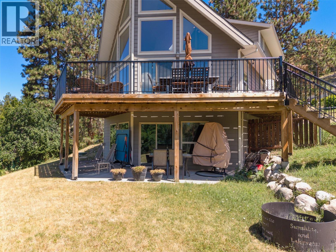
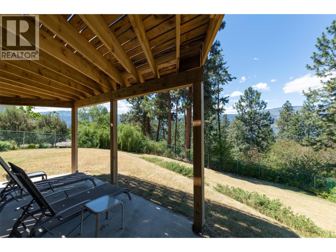
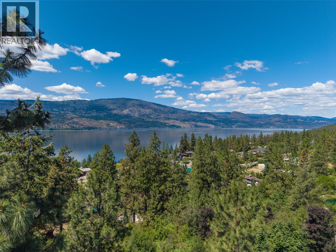
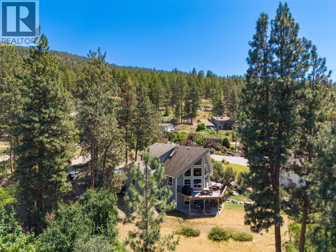
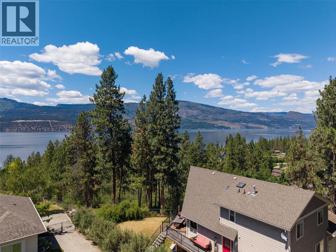
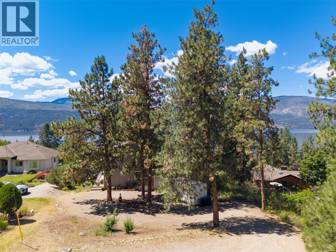
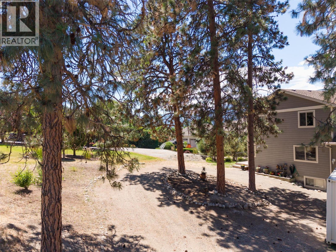
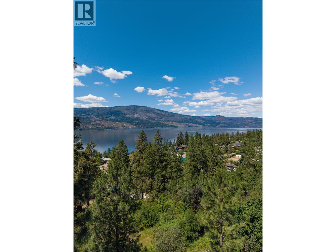
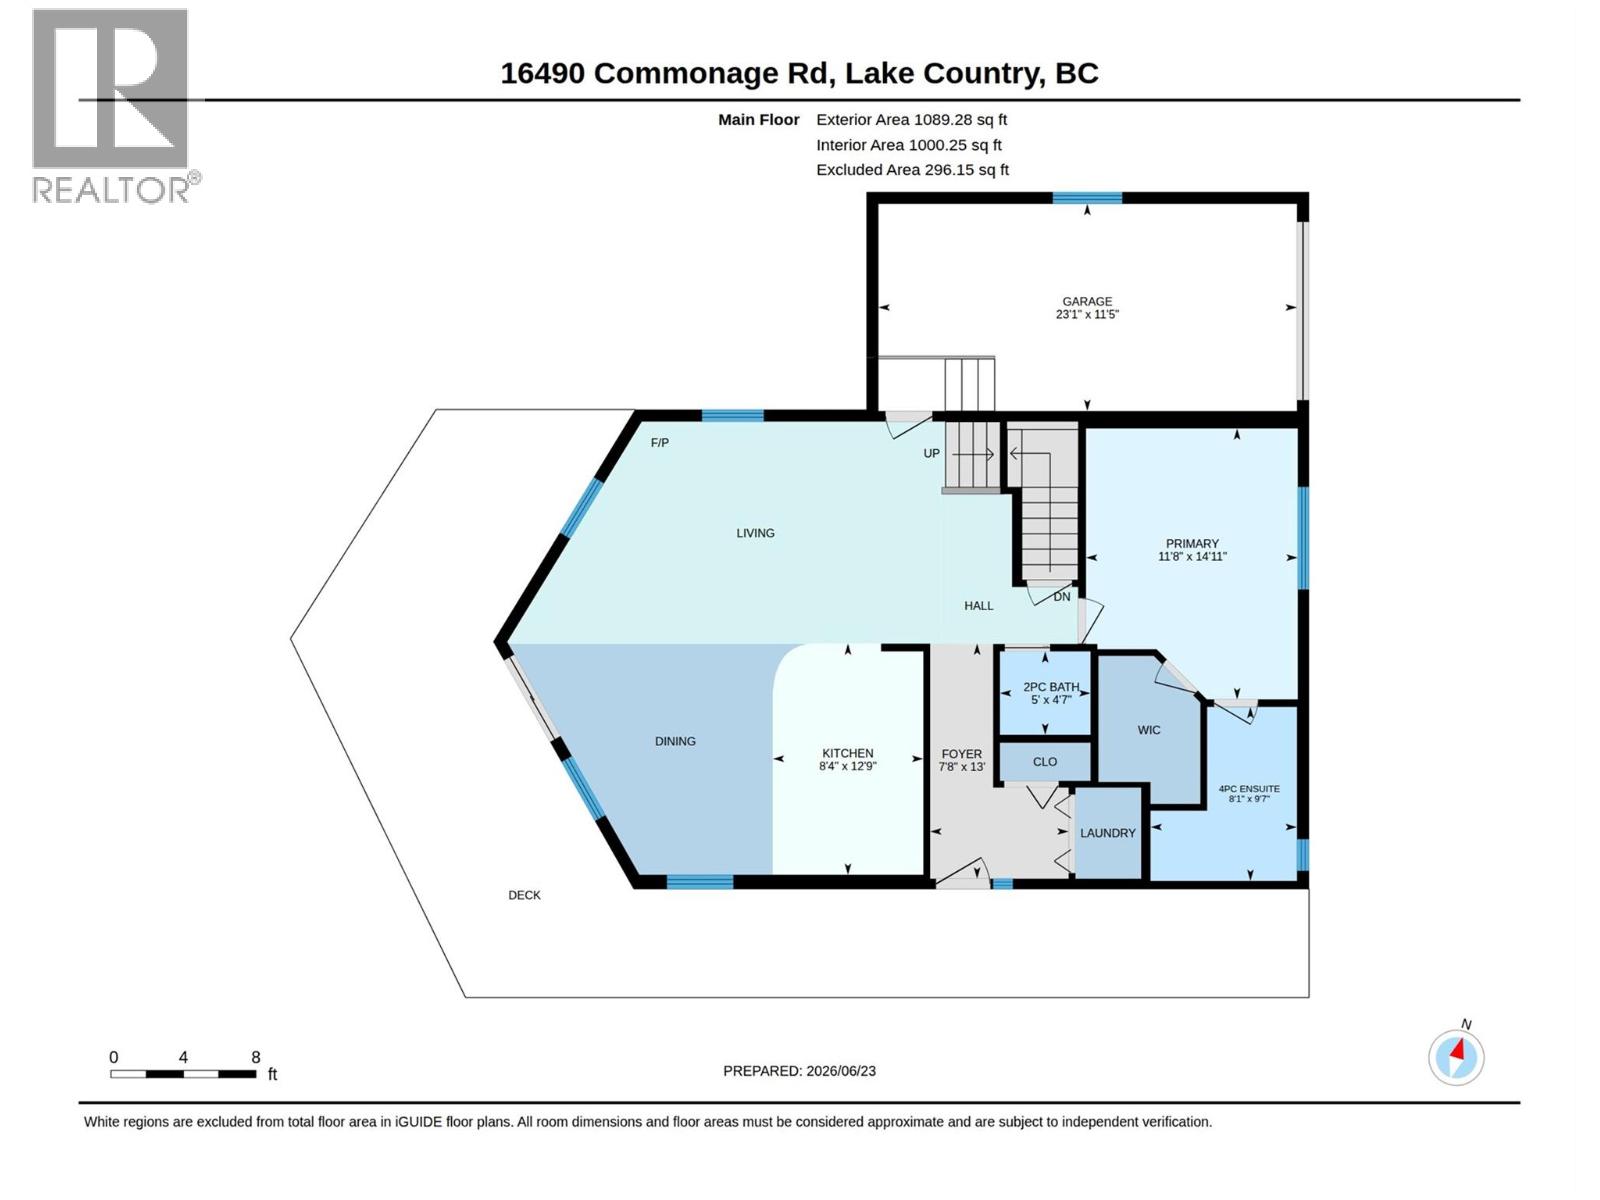
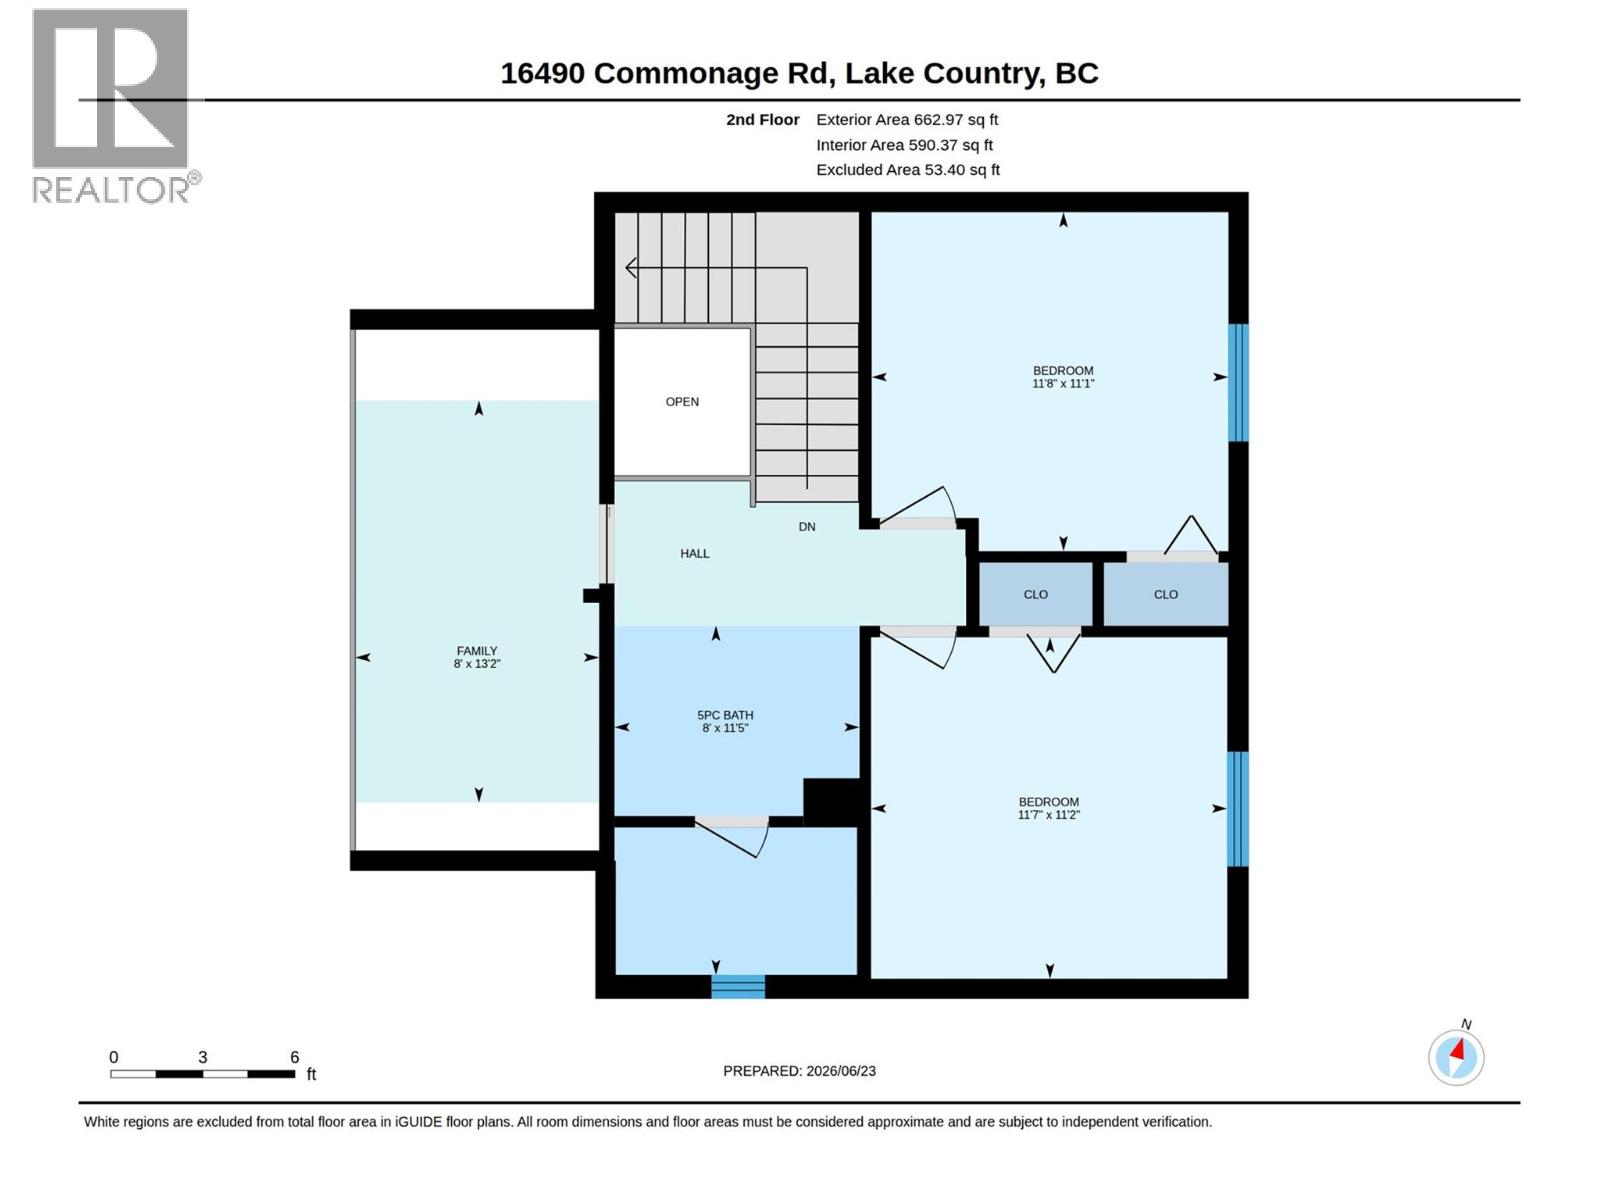
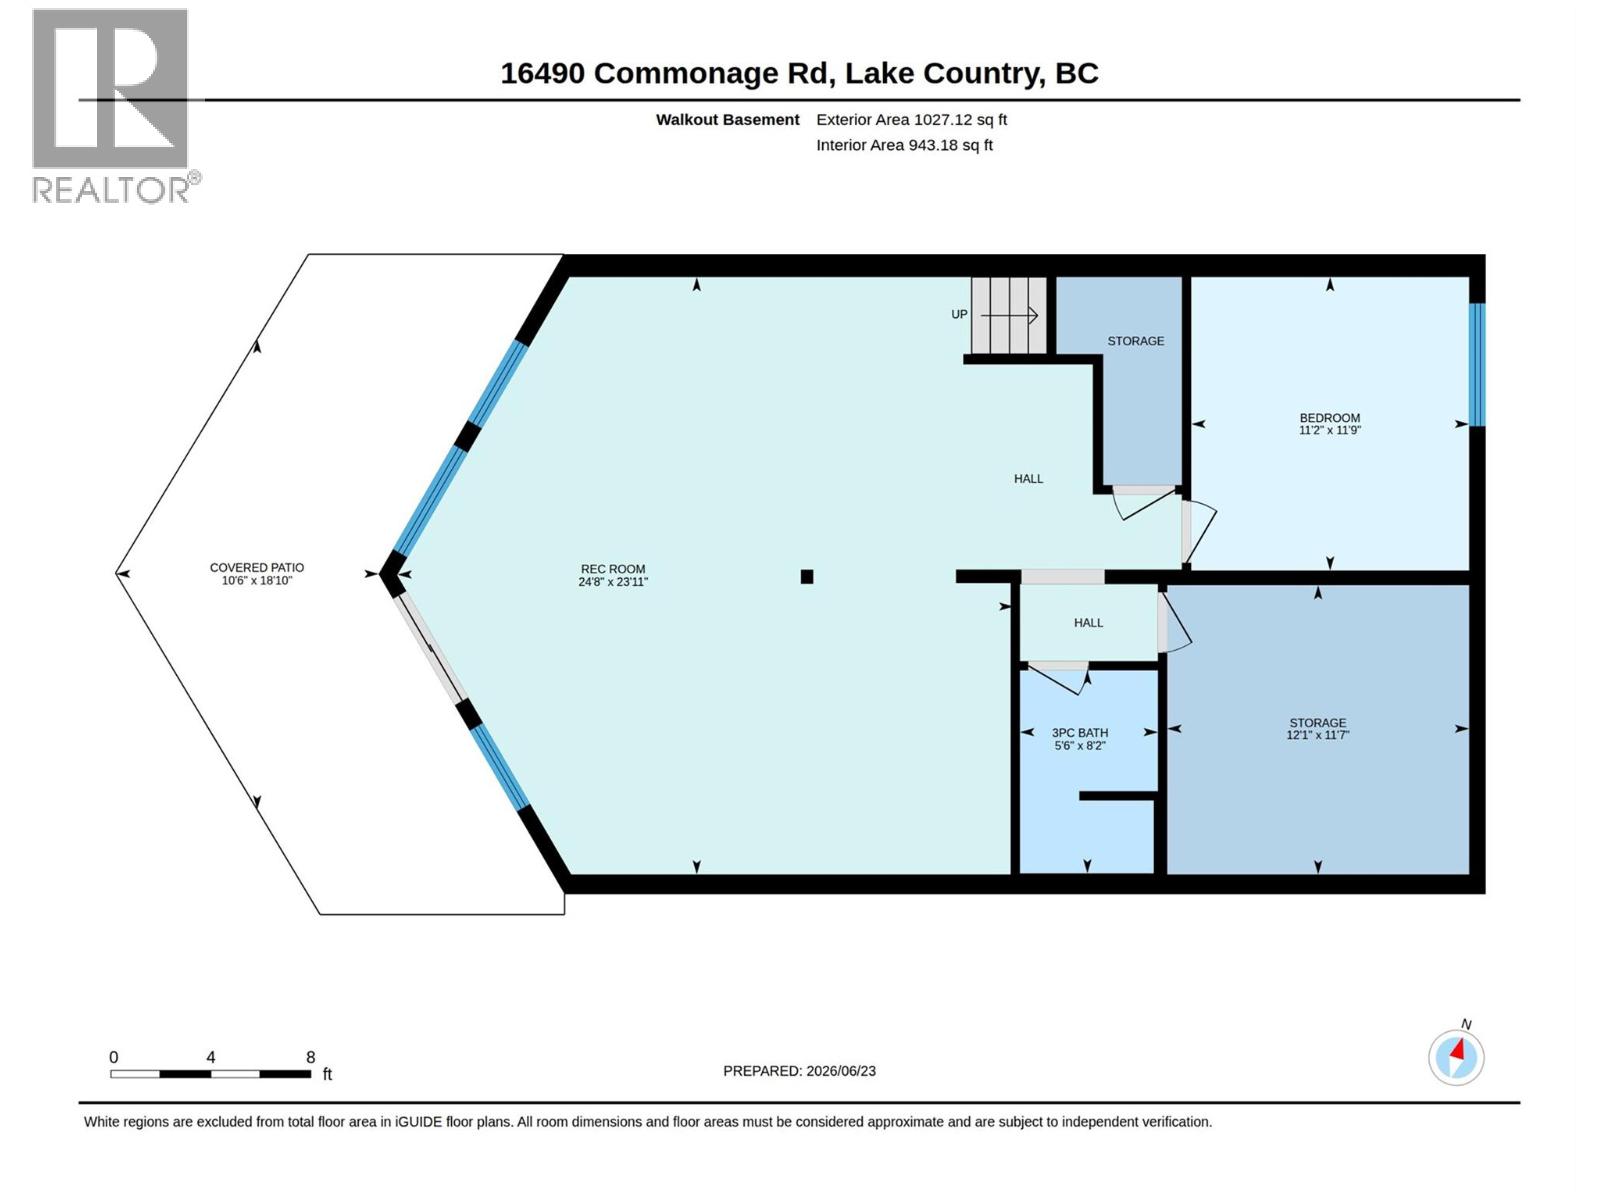
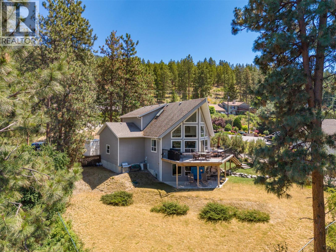
Set on a private 1.49-acres, this one-of-a-kind property offers beautiful views of Okanagan Lake and a lifestyle defined by space, serenity, and natural beauty. Built in 2000 and cherished by its original owner as a summer home, this 2.5-level home has been a peaceful escape designed for making lasting memories. Inside, the home is bright and welcoming, with impressive ceiling heights and an open layout. The main level flows seamlessly between the kitchen, dining, and living areas, anchored by a cozy gas fireplace and extending out to a spacious, recently updated view deck—ideal for indoor-outdoor living. The kitchen features an island with seating and newer fridge and range, and the primary bedroom with 4 pc ensuite is also on the main level, making the design very functional. Upstairs, two additional bedrooms share a versatile seating area with tranquil lake views—perfect as a reading nook, lounge, or home office. The lower level includes one more bedroom and a large recreation room that opens onto a ground-level patio, offering excellent potential for a suite or short-term rental. The property is fenced, and offers a sense of seclusion while being walking distance to two wineries, Gable & Coral beaches, and only 12 minutes drive to Lake Country shopping and Predator Ridge. With room to build a detached shop, this property delivers a rare combination of privacy, views, and authentic Okanagan charm. A truly special offering with a space and setting that is hard to replicate. (id:6770)

Contact Us to get more detailed information about this property or setup a viewing.

Contact Us Call Us

  • Price $1,199,000
  • Age 2000
  • Land Size 1.5 Acres
  • Stories 2.5
  • Size 2779 sqft
  • Bedrooms 4
  • Bathrooms 4
  • Additional Parking Spaces
  • Attached Garage 1 Spaces
  • Exterior Other
  • Cooling Central Air Conditioning
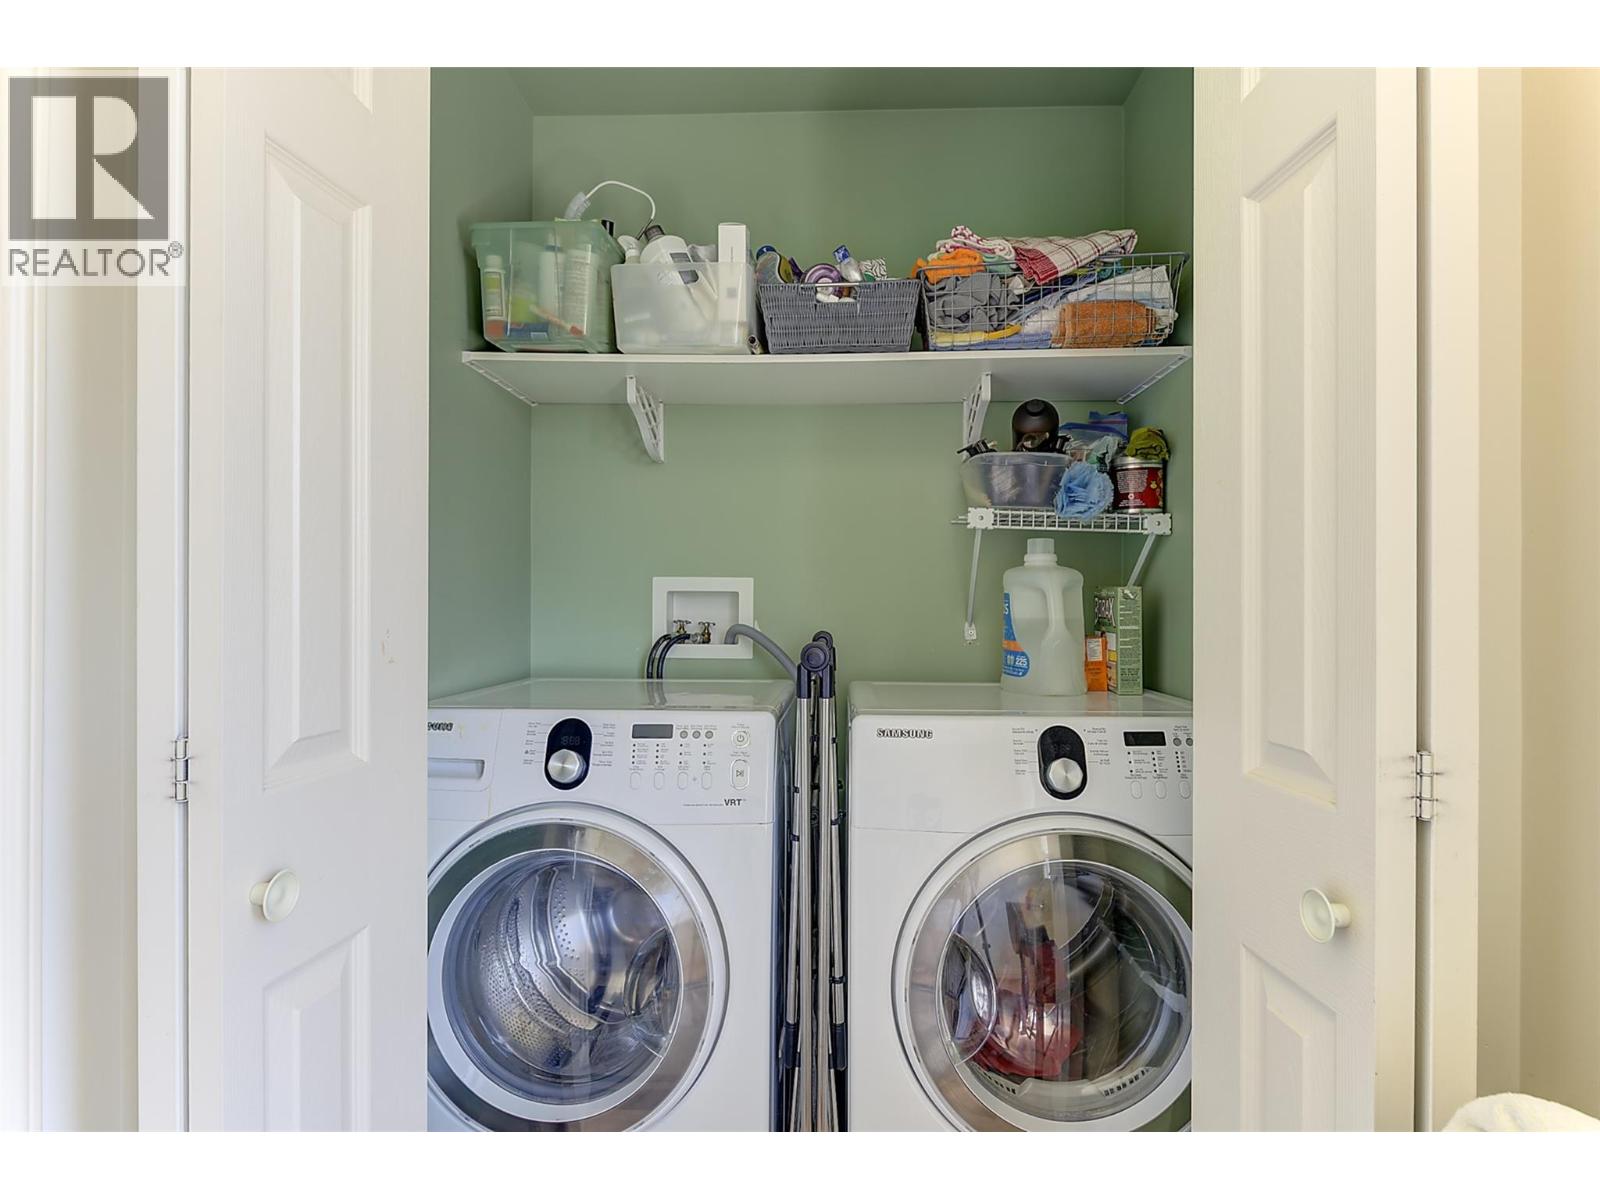
  • Appliances Refrigerator, Dishwasher, Dryer, Range - Electric, Washer
  • Water Private Utility
  • Sewer Septic tank
  • Flooring Carpeted, Ceramic Tile, Tile
  • View Lake view, Mountain view, Valley view, View (panoramic)
  • Fencing Fence
  • Lower level

  • Storage11'7'' x 12'1''
  • Recreation room23'11'' x 24'8''
  • Bedroom11'9'' x 11'2''
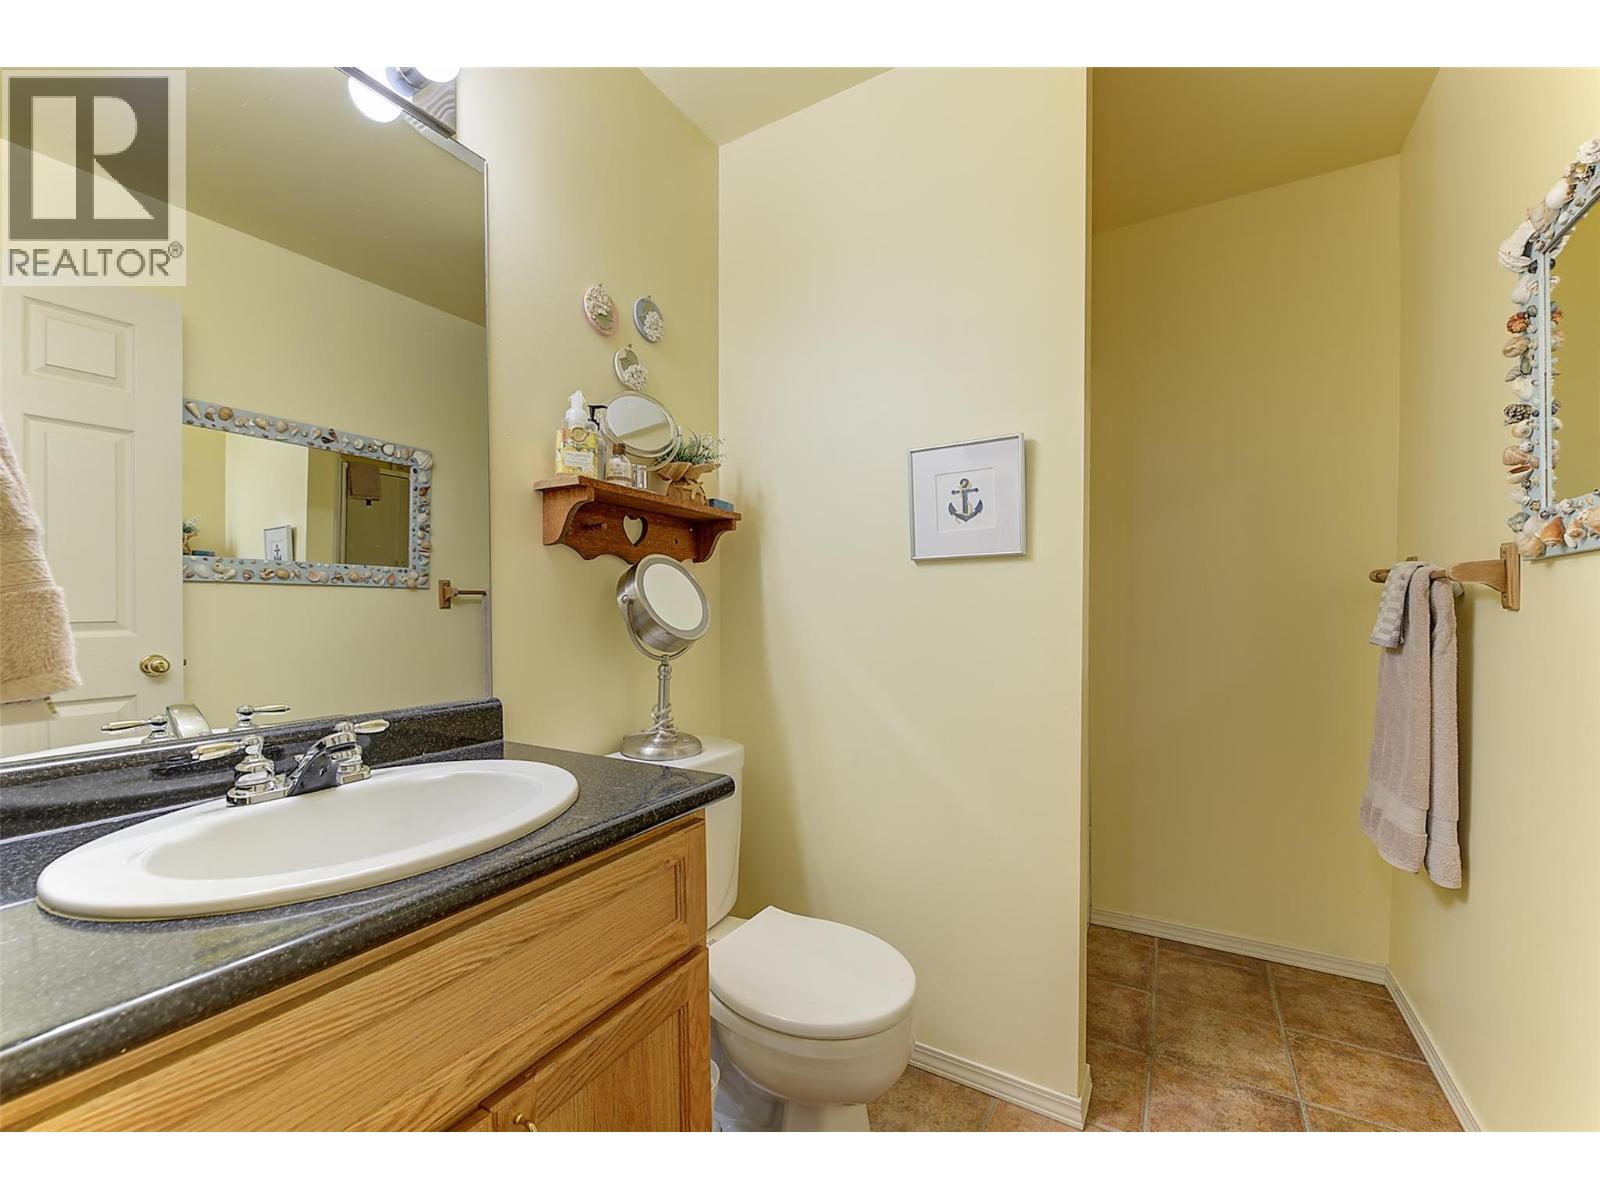
  • 3pc Bathroom8'2'' x 5'6''
  • Main level

  • Other11'5'' x 23'1''
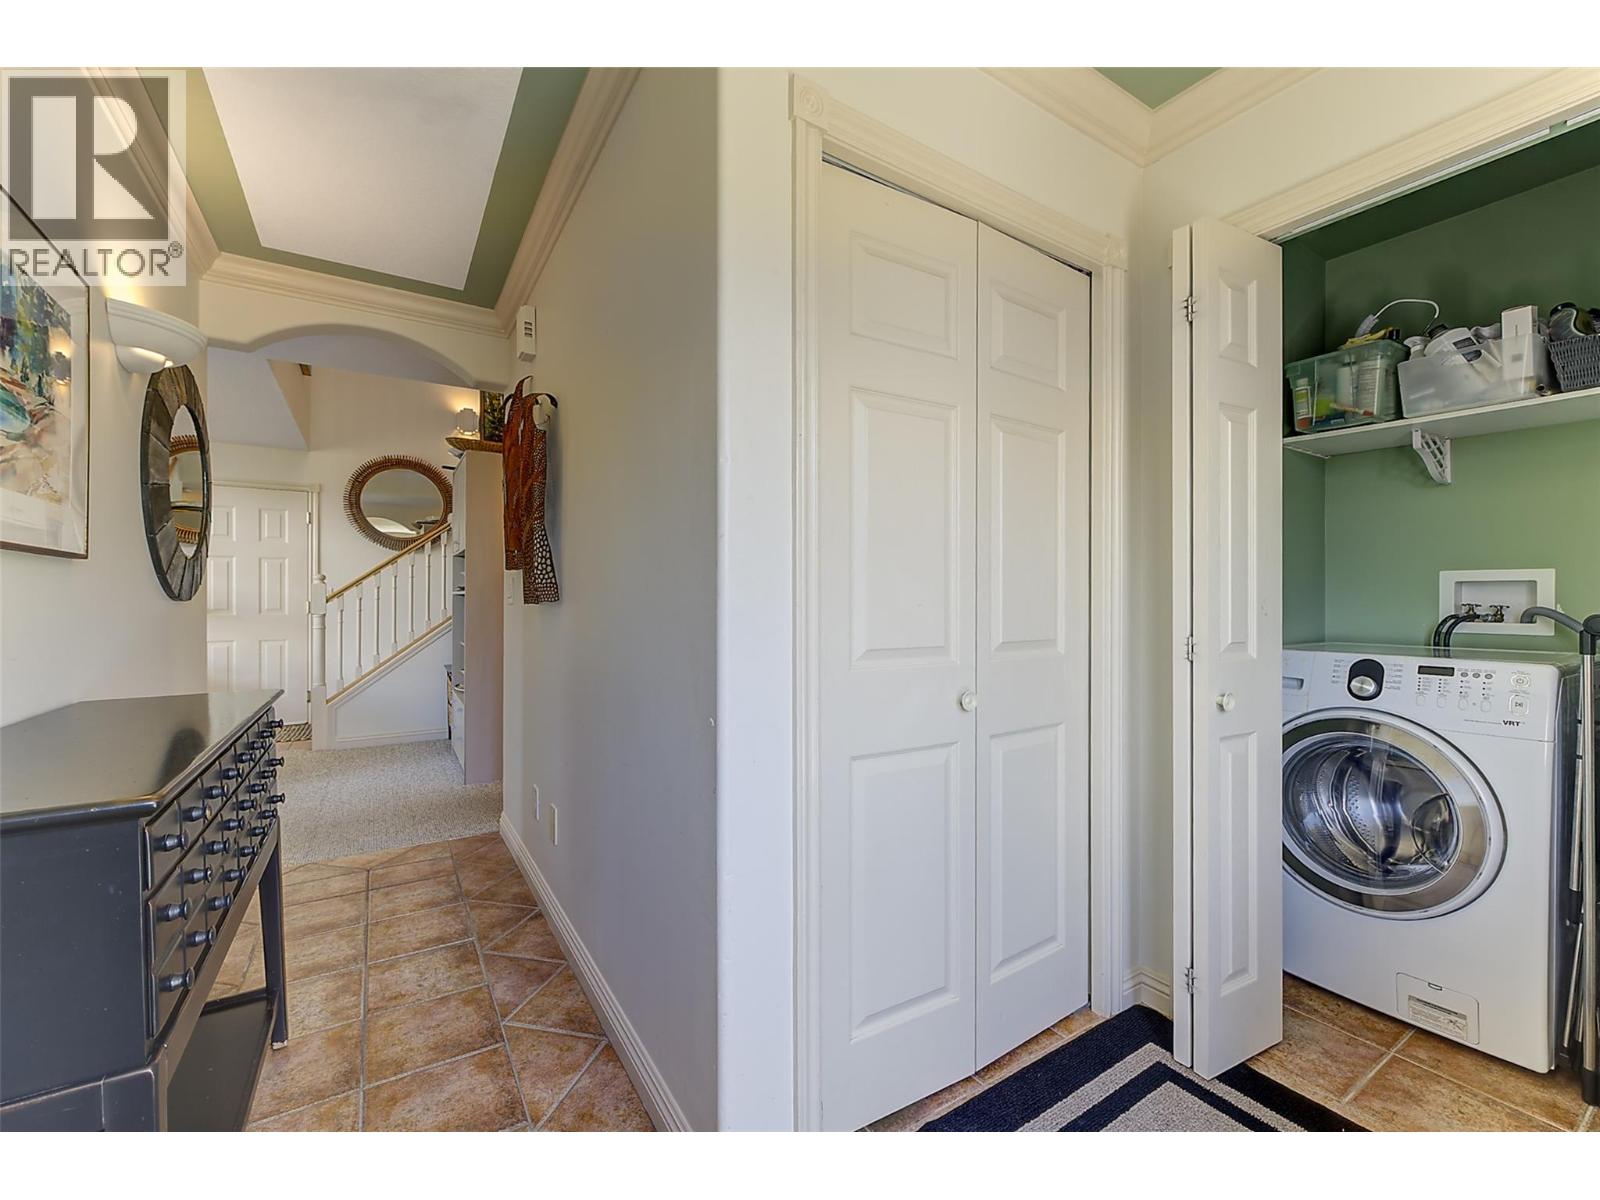
  • Foyer13'0'' x 7'8''
  • Dining room12'9'' x 16'1''
  • Kitchen12'9'' x 8'4''
  • Living room12'3'' x 24'5''
  • Primary Bedroom14'11'' x 11'8''
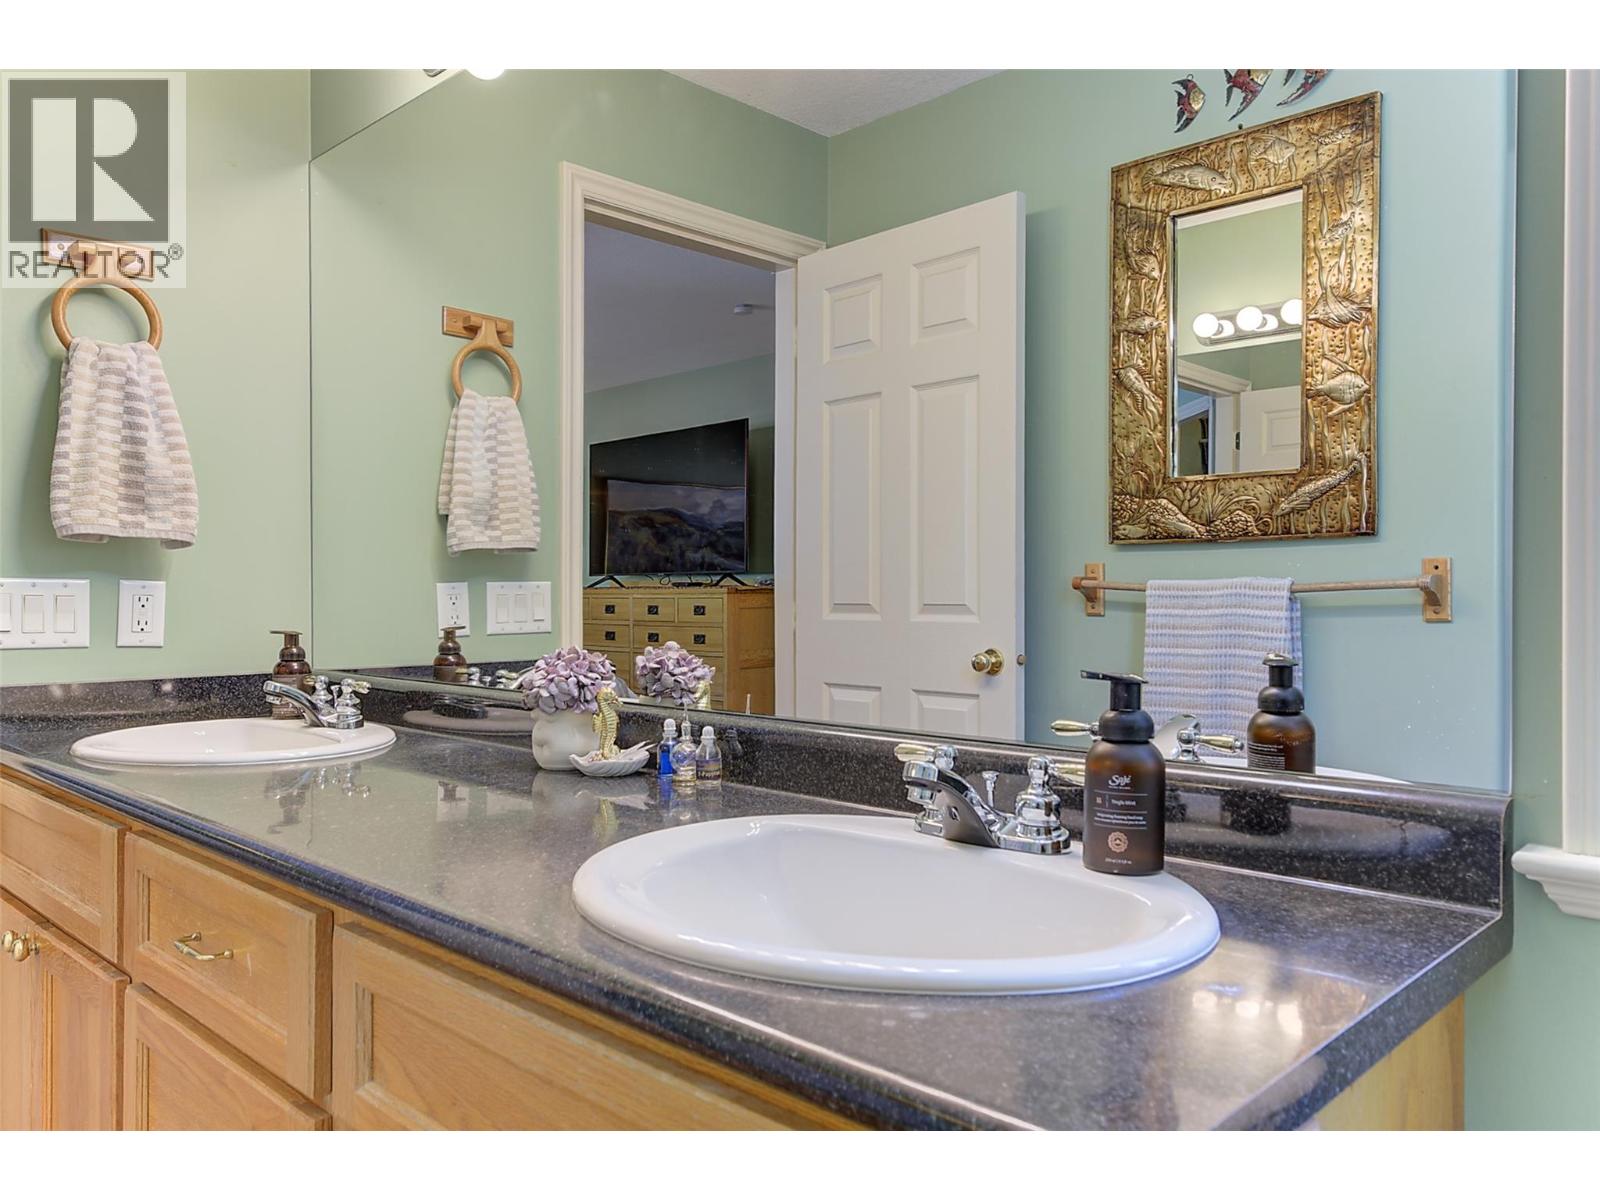
  • 4pc Ensuite bath9'7'' x 8'1''
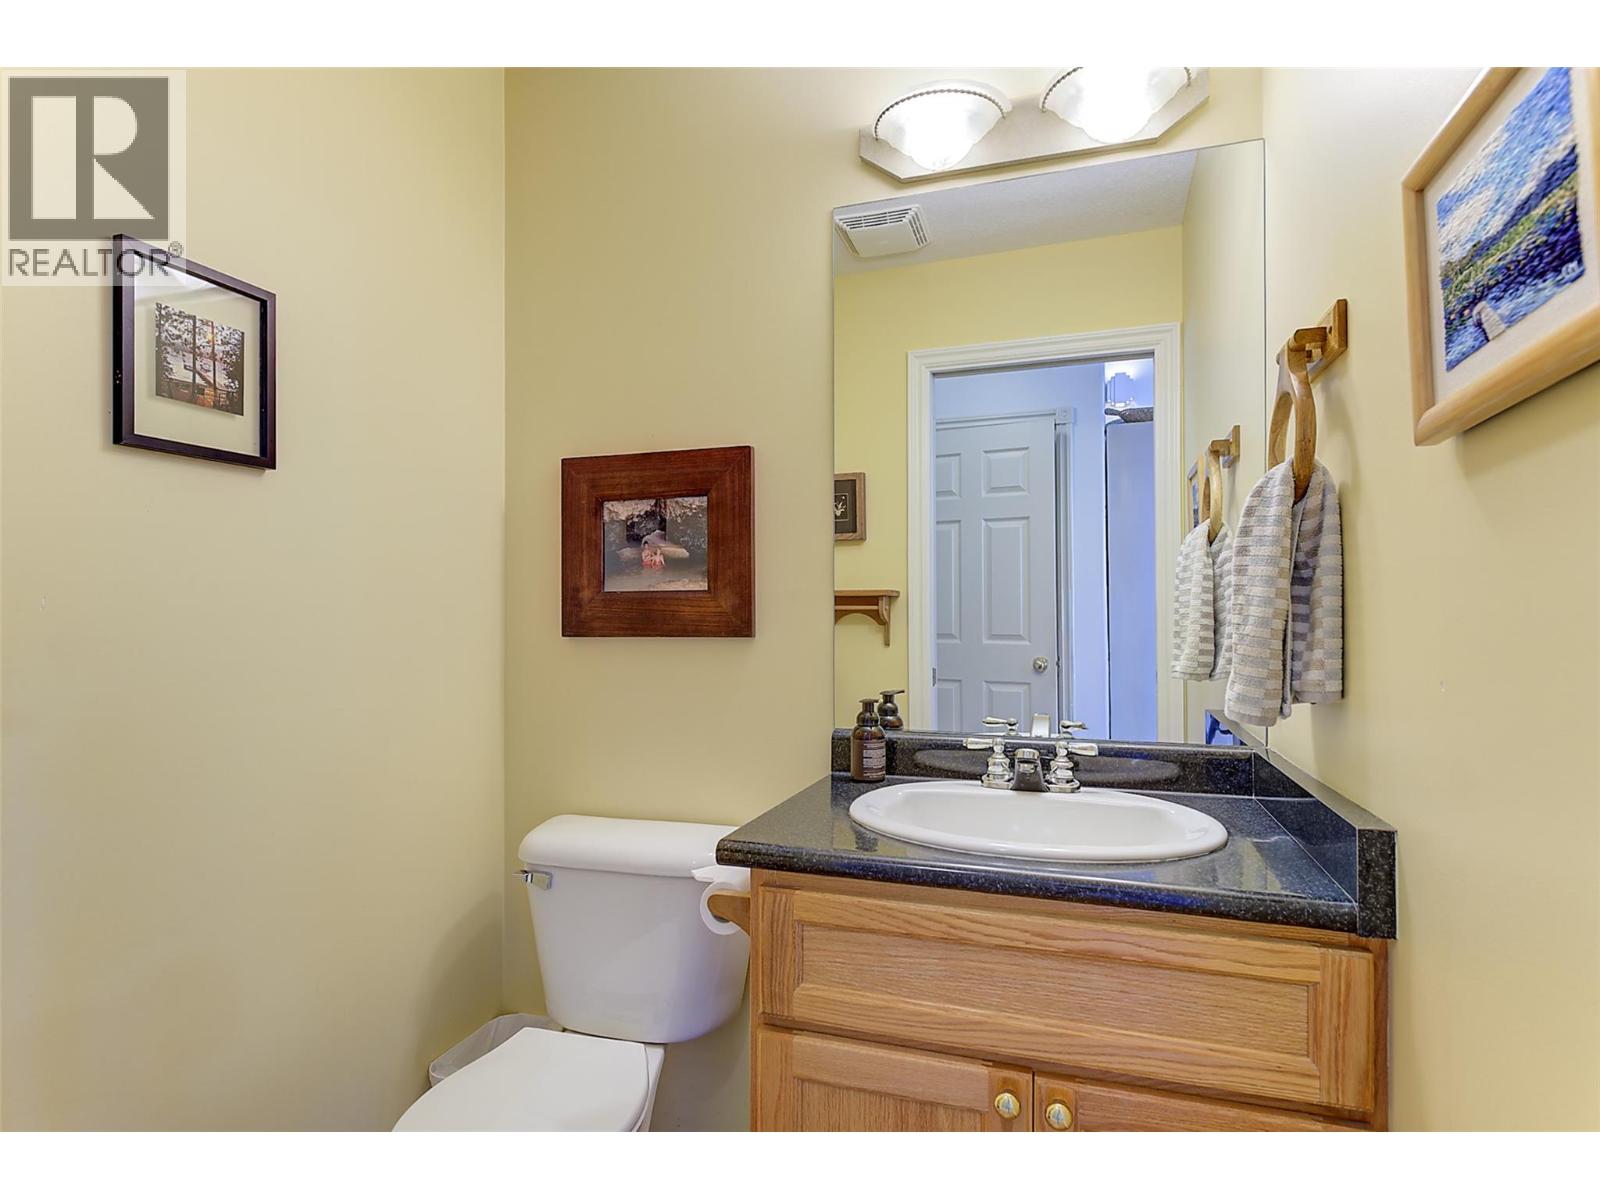
  • 2pc Bathroom4'7'' x 5'0''
  • Second level

  • Family room13'2'' x 8'0''
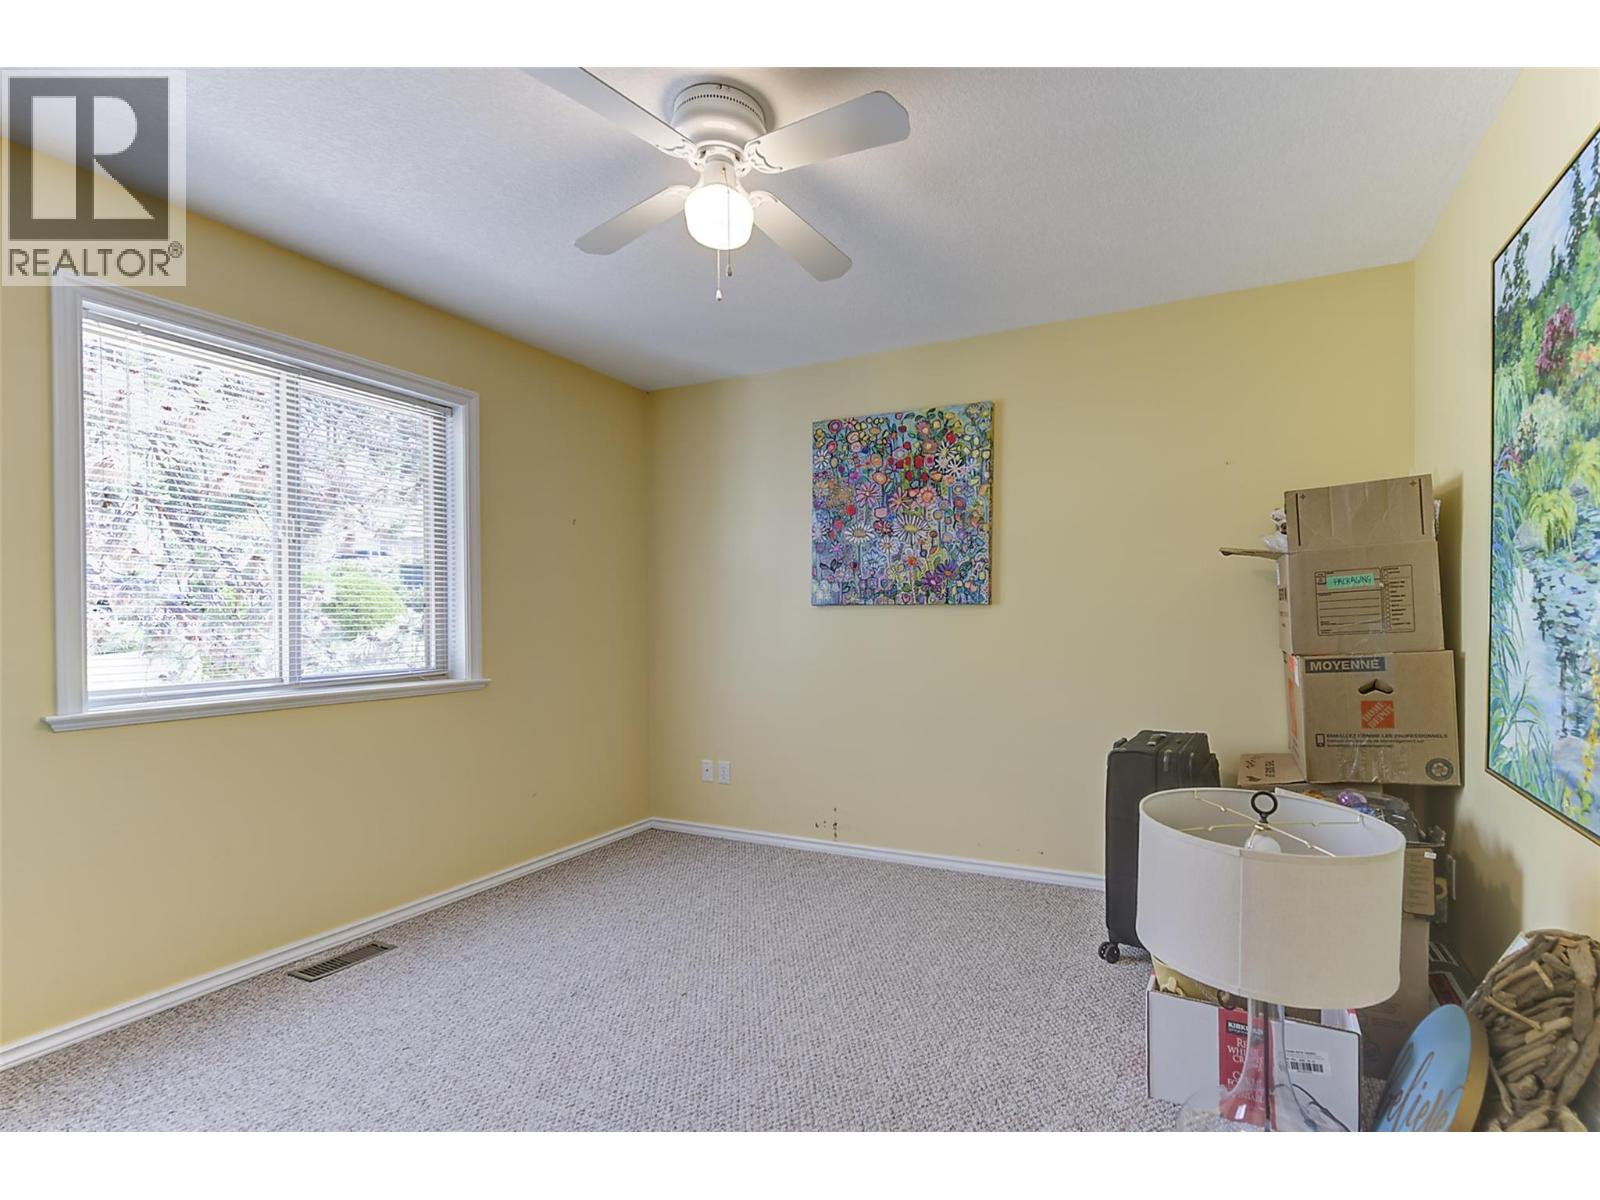
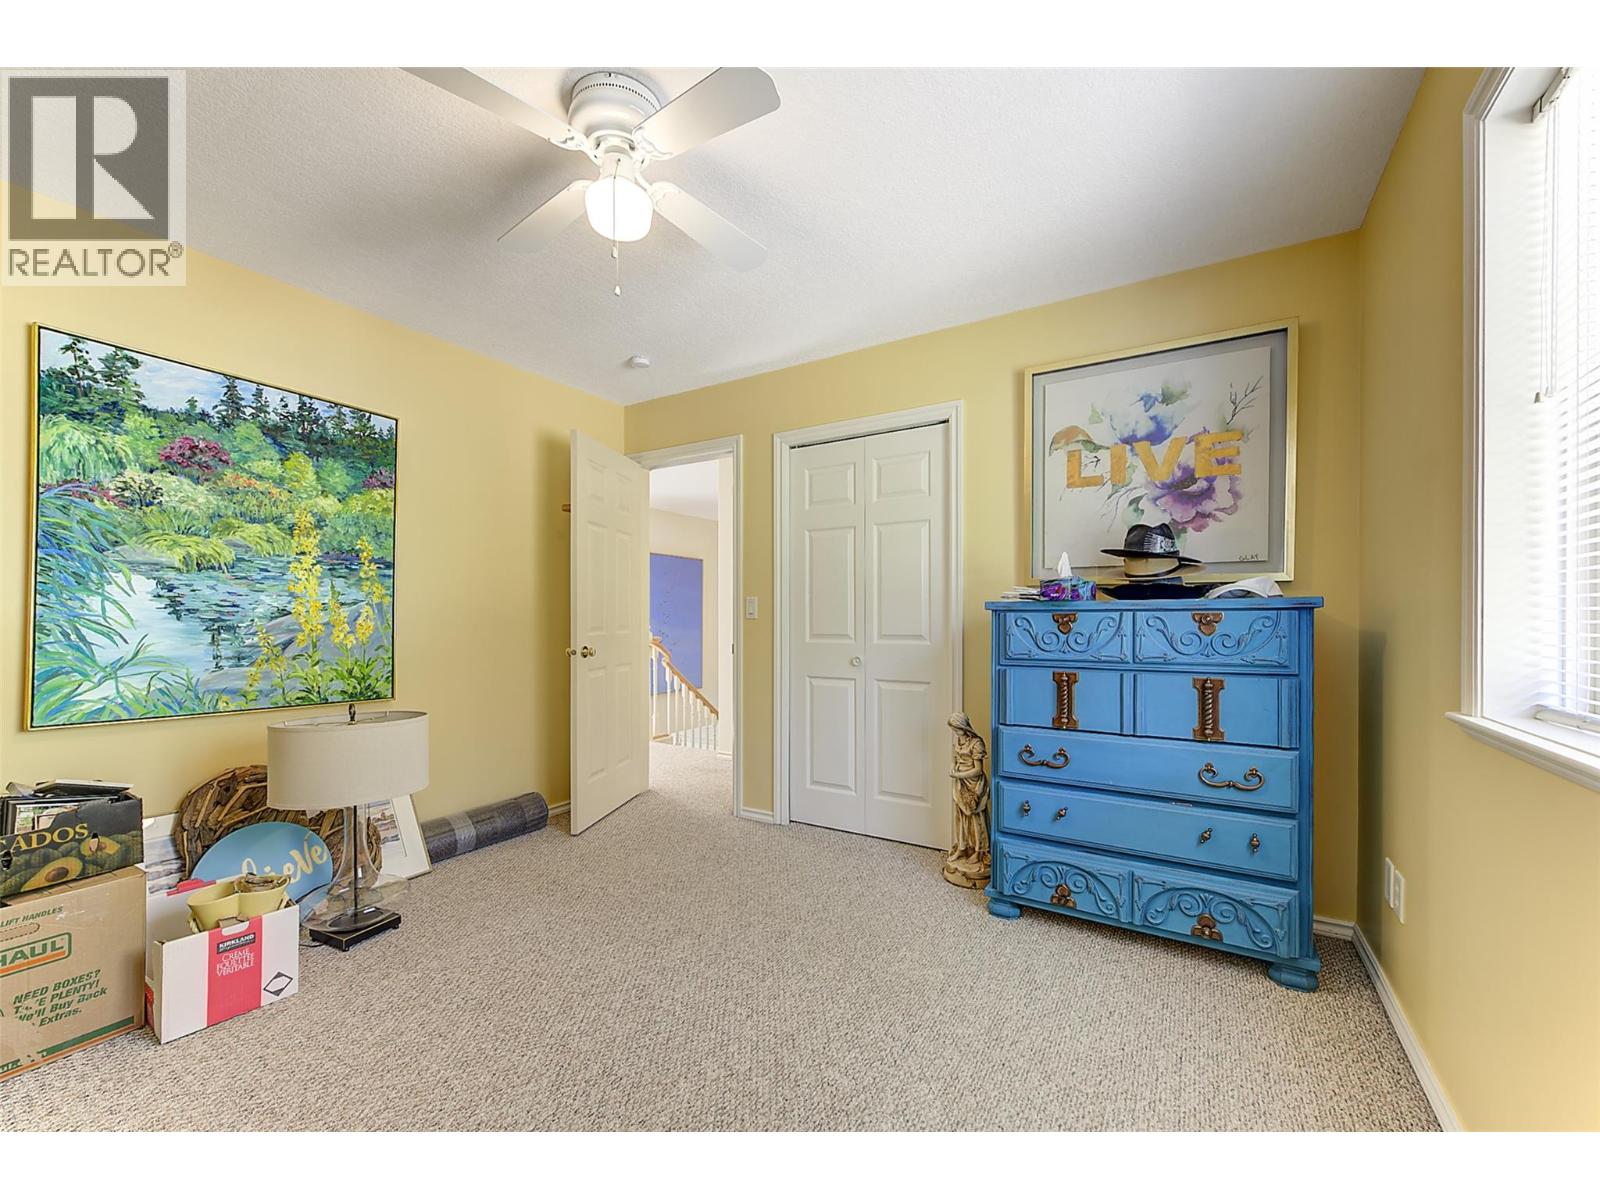
  • Bedroom11'1'' x 11'8''
  • Bedroom11'2'' x 11'7''
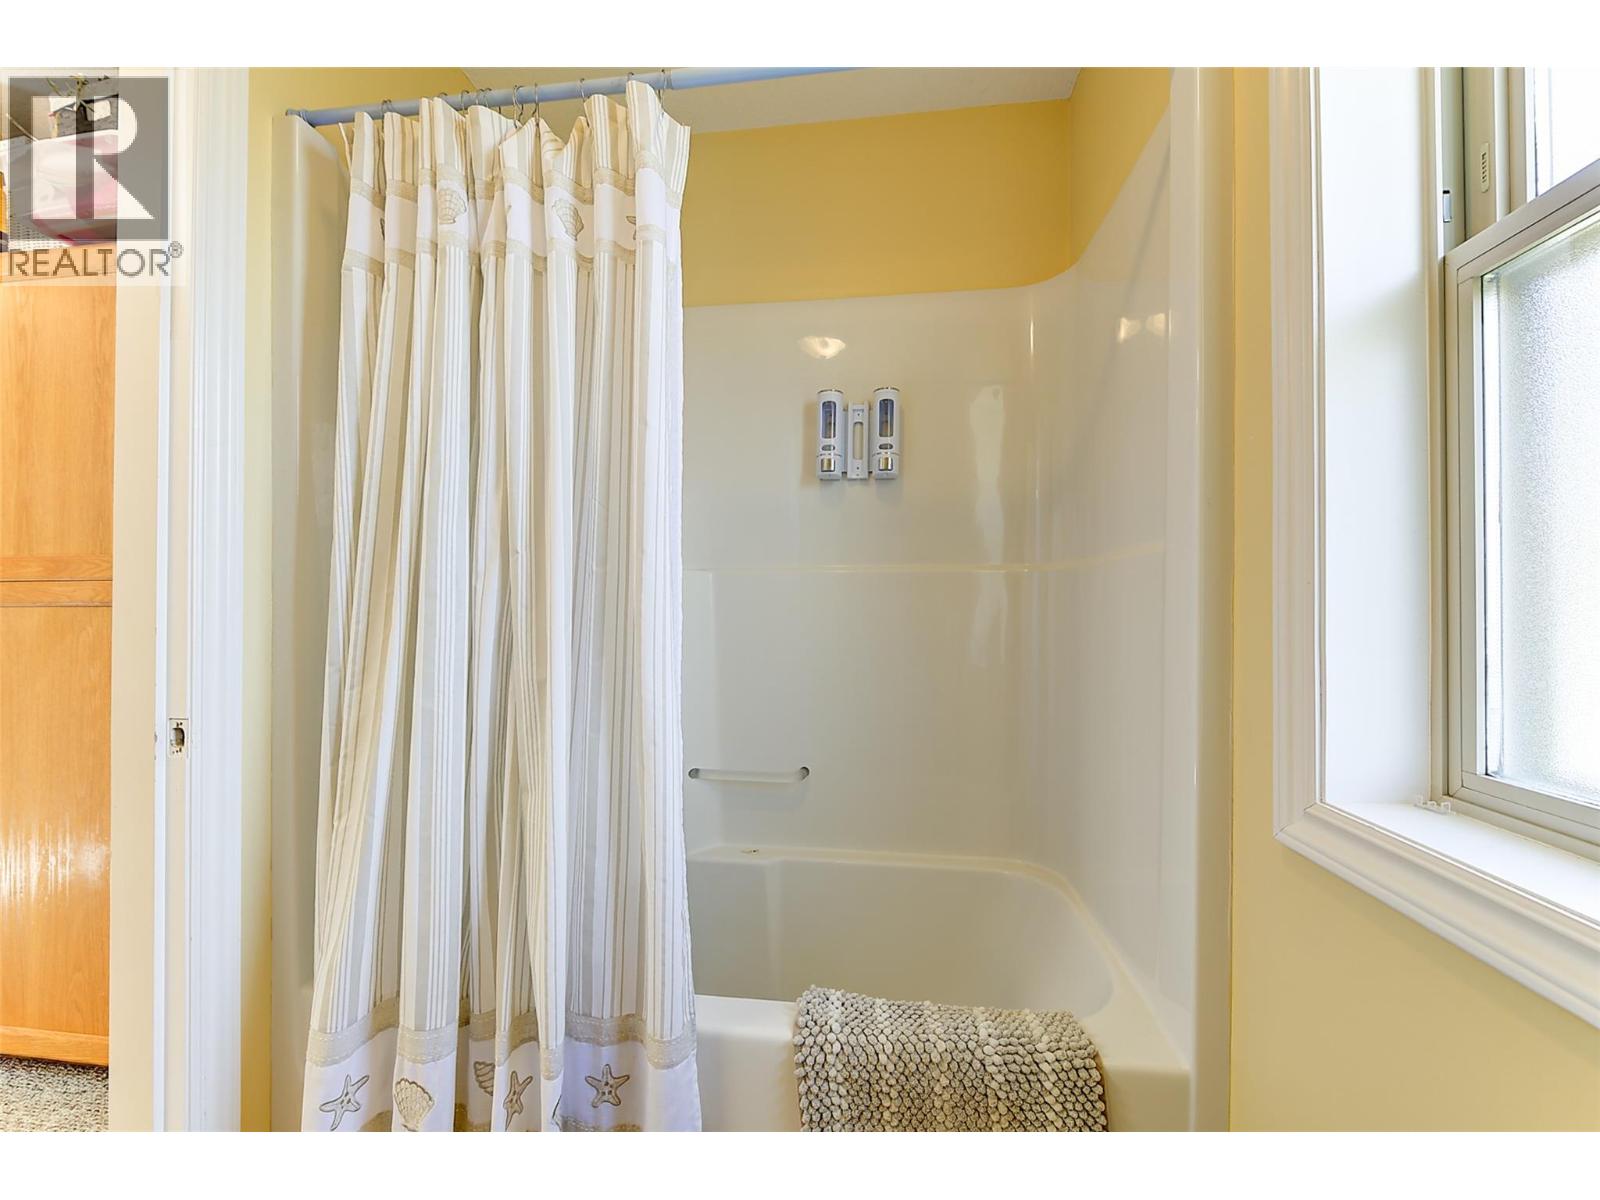
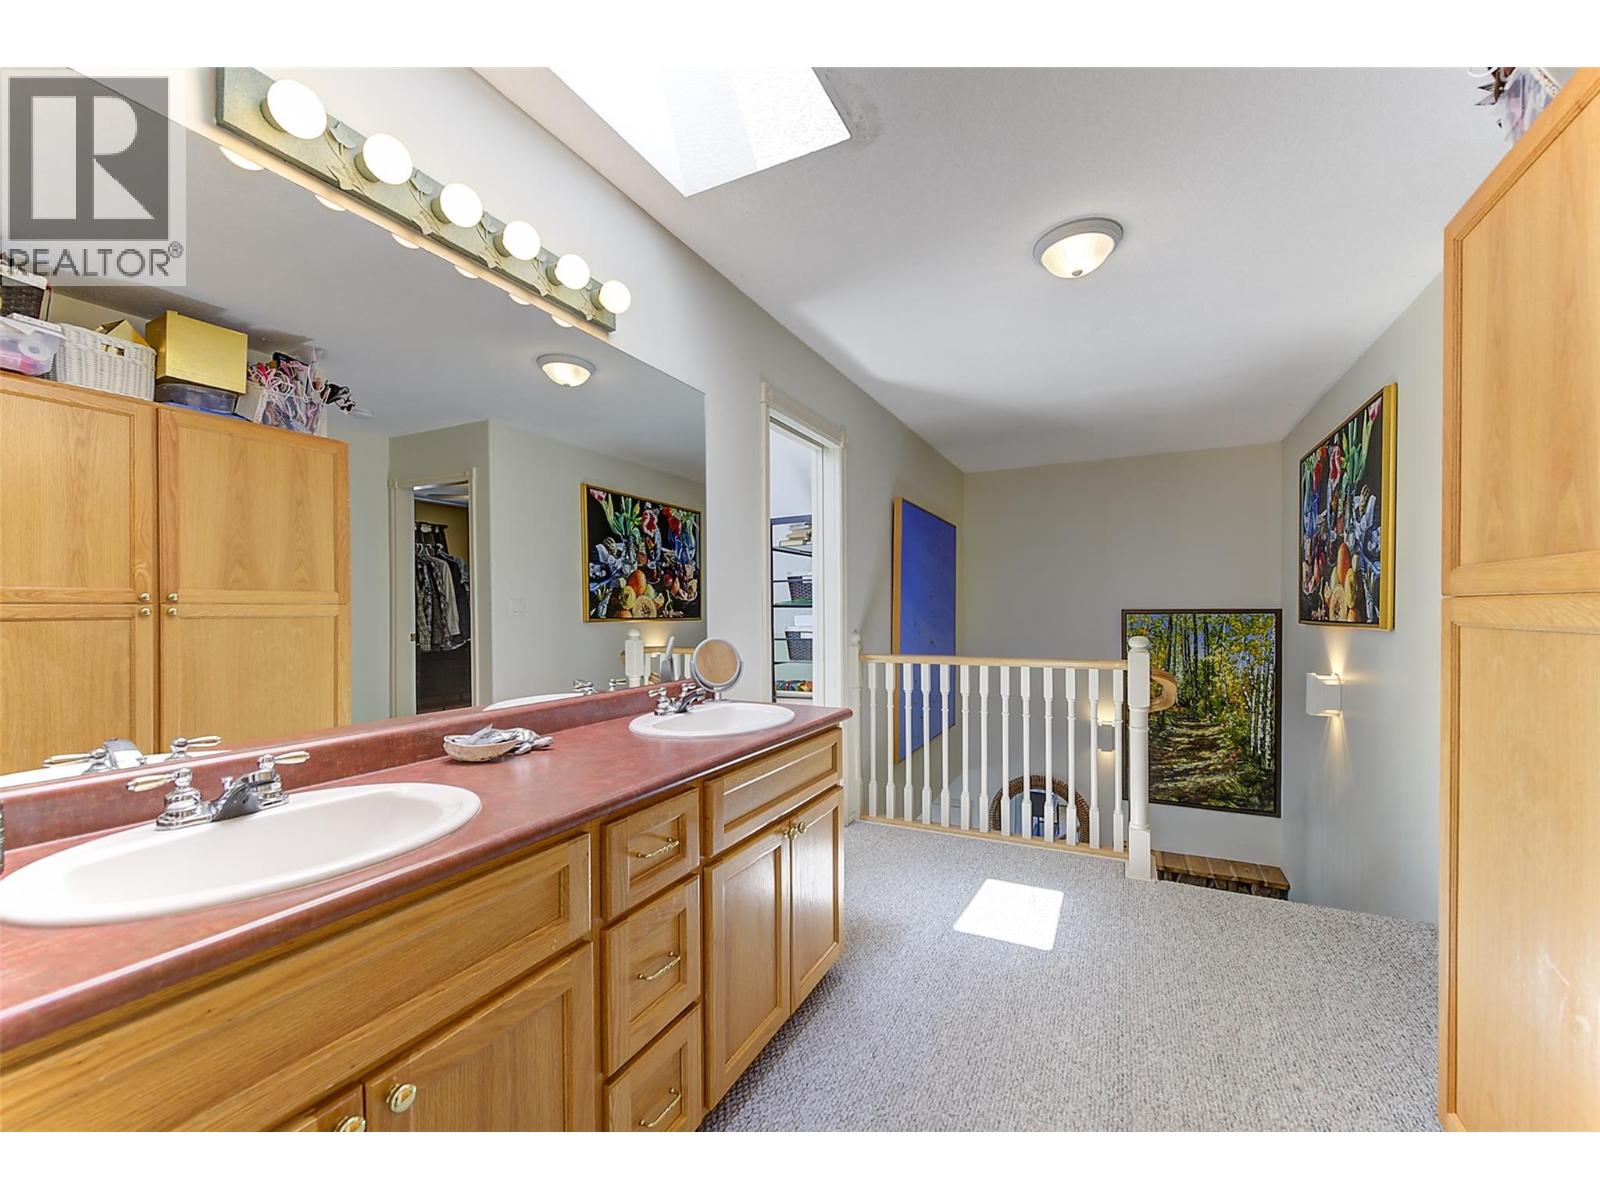
  • 5pc Bathroom11'5'' x 8'0''