1640 sqft Single Family Row / Townhouse
760 Raymer Avenue Unit# 6, Kelowna

$789,000

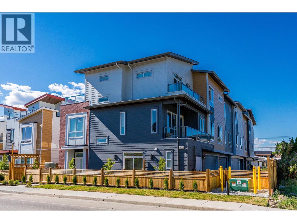
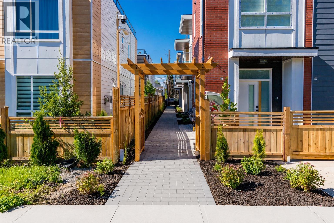
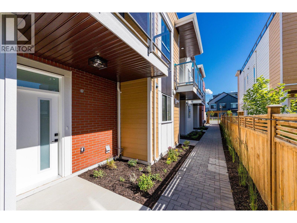
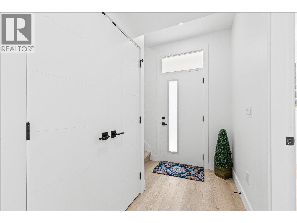
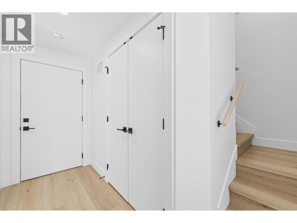
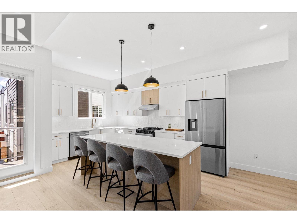
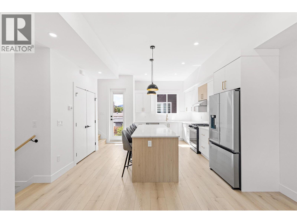
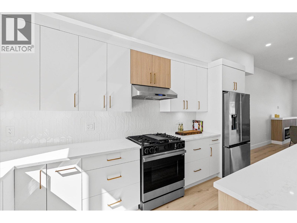
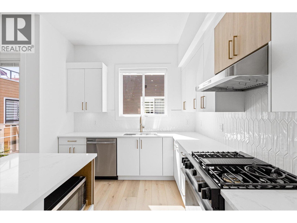
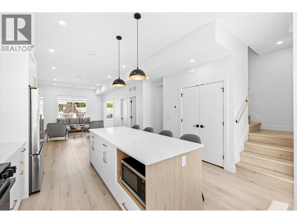
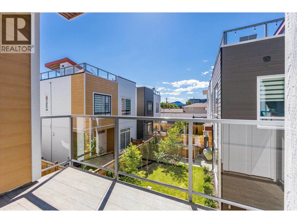
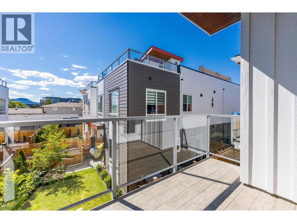
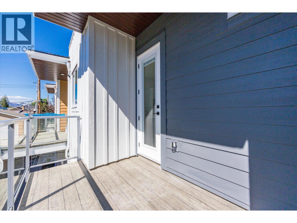
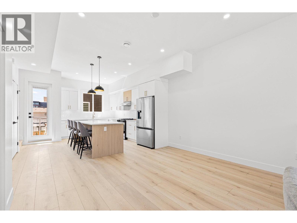
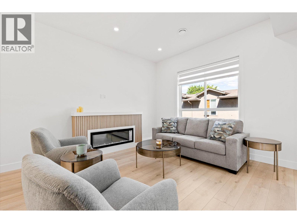
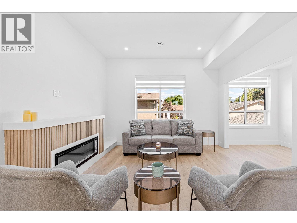
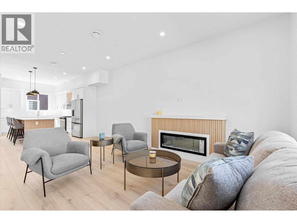
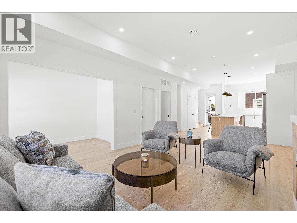
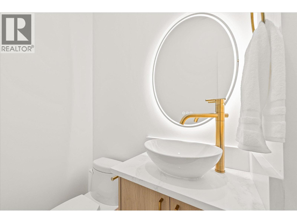
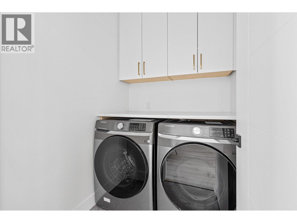
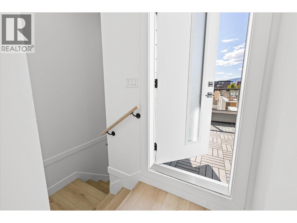
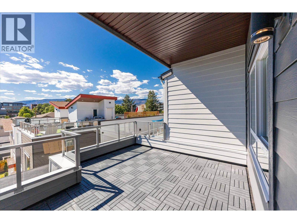
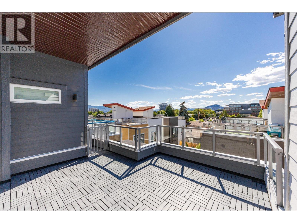
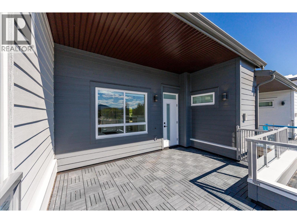
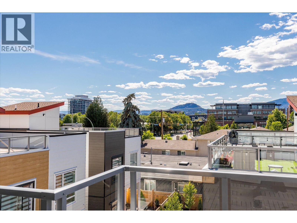
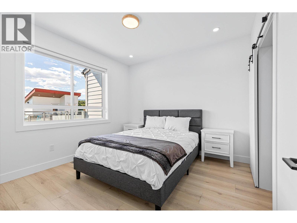
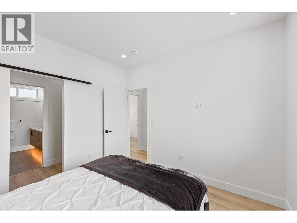
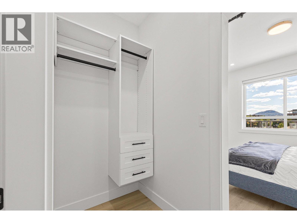
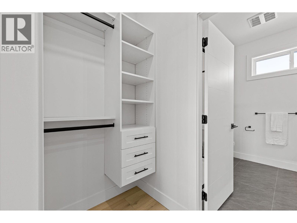
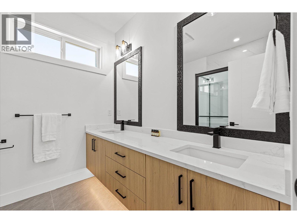
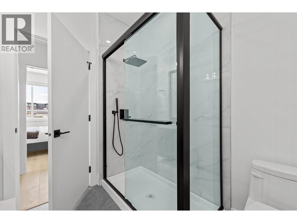
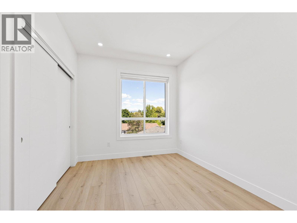
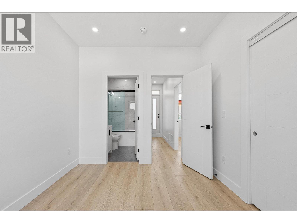
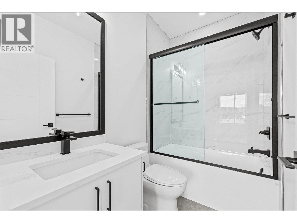
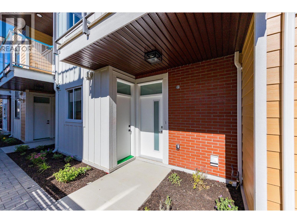
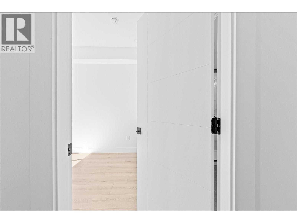
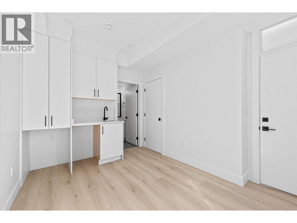
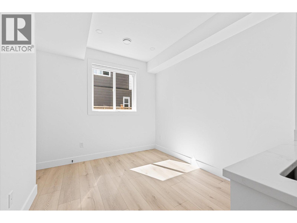
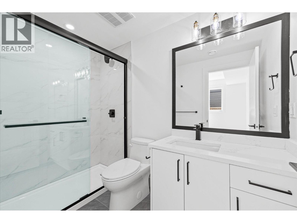
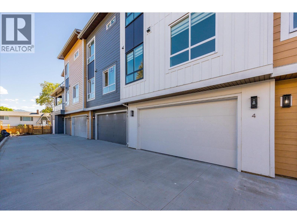
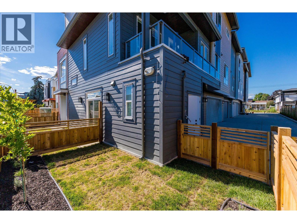
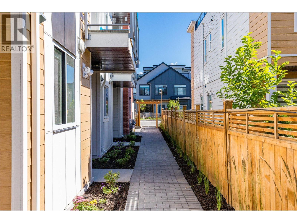
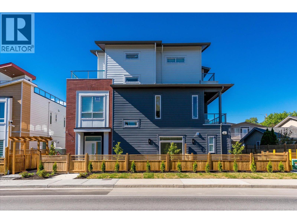
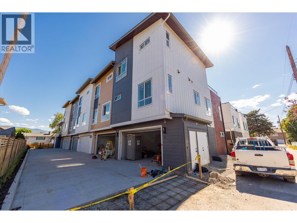
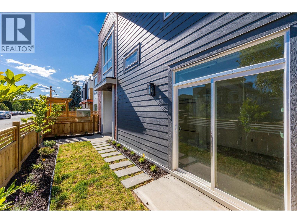
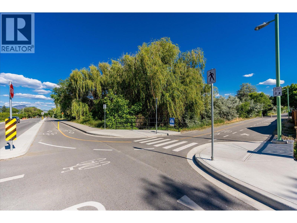
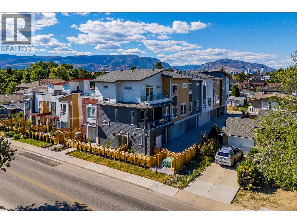
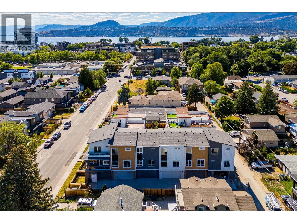
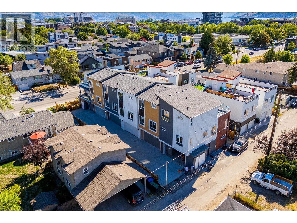
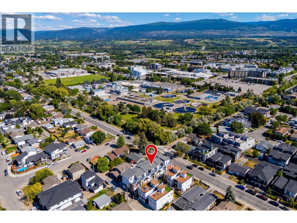
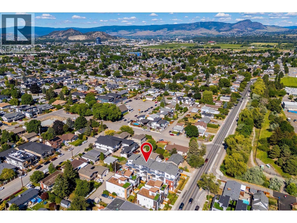
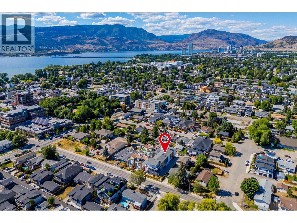
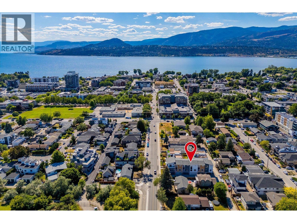
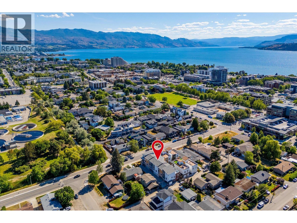
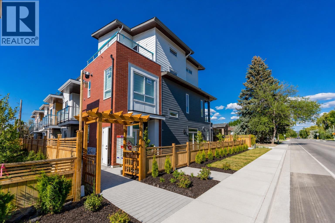
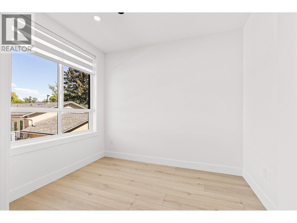
Welcome to 760 Raymer Avenue, an exciting new 6-plex development in the heart of Kelowna South. A standout feature of these thoughtfully designed homes is the opportunity for a separate lock-off area, offering the potential for Airbnb-style accommodation or additional space for extended family and visiting guests. Perfectly located just minutes from Okanagan Lake, Kelowna General Hospital, downtown shopping, restaurants, parks, and schools, these homes combine modern design with everyday convenience. Choose from spacious 3 and 4-bedroom floorplans, each offering over 1,500 sq. ft. of living space. Unit 6 features 4 bedrooms. Inside, you'll find bright open-concept living spaces filled with natural light, quartz countertops, high-end stainless steel appliances, a gas range, and a front-loading washer and dryer. Every home also includes a double-car garage, low strata fees, and a private rooftop patio—the perfect place to relax, entertain, and enjoy the Okanagan lifestyle. Whether you're a first-time home buyer, growing family, or investor, 760Raymer Avenue offers a rare opportunity to own a brand-new home in one of Kelowna's most desirable central neighbourhoods. PLEASE NOTE: Interior photos are from a similar completed unit (Unit 4) and are provided to showcase the builder's quality and expected finishes. Unit 6 is currently under construction, and final finishes, colours, and features may vary. (id:6770)

Contact Us to get more detailed information about this property or setup a viewing.

Contact Us Call Us

  • Price $789,000
  • Age 2026
  • Land Size 0.9 Acres
  • Stories 3
  • Size 1640 sqft
  • Bedrooms 4
  • Bathrooms 4
  • Attached Garage 2 Spaces
  • Exterior Brick, Vinyl siding
  • Cooling Central Air Conditioning
  • Appliances Refrigerator, Dishwasher, Range - Gas, Microwave, Washer & Dryer
  • Water Municipal water
  • Sewer Municipal sewage system
  • Strata Fees $132.60
  • Lower level

  • Bedroom8'11'' x 12'4''
  • Full bathroom5'0'' x 8'11''
  • Other6'3'' x 3'3''
  • Other19'9'' x 20'
  • Other10'0'' x 23'
  • Foyer4'2'' x 11'4''
  • Main level

  • Living room10'9'' x 13'3''
  • Kitchen14'3'' x 8'
  • Dining room13'8'' x 8'11''
  • Bedroom10'11'' x 9'6''
  • Pantry5' x 4'4''
  • 3pc Bathroom5'0'' x 9'6''
  • Laundry room5'0'' x 5'0''
  • Second level

  • Full bathroom5'0'' x 7'11''
  • Bedroom9'4'' x 11'2''
  • Full ensuite bathroom7'9'' x 7'10''
  • Other10'1'' x 3'9''
  • Primary Bedroom11'0'' x 11'0''