1380 sqft Single Family Row / Townhouse
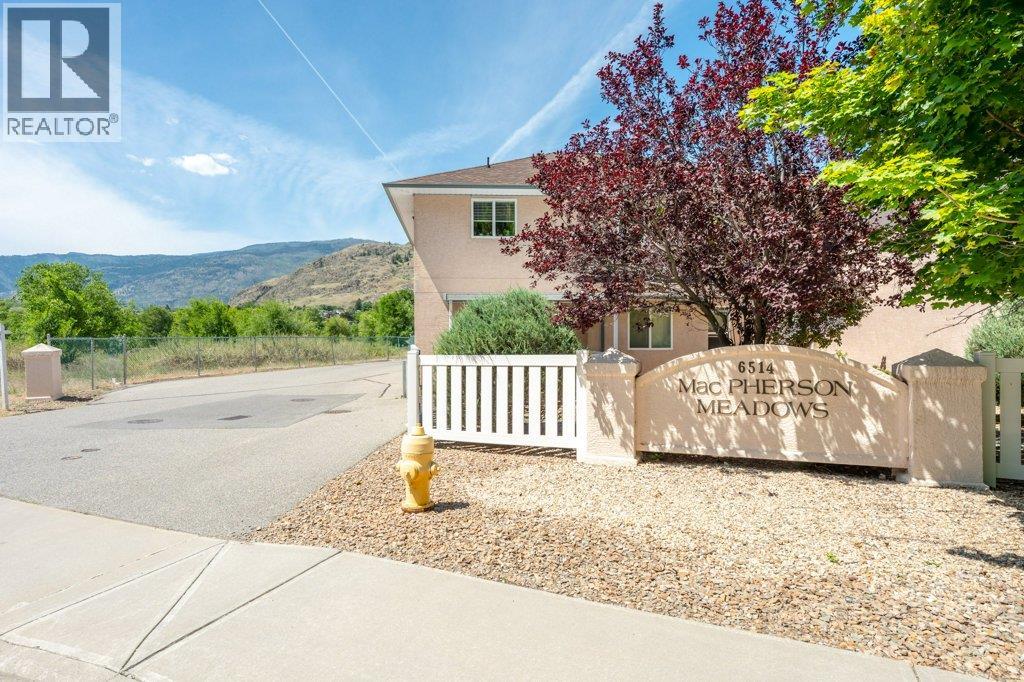
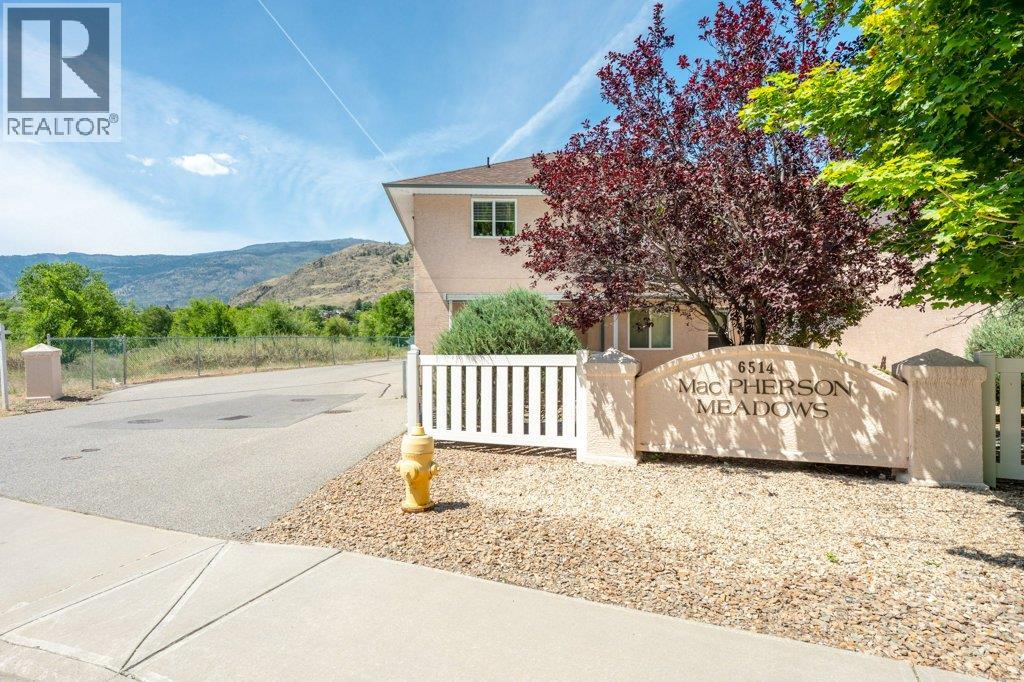
6514 MEADOWS Drive Unit# 8, Oliver

$369,500

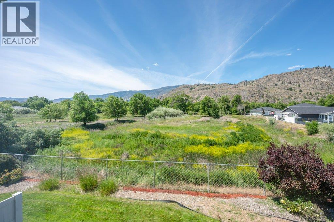
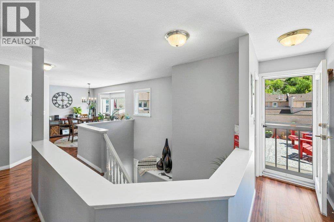
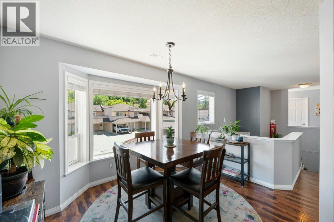
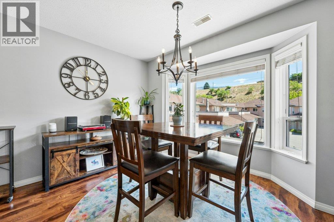
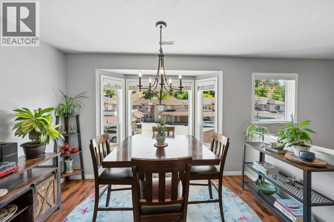
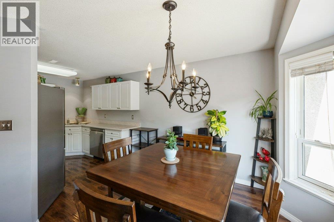
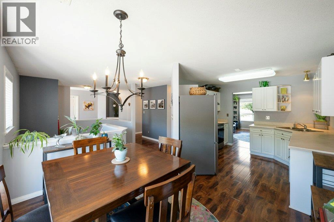
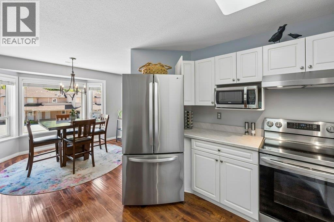
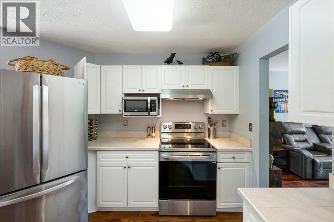
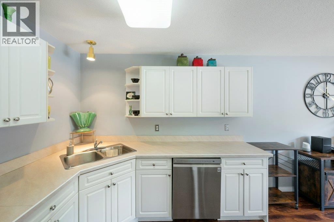
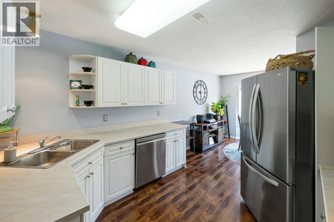
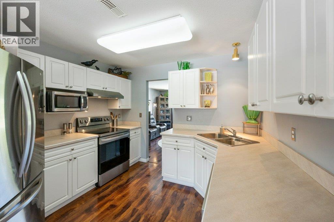
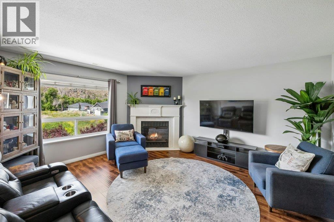
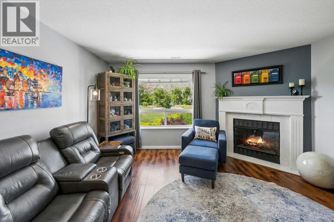
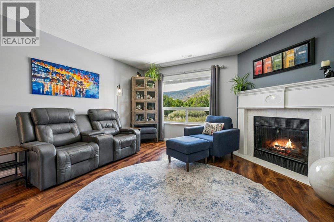
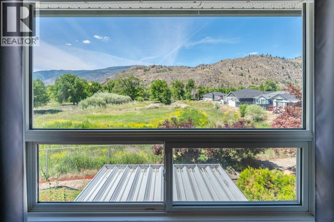
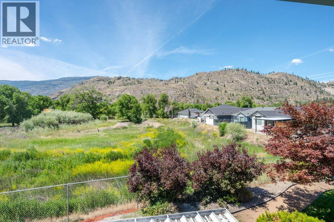
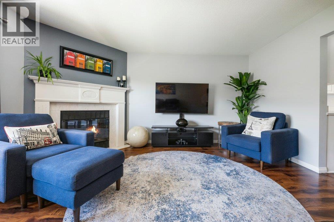
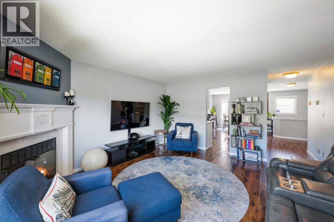
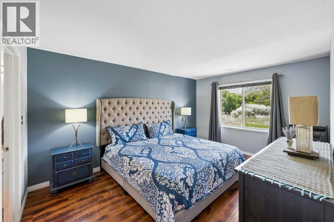
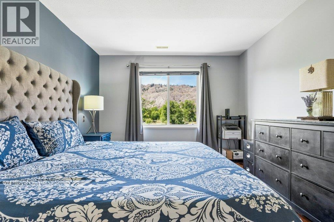
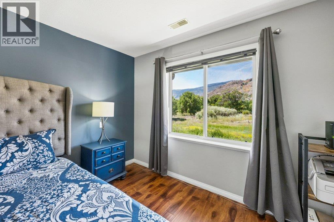
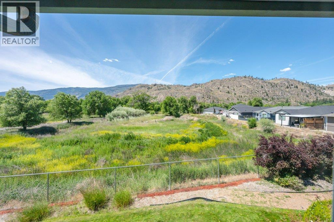
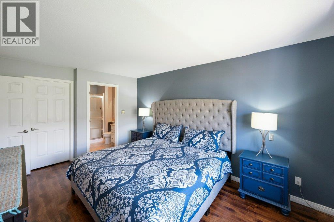
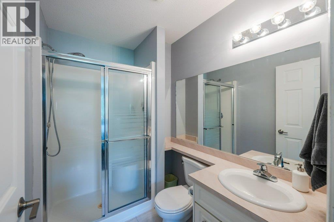
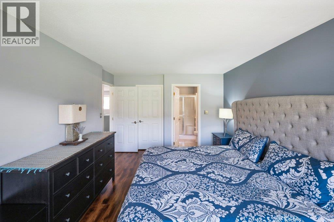
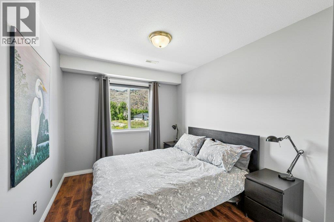
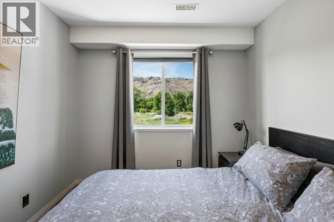
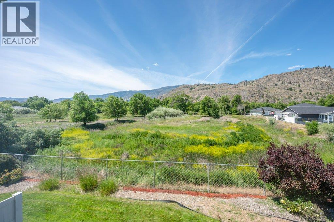
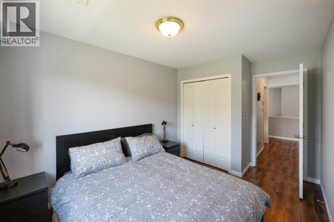
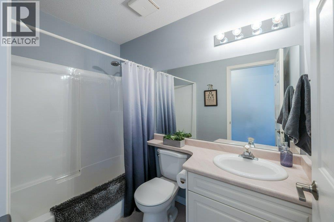
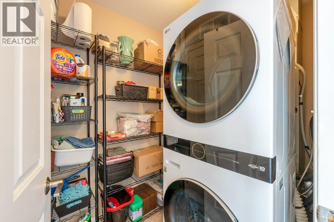
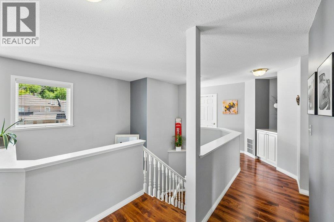
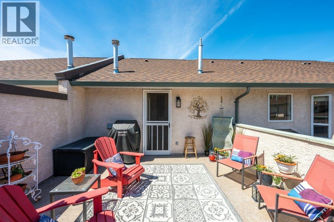
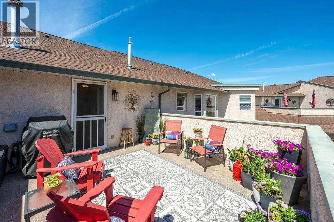
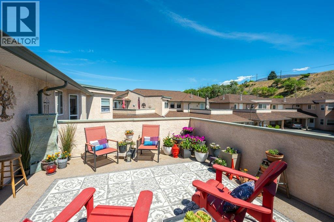
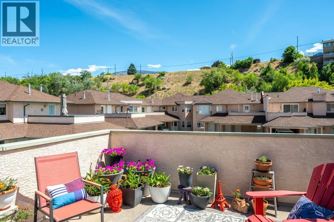
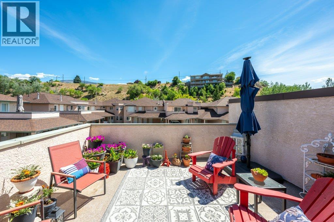
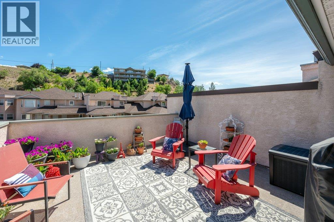
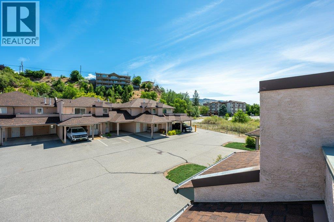
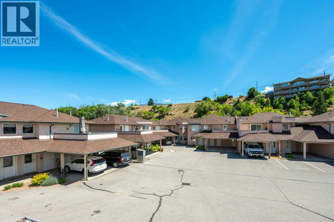
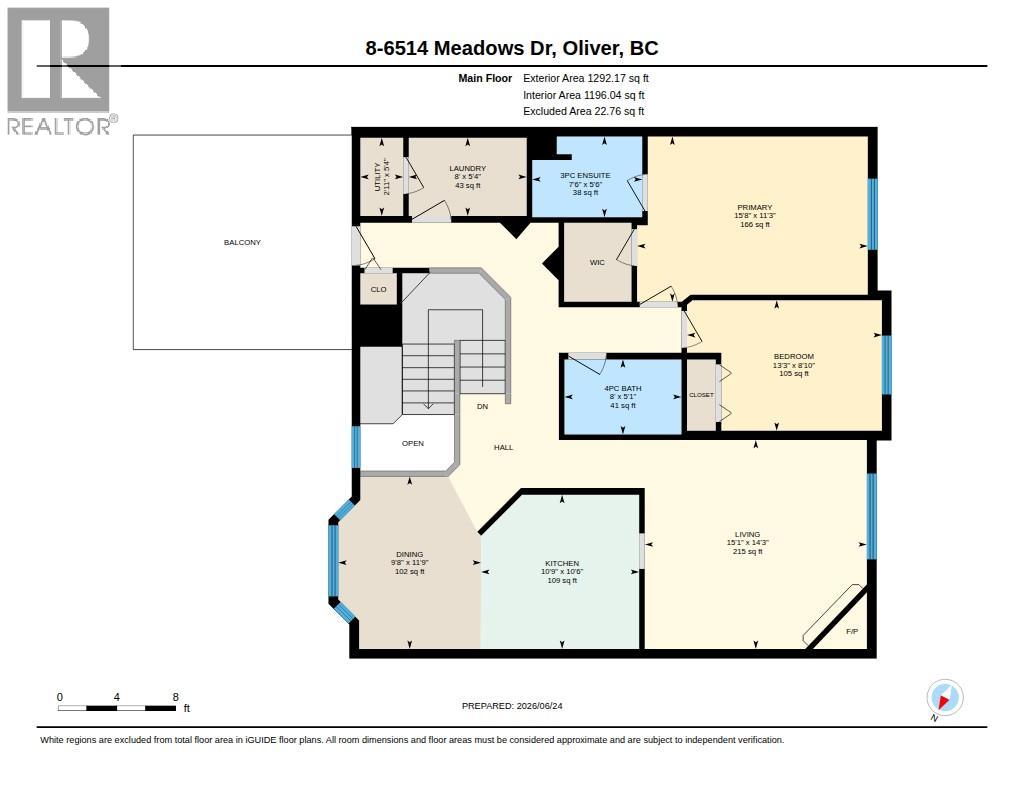
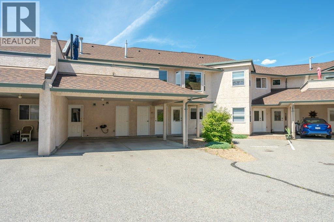
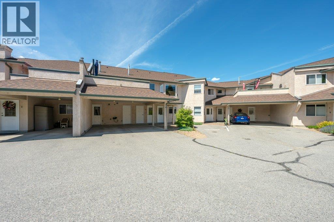
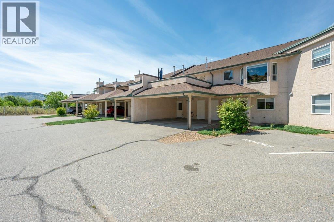
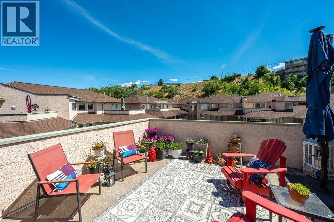
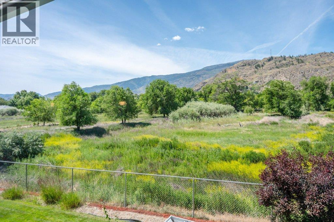
Beautiful upper-level townhome in immaculate condition with stunning views in MacPherson Meadows. This bright & inviting 1,380 sq ft home offers 2 bedrooms, 2 full bathrooms & mountain views from every room. Thoughtfully designed with a spacious, airy layout & abundant natural light, the home features engineered flooring with in-floor radiant heat, central A/C and a cozy gas fireplace for year-round comfort. The kitchen is equipped with new stainless steel appliances & flows seamlessly into the dining & living areas, where large windows frame peaceful views of green space & the riverfront hike & bike path beyond. Enjoy spectacular sunsets from the comfort of your living room or primary bedroom. The generous primary suite includes a walk-in closet & 3-piece ensuite with walk-in shower, while the second bedroom is conveniently located beside the full guest bath. A standout feature is the expansive east-facing 3-season patio, perfect for morning coffee, outdoor dining, or relaxing with friends while taking in the mountain views. A laundry room with new stacker washer/dryer & extra storage adds convenience, while the foyer offers even more storage space. Two parking stalls are located right outside your front door, plus a storage locker. Age 55+, one small dog or cat permitted. Strata fees $322/month. Ideally located close to walking paths, the lake, wineries, golf, shopping, and everyday amenities, this home offers the perfect blend of comfort, convenience and Okanagan living. (id:6770)

Contact Us to get more detailed information about this property or setup a viewing.

Contact Us Call Us

  • Price $369,500
  • Age 1994
  • Land Size 0.9 Acres
  • Stories 2
  • Size 1380 sqft
  • Bedrooms 2
  • Bathrooms 2
  • Carport Spaces
  • Exterior Stucco
  • Cooling Central Air Conditioning
  • Appliances Refrigerator, Dishwasher, Dryer, Range - Electric, Microwave, Washer
  • Water Municipal water
  • Sewer Municipal sewage system
  • View Mountain view
  • Strata Fees $322.33
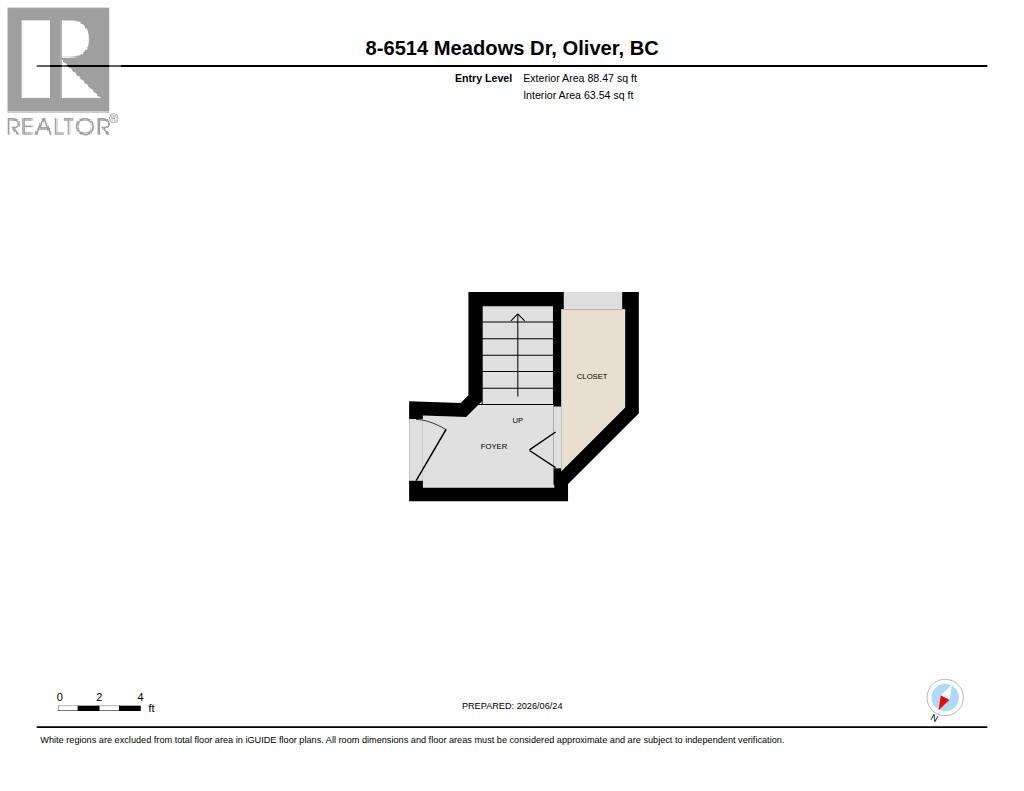
  • Main level

  • Foyer11'4'' x 11'4''
  • Second level

  • Utility room5'4'' x 2'11''
  • Primary Bedroom15'8'' x 11'3''
  • Living room15'1'' x 14'3''
  • Laundry room8' x 5'4''
  • Kitchen10'9'' x 10'6''
  • 3pc Ensuite bath7'6'' x 5'6''
  • Dining room11'9'' x 9'8''
  • Bedroom13'3'' x 8'10''
  • 4pc Bathroom8' x 5'1''