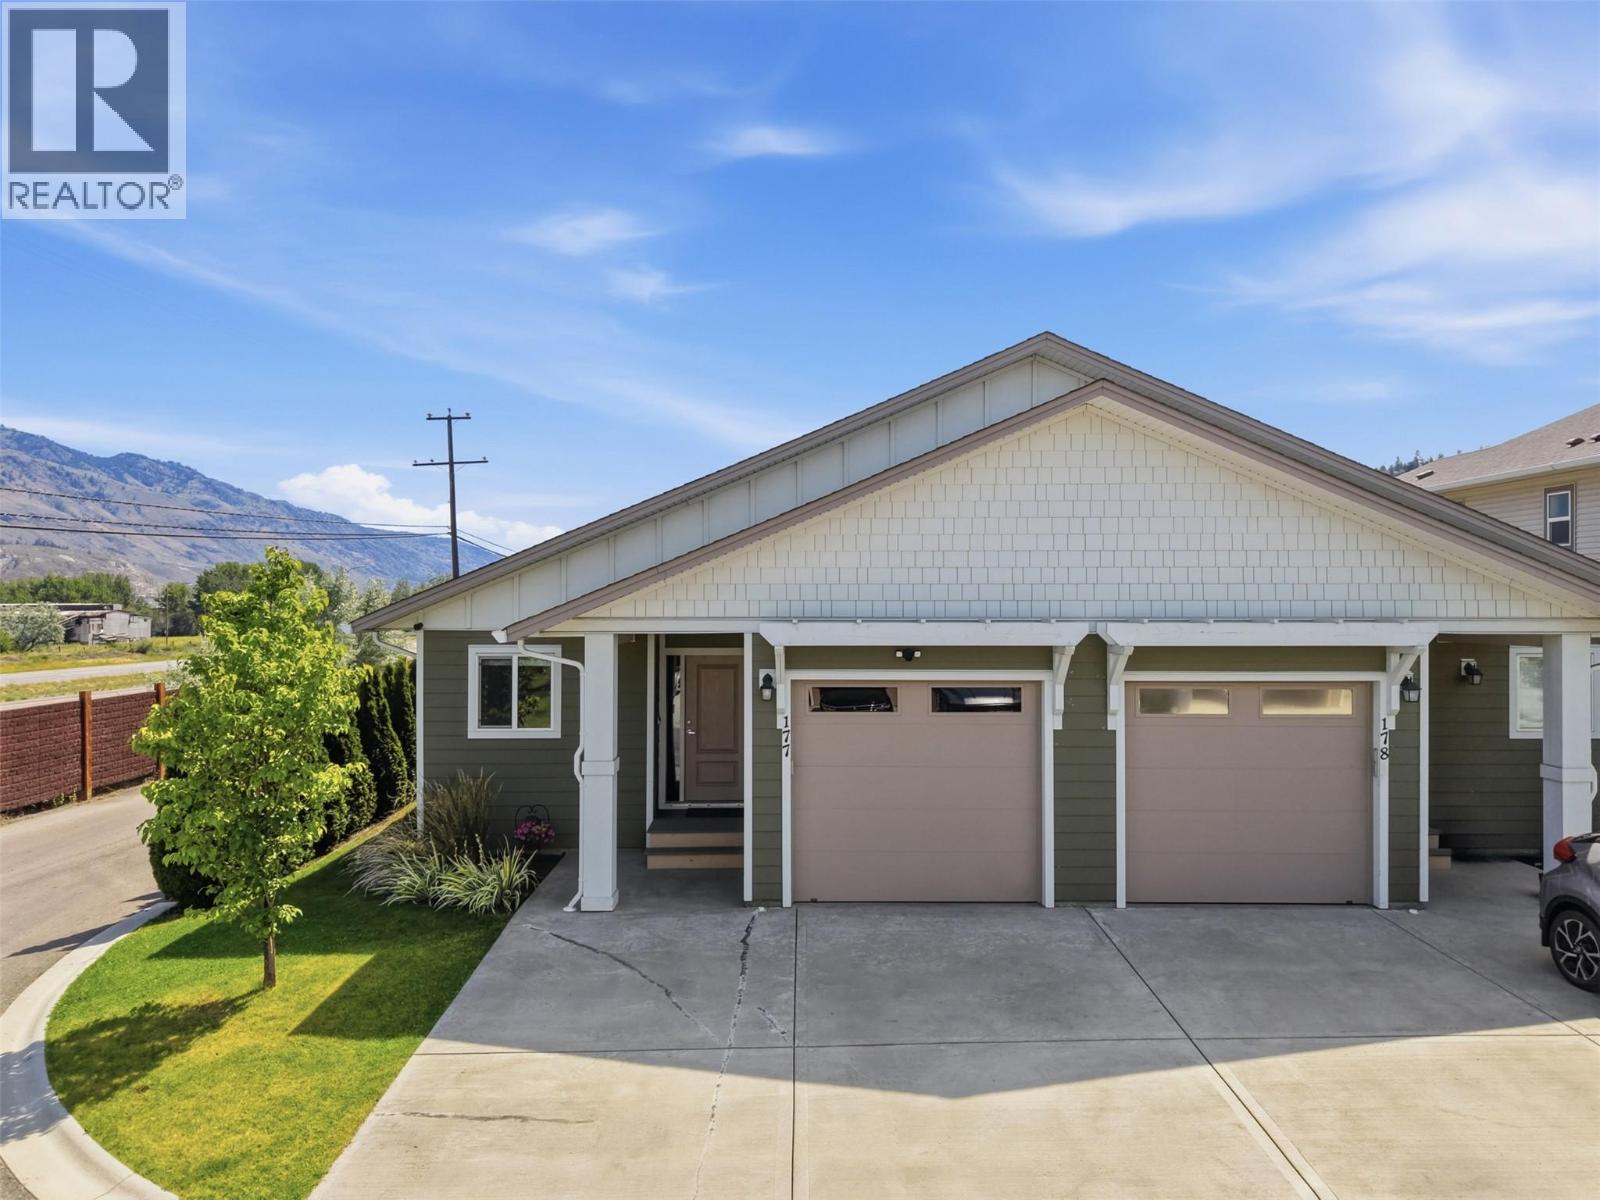
2165 sqft Single Family Duplex
8800 Dallas Drive Unit# 177, Kamloops

$589,900

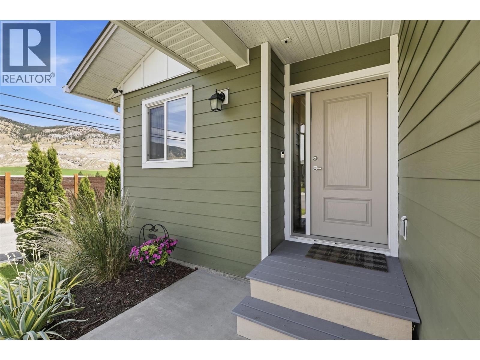
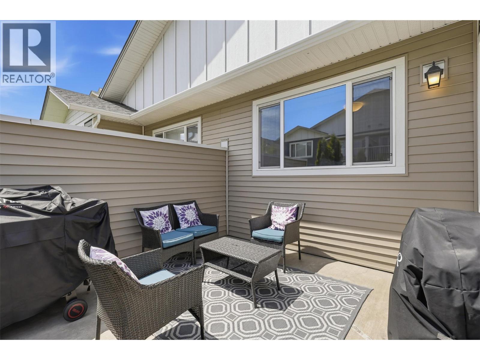
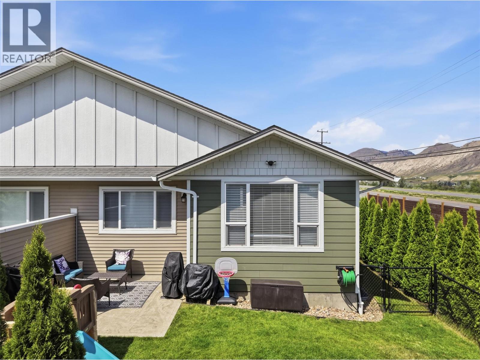
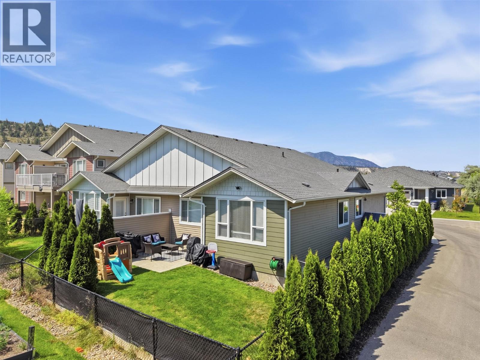
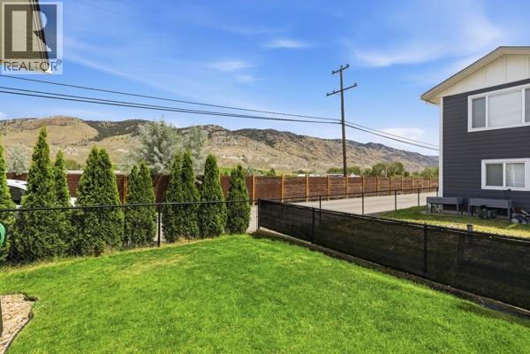
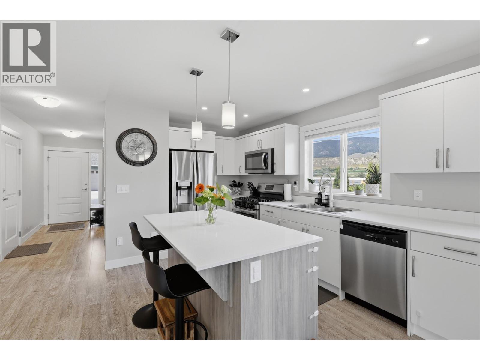
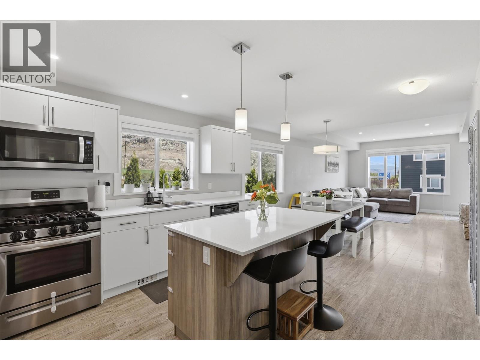
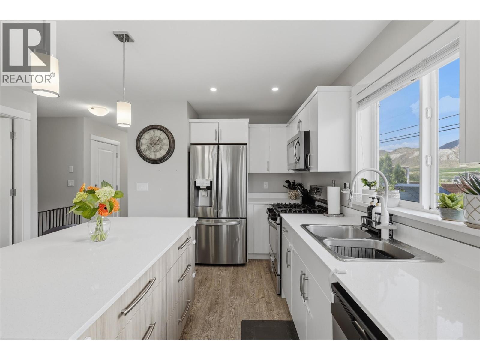
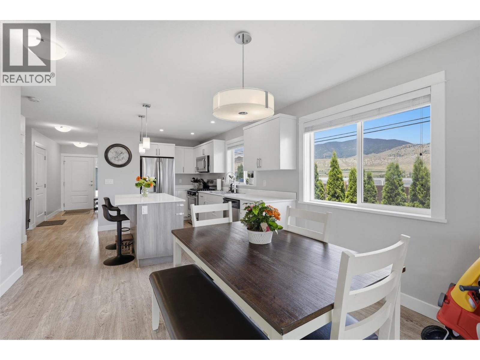
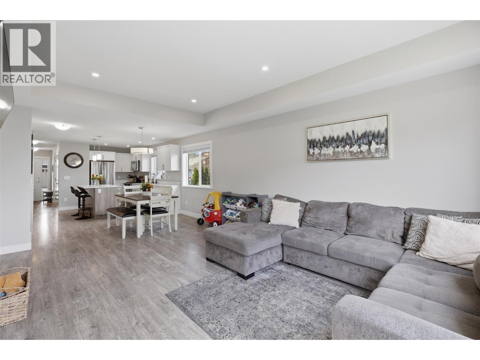
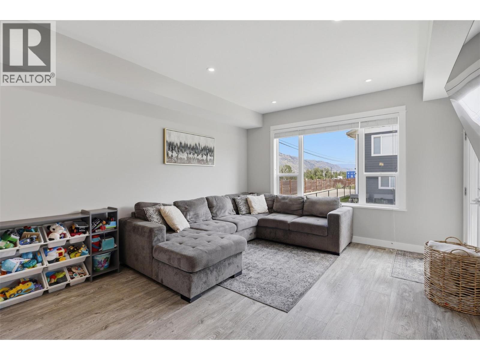
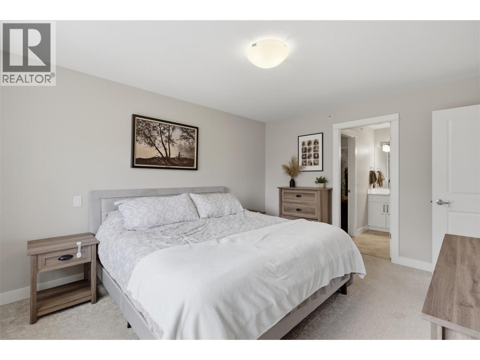
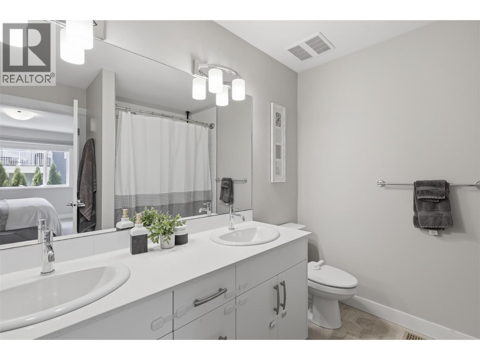
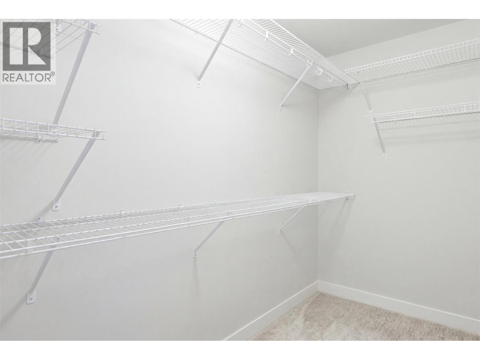
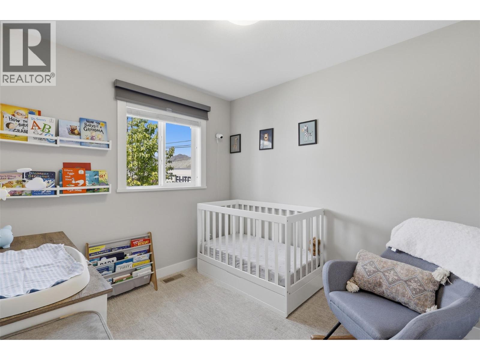
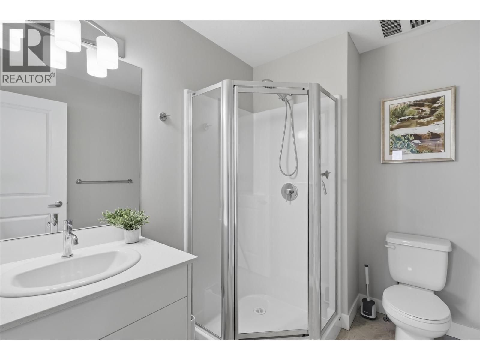
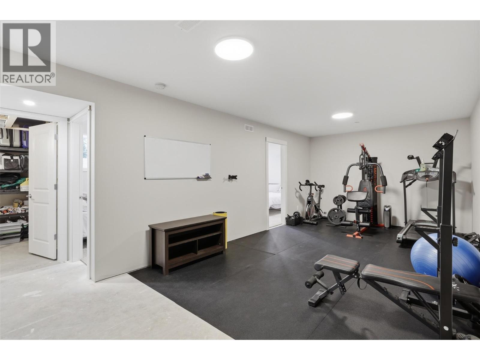
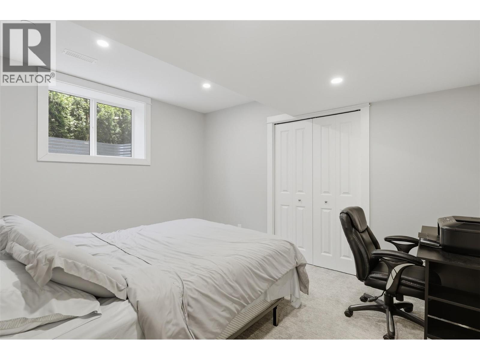
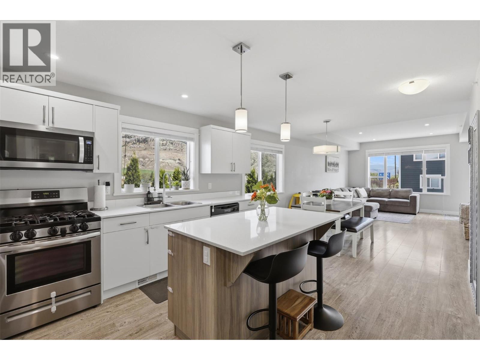
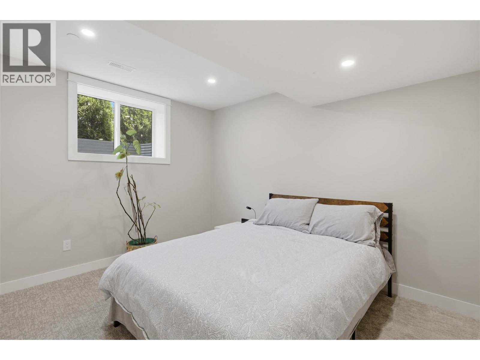
More living. Less maintenance. Welcome to this move-in ready 4-bedroom, 2-bath home in The Burrows, where you can spend more time enjoying life and less time maintaining it. With over 2,200 sq. ft. of thoughtfully designed living space, this home offers the flexibility growing families, first-time buyers and right-sizers are looking for. The bright main floor features a modern kitchen with quartz countertops, stainless steel appliances, a spacious primary suite with a walk-in closet and ensuite, plus a second bedroom for guests, family or a home office. Downstairs, you'll find two additional bedrooms, laundry, a roughed-in bathroom and a large bonus room that easily adapts as a family room, gym or media space. Outside, enjoy a private patio, fenced easy-care yard and low strata fees of just $128 per month. Step across the street to tennis, pickleball and basketball courts, explore nearby walking trails or spend the afternoon at the BC Wildlife Park just minutes away. If you're looking for a move-in ready home that gives you space without the maintenance, this one deserves a closer look. (id:6770)

Contact Us to get more detailed information about this property or setup a viewing.

Contact Us Call Us

  • Price $589,900
  • Age 2021
  • Land Size 0.1 Acres
  • Stories 2
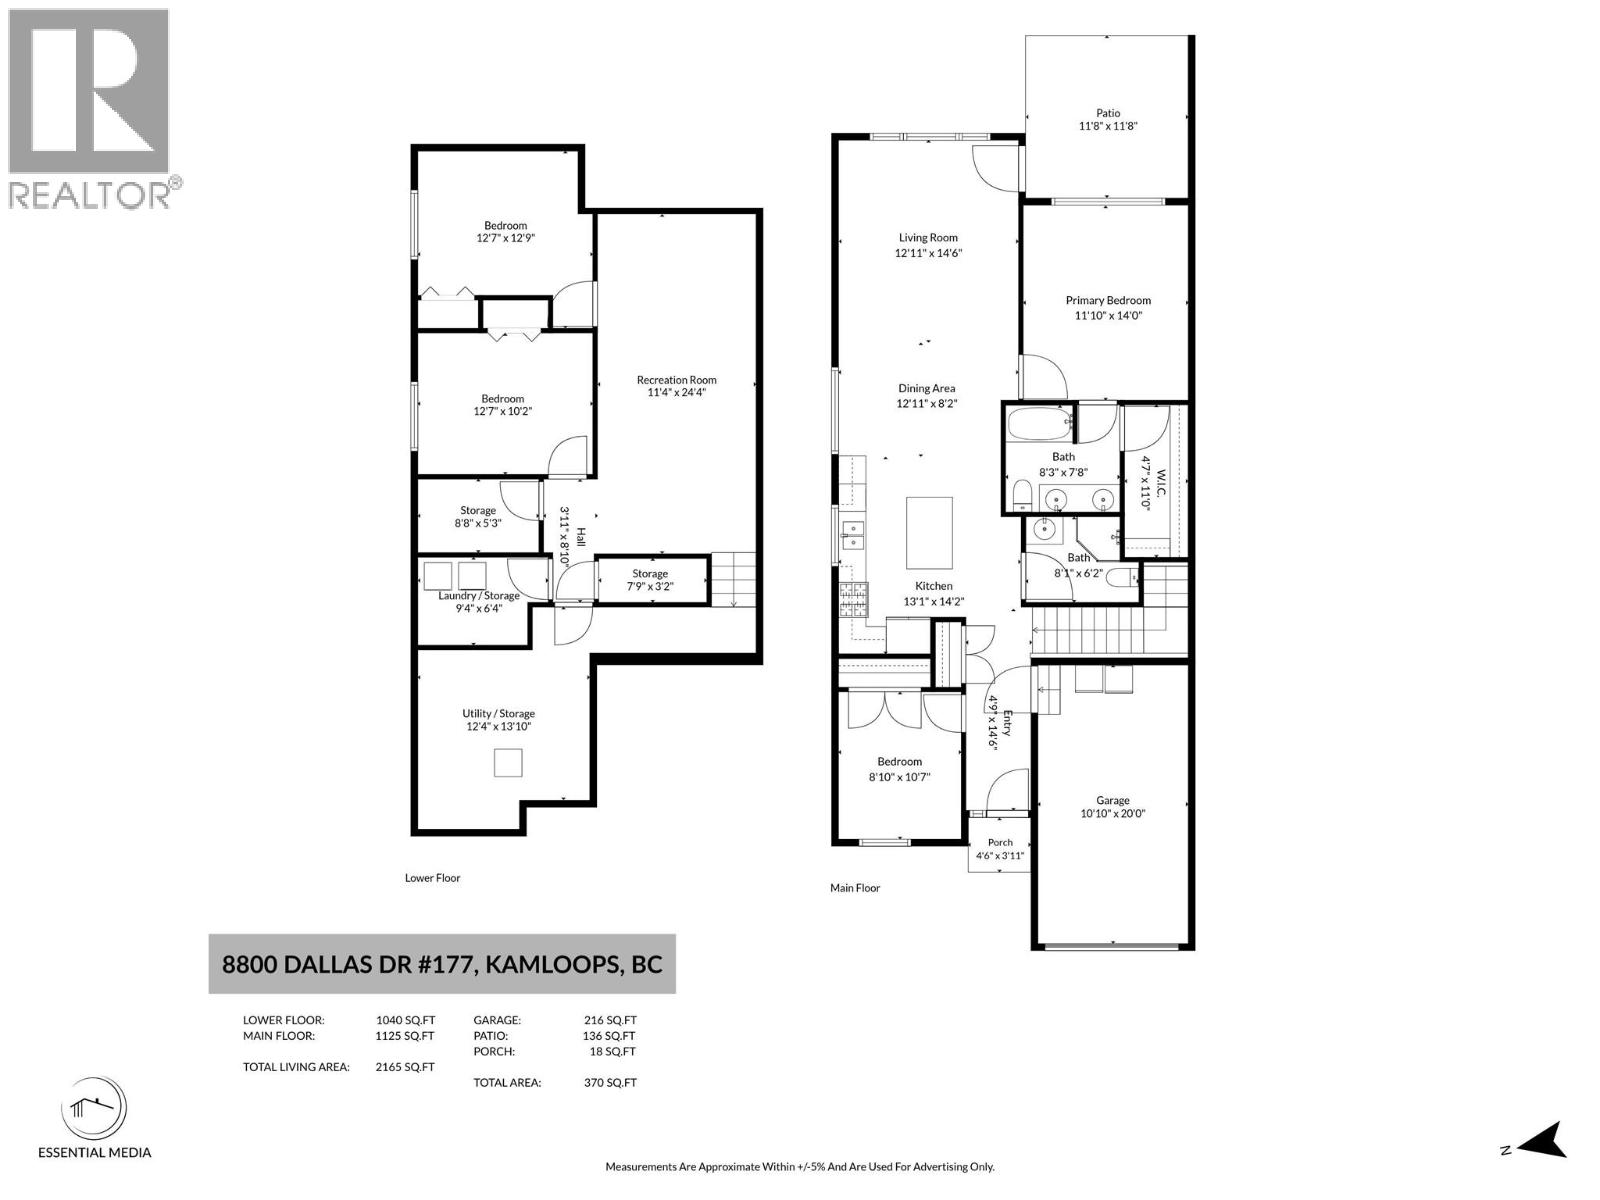
  • Size 2165 sqft
  • Bedrooms 4
  • Bathrooms 2
  • Additional Parking Spaces
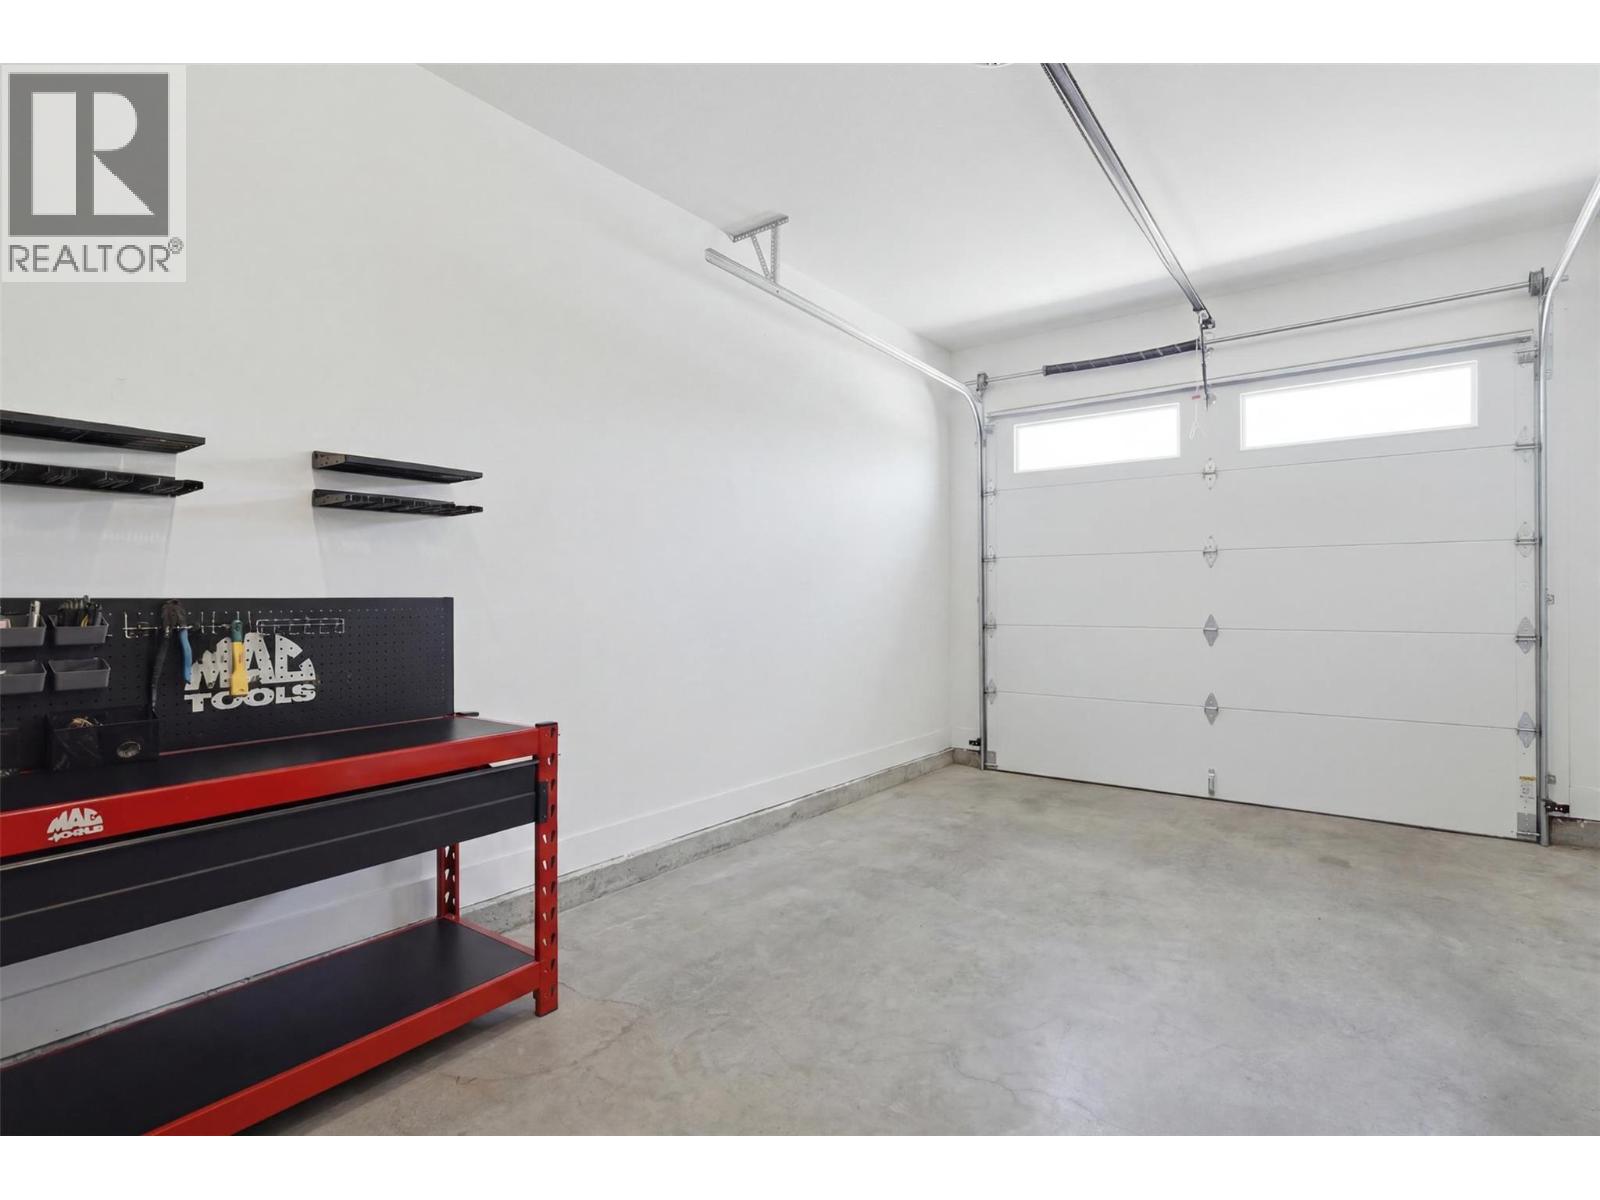
  • Attached Garage 1 Spaces
  • Exterior Vinyl siding, Other
  • Cooling Central Air Conditioning
  • Appliances Range, Refrigerator, Dishwasher, Hot Water Instant, Microwave
  • Water Municipal water
  • Sewer Municipal sewage system
  • Flooring Carpeted, Laminate, Mixed Flooring, Vinyl
  • Strata Fees $128.00
  • Basement

  • Other8'8'' x 5'3''
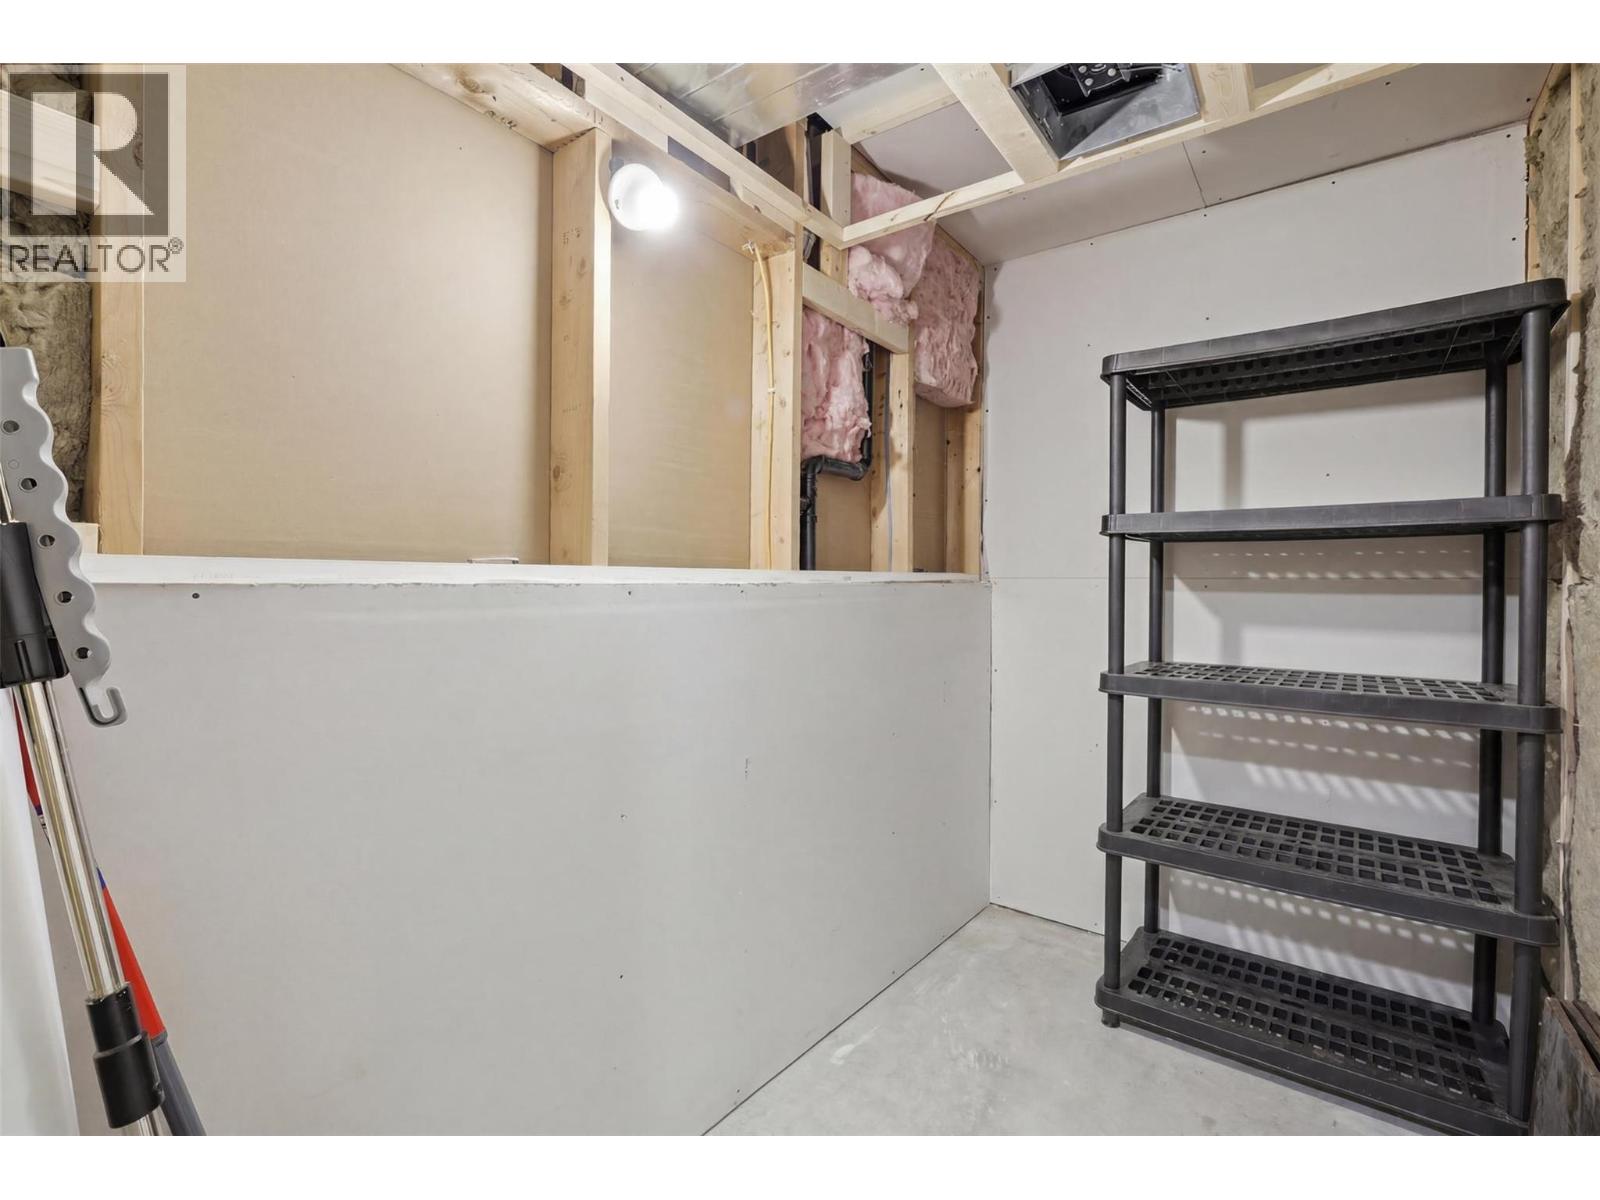
  • Storage7'9'' x 3'2''
  • Foyer8'10'' x 3'11''
  • Recreation room24'4'' x 11'4''
  • Utility room13'10'' x 12'4''
  • Laundry room9'4'' x 9'4''
  • Bedroom10'2'' x 12'7''
  • Bedroom12'9'' x 12'7''
  • Main level

  • Foyer14'6'' x 4'9''
  • Bedroom10'7'' x 8'10''
  • 3pc Bathroom6'2'' x 8'1''
  • 5pc Ensuite bath7'8'' x 8'3''
  • Primary Bedroom14' x 11'10''
  • Dining room14'6'' x 12'11''
  • Living room8'2'' x 12'11''
  • Kitchen14'2'' x 13'1''