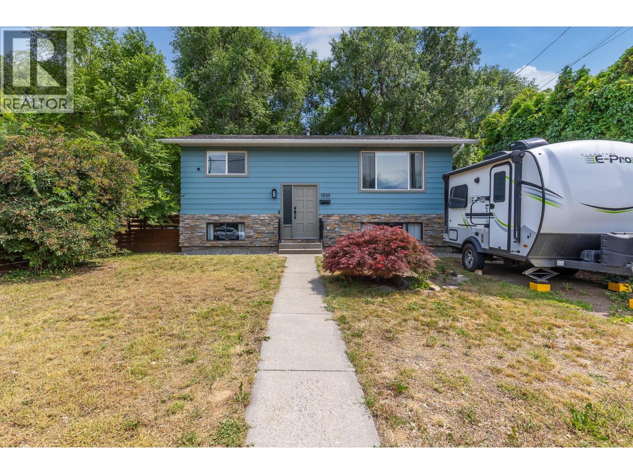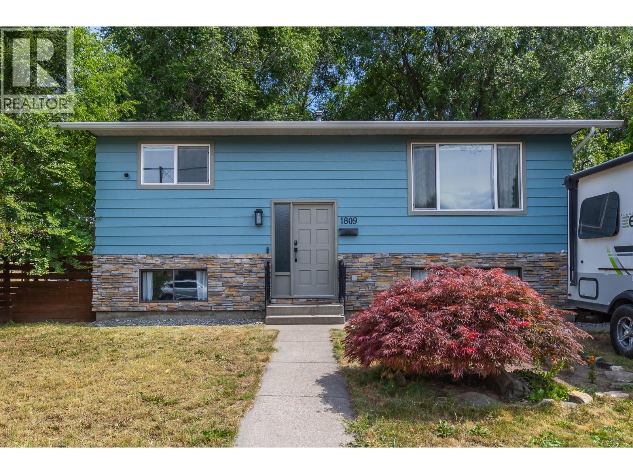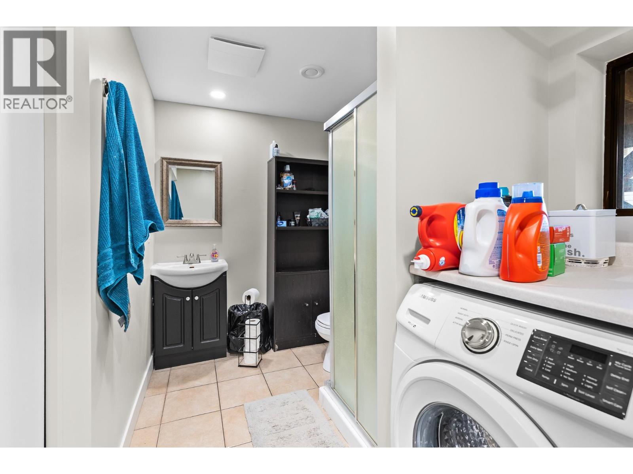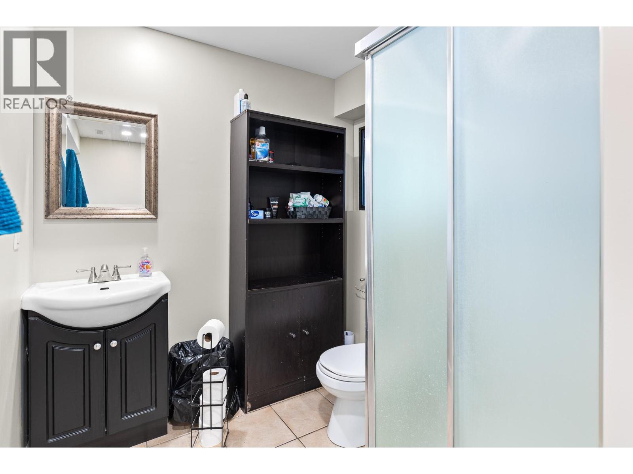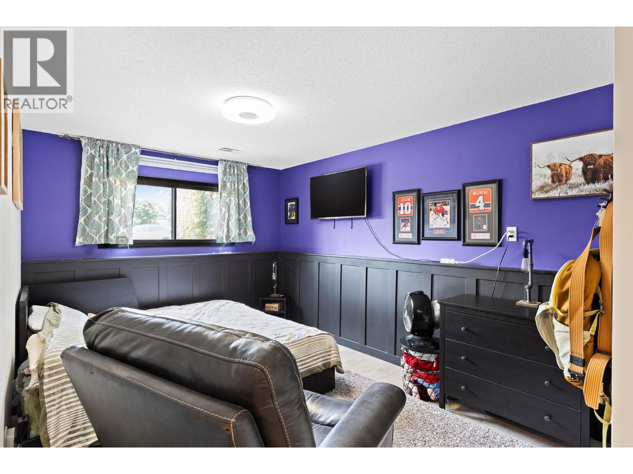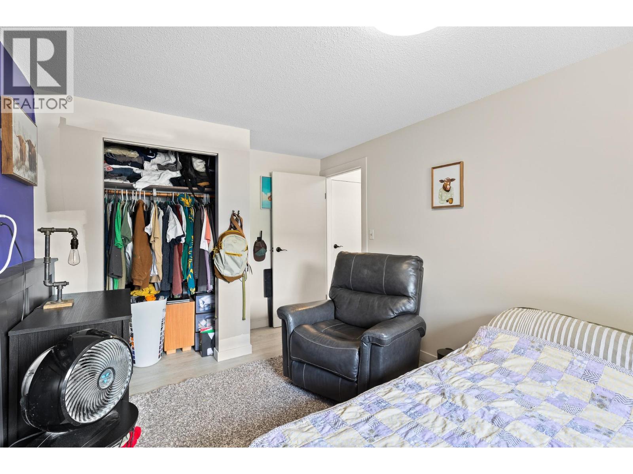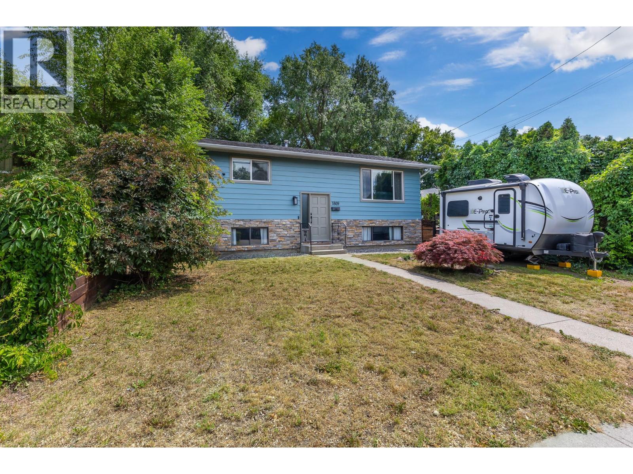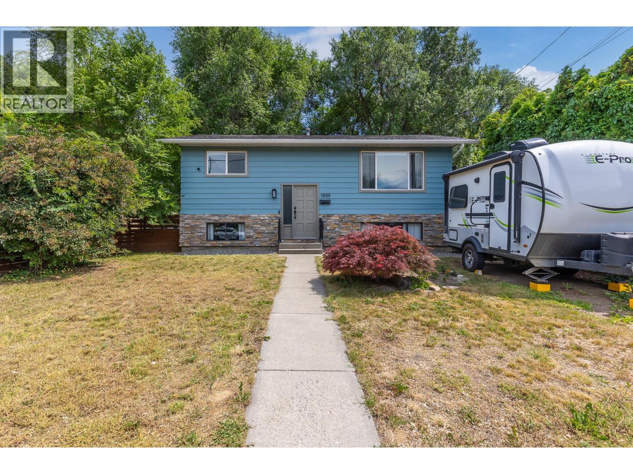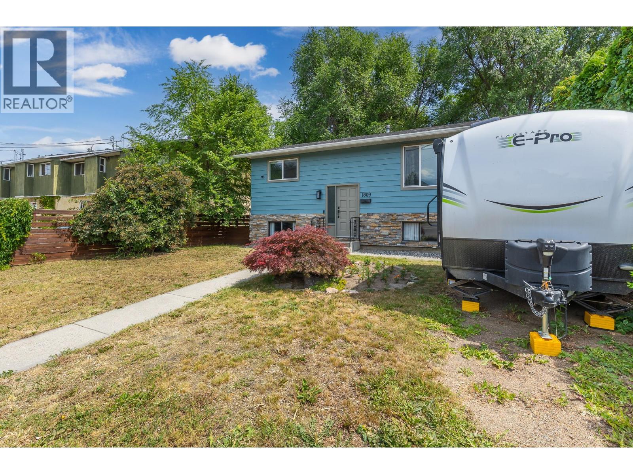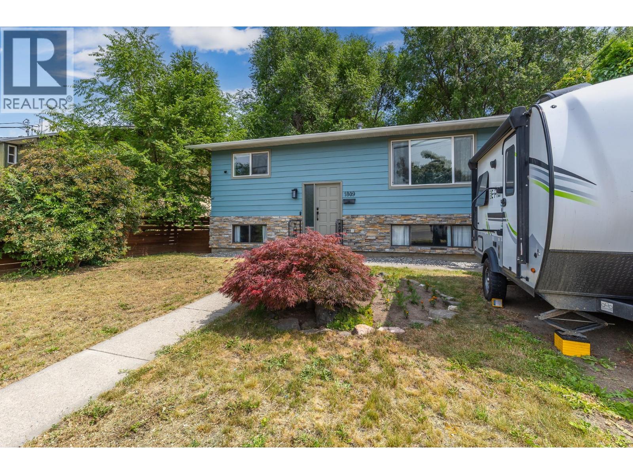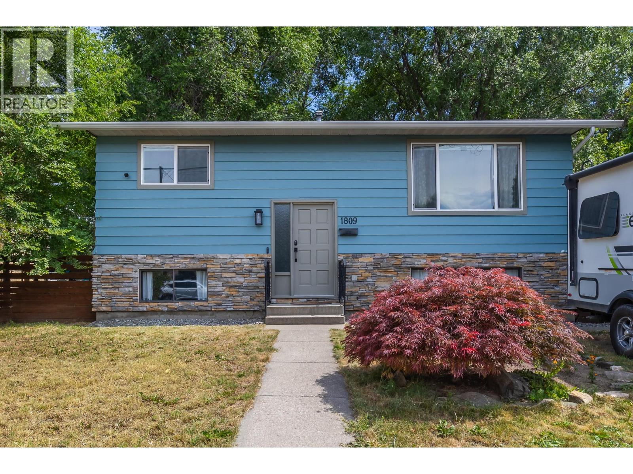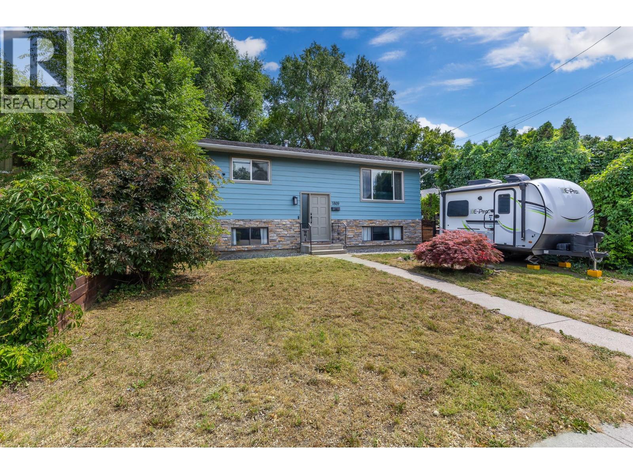
1895 sqft Single Family House
1809 44 Street, Vernon

$615,000

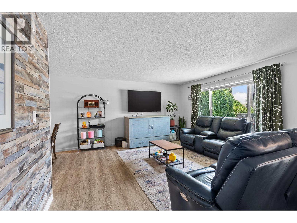
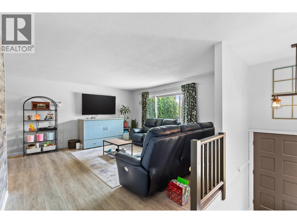
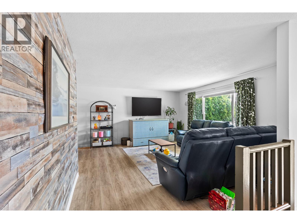
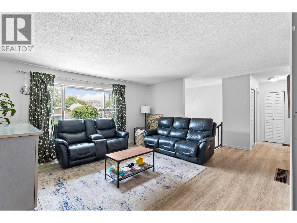
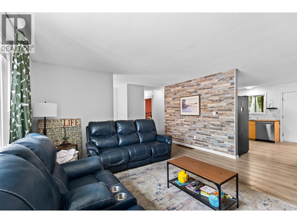
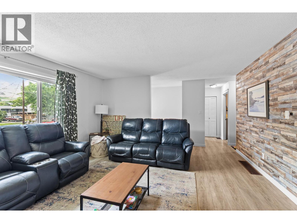
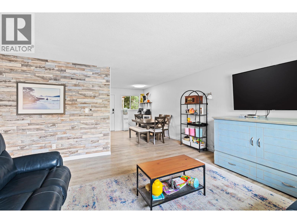
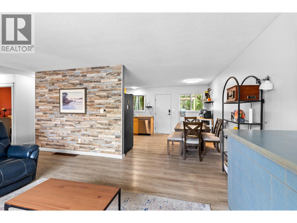
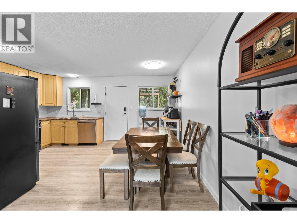
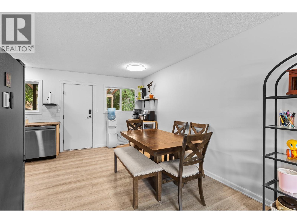
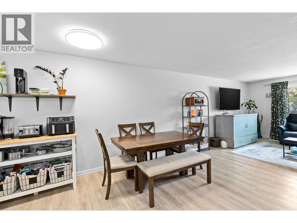
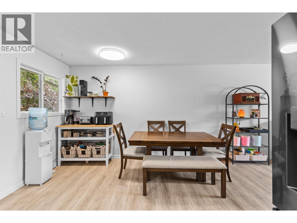
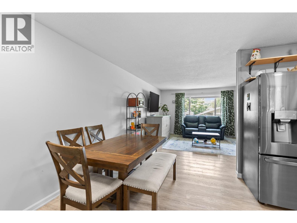
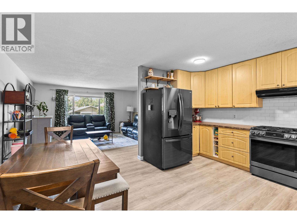
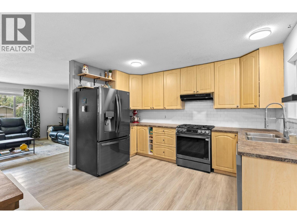
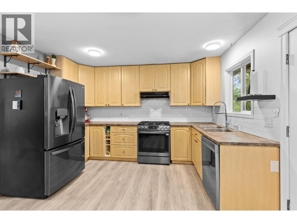
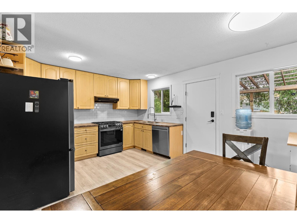
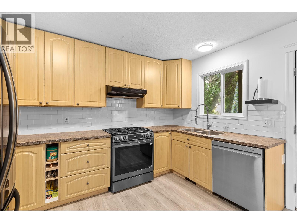
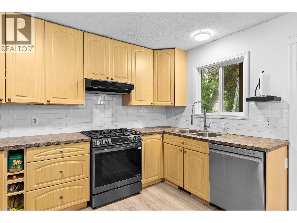
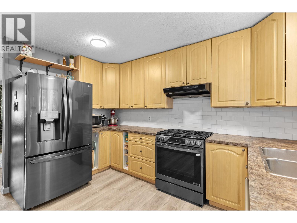
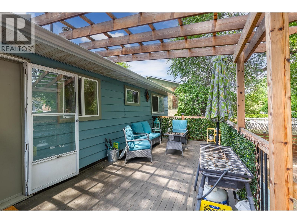
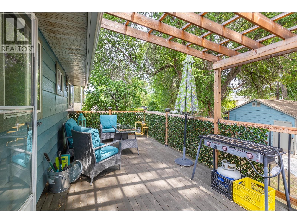
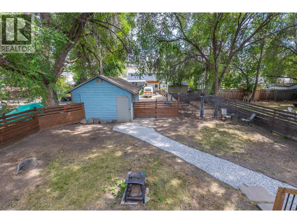
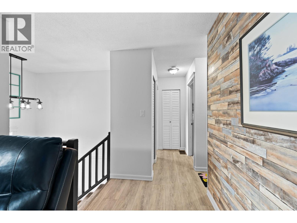
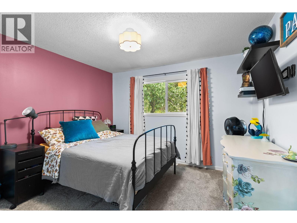
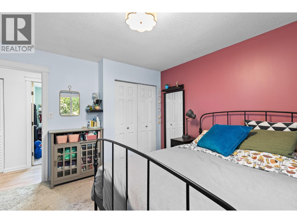
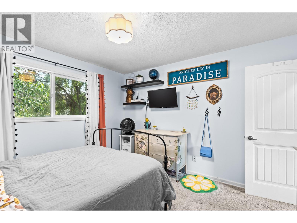
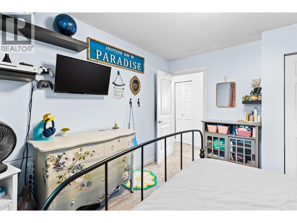
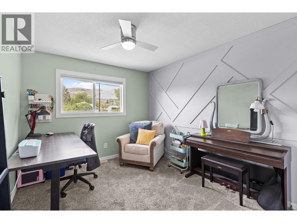
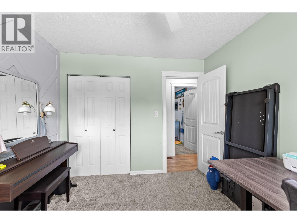
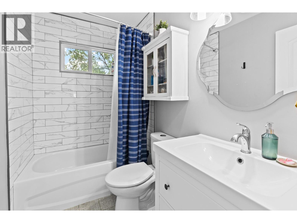
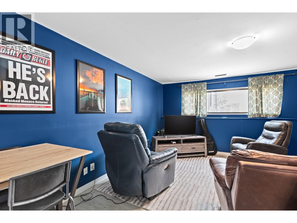
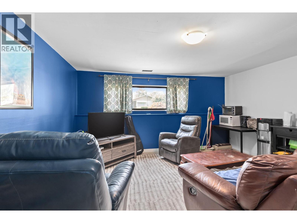
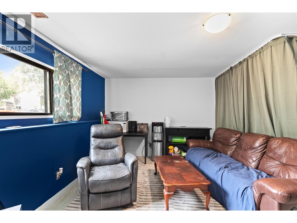
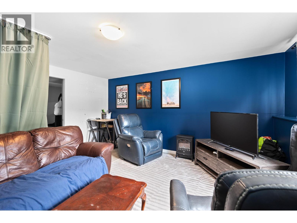
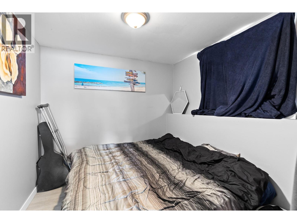
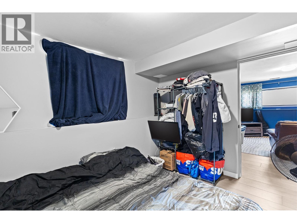
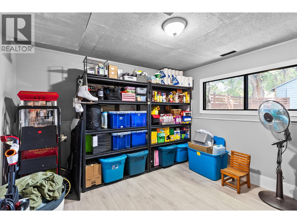
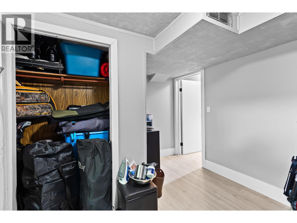
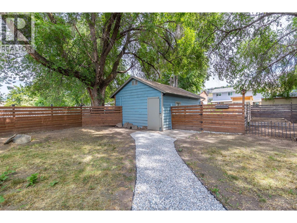
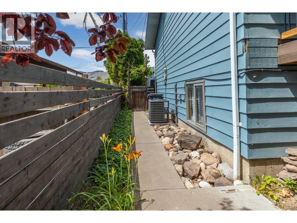
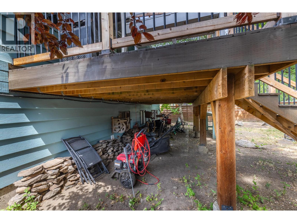
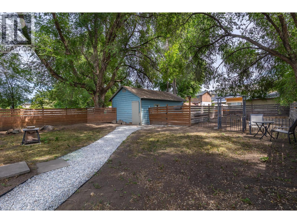
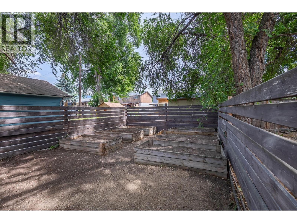
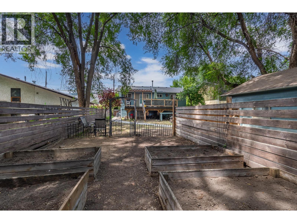
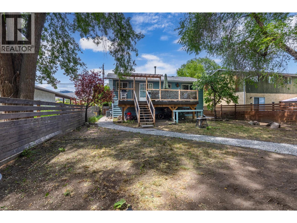
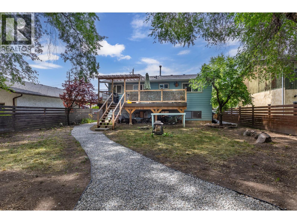
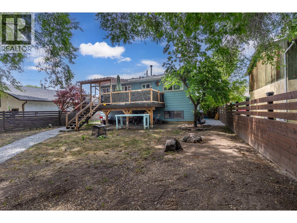
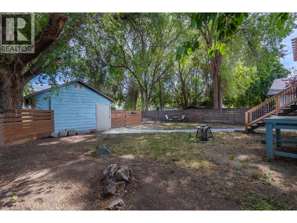
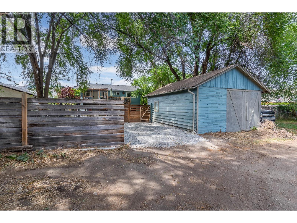
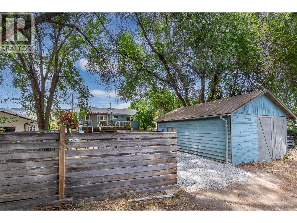
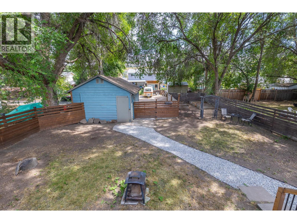
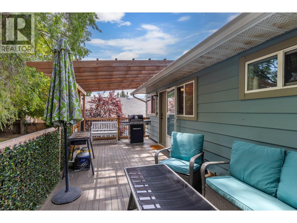
Welcome to 1809 44 Street, a fantastic opportunity to enter Vernon’s real estate market! Whether you're a first-time homebuyer, investor, or simply searching for a comfortable family home, this 5-bedroom or 4 bed plus den, 2-bathroom property offers the perfect blend of space, functionality, and value. Tucked away in South Vernon, this well-maintained home features a bright and inviting layout designed for everyday living. With four spacious bedrooms and a versatile room that can serve as a 5th bedroom, home office, guest room, playroom, or additional storage space, there's plenty of room to adapt to your lifestyle. Two well-appointed bathrooms help keep busy mornings running smoothly. The kitchen is equipped with new appliances, including a gas range, making meal preparation a pleasure. Stay comfortable year-round with the added benefit of central air conditioning. Just off the kitchen, the welcoming living space creates the perfect setting for family gatherings and everyday enjoyment. Step outside to a large deck overlooking the generous yard, ideal for summer BBQs, gardening, entertaining, or simply unwinding outdoors. A standout feature is the detached garage/shop with power and convenient lane access, offering excellent space for parking, projects, hobbies, storage, or a future workshop setup. Take the virtual tour and imagine yourself at home. (id:6770)

Contact Us to get more detailed information about this property or setup a viewing.

Contact Us Call Us

  • Price $615,000
  • Age 1977
  • Land Size 0.2 Acres
  • Stories 1
  • Size 1895 sqft
  • Bedrooms 5
  • Bathrooms 2
  • Additional Parking Spaces
  • Detached Garage 1 Spaces
  • Exterior Aluminum, Stone
  • Cooling Central Air Conditioning
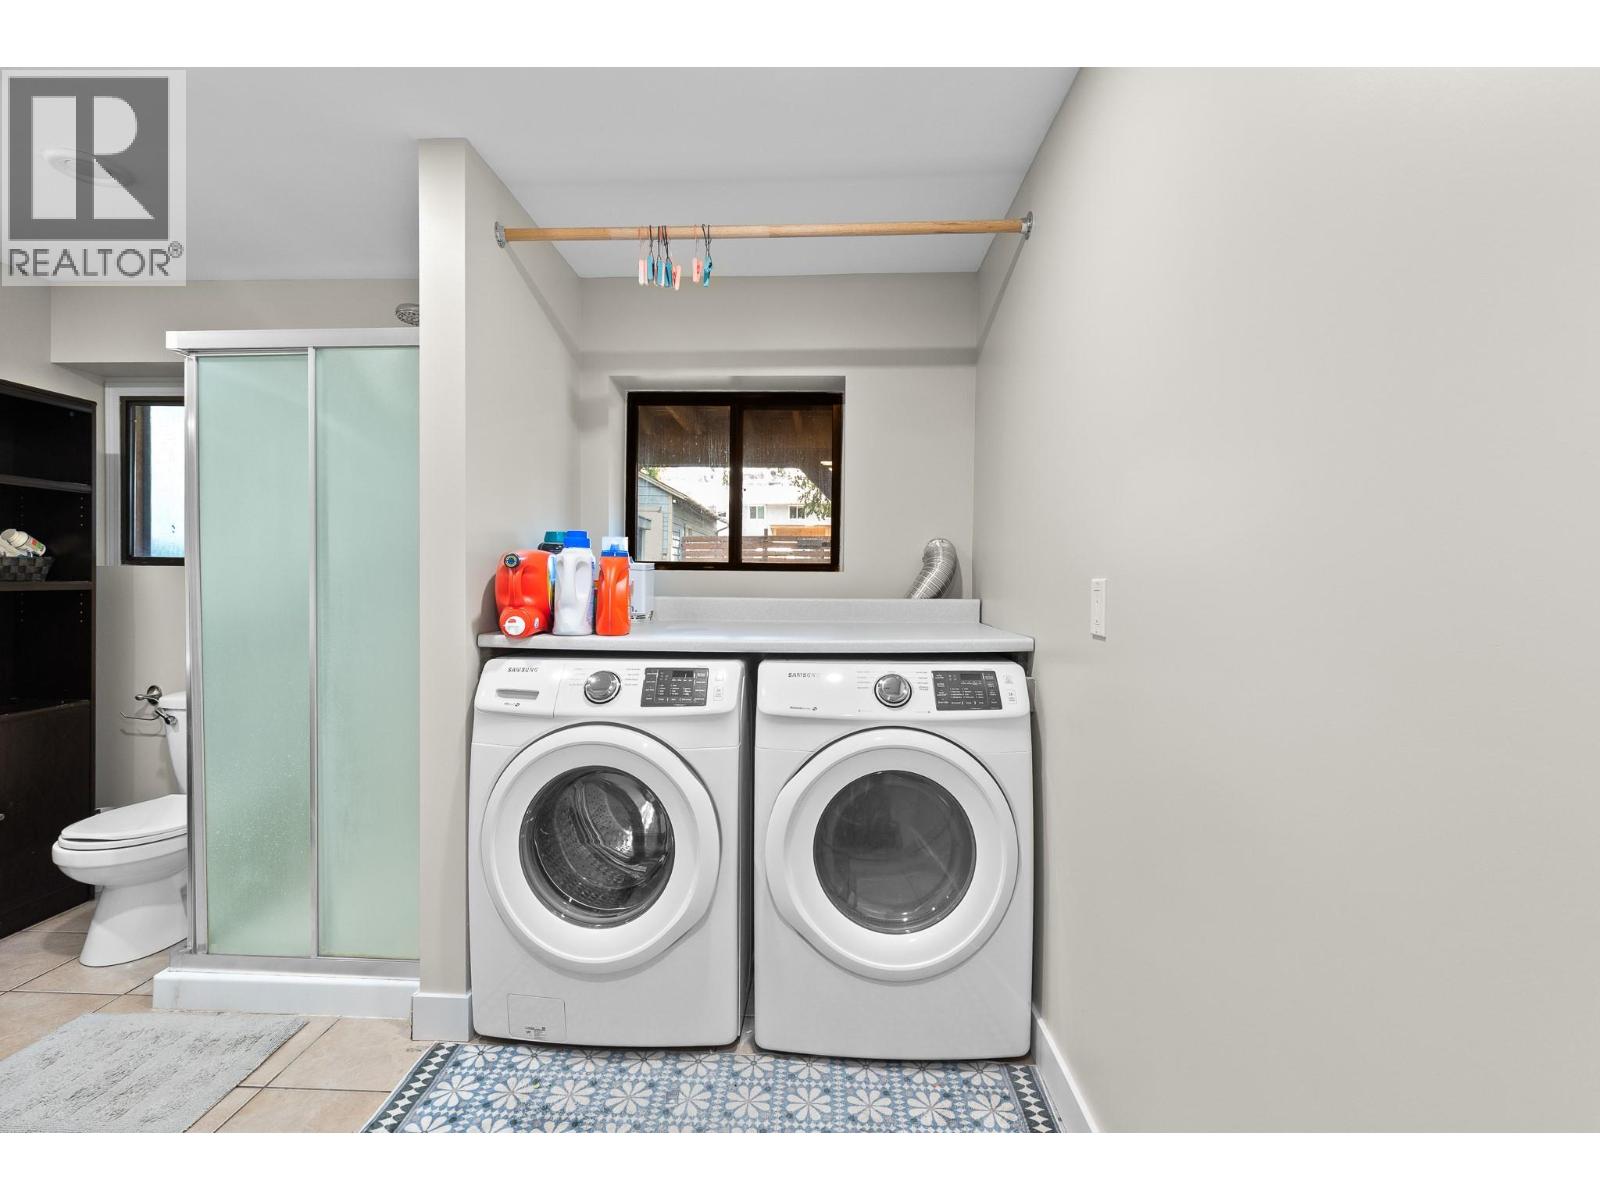
  • Appliances Refrigerator, Dishwasher, Dryer, Range - Gas, Washer
  • Water Municipal water
  • Sewer Municipal sewage system
  • Flooring Carpeted, Laminate, Tile, Vinyl
  • Fencing Fence
  • Basement

  • Bedroom9'4'' x 14'11''
  • Recreation room15'3'' x 14'11''
  • Bedroom8'2'' x 10'10''
  • 3pc Bathroom11'8'' x 10'9''
  • Bedroom13'6'' x 11'9''
  • Main level

  • Workshop23'2'' x 14'10''
  • Bedroom11'5'' x 9'10''
  • Living room14'8'' x 16'2''
  • Dining room12'8'' x 8'10''
  • Kitchen12'3'' x 7'2''
  • 4pc Bathroom8' x 4'11''
  • Primary Bedroom12'3'' x 11'7''