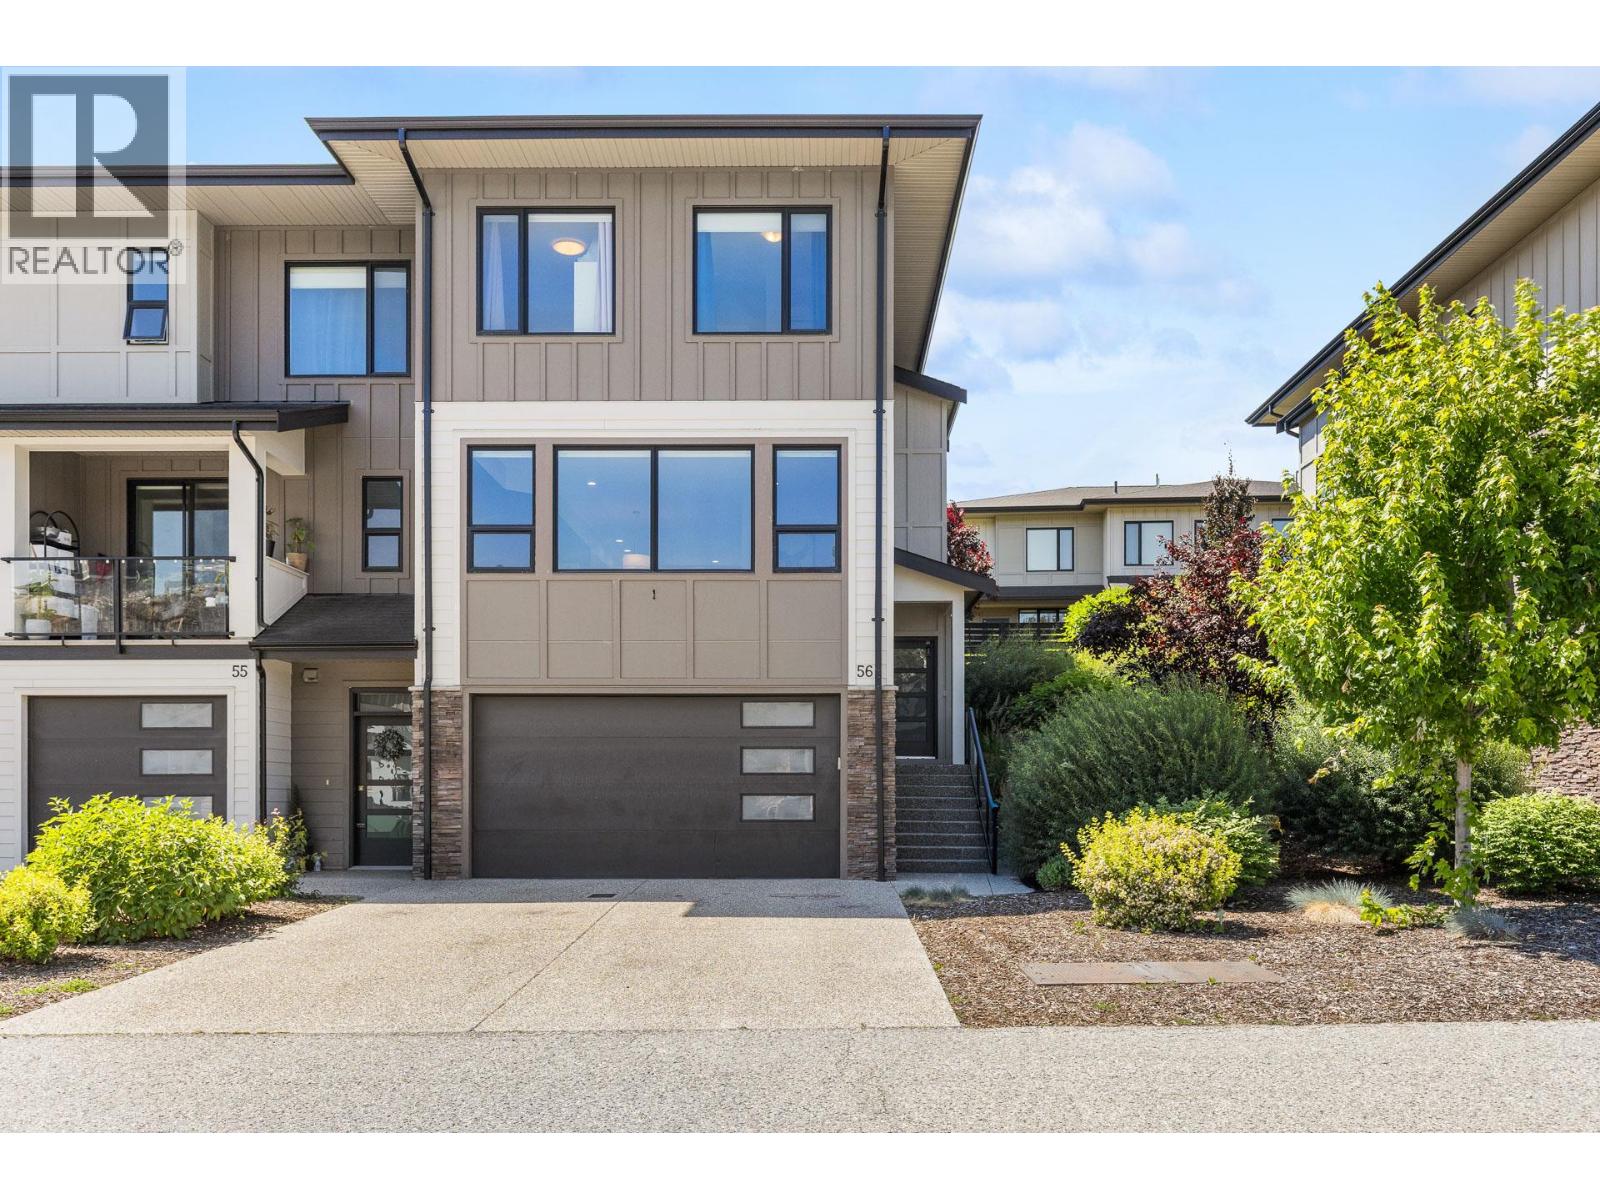
1703 sqft Single Family Row / Townhouse
12798 Lake Hill Drive Unit# 56, Lake Country

$755,000

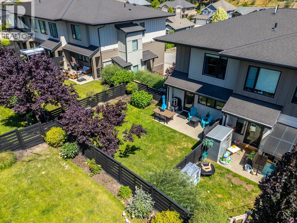
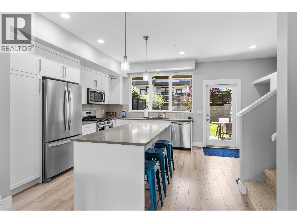
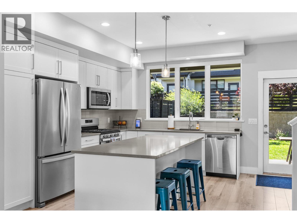
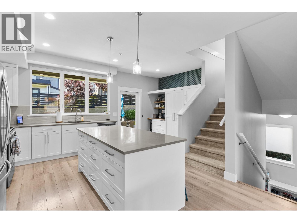
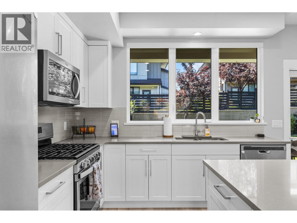
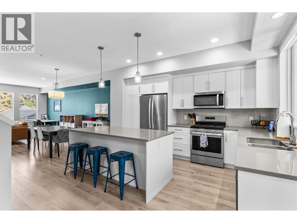
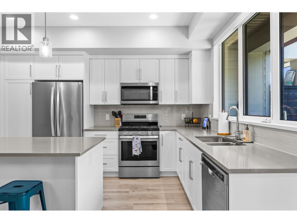
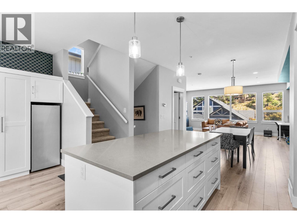
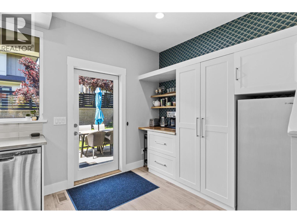
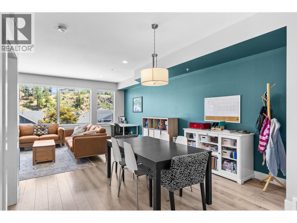
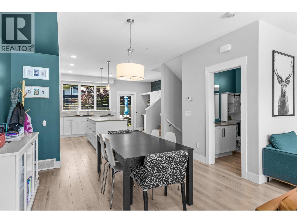
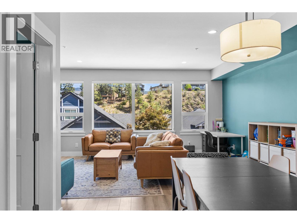
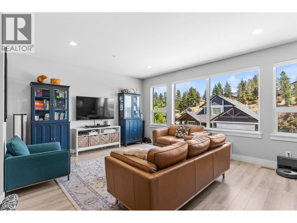
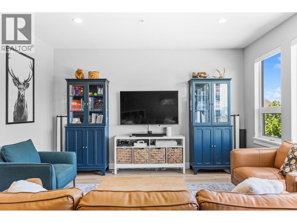
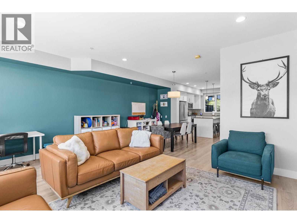
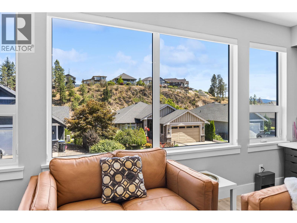
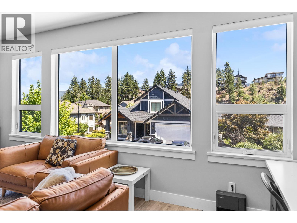
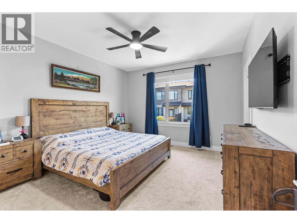
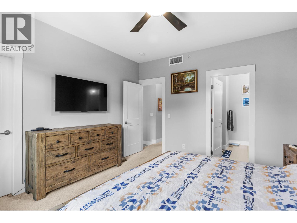
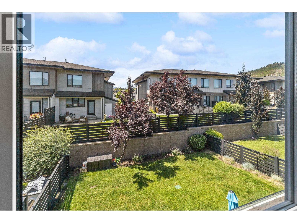
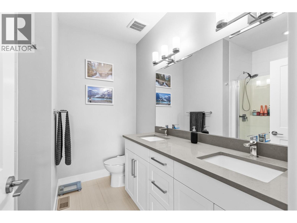
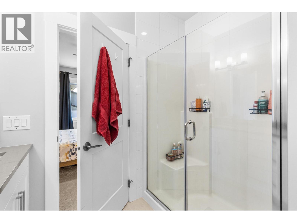
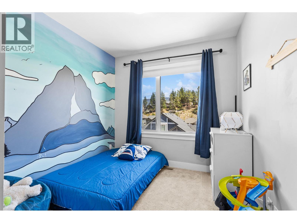
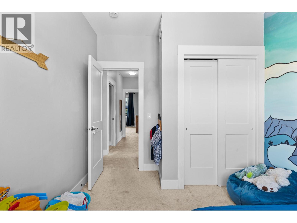
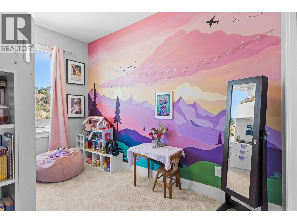
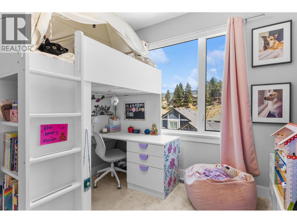
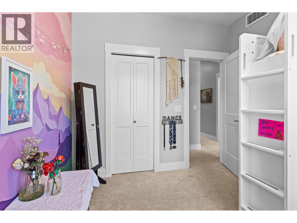
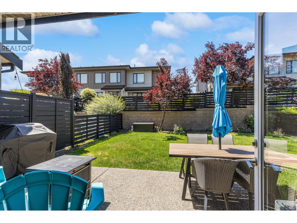
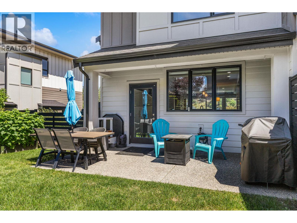
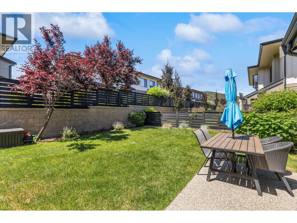
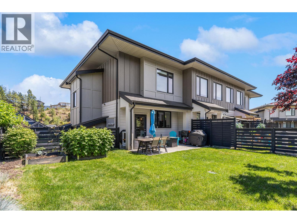
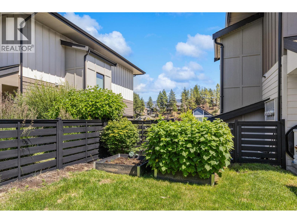
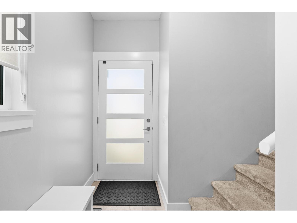
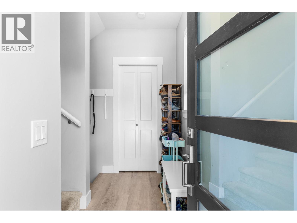
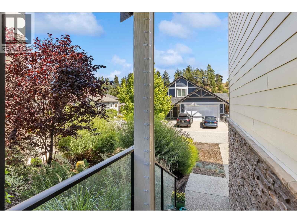
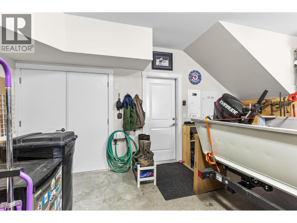
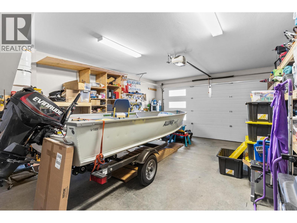
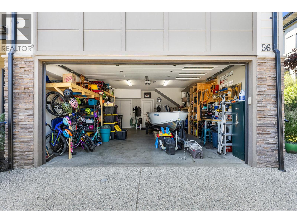
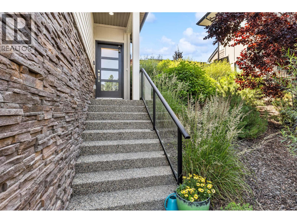
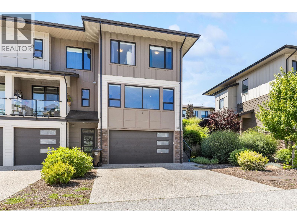
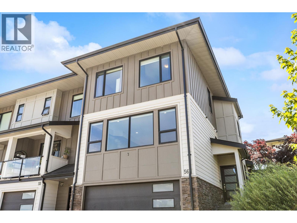
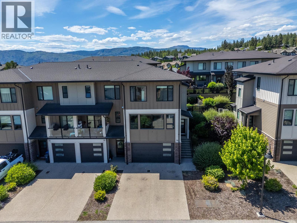
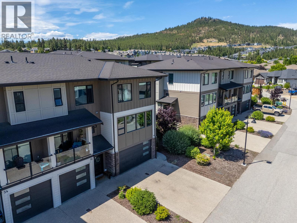
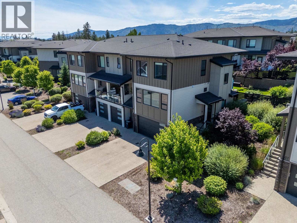
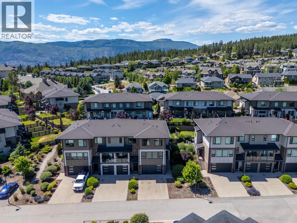
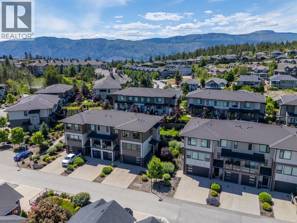
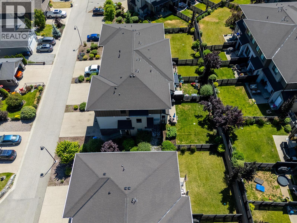
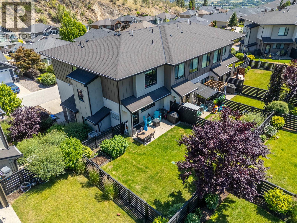
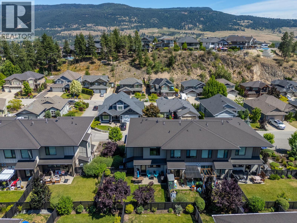
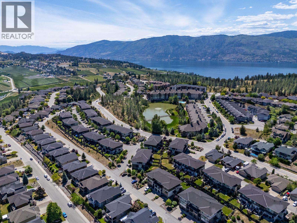
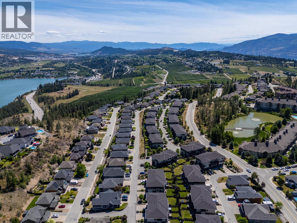
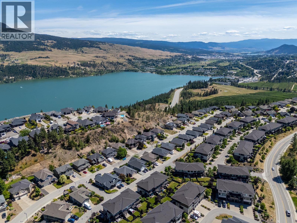
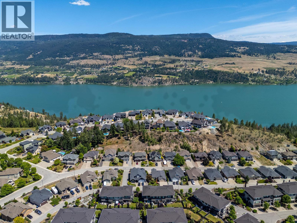
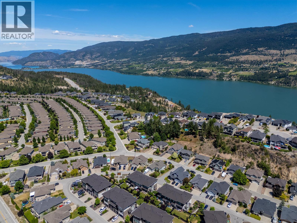
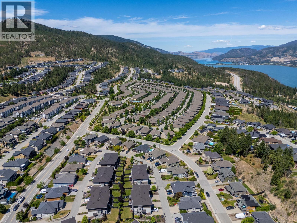
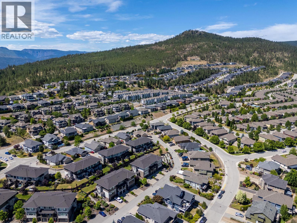
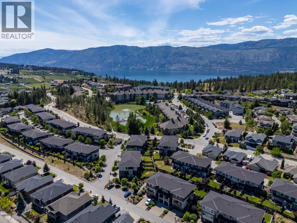
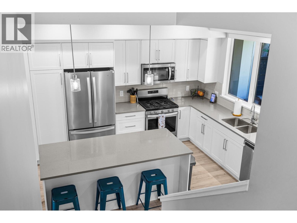
Welcome to Rock Ridge, where luxury, comfort, and breathtaking scenery come together in this stunning corner-unit townhome in the heart of Lake Country. Showcasing gorgeous views of Wood Lake and the surrounding valley, this beautifully designed 3-bedroom, 2.5-bathroom home offers an exceptional lifestyle in one of the Okanagan’s most desirable communities. Step inside to discover a bright, open-concept layout featuring 9-foot ceilings, expansive windows, and upscale finishes throughout. The chef-inspired kitchen is equipped with a gas range, stainless steel appliances, sleek countertops, and ample workspace, seamlessly flowing into the bright dining and living areas. The spacious primary suite serves as a private retreat, featuring a luxurious ensuite with stone countertops, dual sinks, and a walk-in shower. Two additional bedrooms upstairs provide flexibility for family, guests, or a home office. Enjoy outdoor living in the fully fenced yard with a generous patio, ideal for the kids and pets to play, summer barbecues or gatherings. The lower level offers a functional flex space, perfect for an office or home gym. An attached double-car garage and additional parking offer convenience for homeowners and visitors alike. Ideally located close to schools, shopping, parks, and all the amenities Lake Country has to offer. (id:6770)

Contact Us to get more detailed information about this property or setup a viewing.

Contact Us Call Us

  • Price $755,000
  • Age 2018
  • Land Size 0.9 Acres
  • Stories 3
  • Size 1703 sqft
  • Bedrooms 3
  • Bathrooms 3
  • Attached Garage 2 Spaces
  • Exterior Aluminum, Metal, Stucco, Other
  • Cooling Central Air Conditioning
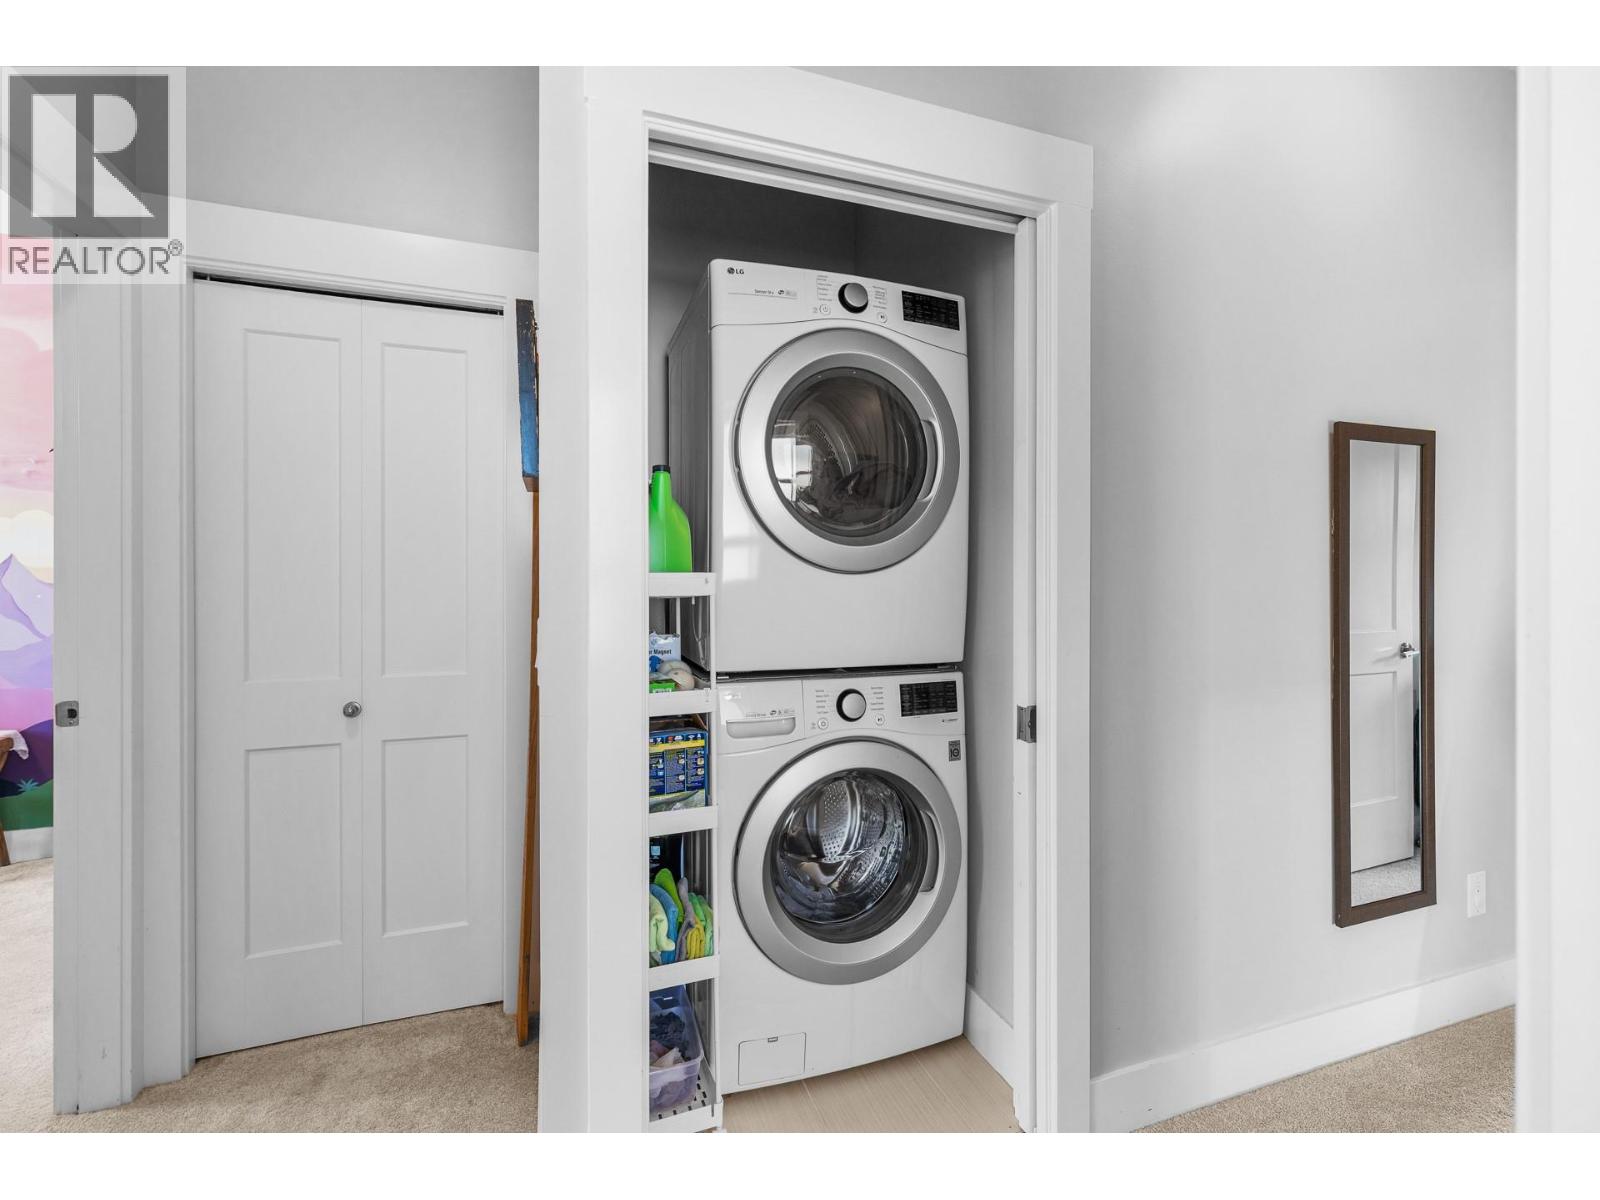
  • Appliances Refrigerator, Dishwasher, Range - Gas, Microwave, Washer/Dryer Stack-Up
  • Water Municipal water
  • Sewer Municipal sewage system
  • Flooring Carpeted, Laminate
  • Strata Fees $411.06
  • Main level

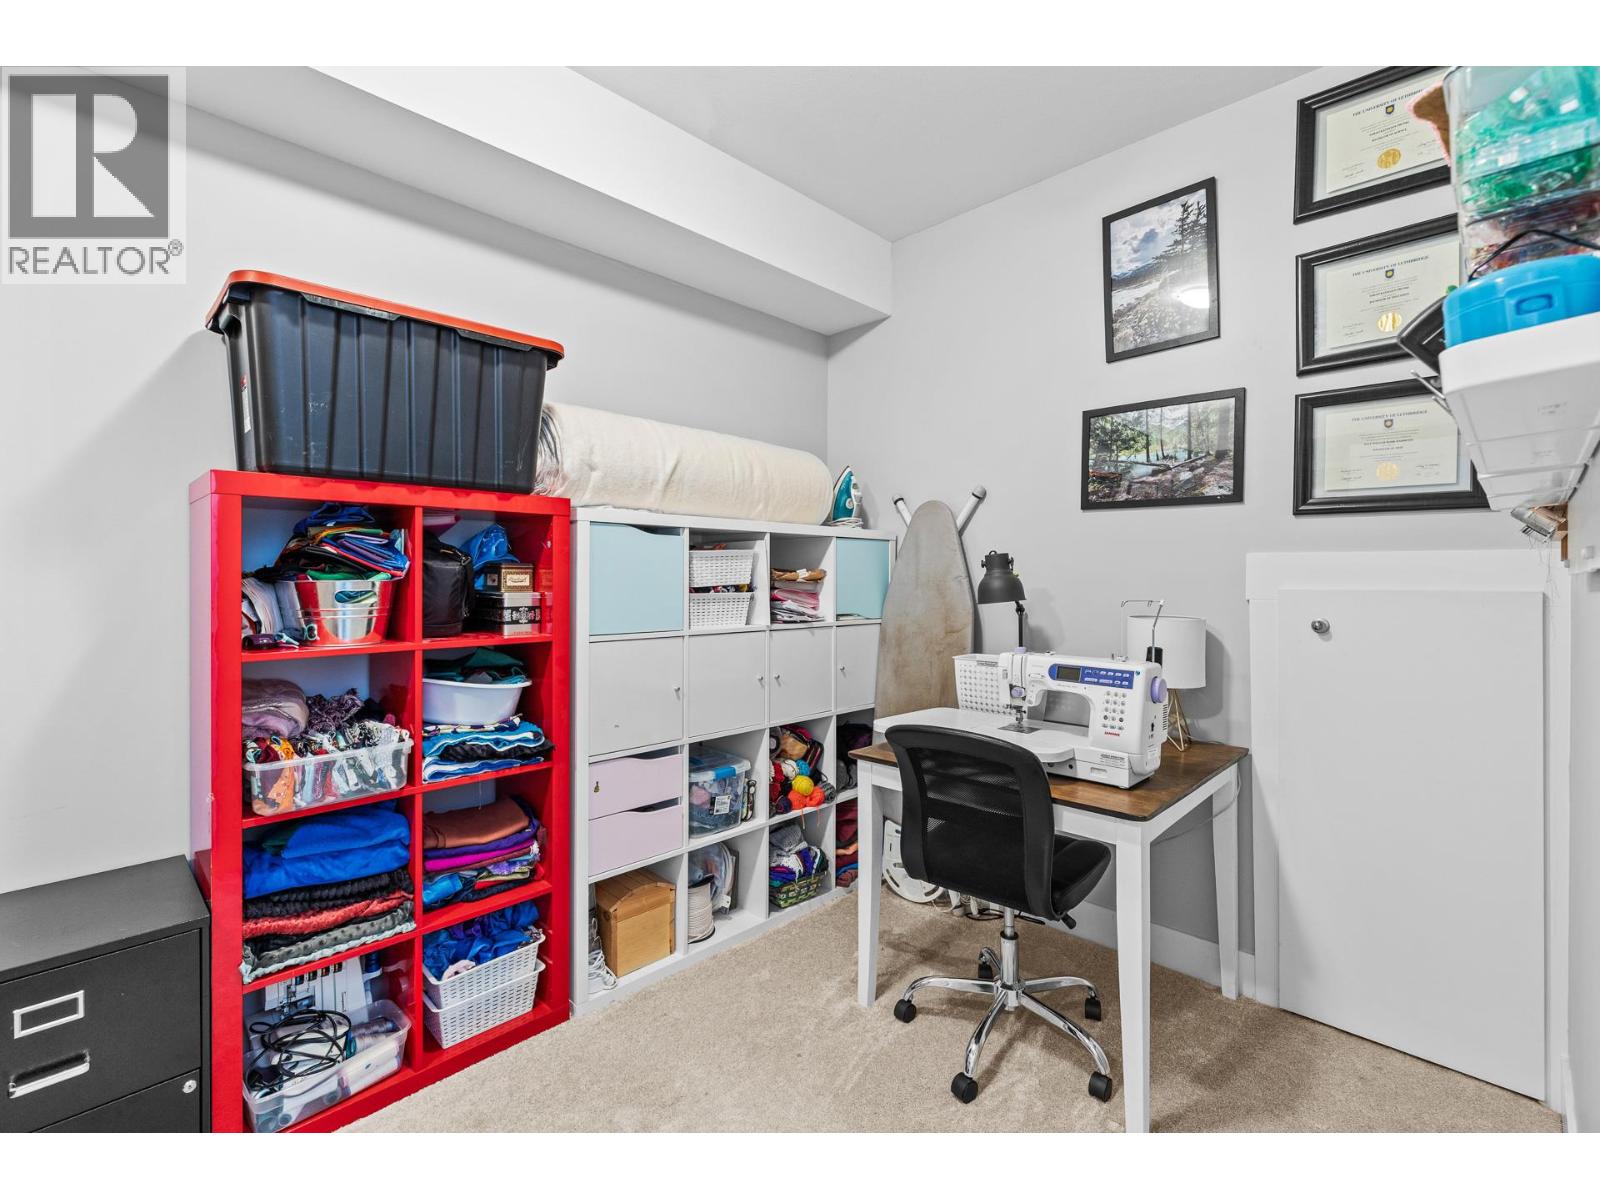
  • Exercise room18' x 8'7''
  • Second level

  • Living room18'11'' x 14'2''
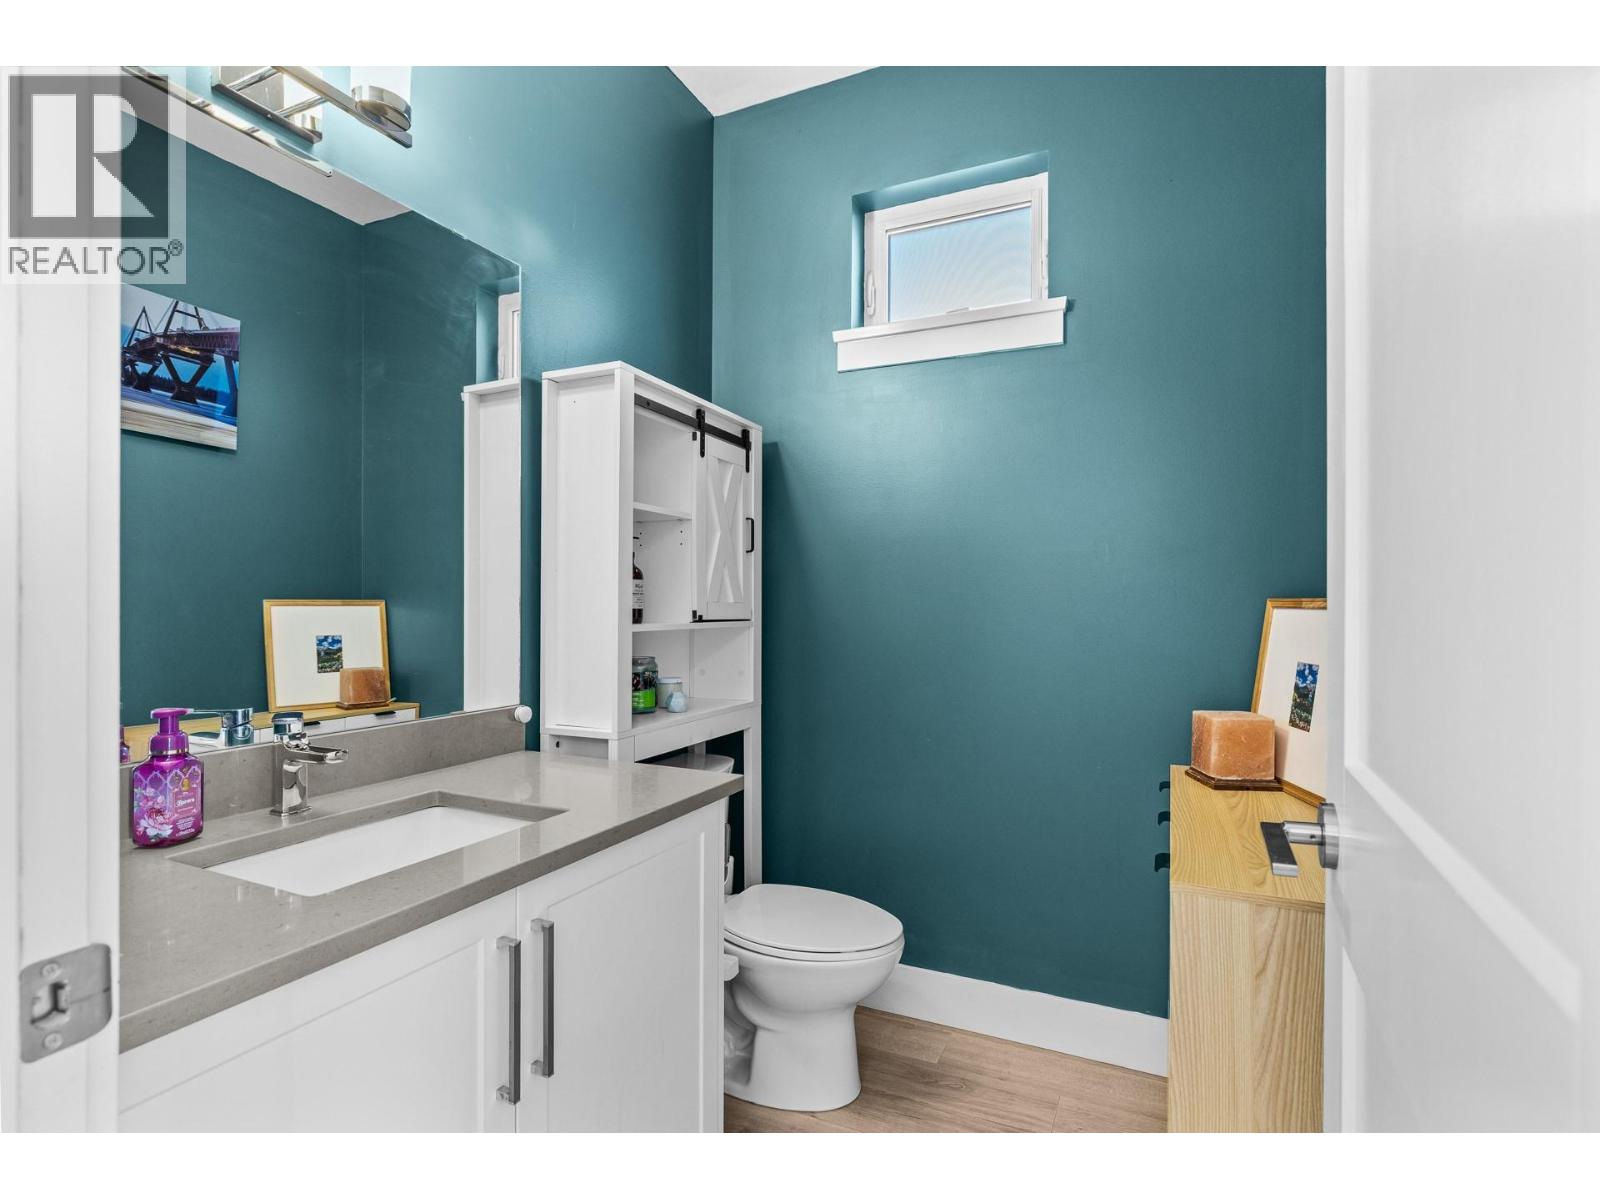
  • Partial bathroom6'5'' x 5'6''
  • Dining room12'2'' x 9'6''
  • Kitchen23'2'' x 12'5''
  • Third level

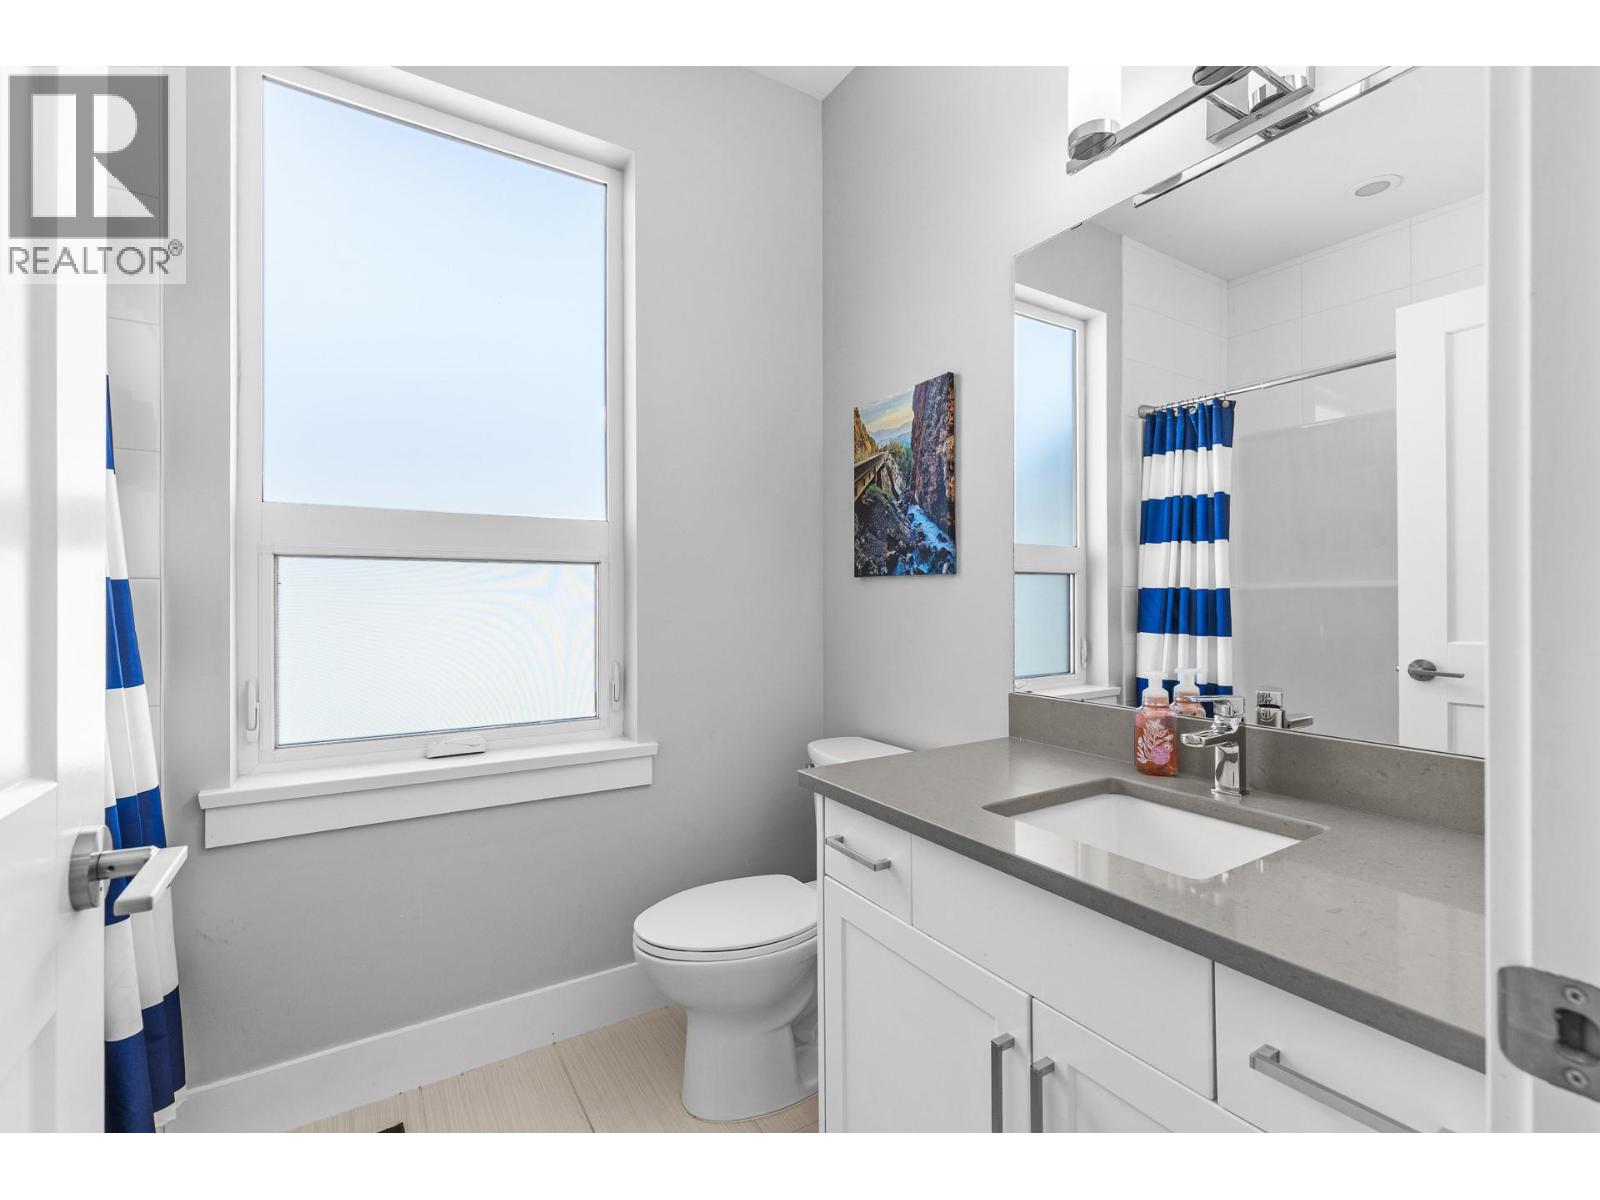
  • 3pc Bathroom6'6'' x 8'5''
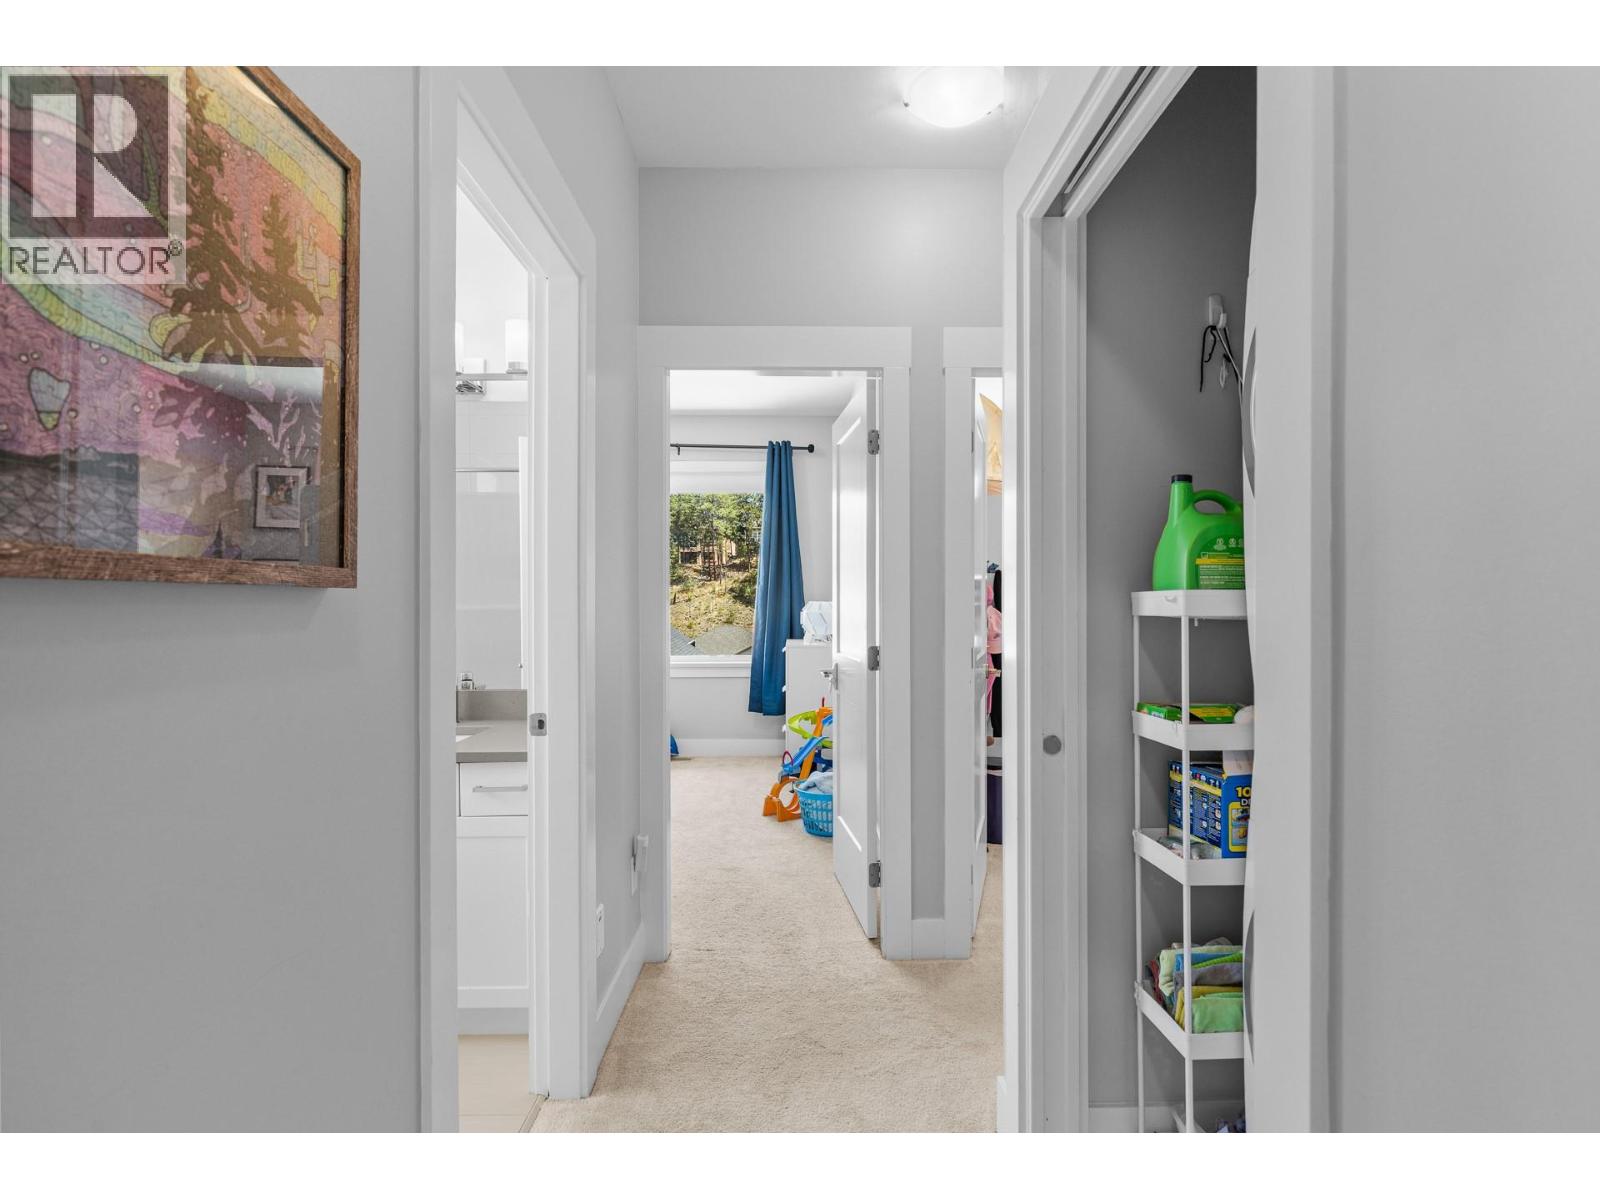
  • Bedroom9'11'' x 11'4''
  • Bedroom8'8'' x 11'4''
  • 4pc Ensuite bath8'7'' x 8'9''
  • Primary Bedroom11'10'' x 13'8''