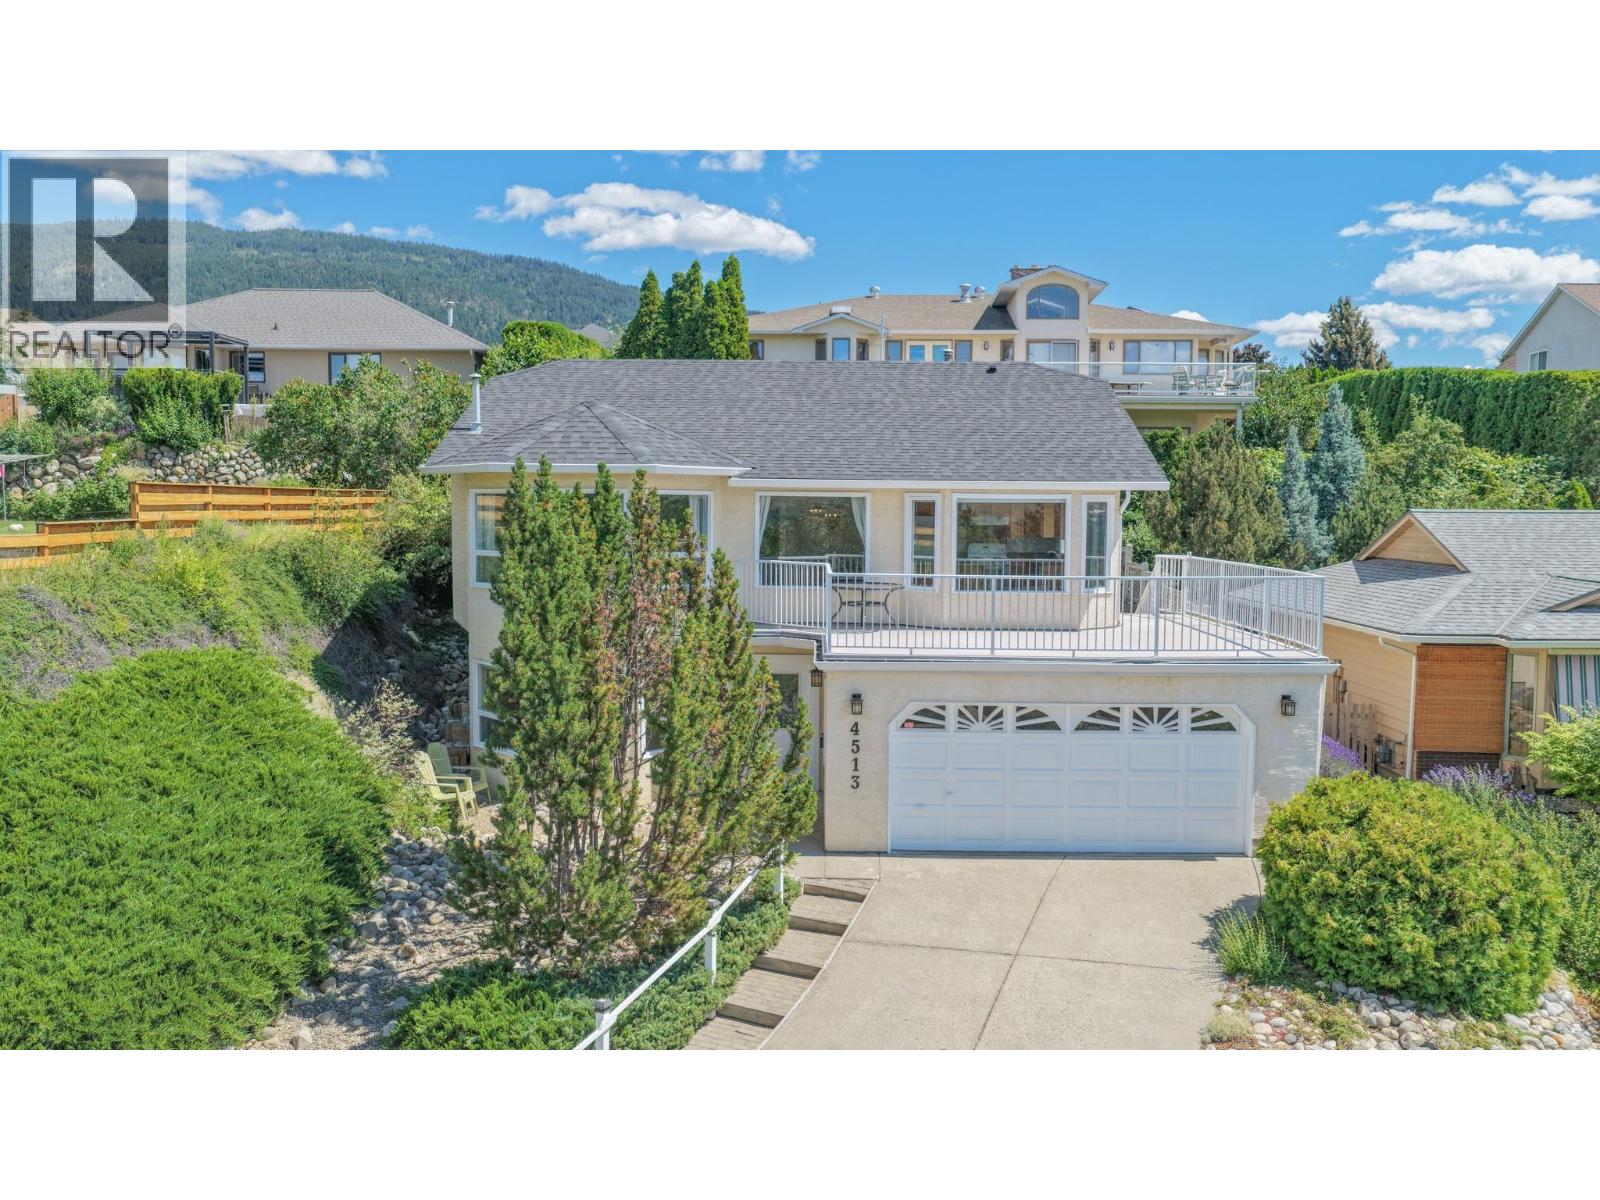
2185 sqft Single Family House
4513 Cascade Drive, Vernon

$798,000

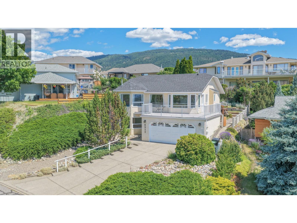
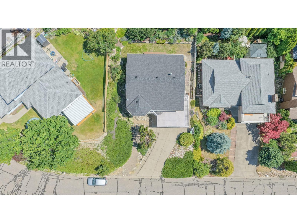
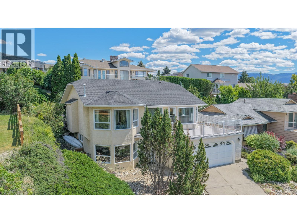
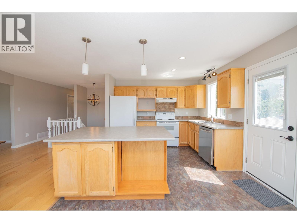
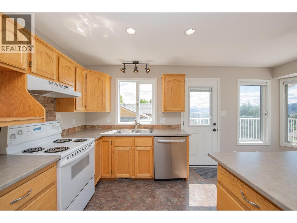
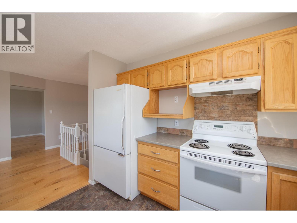
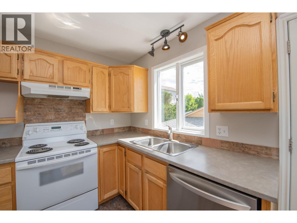
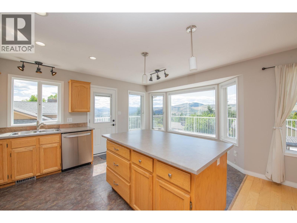
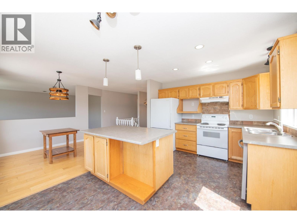
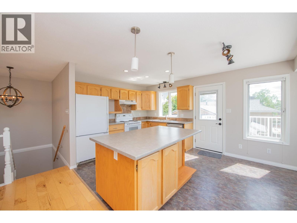
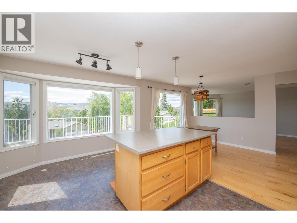
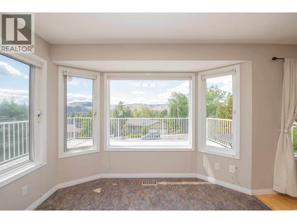
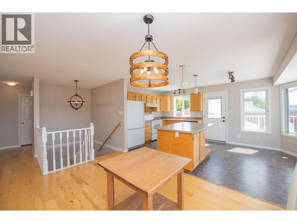
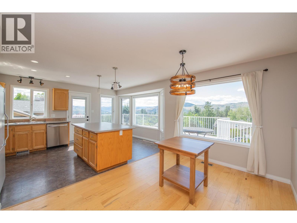
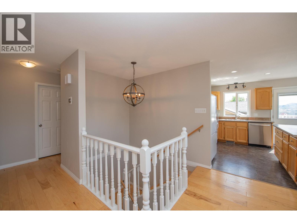
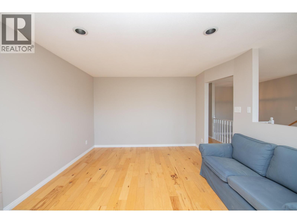
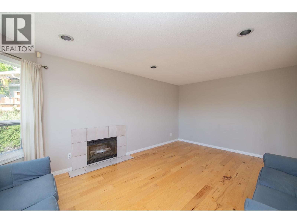
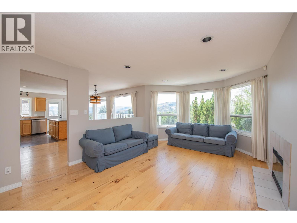
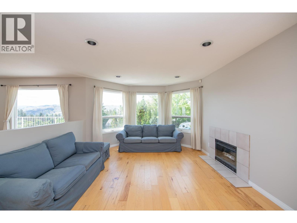
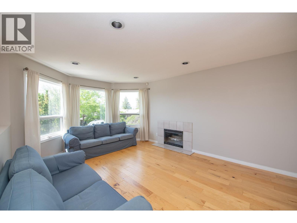
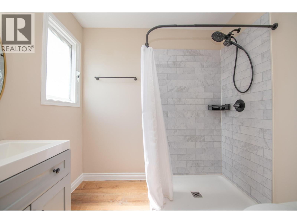
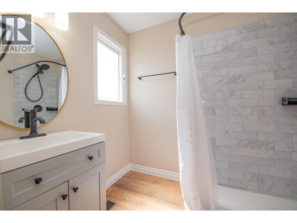
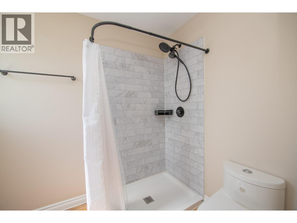
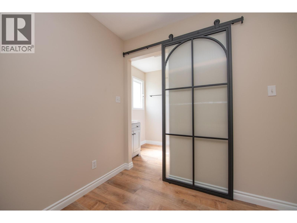
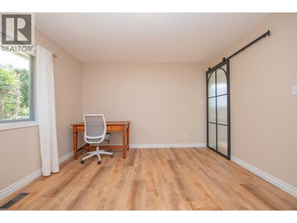
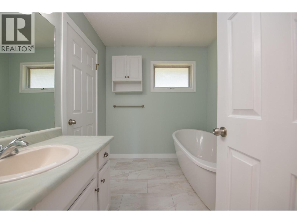
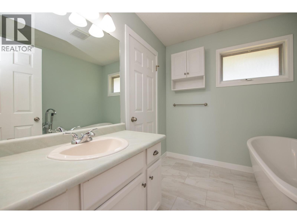
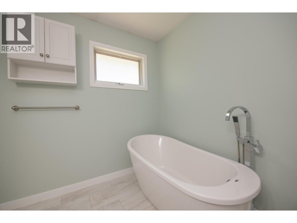
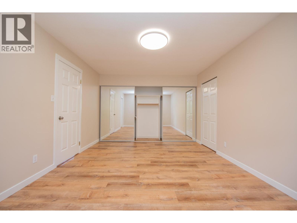
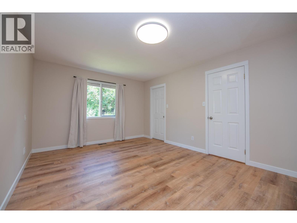
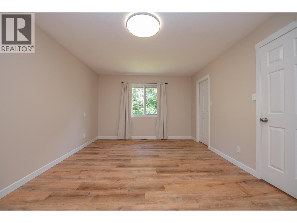
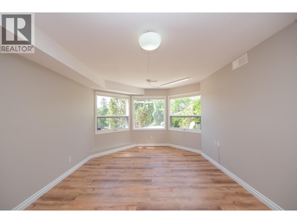
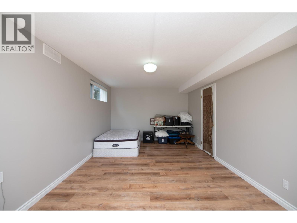
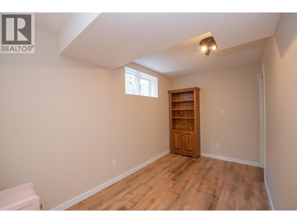
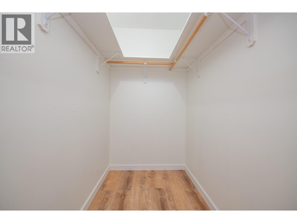
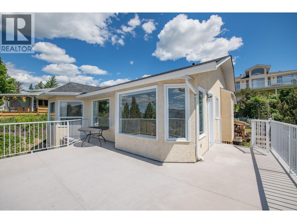
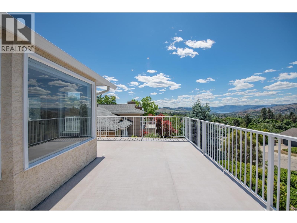
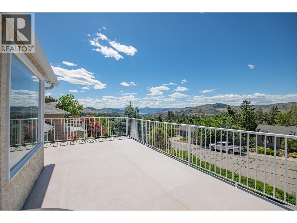
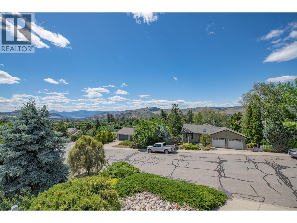
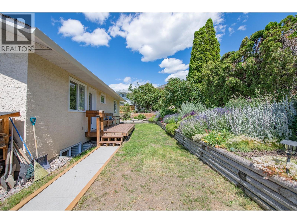
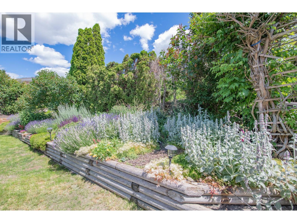
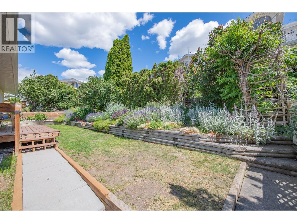
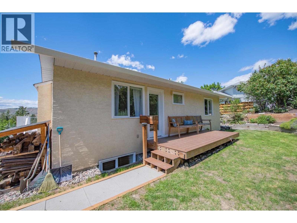
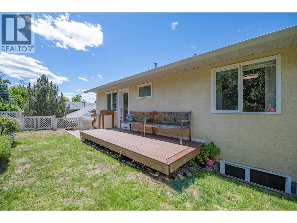
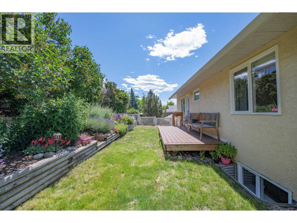
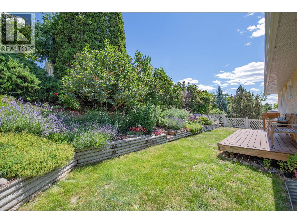
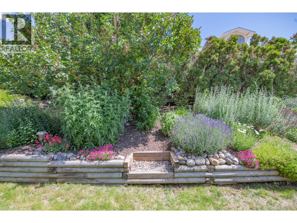
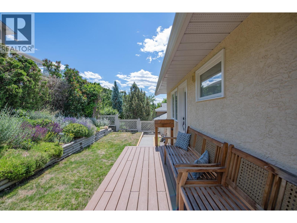
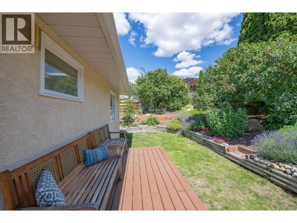
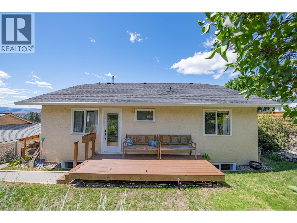
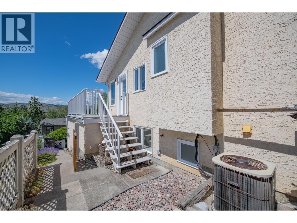
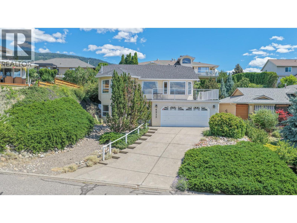
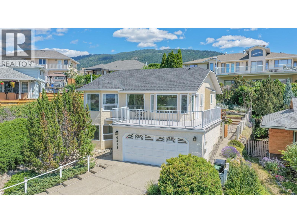
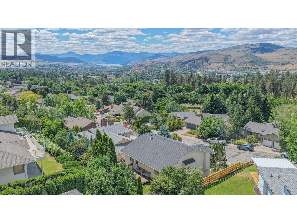
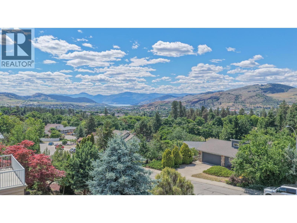
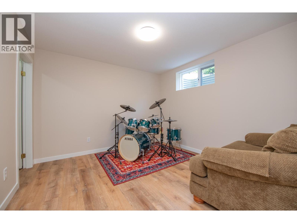
Welcome to this well-maintained 4-bedroom, 3-bathroom home offering comfortable family living and beautiful views of the valley and Okanagan Lake. Step into the bright main level, where large windows fill the living room with natural light and perfectly frame the stunning scenery and lake view. The open-concept kitchen features a centre island, ample storage, and plenty of prep space, making it ideal for everyday living and entertaining. Just off the dining area, the spacious deck provides the perfect setting for outdoor dining, lounging, and gathering with family and friends while taking in the views. The primary bedroom serves as a private retreat, complete with a walk-in closet and renovated 3-piece ensuite. A second bedroom and updated full bathroom complete the main floor. Downstairs, the generous rec room is ready for movie nights, games, and family fun. Two additional bedrooms and another full bathroom provide plenty of space for family members or overnight guests. Outside, mature landscaping surrounds the home, creating a private and inviting setting. The backyard is easily accessible from the deck, offering space to relax, garden, or play. With its functional layout, stunning views, and room for the whole family, this home has everything you've been looking for. Don't miss your opportunity to make it yours! (id:6770)

Contact Us to get more detailed information about this property or setup a viewing.

Contact Us Call Us

  • Price $798,000
  • Age 1990
  • Land Size 0.1 Acres
  • Stories 2
  • Size 2185 sqft
  • Bedrooms 4
  • Bathrooms 3
  • Attached Garage 2 Spaces
  • Exterior Stucco
  • Cooling Central Air Conditioning
  • Water Municipal water
  • Sewer Municipal sewage system
  • Flooring Carpeted, Hardwood, Tile, Vinyl
  • View City view, Lake view, Mountain view, Valley view
  • Fencing Fence
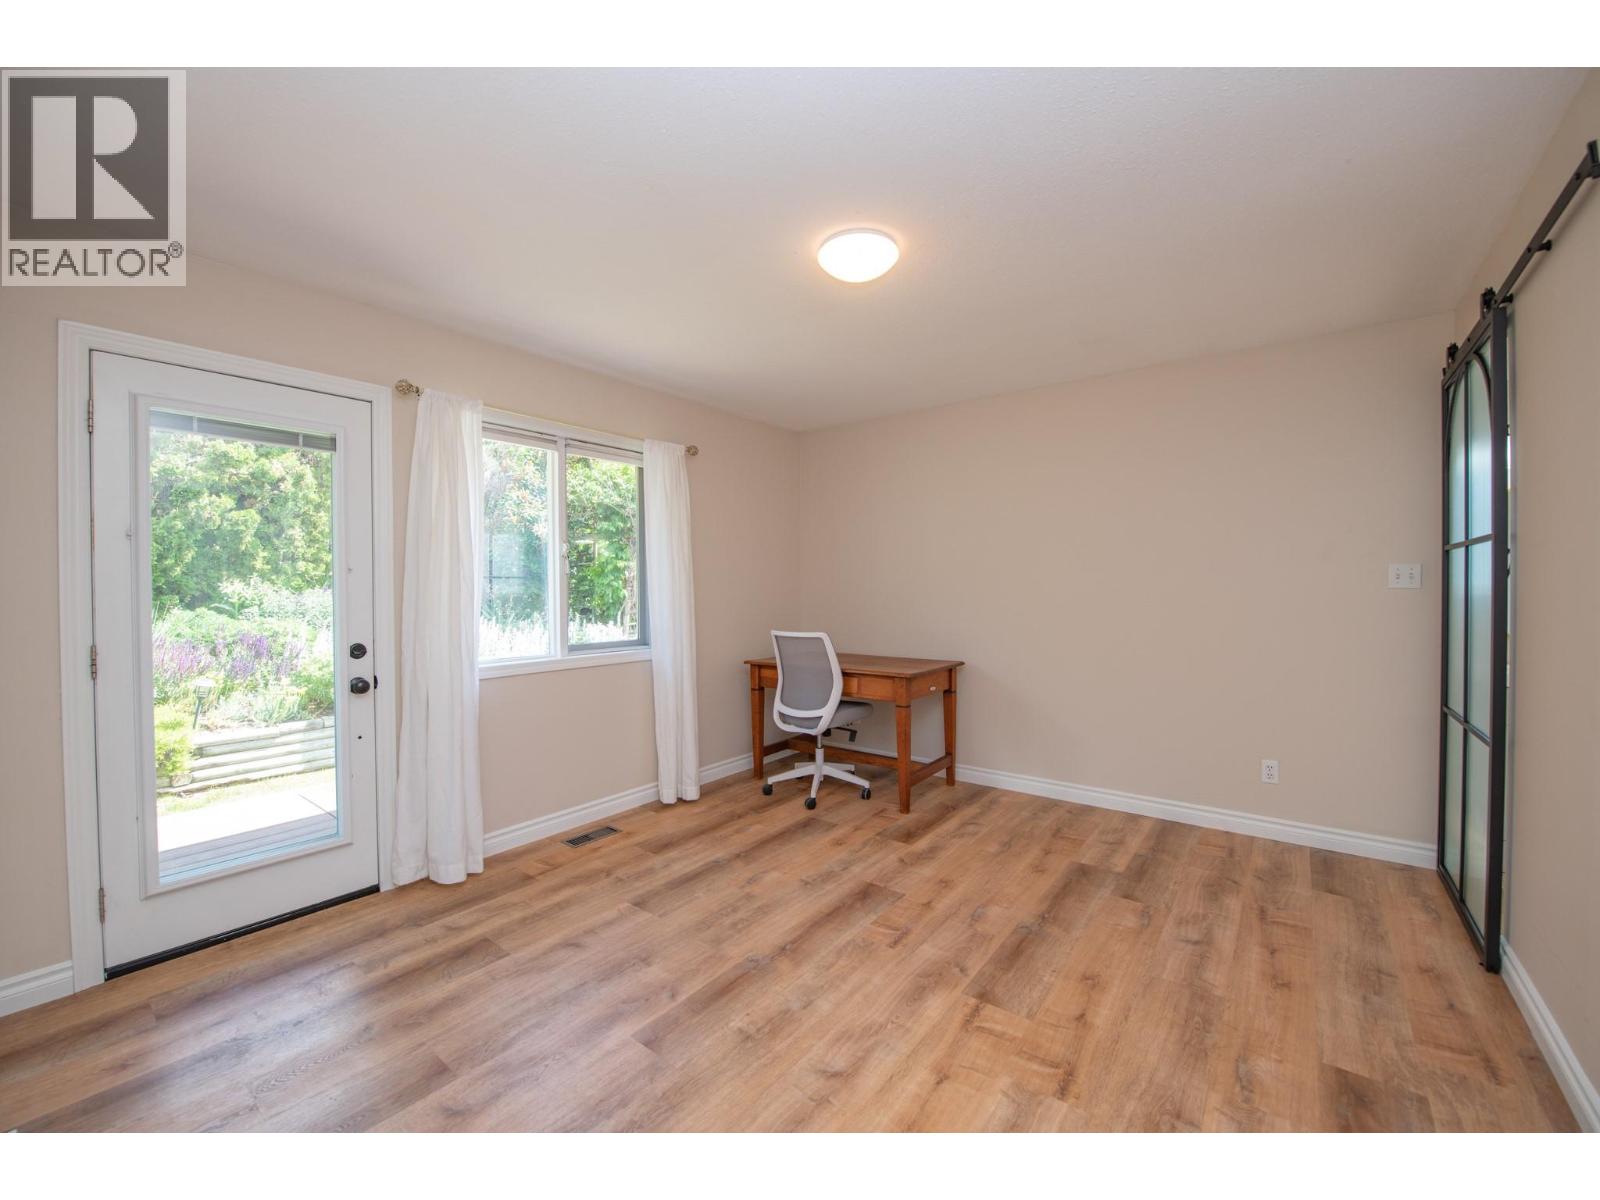
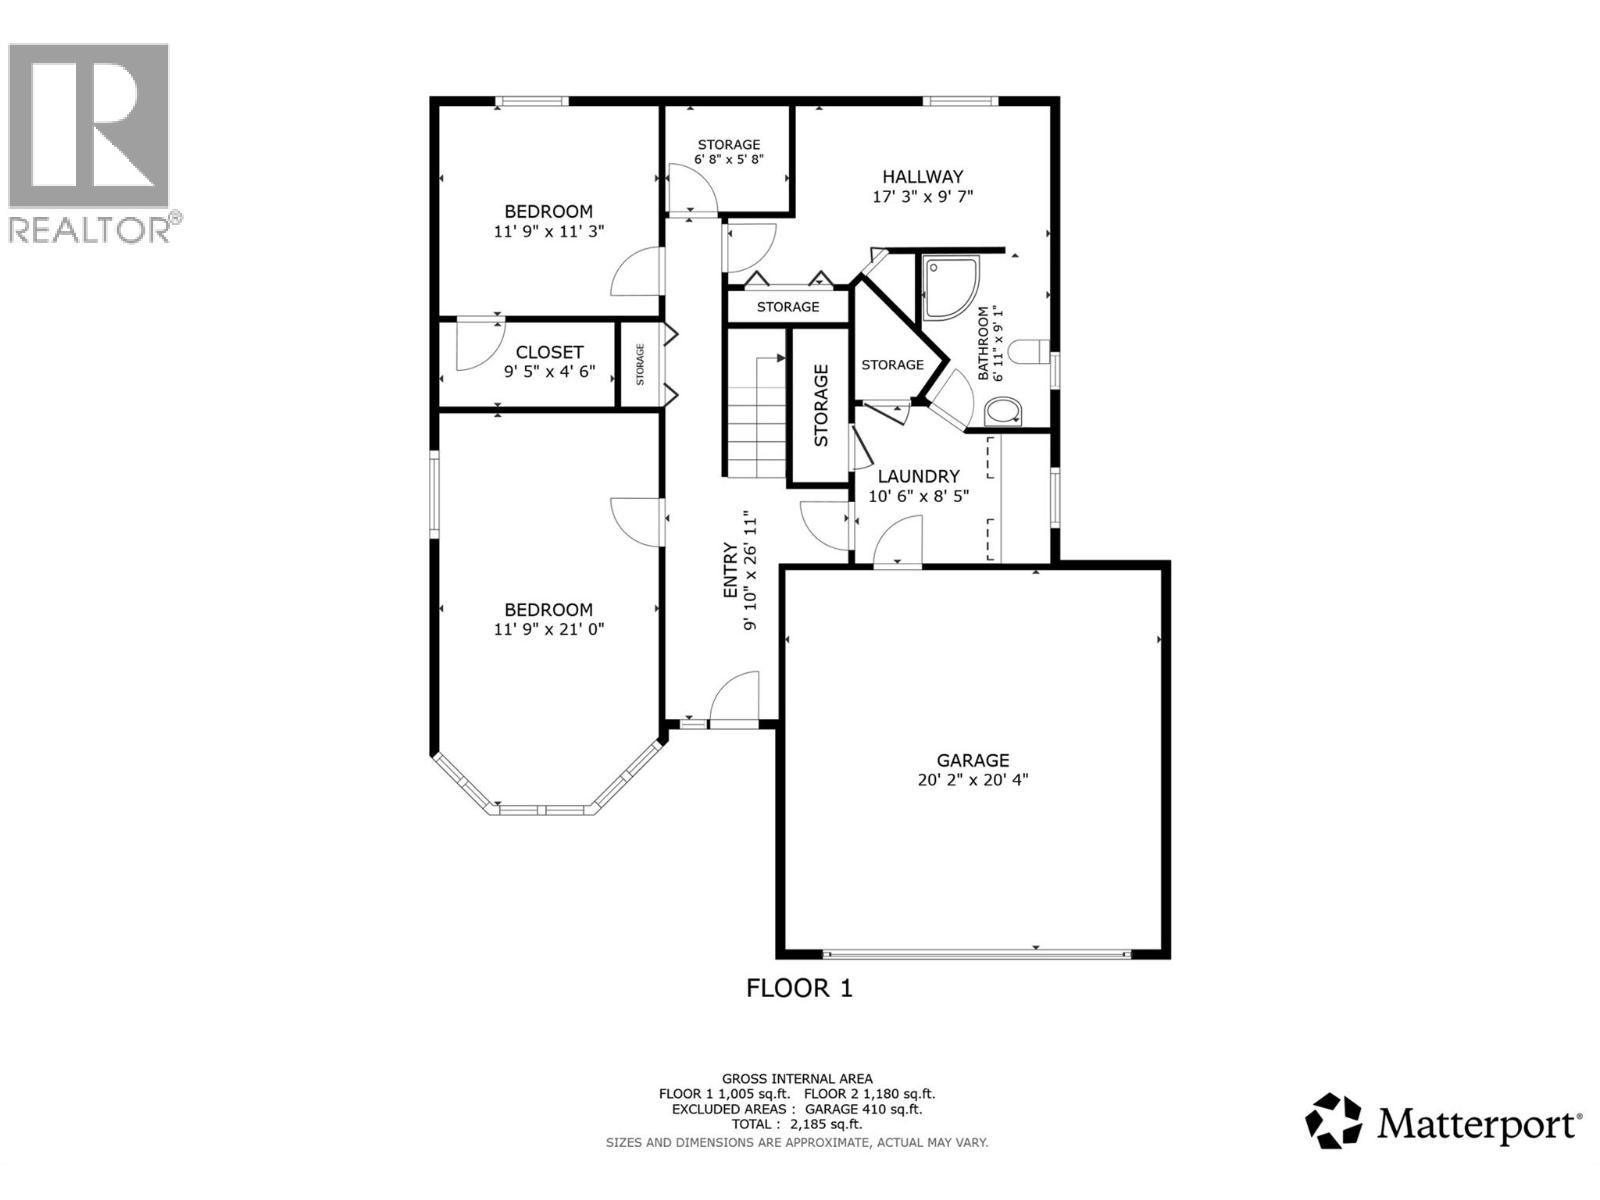
  • Basement

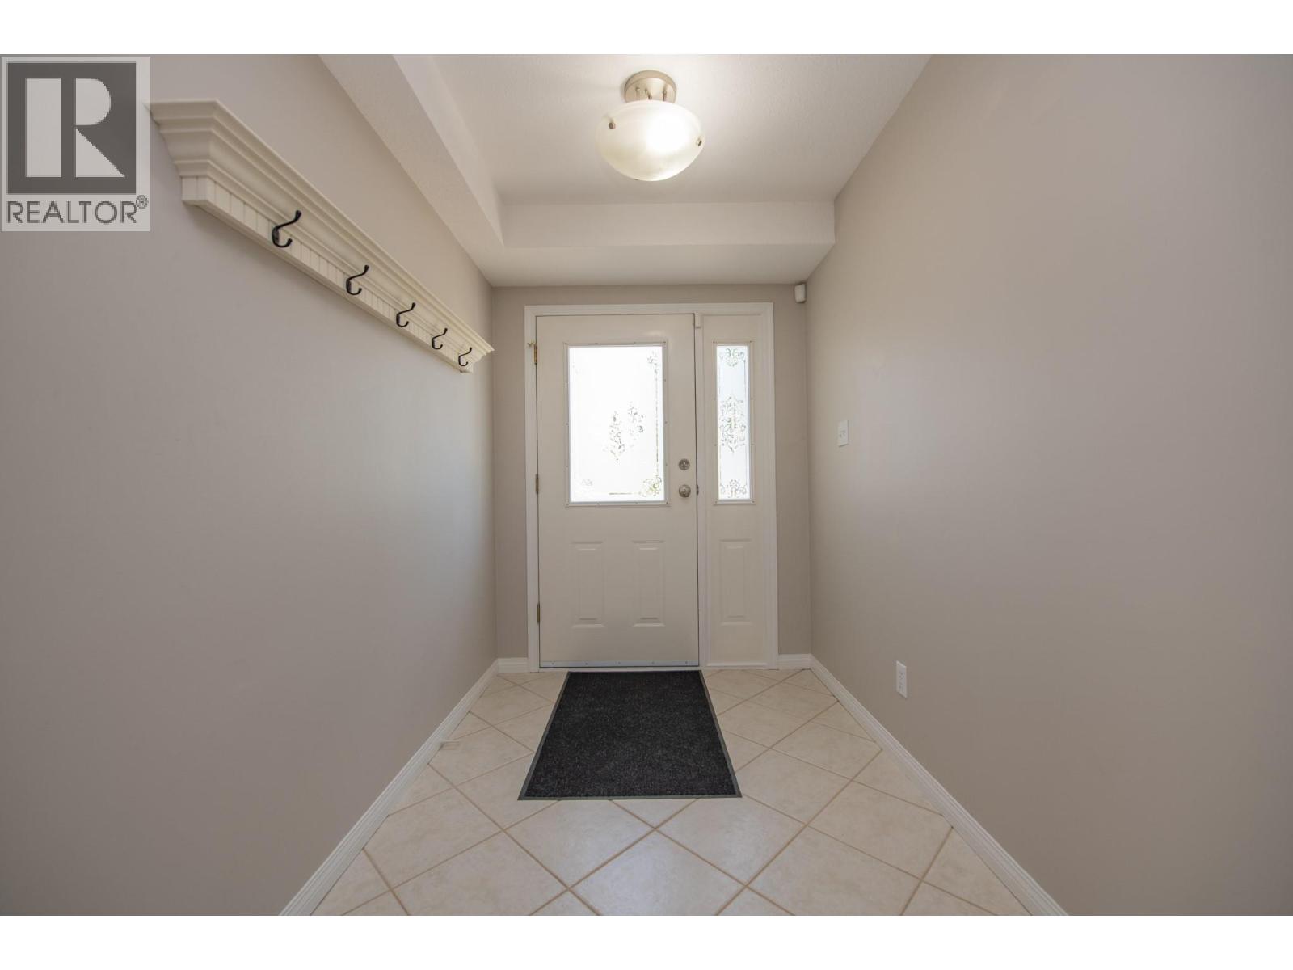
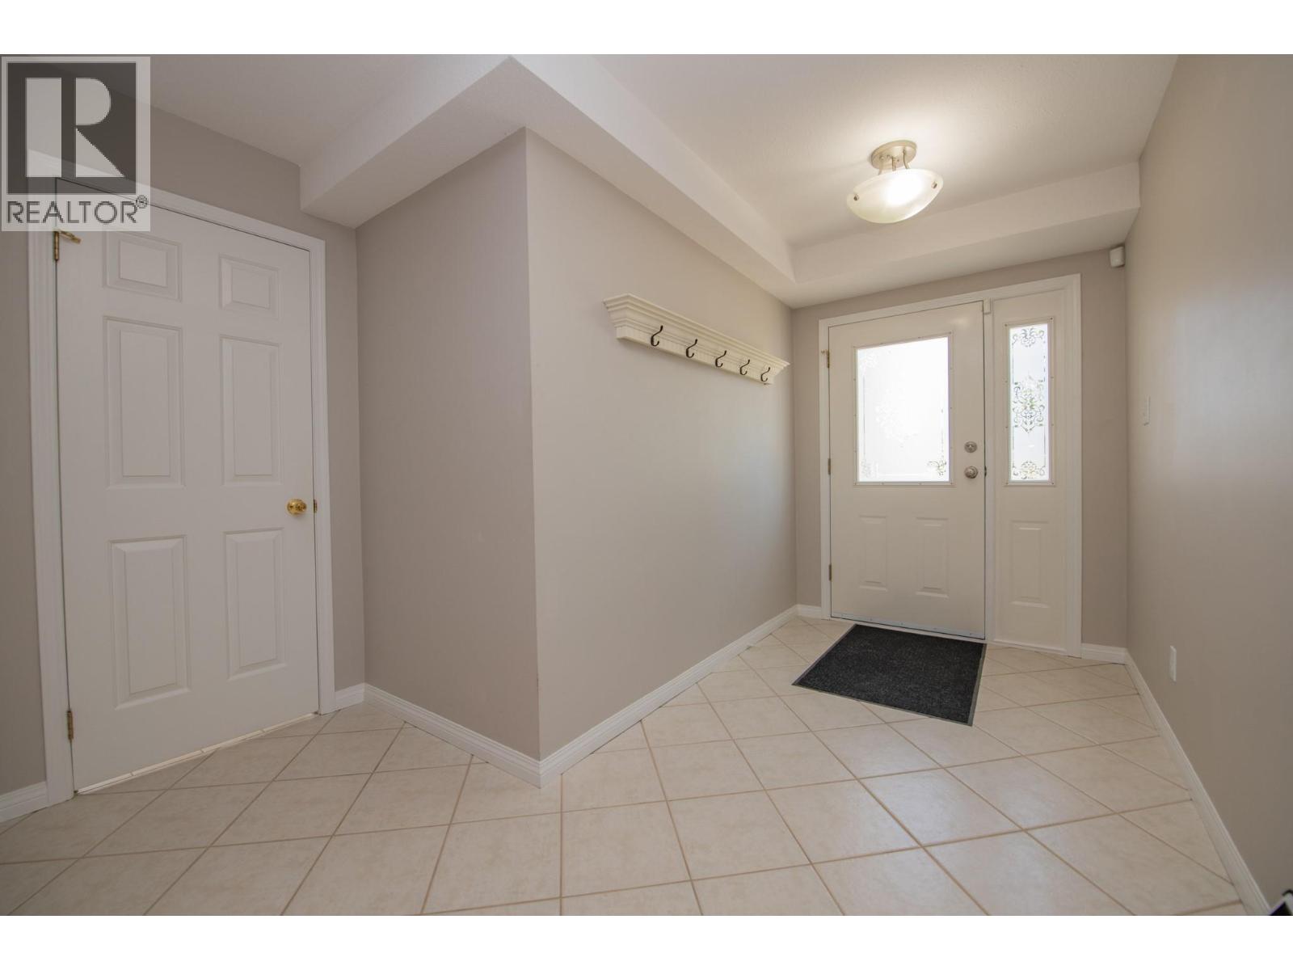
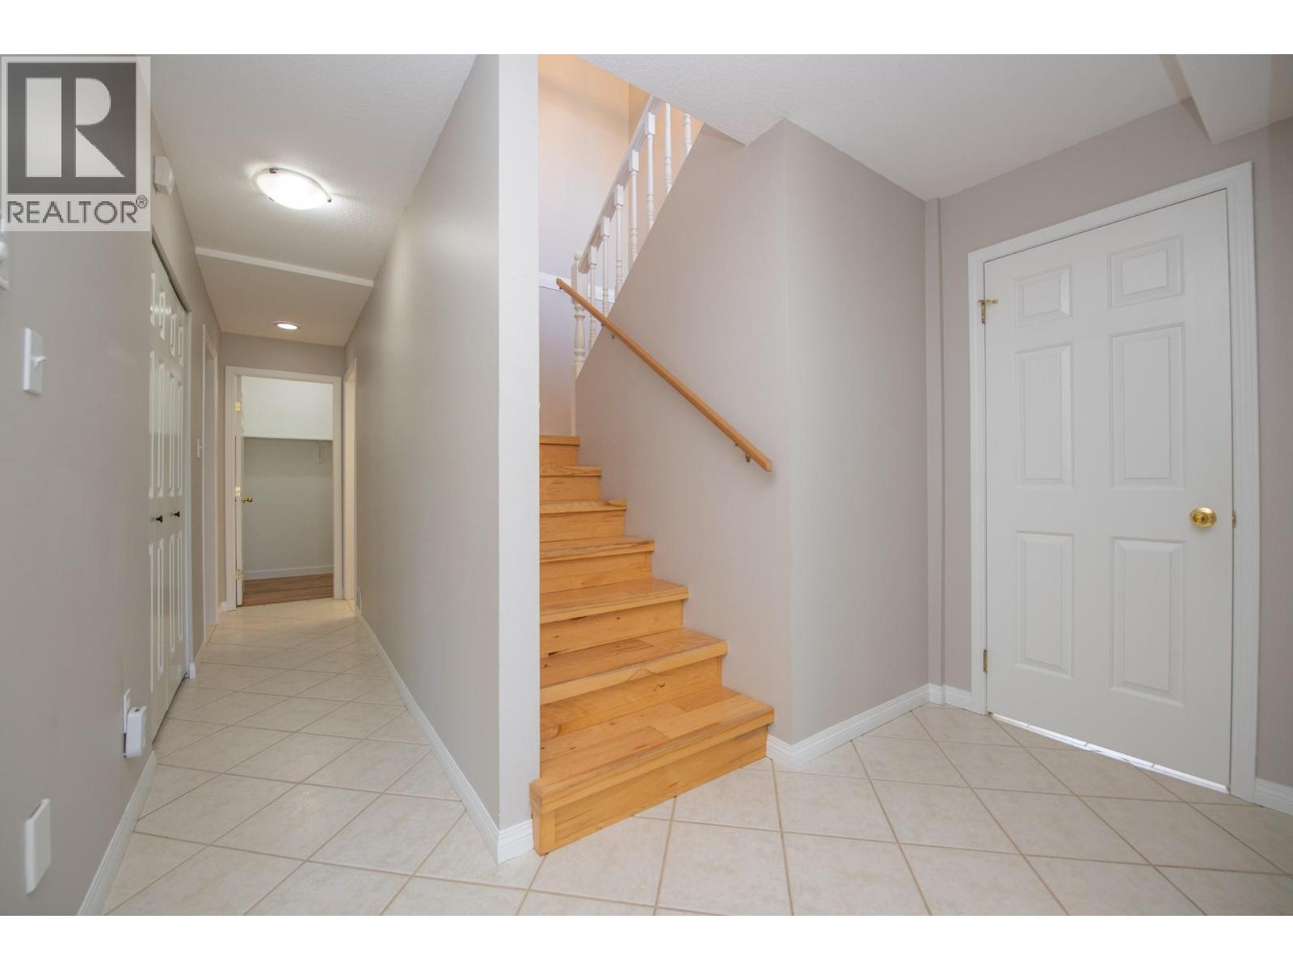
  • Foyer9'7'' x 17'3''
  • Foyer26'11'' x 9'10''
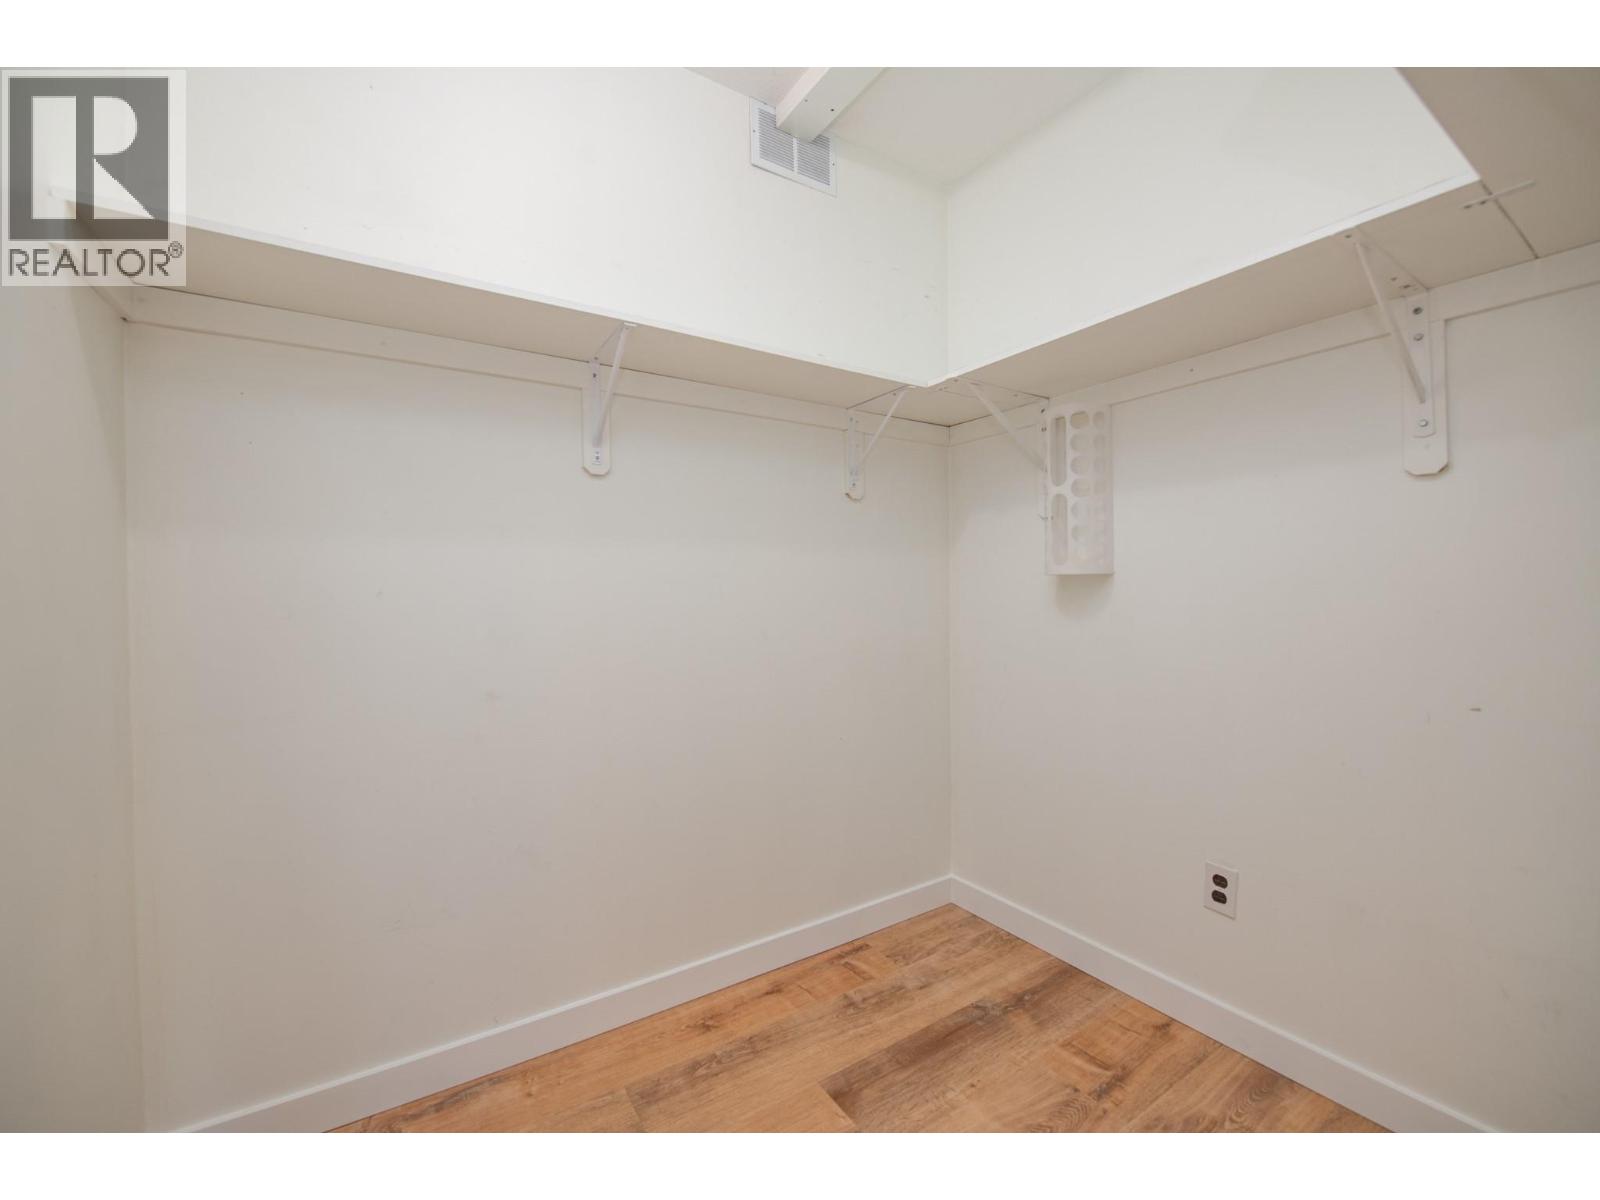
  • Storage6'8'' x 5'8''
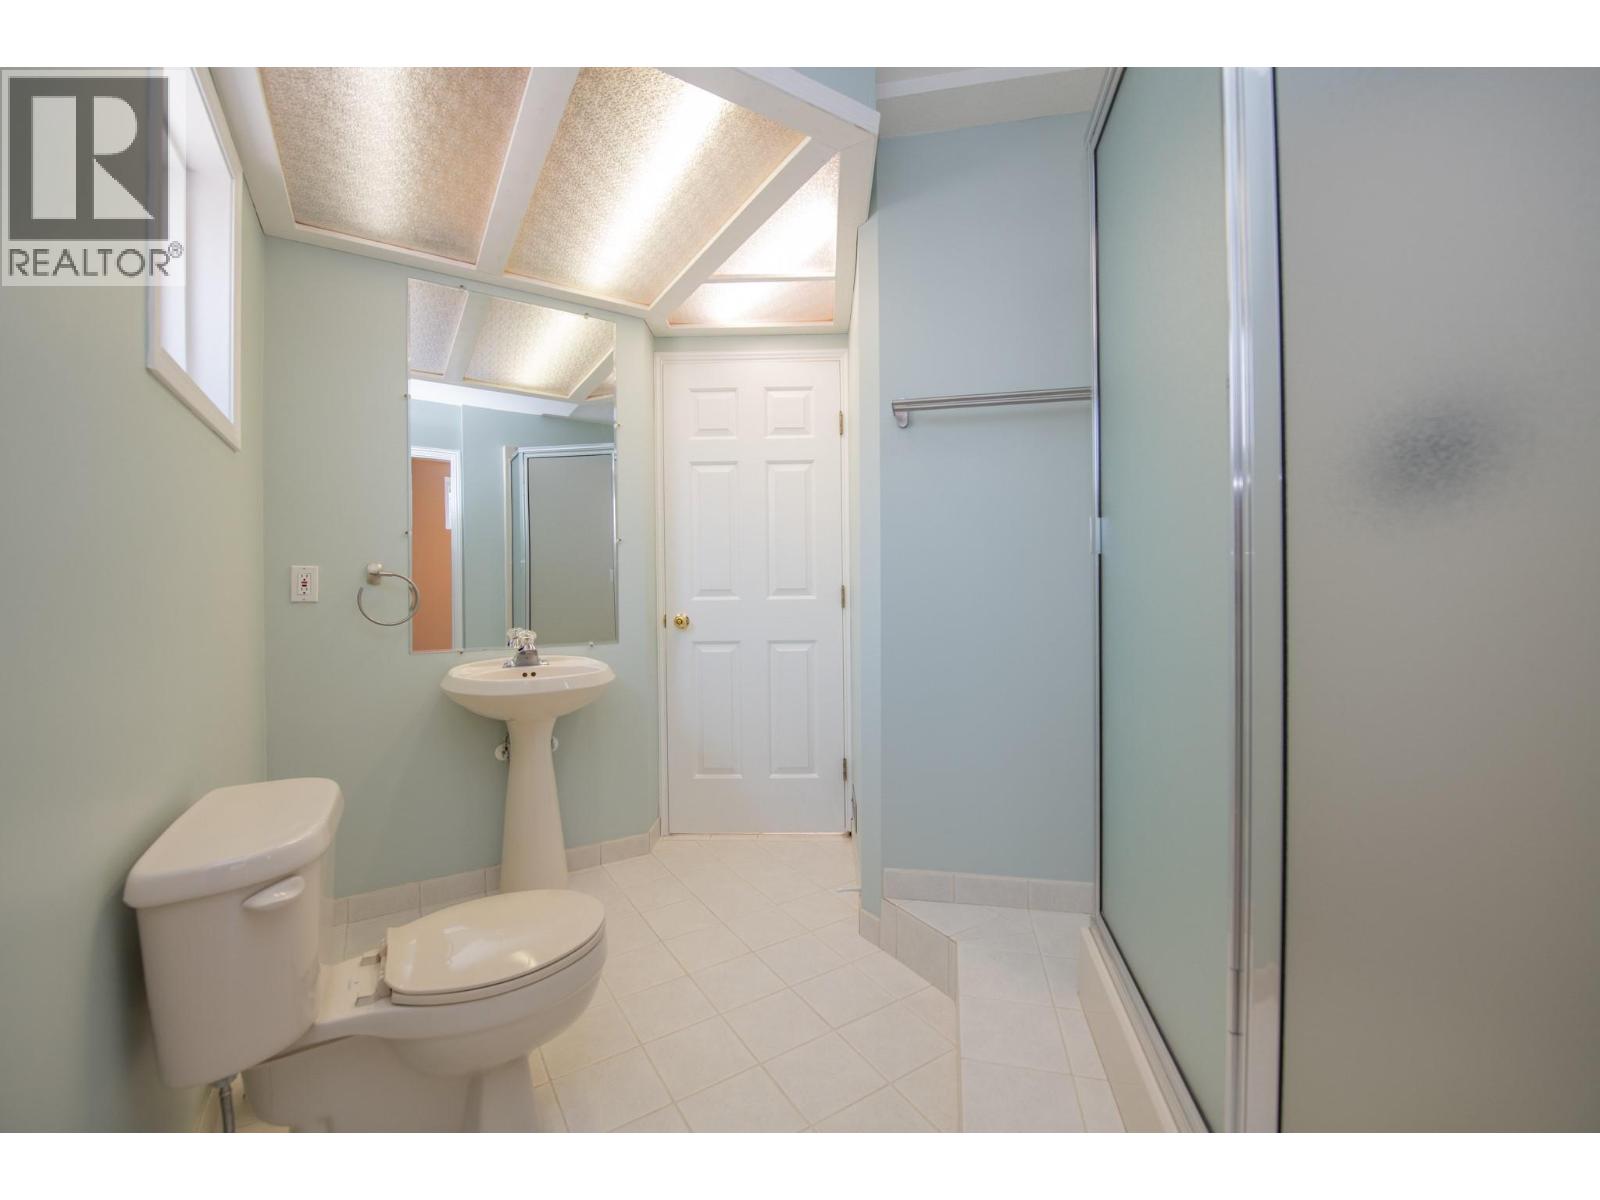
  • 3pc Bathroom6'11'' x 9'1''
  • Bedroom11'9'' x 11'3''
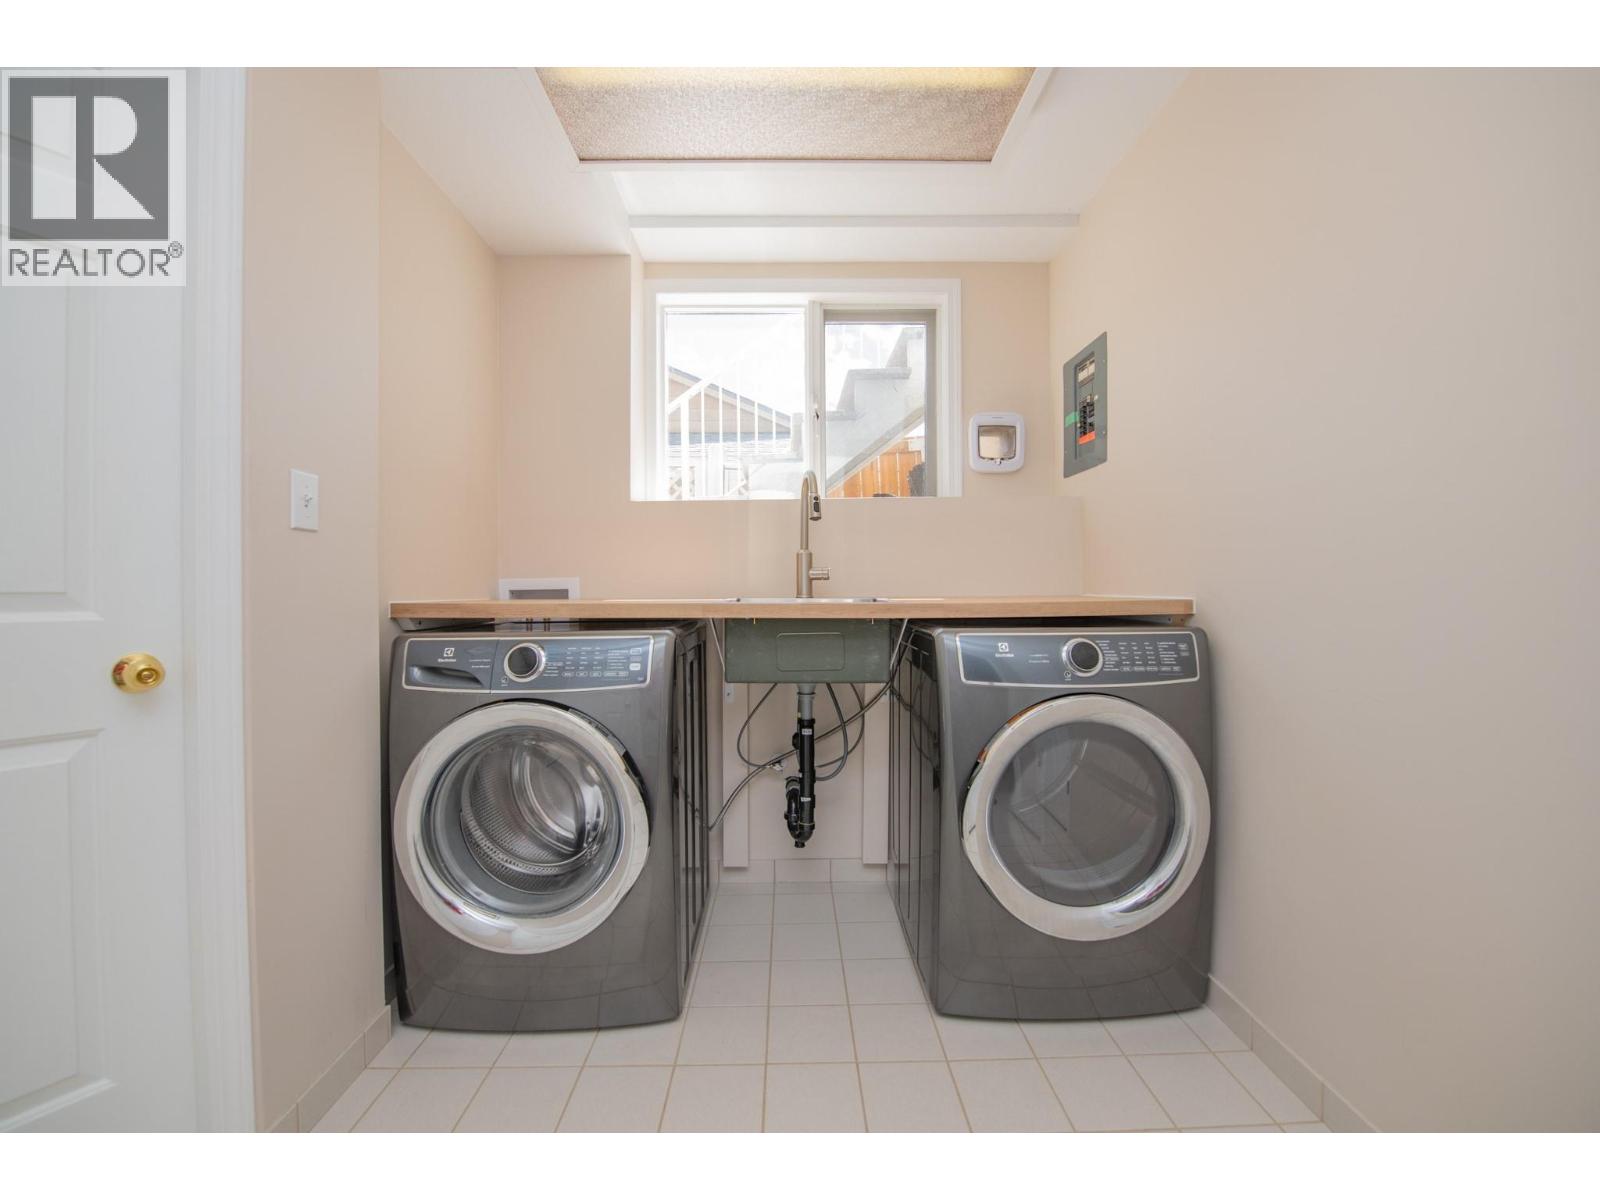
  • Laundry room10'6'' x 8'5''
  • Bedroom11'9'' x 21'0''
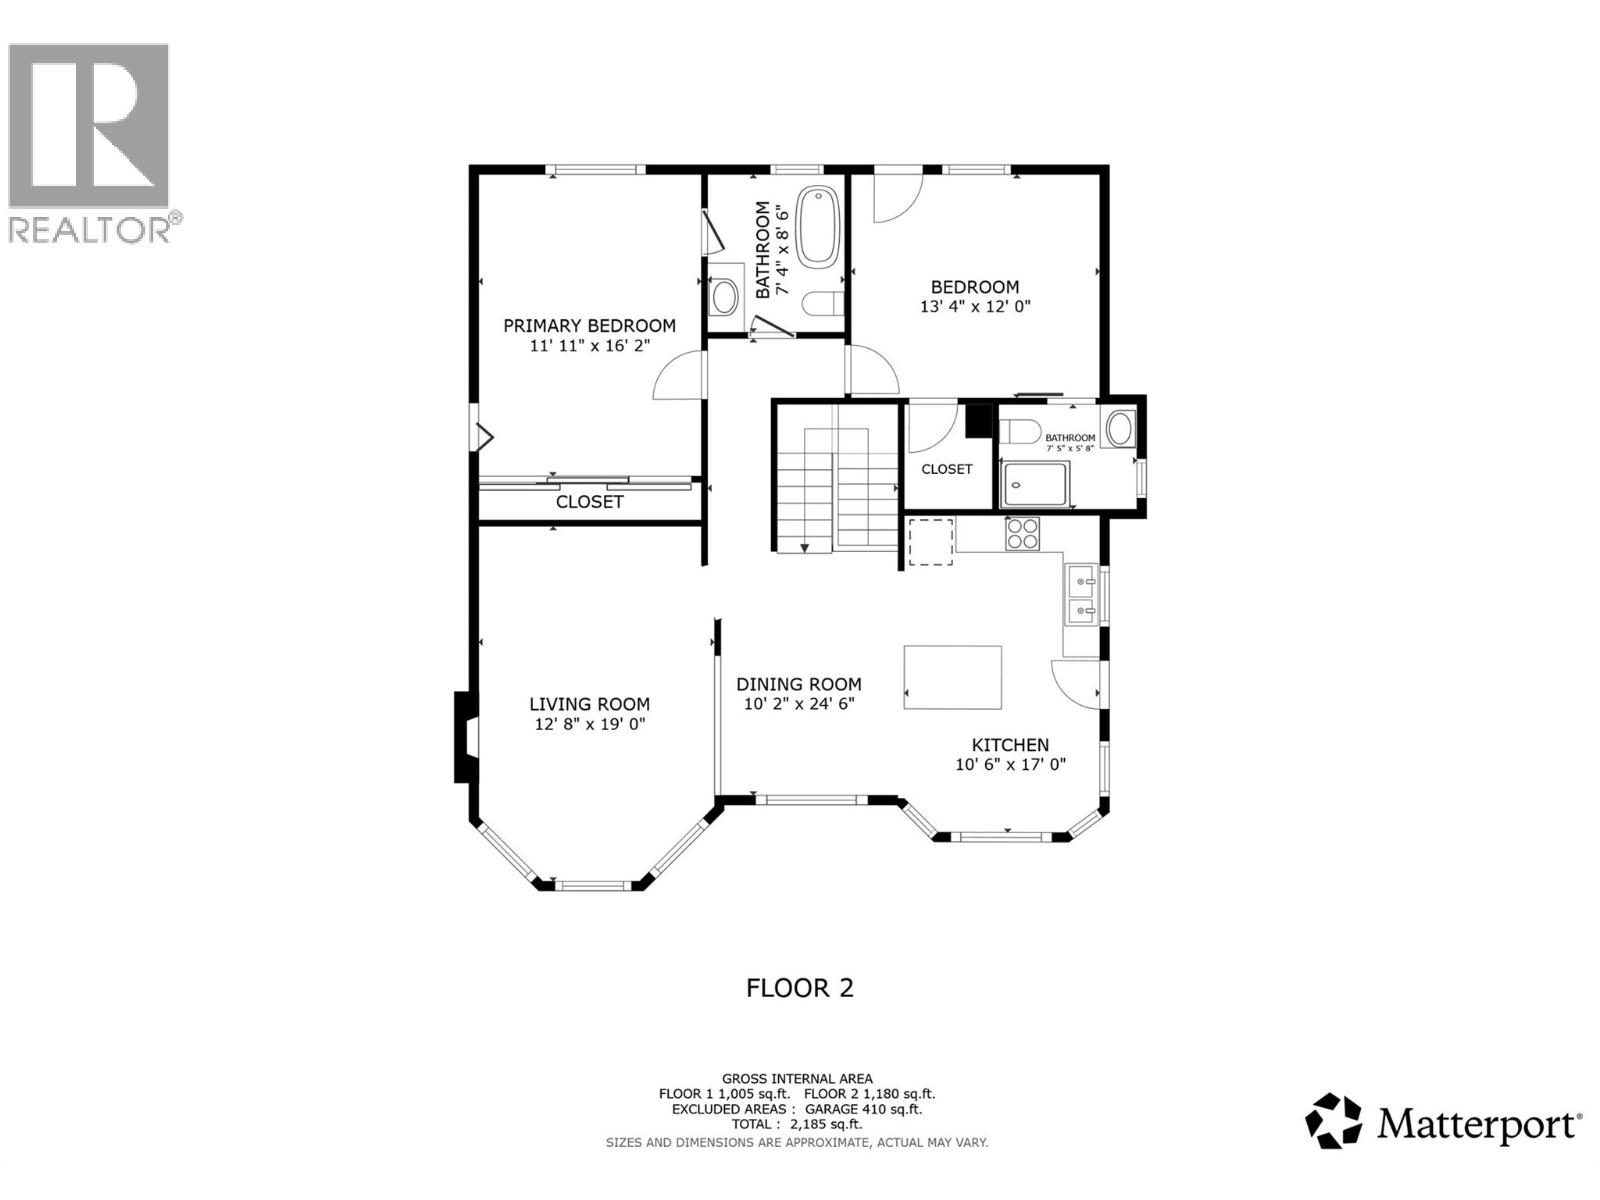
  • Main level

  • Bedroom13'4'' x 12'0''
  • 3pc Bathroom7'4'' x 8'6''
  • 3pc Ensuite bath7'5'' x 5'8''
  • Primary Bedroom11'11'' x 16'2''
  • Living room12'8'' x 19'0''
  • Dining room10'2'' x 24'6''
  • Kitchen10'6'' x 17'0''