- Price $764,900
- Age 2017
- Land Size 0.9 Acres
- Stories 3
- Size 1706 sqft
- Bedrooms 3
- Bathrooms 4
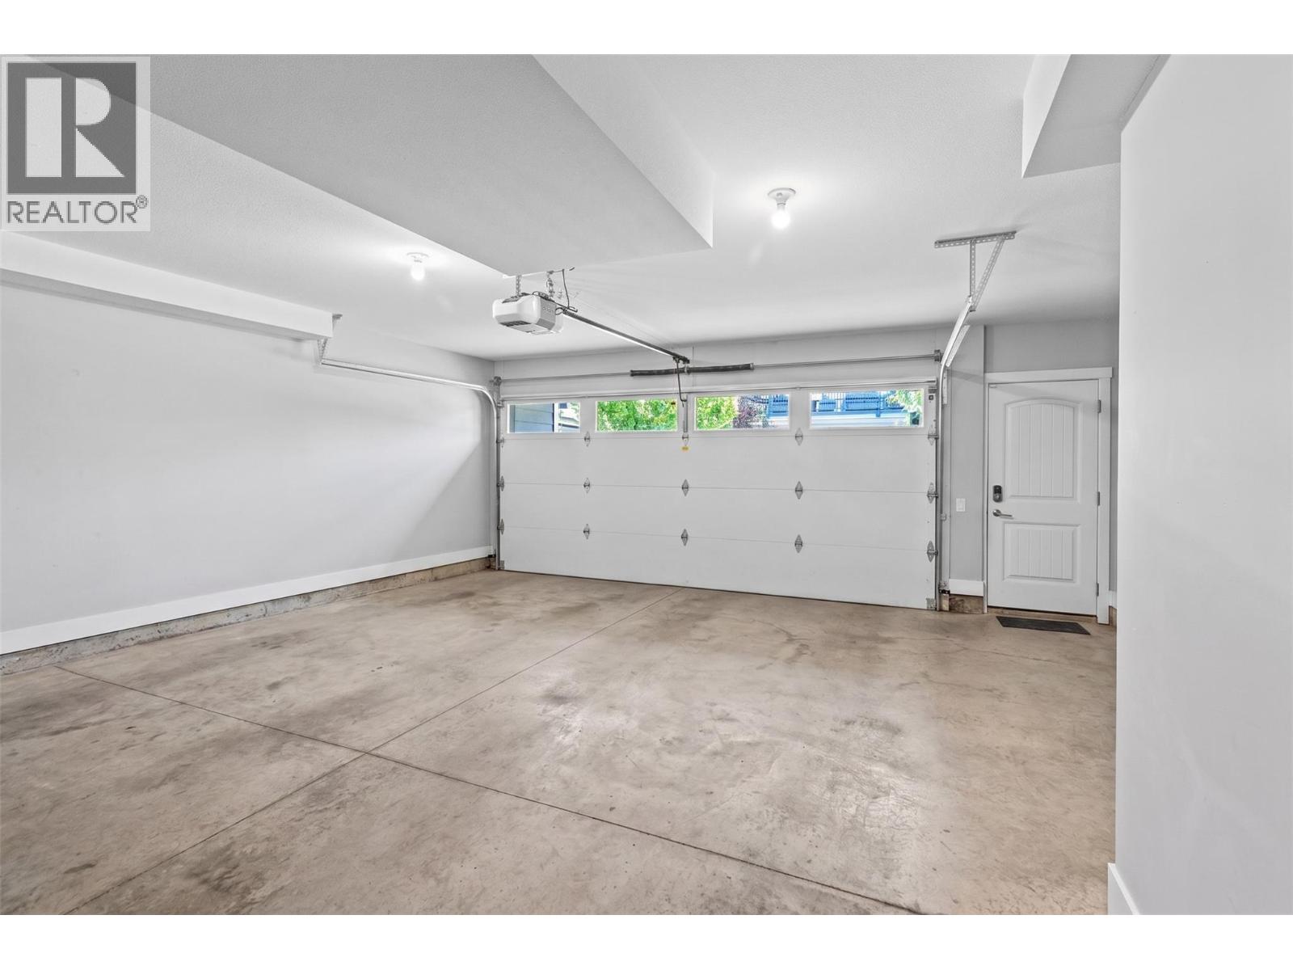
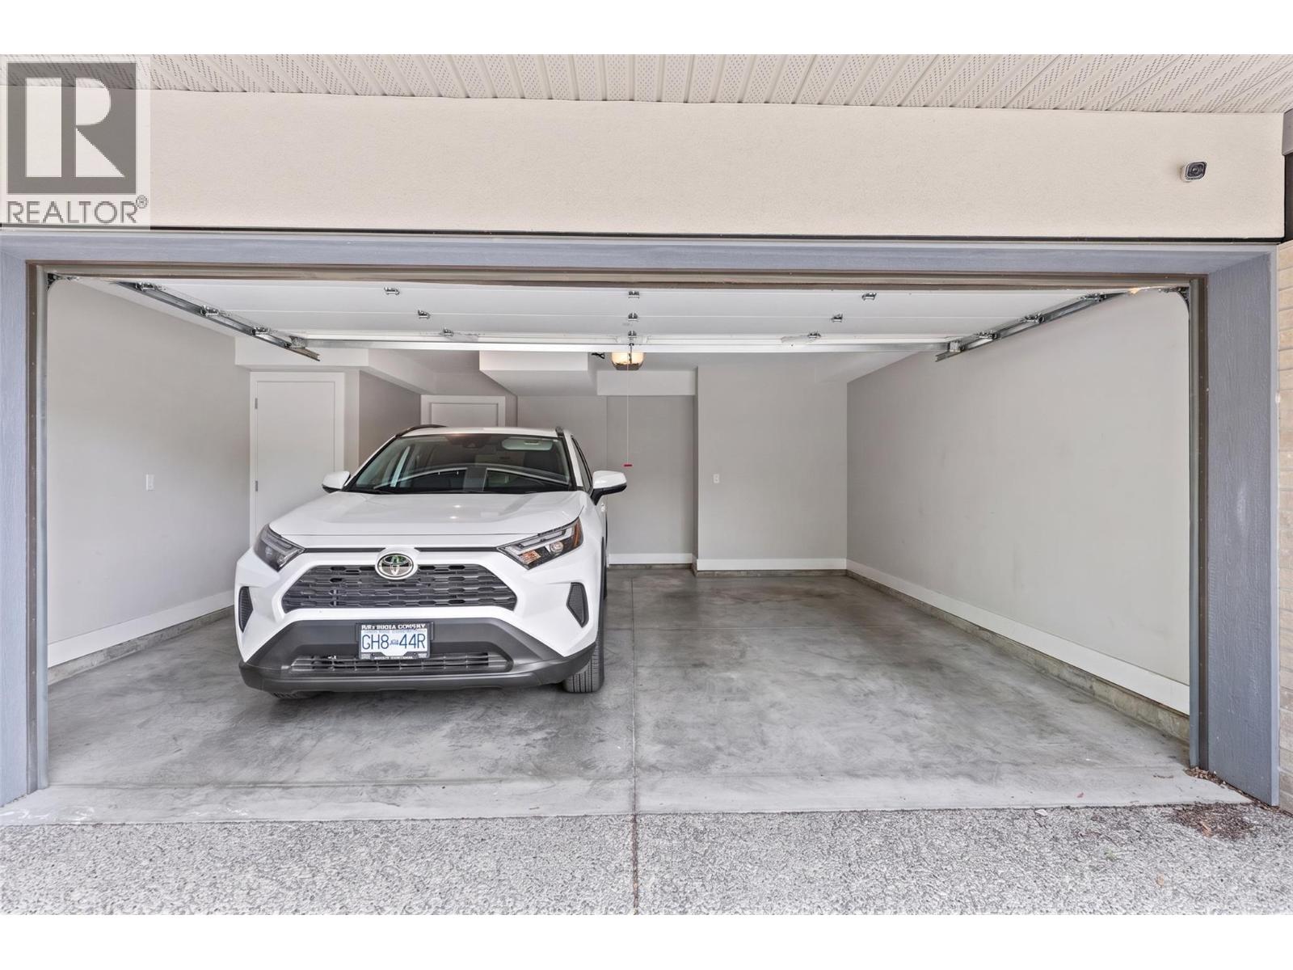
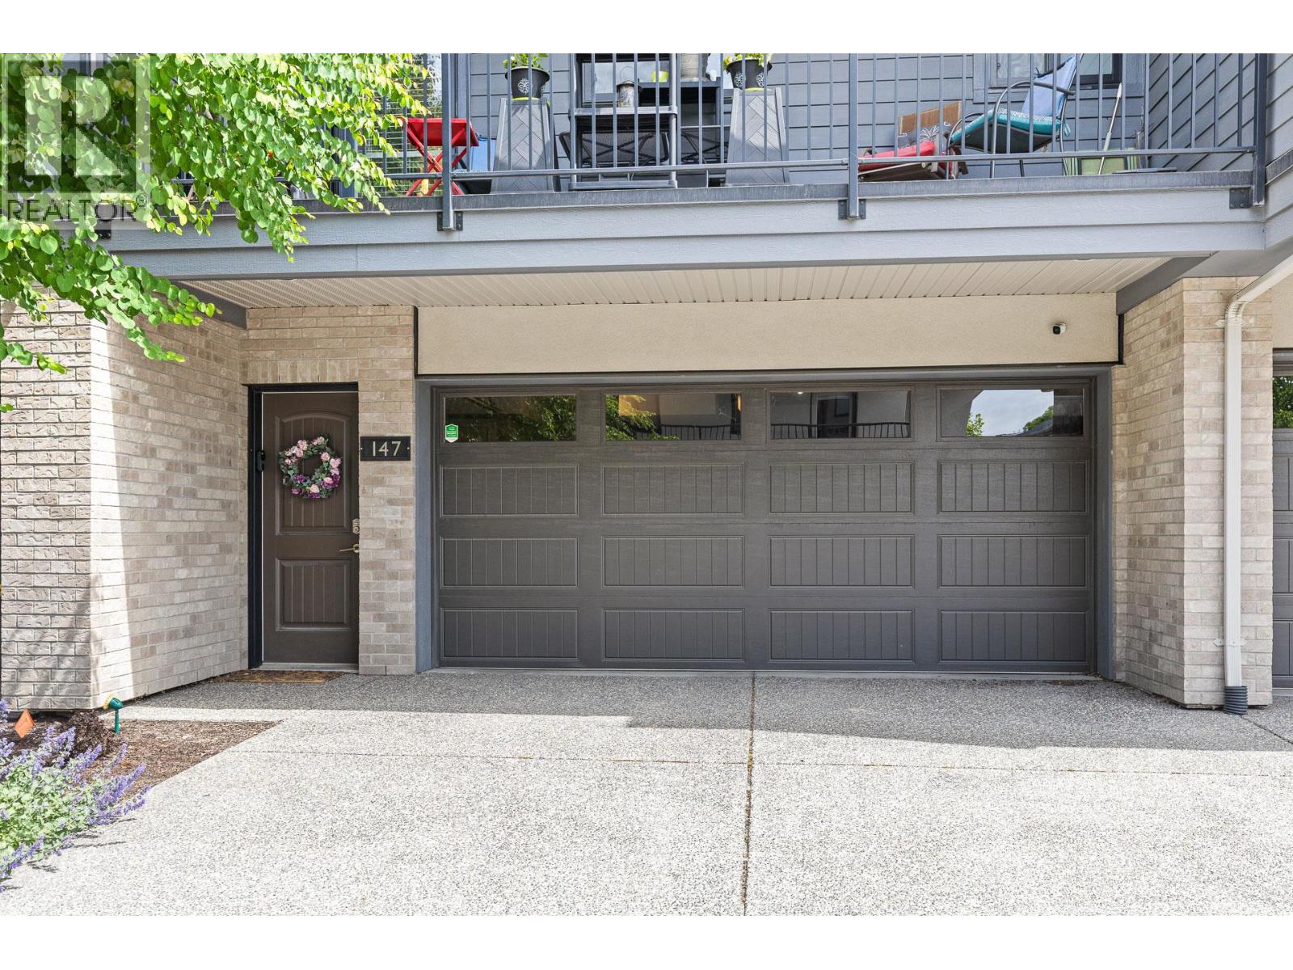
- Attached Garage 2 Spaces
- Cooling Central Air Conditioning
- Water Municipal water
- Sewer Municipal sewage system
- Strata Fees $322.52


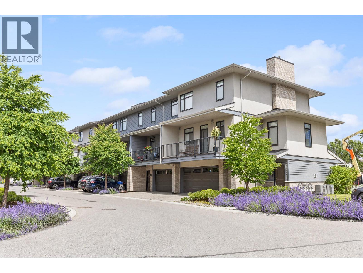
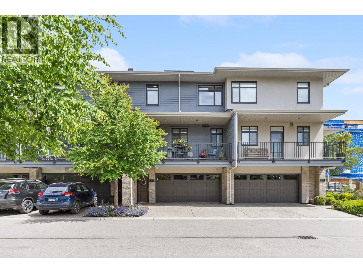
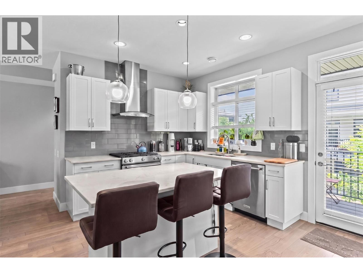
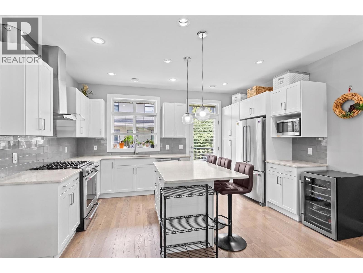
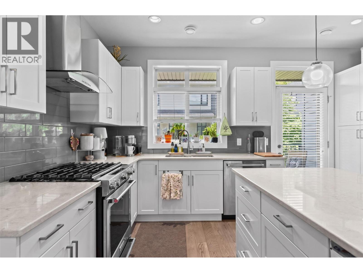
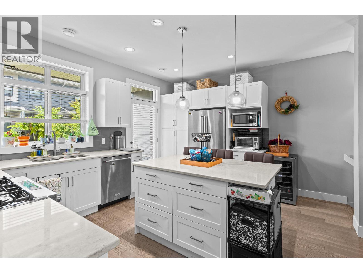
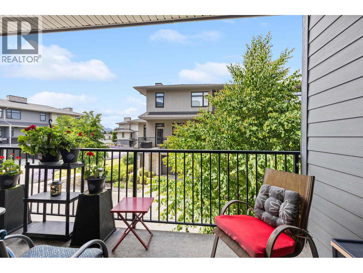
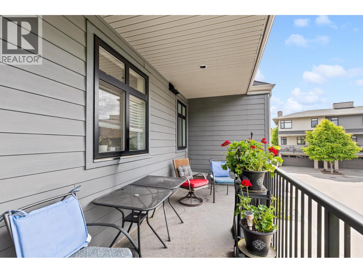
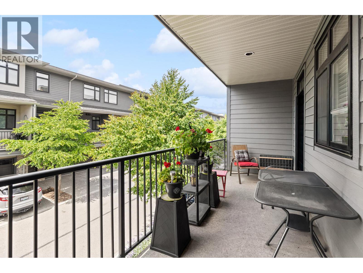
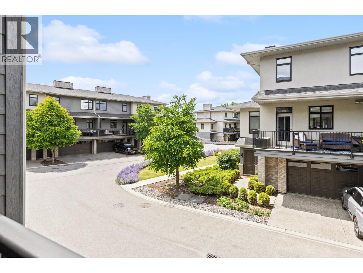
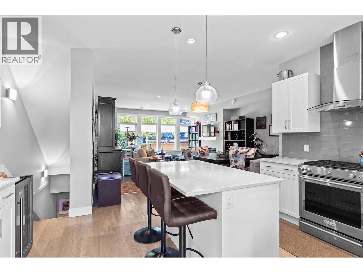
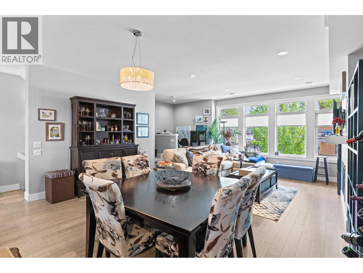
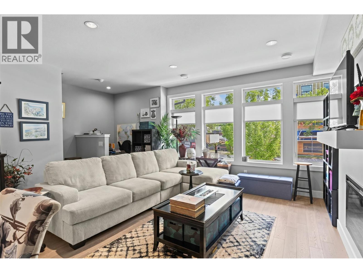
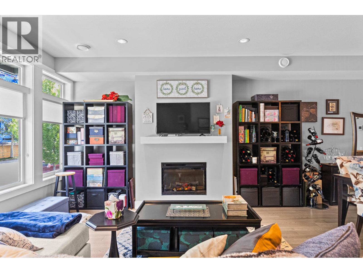
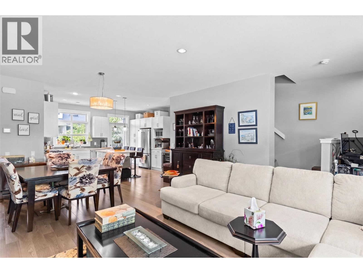
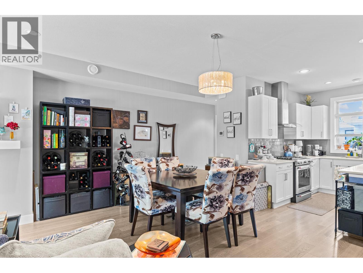
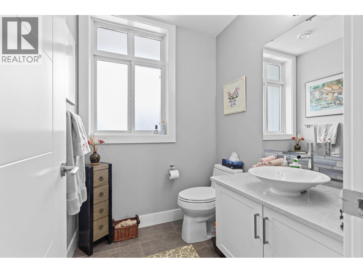
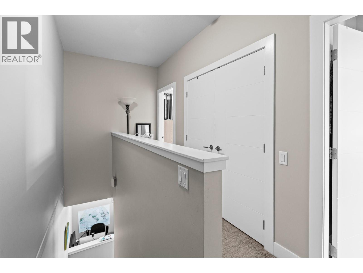
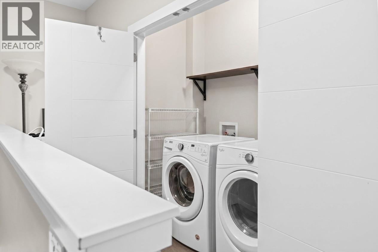
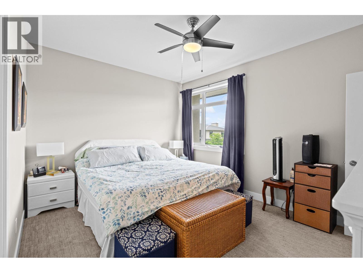
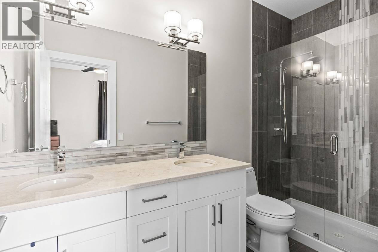
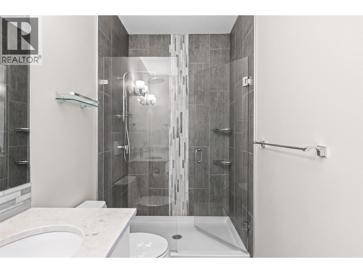
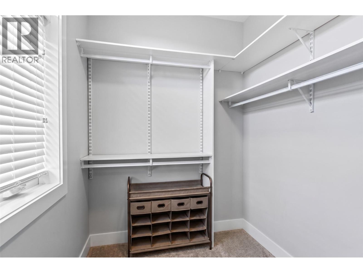
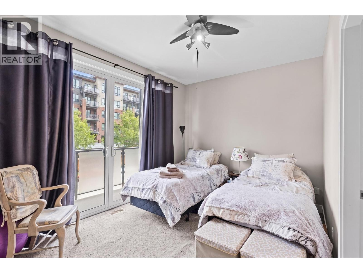
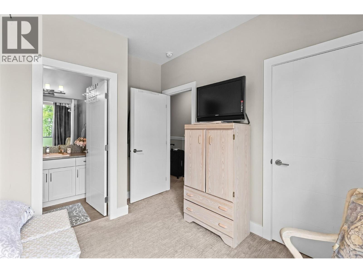
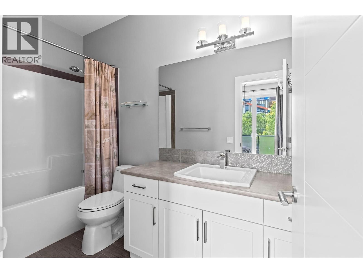
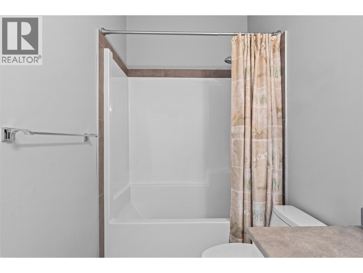
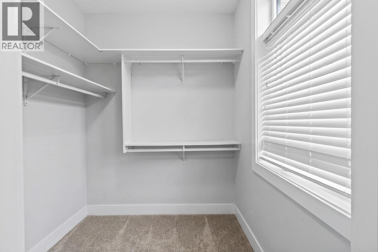
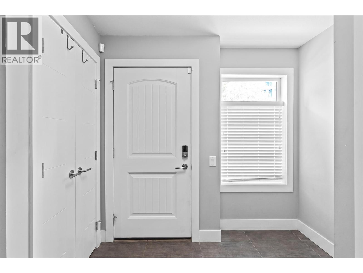
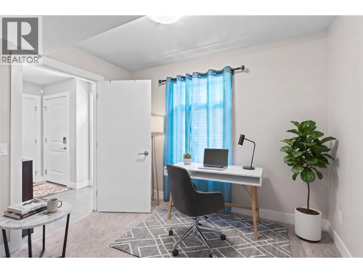
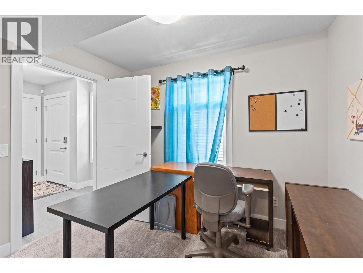
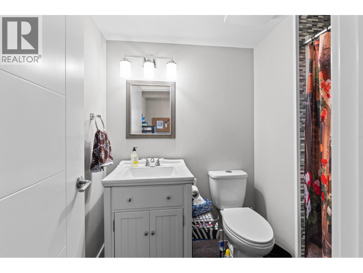
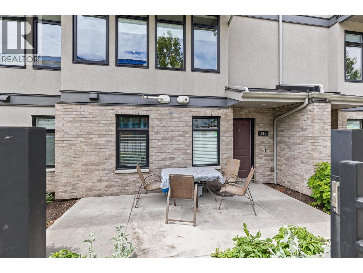
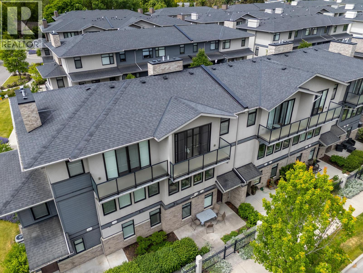
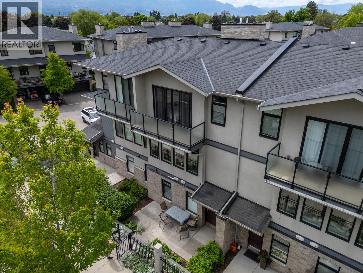
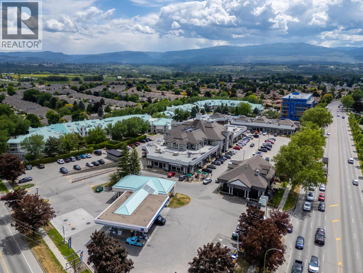
Ideal for active people who want to live near the beach, shopping & downtown, without dealing with the congestion & pricing associated with living lakeside or downtown, this contemporary, low-maintenance home offers an unbeatable lock-and-leave lifestyle in a prime central location, across from Guisachan Village. This 3-bdrm, 3.5-bath townhome in the beautifully maintained Cameron Mews, offers the perfect blend of comfort & style, designed for functionality & convenience – with modern appliances and a brand-new tankless hot water system for efficient, endless hot water on demand. The house is well set up for a home office, with room for a 2nd one for couples who need separate workspaces. Being walking distance to downtown and the beach makes it a very short trip for those who want to take a dip in the lake after work - or for happy hour either downtown or the lower mission area. The large kitchen with a gas range, a gas BBQ hook-up off the kitchen deck, a generous island, plus the bright open-concept dining & living area featuring 9-ft ceilings and a cozy gas fireplace, makes it ideal for dinner parties or family gatherings – especially with ample guest parking available. The layout of the bedrooms (upstairs and on the 1st level), all with private ensuites, provides great flexibility & privacy for those who want to use the extra rooms for guest suites or investment potential – with the 1st level bedroom also ideal for an office that has easy access from the front door. (id:6770)
Contact Us to get more detailed information about this property or setup a viewing.