1449 sqft Single Family Apartment
611 Shuswap Street SW Unit# 203, Salmon Arm

$449,900

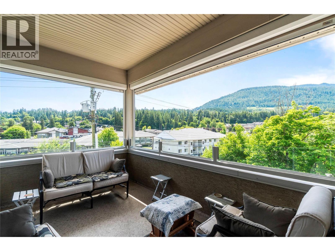
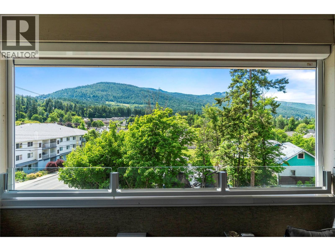
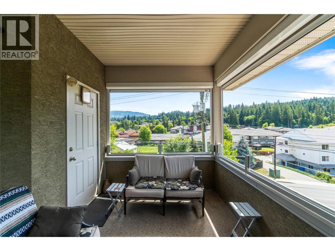
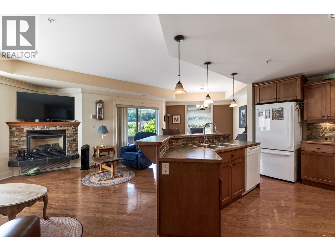
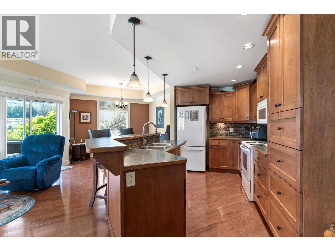
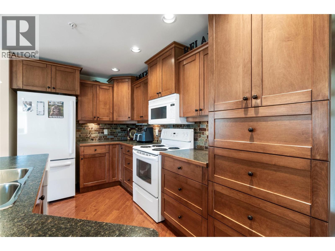
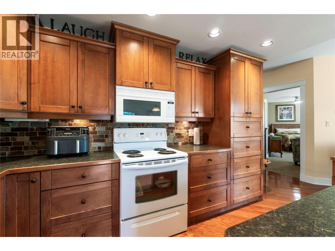
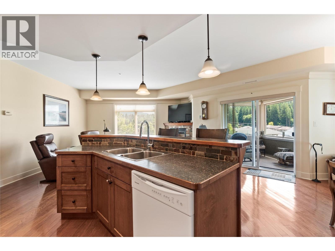
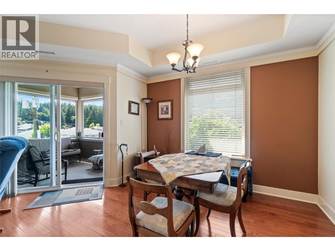
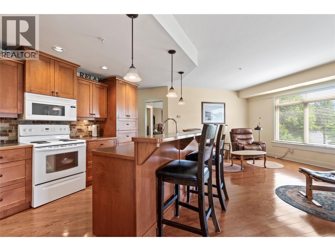
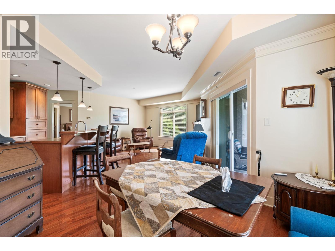
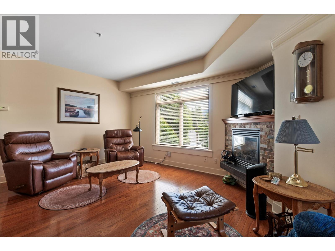
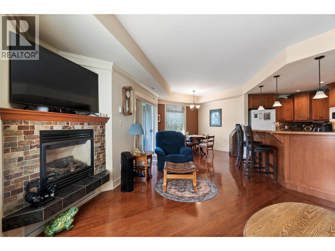
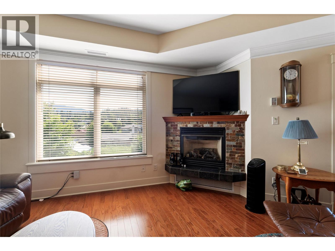
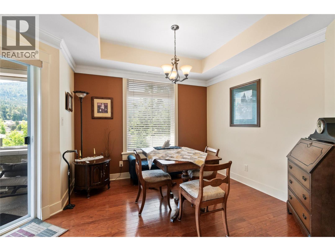
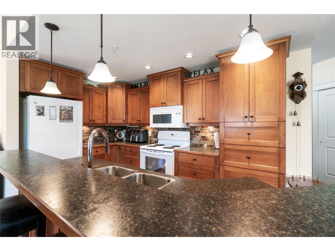
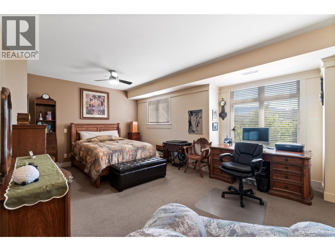
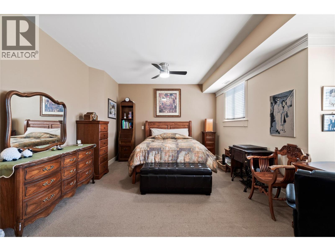
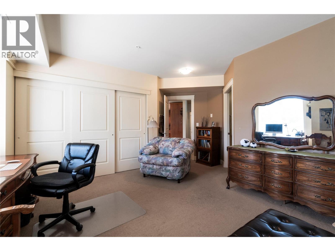
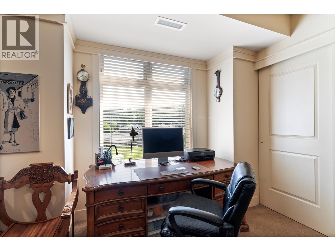
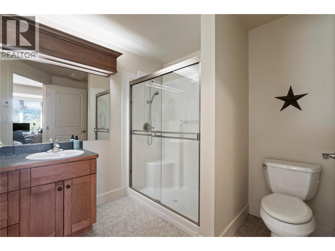
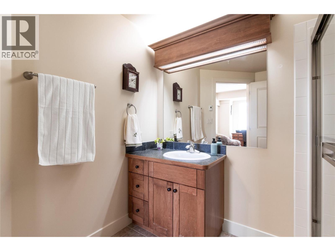
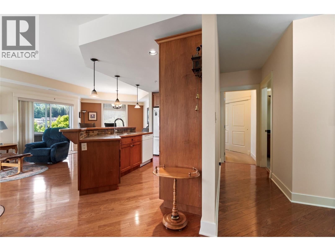
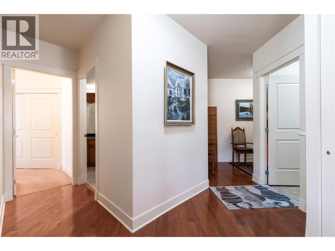
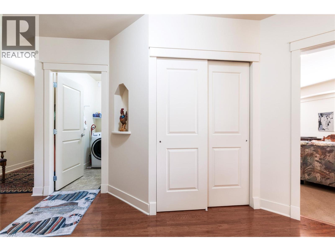
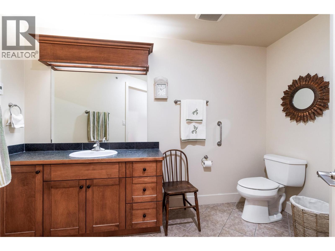
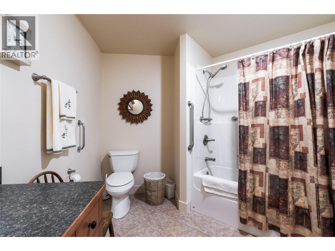
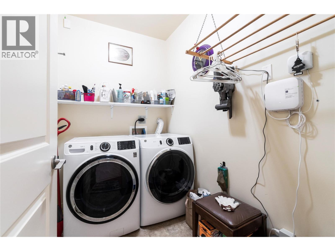
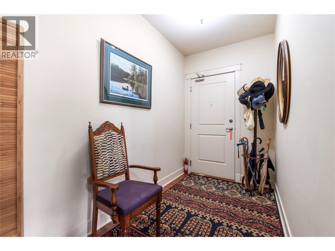
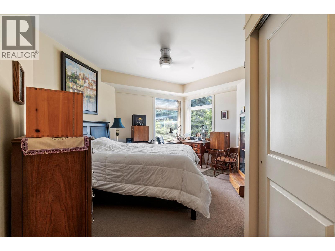
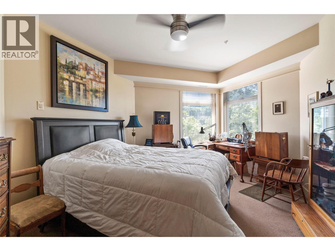
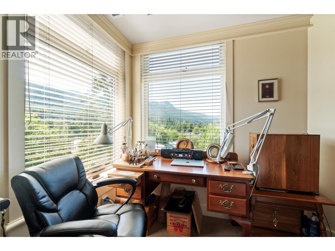
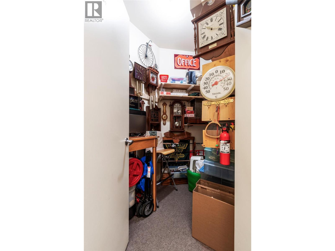
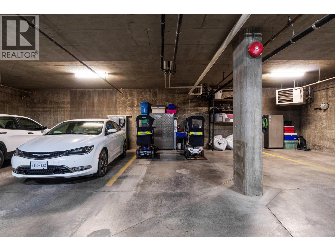
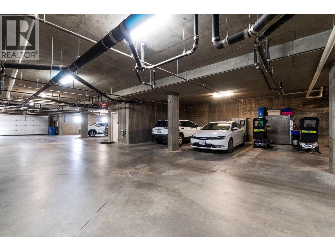
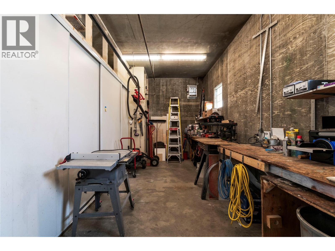
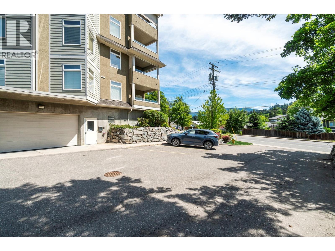
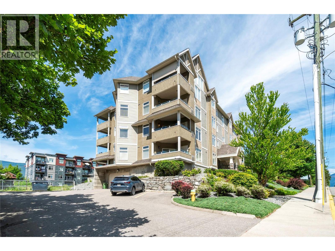
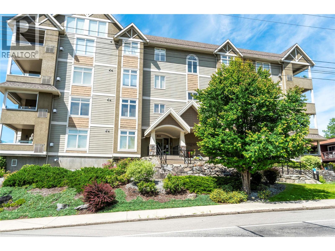
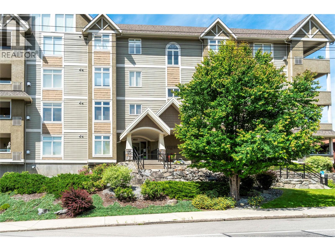
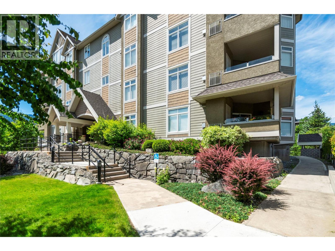
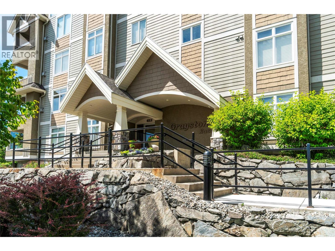
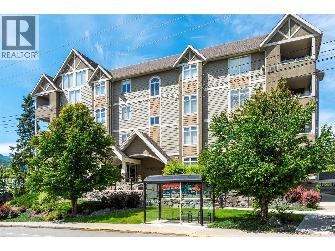
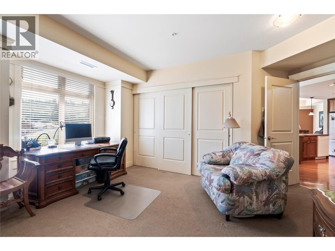
Welcome to Graystone East! This elegant and spacious 1,449 sq. ft. residence is designed for those 55+. Featuring unique architectural details, higher ceilings, tile and hardwood flooring, this beautifully maintained home offers both comfort and style. A welcoming foyer with rich hardwood floors leads into the bright open-concept living space, filled with natural light from expansive windows. The inviting living room features a cozy gas fireplace, while the well-appointed kitchen offers under-cabinet lighting and a raised eating bar for additional seating. The dining area opens to a southeast-facing covered balcony with scenic views and remote-controlled sunshades, extending your enjoyment of the outdoor space through cooler weather. The oversized primary bedroom easily accommodates full furnishings and offers abundant closet space, along with a 3-piece ensuite featuring heated floors. A spacious second bedroom, ideally located beside the main bath, showcases large windows with beautiful views of Mt. Ida. The main 4-piece bathroom also includes heated flooring. Additional highlights include an in-suite laundry room, and a conveniently located storage locker on the same floor. Secure underground parking is complemented by a common workshop. Centrally located within walking distance to shopping, restaurants, transit, and everyday amenities, with city bus service right outside the building. This exceptional home offers easy, comfortable living in a highly desirable community. (id:6770)

Contact Us to get more detailed information about this property or setup a viewing.

Contact Us Call Us

  • Price $449,900
  • Age 2005
  • Land Size 0.9 Acres
  • Stories 1
  • Size 1449 sqft
  • Bedrooms 2
  • Bathrooms 2
  • Underground 1 Spaces
  • Exterior Other
  • Cooling Central Air Conditioning
  • Appliances Refrigerator, Dishwasher, Range - Electric, Microwave, Washer & Dryer
  • Water Municipal water
  • Sewer Municipal sewage system
  • Flooring Carpeted, Hardwood, Tile
  • View Mountain view
  • Strata Fees $522.05
  • Main level

  • Other12' x 8'
  • 4pc Bathroom9'11'' x 11'3''
  • Living room18'4'' x 23'5''
  • Dining room10'5'' x 10'10''
  • Laundry room5'4'' x 7'8''
  • Bedroom11'6'' x 24'9''
  • 3pc Ensuite bath8'3'' x 8'3''
  • Primary Bedroom17'11'' x 22'4''
  • Kitchen8'4'' x 13'6''
  • Foyer5'8'' x 8'9''