- Price $829,900
- Age 1990
- Land Size 0.2 Acres
- Stories 2
- Size 2147 sqft
- Bedrooms 3
- Bathrooms 3
- Attached Garage 1 Spaces
- Cooling Central Air Conditioning
- Water Municipal water
- Sewer Septic tank
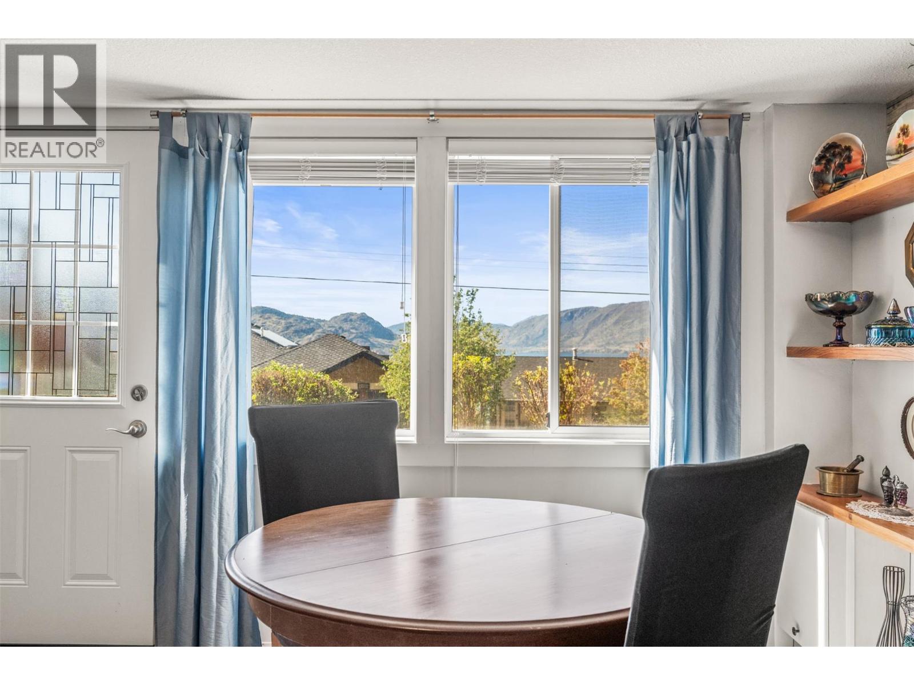
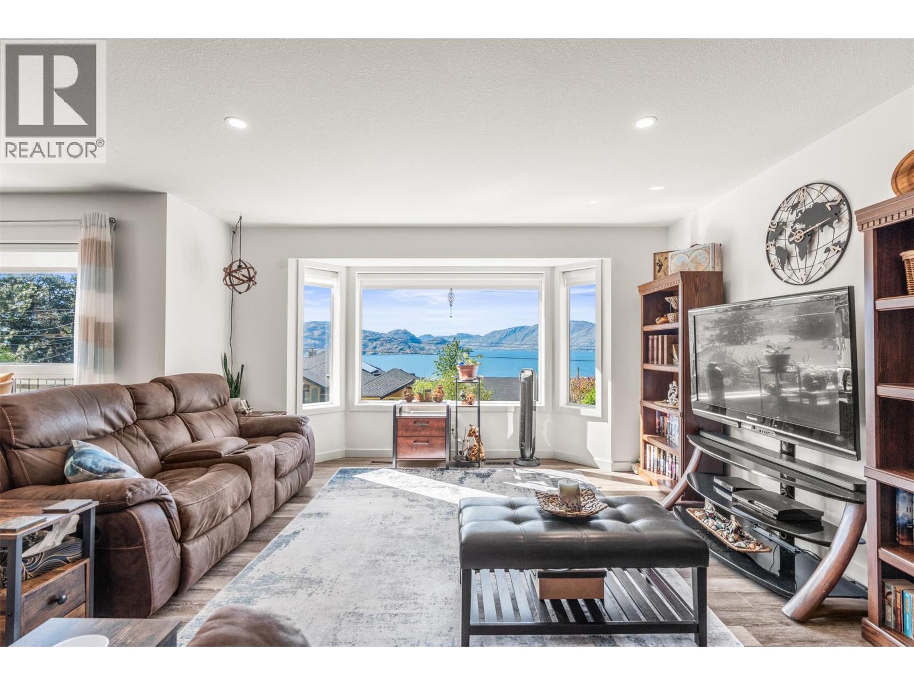
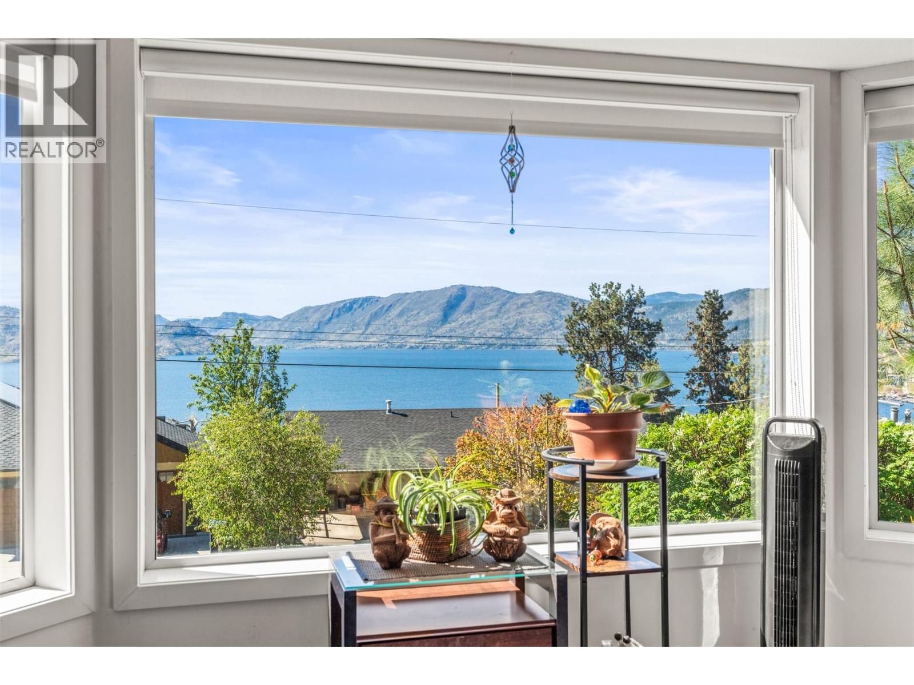
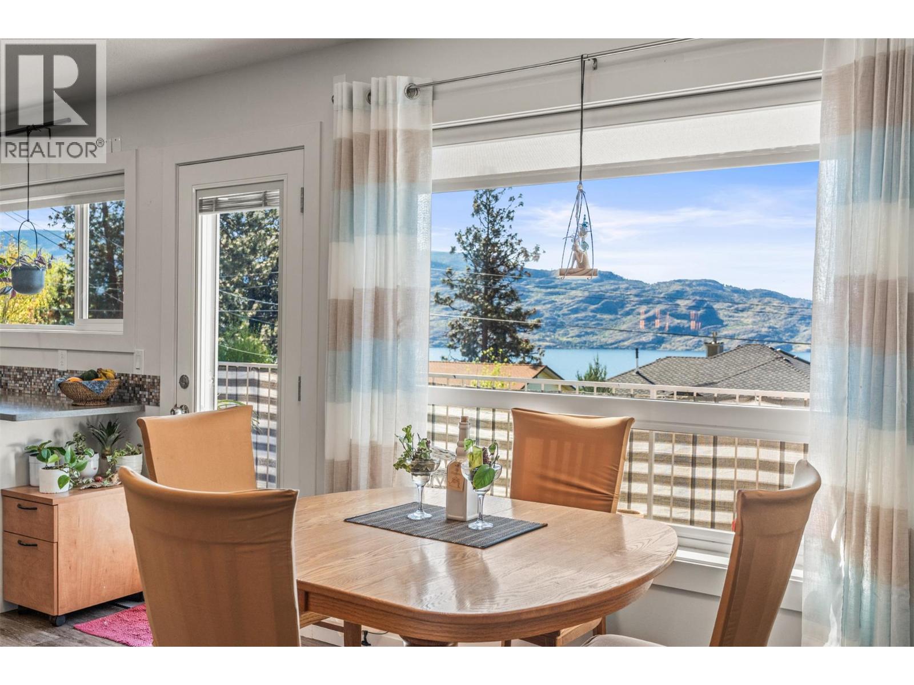
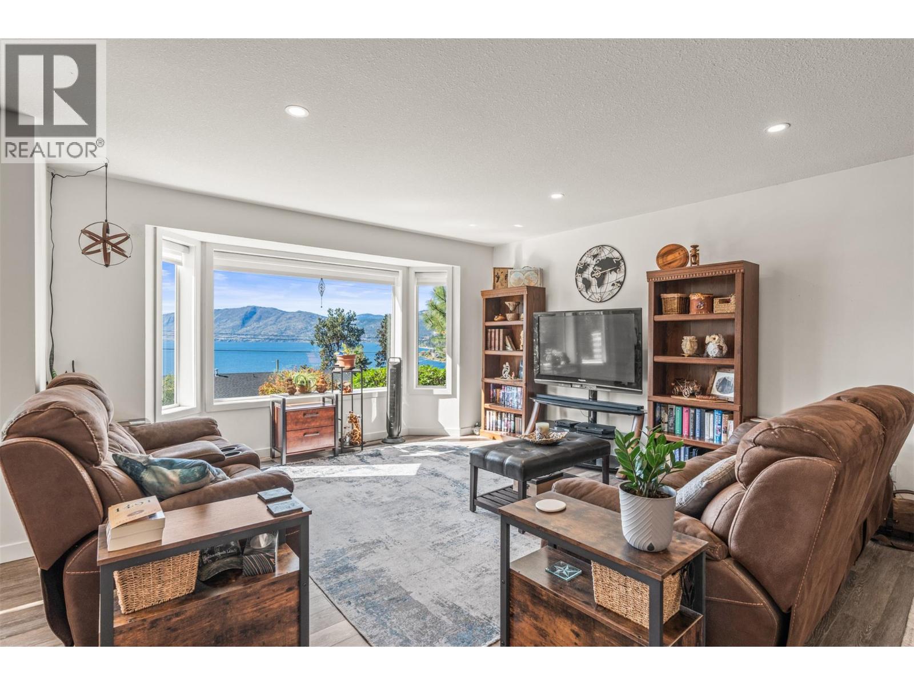
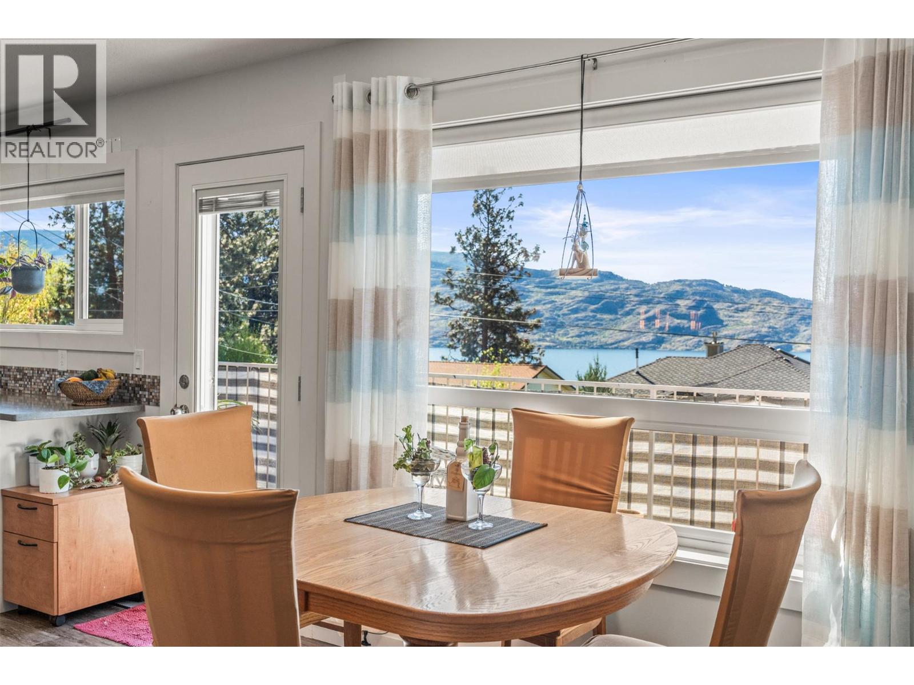
- View Lake view, Mountain view


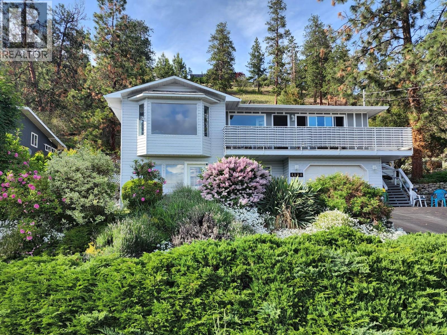
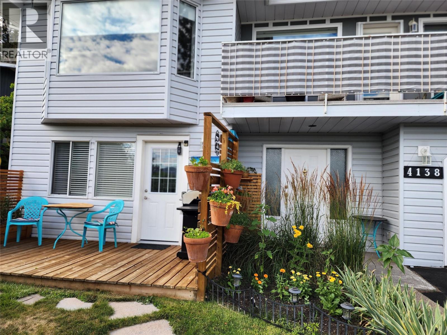
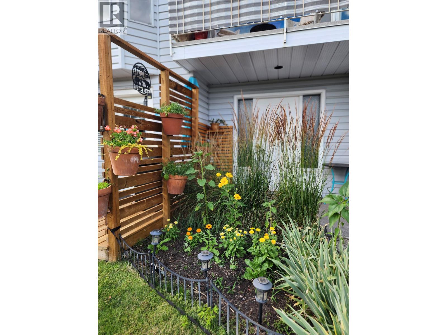
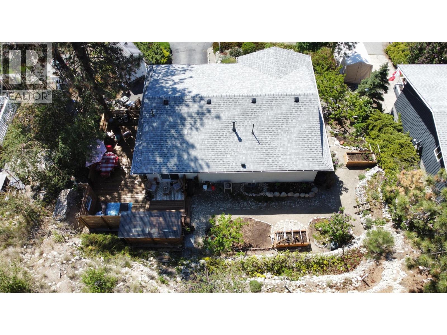
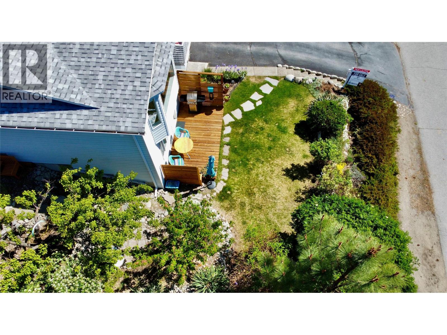
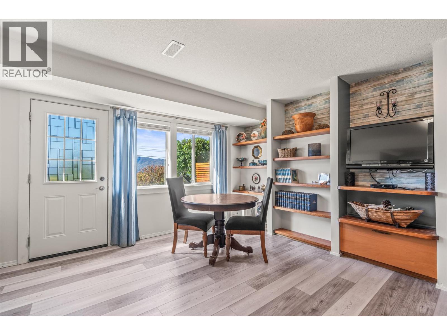
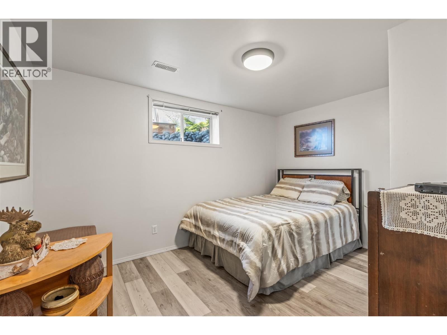
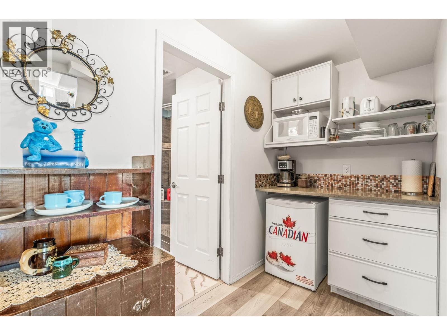
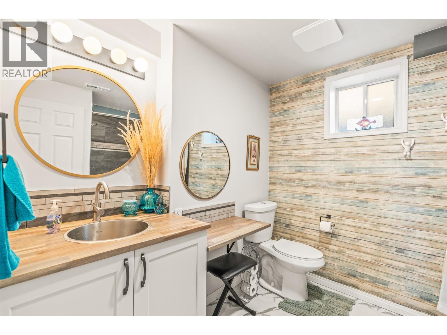
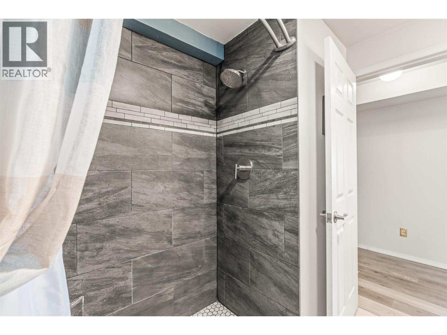
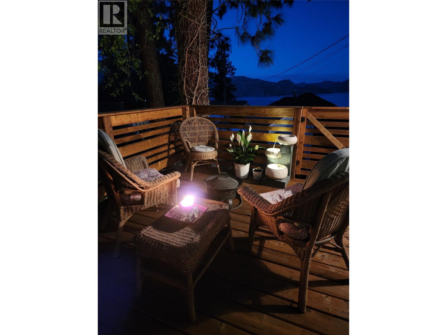
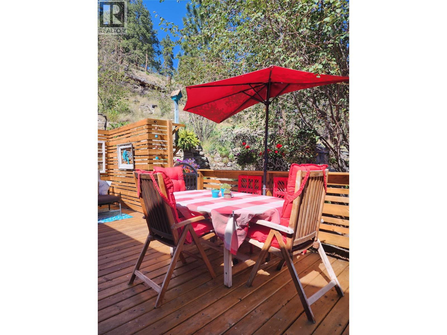
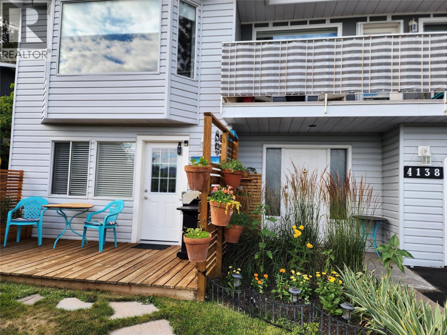
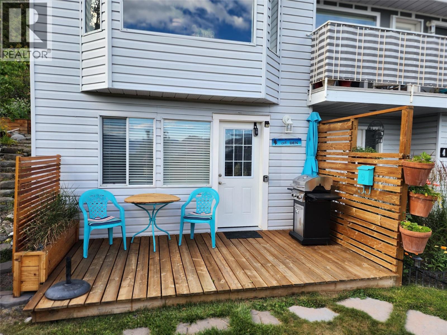
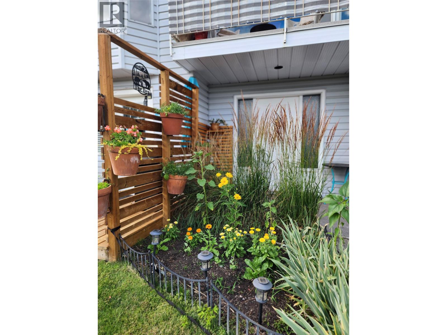
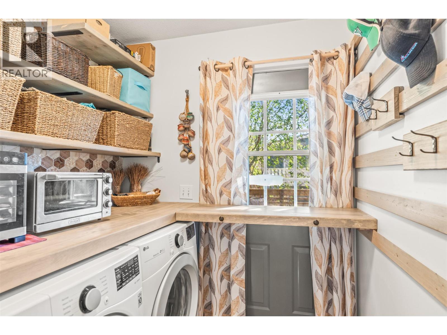
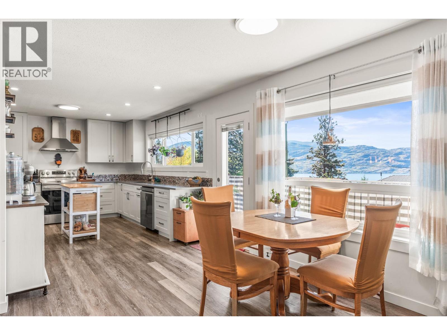
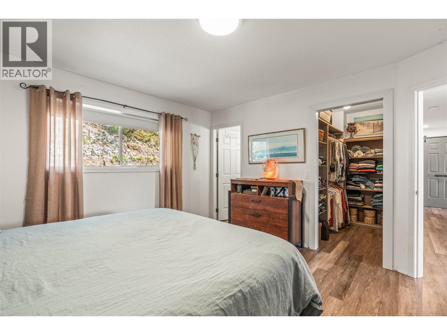
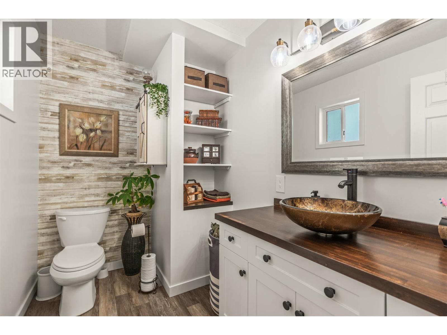
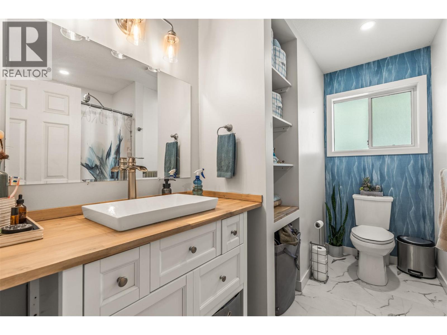
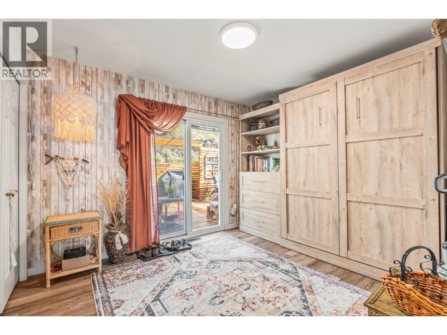
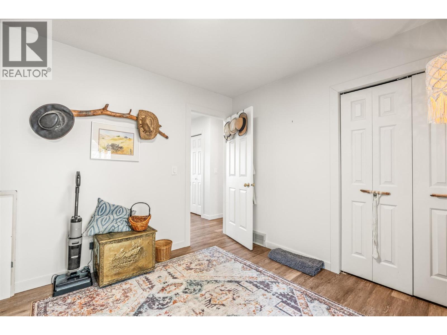
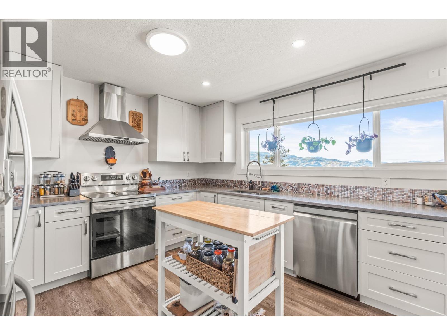
This south-facing home, located on a tranquil no thru road, offers breathtaking views of Okanagan Lake and combines the beauty of nature with modern comforts. Recently renovated with $170,000 worth of improvements, the 3-bedroom, 3-bath residence is designed for luxurious indoor-outdoor living. The lower level is versatile, featuring a cozy sitting area, a kitchenette, a bedroom, and a spa-like bathroom, making it ideal for rentals, guests, or a home business with its private entrance and deck. Upstairs, the open-concept design enhances space and light, with a bright kitchen boasting stainless steel appliances and quartz countertops, complemented by large windows showcasing captivating lake views. The primary bedroom includes a walk-in closet and ensuite bathroom, while a second bedroom offers direct deck access. Outside, the landscaped yard is an oasis with mature gardens and fruit trees, along with a path leading to panoramic lake views, perfect for relaxation or entertaining. Additional features include a resealed driveway, a custom garden shed, updated landscaping, a new wraparound deck with a BBQ station, and a renovated garage and main level. Modern bathrooms and kitchen with new plumbing, electrical and lighting fixtures have been added throughout, making this residence a must-see for those seeking a peaceful retreat or an entertaining space. (id:6770)
Contact Us to get more detailed information about this property or setup a viewing.