1968 sqft Single Family Duplex
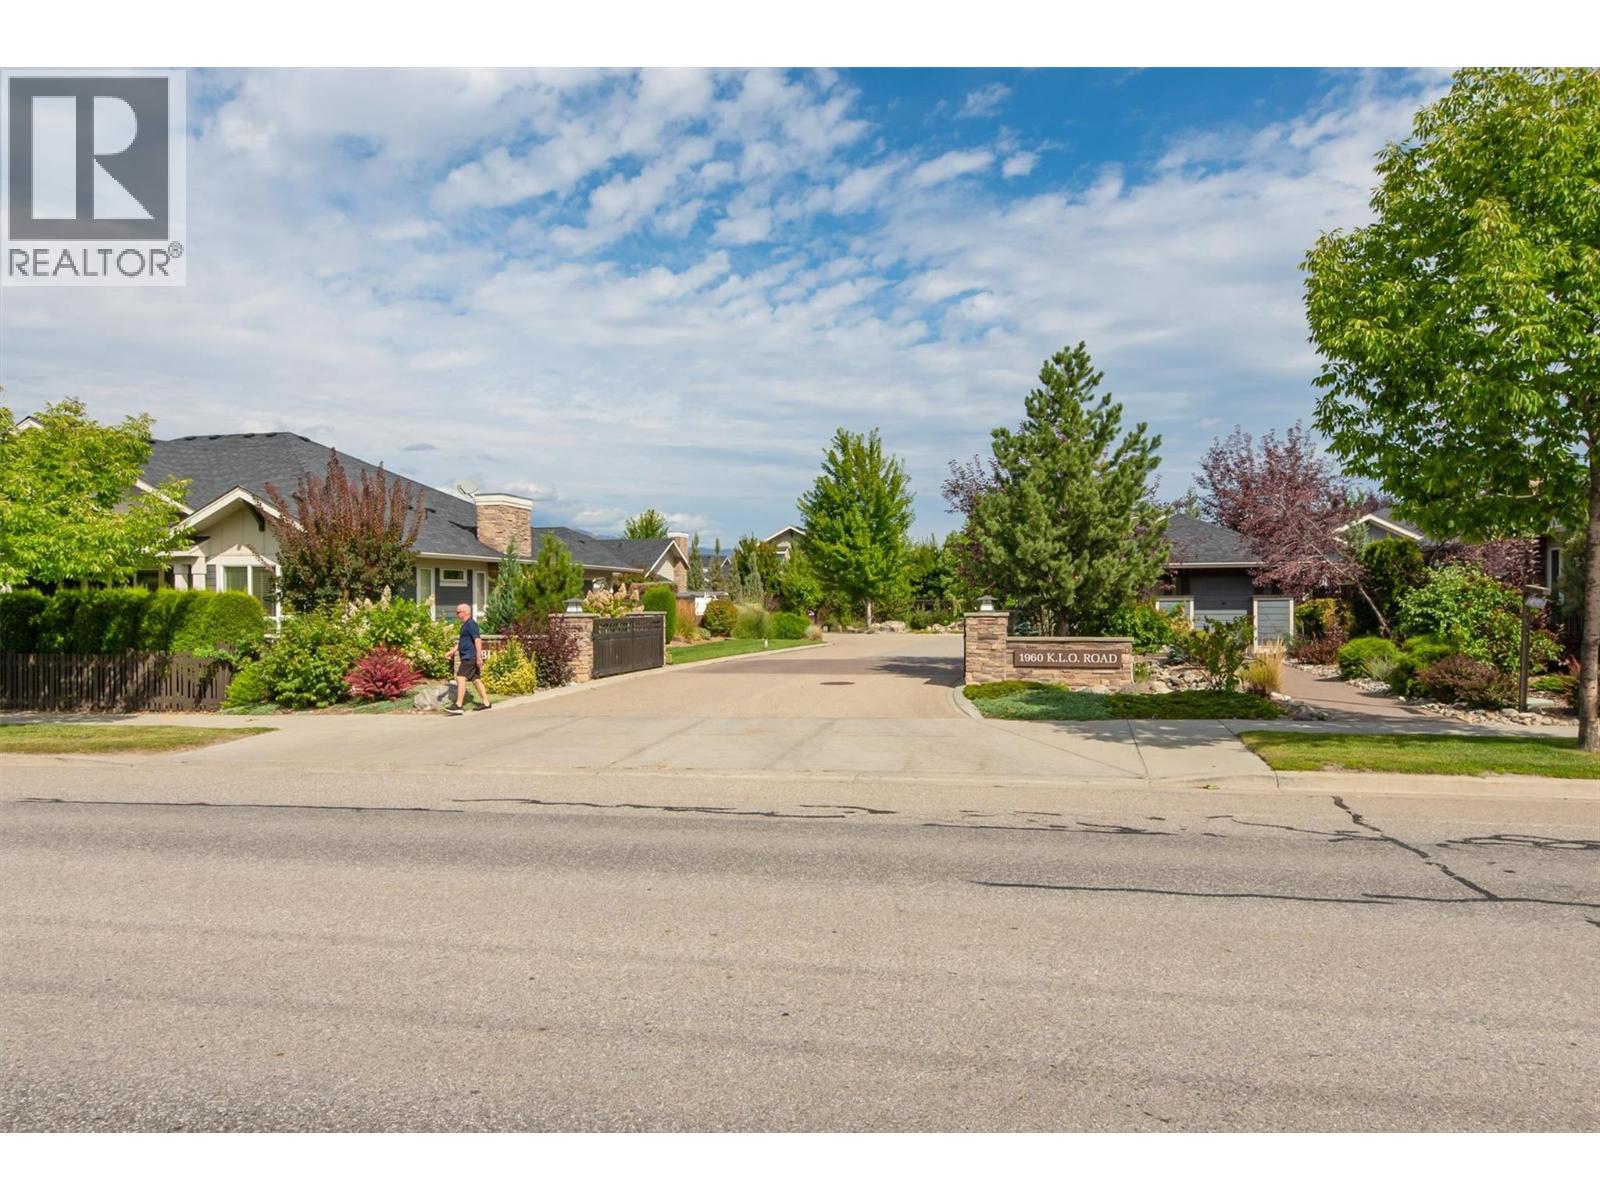
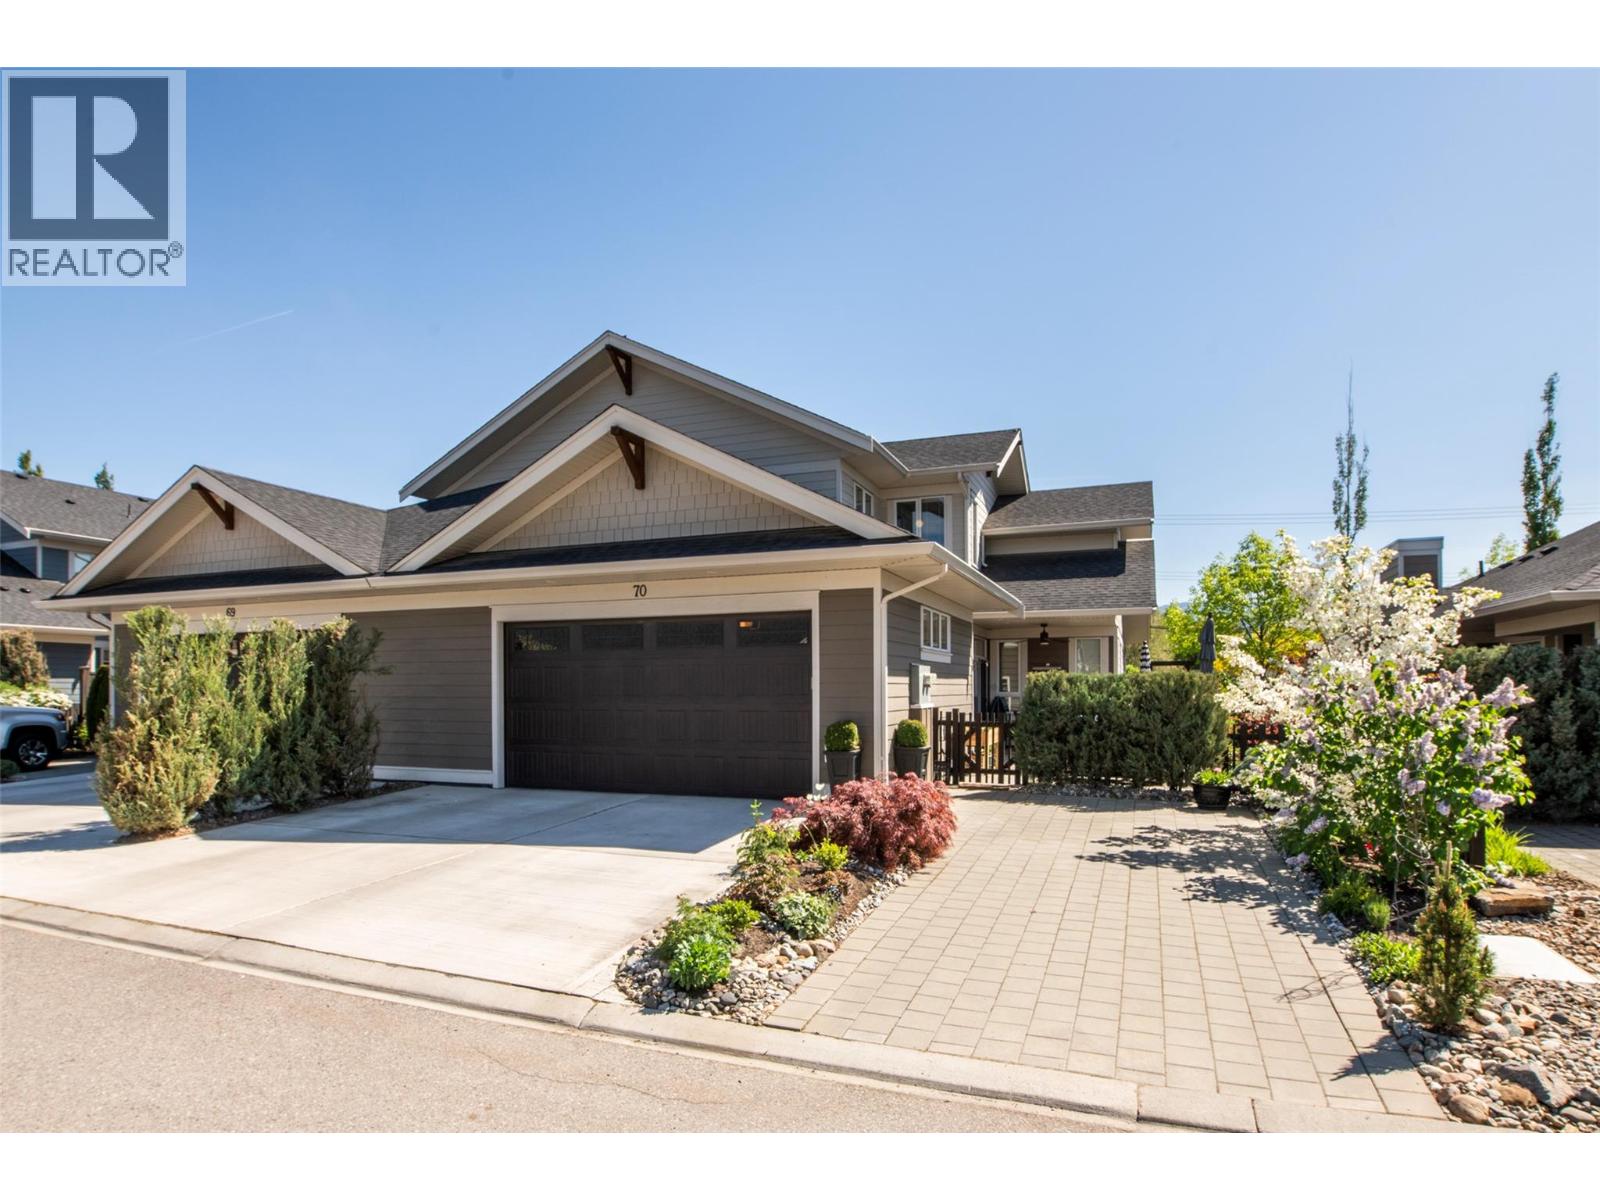
1960 KLO Road Unit# 70, Kelowna

$999,900

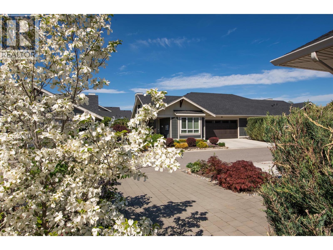
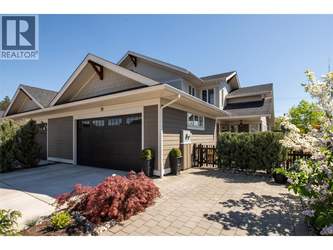
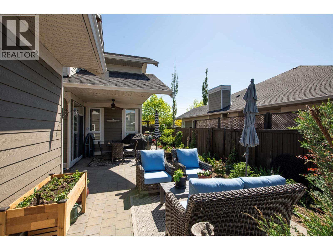
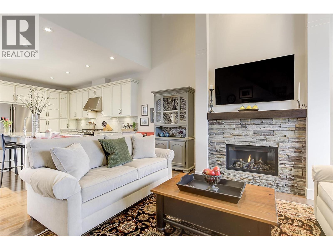
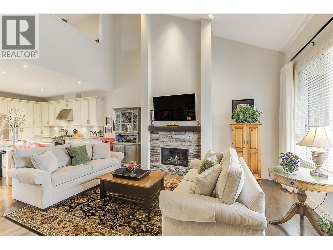
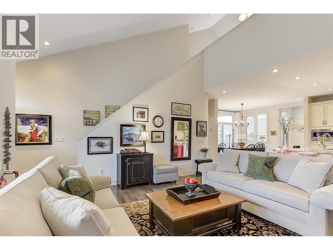
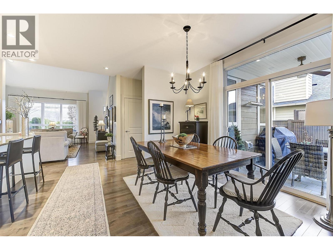
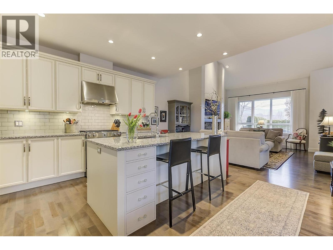
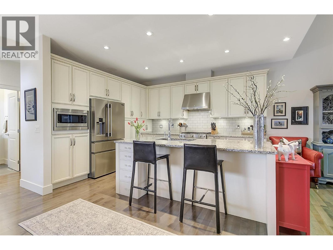
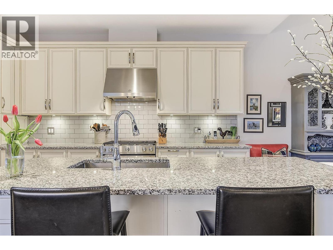
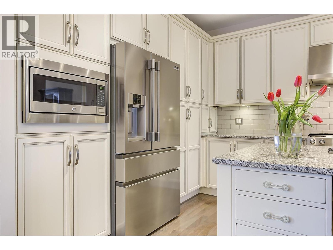
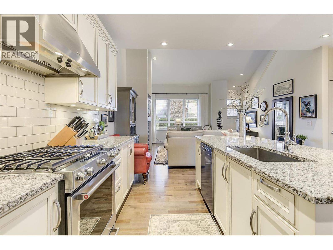
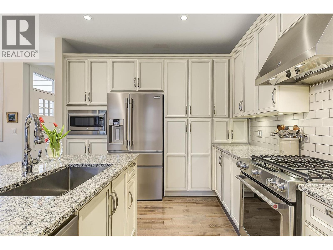
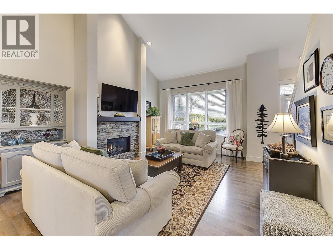
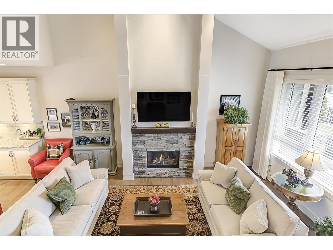
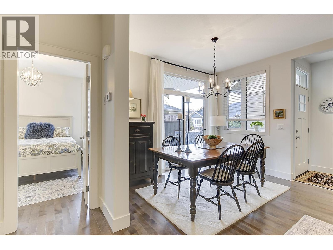
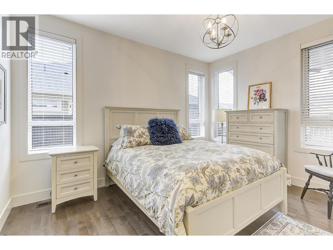
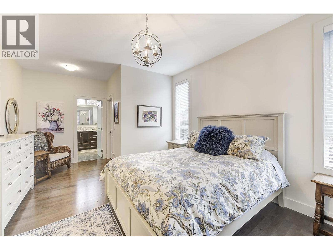
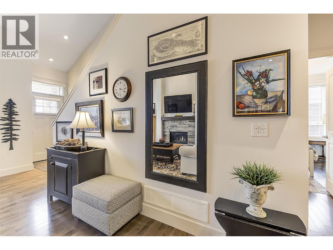
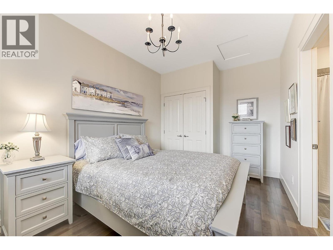
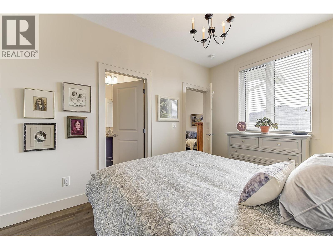
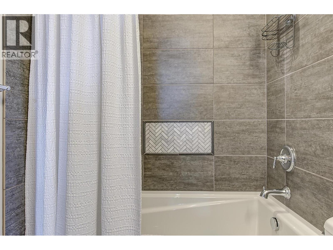
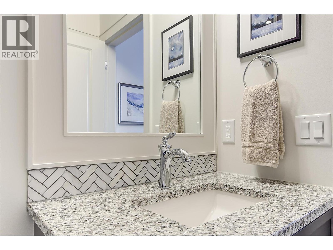
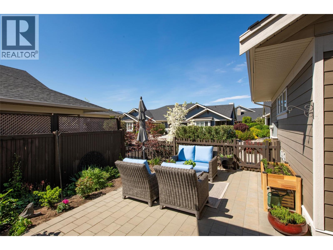
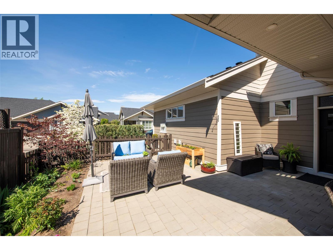
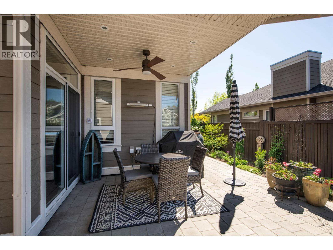
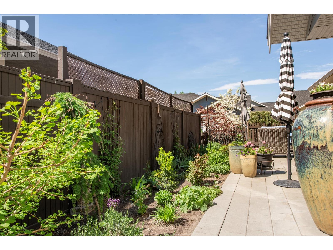
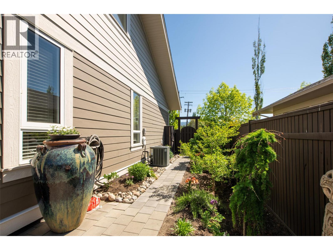
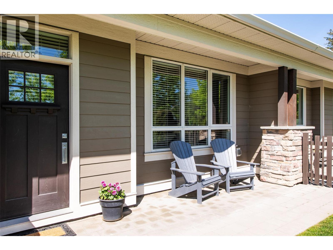
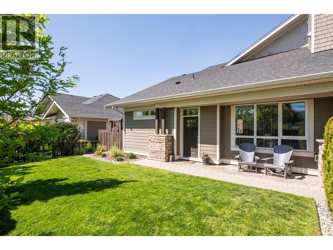
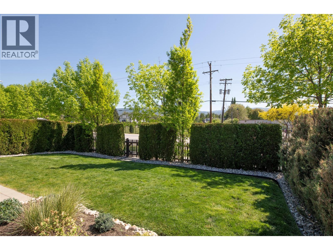
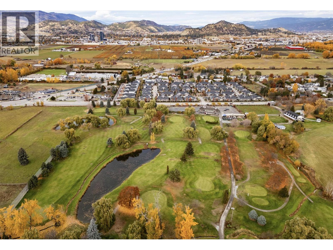
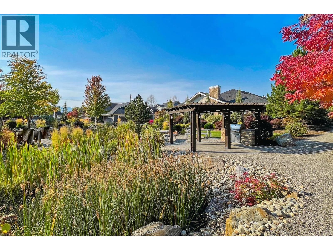
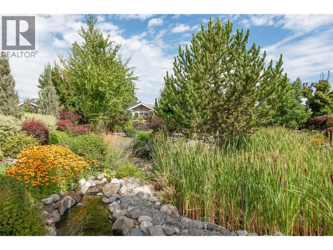
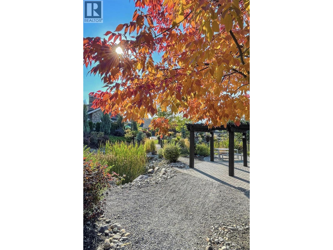
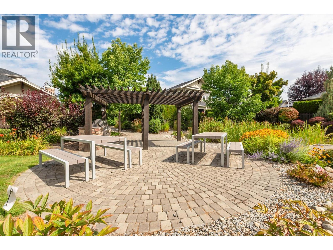
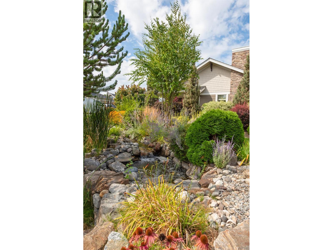
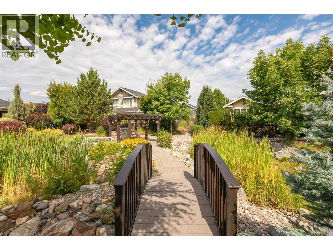
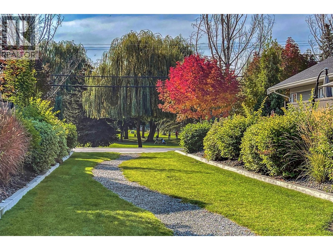
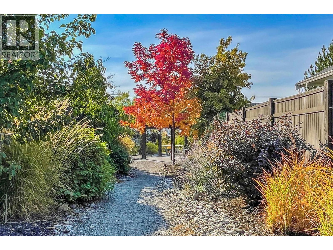
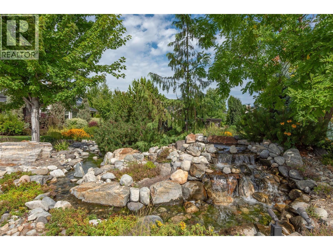
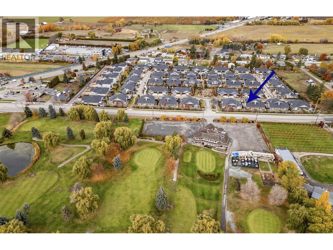
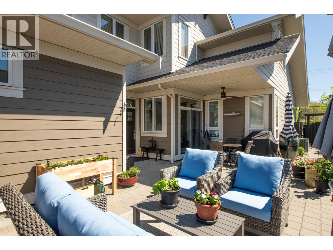
Brand-New Interior Paint and Landscaping! Rare opportunity to own a two-storey half-duplex with RV parking in the highly sought-after Gablecraft community of Kelowna. Offering nearly 2,000 sq. ft. of thoughtfully designed living space, this 3-bedroom + den home delivers the ideal blend of low-maintenance living and the space and comfort of a detached house. Inside, you’ll find high-end finishings throughout, including rich hardwood floors, brand-new appliances, and stylish modern touches that make the home truly move-in ready. The beautifully new landscaped yard and exterior create a welcoming outdoor space perfect for relaxing or entertaining. Located in the desirable Mission neighbourhood, Gablecraft places you just minutes from the vibrant Pandosy Street area — known for its charming coffee shops, boutique shopping, beaches, parks, and restaurants. Enjoy easy access to the scenic Okanagan Greenway with walking trails along the creek, plus nearby golf courses and award-winning wineries. This is Okanagan living at its finest — comfort, convenience, and community all in one exceptional home. (id:6770)

Contact Us to get more detailed information about this property or setup a viewing.

Contact Us Call Us

  • Price $999,900
  • Age 2015
  • Land Size 0.9 Acres
  • Stories 2
  • Size 1968 sqft
  • Bedrooms 3
  • Bathrooms 3
  • Additional Parking Spaces
  • Attached Garage 2 Spaces
  • RV 1 Spaces
  • Exterior Other
  • Cooling Central Air Conditioning
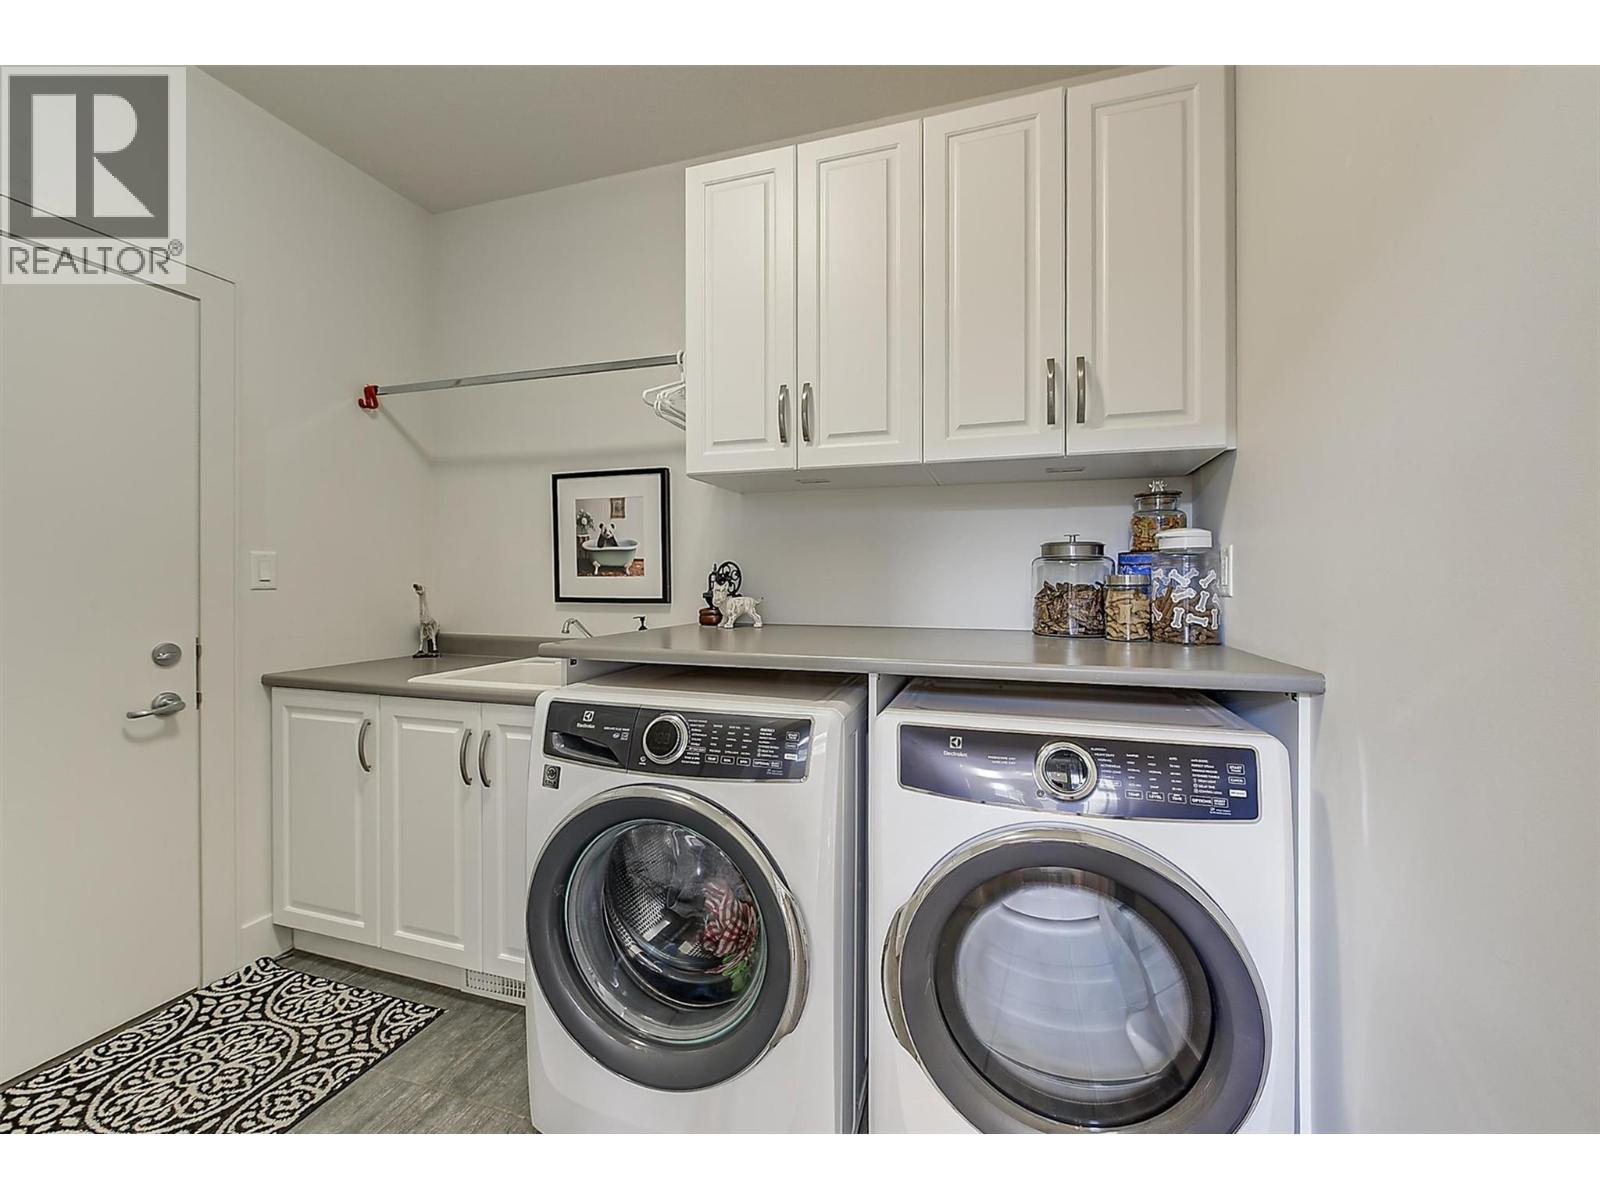
  • Appliances Refrigerator, Dishwasher, Dryer, Range - Gas, Microwave, Washer
  • Water Municipal water
  • Sewer Municipal sewage system
  • Flooring Hardwood
  • Fencing Fence
  • Landscape Features Landscaped, Underground sprinkler
  • Strata Fees $362.48
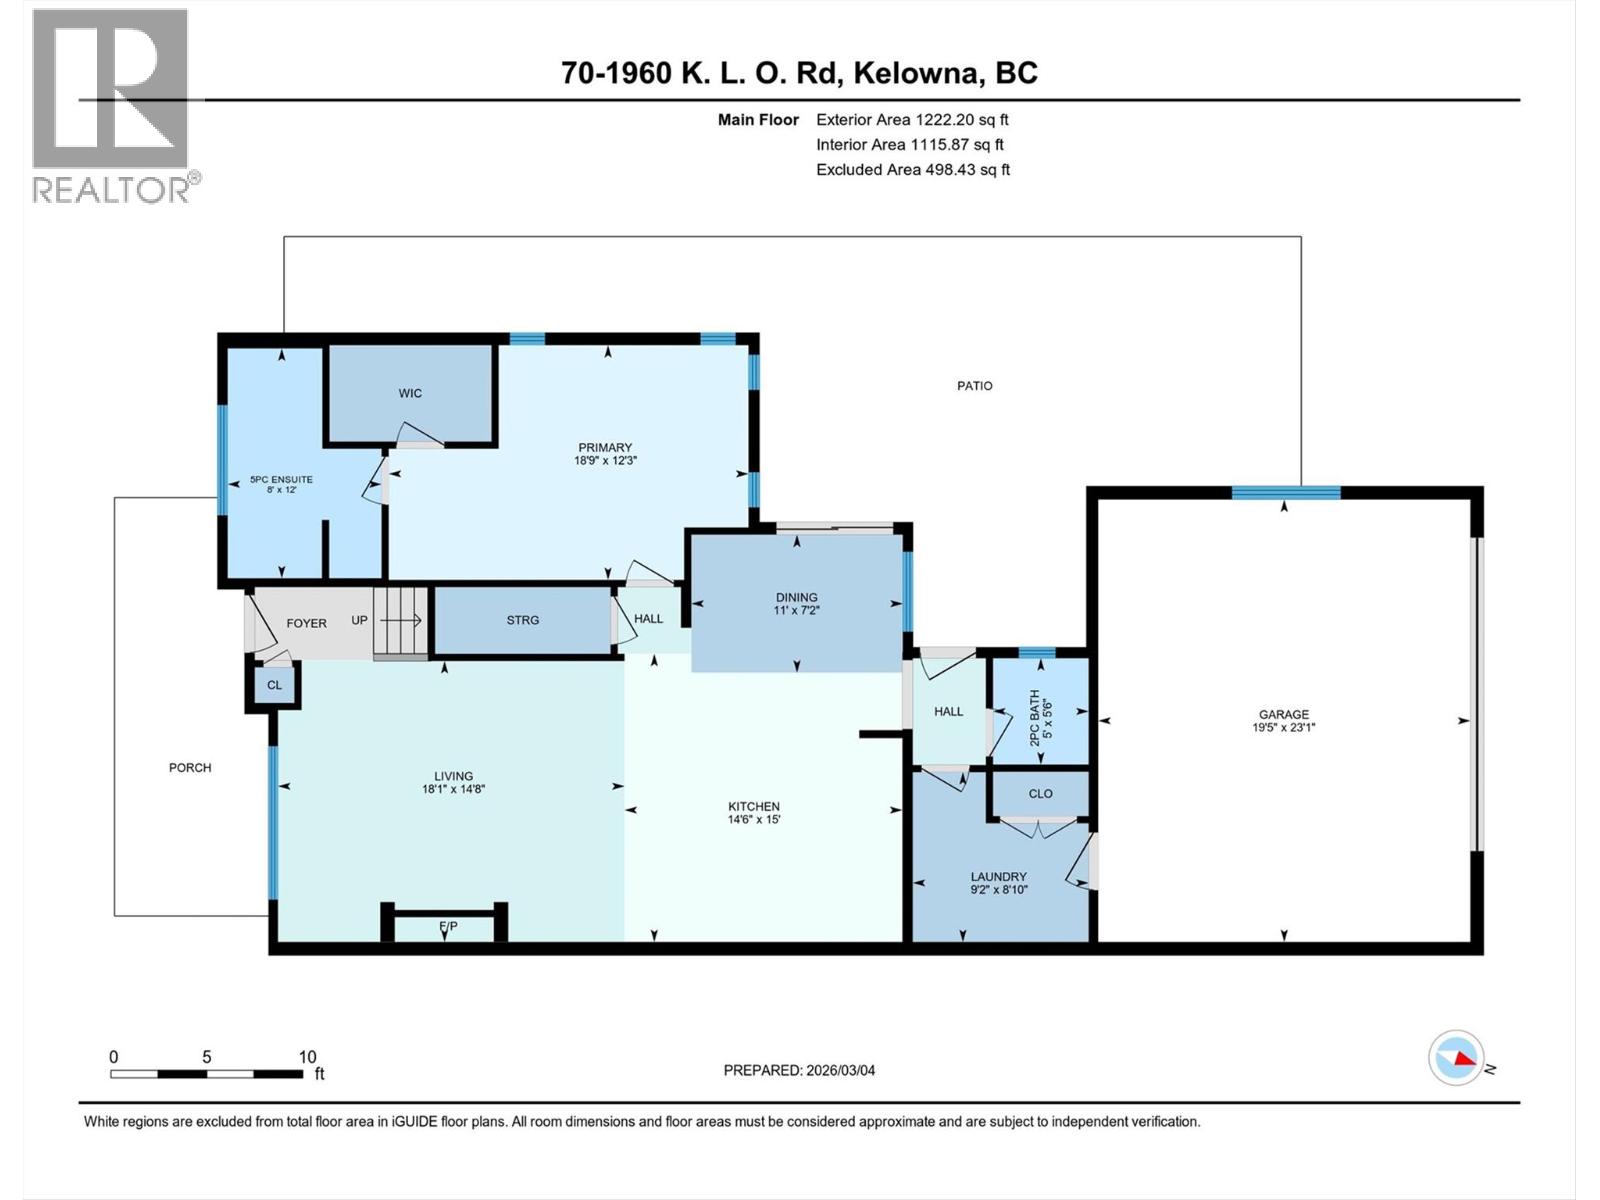
  • Main level

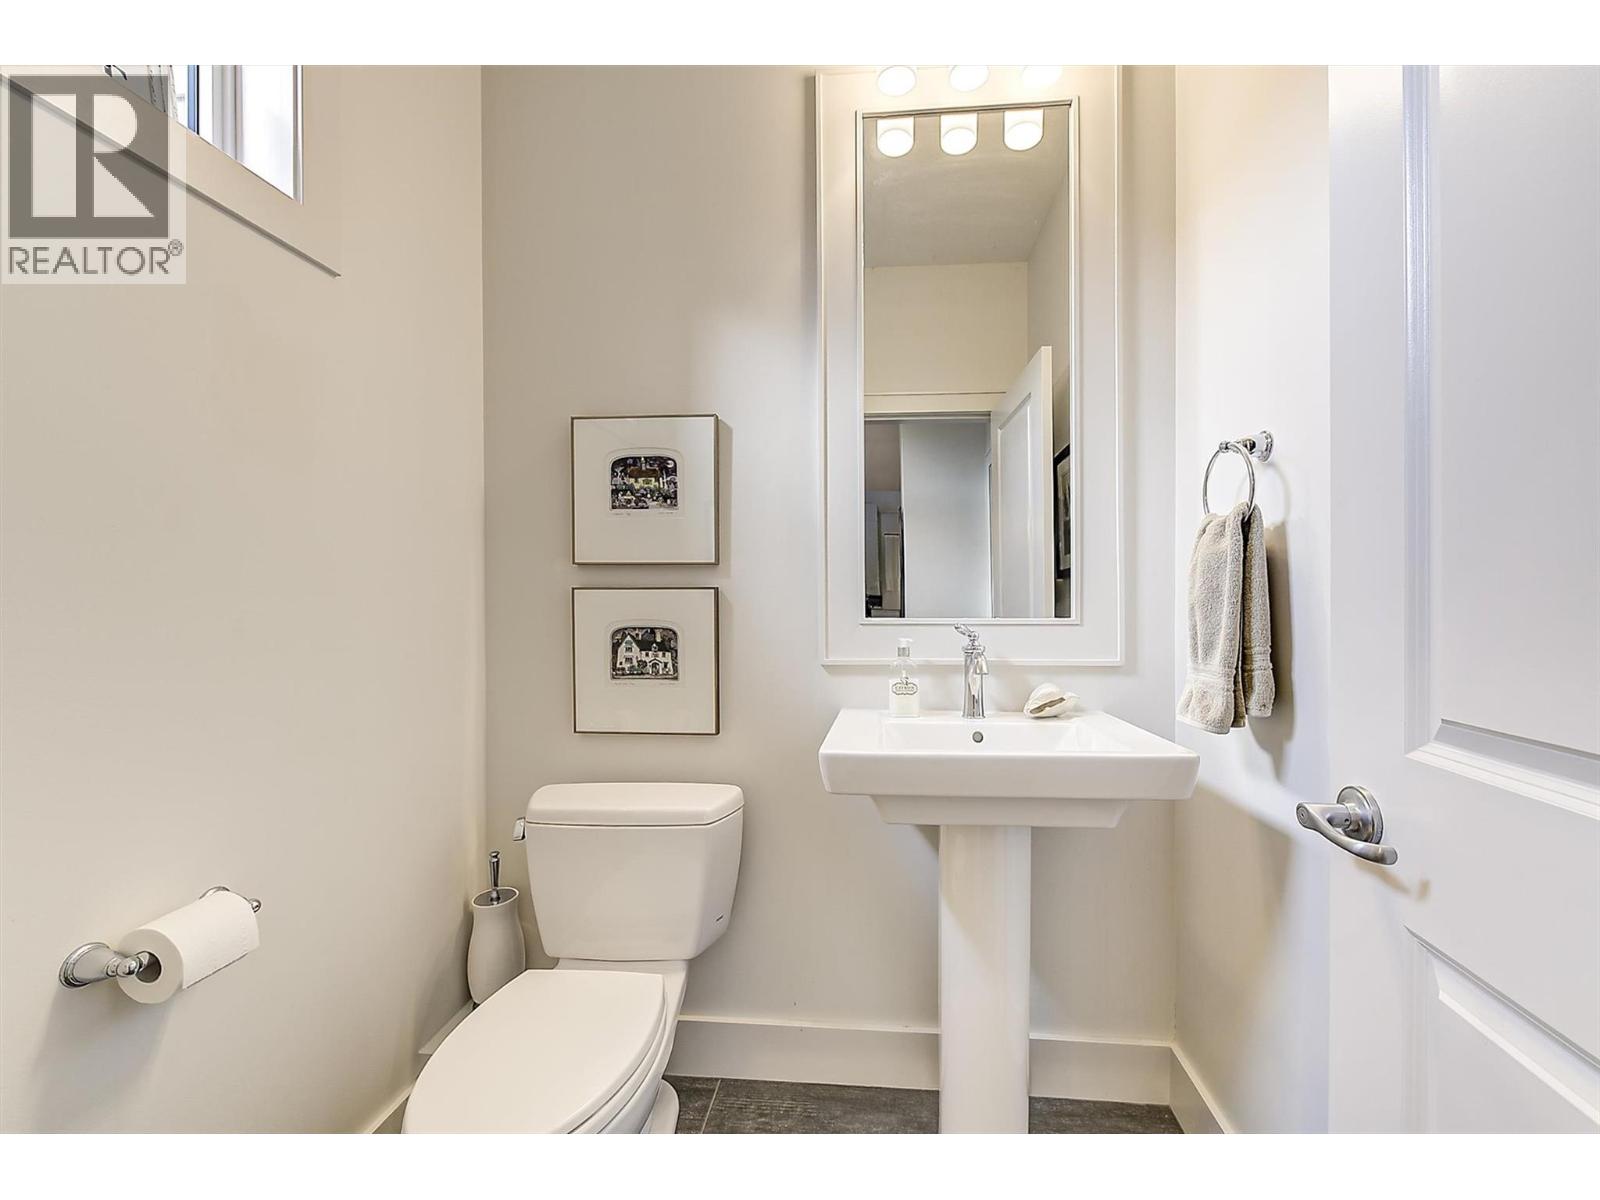
  • Partial bathroom5'5'' x 4'11''
  • Other23'0'' x 19'4''
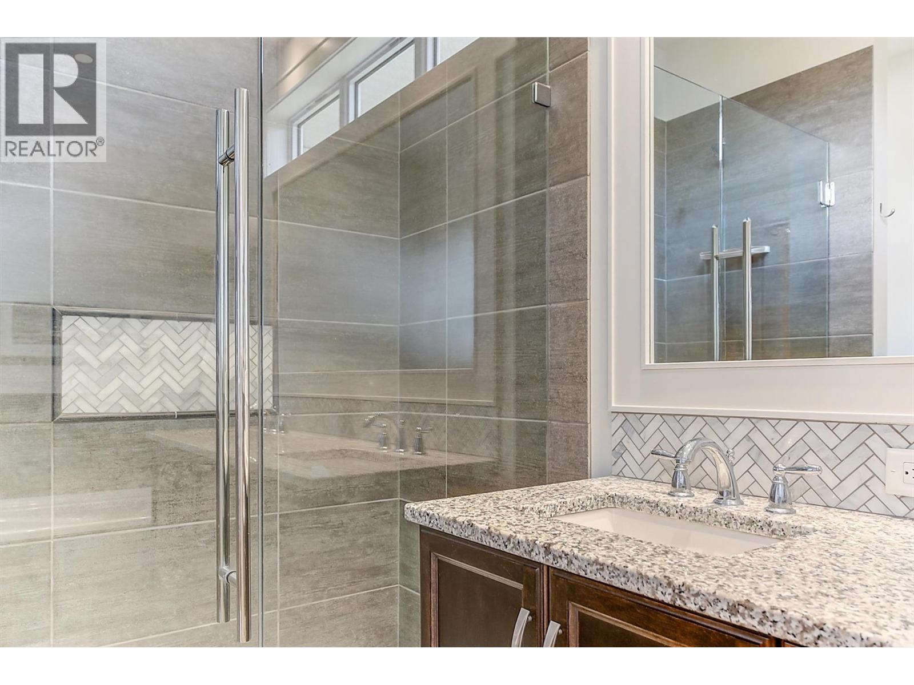
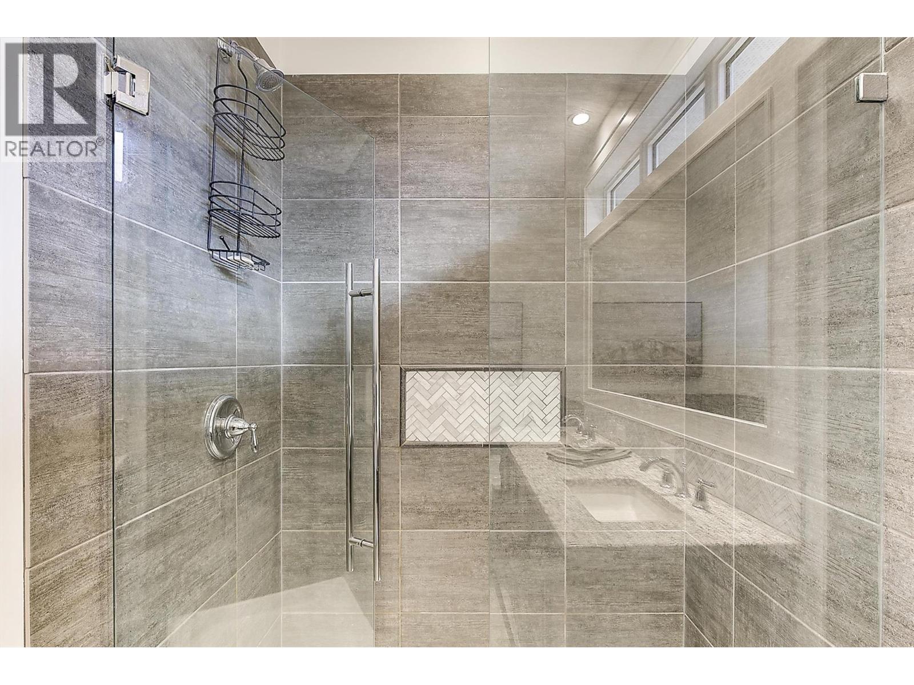
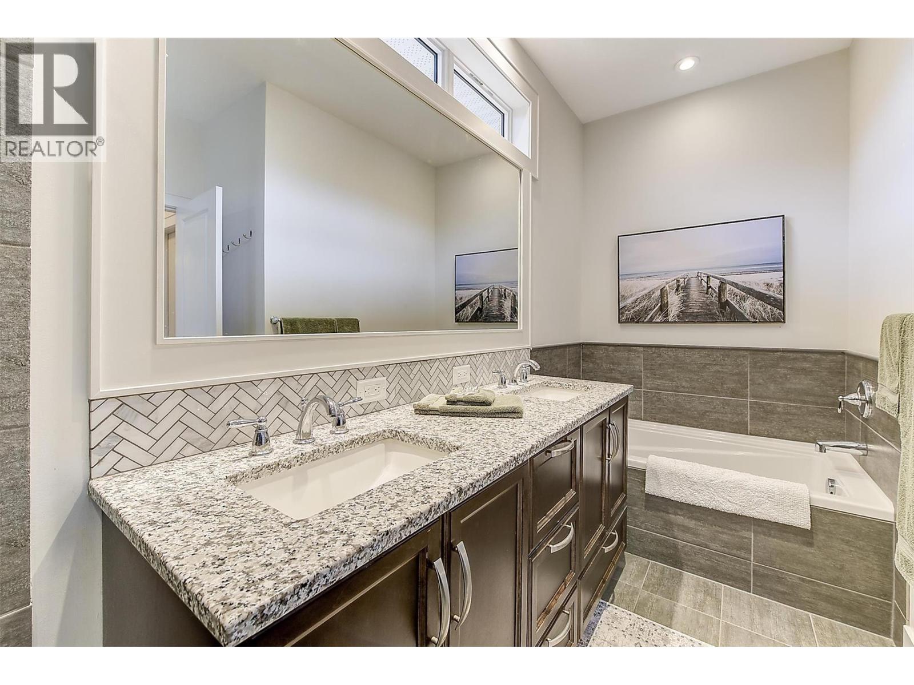
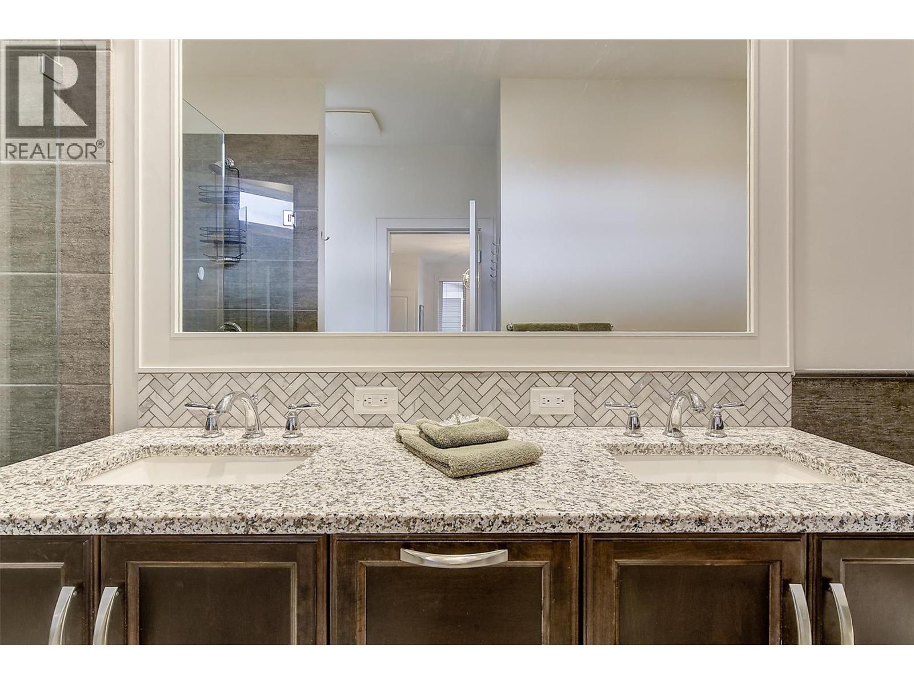
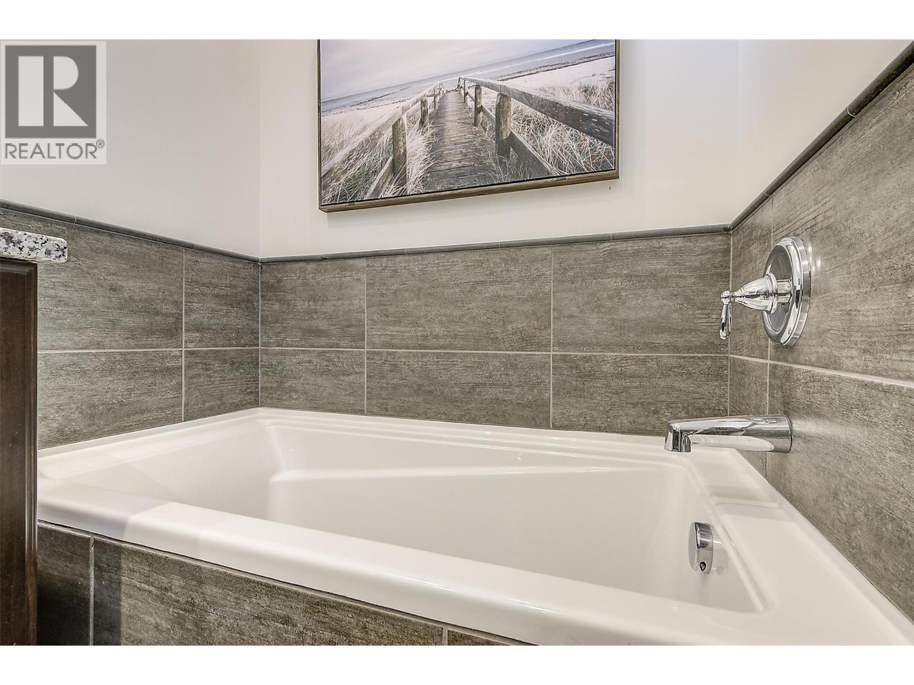
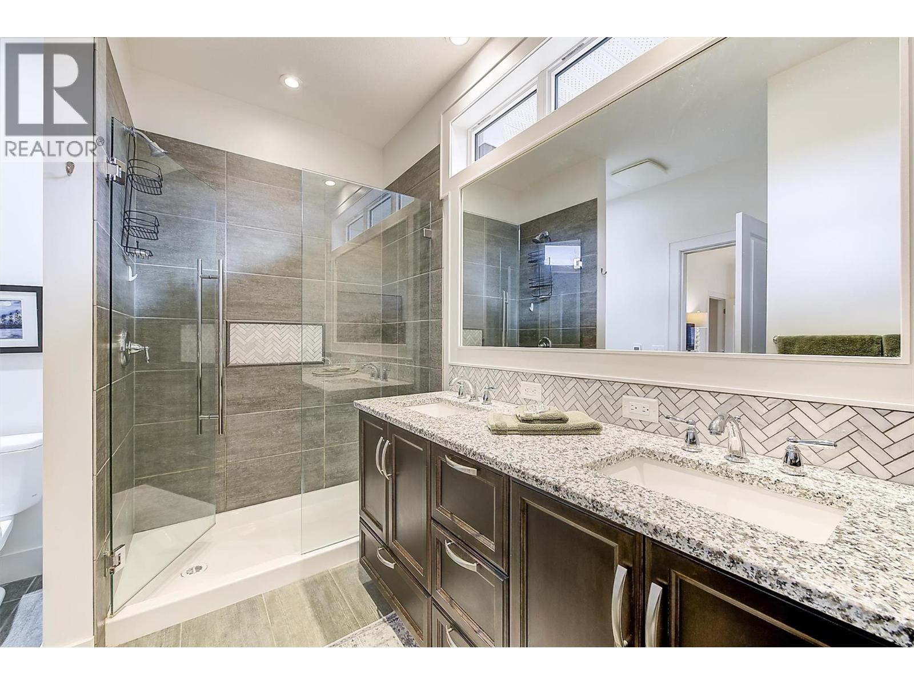
  • 5pc Ensuite bath11'10'' x 8'0''
  • Primary Bedroom12'1'' x 18'8''
  • Great room14'6'' x 20'6''
  • Dining room13'0'' x 14'10''
  • Kitchen11'0'' x 13'6''
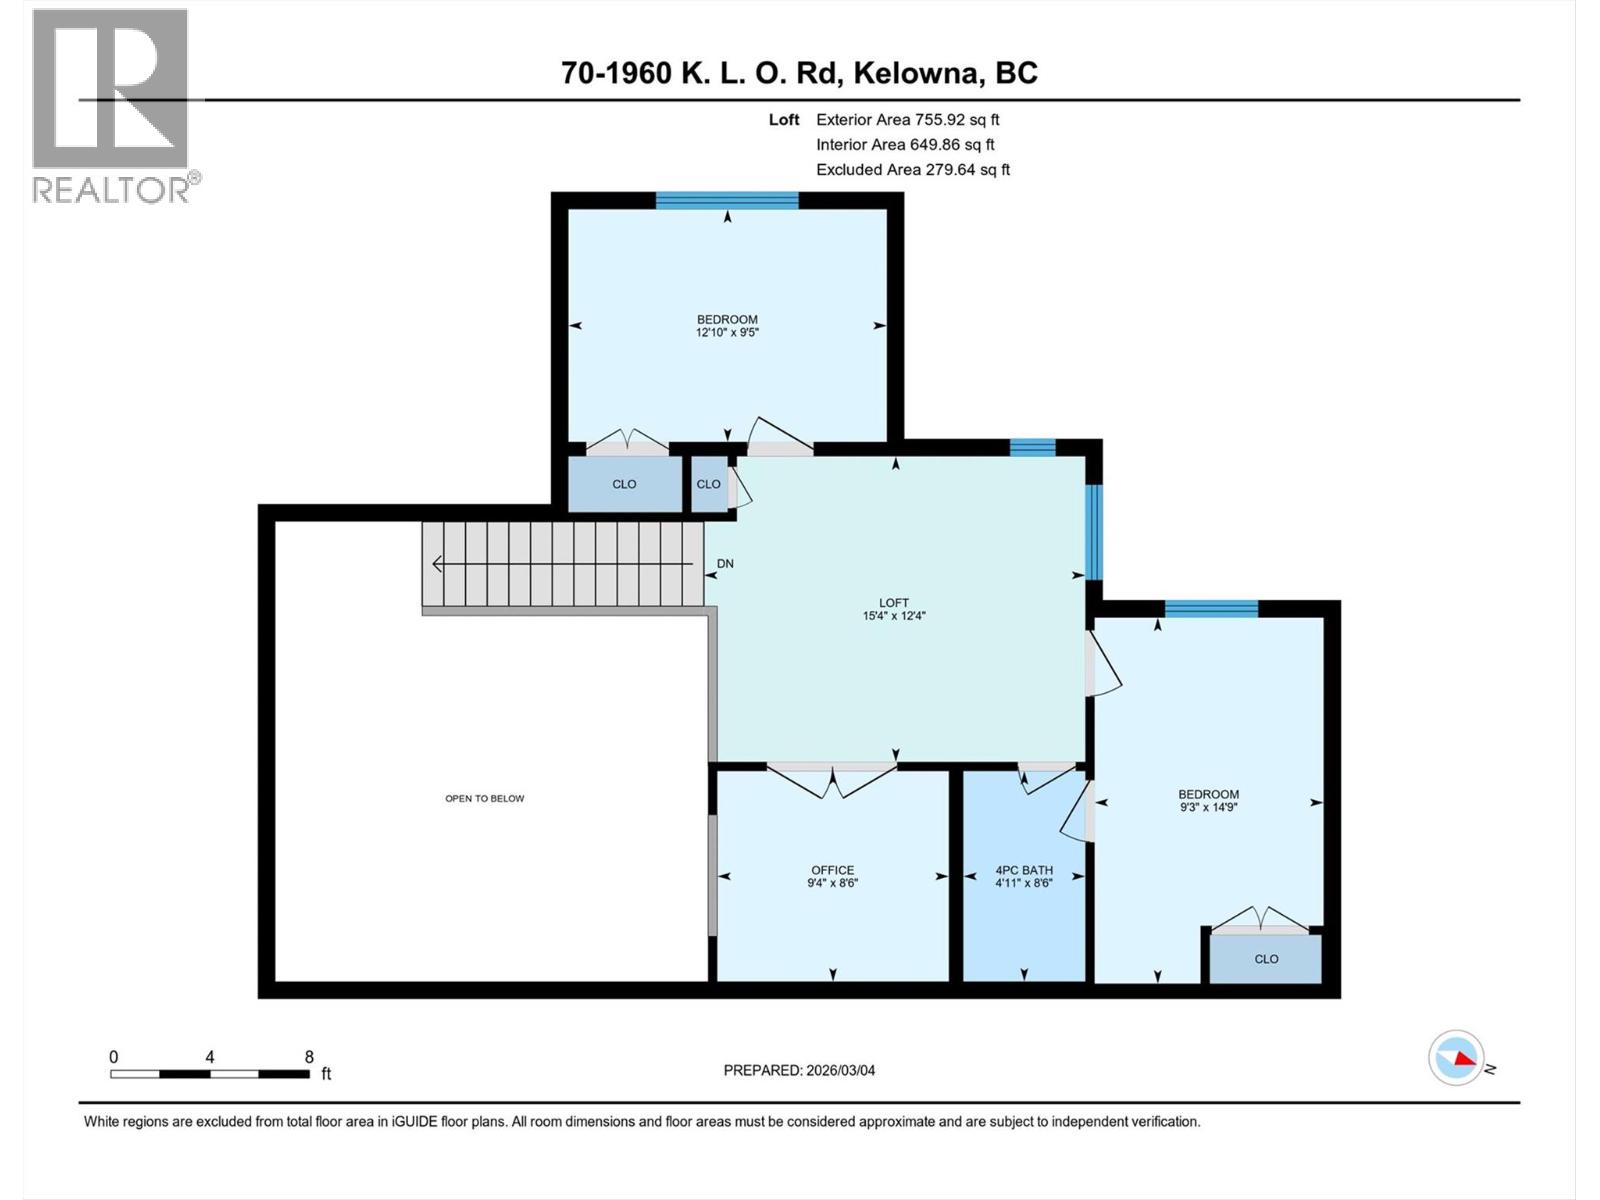
  • Second level

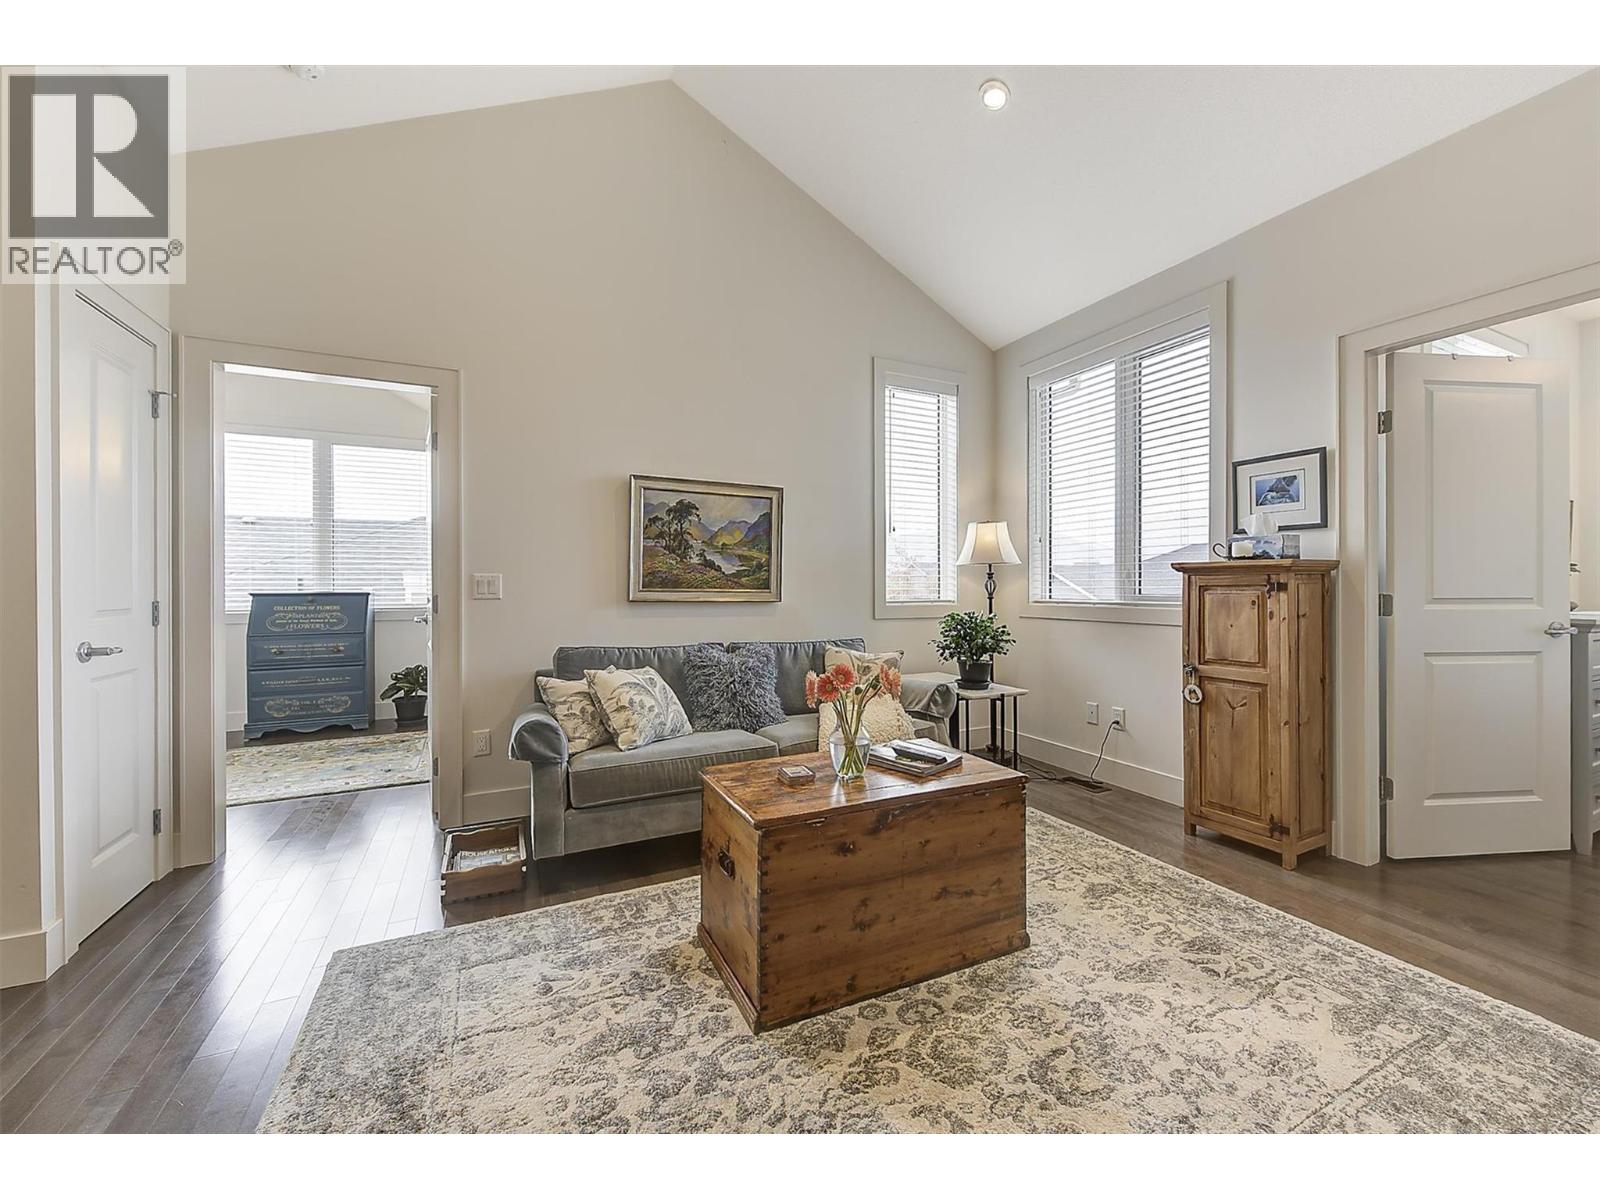
  • Family room12'3'' x 15'3''
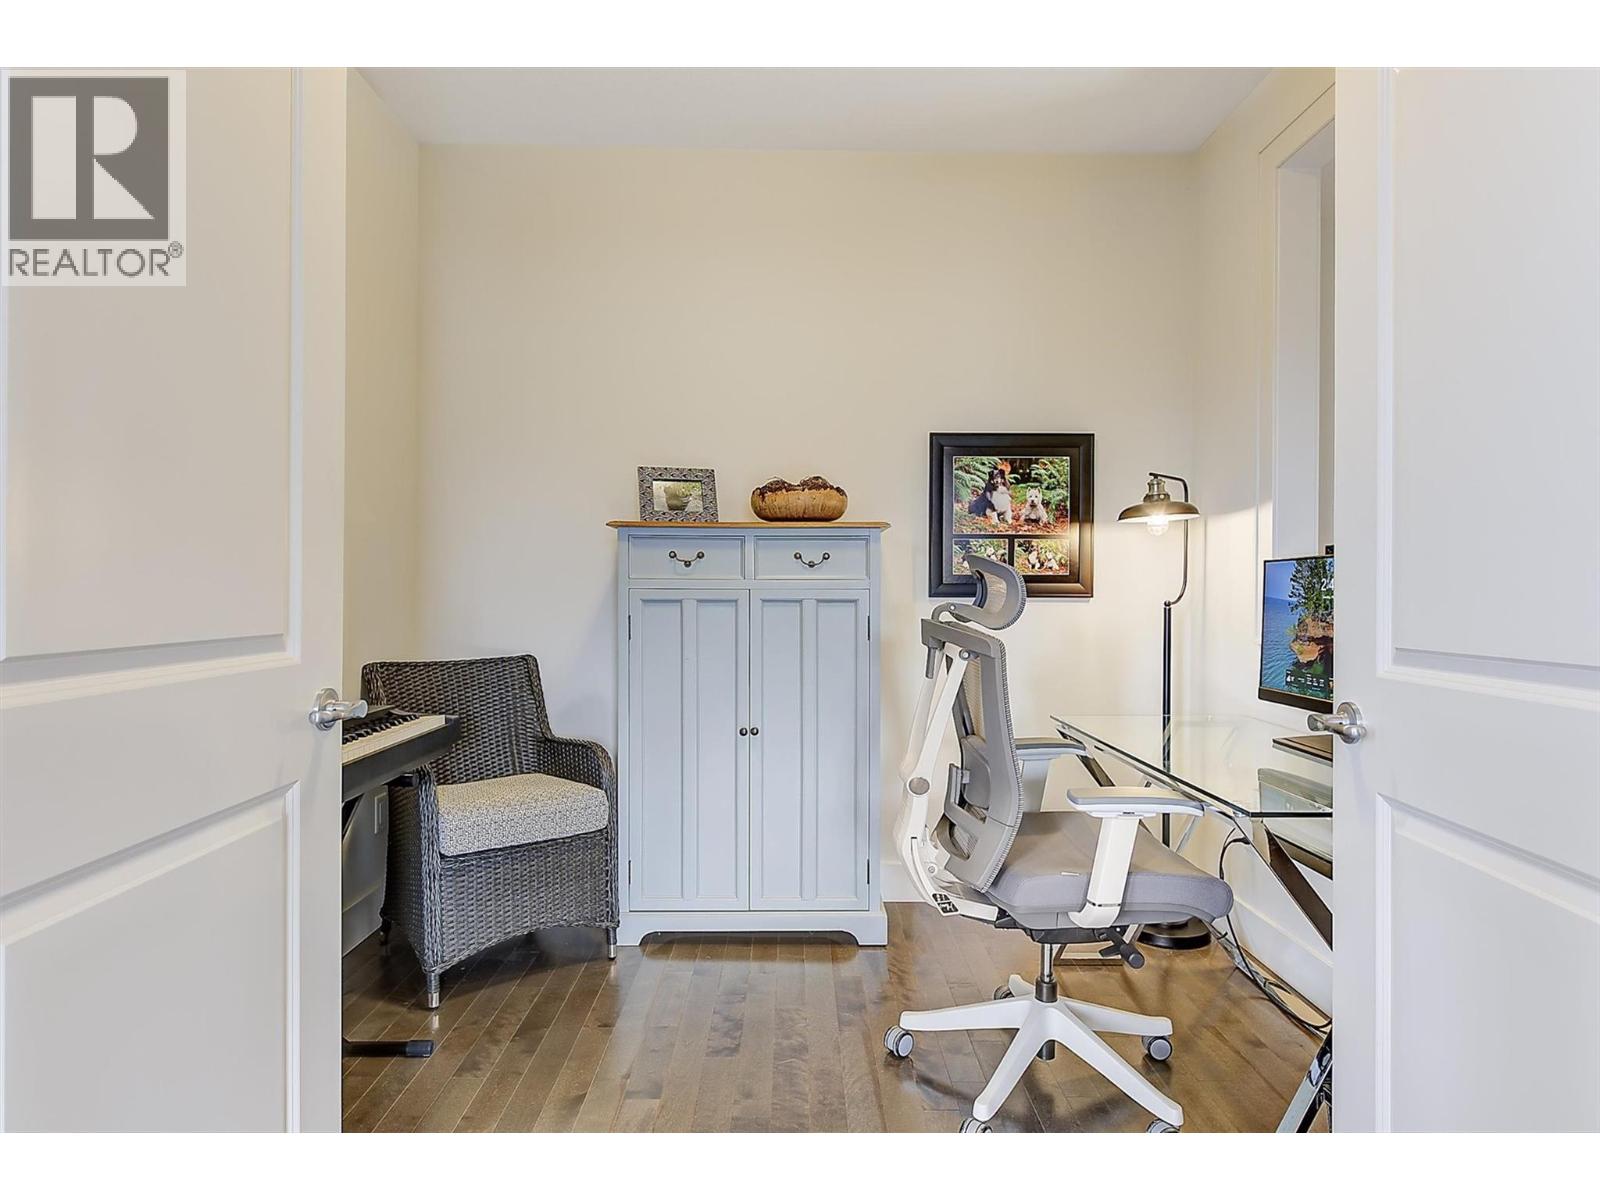
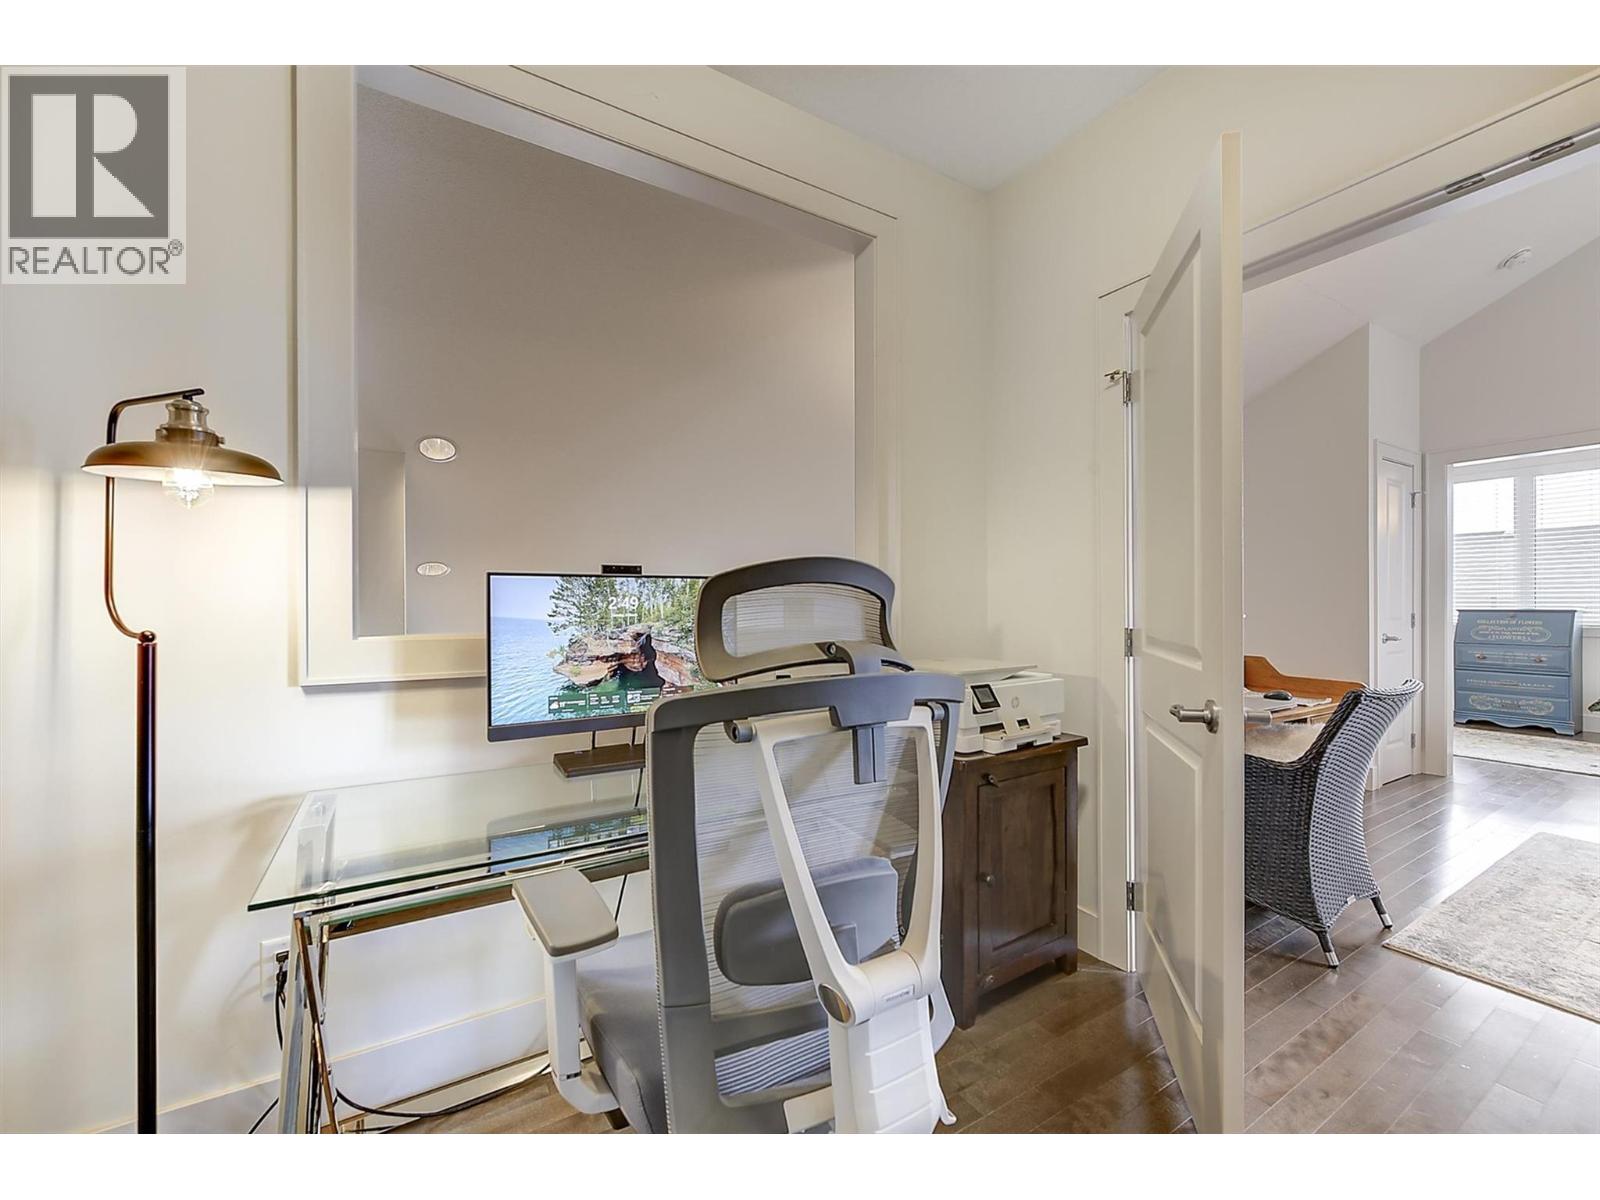
  • Den8'5'' x 9'6''
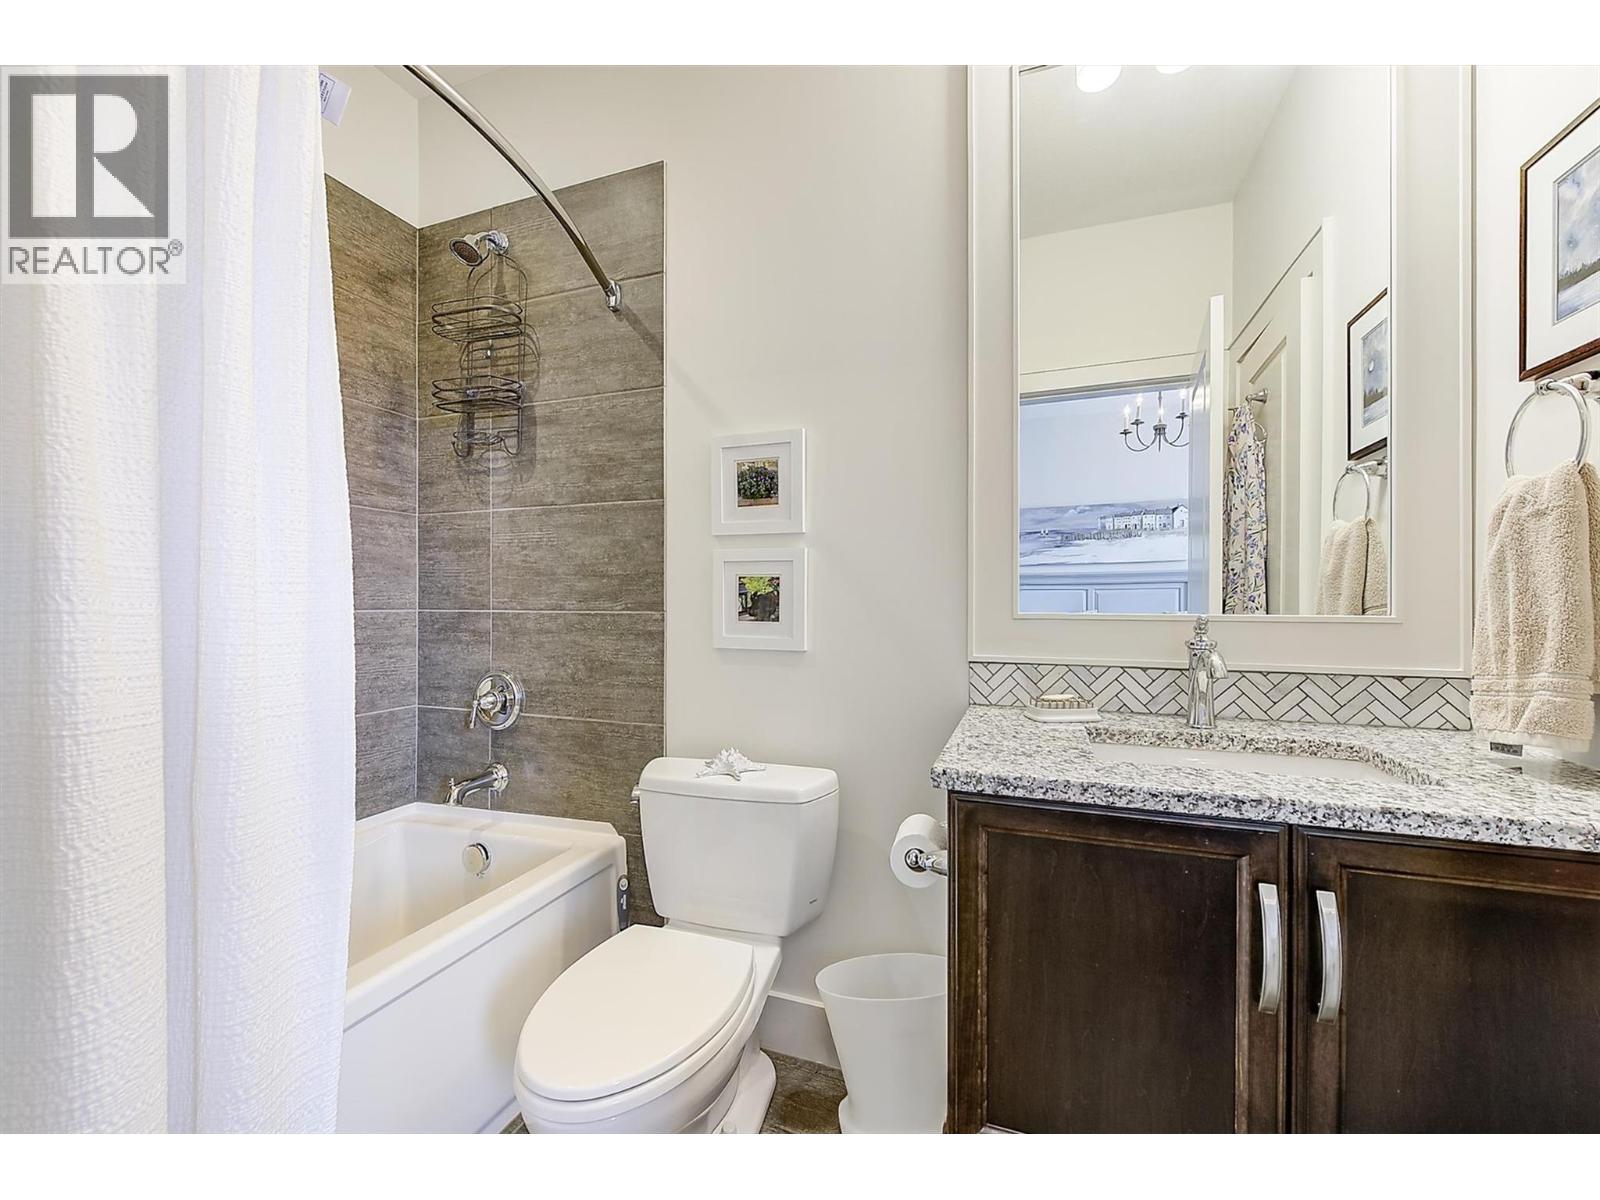
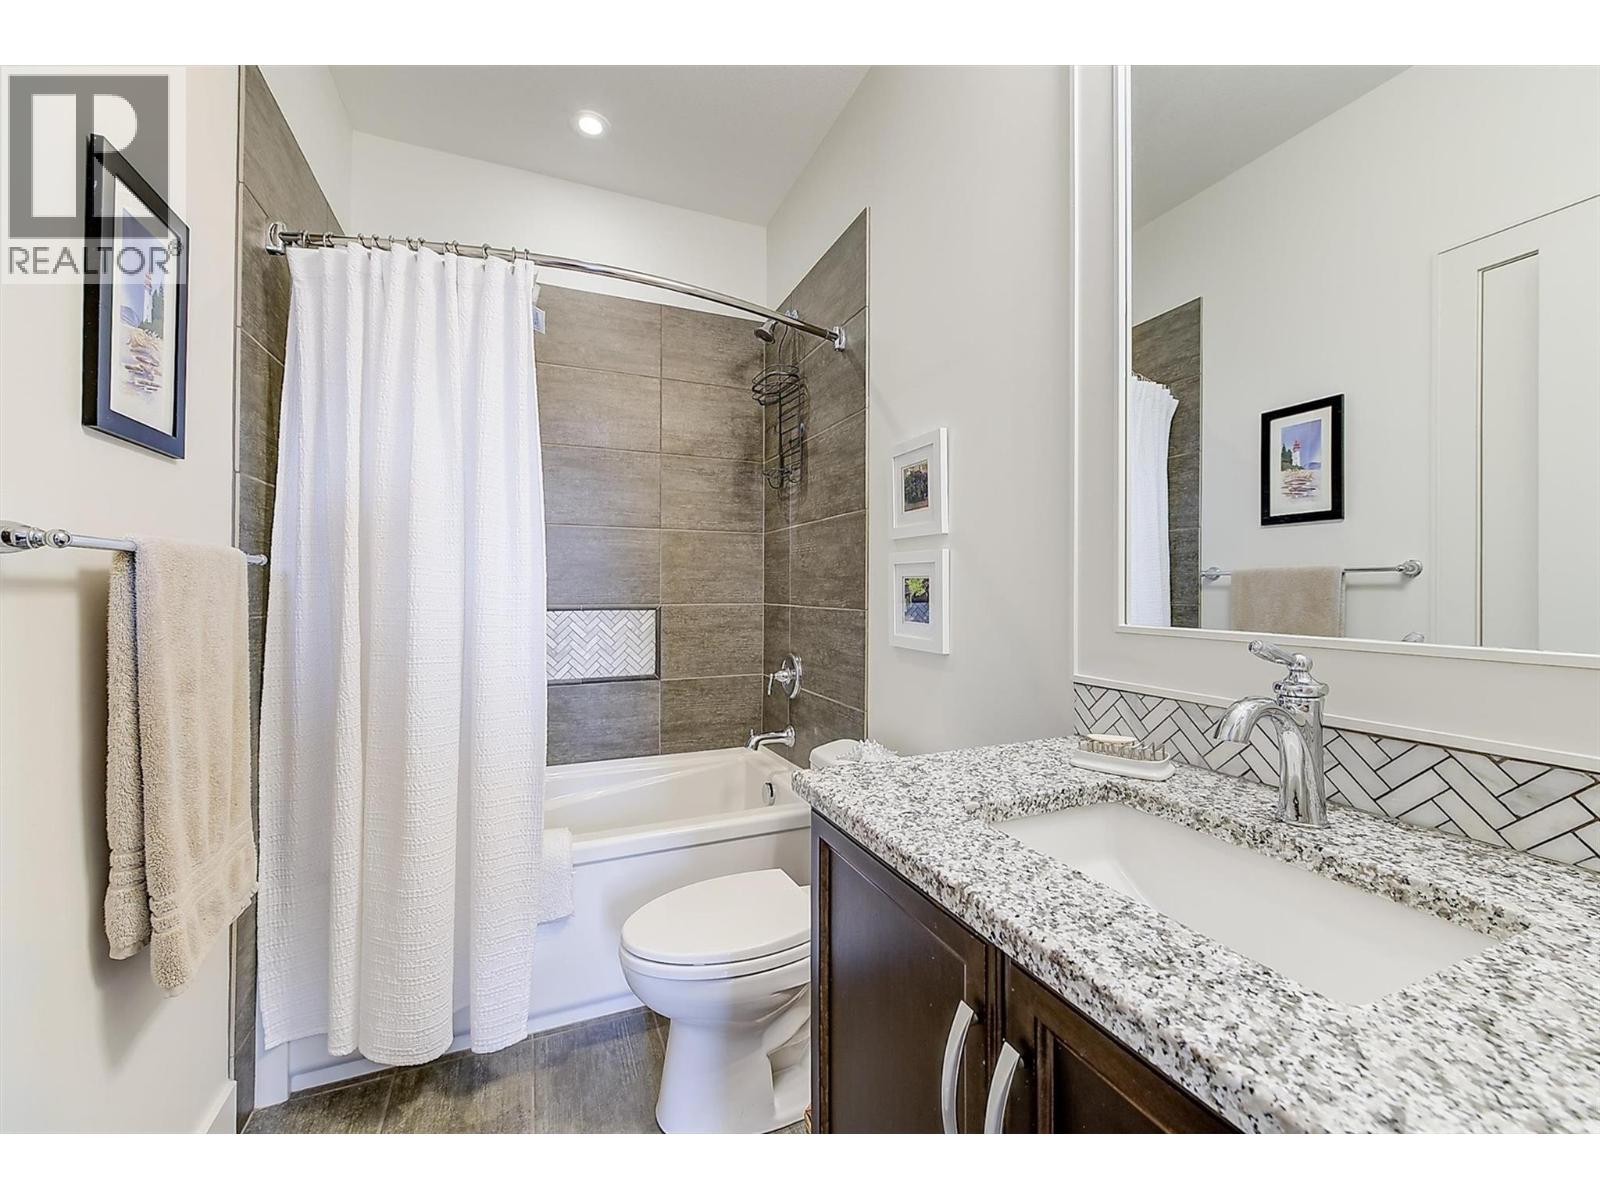
  • 4pc Bathroom8'5'' x 4'11''
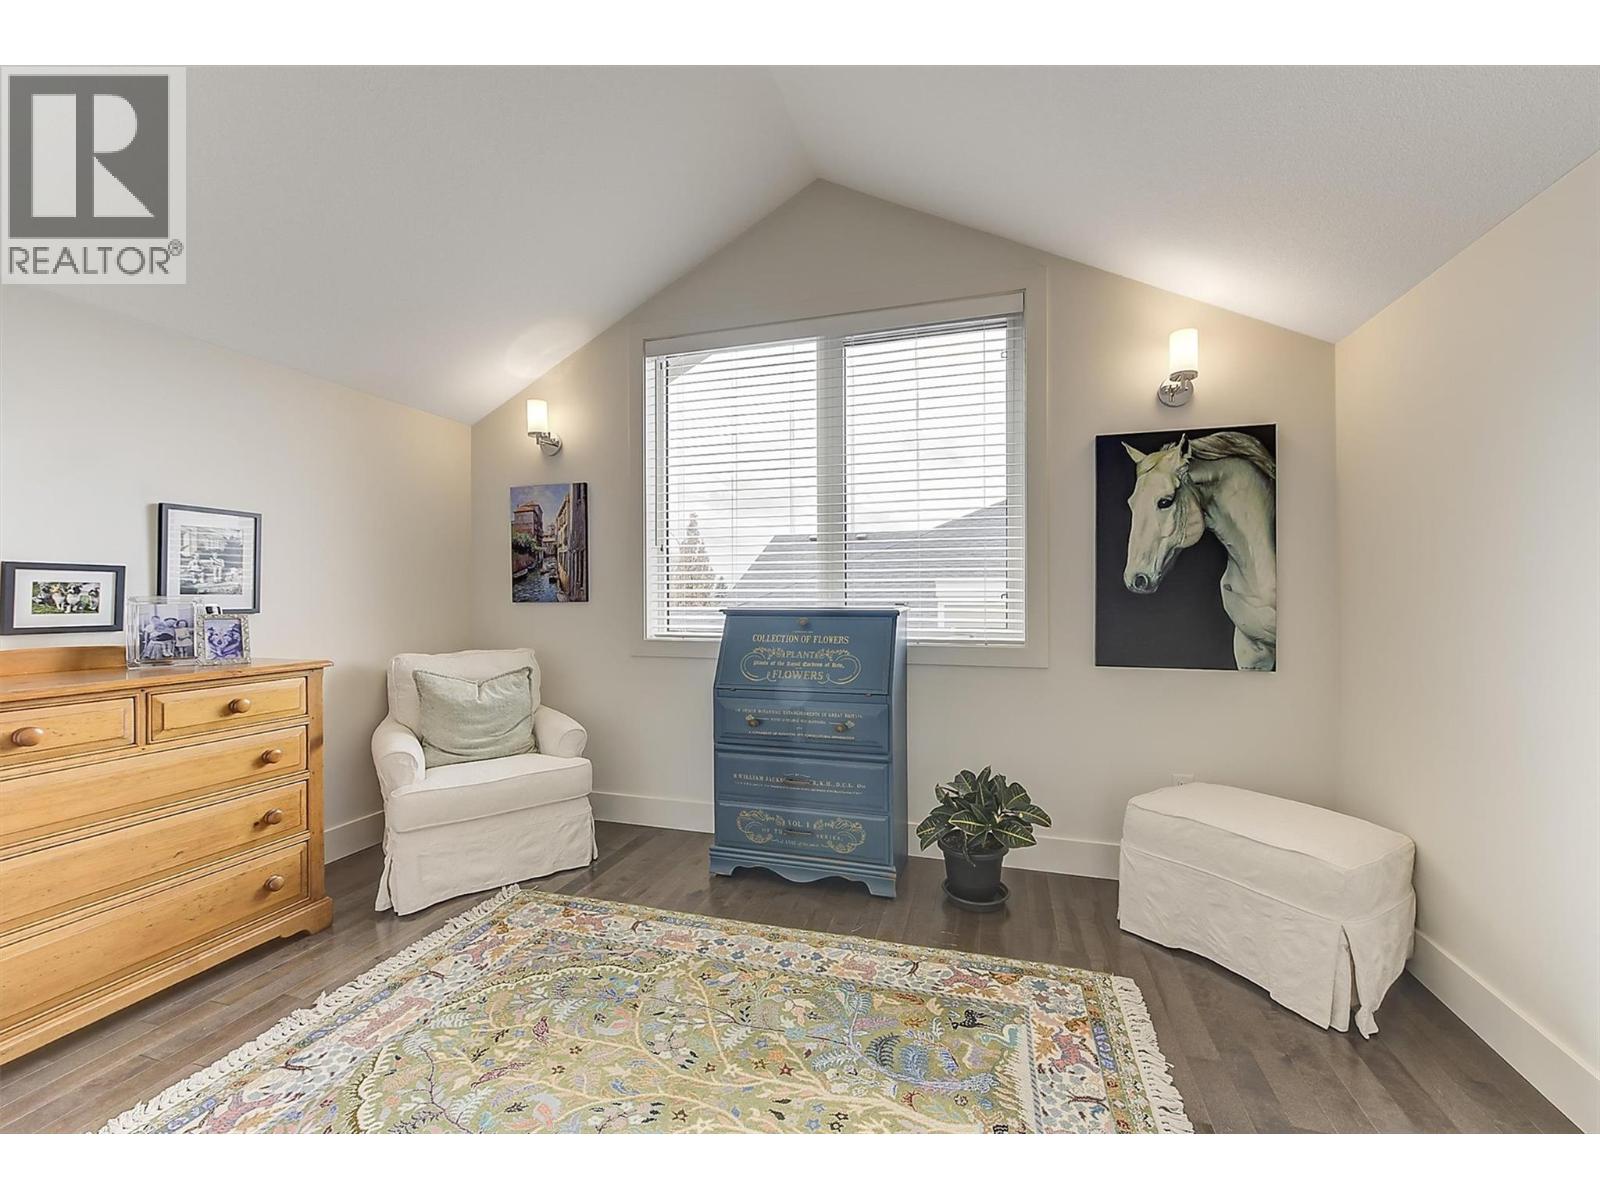
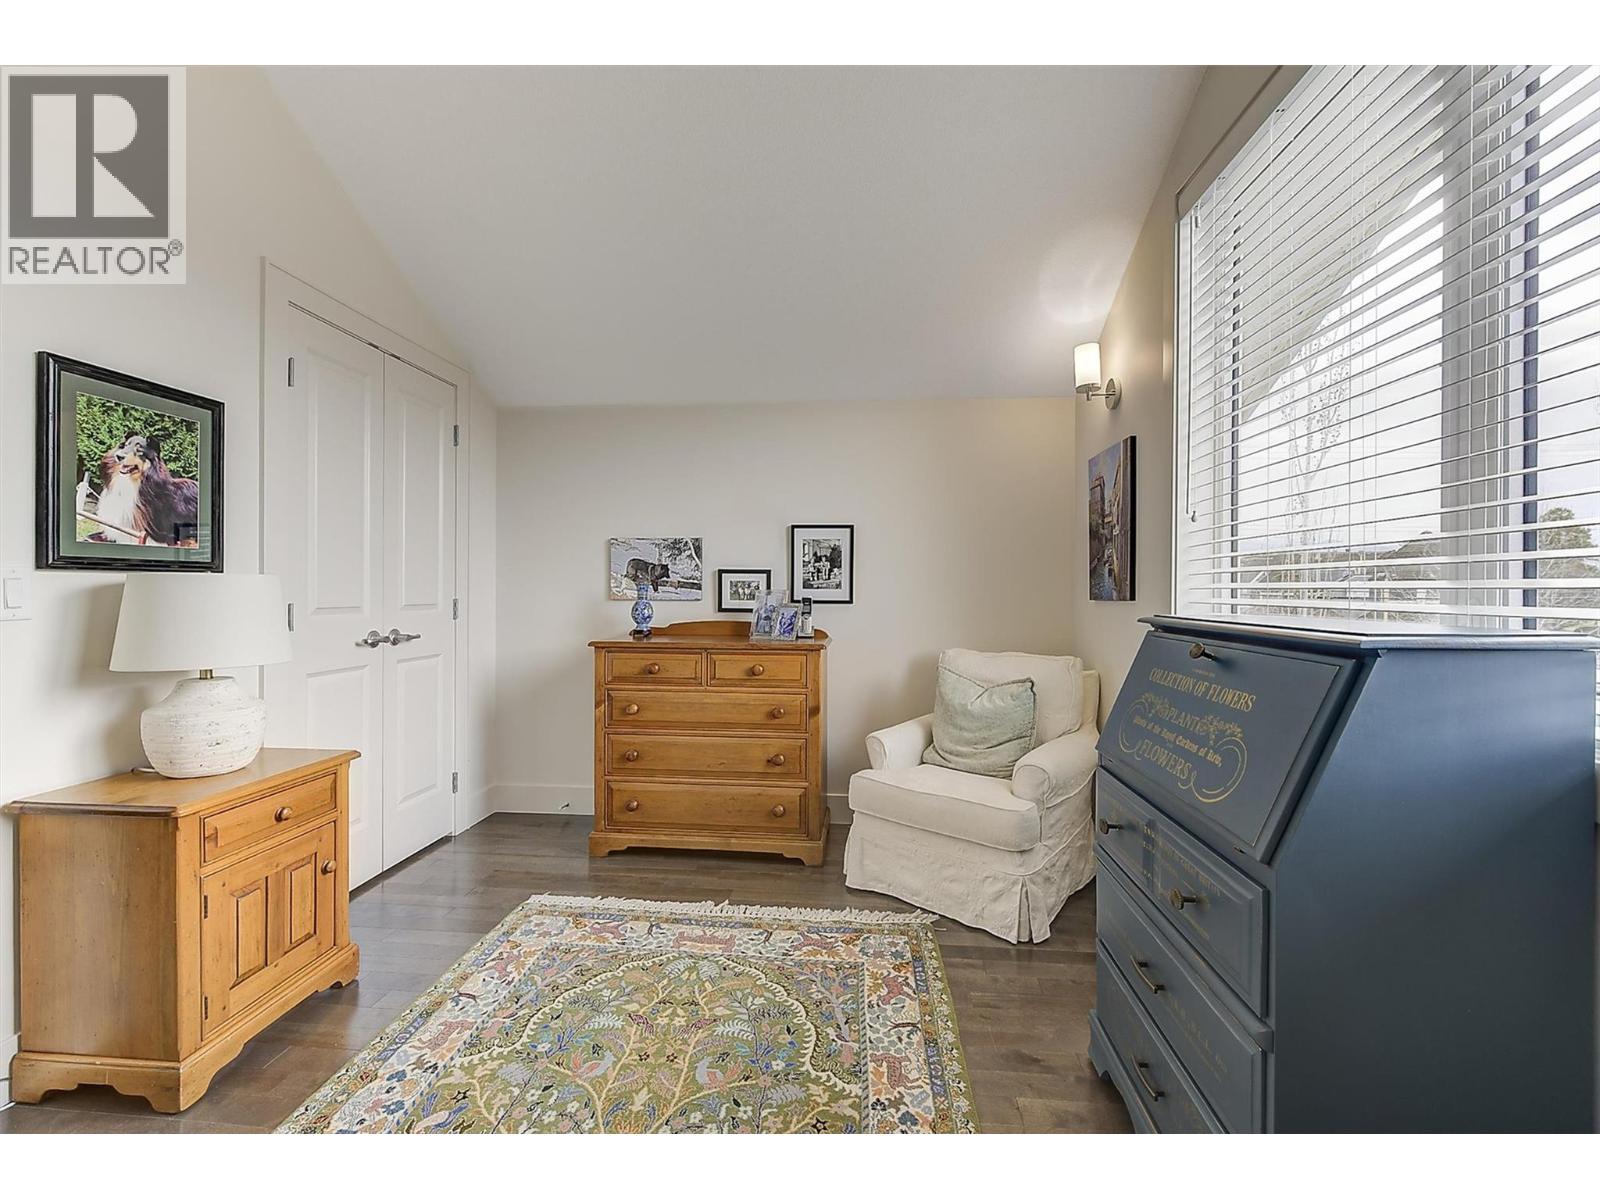
  • Bedroom14'8'' x 9'2''
  • Bedroom9'3'' x 12'10''