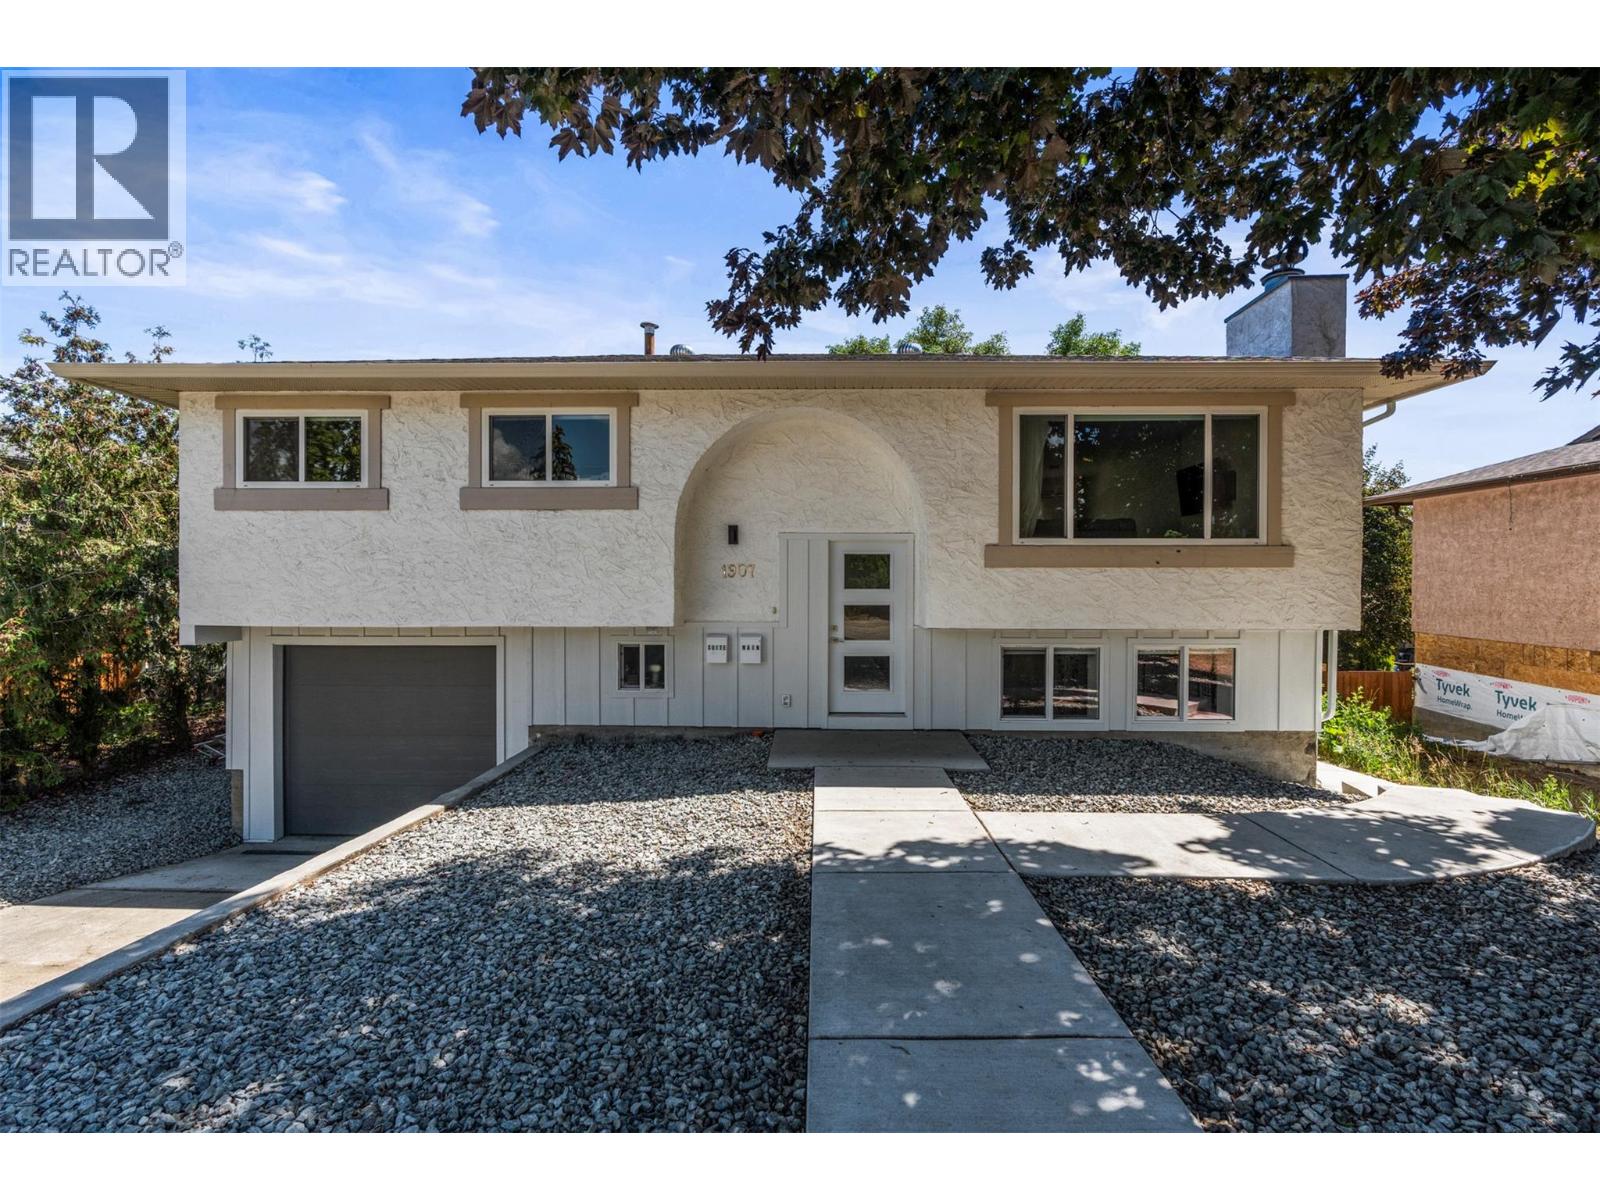
1720 sqft Single Family House
1907 19 Street, Vernon

$799,000

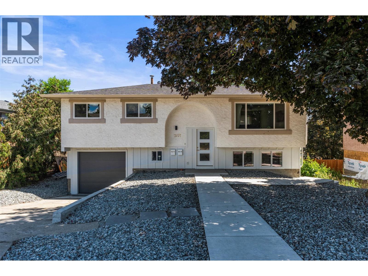
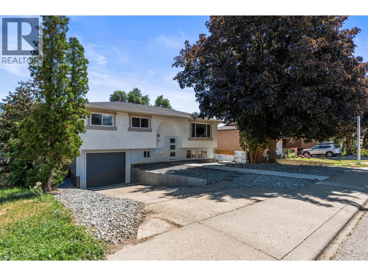
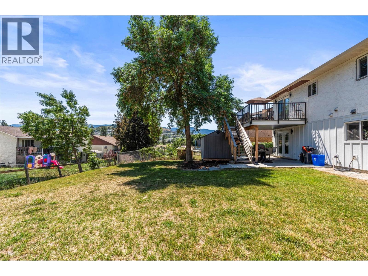
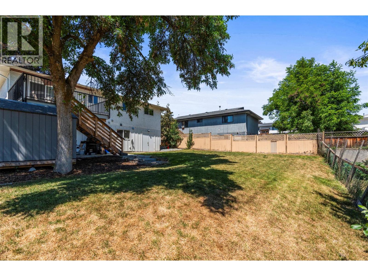
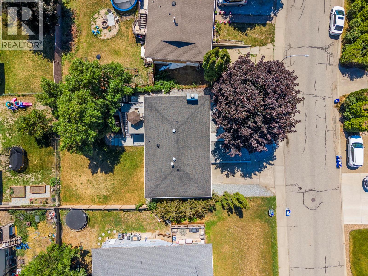
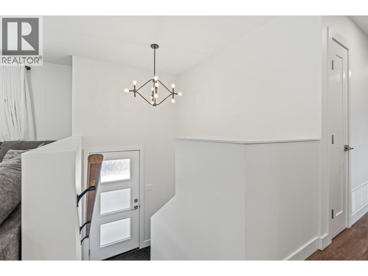
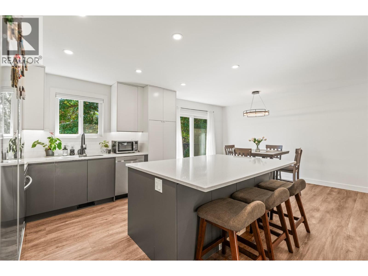
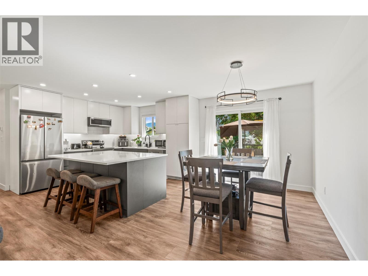
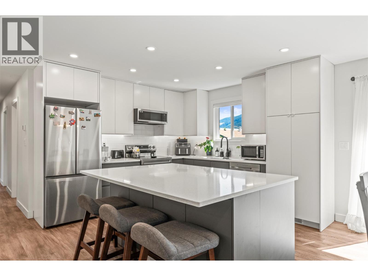
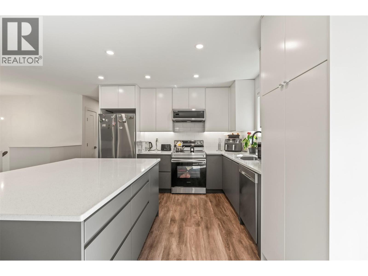
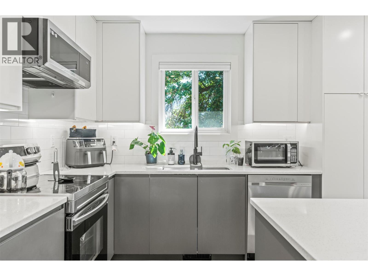
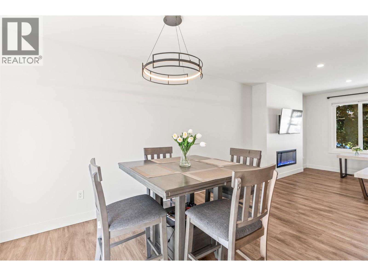
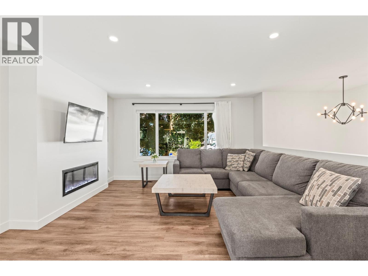
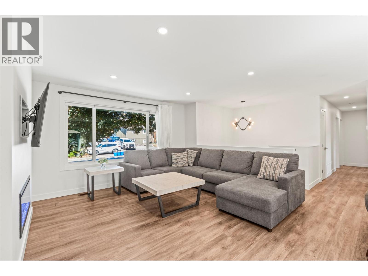
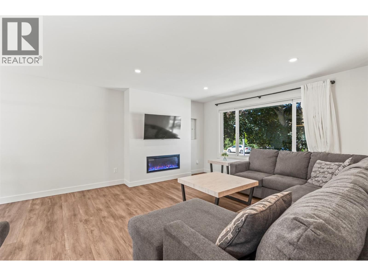
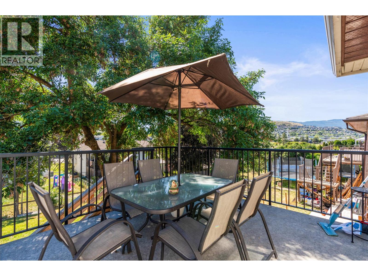
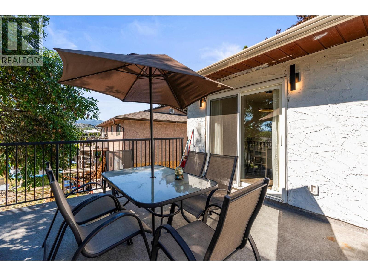
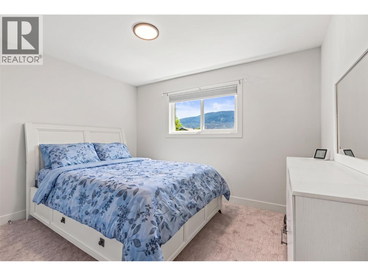
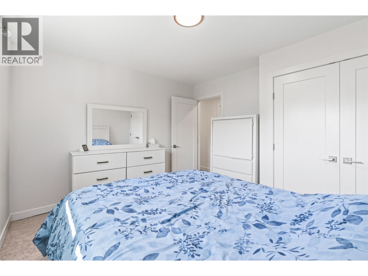
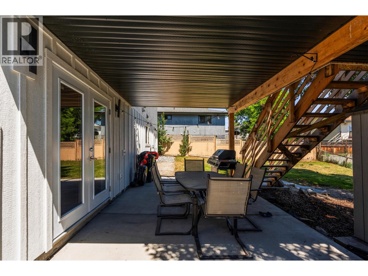
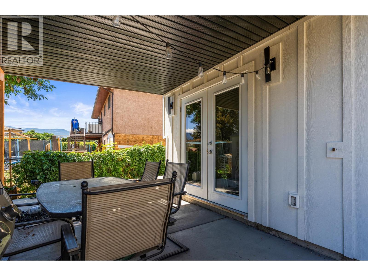
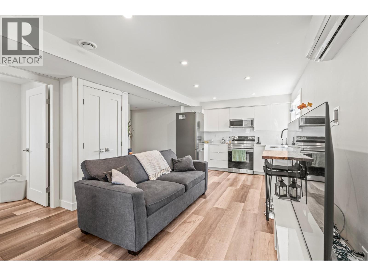
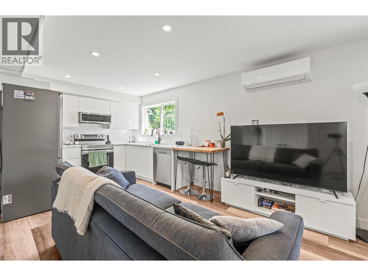
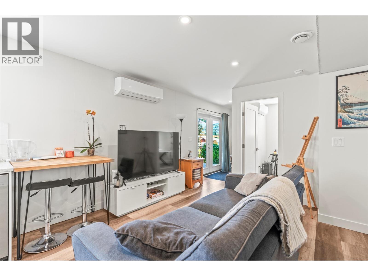
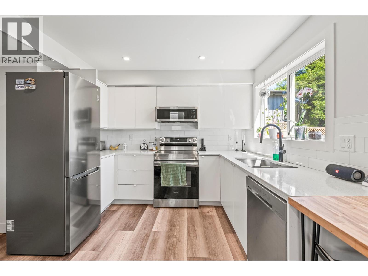
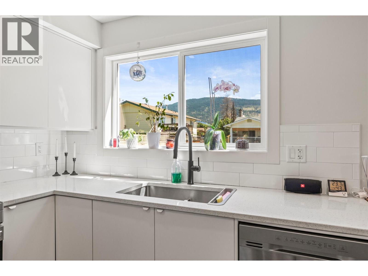
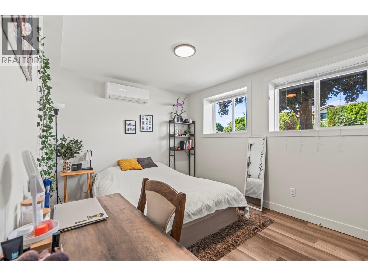
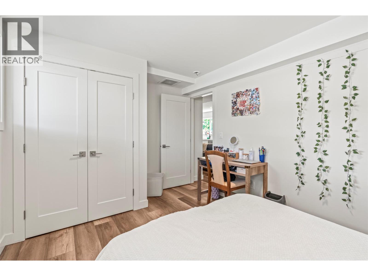
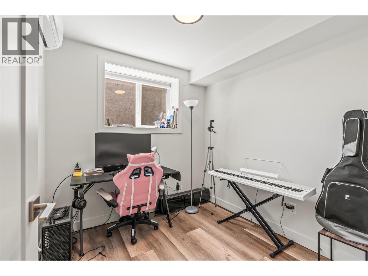
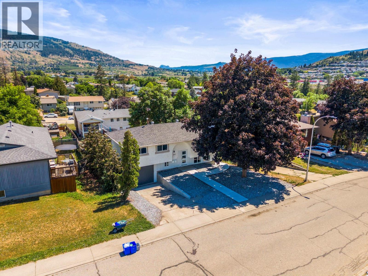
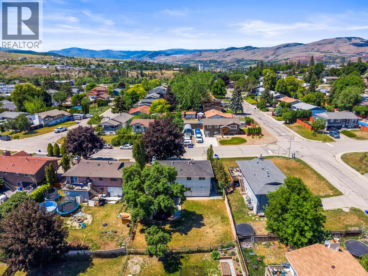
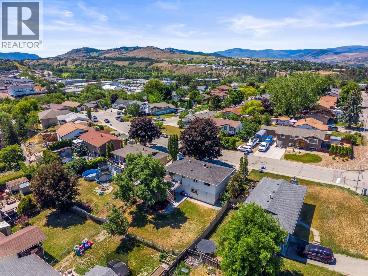
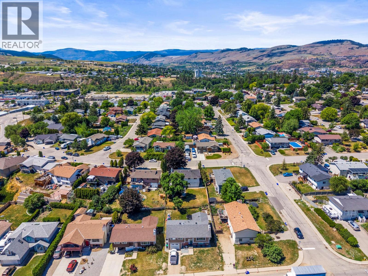
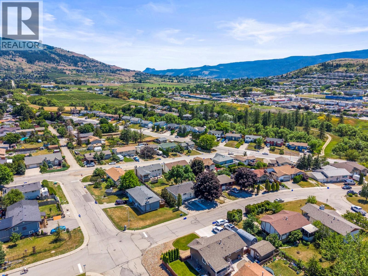
Looking for a fully renovated home with a legal suite in one of Vernon’s most desirable neighbourhoods? This is the one you’ve been waiting for. Located in East Hill, this solid and beautifully updated home offers exceptional flexibility for families, multi-generational living, or those seeking mortgage-helping income. The main level features 3 bedrooms, while the bright and self-contained 2-bedroom legal suite has its own separate entrance, private patio space, and dedicated laundry. The upper level also enjoys its own laundry and outdoor living area, creating excellent privacy and convenience for both living spaces. Situated on a large lot with a huge irrigated yard, attached garage, and loads of parking for vehicles, RVs, and guests, there is plenty of room for everyone. Ideally located close to schools, parks, shopping, and everyday amenities, this move-in ready property combines modern updates, income potential, and a fantastic East Hill location in one complete package. (id:6770)

Contact Us to get more detailed information about this property or setup a viewing.

Contact Us Call Us

  • Price $799,000
  • Age 1978
  • Land Size 0.1 Acres
  • Stories 2
  • Size 1720 sqft
  • Bedrooms 5
  • Bathrooms 2
  • Additional Parking Spaces
  • Attached Garage 1 Spaces
  • Exterior Stucco
  • Cooling Central Air Conditioning
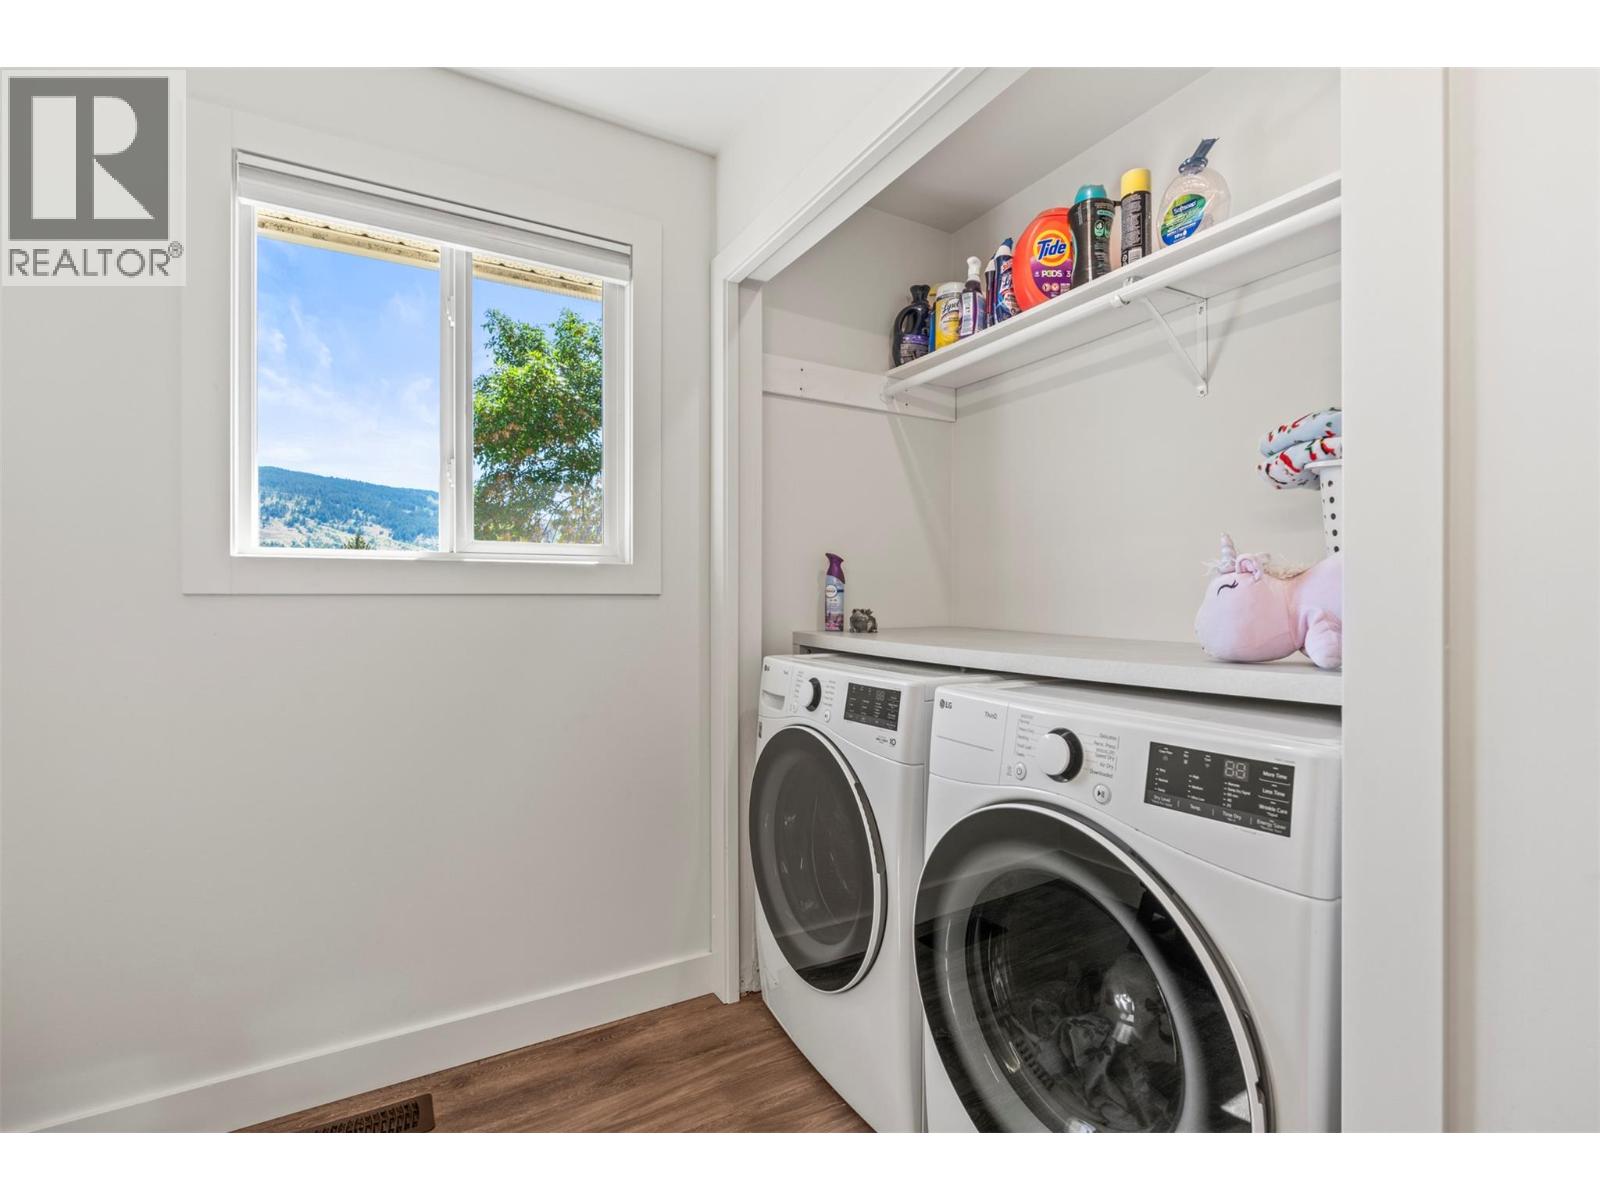
  • Appliances Refrigerator, Dishwasher, Dryer, Range - Electric, Hot Water Instant, Microwave, Hood Fan, Washer, Washer/Dryer Stack-Up
  • Water Municipal water
  • Sewer Municipal sewage system
  • Flooring Laminate, Tile
  • View Mountain view, Valley view, View (panoramic)
  • Fencing Fence
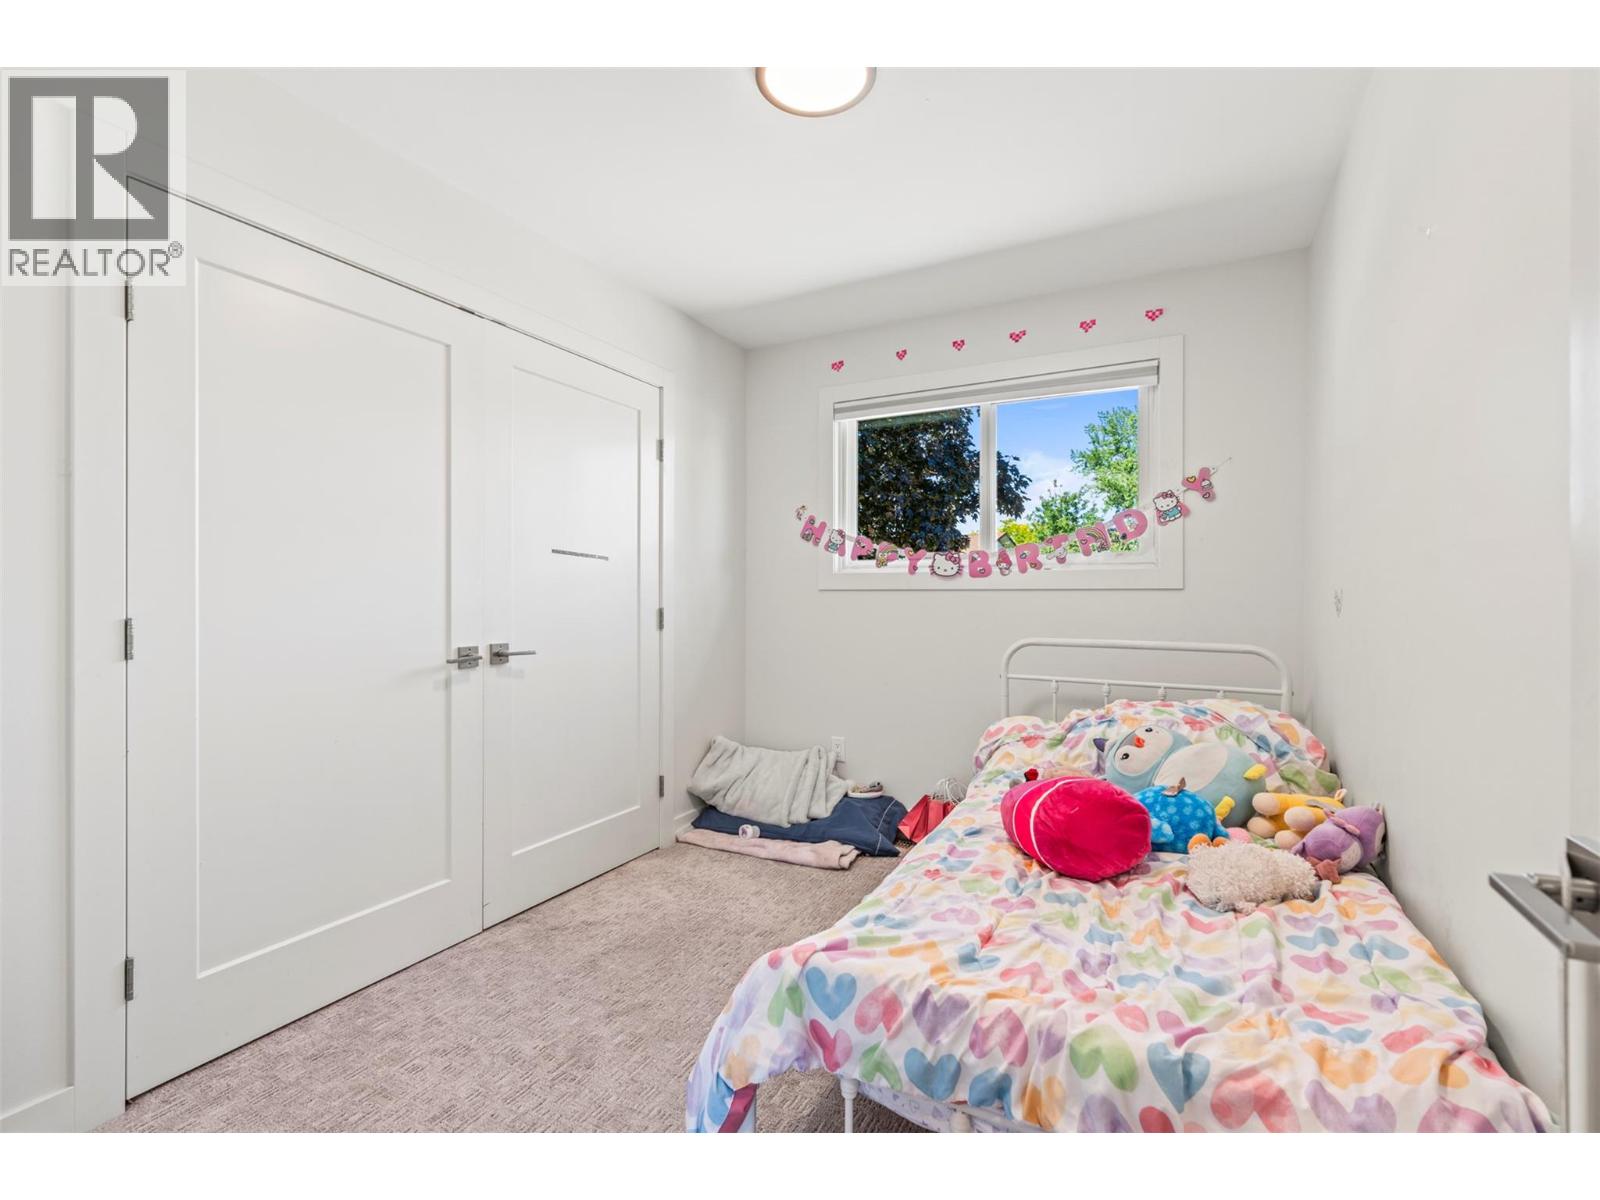
  • Additional Accommodation

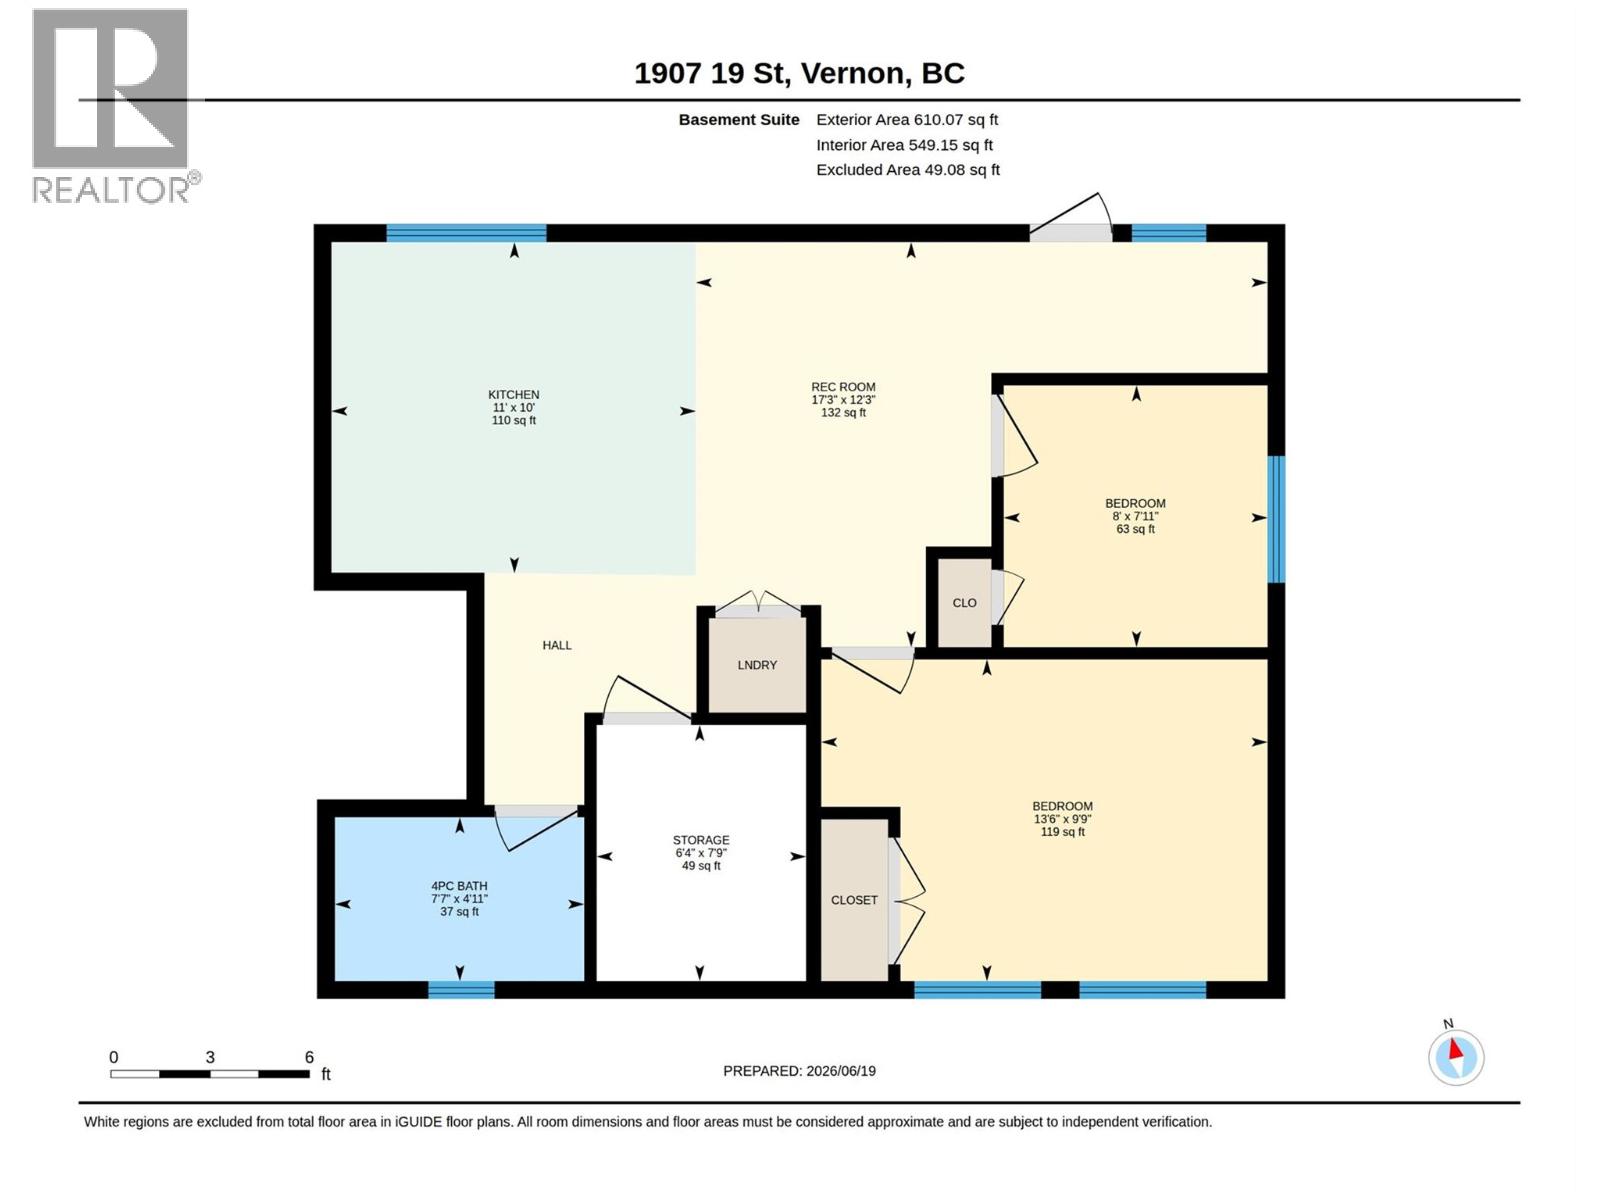
  • Bedroom7'11'' x 8'0''
  • Living room12'3'' x 17'3''
  • Kitchen10'0'' x 11'0''
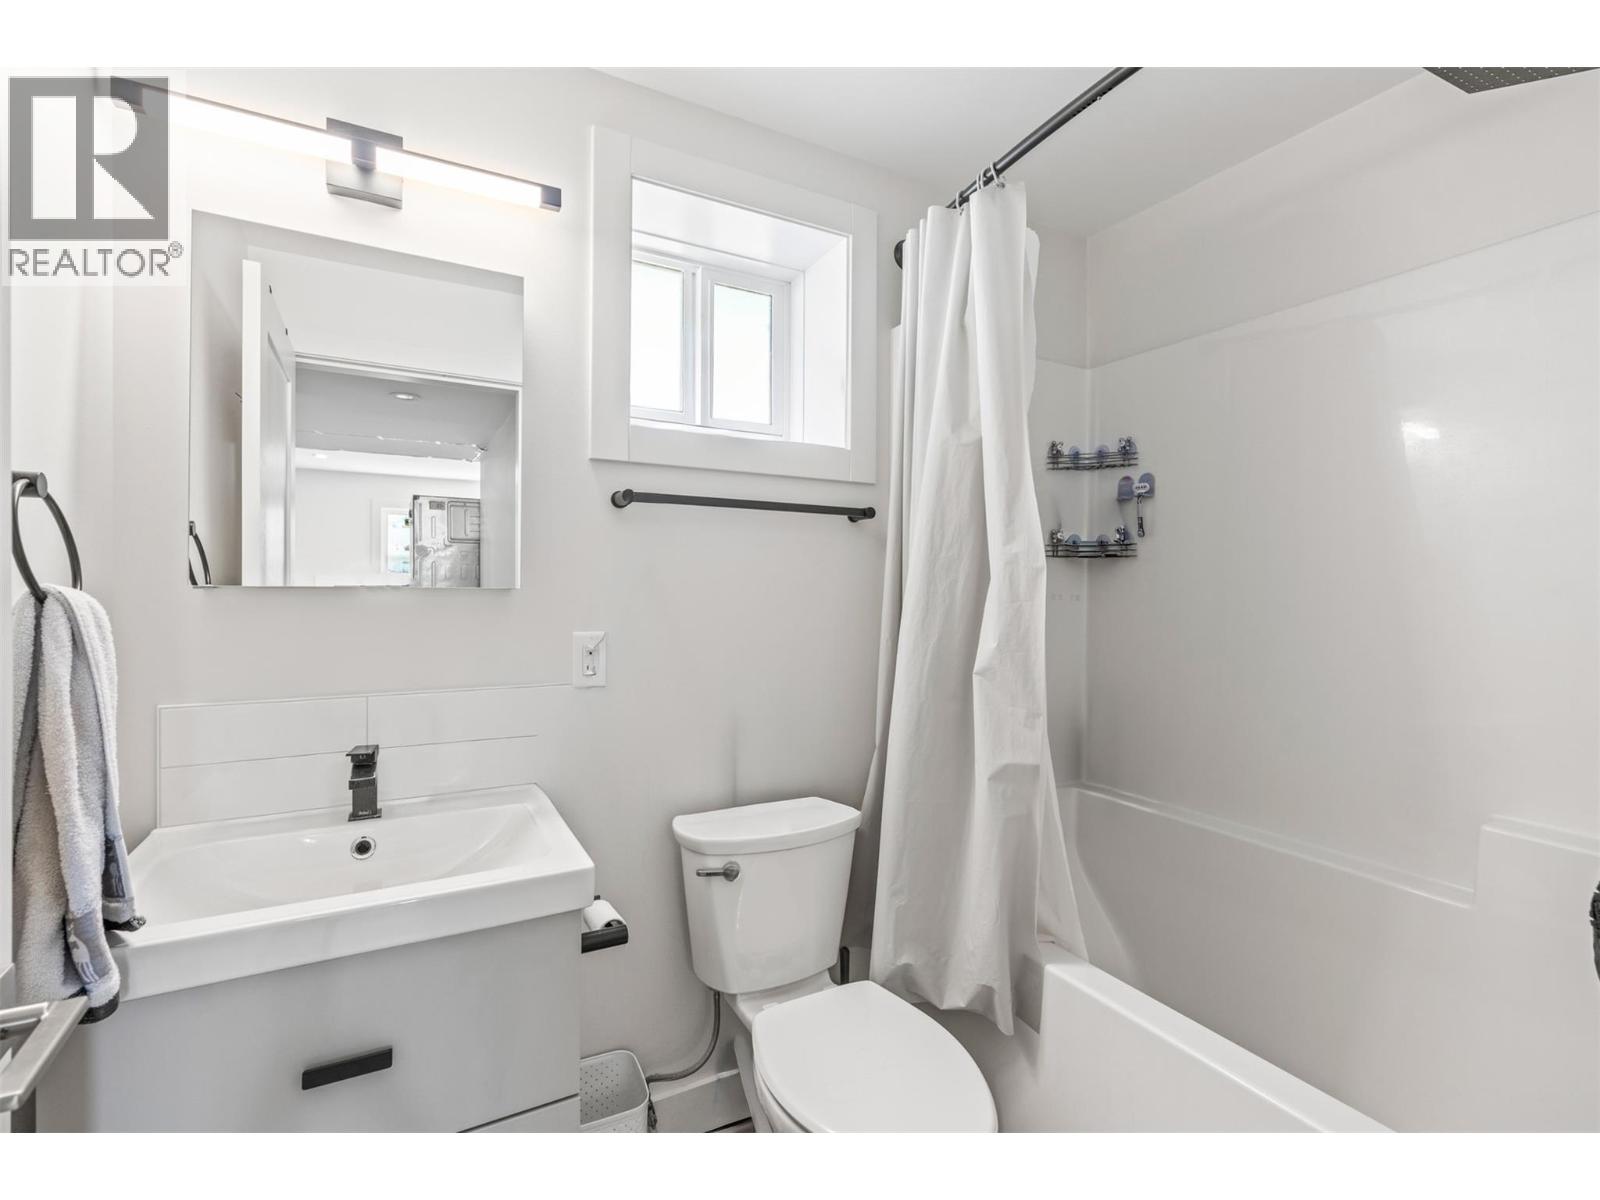
  • Full bathroom4'11'' x 7'7''
  • Bedroom9'9'' x 13'6''
  • Lower level

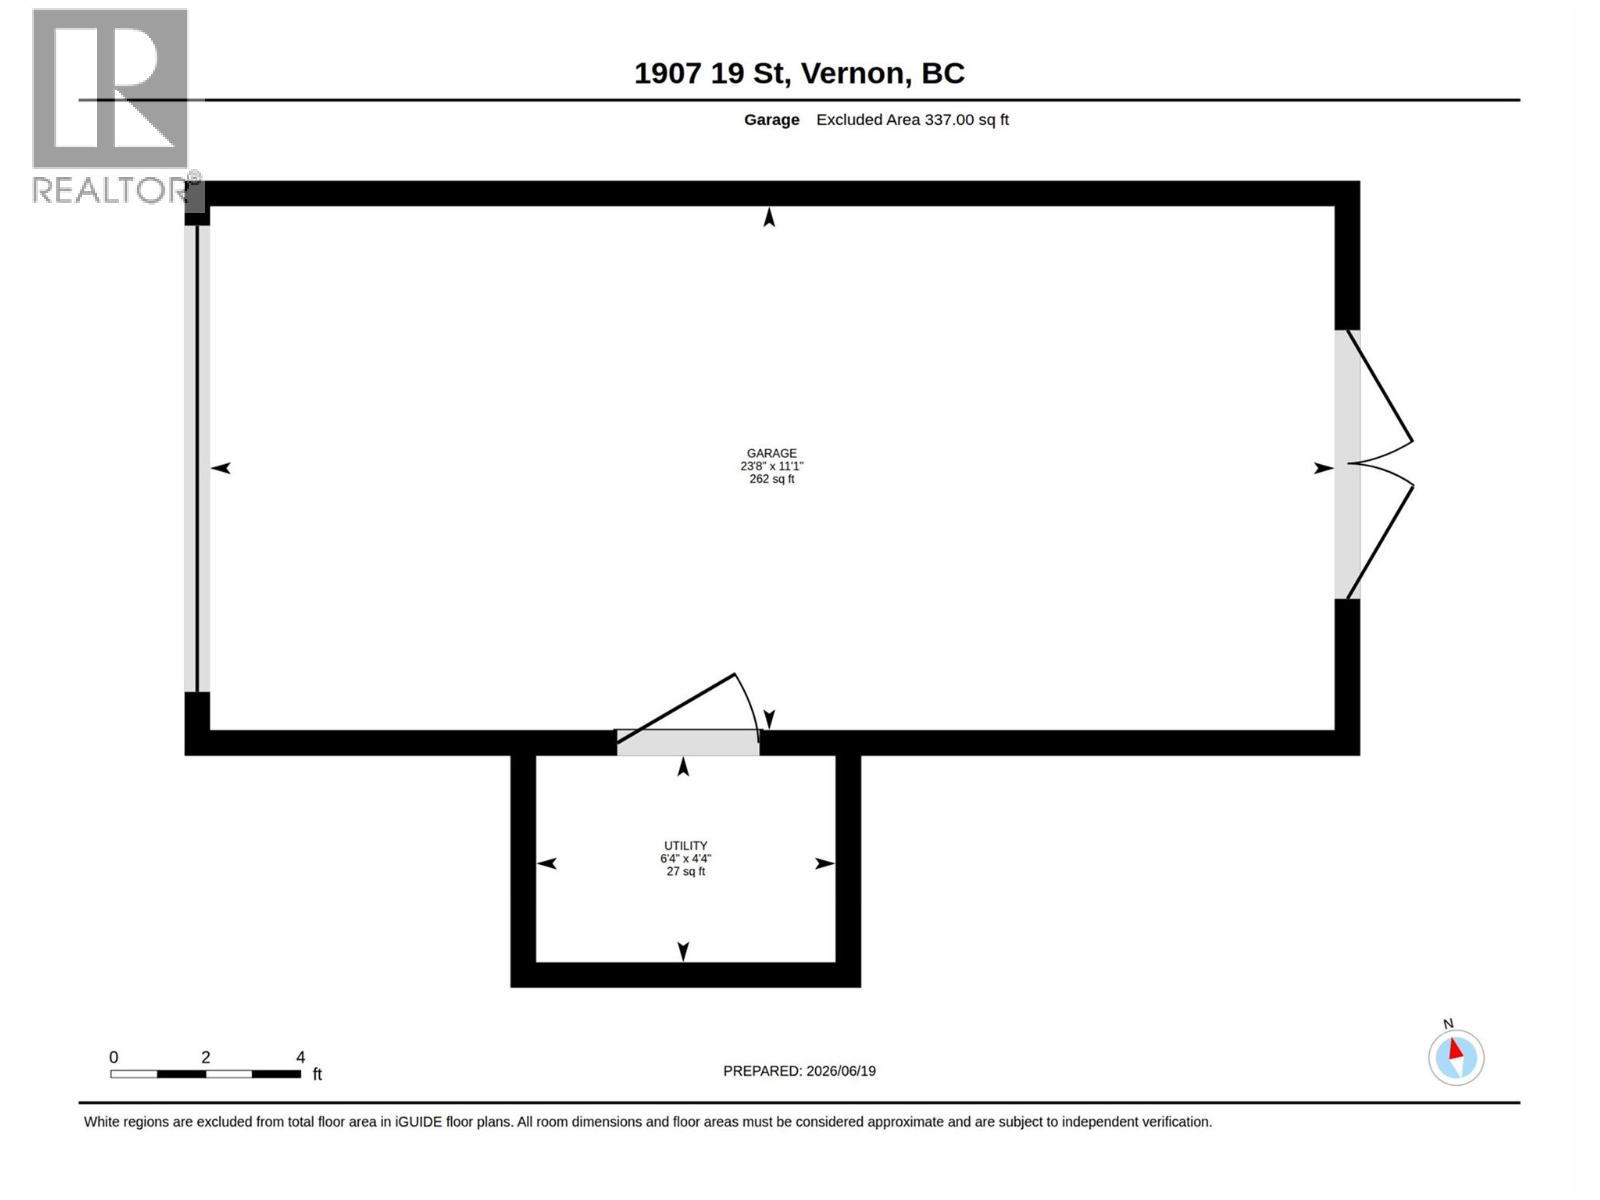
  • Utility room4'4'' x 6'4''
  • Storage7'9'' x 6'4''
  • Main level

  • Other23'8'' x 11'1''
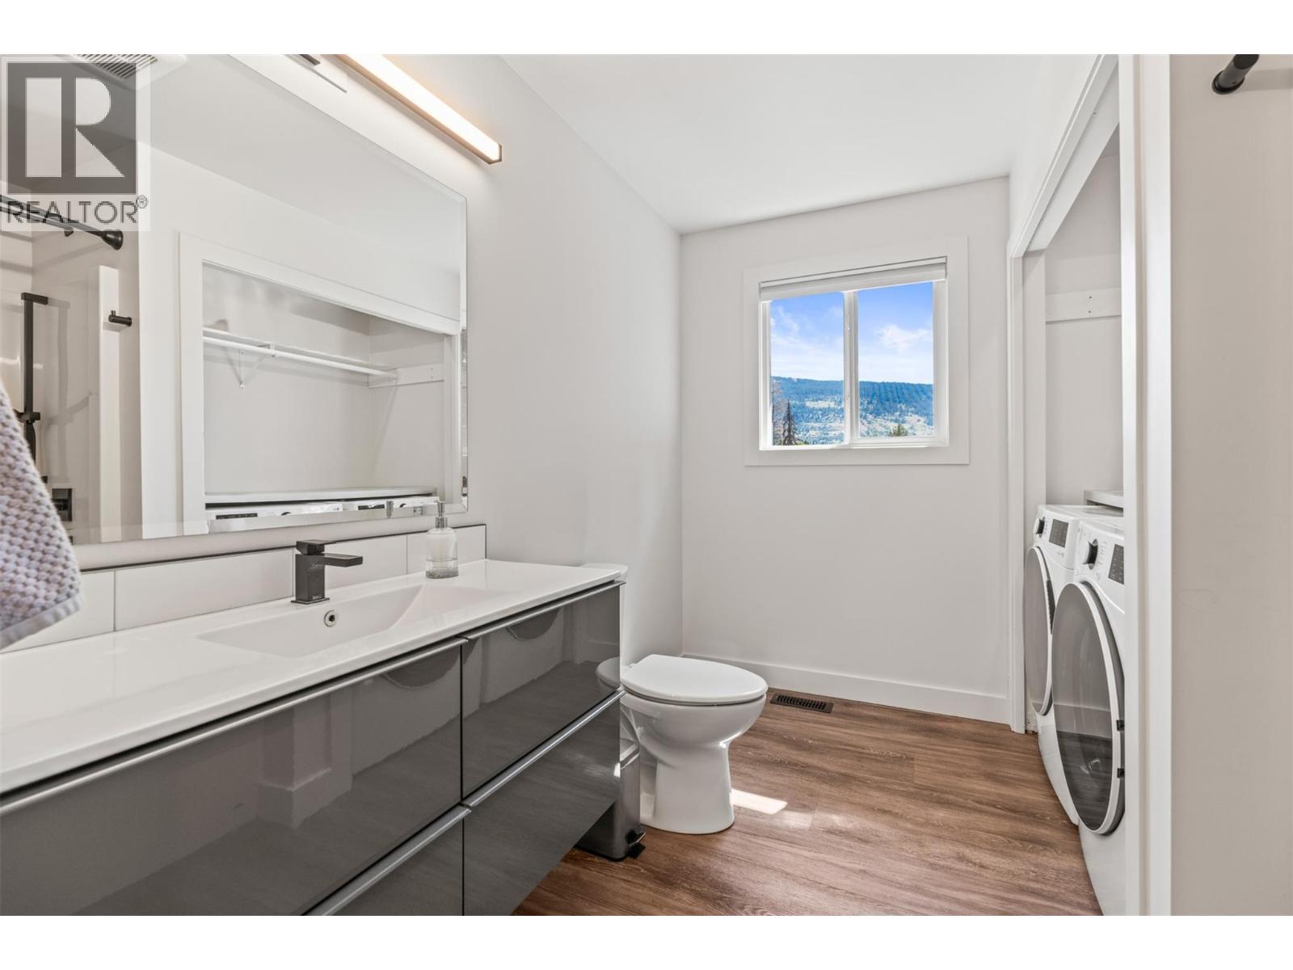
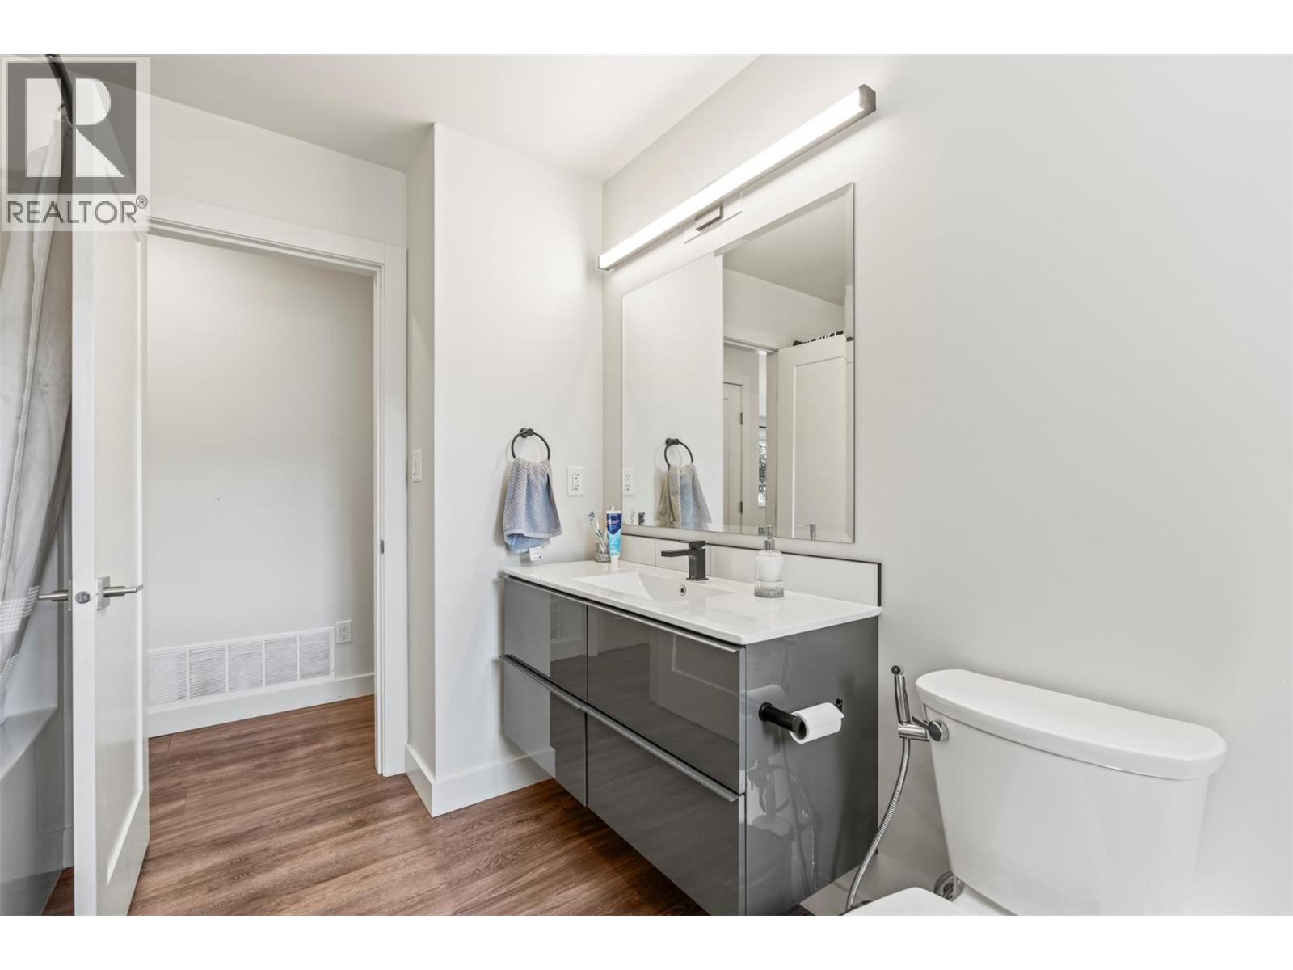
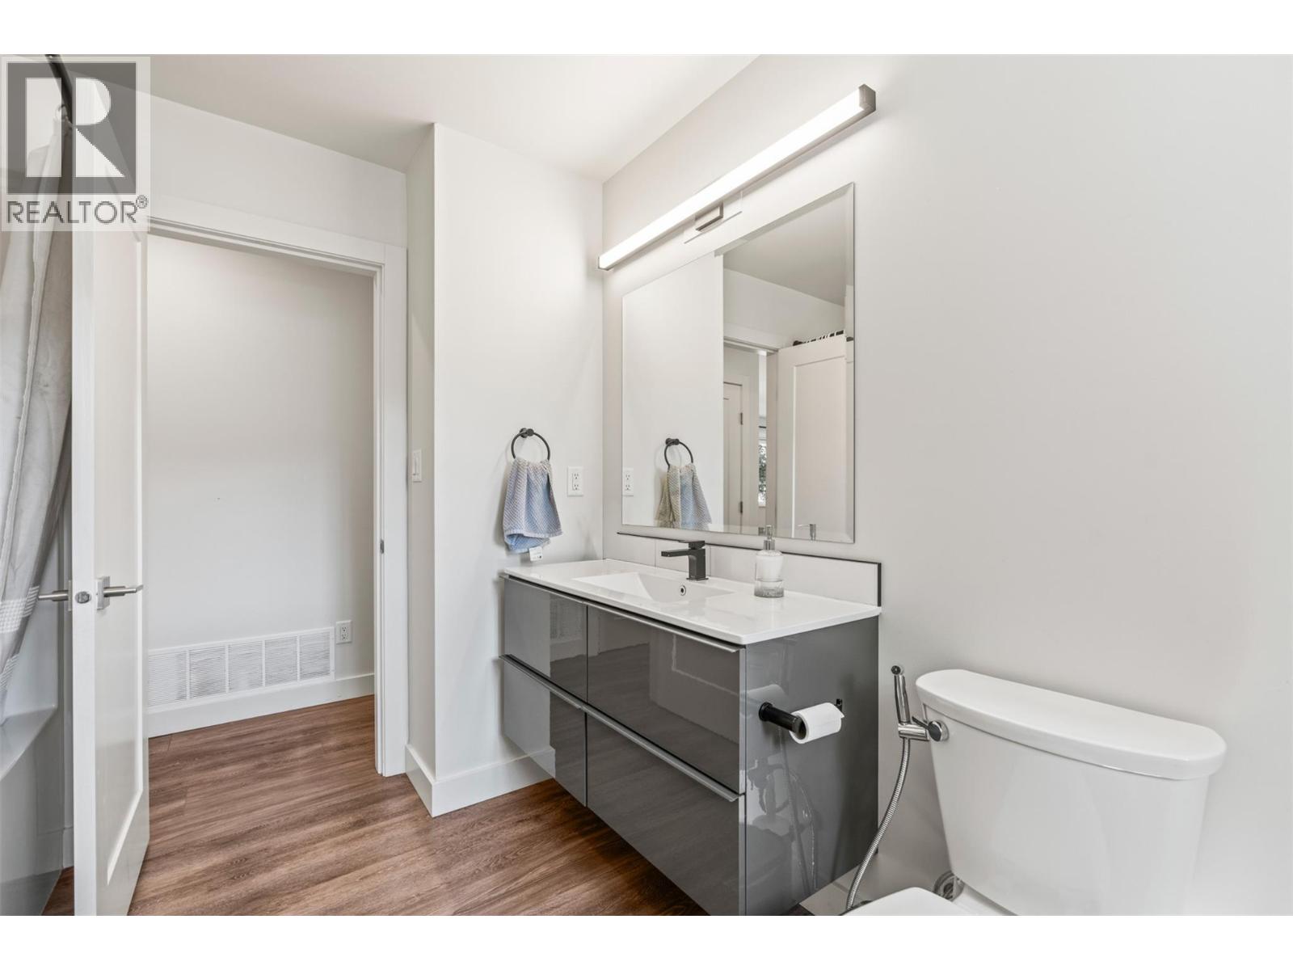
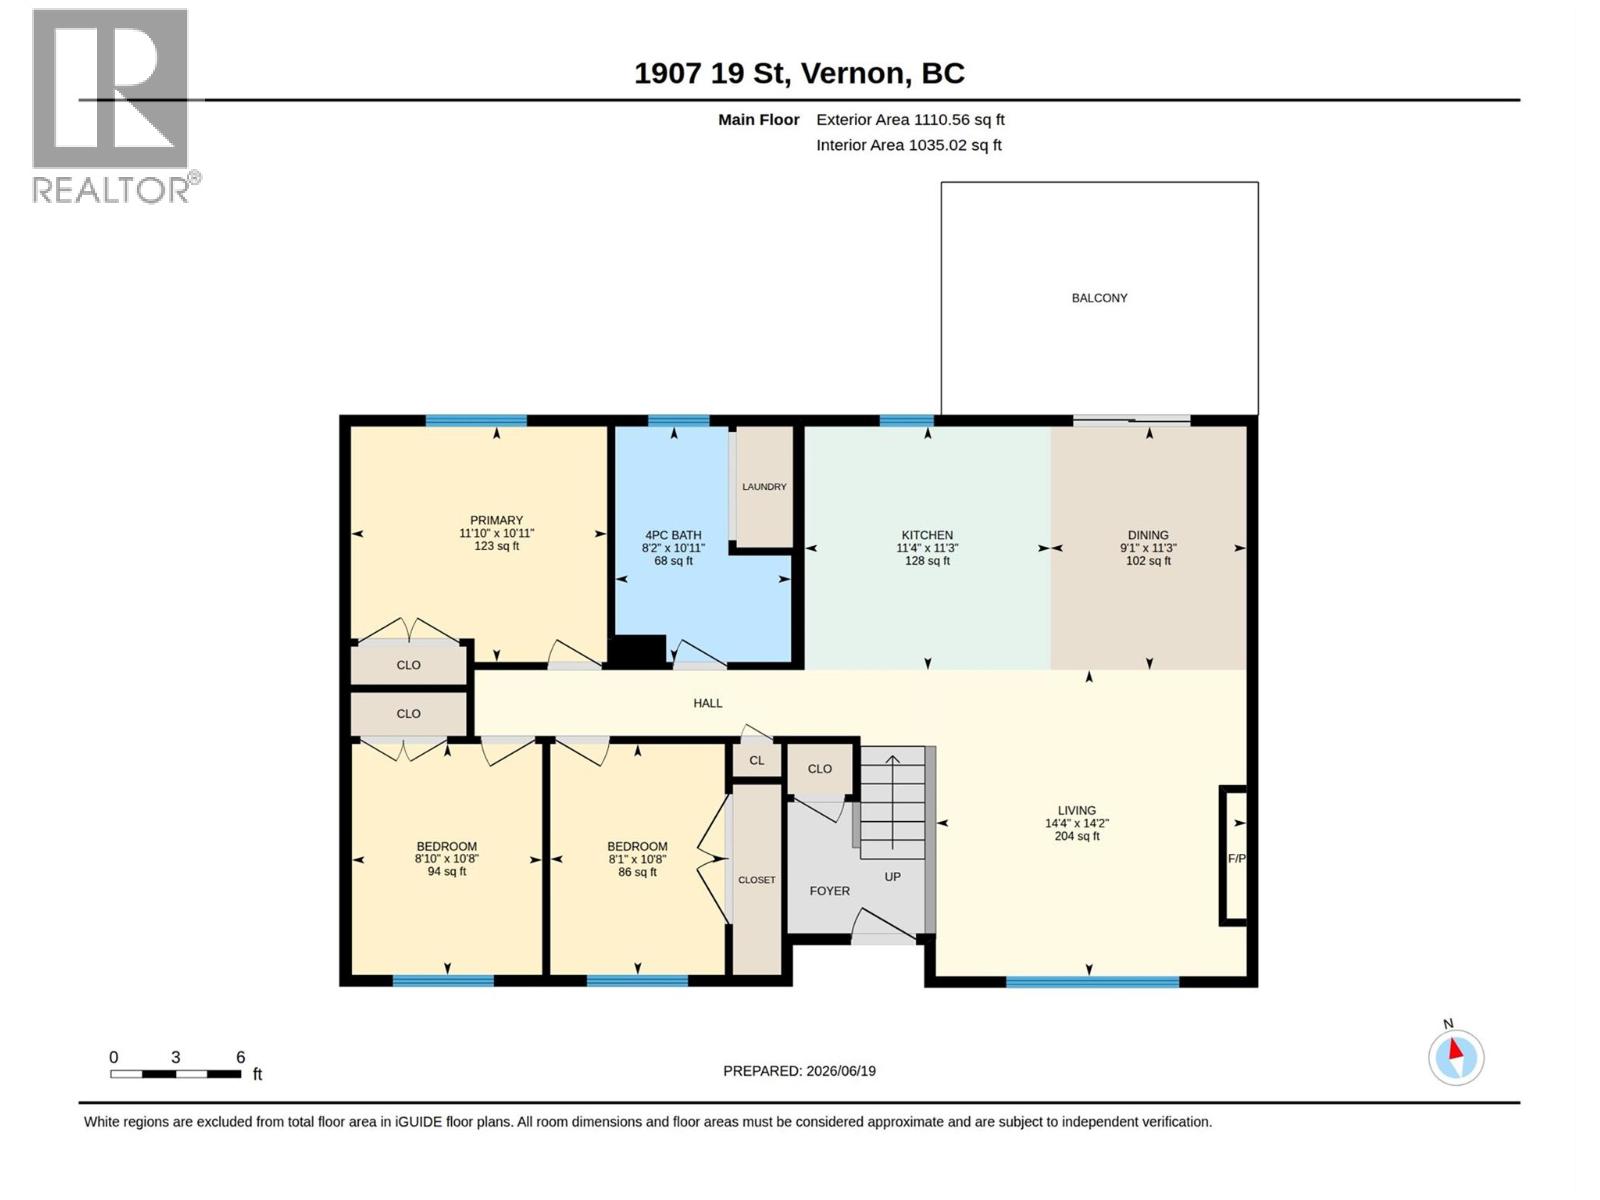
  • 4pc Bathroom10'11'' x 8'2''
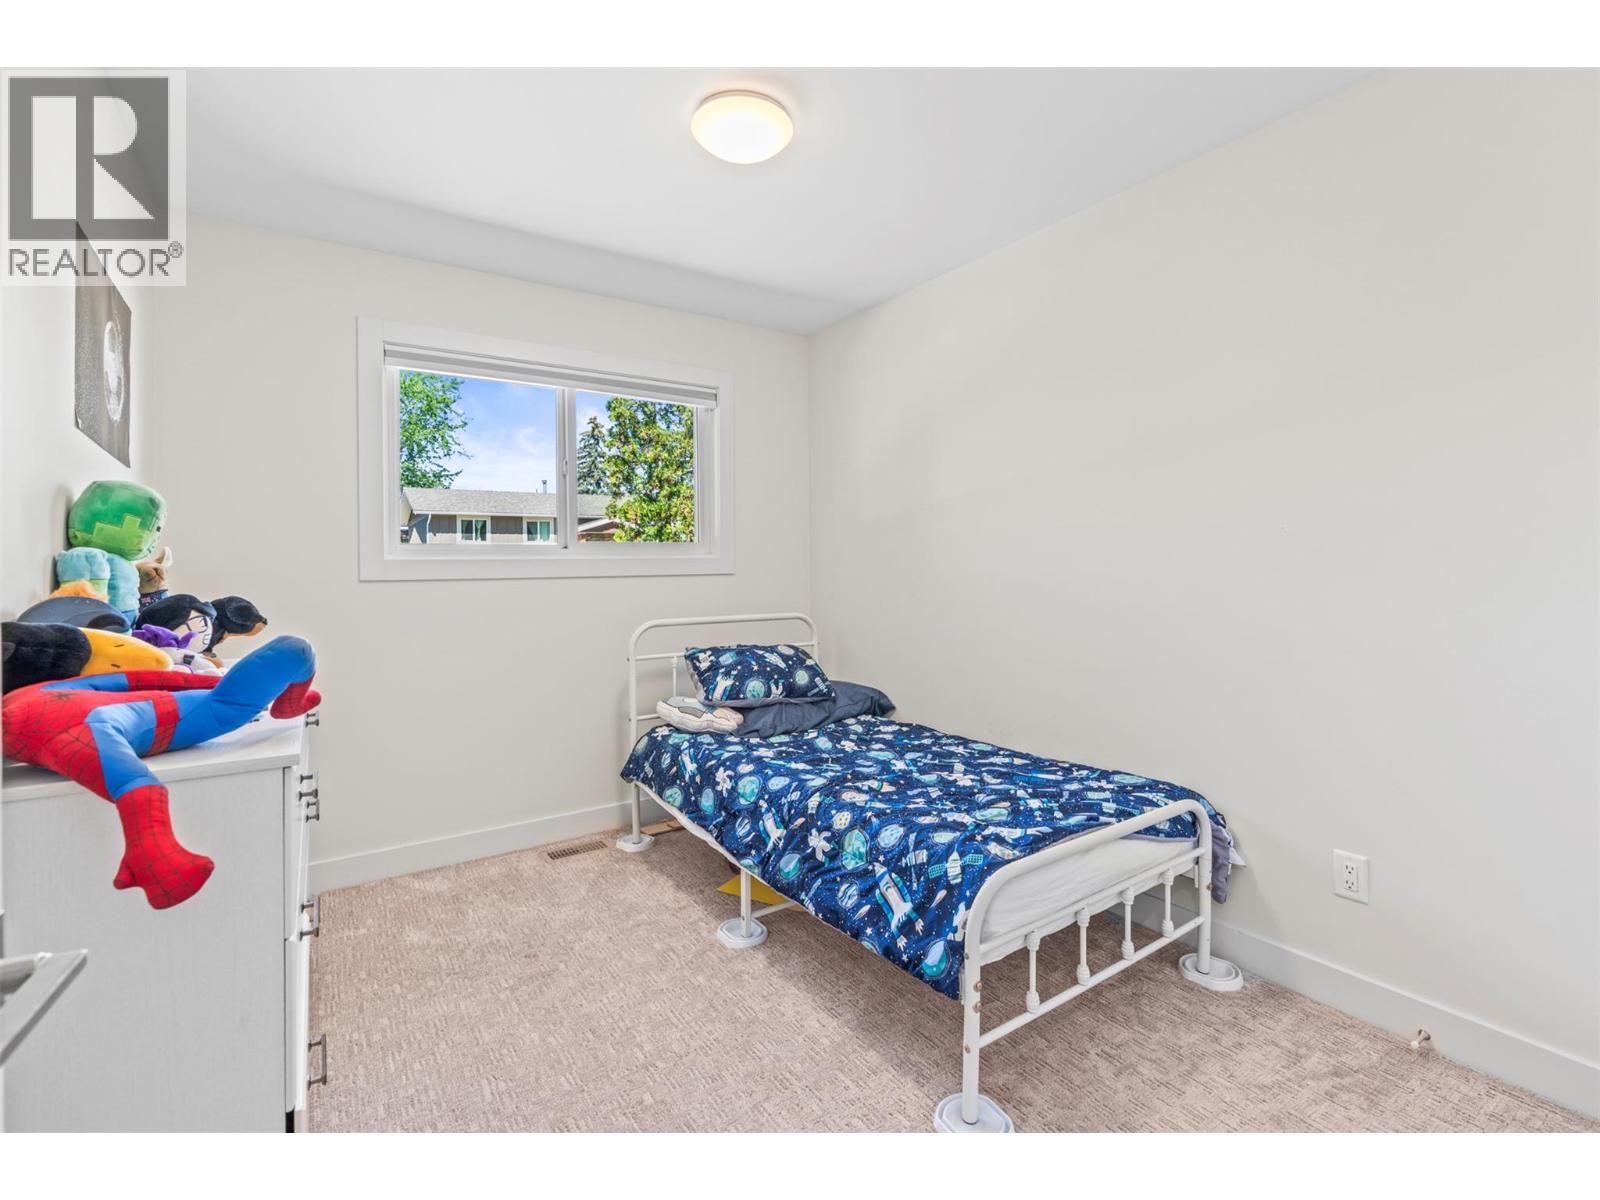
  • Bedroom10'8'' x 8'1''
  • Bedroom10'8'' x 8'10''
  • Primary Bedroom10'11'' x 11'10''
  • Kitchen11'3'' x 11'4''
  • Dining room11'3'' x 9'1''
  • Living room14'2'' x 14'4''