1183 sqft Single Family Duplex
1916 Canyon Street, Creston

$559,000

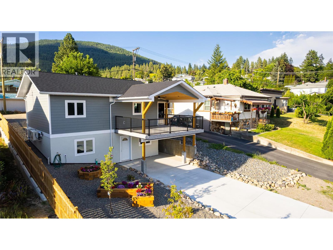
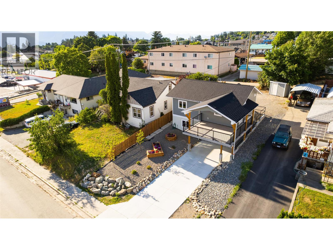
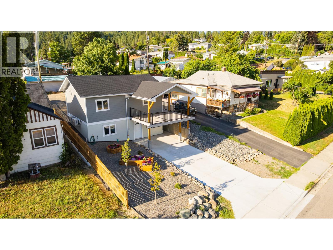
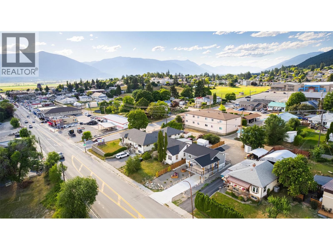
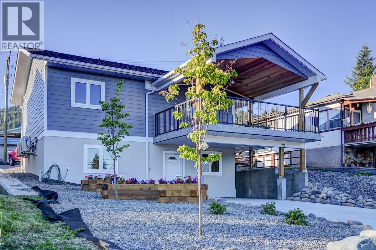
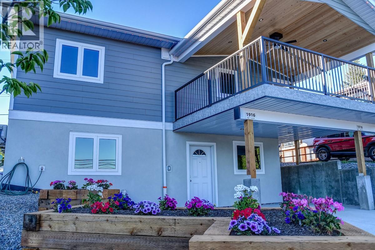
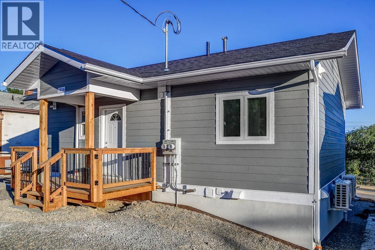
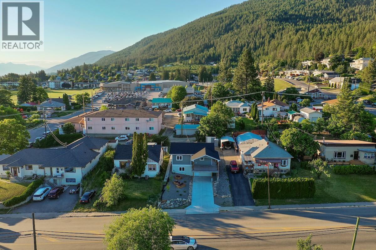
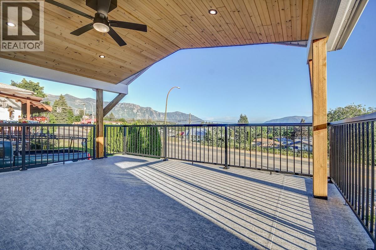
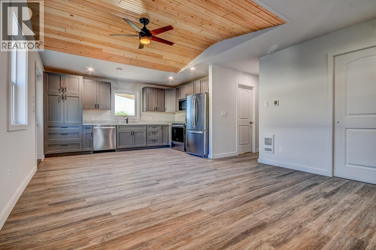
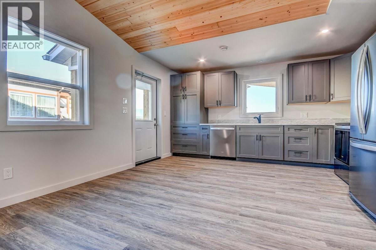
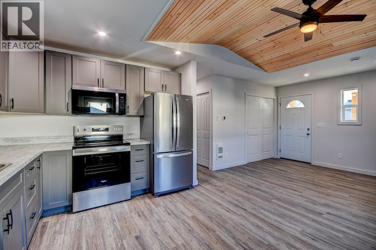
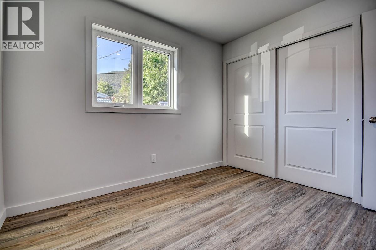
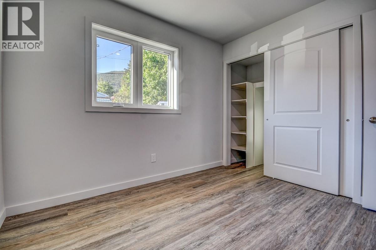
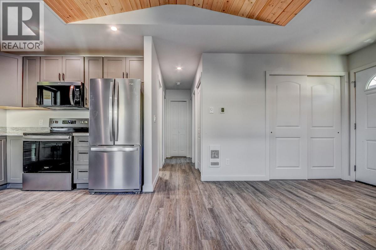
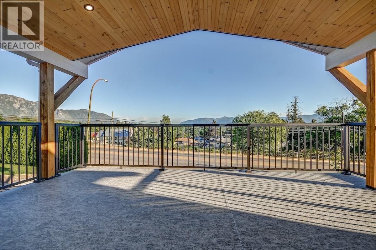
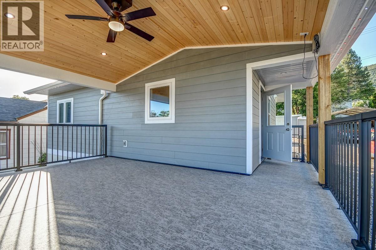
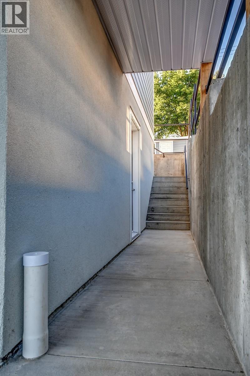
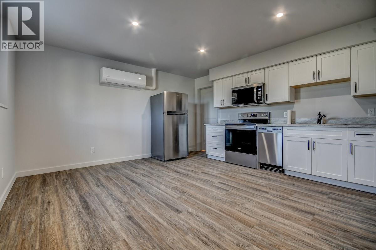
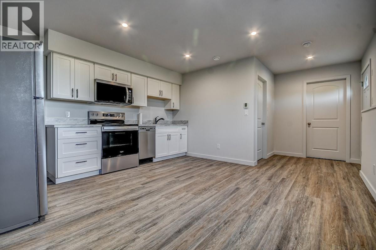
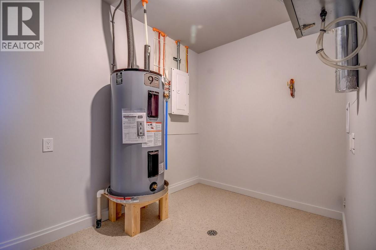
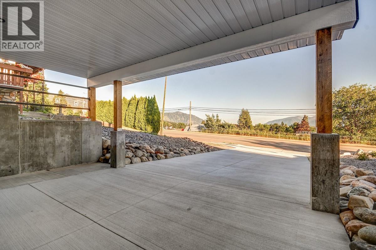
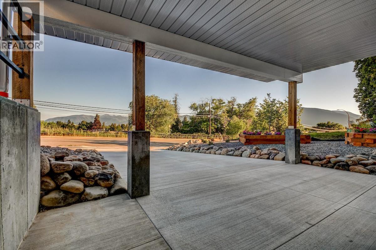
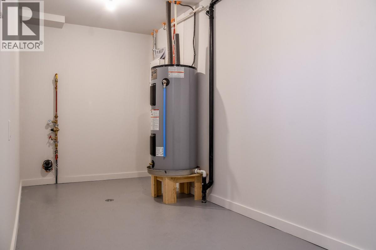
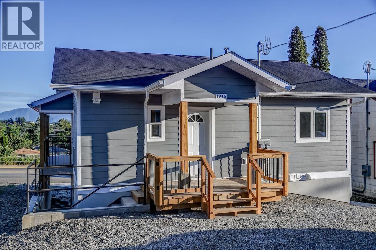
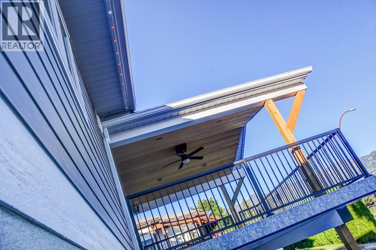
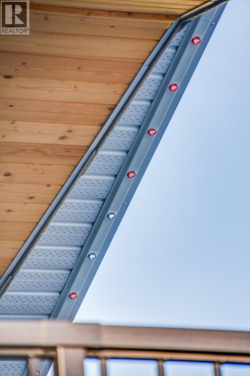
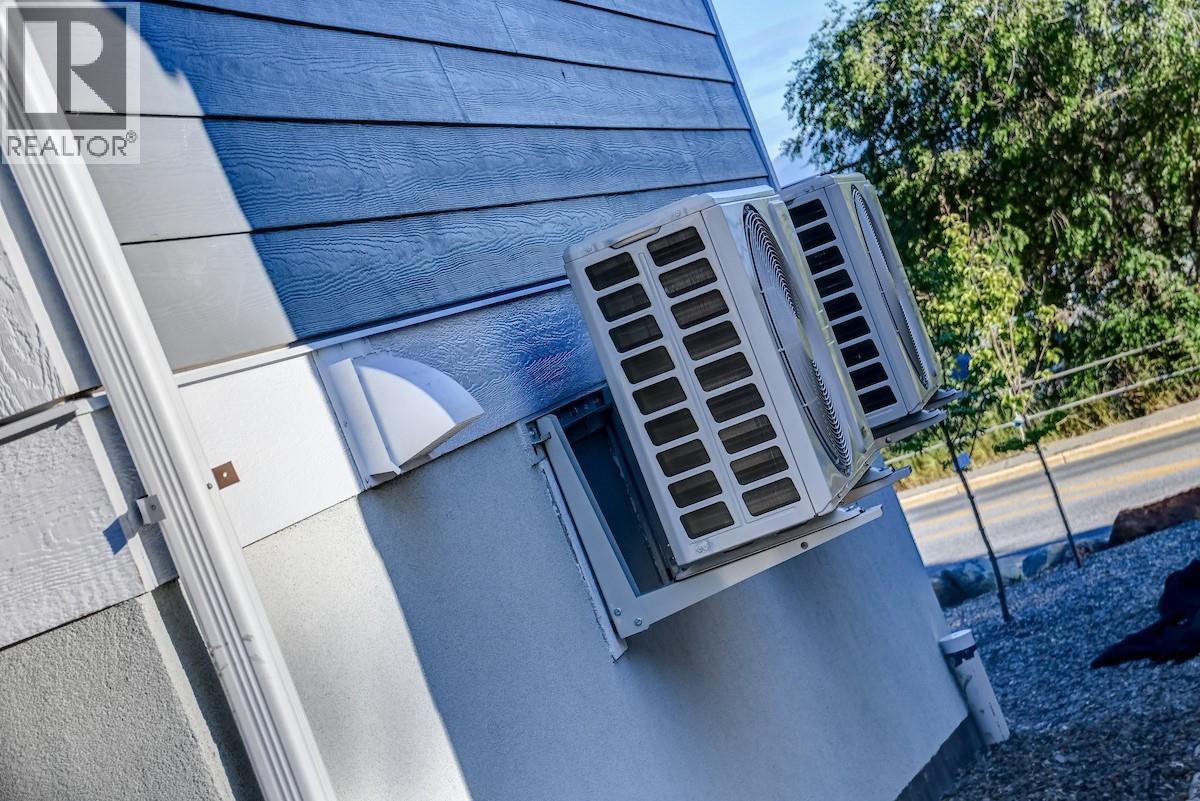
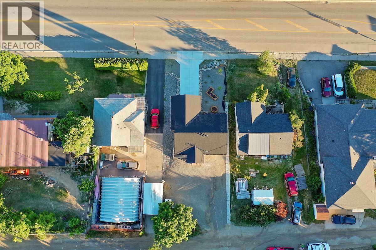
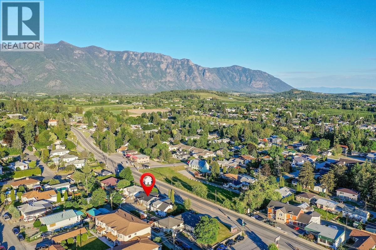
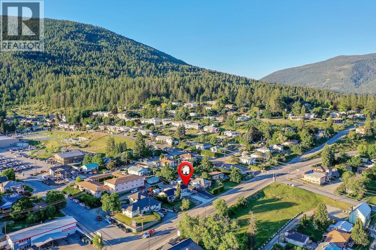
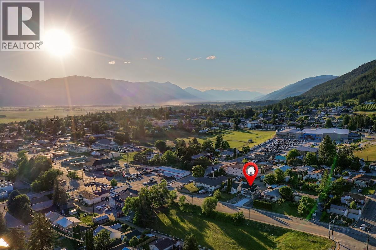
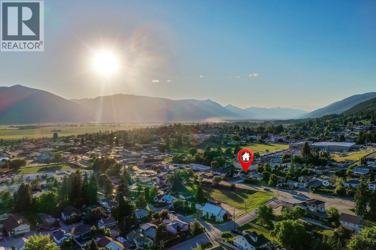
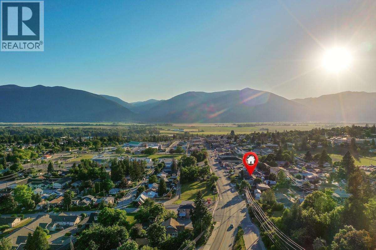
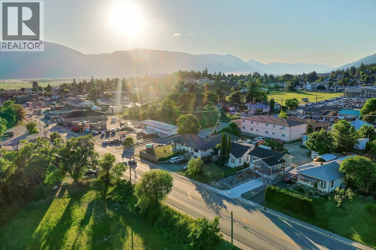
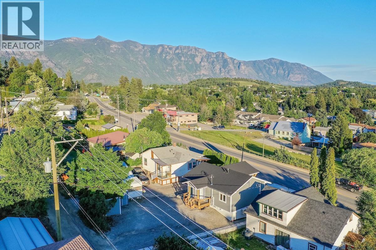
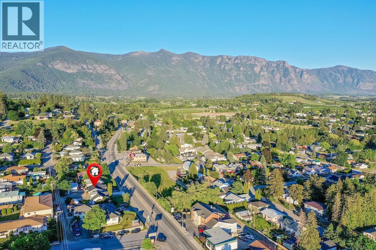
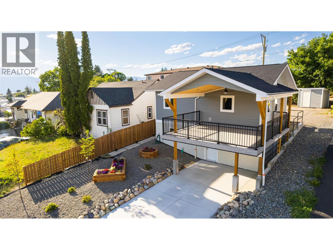
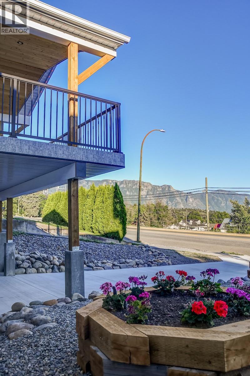
BRAND NEW and just for you? We think so! One of a kind in Creston at this time, this up and down duplex will appeal to a broad range of Buyers - just starting out and want to generate some income by renting out the lower level suite, that's an option. Looking to have a relative live with you but have their own space, that's an option. Buy it as a revenue property and rent out both units, that too is an option. This home has been built to BC Step Code 5, which well exceeds building code. The layout has been created to maximize the square footage in each unit to its full potential. Both units are separately metered, each have their own dedicated heating and cooling system, their own breaker panel and their own hot water tank making this a legal duplex. The final occupancy permit has been granted, all that is left is for you to move in! Kitchen appliances are all in place with both units which gives you a head start already. Direct access from the street to the lower level and Lane access to the upper unit from the back of the home. The upper unit has both an 11'6 x 6' 10 back deck and a large, 14' x 18'6 covered front deck overlooking Creston. An added feature is Gemstone Lighting on this home to create the exterior accent lighting you want in any season. Because this is a new build, GST is applicable on the Selling Price, the bonus though is that you will be the very first one to own this home. Call your REALTOR and come take a look, imagine all the possibilities! (id:6770)

Contact Us to get more detailed information about this property or setup a viewing.

Contact Us Call Us

  • Price $559,000
  • Age 2025
  • Land Size 0.1 Acres
  • Stories 2
  • Size 1183 sqft
  • Bedrooms 3
  • Bathrooms 2
  • Cooling Heat Pump
  • Appliances Refrigerator, Dishwasher, Oven - Electric, Microwave
  • Water Municipal water
  • Sewer Municipal sewage system
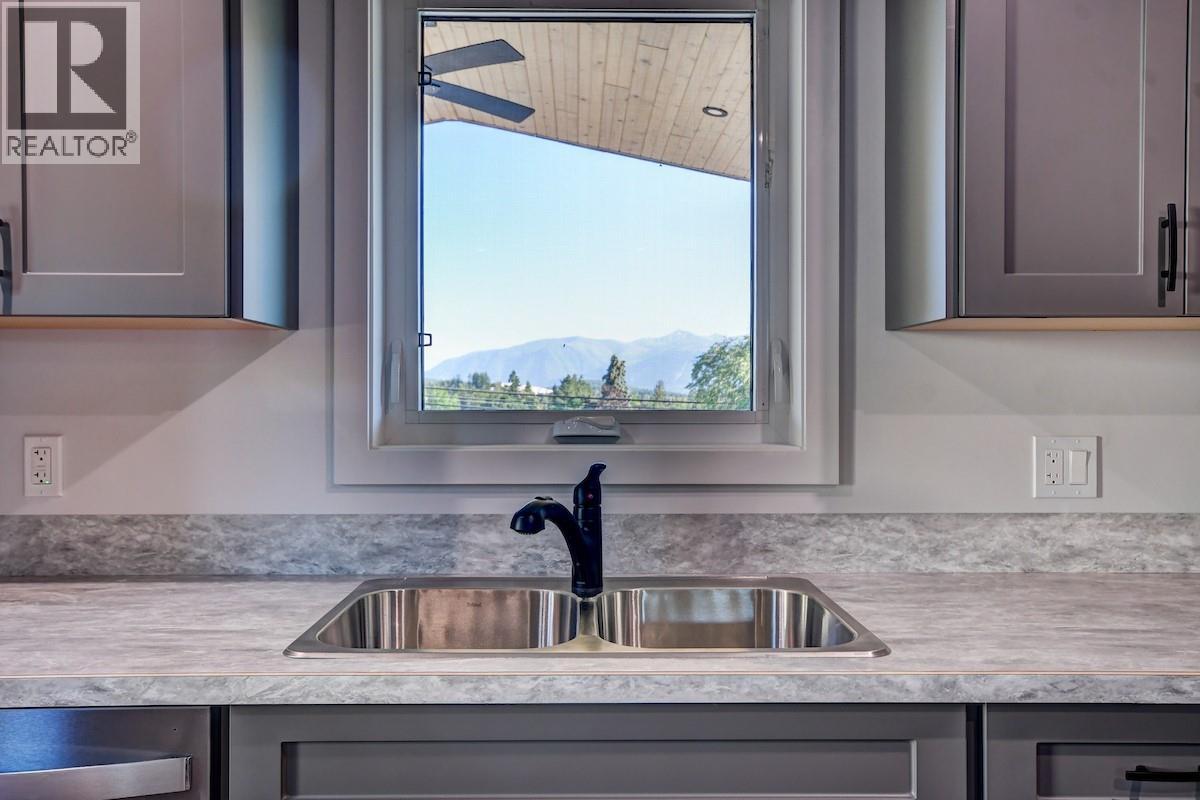
  • View City view, Mountain view
  • Lower level

  • Foyer5'7'' x 6'0''
  • Laundry room6'6'' x 9'10''
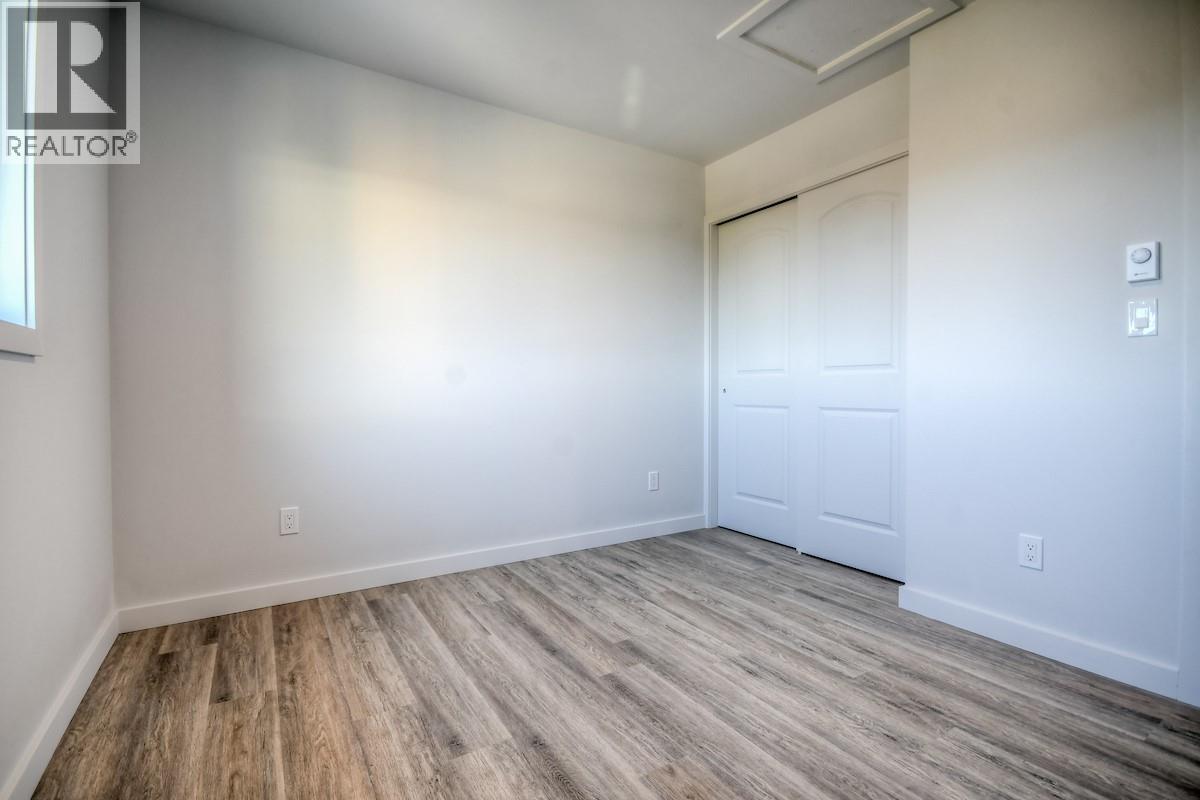
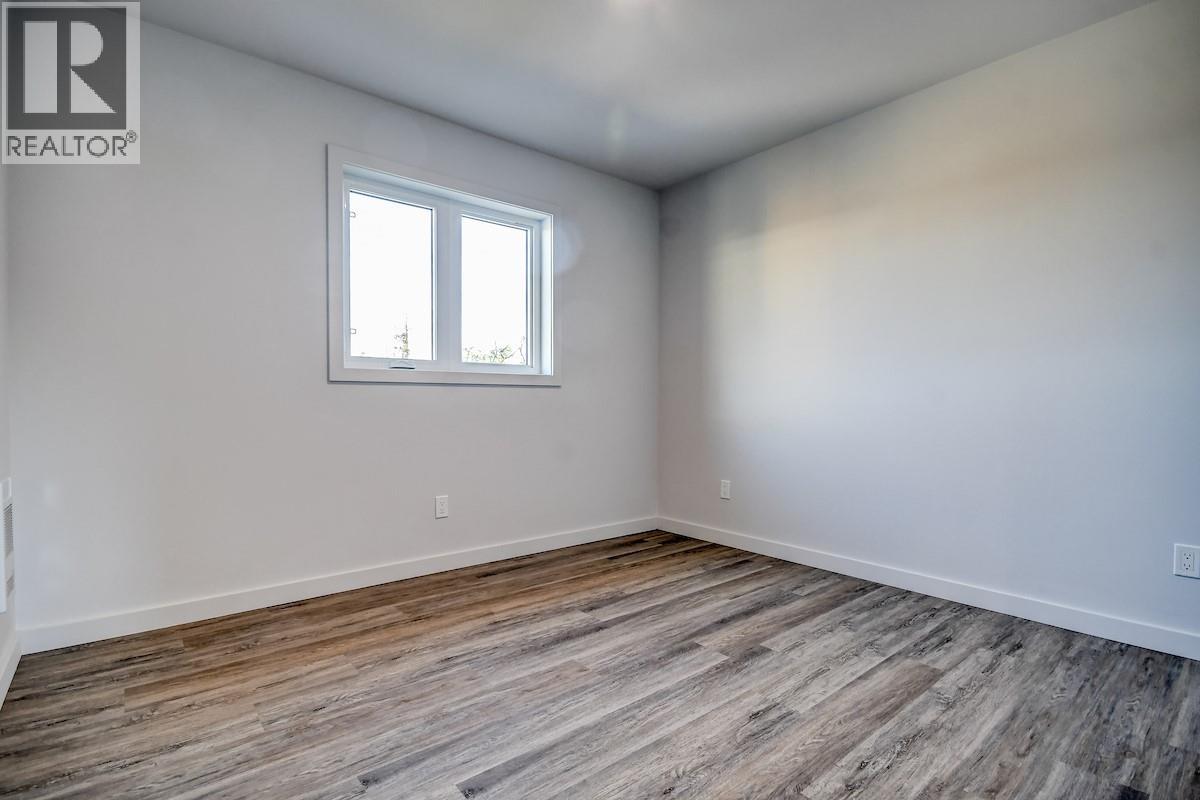
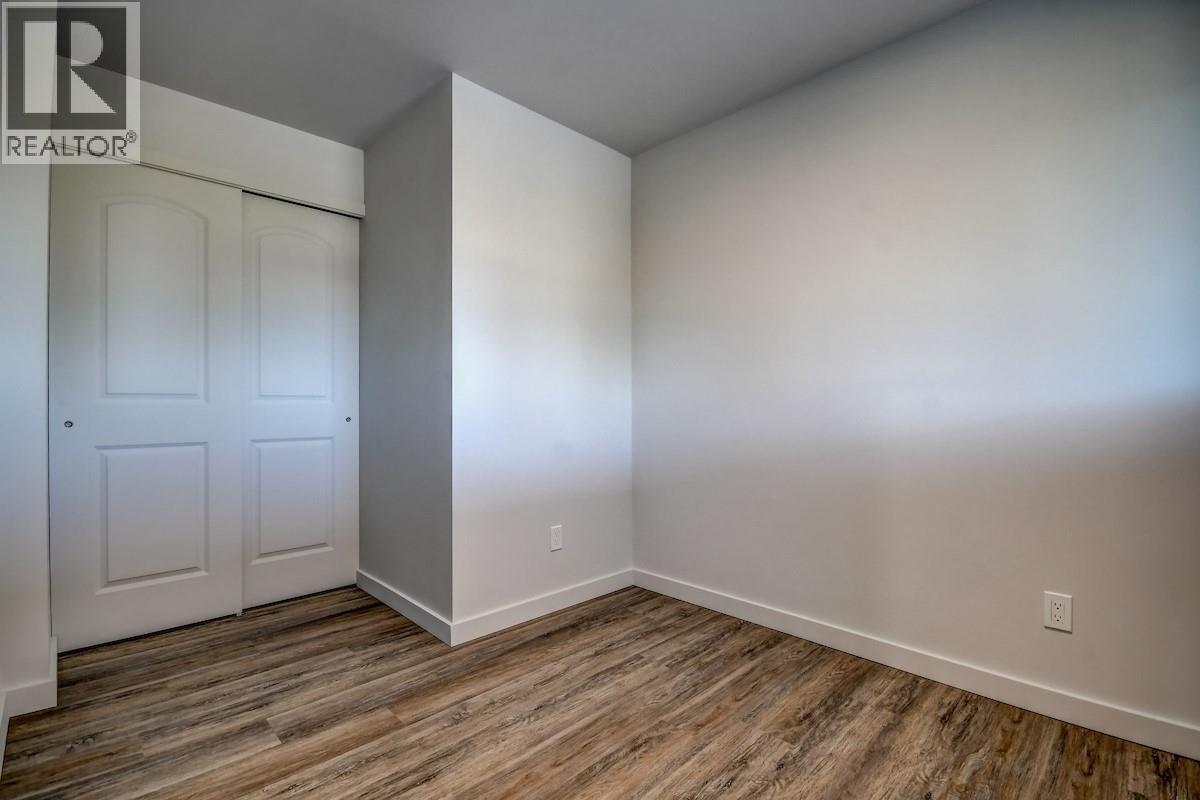
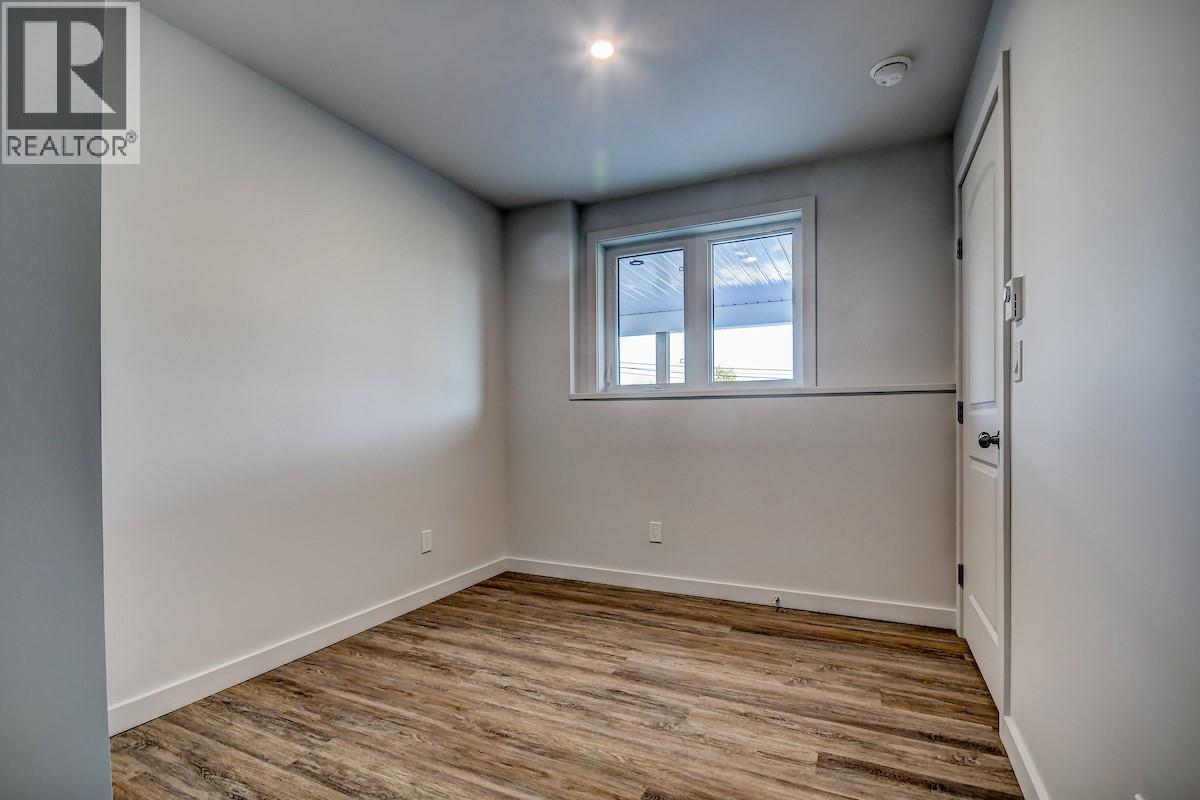
  • Bedroom8'4'' x 8'0''
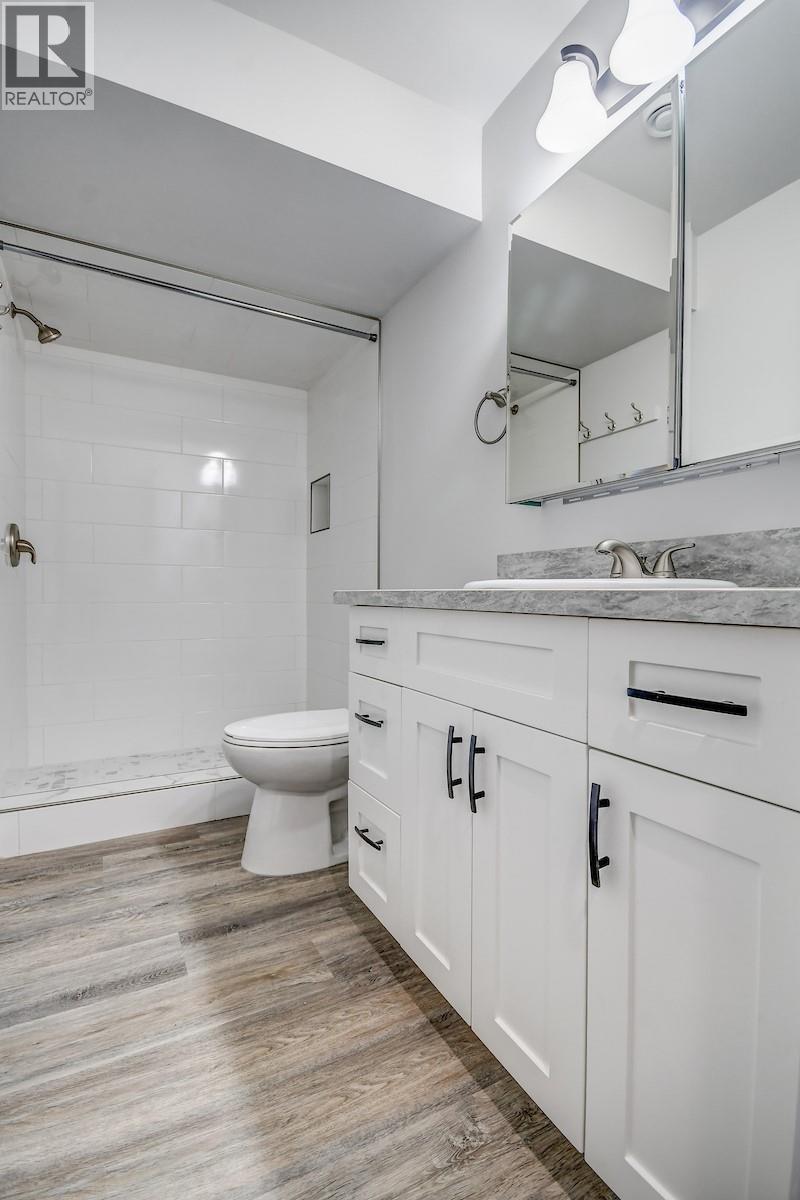
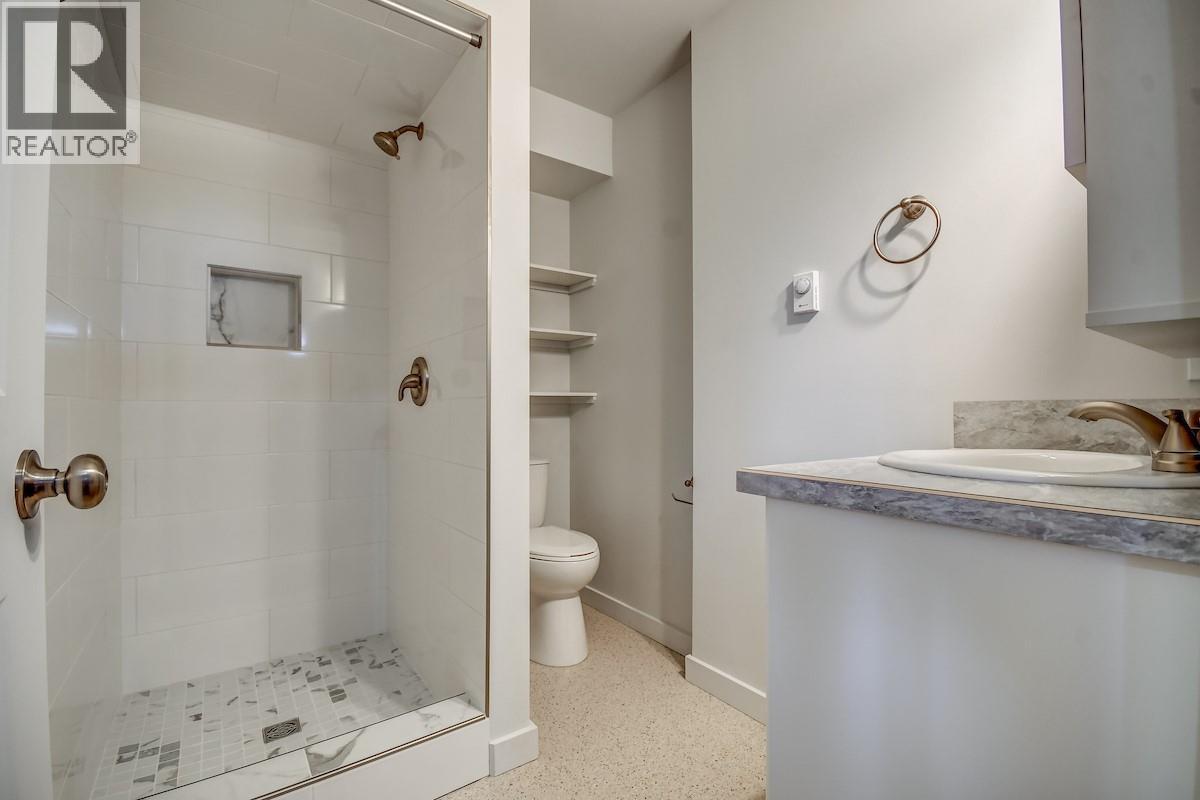
  • 3pc Bathroom7'9'' x 5'6''
  • Kitchen7'0'' x 13'6''
  • Living room7'0'' x 13'6''
  • Storage17'3'' x 6'6''
  • Main level

  • Laundry room3'6'' x 2'11''
  • Primary Bedroom9'1'' x 10'0''
  • Bedroom9'9'' x 10'6''
  • 3pc Bathroom9'9'' x 4'4''
  • Kitchen10'4'' x 10'9''
  • Living room9'6'' x 12'7''