4051 sqft Single Family House
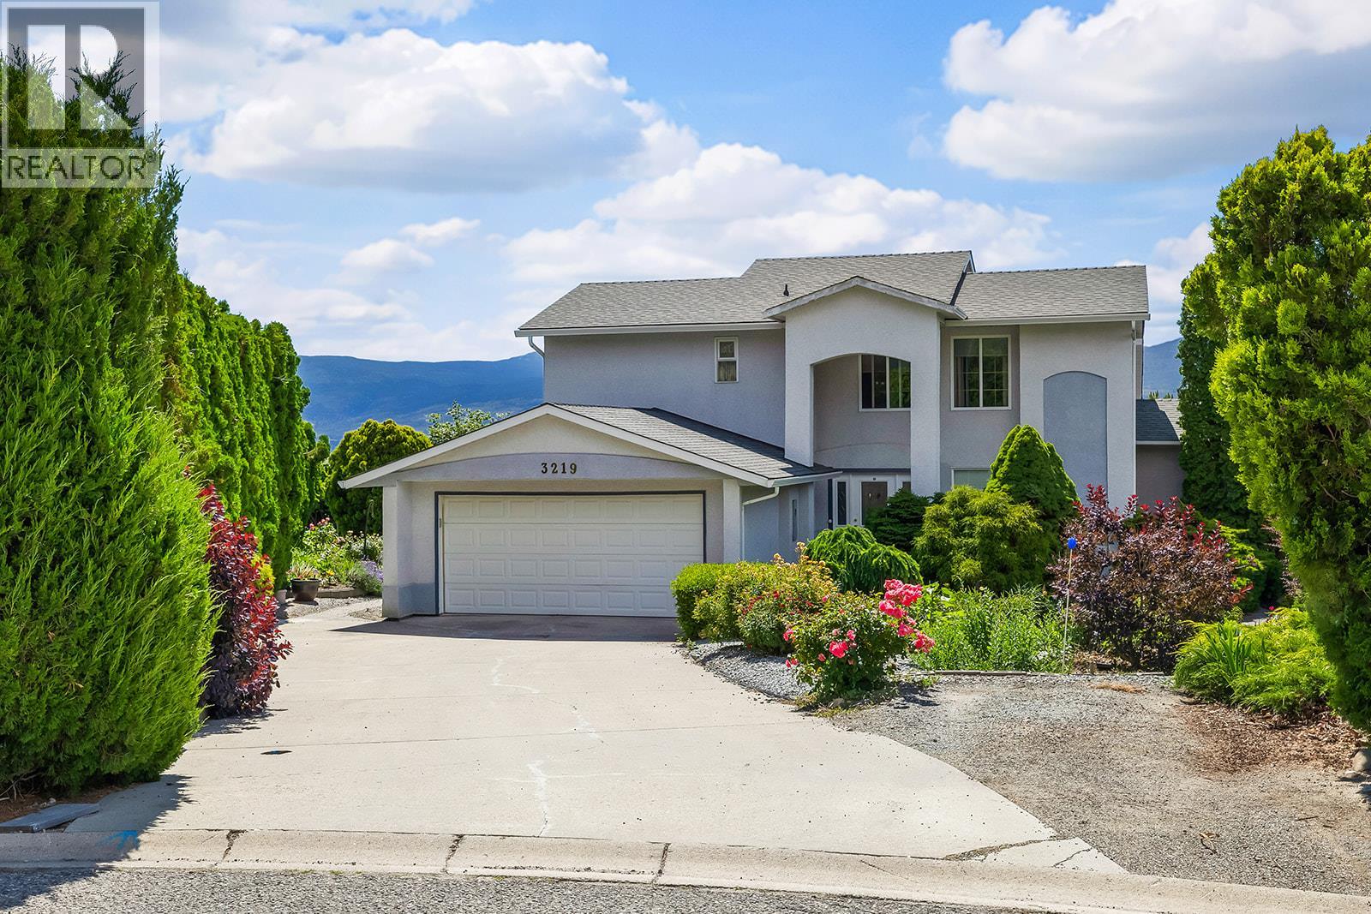
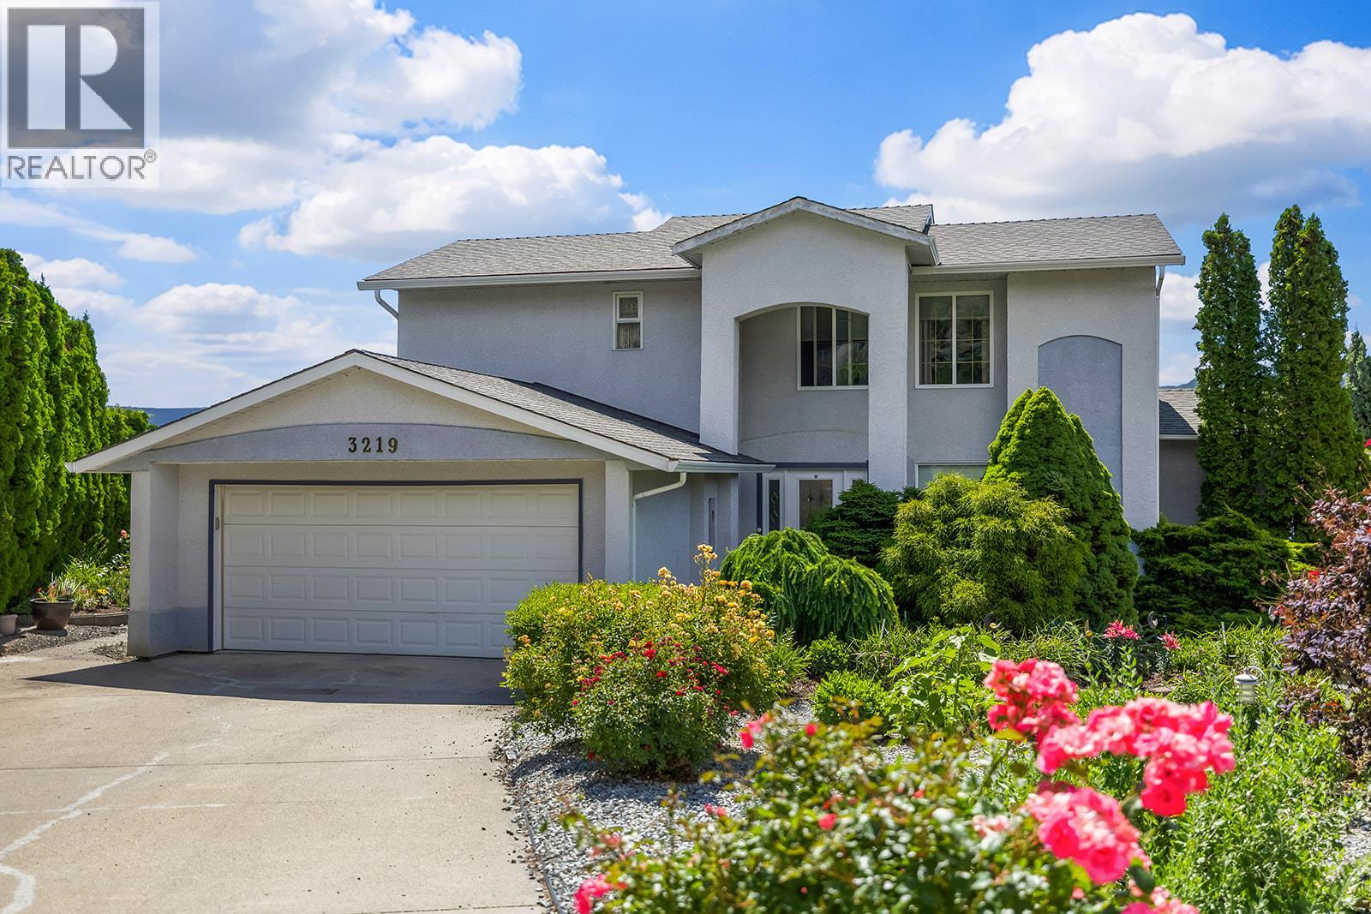
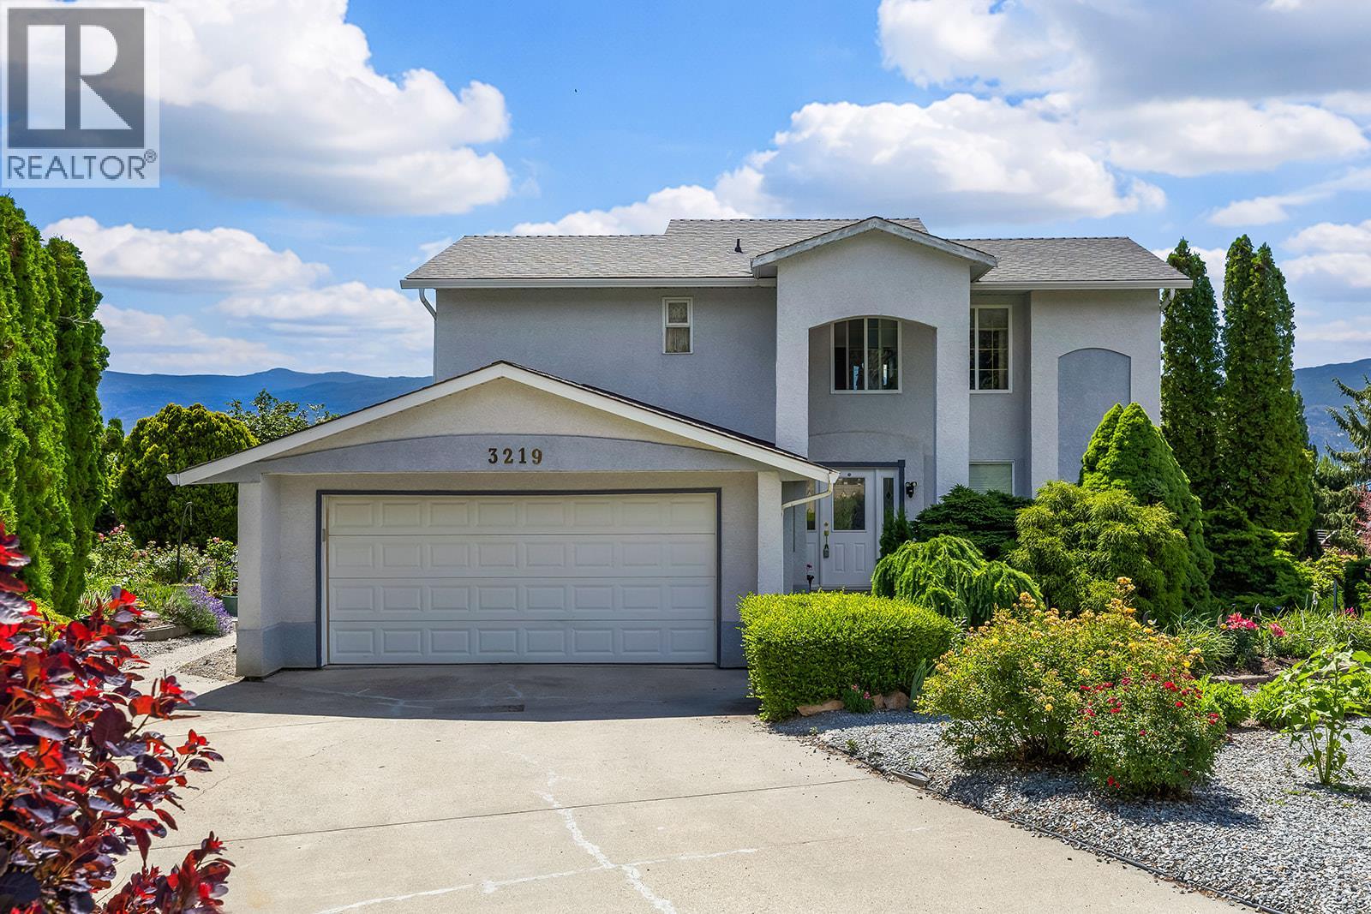
3219 Sagebrush Court, West Kelowna

$999,999

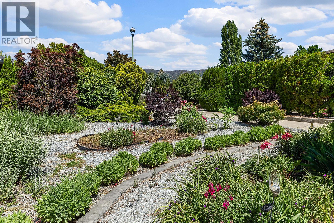
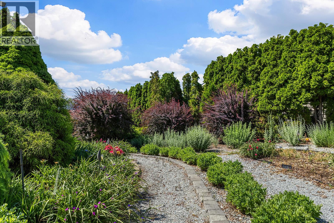
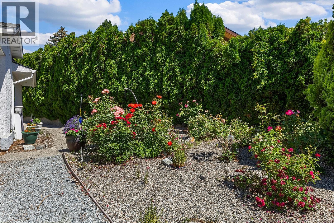
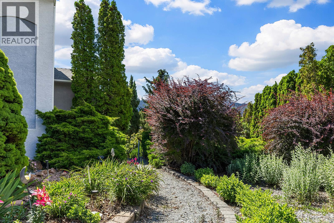
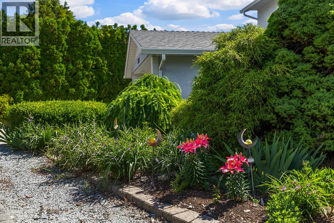
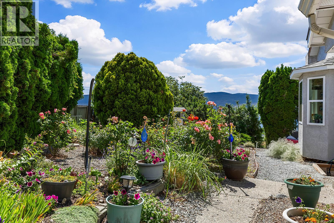
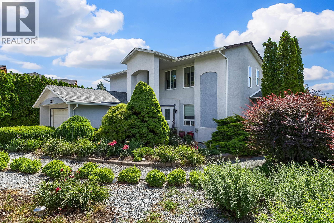
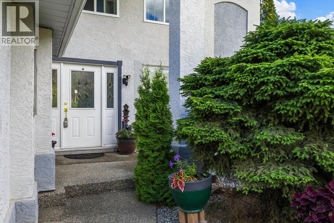
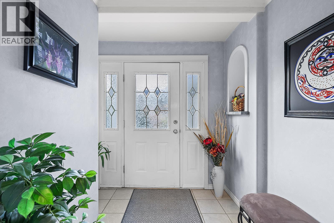
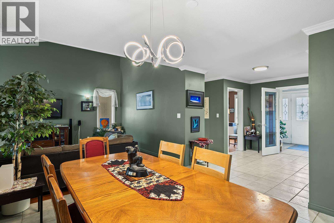
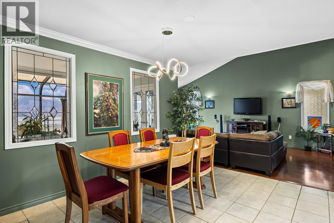
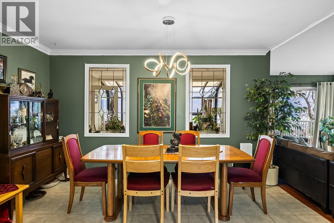
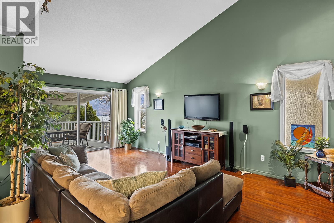
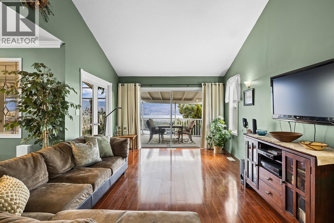
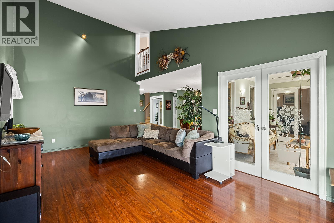
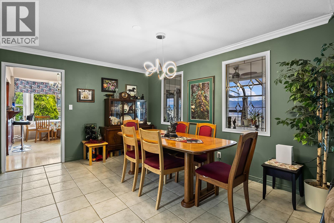
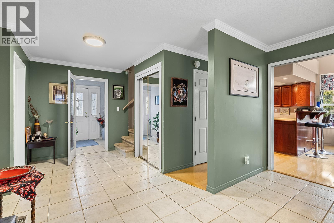
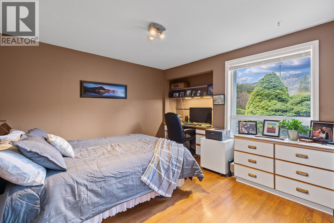
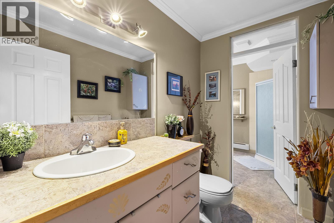
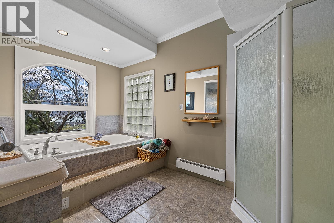
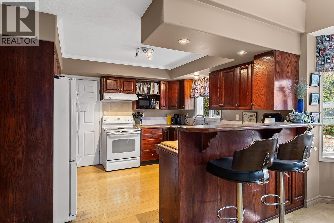
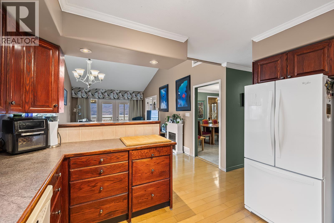
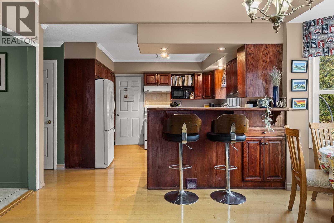
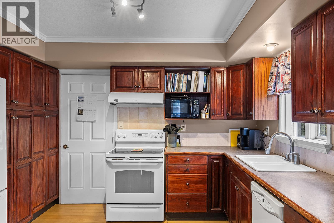
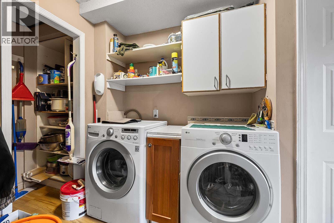
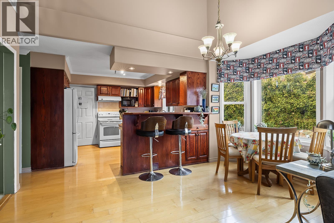
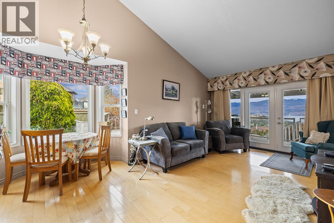
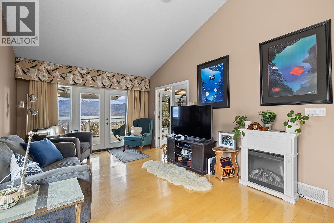
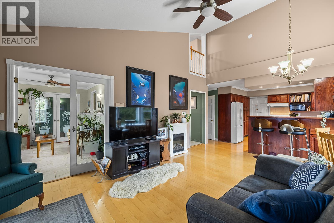
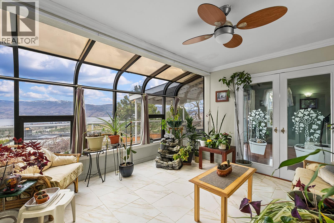
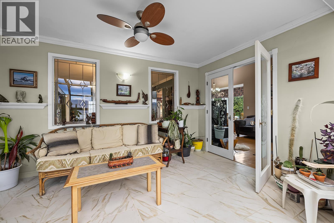
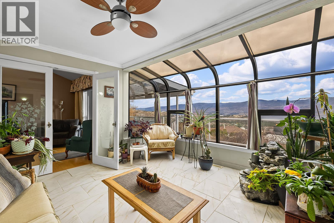
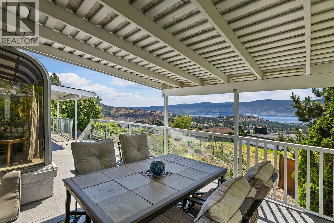
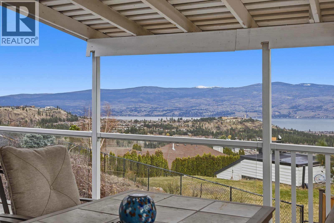
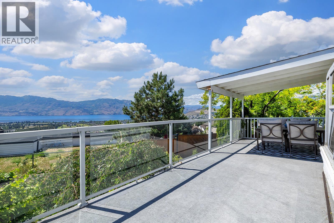
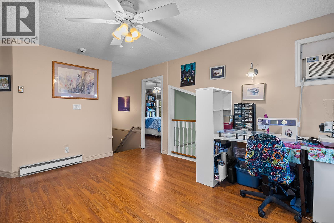
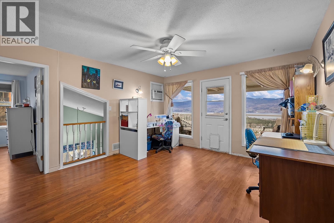
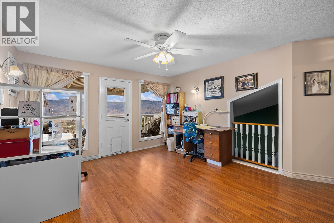
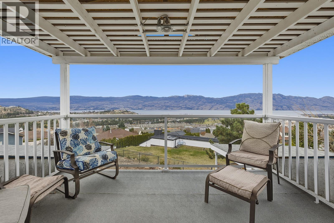
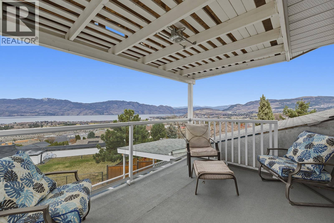
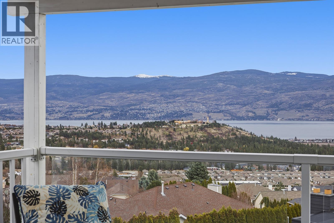
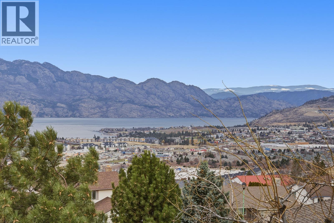
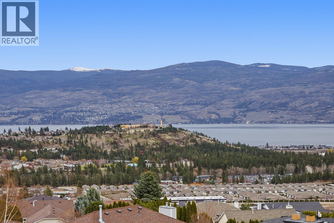
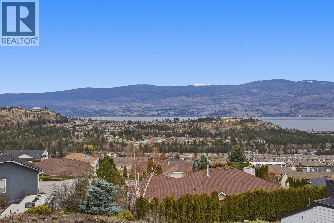
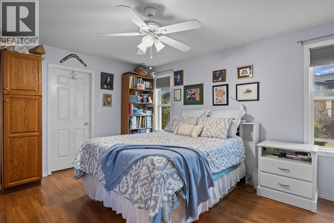
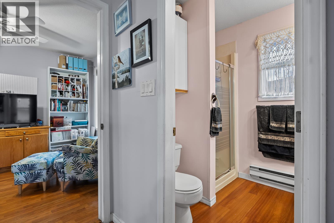
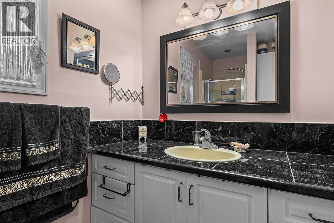
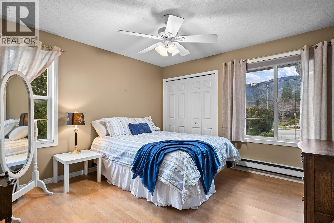
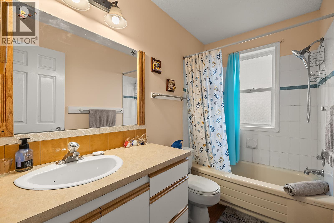
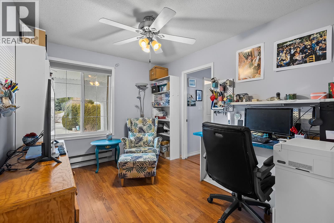
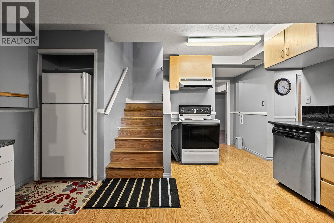
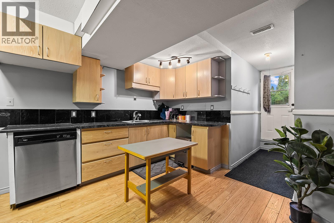
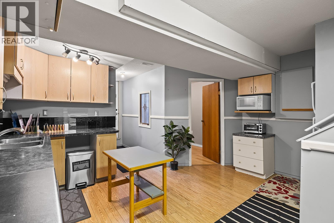
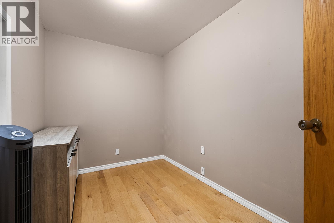
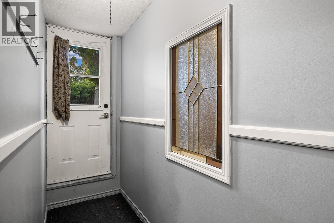
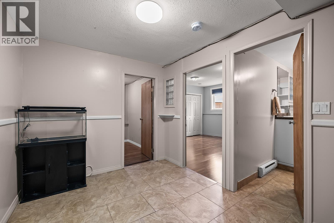
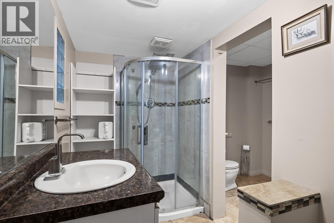
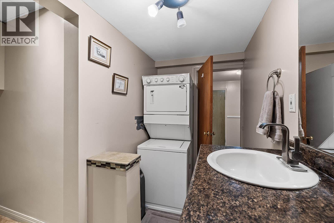
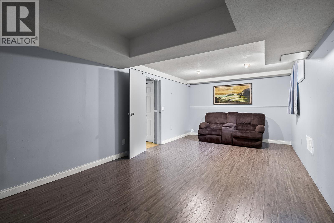
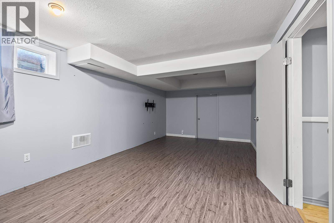
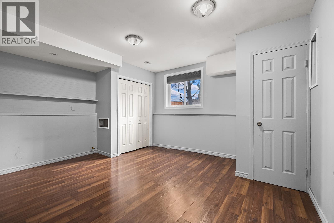
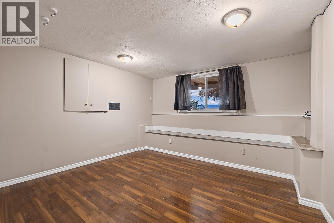
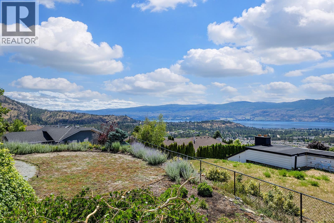
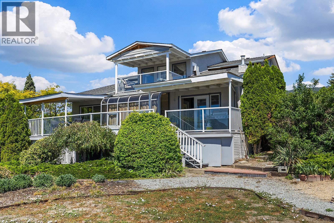
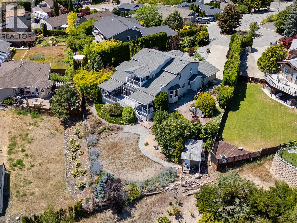
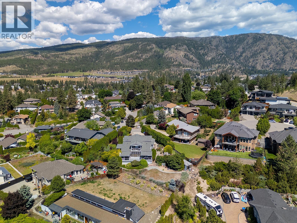
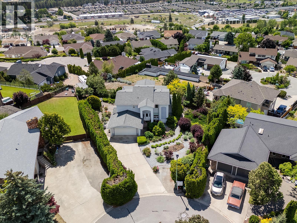
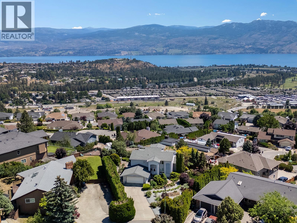
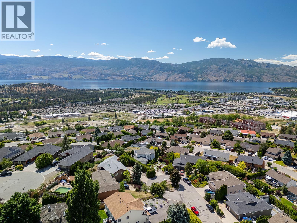
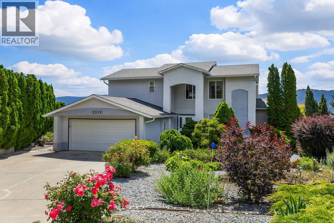
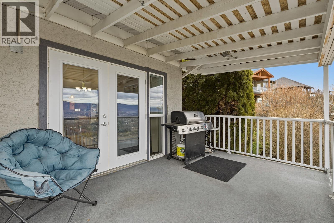
Located on a quiet cul-de-sac in the Shannon Lake area of West Kelowna, this custom-built 6 bedroom 4 bathroom home offers over 4000sq feet of SPACE, stunning LAKE VIEWS, a large POOL SIZED yard with gardens, and a 2 bedroom SUITE! Shannon Lake Elementary and Shannon Lake golf course are both just down the street. The main level features well-defined living areas, including a bedroom, kitchen, laundry, living room, a separate dining room, and a large family room with walk-out access to a generous deck overlooking the lake. The additional SUNROOM on this level offers a peaceful spot to relax with a coffee, surrounded by plants and sunshine! Upstairs, includes a loft-style sitting area, primary bedroom with walk-in closet AND ensuite, along with two additional bedrooms and a full bathroom. Another covered deck off the loft is the perfect place to sit and listen to Mission Hill winery chime its bells, while you watch the sunset over the lake. The lower level boasts a two-bedroom PLUS den suite featuring its own entrance, SEPERATE hot water tank, and a large living area, well suited for extended family or extra income. Outside, mature hedges surround the yard, creating PRIVACY to relax, play, or simply enjoy the peaceful setting. Also featuring a rose garden, multiple garden beds and room for a pool!. Come and see! (id:6770)

Contact Us to get more detailed information about this property or setup a viewing.

Contact Us Call Us

  • Price $999,999
  • Age 1988
  • Land Size 0.3 Acres
  • Stories 3
  • Size 4051 sqft
  • Bedrooms 6
  • Bathrooms 4
  • Attached Garage 2 Spaces
  • Cooling Central Air Conditioning, Window Air Conditioner
  • Water Municipal water
  • Sewer Municipal sewage system
  • View Unknown, City view, Lake view, Mountain view, Valley view, View of water, View (panoramic)
  • Landscape Features Landscaped
  • Additional Accommodation

  • Bedroom12'6'' x 11'
  • Living room22'2'' x 11'4''
  • Bedroom12'1'' x 14'3''
  • Full bathroom7'2'' x 11'1''
  • Kitchen13' x 13'4''
  • Main level

  • Kitchen11'7'' x 11'10''
  • Family room19'11'' x 11'9''
  • Sunroom12'4'' x 13'4''
  • Living room11'9'' x 12'
  • 4pc Bathroom13' x 15'9''
  • Bedroom13'8'' x 12'
  • Dining room11' x 13'8''
  • Foyer6'9'' x 7'7''
  • Second level
  • 3pc Bathroom5'1'' x 8'7''
  • Bedroom11'9'' x 11'11''
  • Bedroom9'4'' x 11'8''
  • 3pc Ensuite bath5'11'' x 8'7''
  • Primary Bedroom15' x 15'9''
  • Loft16'5'' x 16'8''