5967 sqft Single Family House
988 Collins Road, Cache Creek

$1,125,000

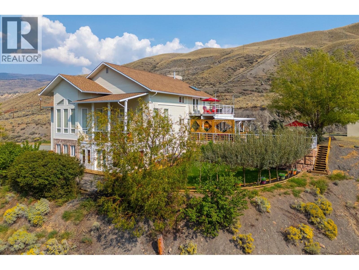
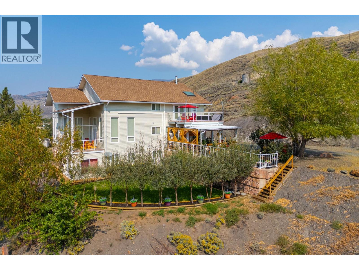
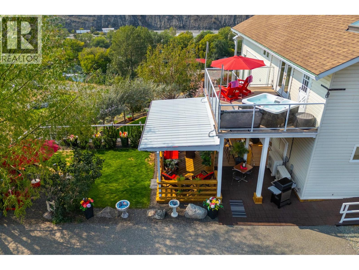
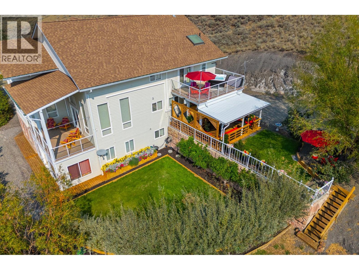
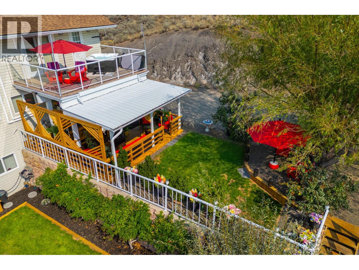
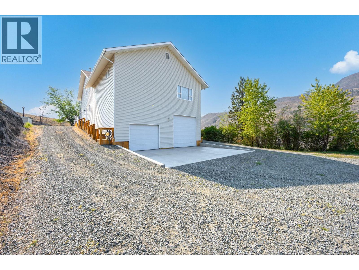
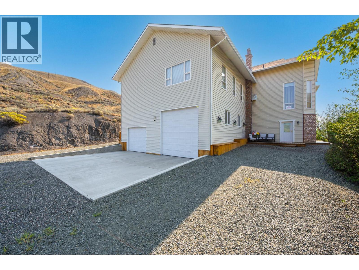
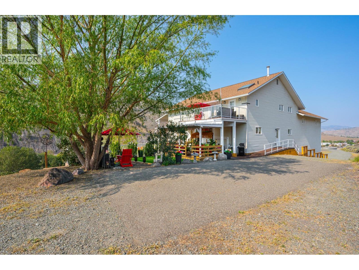
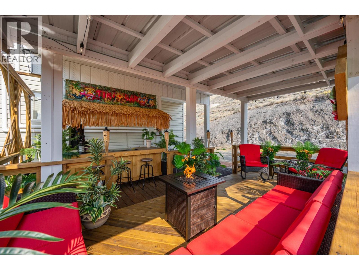
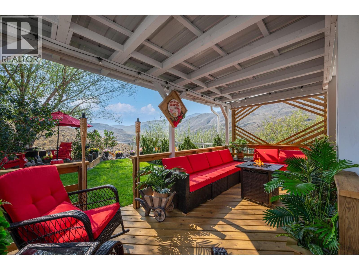
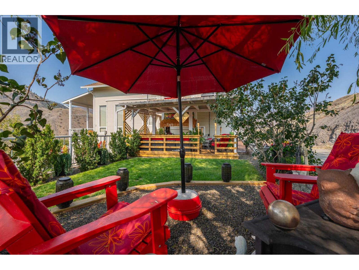
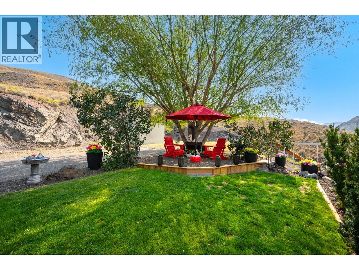
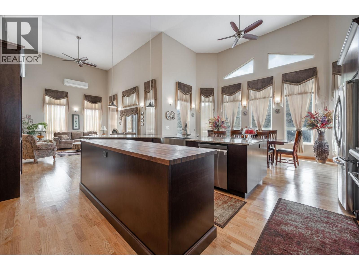
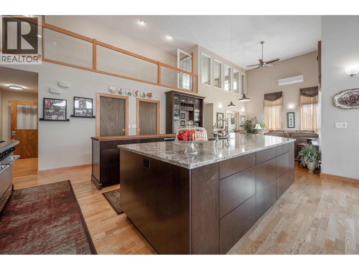
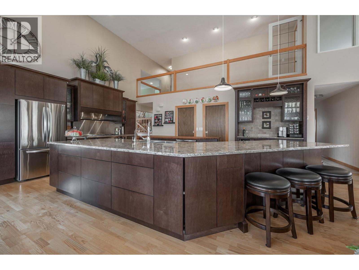
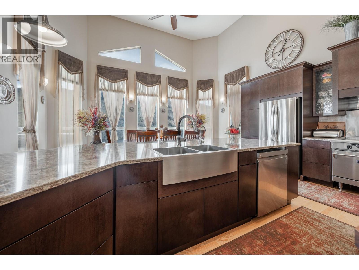
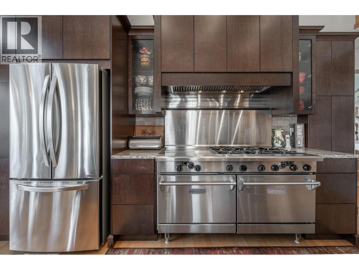
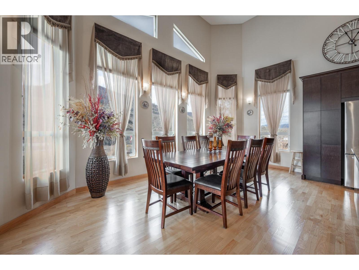
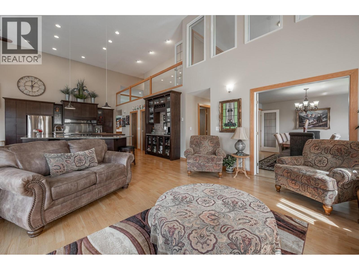
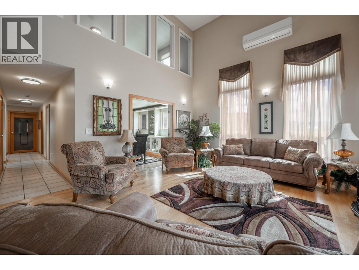
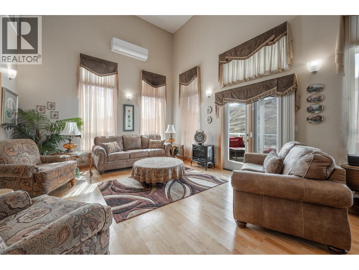
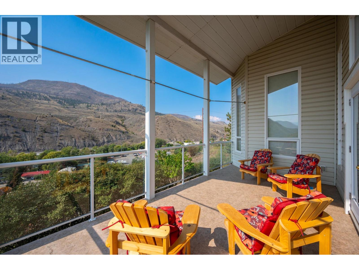
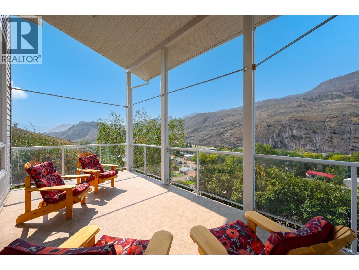
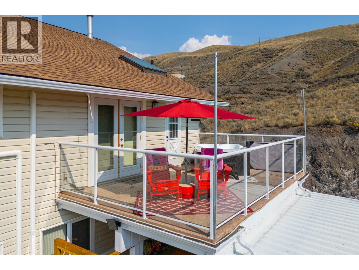
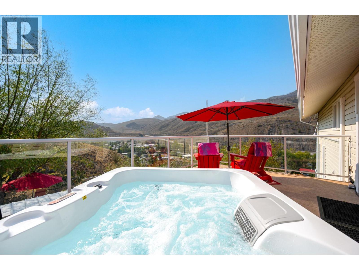
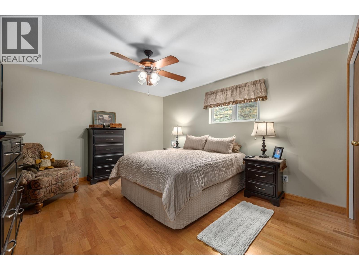
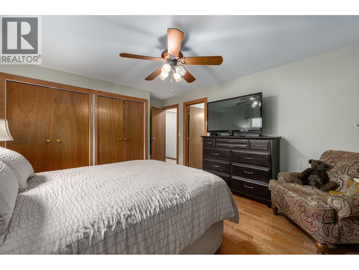
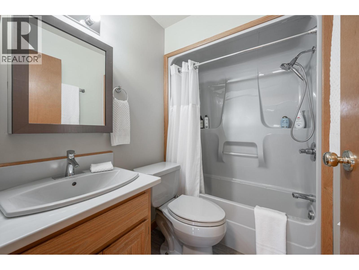
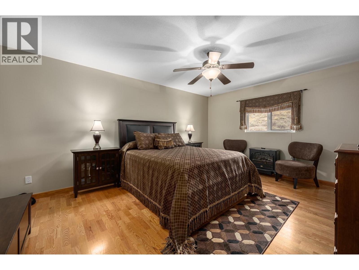
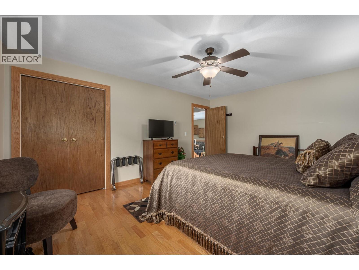
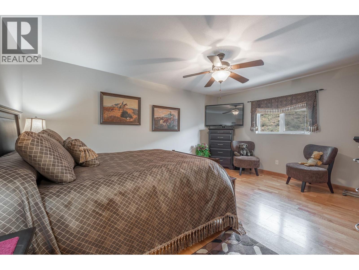
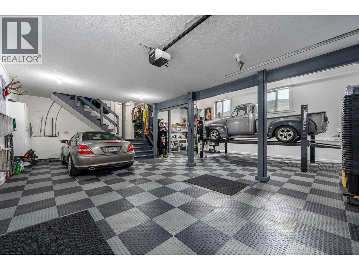
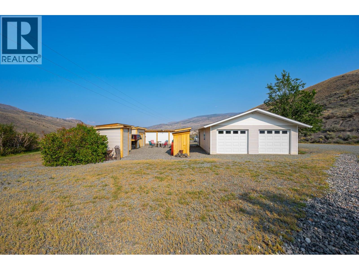
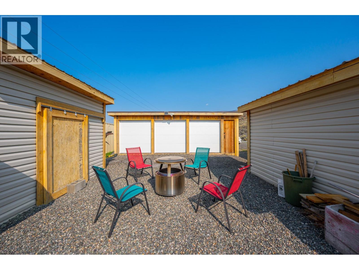
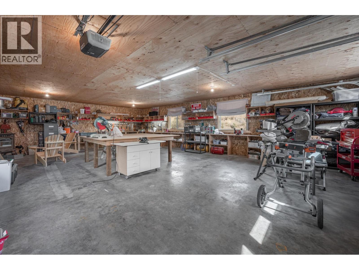
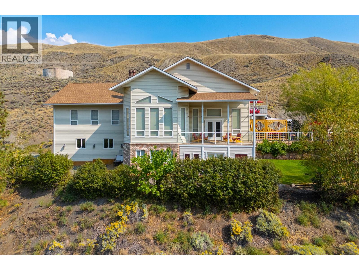
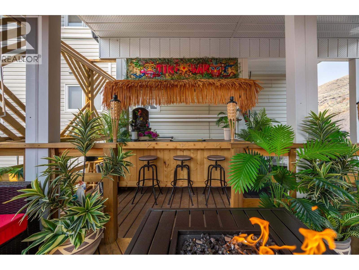
Spectacular 7.78-acre view property overlooking Cache Creek, offering over 6,000 sq.ft. of versatile living space with 5 bedrooms, 6 bathrooms, and elevator access to 3 levels. Designed for multi-generational living, this impressive 5-level home features a gourmet kitchen with commercial-grade gas range, quartz counters, mahogany island, engineered hardwood floors, soaring 17-ft ceilings, radiant in-floor heating, and a luxurious primary suite with spa-inspired ensuite. The fully finished lower level includes a second kitchen and separate access, providing excellent flexibility for extended family or income potential. Multiple covered decks, sunroom, and outdoor entertaining spaces showcase breathtaking valley and mountain views. C5 zoning with existing variance allows hobby farm use, horses, chickens, and future second dwelling potential. Additional features include a double garage with hoist, heated workshop, 3-bay storage building, RV parking with sani-dump, security system, and multiple outbuildings. Located minutes from town in Cache Creek's sunny, sought-after climate, this unique property offers exceptional opportunities for lifestyle living, home-based business, hobby farming, or investment. (id:6770)

Contact Us to get more detailed information about this property or setup a viewing.

Contact Us Call Us

  • Price $1,125,000
  • Age 1996
  • Land Size 7.8 Acres
  • Size 5967 sqft
  • Bedrooms 5
  • Bathrooms 6
  • Attached Garage 2 Spaces
  • RV Spaces
  • Exterior Brick, Vinyl siding
  • Cooling Central Air Conditioning
  • Appliances Range, Refrigerator, Dishwasher, Washer & Dryer
  • Water Municipal water
  • Sewer Municipal sewage system
  • Flooring Hardwood, Mixed Flooring, Tile
  • View City view, Valley view
  • Basement

  • 3pc BathroomMeasurements not available
  • Sunroom21'3'' x 9'7''
  • Recreation room16'5'' x 17'4''
  • Other19'2'' x 14'8''
  • Bedroom17' x 26'4''
  • Living room16'7'' x 14'6''
  • Kitchen12'6'' x 6'8''
  • Lower level

  • Family room31'6'' x 16'11''
  • Main level

  • Bedroom12'7'' x 12'4''
  • Bedroom16'3'' x 12'4''
  • 3pc BathroomMeasurements not available
  • Partial bathroomMeasurements not available
  • 2pc BathroomMeasurements not available
  • Dining room12'7'' x 14'1''
  • Living room16'7'' x 14'6''
  • Dining room19'2'' x 10'5''
  • Kitchen22'4'' x 14'6''
  • Second level

  • 4pc BathroomMeasurements not available
  • Great room16'6'' x 17'11''
  • Primary Bedroom19'7'' x 17'9''
  • Third level

  • 4pc BathroomMeasurements not available
  • Bedroom12'8'' x 16'6''