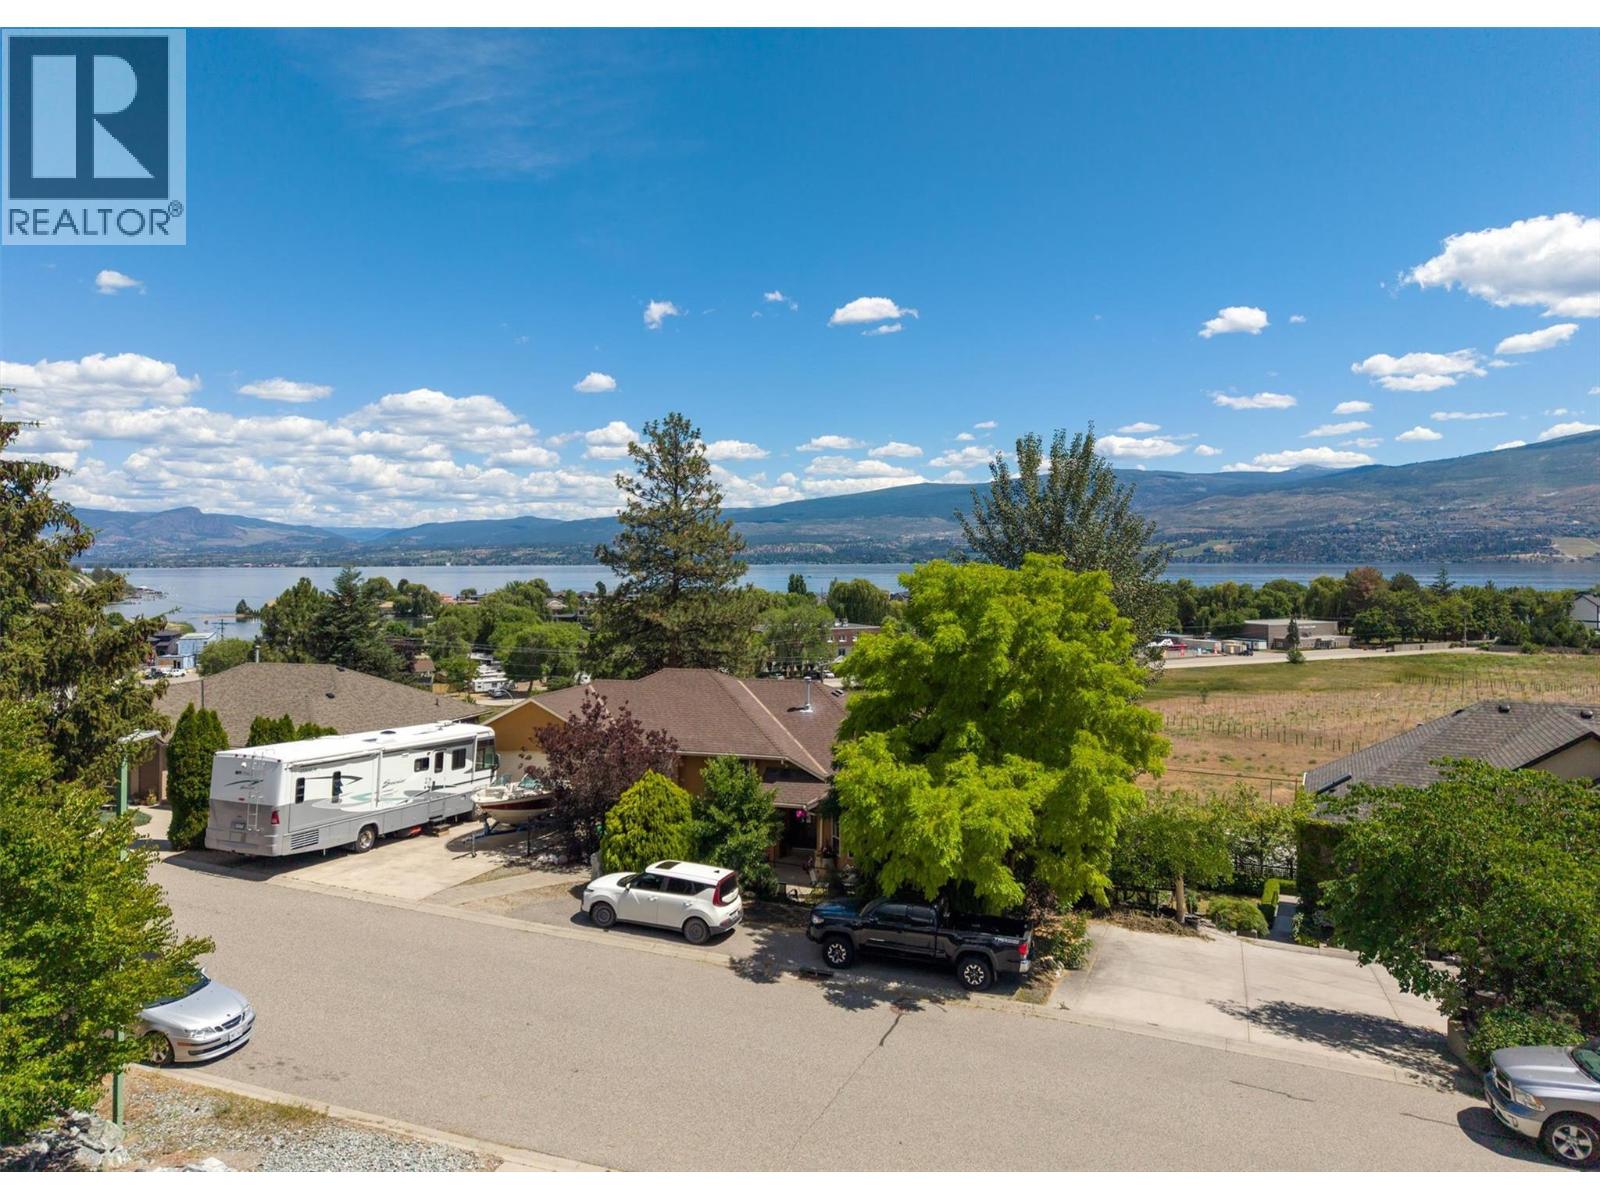
2283 sqft Single Family House
3605 Empire Place, West Kelowna

$999,900

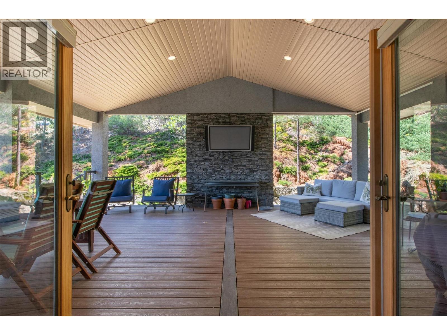
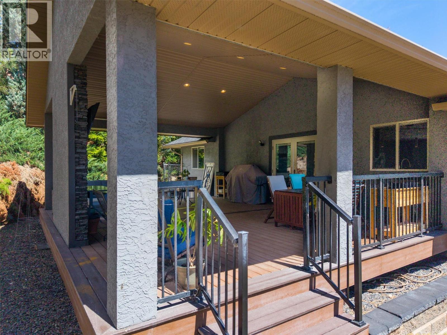
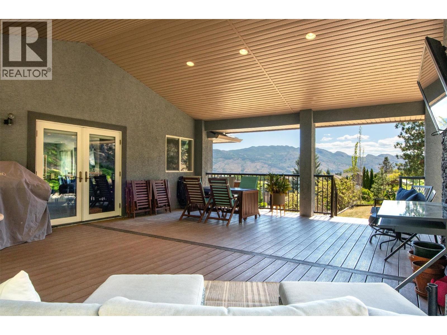
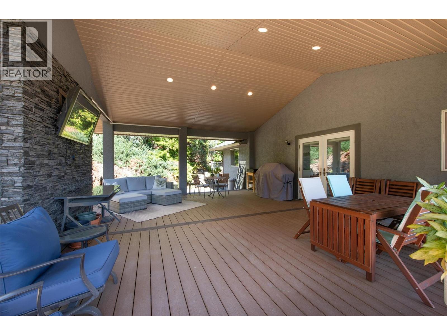
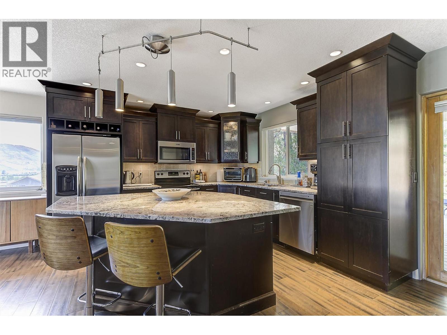
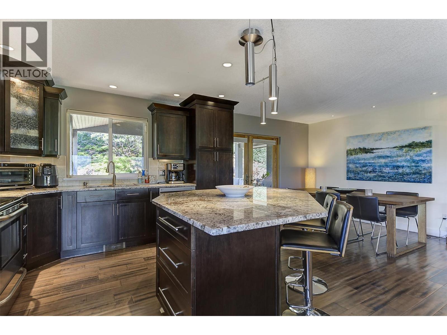
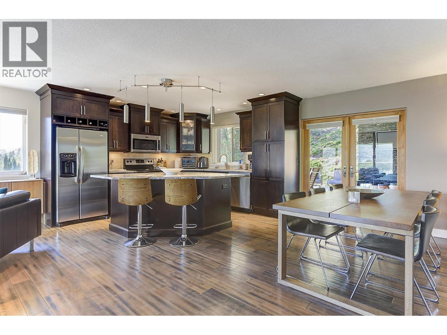
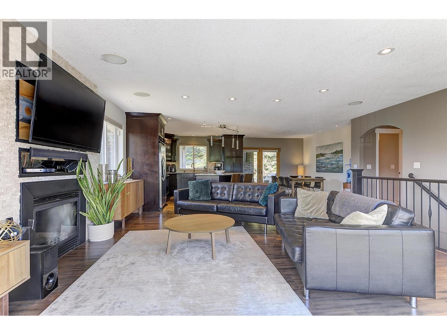
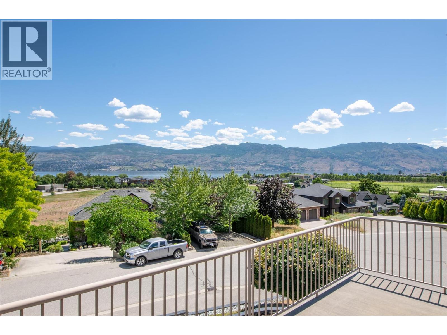
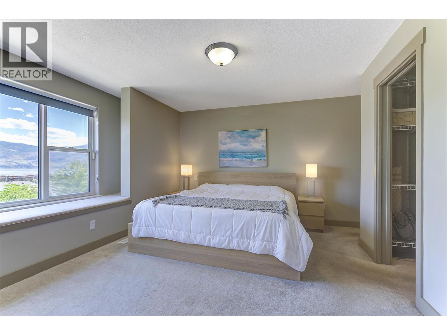
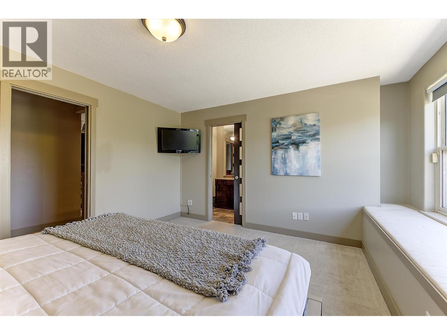
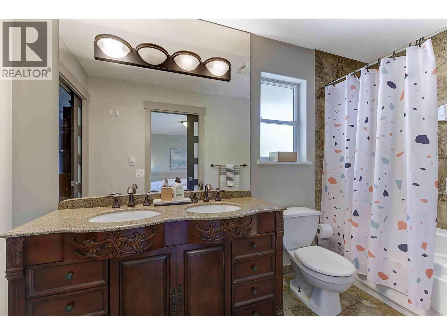
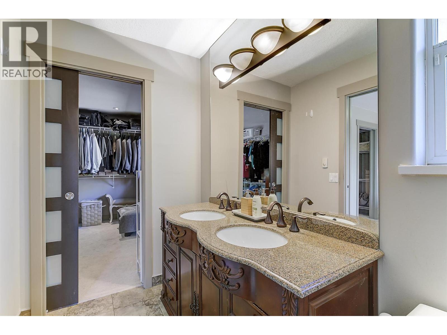
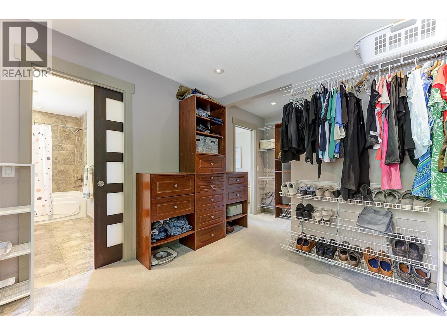
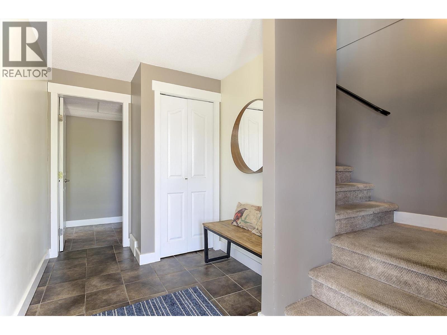
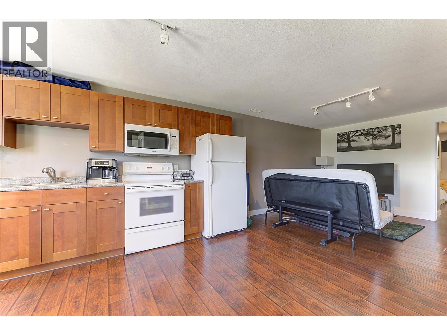
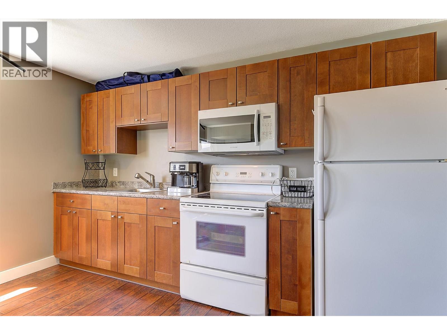
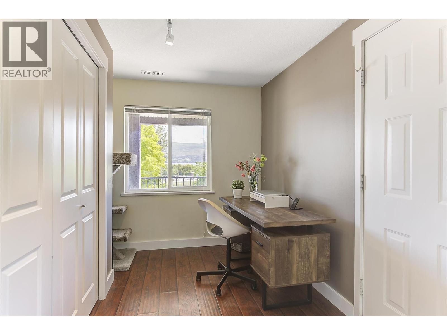
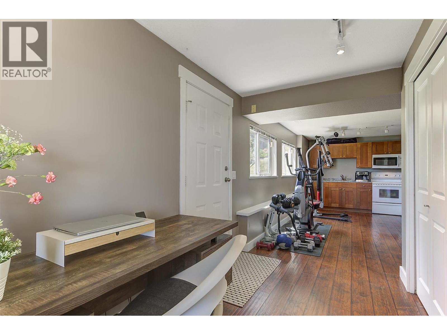
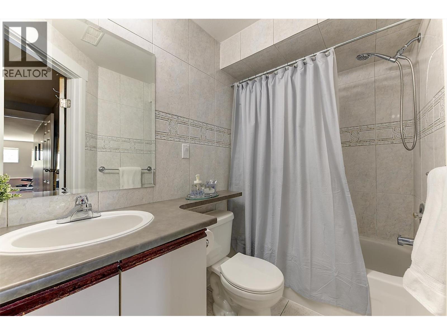
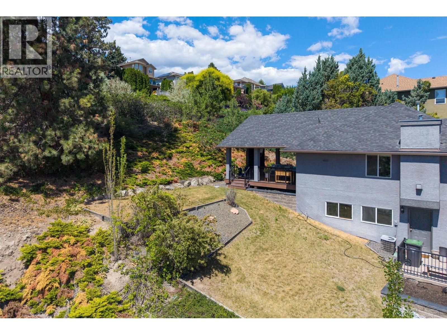
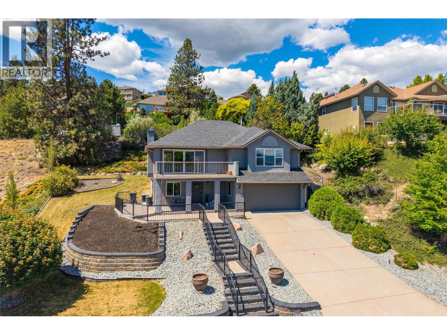
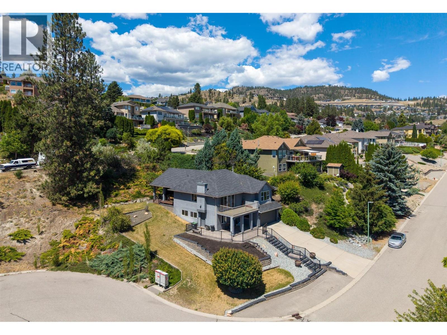
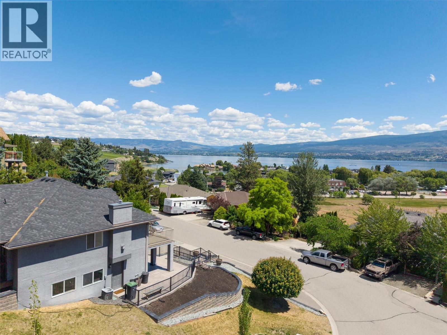
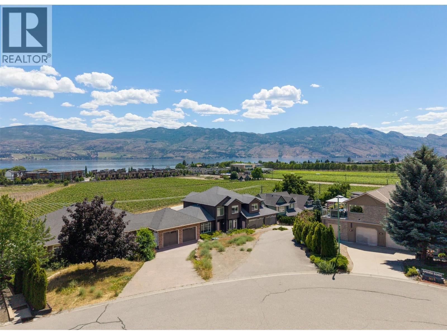
Enjoy the Okanagan lifestyle in this beautiful home located in desirable Lakeview Heights. Situated on a quiet cul-de-sac with stunning unobstructed lake and mountain views, this home offers the perfect combination of privacy, convenience and outdoor living just minutes to Okanagan Lake, award winning wineries including Mission Hill and Quail’s Gate, golf, shopping and amenities. The bright open concept main level features a renovated kitchen with stainless steel appliances, custom cabinetry, granite countertops, hardwood flooring and sliding doors leading to the front deck where you can take in the incredible views. Additional updates include heated bathroom floors, high efficiency furnace, updated insulation and large primary walk in closet that could easily be converted back into a bedroom. Enjoy year round outdoor living on the impressive 26’ x 20’ covered composite back deck wired for TV/Stereo. The private landscaped yard features retaining walls, decorative rockwork and stamped concrete accents. With only one neighbor and greenspace beside the property, the setting offers a peaceful retreat and room for a pool. The lower level includes a summer kitchen and separate entrance with excellent potential for a one bedroom suite, short term rental or mortgage helper. Move in ready and ideally located, this home is perfect to enjoy the views, lifestyle and amenities that make the Okanagan so desirable. (id:6770)

Contact Us to get more detailed information about this property or setup a viewing.

Contact Us Call Us

  • Price $999,900
  • Age 1997
  • Land Size 0.2 Acres
  • Stories 2
  • Size 2283 sqft
  • Bedrooms 3
  • Bathrooms 3
  • Additional Parking Spaces
  • Attached Garage 2 Spaces
  • Cooling Central Air Conditioning
  • Water Municipal water
  • Sewer Municipal sewage system
  • Flooring Carpeted, Ceramic Tile, Hardwood
  • View Lake view, Mountain view
  • Landscape Features Landscaped
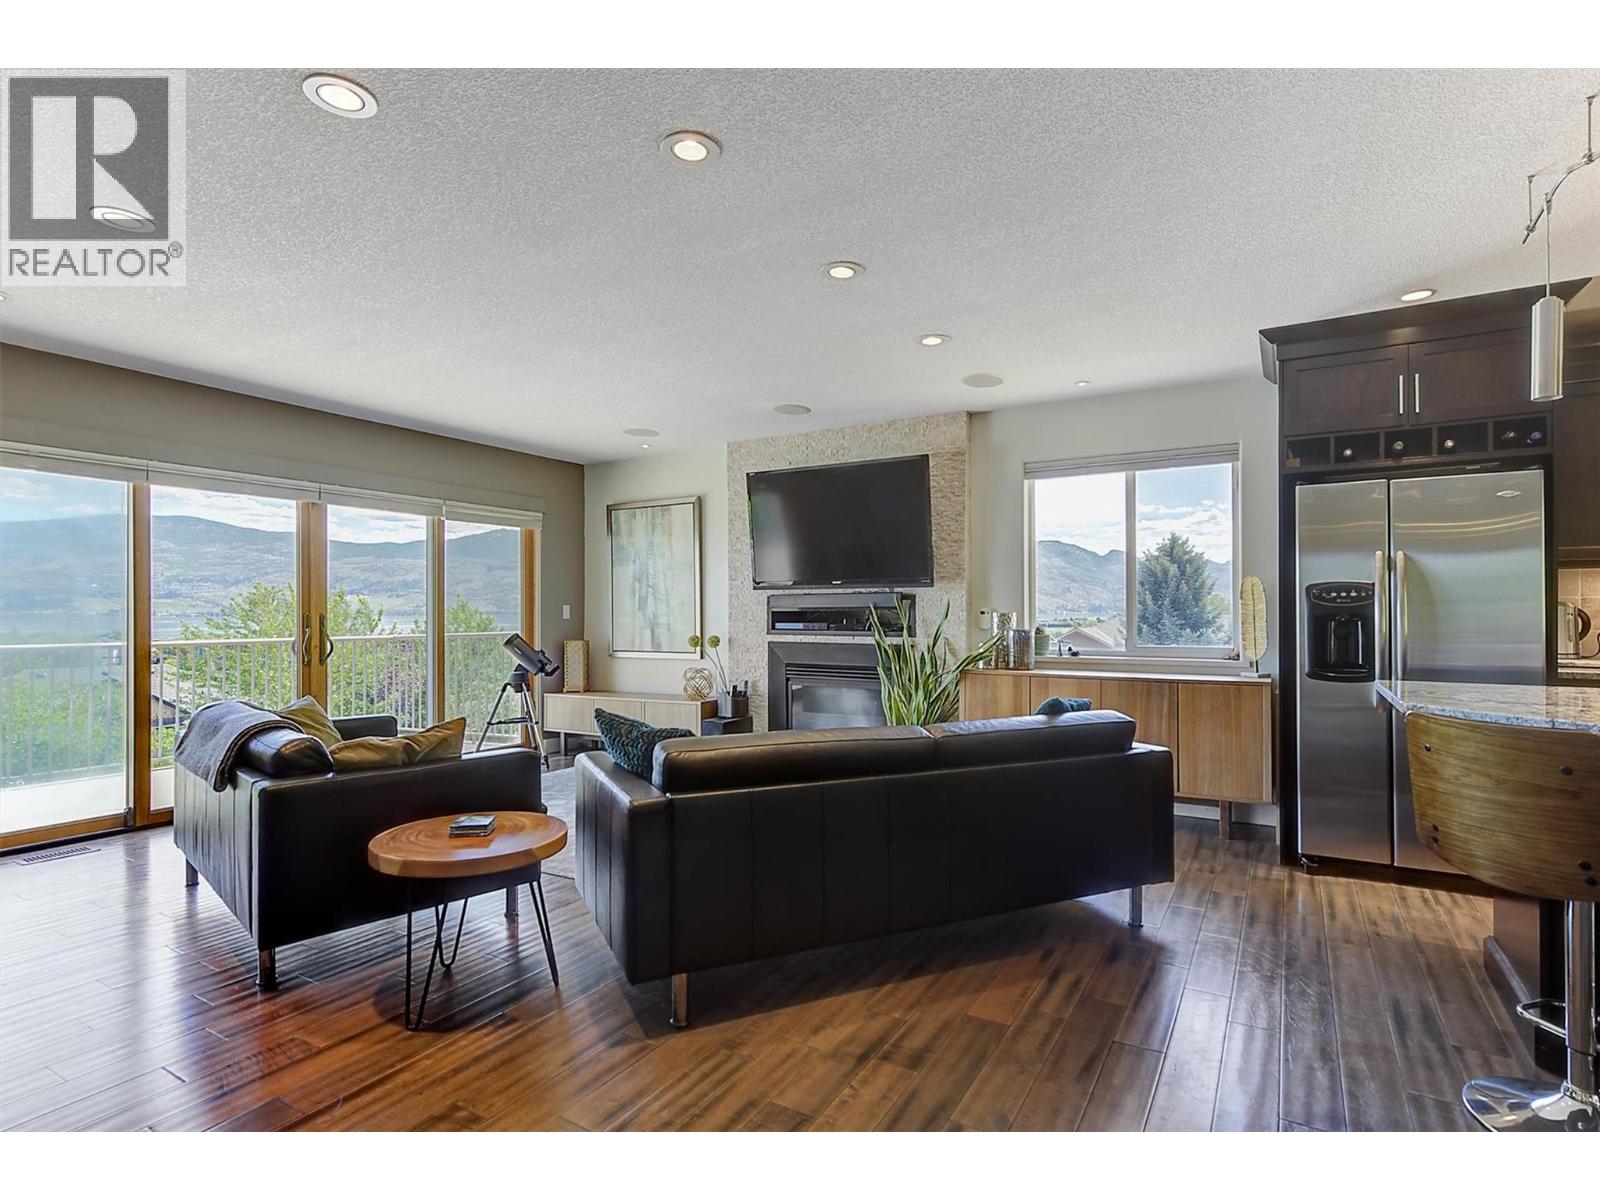
  • Lower level

  • Kitchen12'2'' x 10'11''
  • Recreation room12'2'' x 10'11''
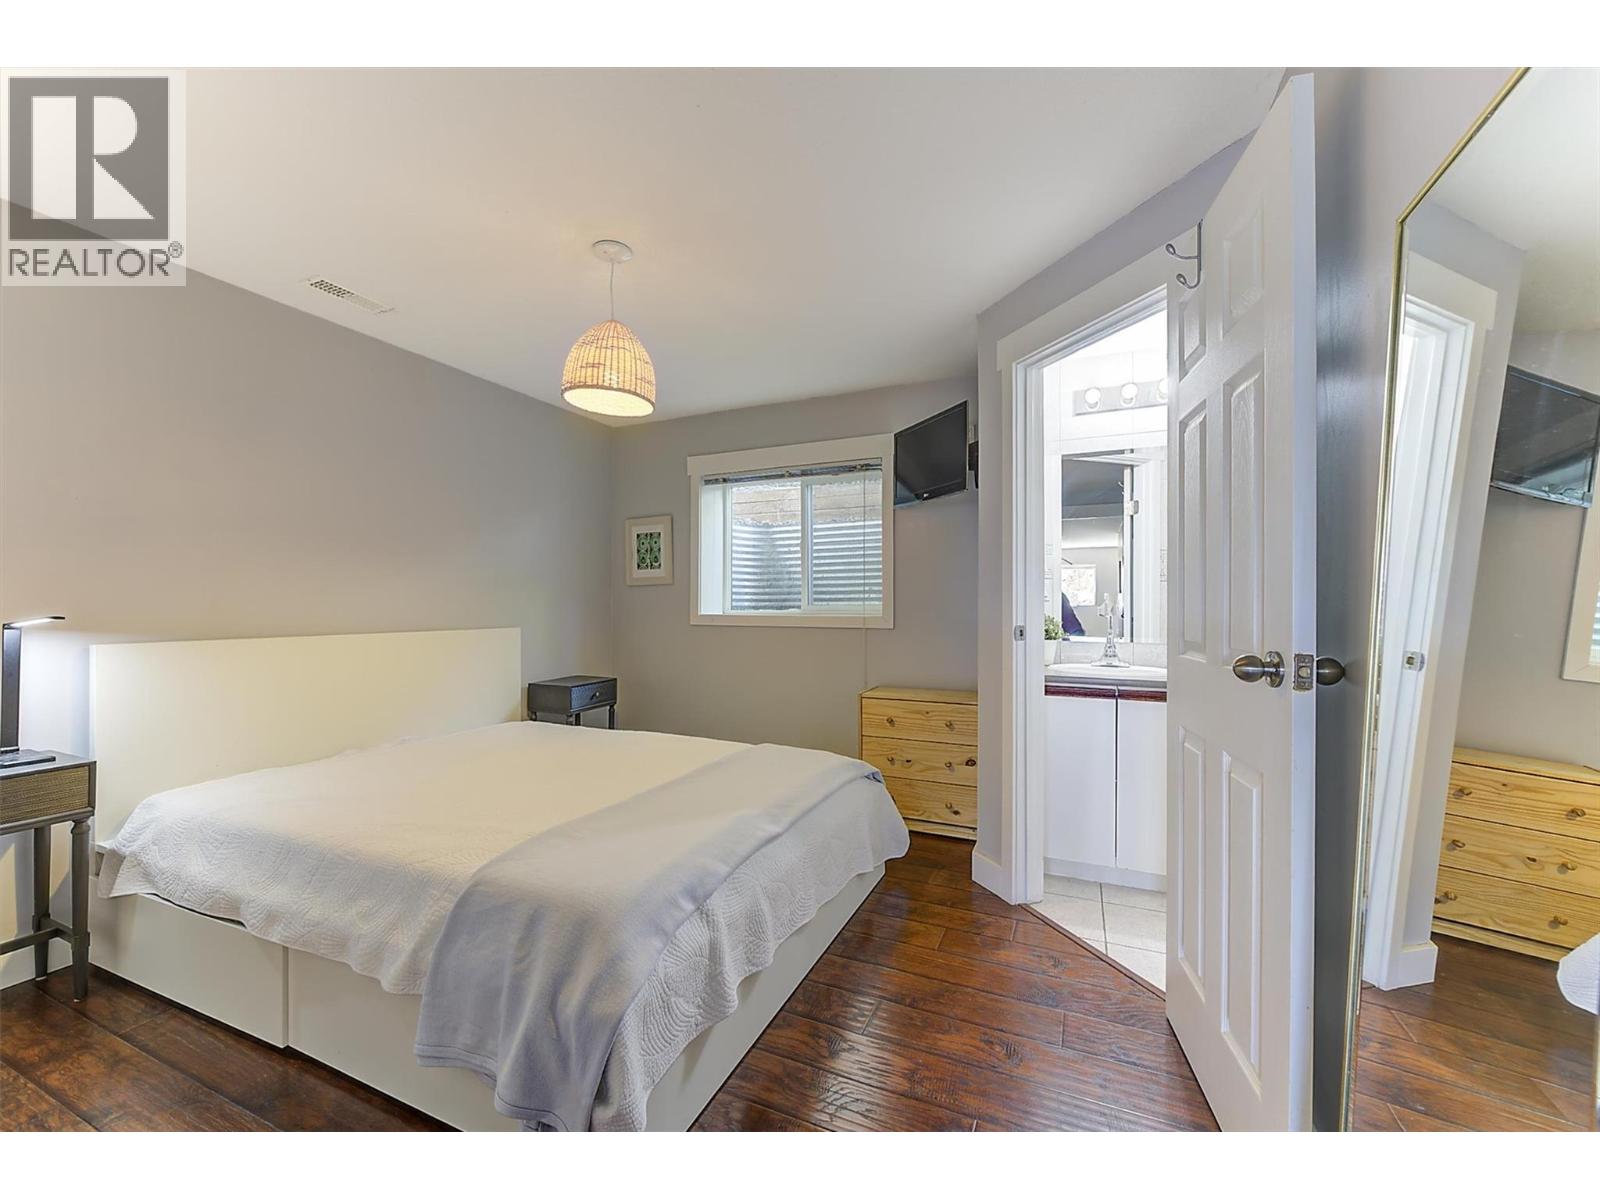
  • Bedroom13'5'' x 11'
  • 4pc Bathroom7'9''
  • Foyer6'7'' x 11'3''
  • Main level

  • Kitchen12'1'' x 11'5''
  • Dining room12'11'' x 9'9''
  • Living room17' x 19'6''
  • Primary Bedroom16'3'' x 13'9''
  • 5pc Ensuite bath11'4'' x 4'11''
  • Other10'6'' x 9'10''
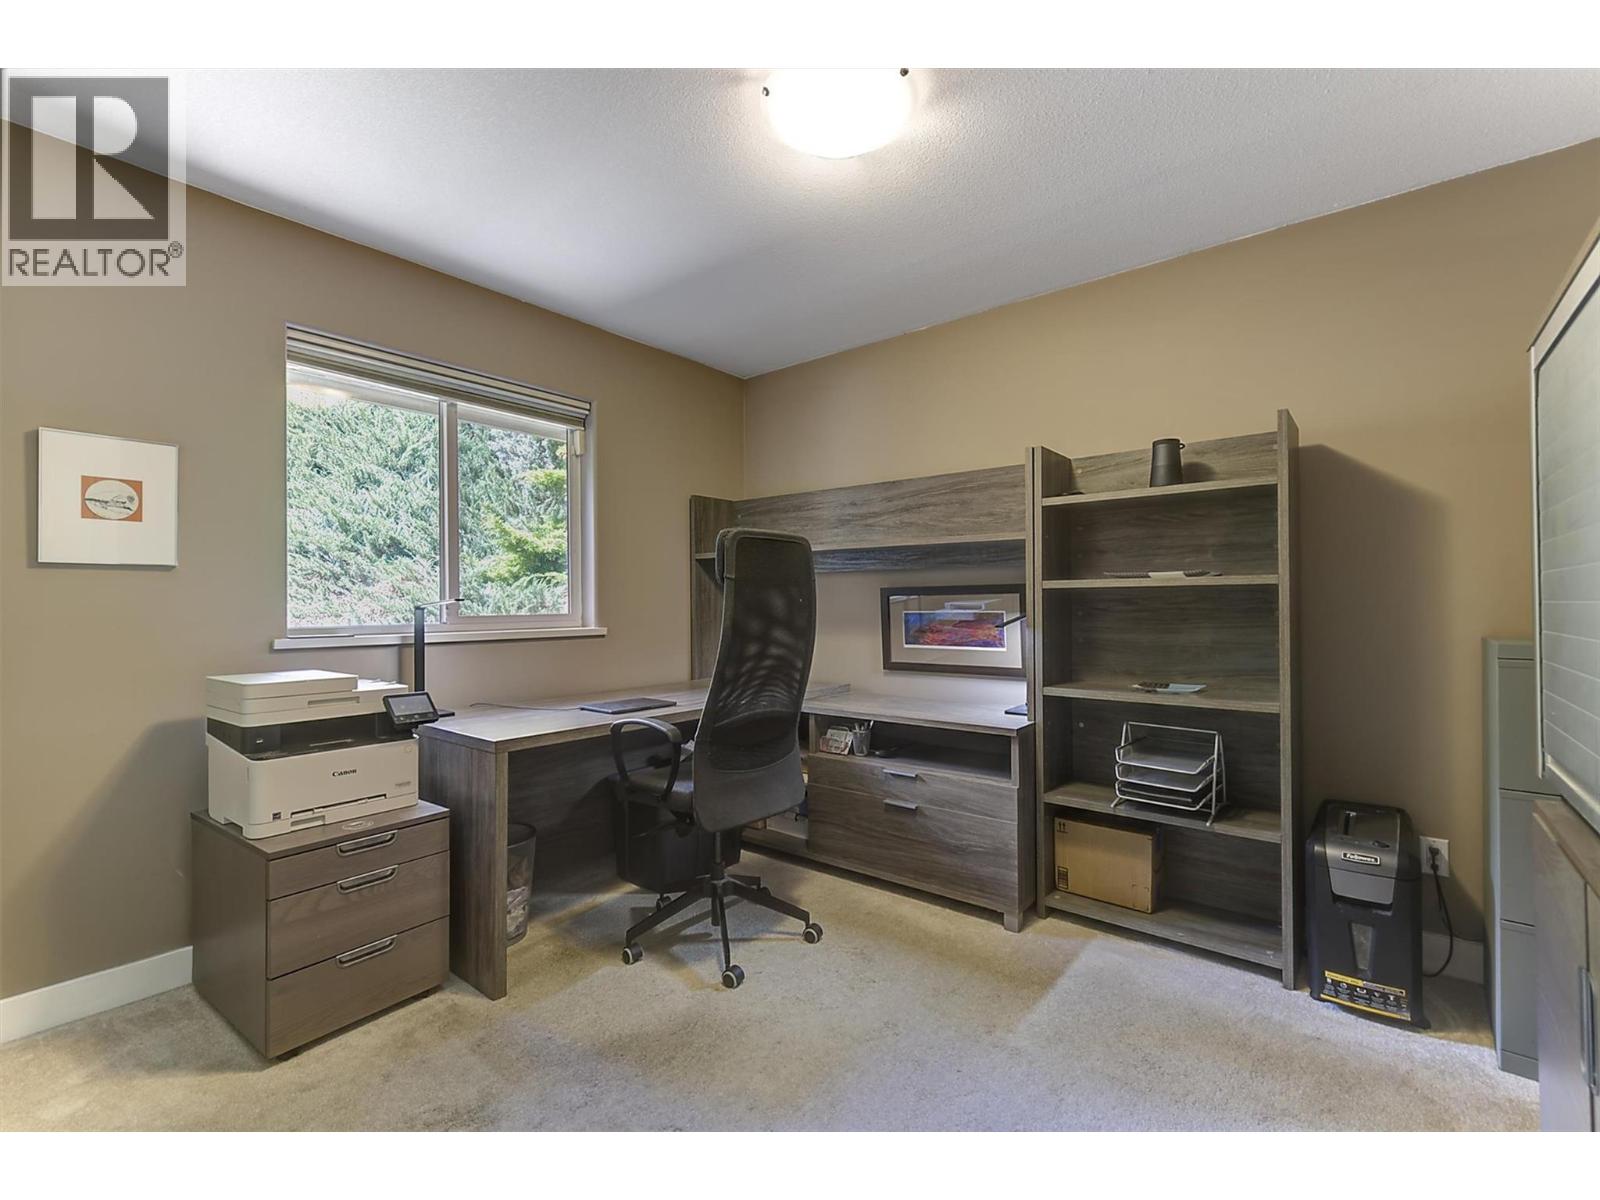
  • Bedroom1'7'' x 9'9''
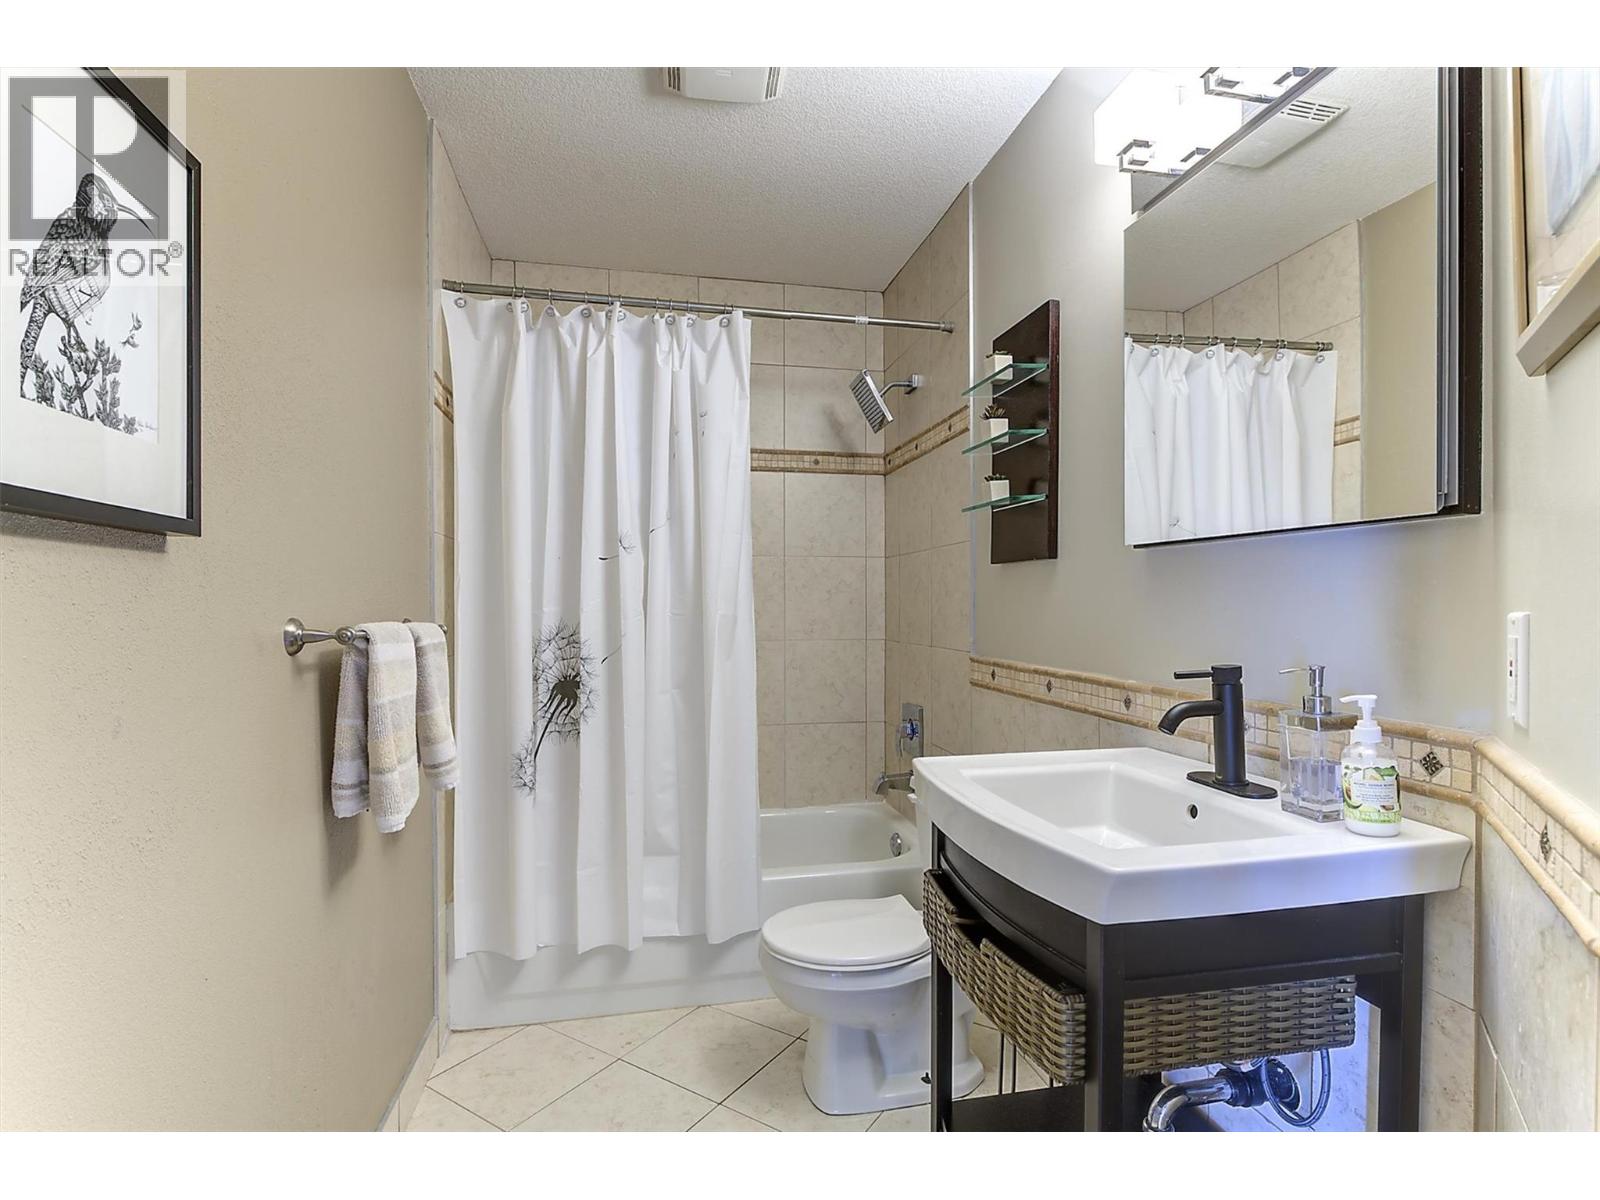
  • 4pc Bathroom12' x 4'11''