- Price $1,999,999
- Age 1973
- Land Size 1.0 Acres
- Stories 3
- Size 3884 sqft
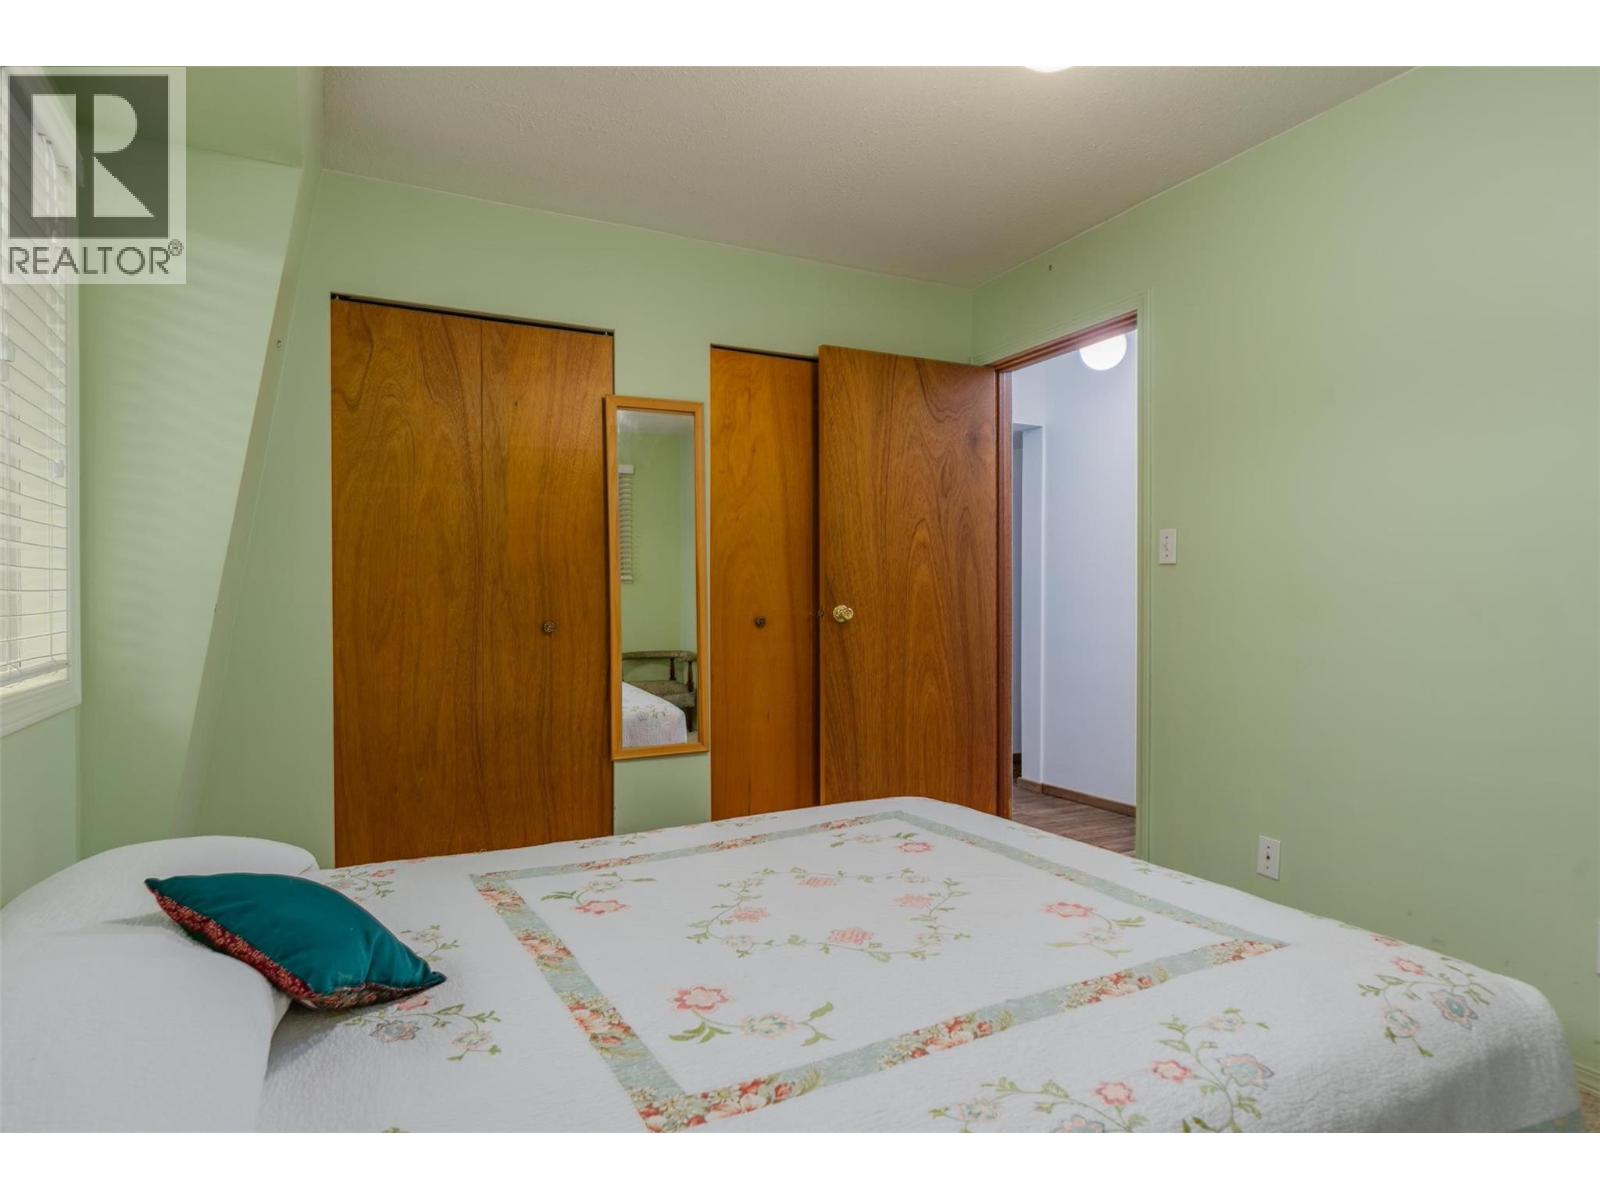
- Bedrooms 5
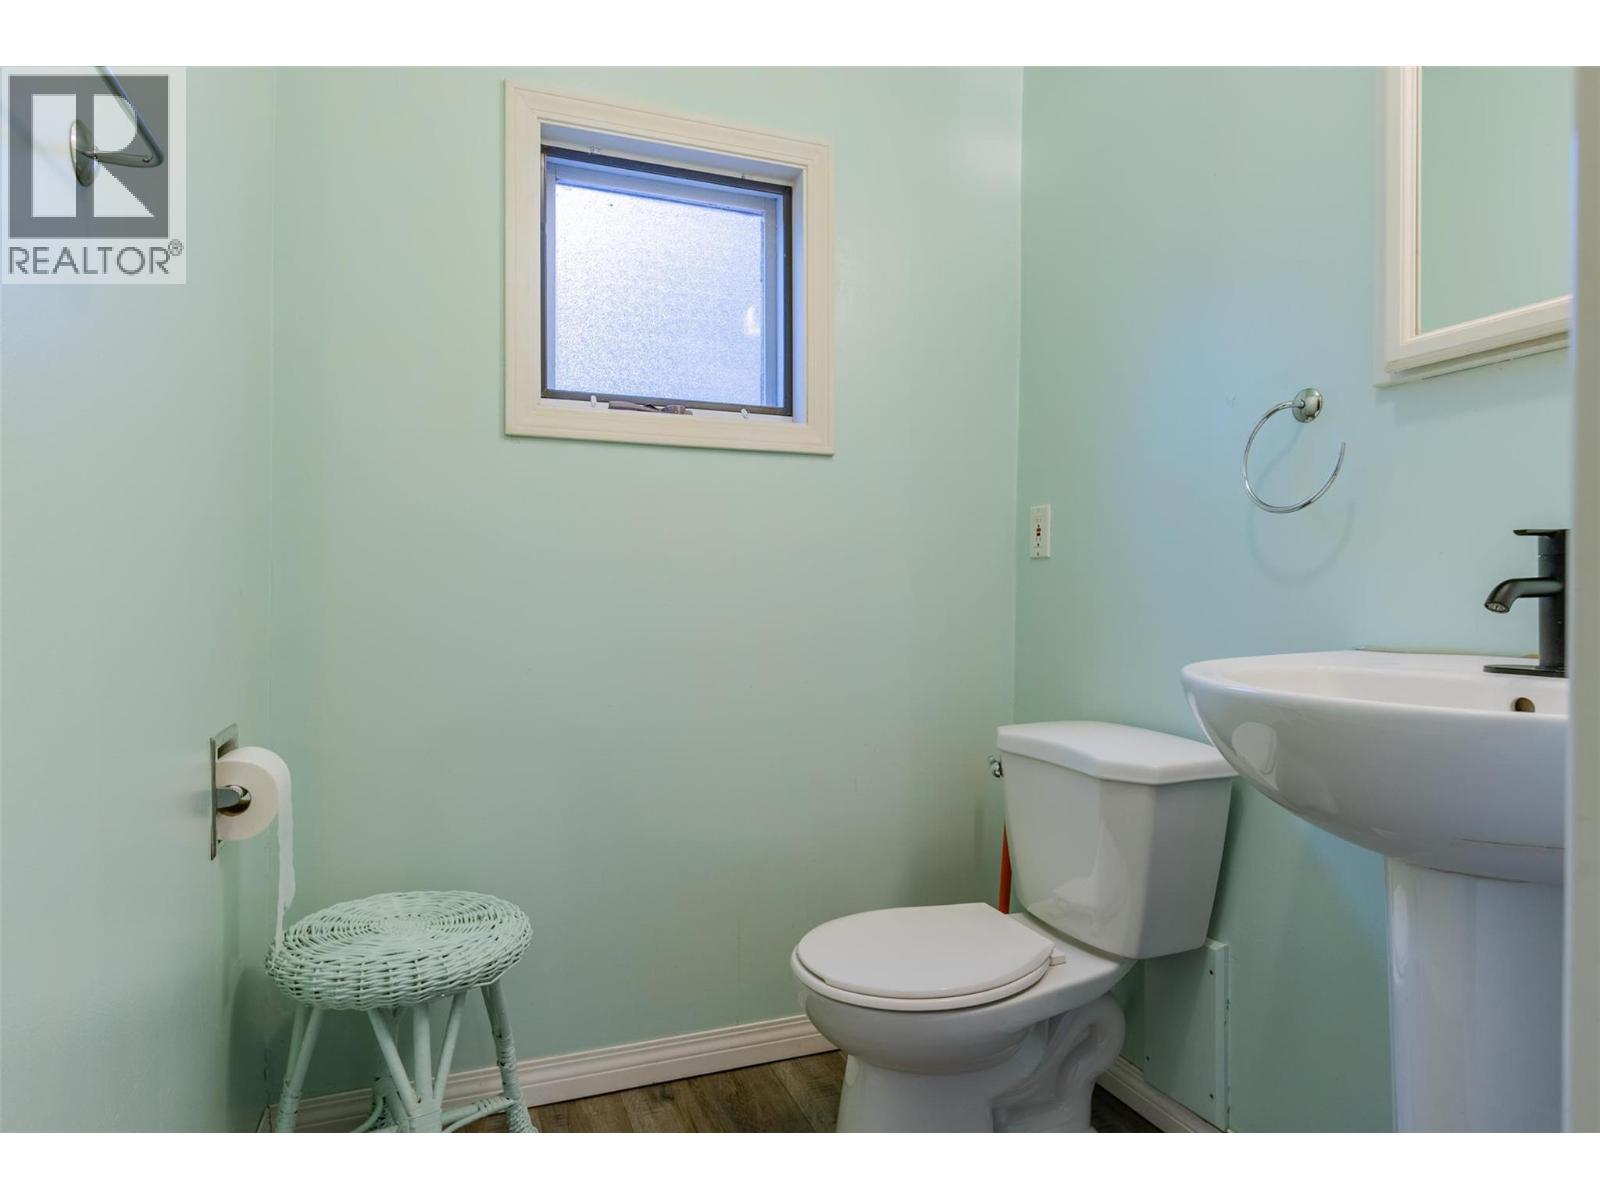
- Bathrooms 3
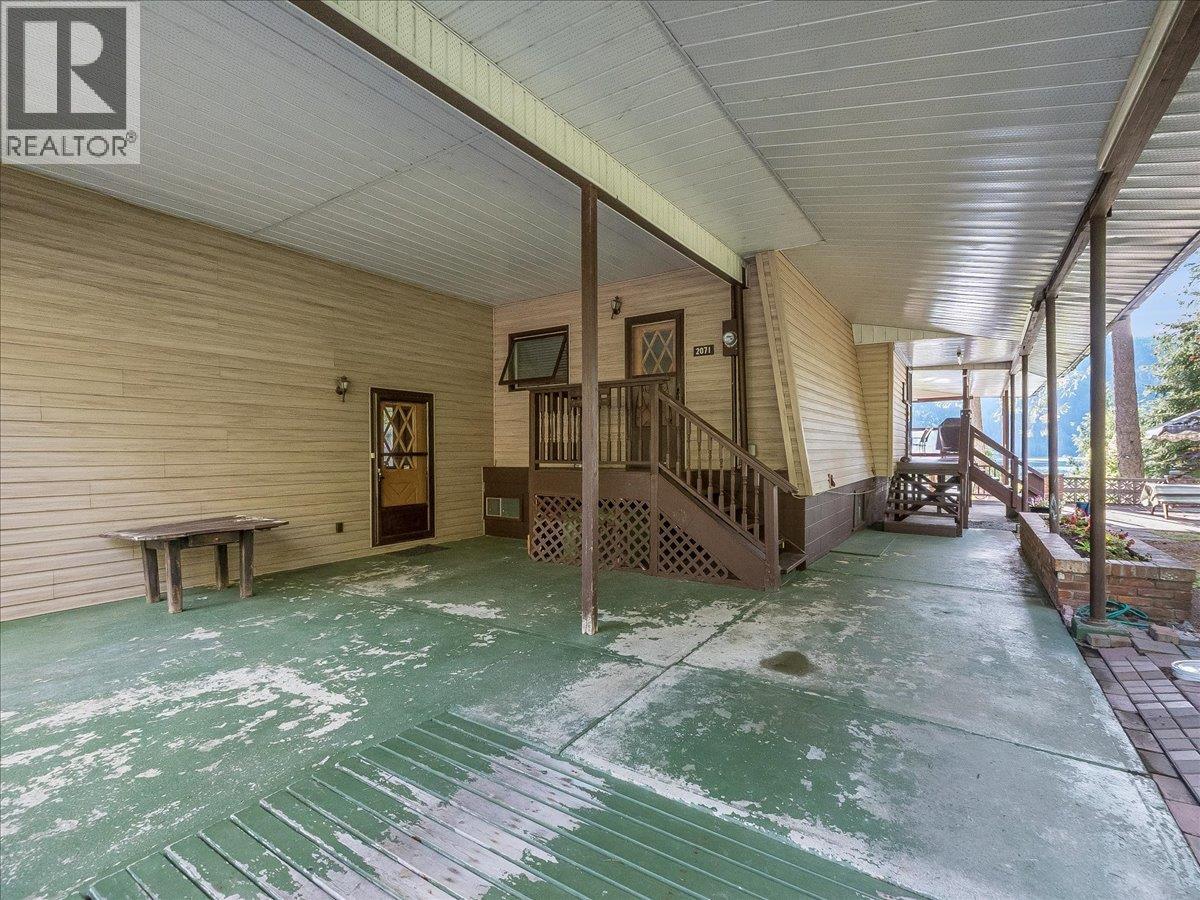
- Carport Spaces
- Exterior Vinyl siding
- Water Community Water System
- Sewer Septic tank
- View Lake view, Mountain view


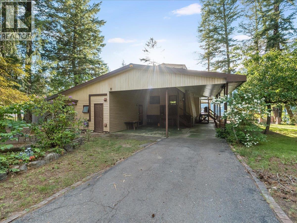
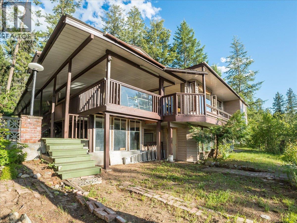
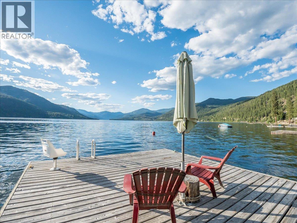
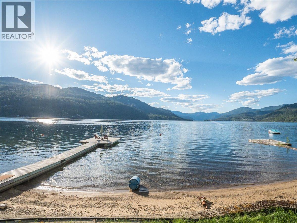
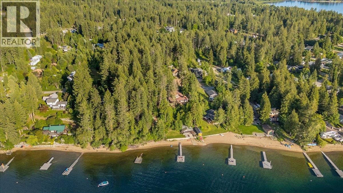
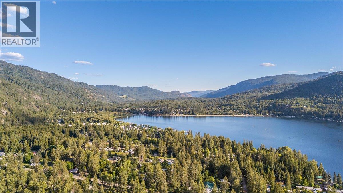
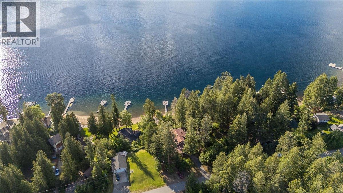
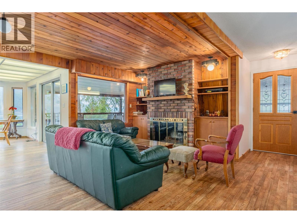
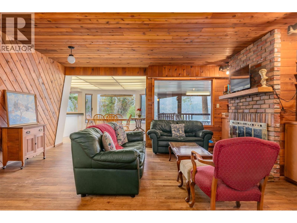
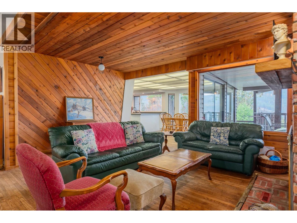
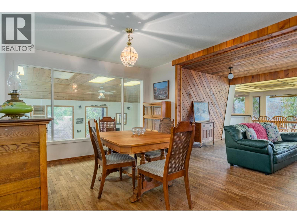
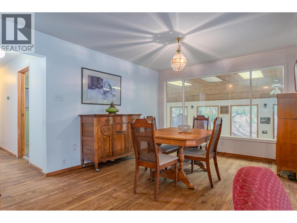
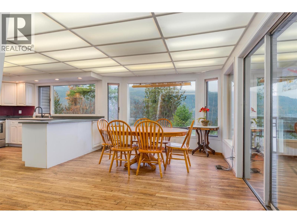
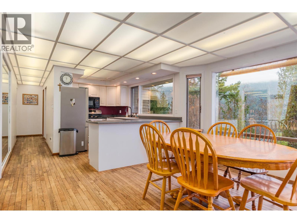
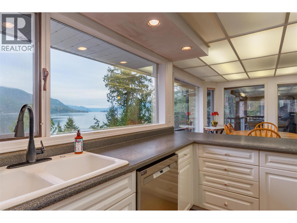
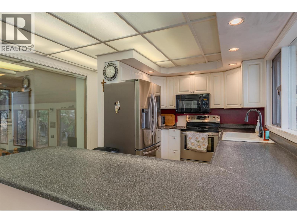
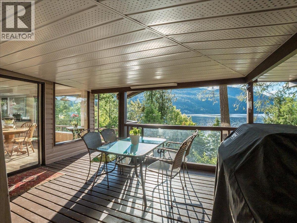
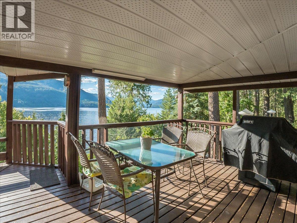
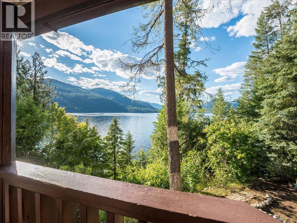
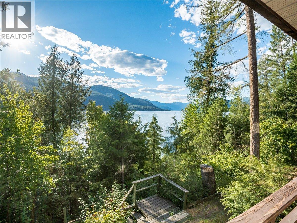
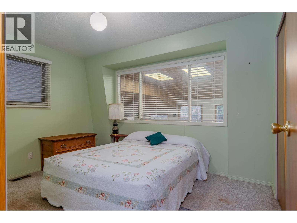
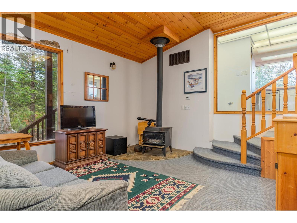
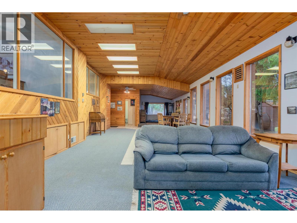
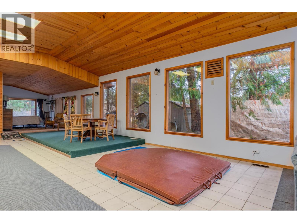
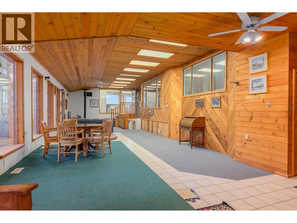
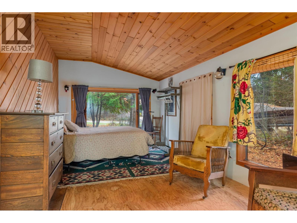
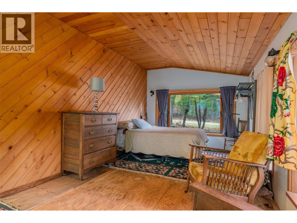
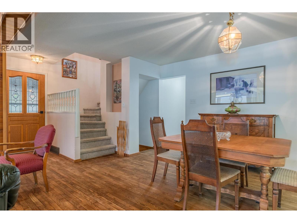
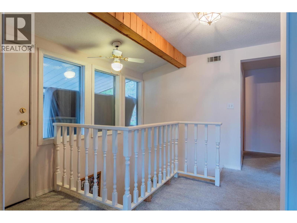
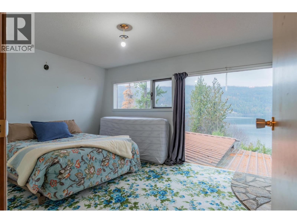
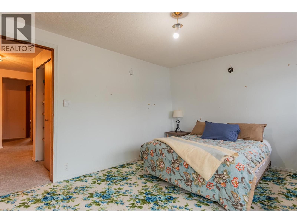
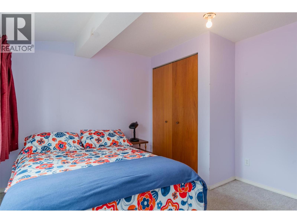
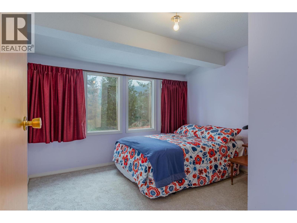
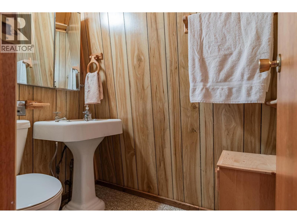
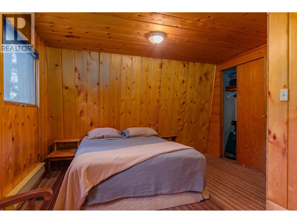
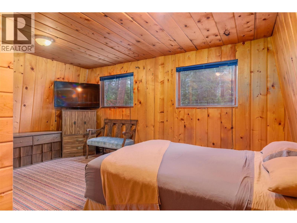
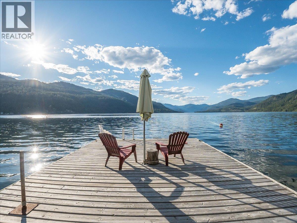
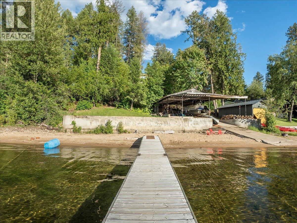
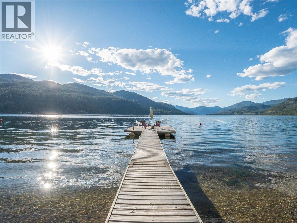
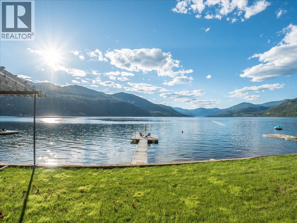
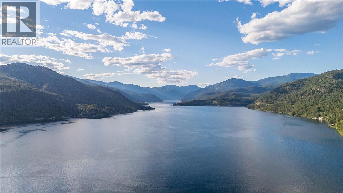
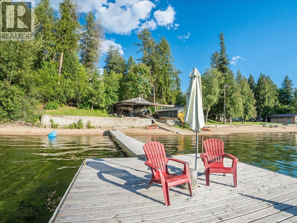
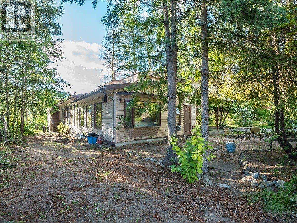
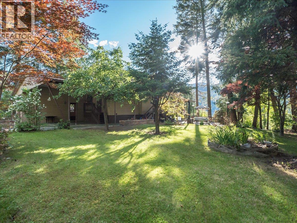
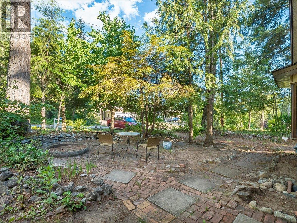
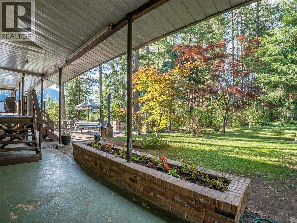
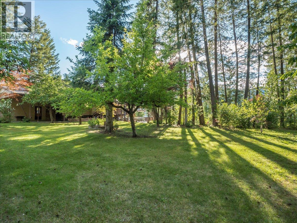
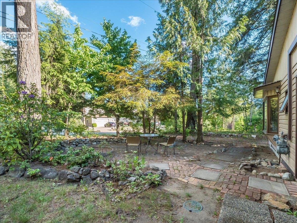
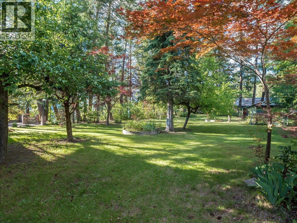
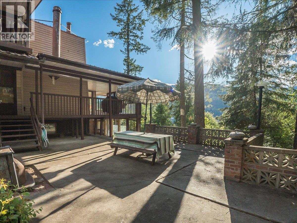
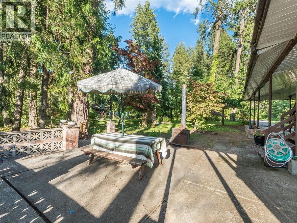
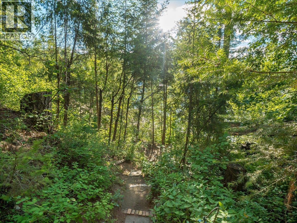
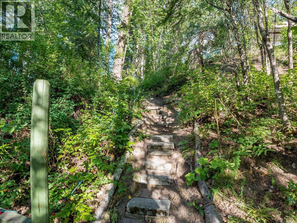
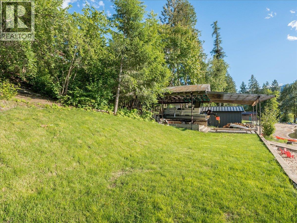
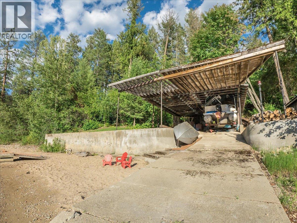
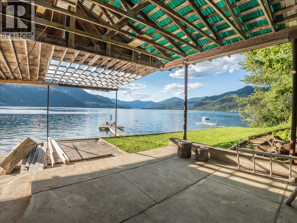
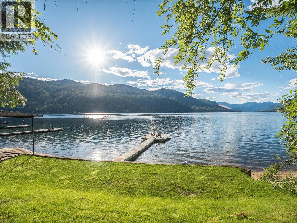
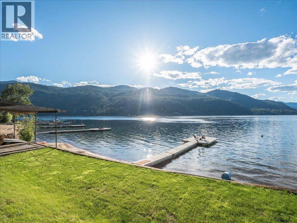
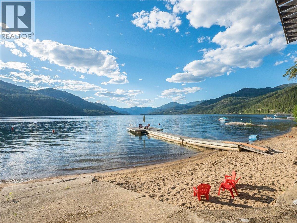
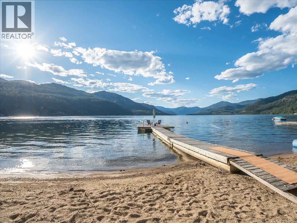
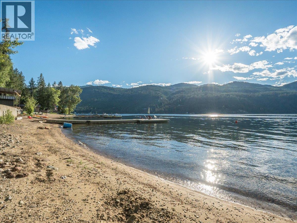
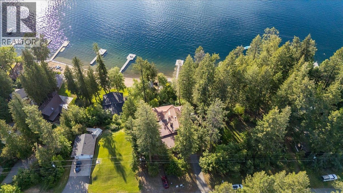
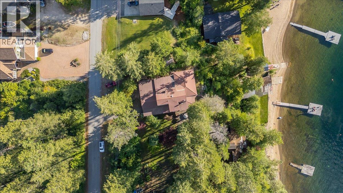
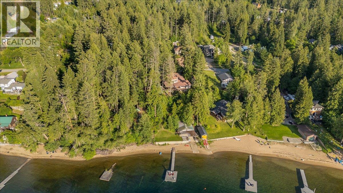
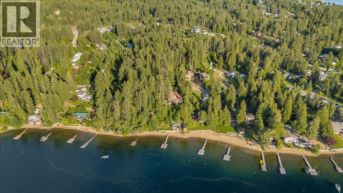
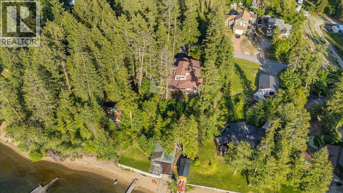
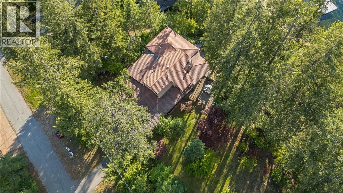
Experience unparalleled lakefront living at this extraordinary Christina Lake estate, a 1-acre waterfront property with 210 feet of sandy beach and two private docks. Built in 1973 and lovingly maintained, this 5-bed, 3-bath home offers the ideal blend of character, comfort, and resort-style amenities. A standout feature of the home is the expansive indoor pool and hot tub area. While currently not in operation, this remarkable space presents a rare opportunity to design and restore a custom private spa retreat. Whether envisioned as an indoor wellness sanctuary, recreation space, or luxury entertaining area, the possibilities are exceptional. Large windows frame stunning lake views, while spacious gathering areas create the perfect setting for family, friends, and unforgettable summers. With 5 bedrooms, there is room for everyone to stay and experience the beauty of the lake. The grounds are beautifully landscaped with tons of flat, usable land, offering endless opportunities for outdoor living, entertaining, or future development. Oversized boat storage and ample parking make this property a true recreational paradise, perfectly set up for days on the water, toys of every size, and effortless hosting. This is more than a home, it’s a legacy waterfront estate on one of BC’s most beloved lakes, offering serenity, space, and a lifestyle rarely available on the market. (id:6770)
Contact Us to get more detailed information about this property or setup a viewing.