2403 sqft Single Family Duplex
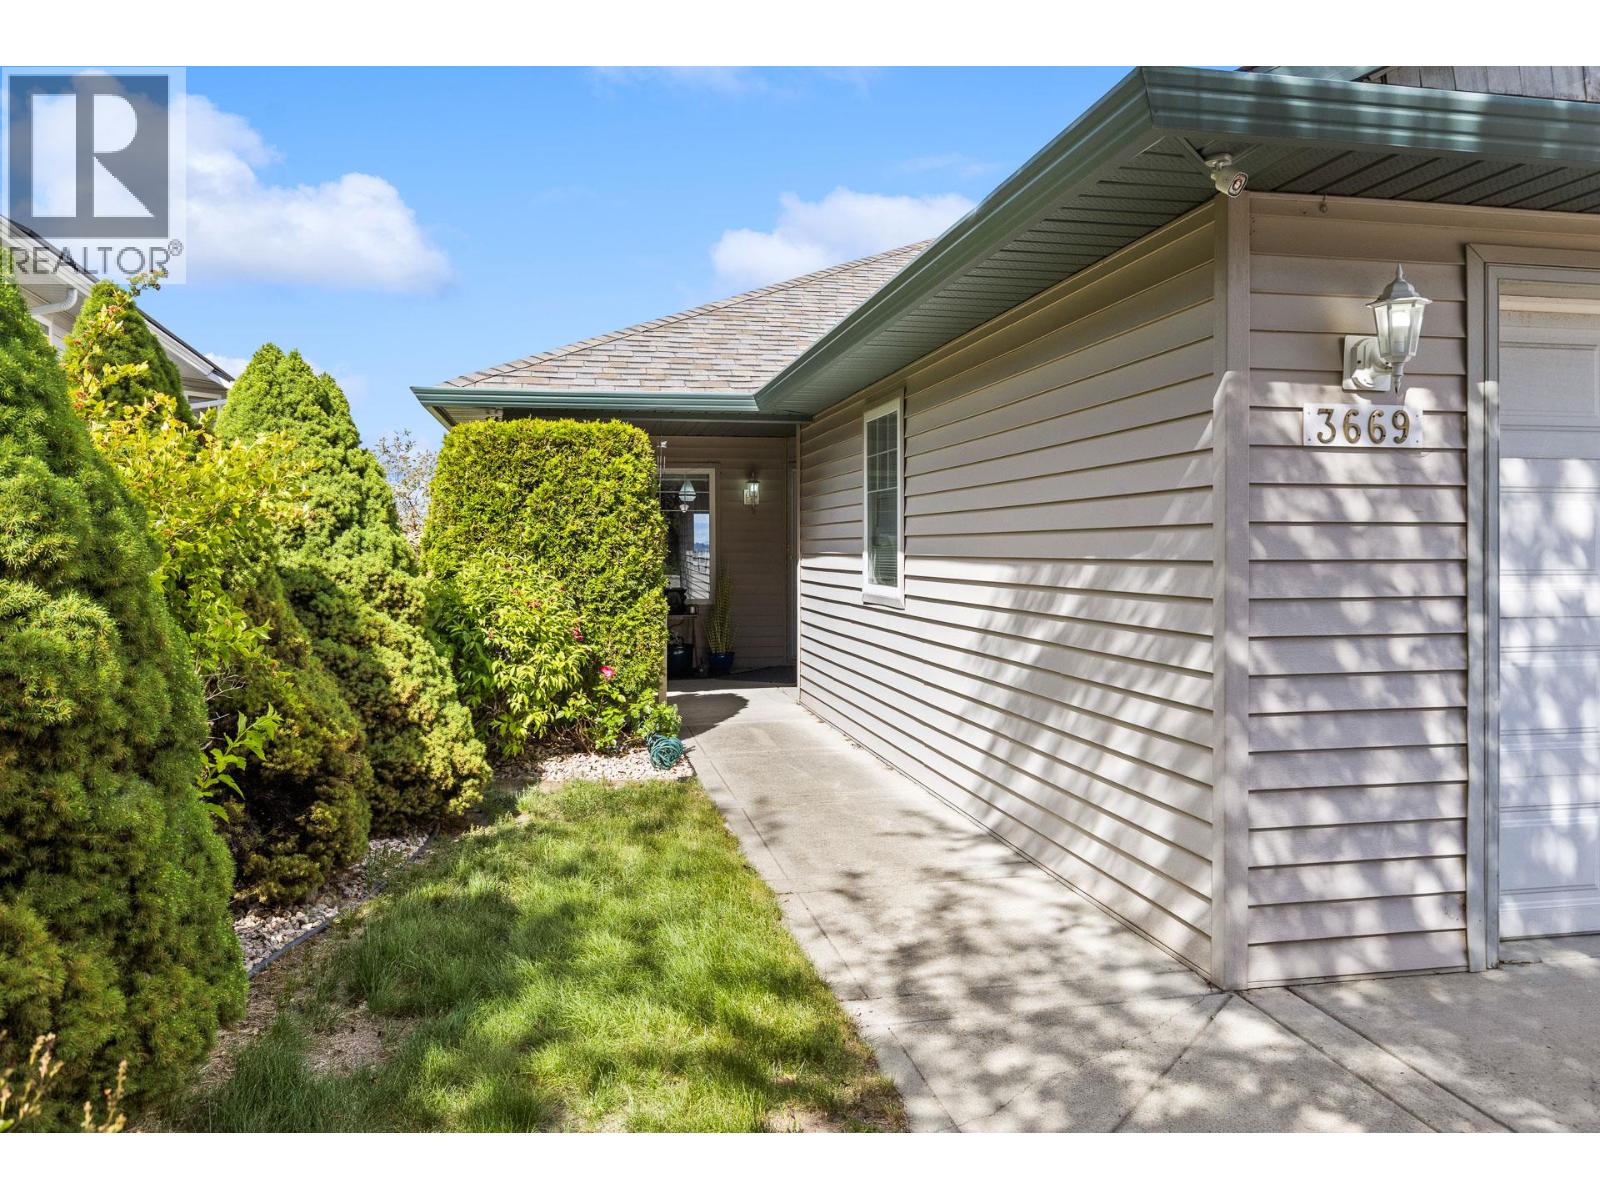
3669 Yorkton Road, West Kelowna

$735,000

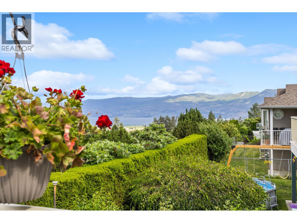
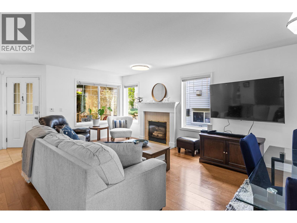
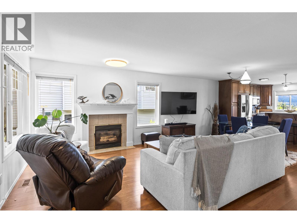
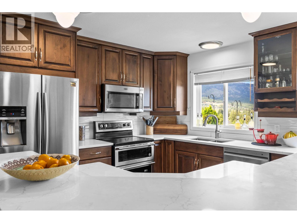
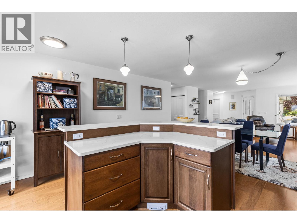
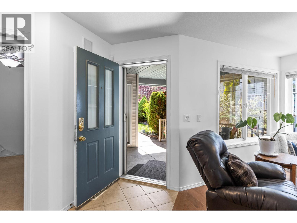
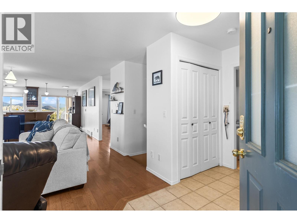
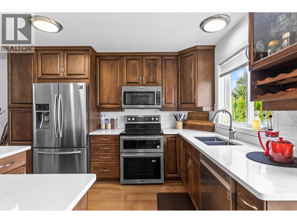
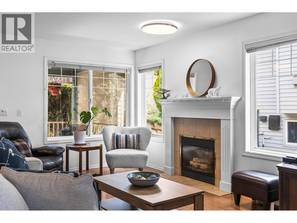
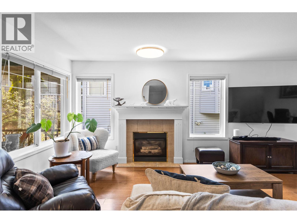
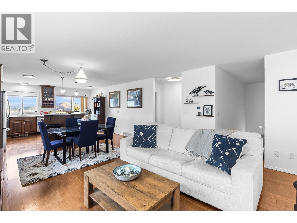
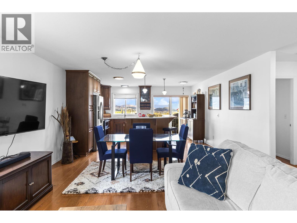
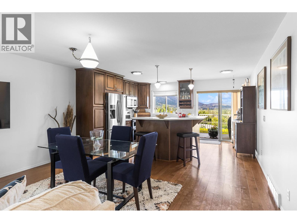
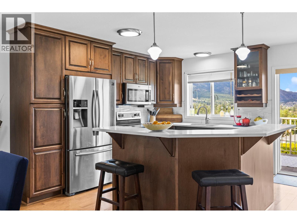
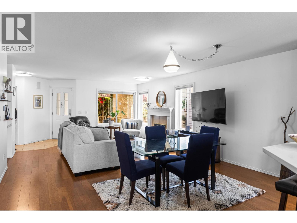
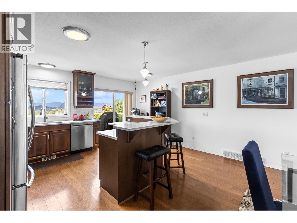
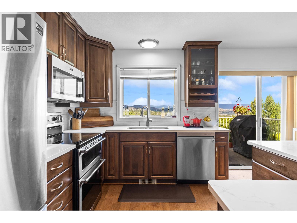
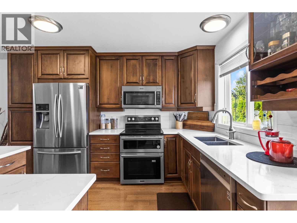
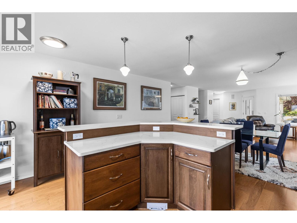
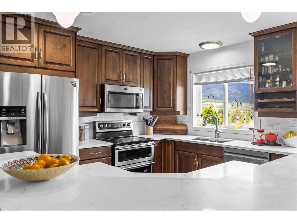
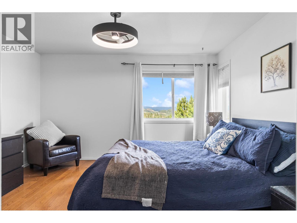
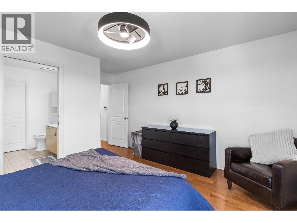
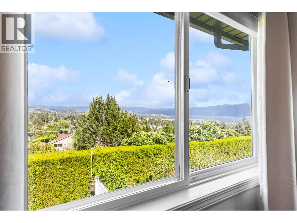
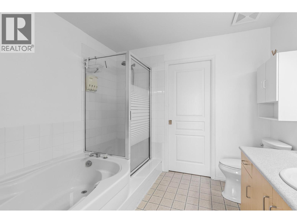
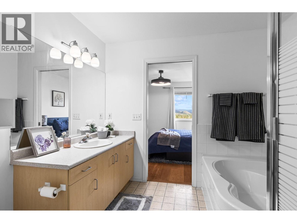
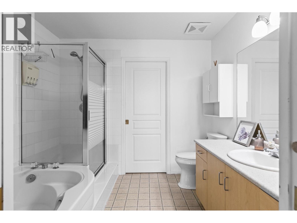
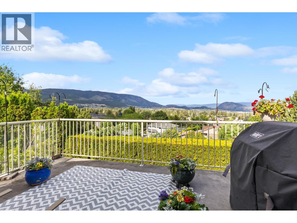
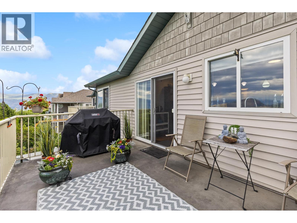
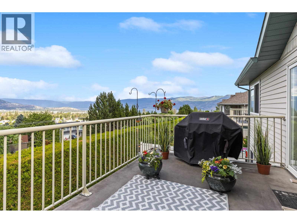
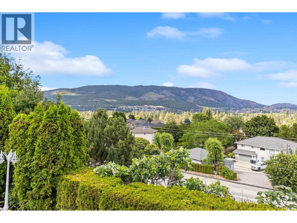
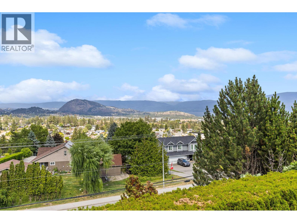
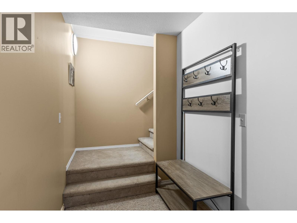
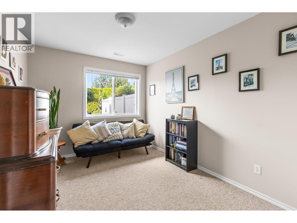
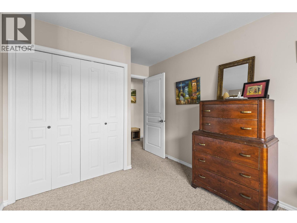
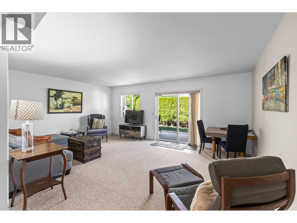
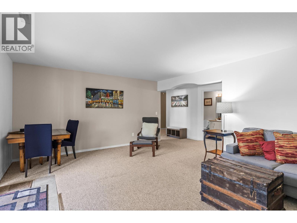
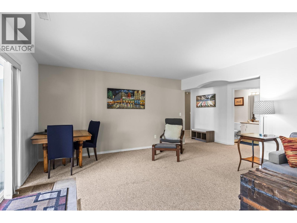
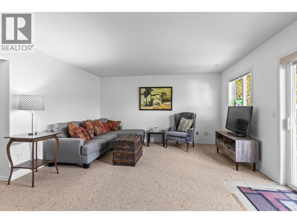
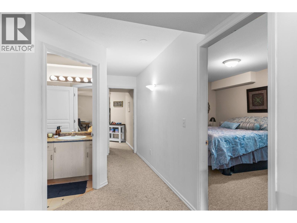
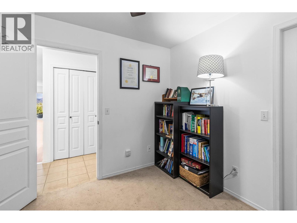
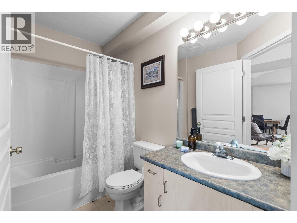
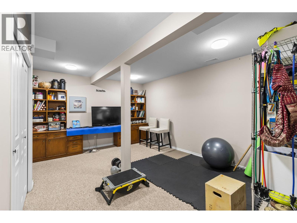
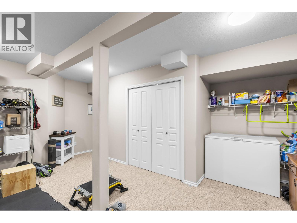
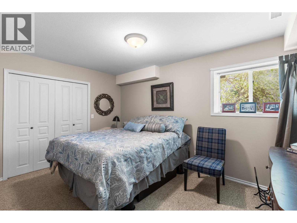
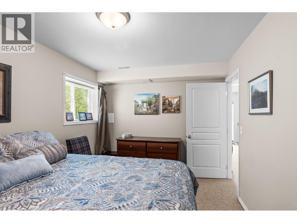
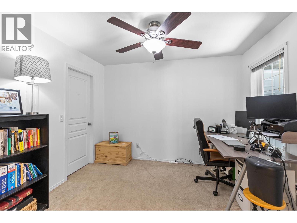
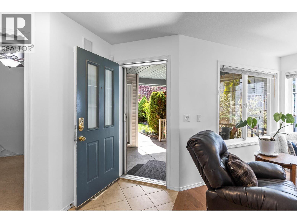
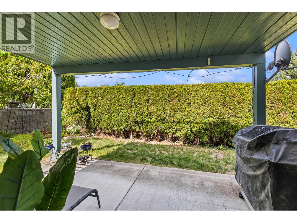
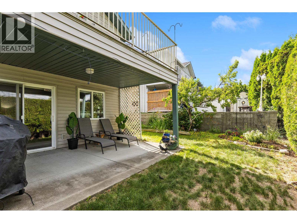
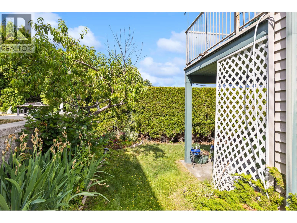
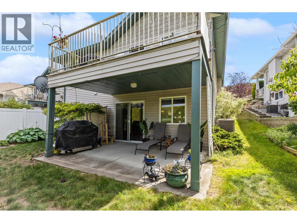
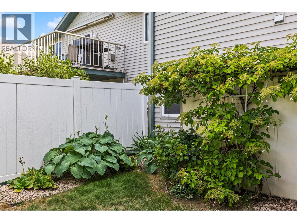
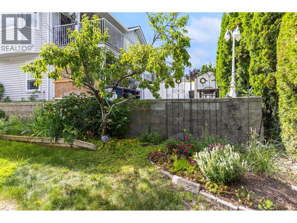
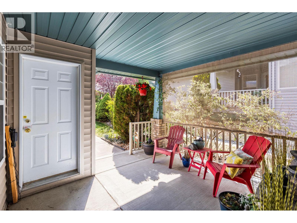
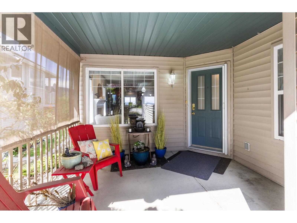
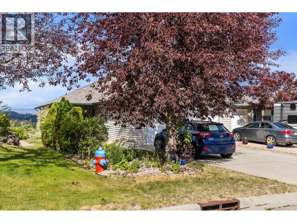
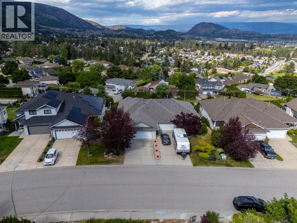
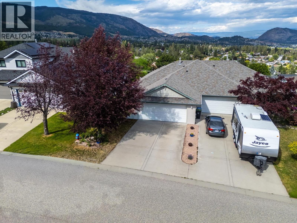
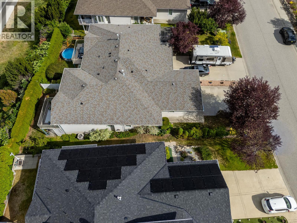
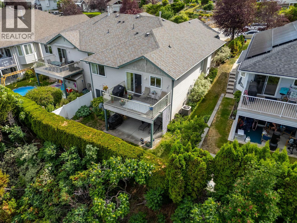
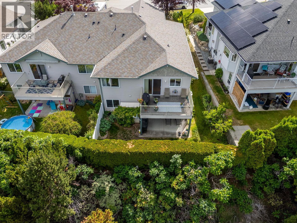
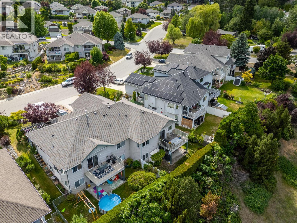
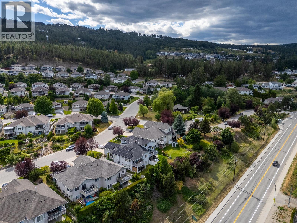
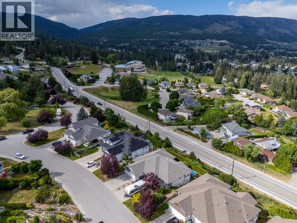
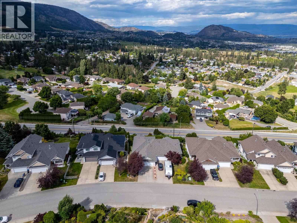
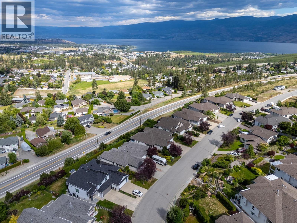
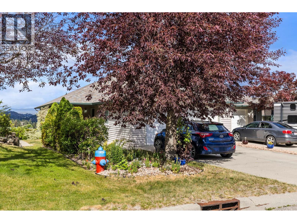
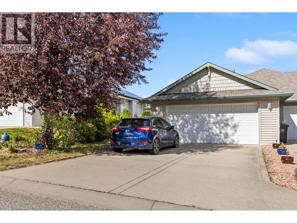
Welcome to this inviting half-duplex in a beautiful neighborhood, offering spectacular panoramic views of Okanagan Lake and the valley. The heart of the home features a bright chef’s kitchen with rich wood cabinetry, fresh quartz countertops, and polished tile, opening seamlessly into a comfortable great room anchored with a cozy gas fireplace. The kitchen also offers access to the handy rear deck with expansive views and a is a great place for morning coffee or a family BBQ. The main level also hosts a spacious primary suite complete with stunning lake views, a full ensuite, and a walk-in closet, alongside a convenient second bedroom and full bath near the entryway that is also an ideal home office. The cozy covered front porch is also a private and cool getaway from the rest of the home. Downstairs, the walk-out lower level offers plenty of room to spread out with a massive family room, two additional bedrooms, a full bath, and a flexible bonus space for a gym or media room. This level steps out into a private backyard oasis featuring a covered patio, a grassy lawn, and lush gardens with your very own peach tree. Complete with a newer high-efficiency furnace and central air unit, this property is a wonderful, move-in-ready place to call home. (id:6770)

Contact Us to get more detailed information about this property or setup a viewing.

Contact Us Call Us

  • Price $735,000
  • Age 2000
  • Land Size 0.9 Acres
  • Stories 1
  • Size 2403 sqft
  • Bedrooms 4
  • Bathrooms 3
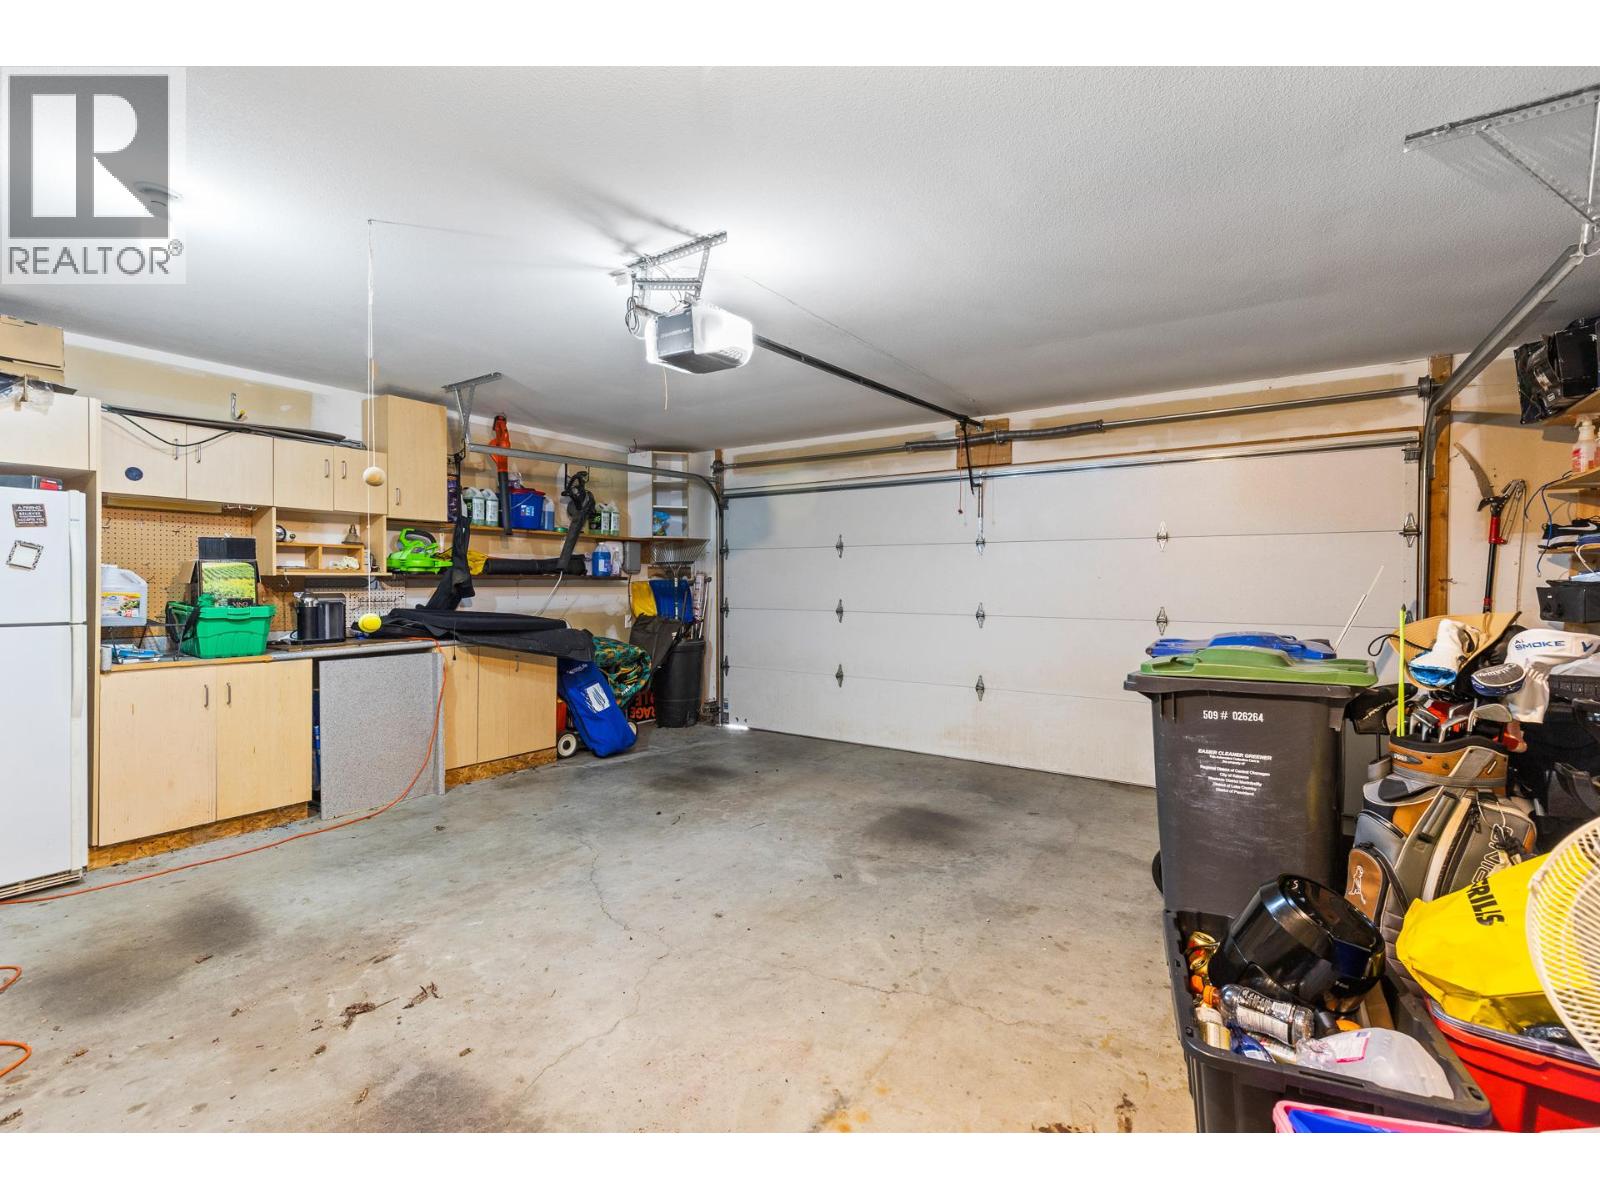
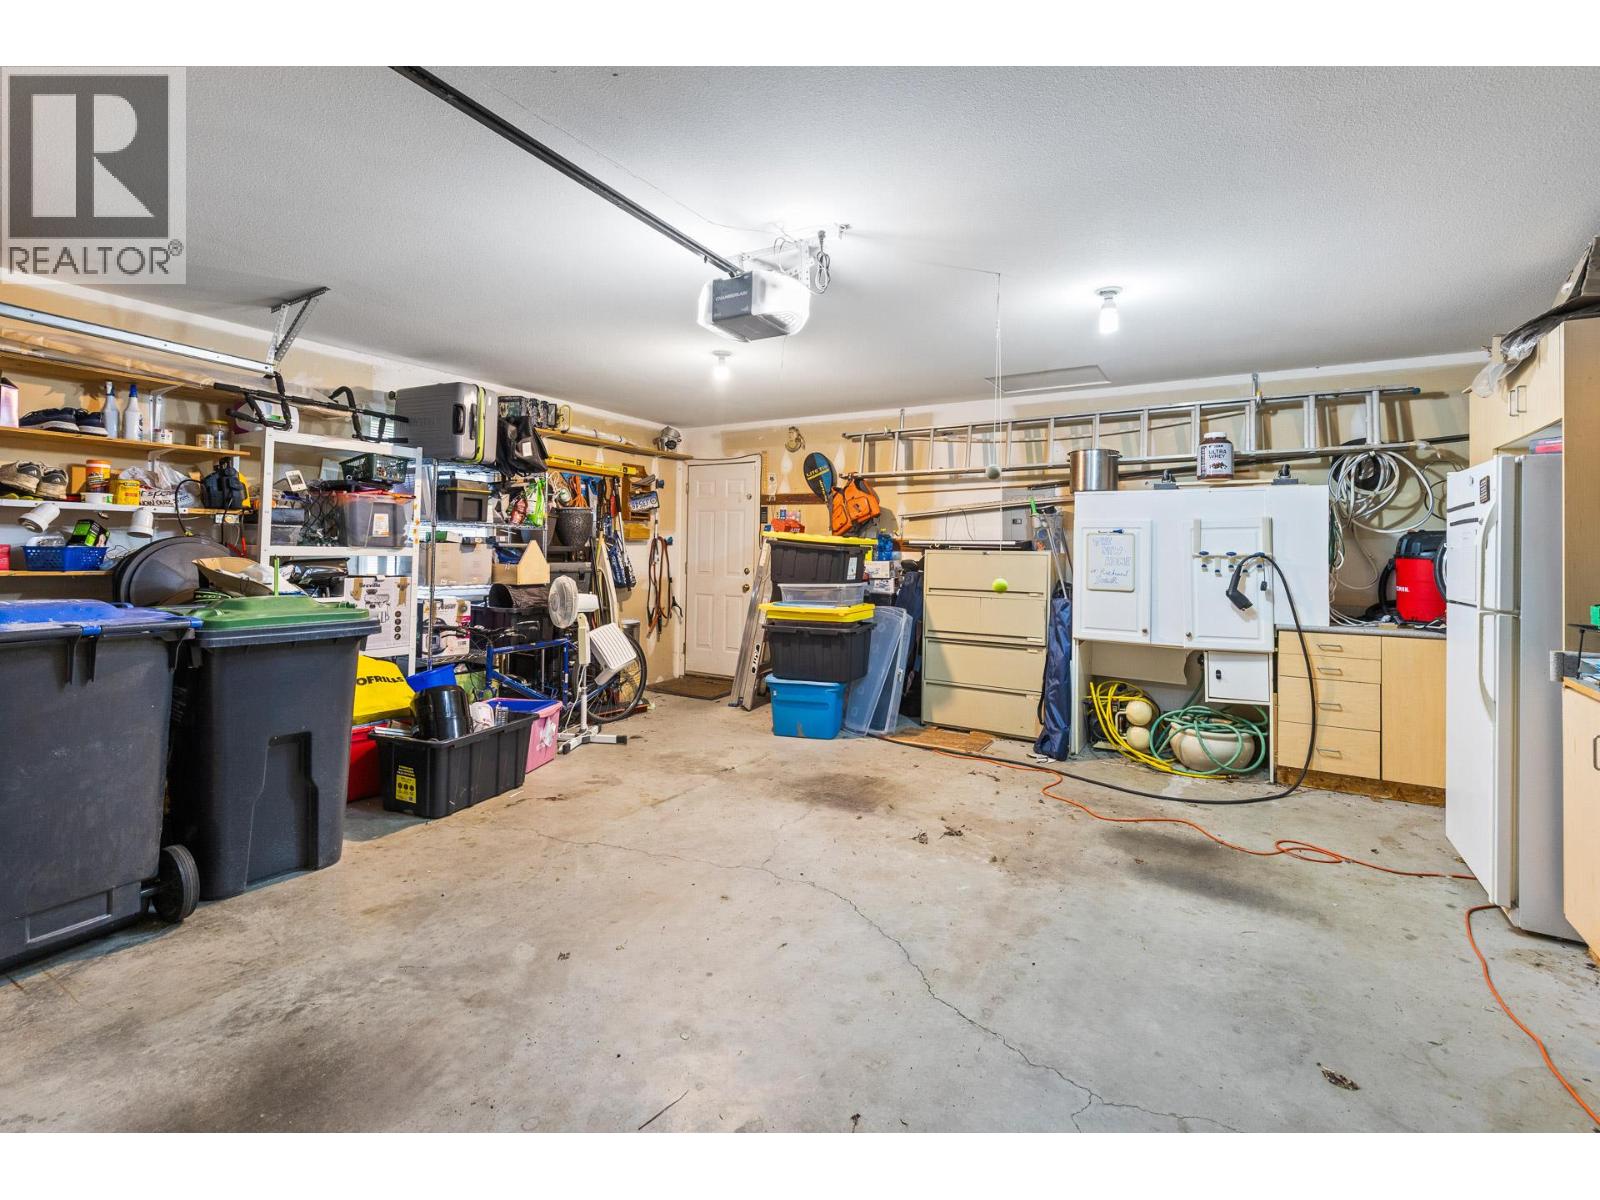
  • Attached Garage 2 Spaces
  • Exterior Vinyl siding
  • Cooling Central Air Conditioning
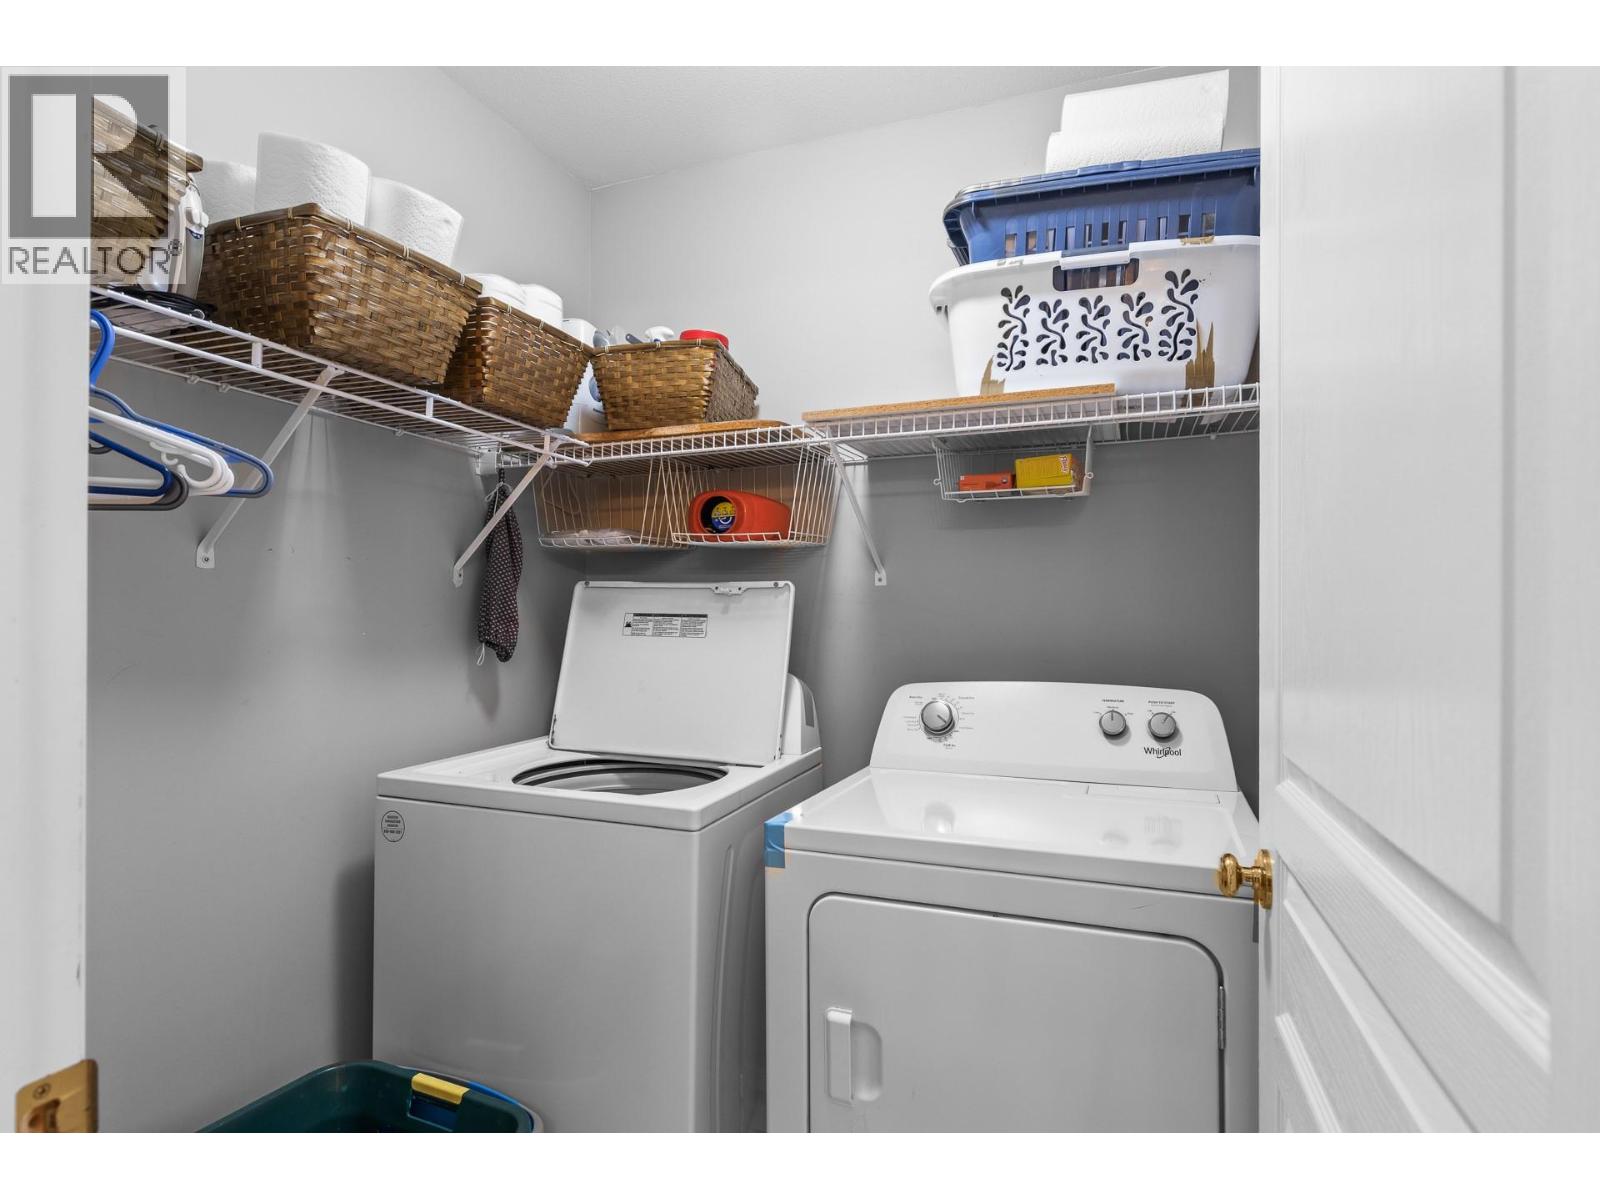
  • Appliances Refrigerator, Dishwasher, Dryer, Range - Electric, Microwave, Washer
  • Water Municipal water
  • Sewer Municipal sewage system
  • Flooring Carpeted, Hardwood, Linoleum
  • View Lake view, Mountain view
  • Landscape Features Underground sprinkler
  • Basement

  • Exercise room18'1'' x 15'10''
  • Full bathroomMeasurements not available
  • Bedroom13'11'' x 9'10''
  • Bedroom8'9'' x 14'8''
  • Family room14'8'' x 19'2''
  • Main level

  • Full bathroomMeasurements not available
  • 4pc Ensuite bathMeasurements not available
  • Bedroom10'0'' x 10'5''
  • Primary Bedroom13'5'' x 15'4''
  • Kitchen14'7'' x 12'8''
  • Dining room14'7'' x 9'2''
  • Living room24'9'' x 15'7''