1094 sqft Single Family Apartment
3842 Old Okanagan Highway Unit# 4310, West Kelowna

$489,900

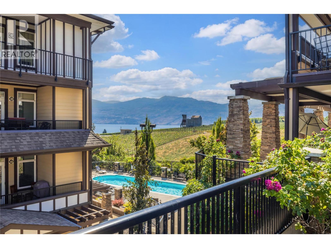
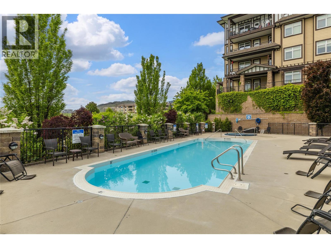
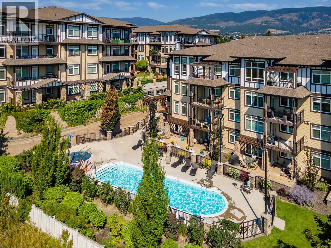
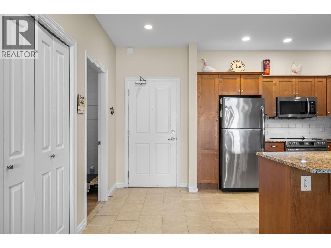
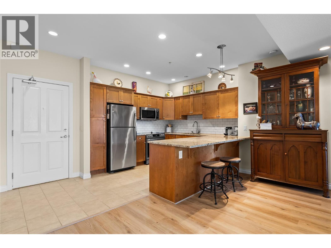
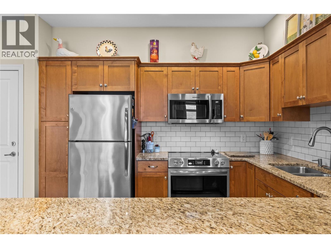
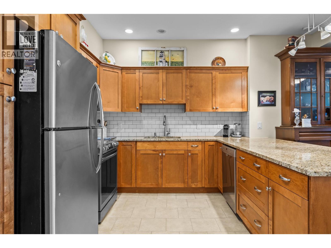
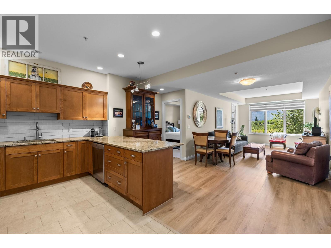
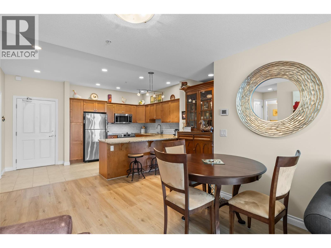
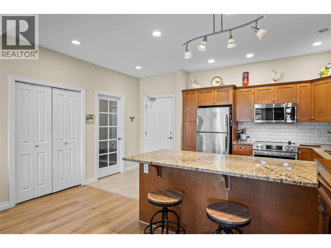
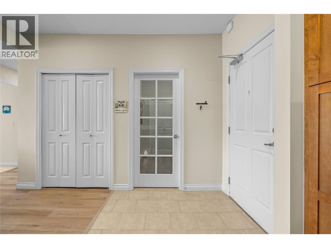
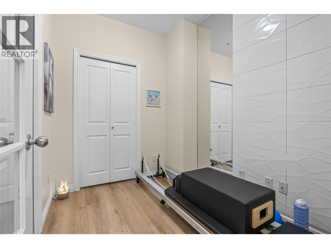
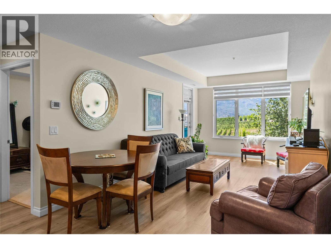
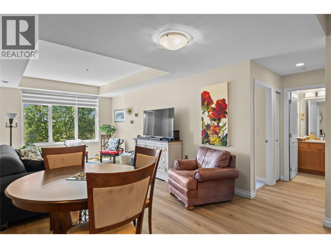
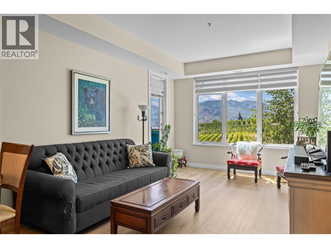
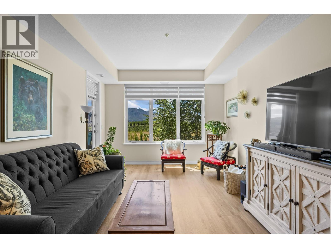
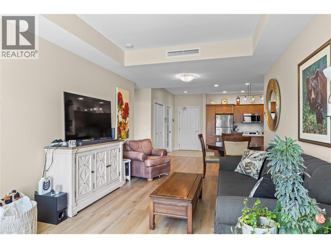
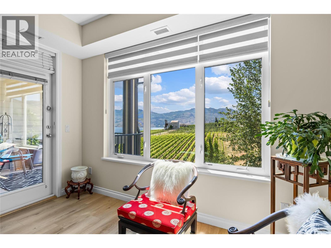
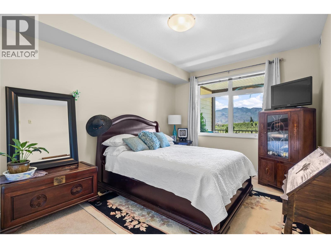
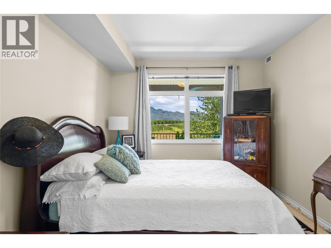
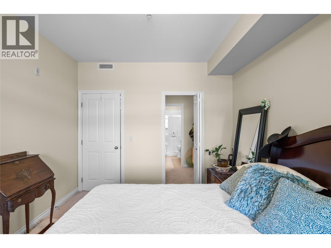
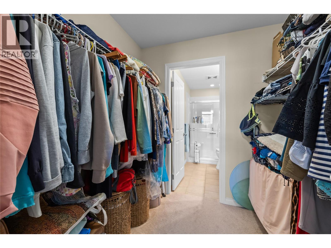
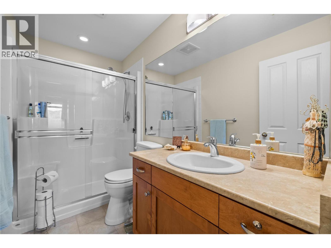
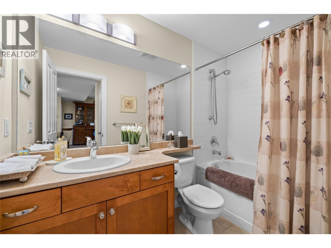
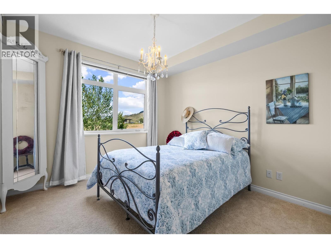
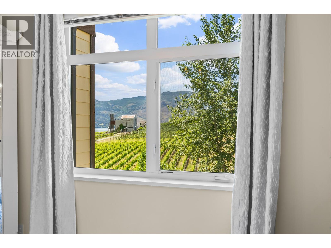
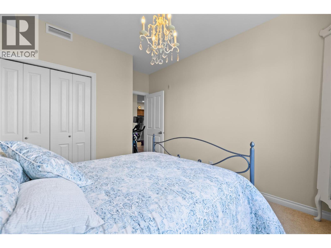
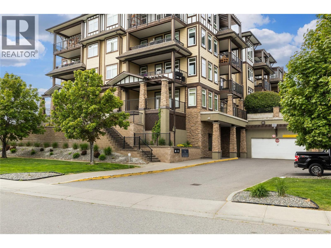
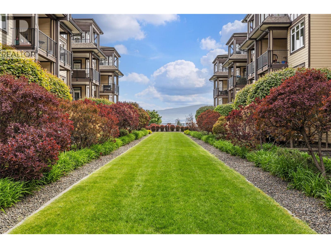
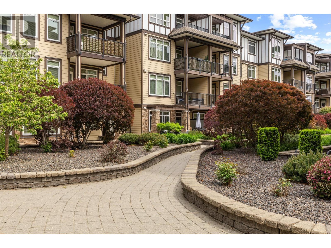
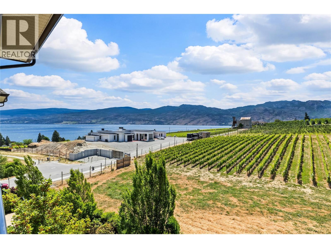
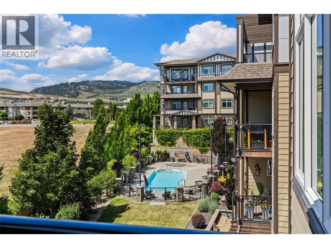
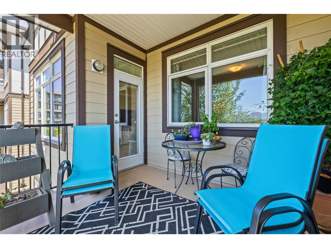
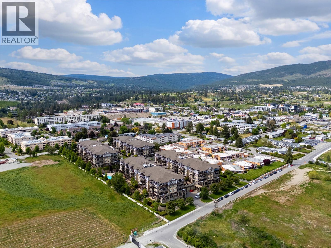
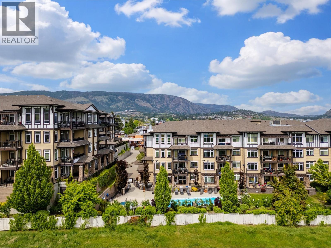
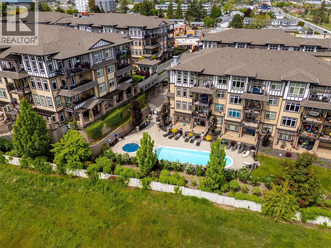
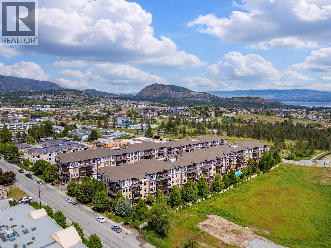
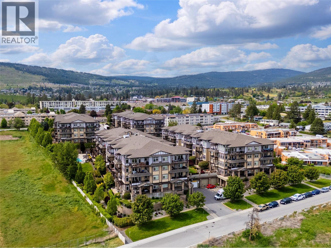
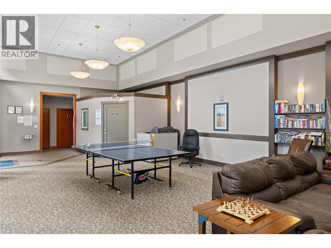
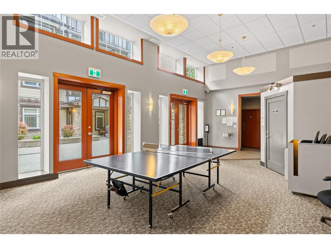
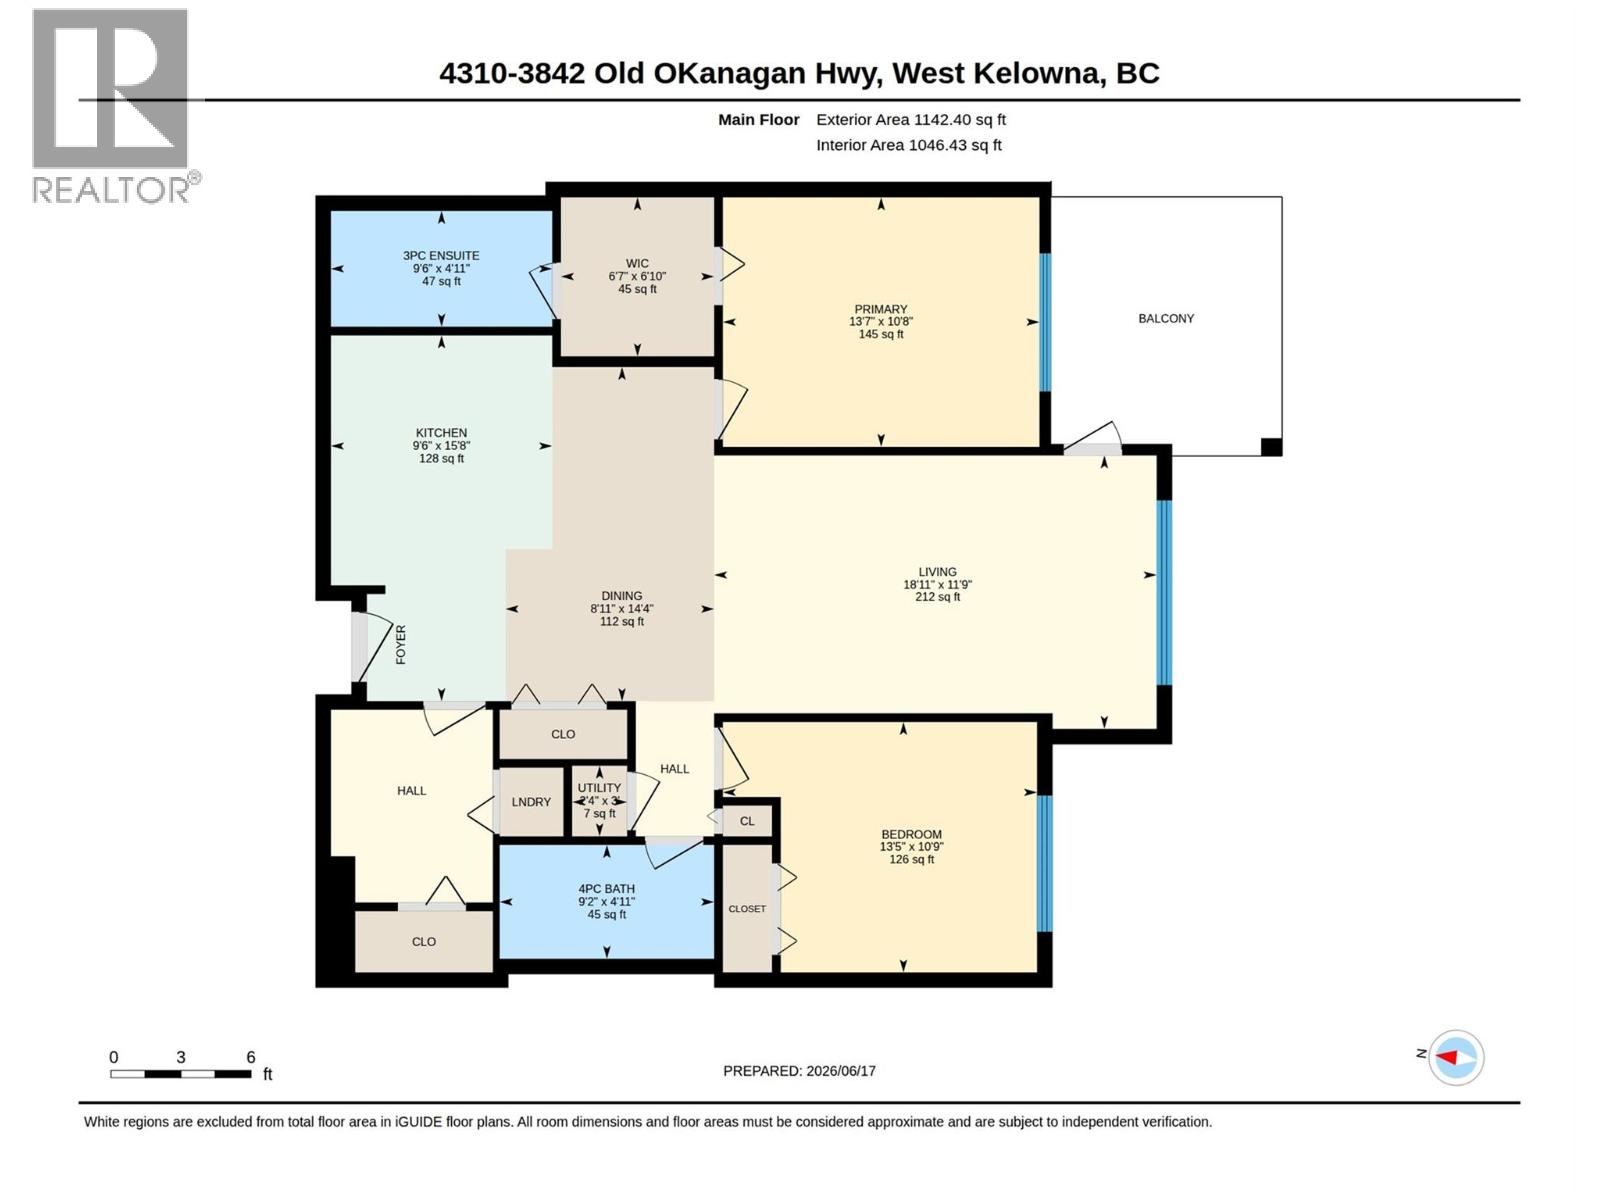
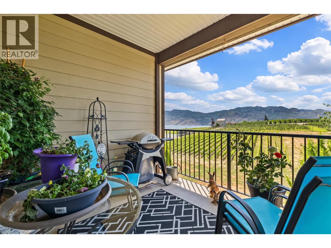
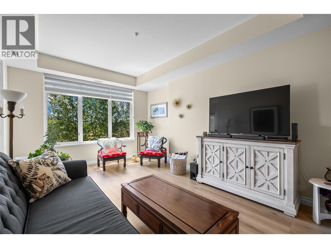
Welcome to Mira Vista, where every single window frames a view of the vineyard and Okanagan Lake. This is not a unit where you get a peek of something pleasant from one corner of the living room. Whether you are in the kitchen making coffee, in the primary bedroom waking up, or stepping out onto the covered balcony, the vineyard rolls out before you and Okanagan Lake stretches wide in the distance, and it never gets old. The 2-bedroom & den, 2-bathroom layout is thoughtfully designed with a split bedroom plan that gives each end of the unit its own sense of privacy. The primary suite features a walk-through closet into a 3-piece en suite, and on the opposite end, the 4-piece bath is finished with a tiled tub that feels intentional and well-executed rather than standard. The den has its own door and closet, a proper tucked-away space that works beautifully as a home office or a comfortable place for a guest to settle in. South-facing windows flood the open living and dining area with natural light, and the wide vinyl plank flooring carries through with a bright, cohesive feel. The kitchen is fitted with solid wood cabinetry, granite countertops, a sit-up bar, a Bosch dishwasher, and stainless steel appliances, with pot lighting overhead. Strata fees include hot water, heat, and air conditioning. The complex offers an in-ground pool, hot tub, games room, and lounge, and there are no age restrictions. One pet is permitted and monthly rentals are allowed, making this a genuinely flexible purchase for homeowners and investors alike. One underground parking stall and a storage locker are included. Built in 2008 and ideally positioned in Westbank, Mira Vista sits moments from the waterfront, Save-On-Foods, local wineries, transit, and the Johnson Bentley Memorial Aquatic Centre. (id:6770)

Contact Us to get more detailed information about this property or setup a viewing.

Contact Us Call Us

  • Price $489,900
  • Age 2008
  • Land Size 0.9 Acres
  • Stories 1
  • Size 1094 sqft
  • Bedrooms 2
  • Bathrooms 2
  • Underground Spaces
  • Exterior Stone, Other
  • Cooling Geothermal
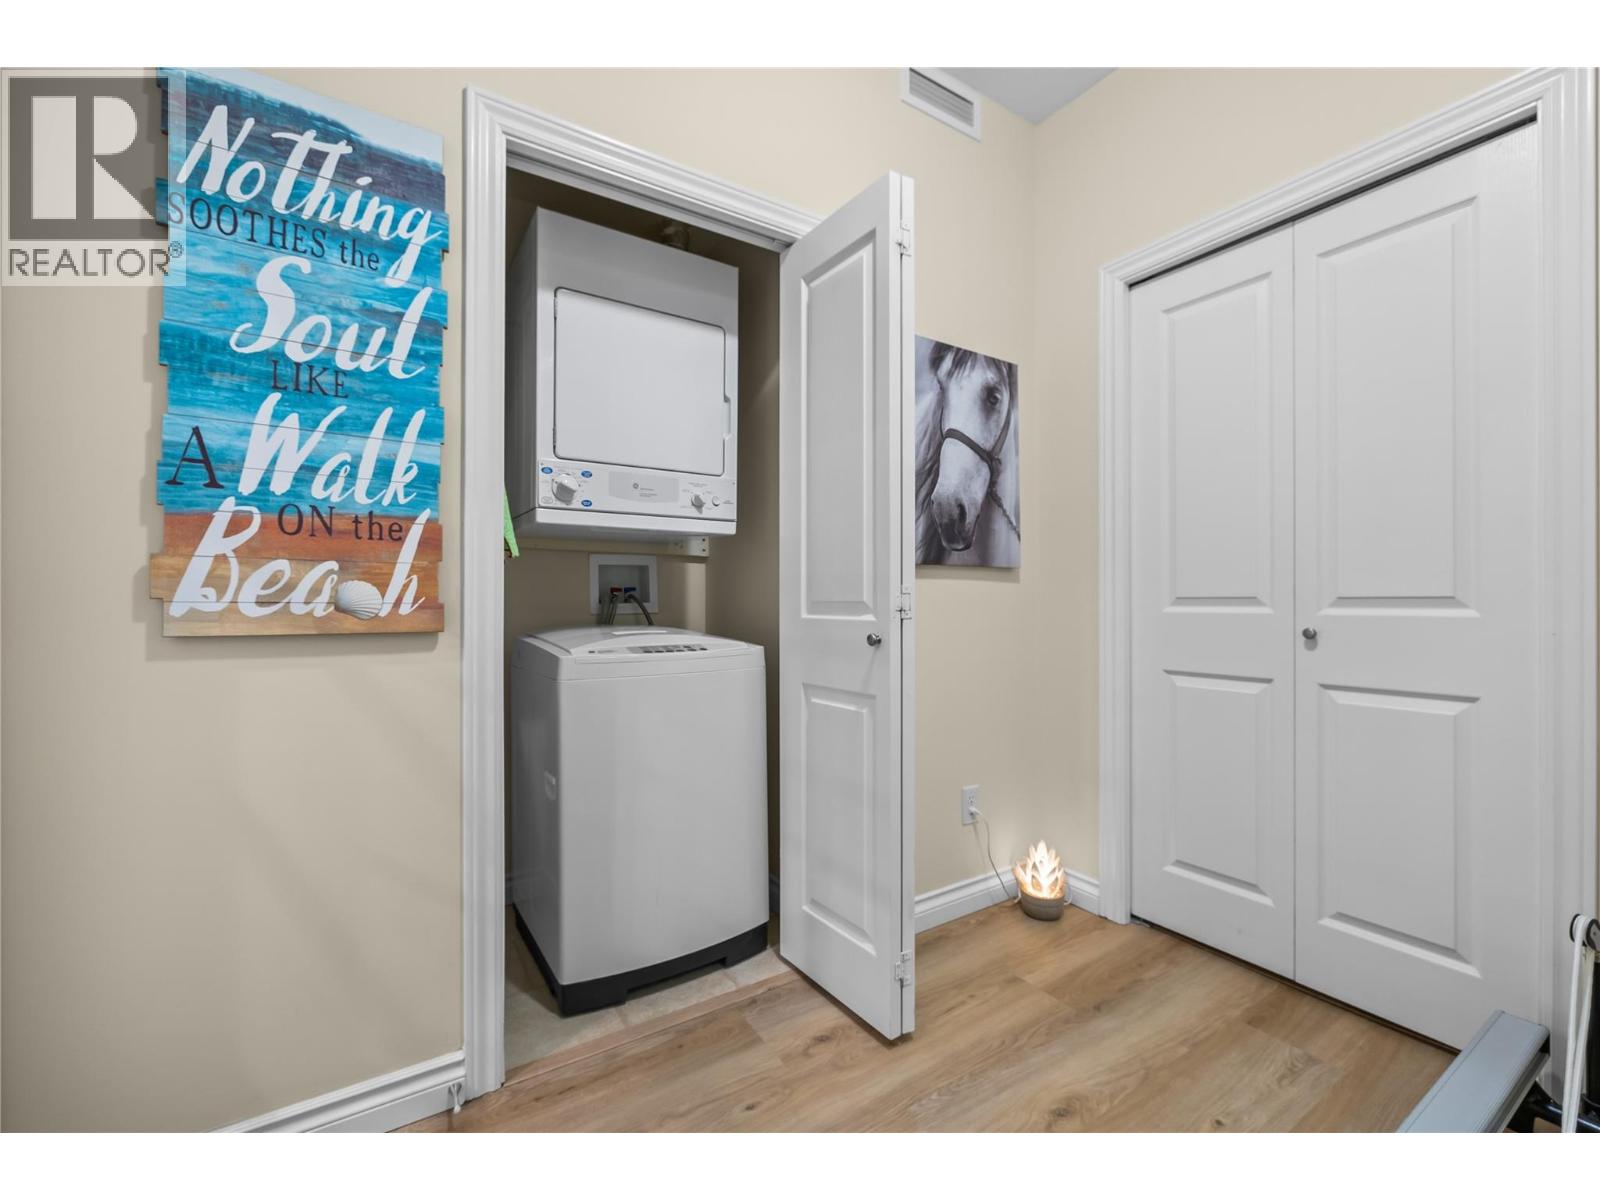
  • Appliances Refrigerator, Dishwasher, Dryer, Range - Electric, Microwave, Washer
  • Water Municipal water
  • Sewer Municipal sewage system
  • Flooring Carpeted, Ceramic Tile, Vinyl
  • View Lake view, Mountain view
  • Landscape Features Landscaped, Underground sprinkler
  • Strata Fees $523.71
  • Main level

  • Dining room8'11'' x 14'4''
  • Living room18'11'' x 11'9''
  • Primary Bedroom13'7'' x 10'8''
  • Bedroom13'5'' x 10'9''
  • 3pc Ensuite bath9'6'' x 4'11''
  • 4pc Bathroom9'2'' x 4'11''
  • Kitchen9'6'' x 15'8''