2551 sqft Single Family Row / Townhouse
5165 Trepanier Bench Road Unit# 254, Peachland

$925,000

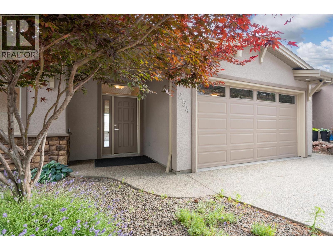
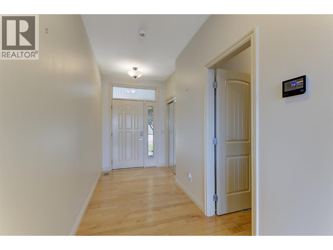
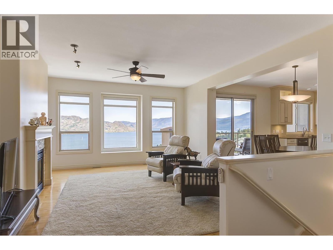
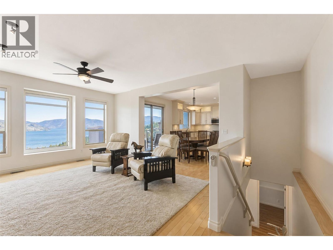
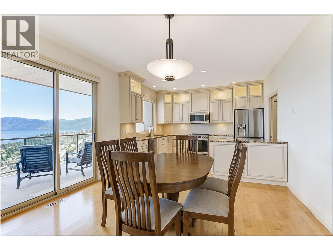
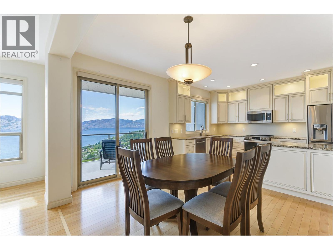
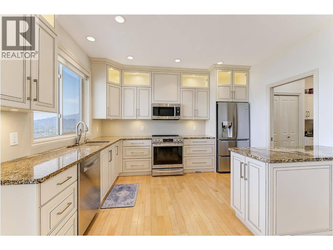
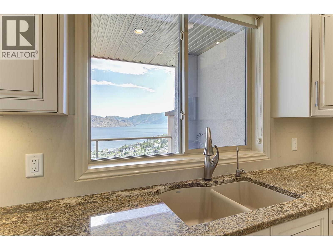
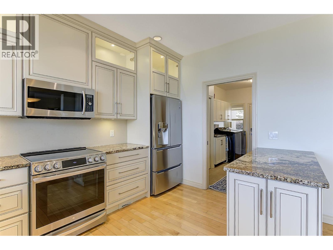
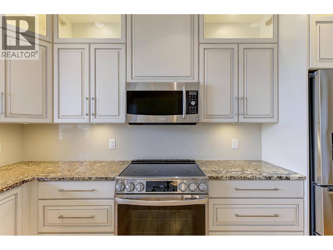
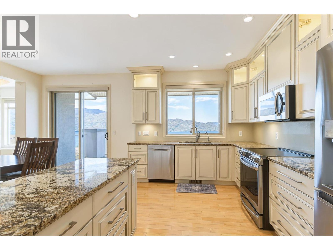
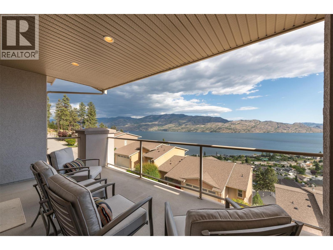
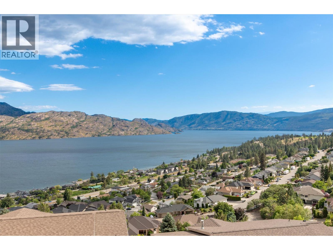
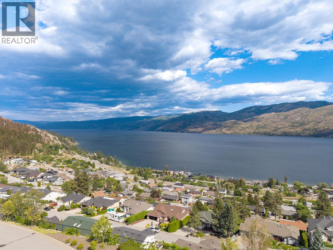
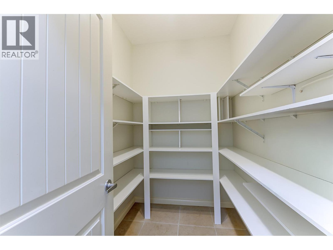
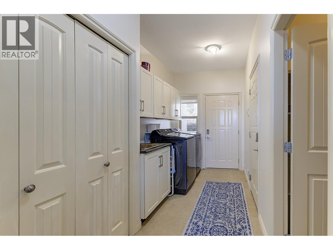
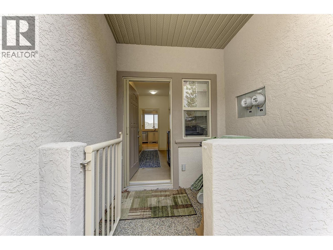
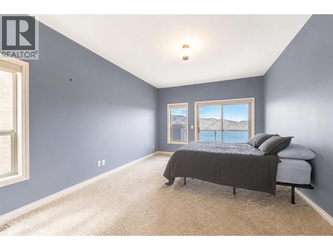
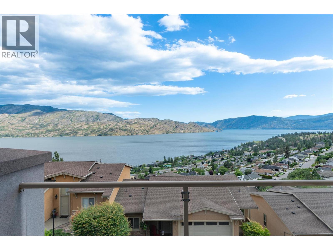
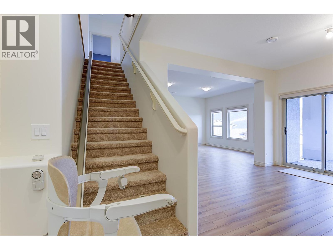
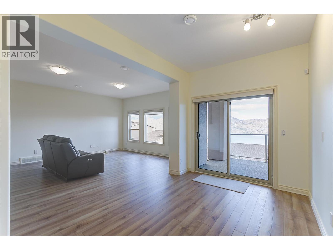
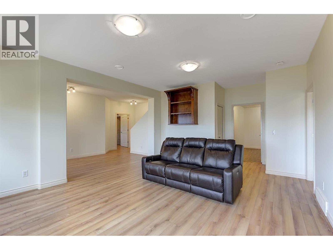
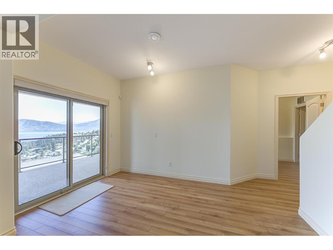
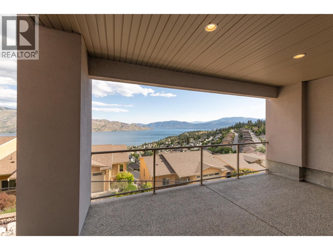
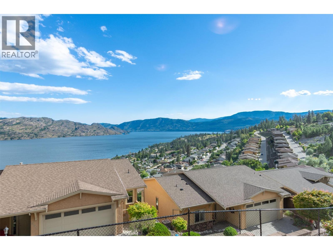
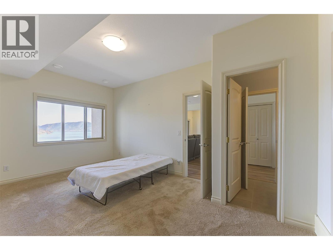
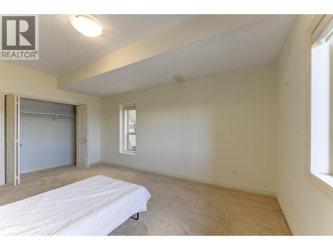
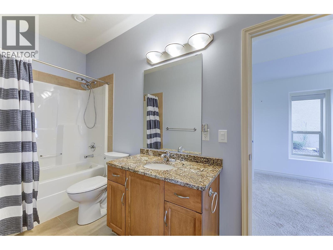
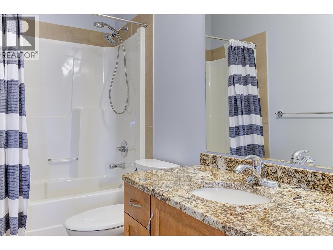
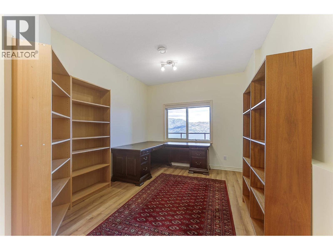
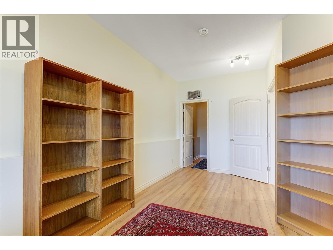
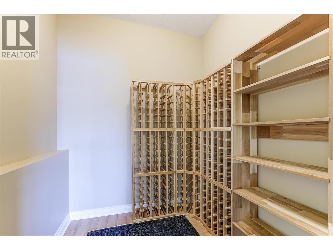
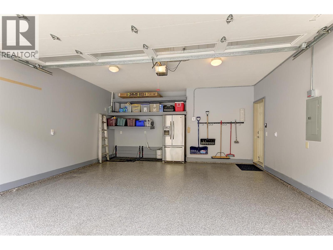
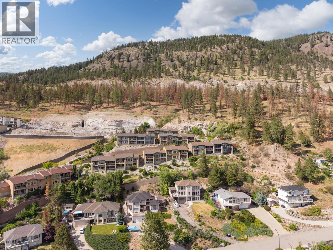
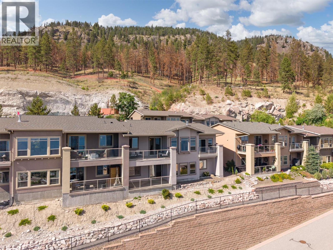
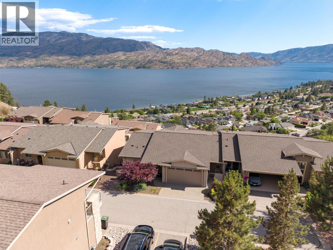
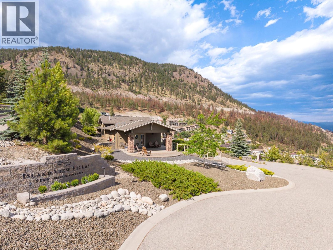
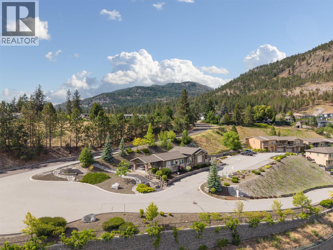
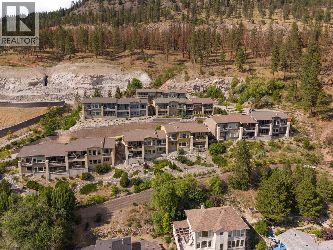
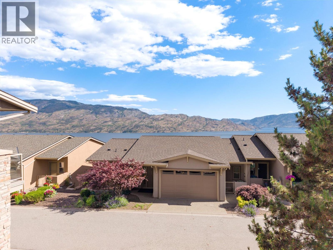
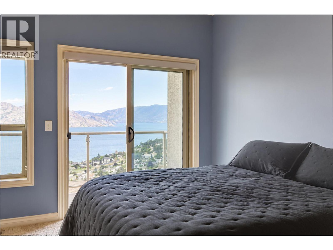
Breathtaking, UNOBSTRUCTED views of Okanagan Lake and the surrounding mountains can be enjoyed from almost every room in this beautifully updated rancher walkout located in the highly desirable Island View Villas. This meticulously maintained home offers an exceptional combination of comfort, quality updates, and stunning scenery. The bright main floor features beautiful hardwood flooring, a spacious living room with a cozy gas fireplace, and an updated kitchen complete with granite countertops, stainless steel appliances, ample workspace and a large pantry. The laundry room includes cabinets, a sink and convenient access to the side entrance and garage. Step outside onto the spacious covered deck, complete with a gas BBQ outlet, and take in the spectacular lake and mountain views while relaxing or entertaining guests. The walkout lower level offers a generously sized family/games room, wine room, an additional two bedrooms, full bathroom, and a finished storage room that could also serve as a hobby or craft room. Sliding doors provide access to the aggregate-covered patio and more incredible views. Recent updates provide peace of mind and include: Furnace (2020), Hot Water Tank (2020), Dishwasher (2021), Stove (2022), Fridge (2023, condenser replaced in 2026), Washer & Dryer (2025), Roof (March 2026), and Air Conditioning (2026), plus newer exterior paint. Additional features include a double garage with epoxy-coated flooring and an EV charger. This property truly shows AAA and offers an incredible opportunity to enjoy the Okanagan lifestyle with breathtaking views, quality updates, and a sought-after location. Why settle for anything less? (id:6770)

Contact Us to get more detailed information about this property or setup a viewing.

Contact Us Call Us

  • Price $925,000
  • Age 2006
  • Land Size 0.9 Acres
  • Stories 2
  • Size 2551 sqft
  • Bedrooms 3
  • Bathrooms 3
  • Attached Garage 2 Spaces
  • Exterior Stone, Stucco
  • Cooling Central Air Conditioning
  • Water Municipal water
  • Sewer Municipal sewage system
  • View Lake view, Mountain view, View (panoramic)
  • Landscape Features Landscaped
  • Strata Fees $210.00
  • Lower level

  • Utility room6'6'' x 6'
  • Bedroom9'11'' x 18'3''
  • Recreation room14'11'' x 16'11''
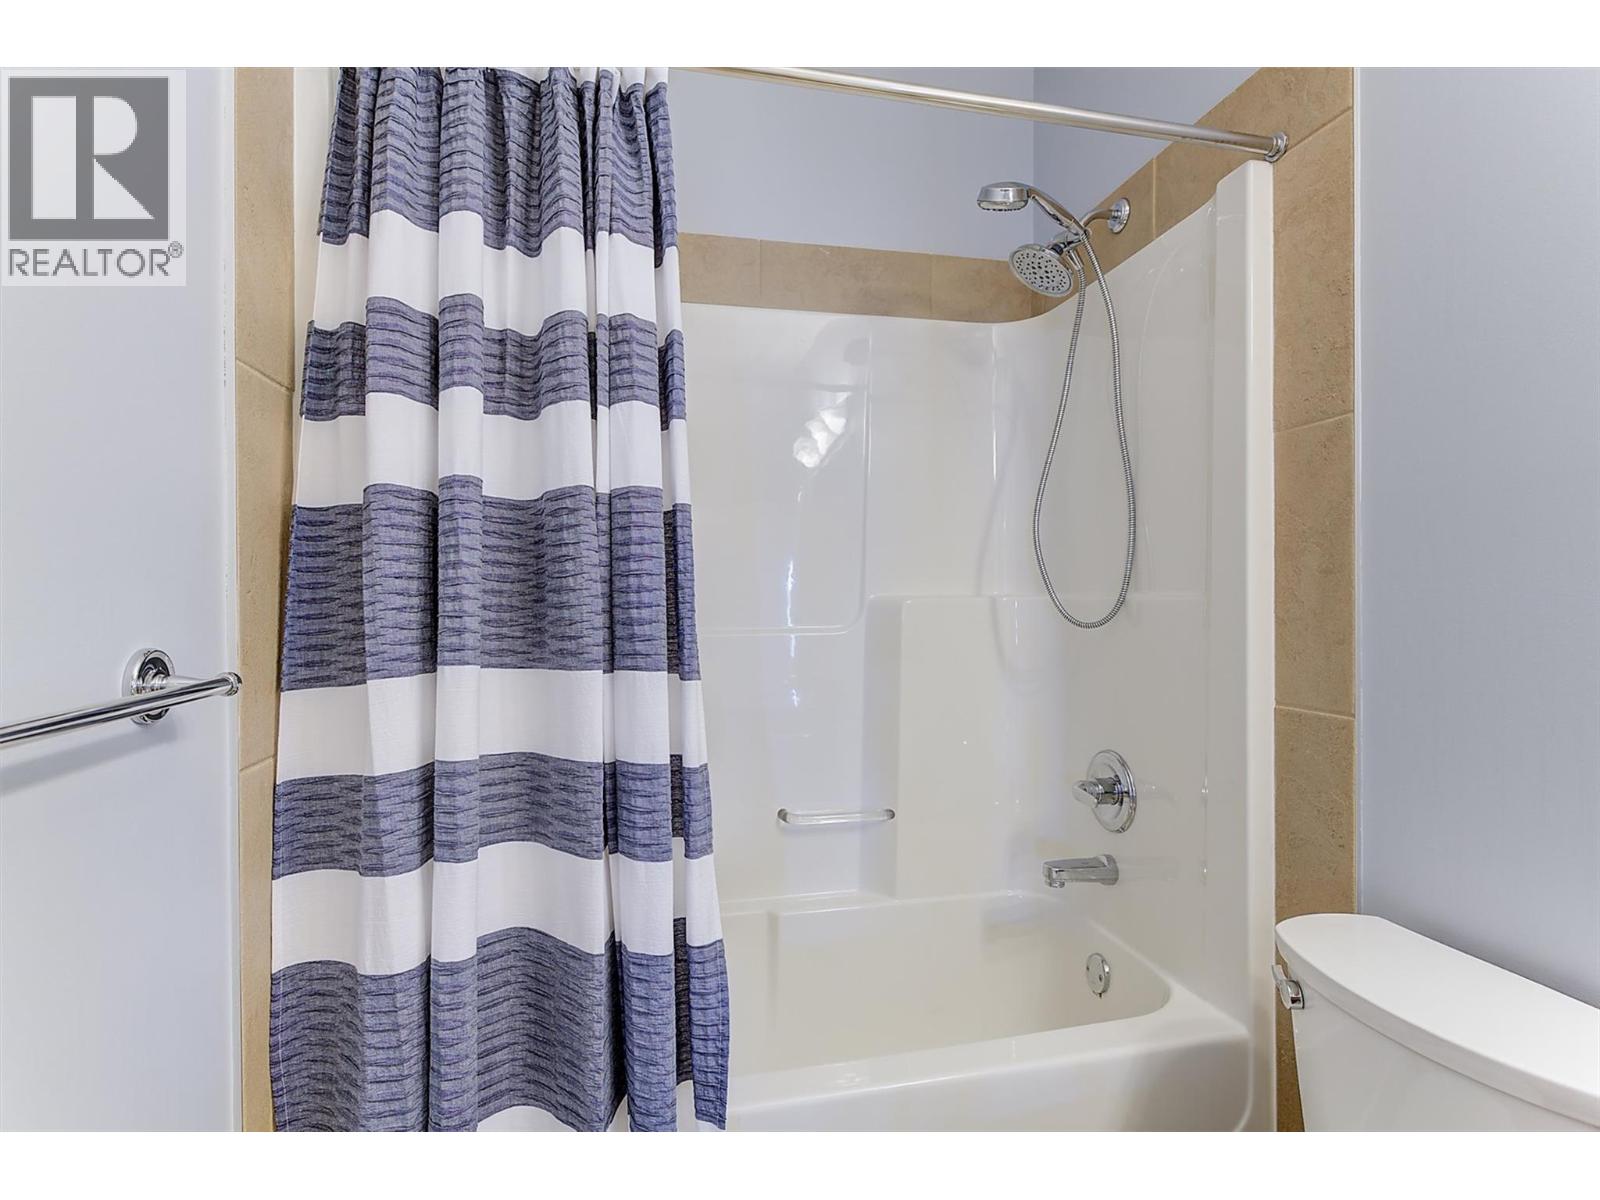
  • 4pc Bathroom4'11'' x 12'4''
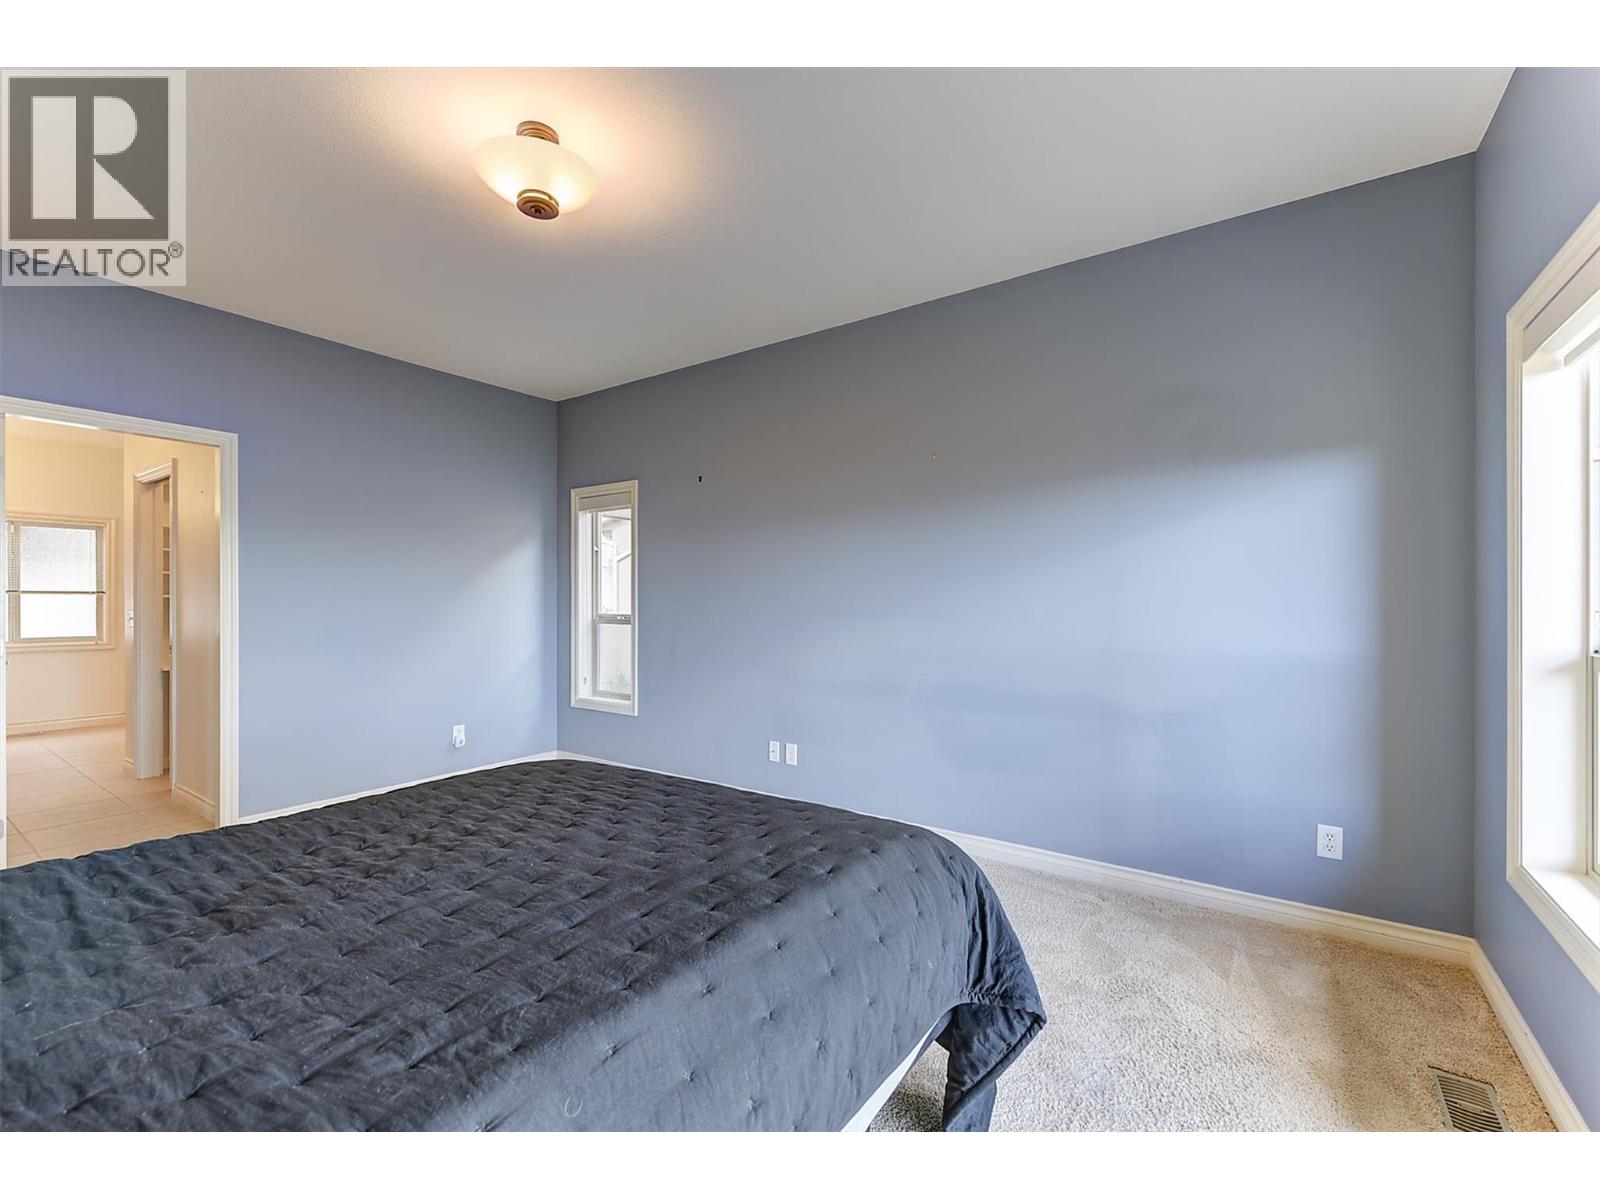
  • Primary Bedroom11'8'' x 16'11''
  • Main level

  • Laundry room13'3'' x 6'7''
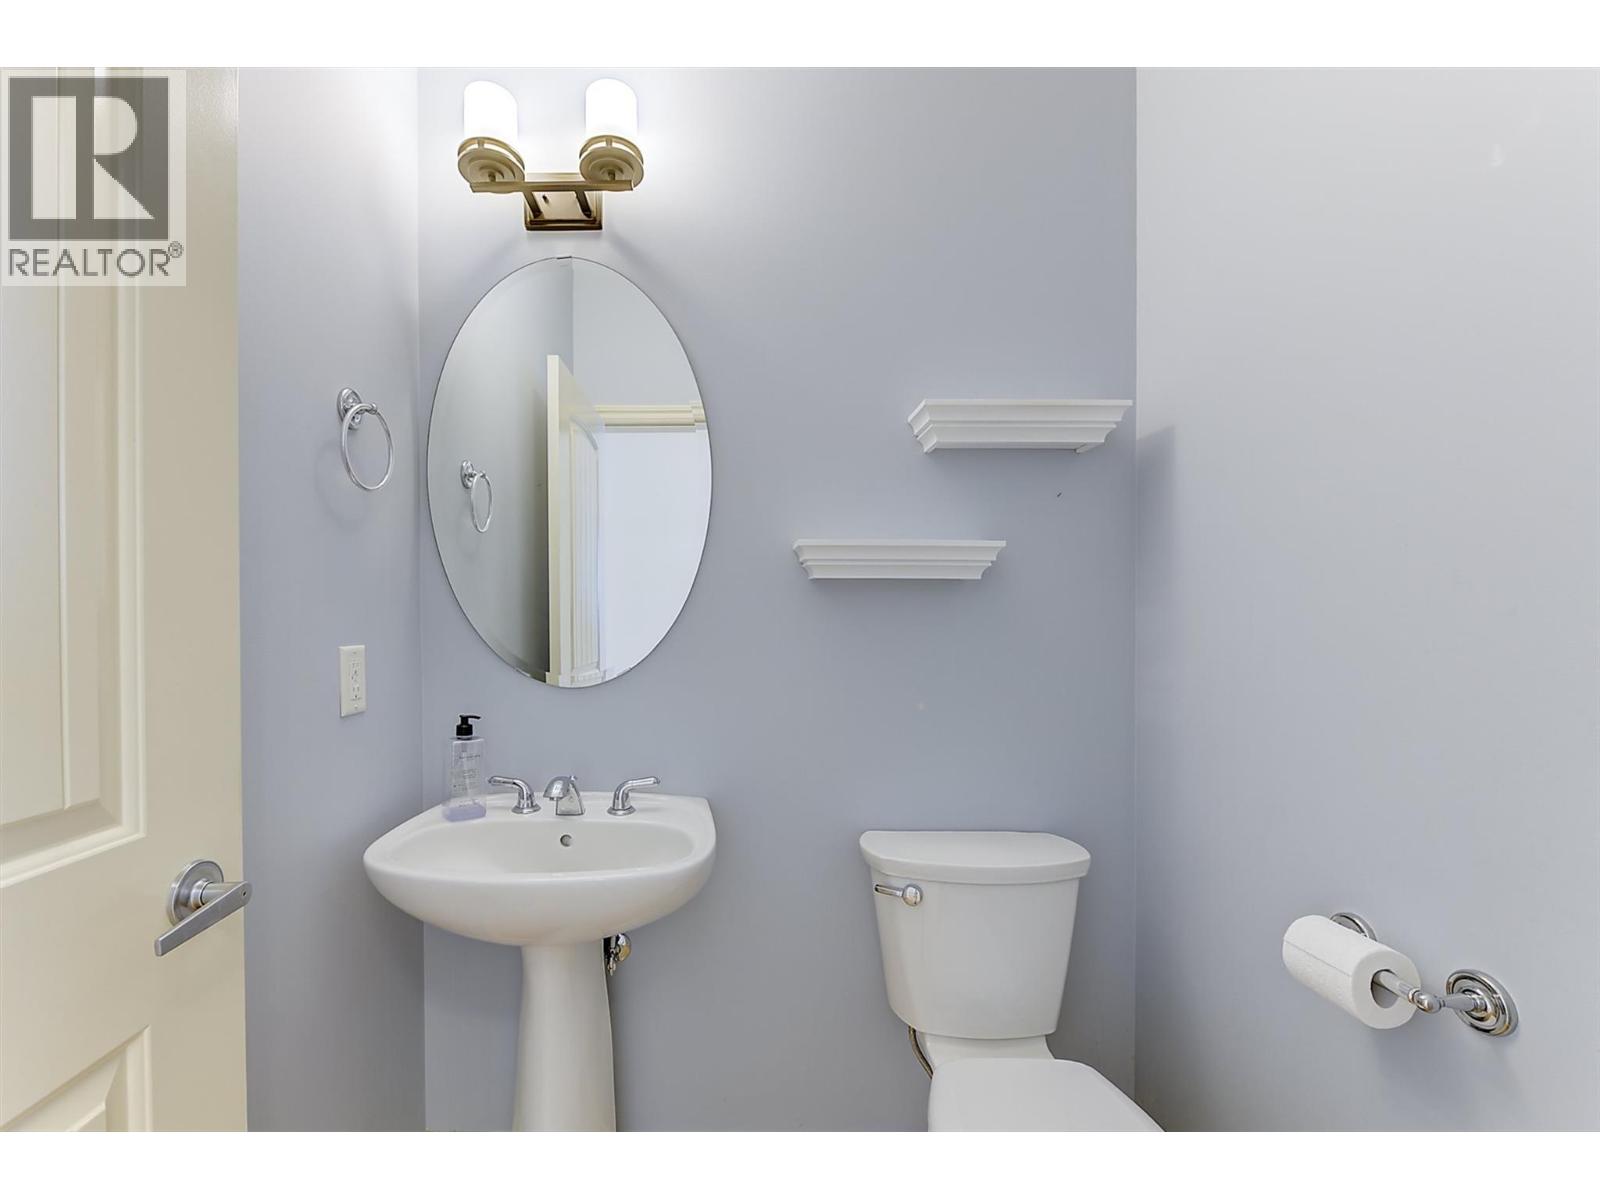
  • Partial bathroom5'4'' x 8'
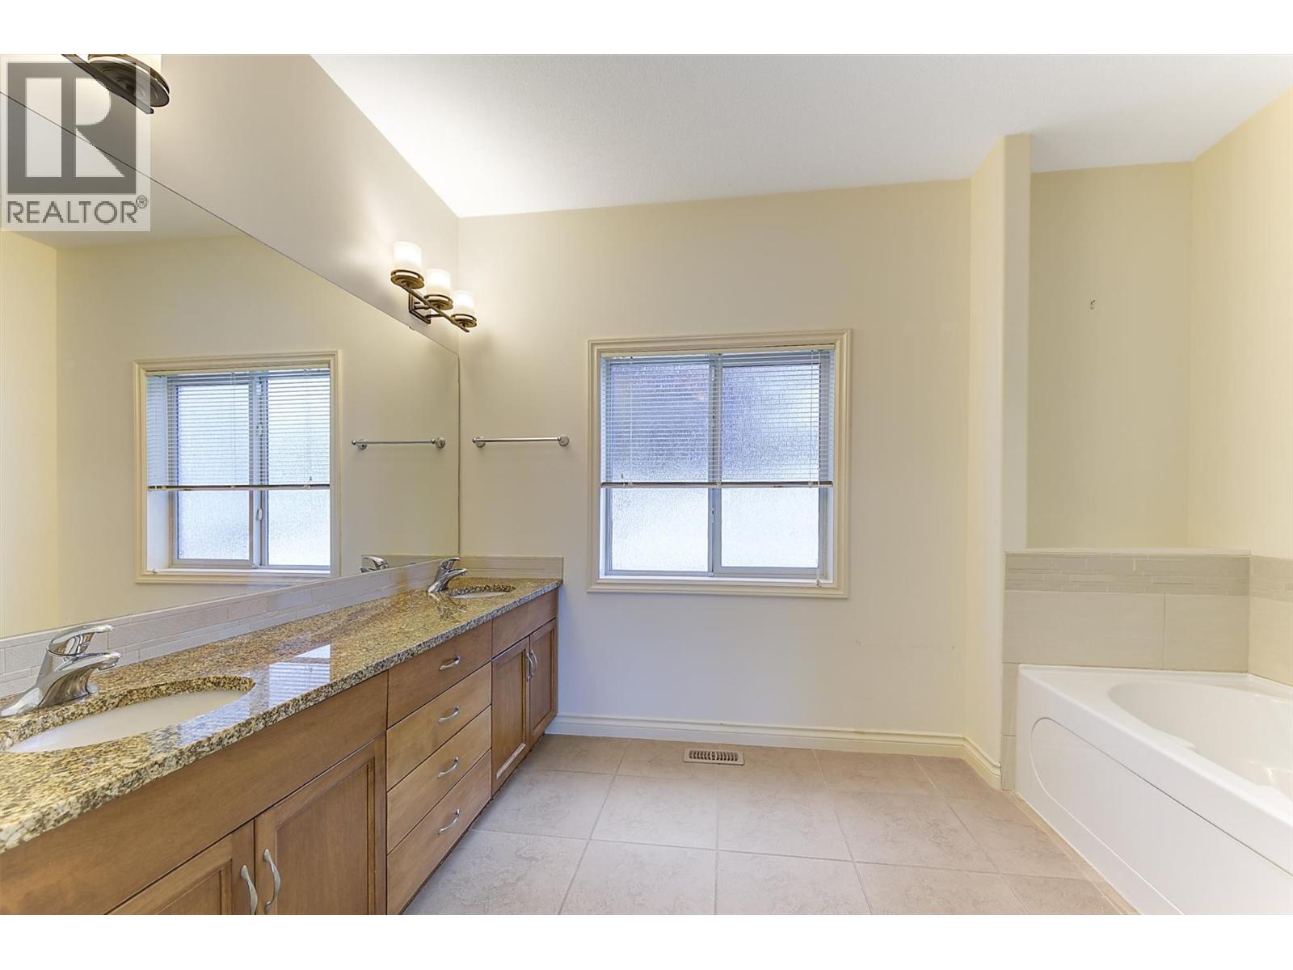
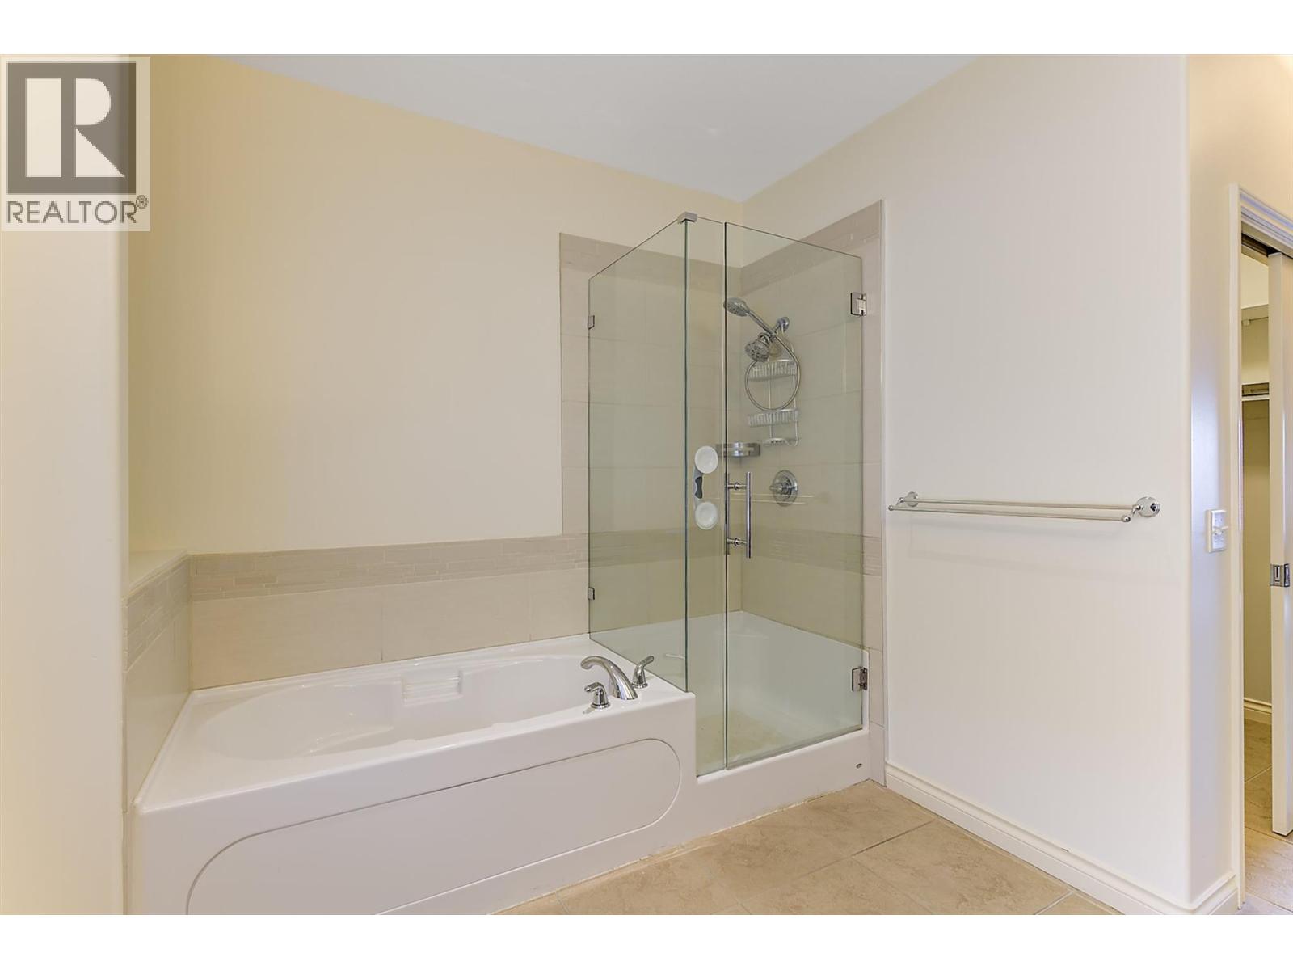
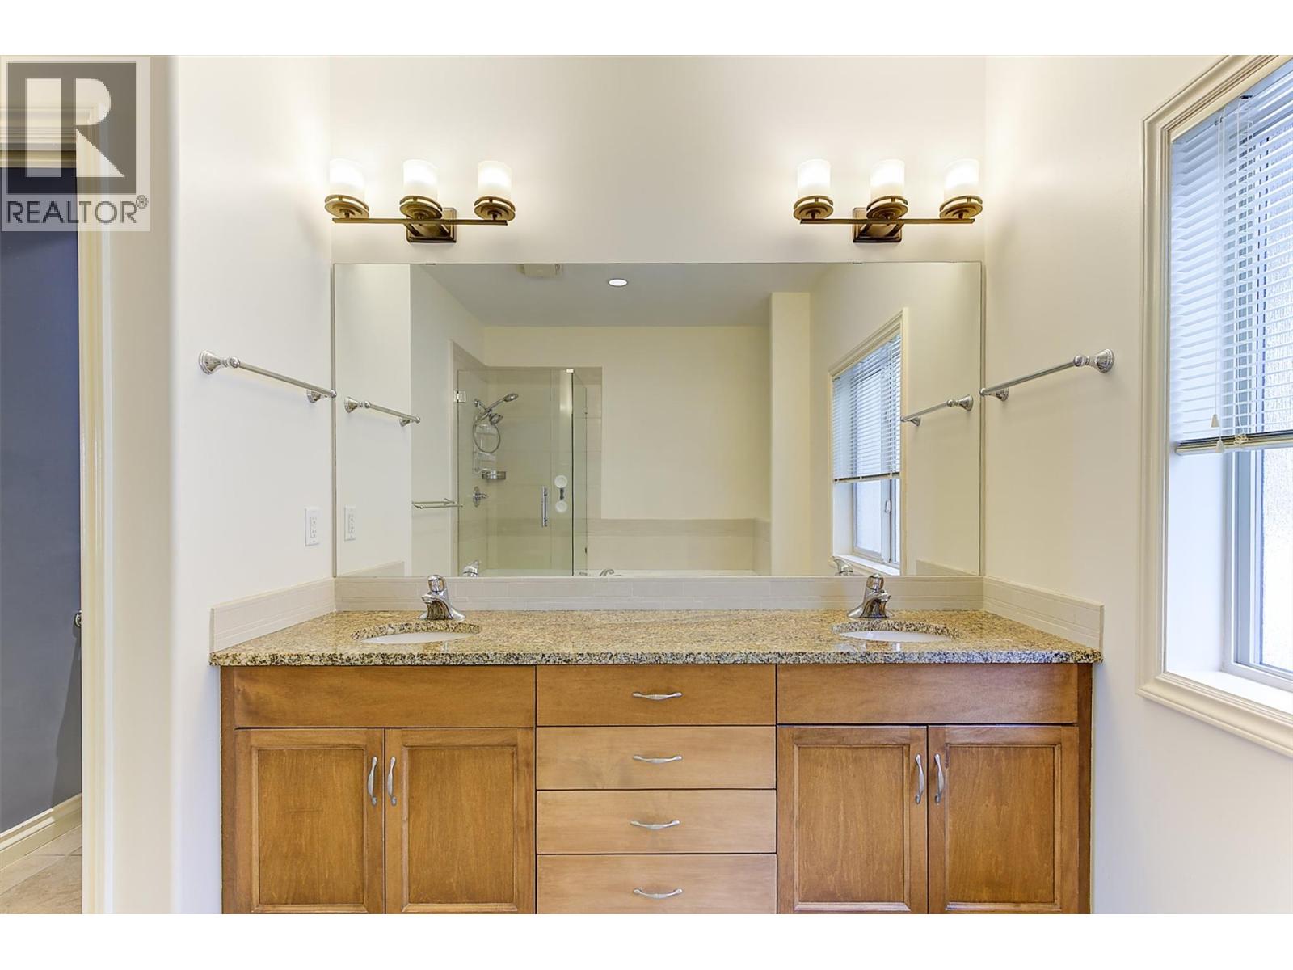
  • 5pc Ensuite bath10'9'' x 14'7''
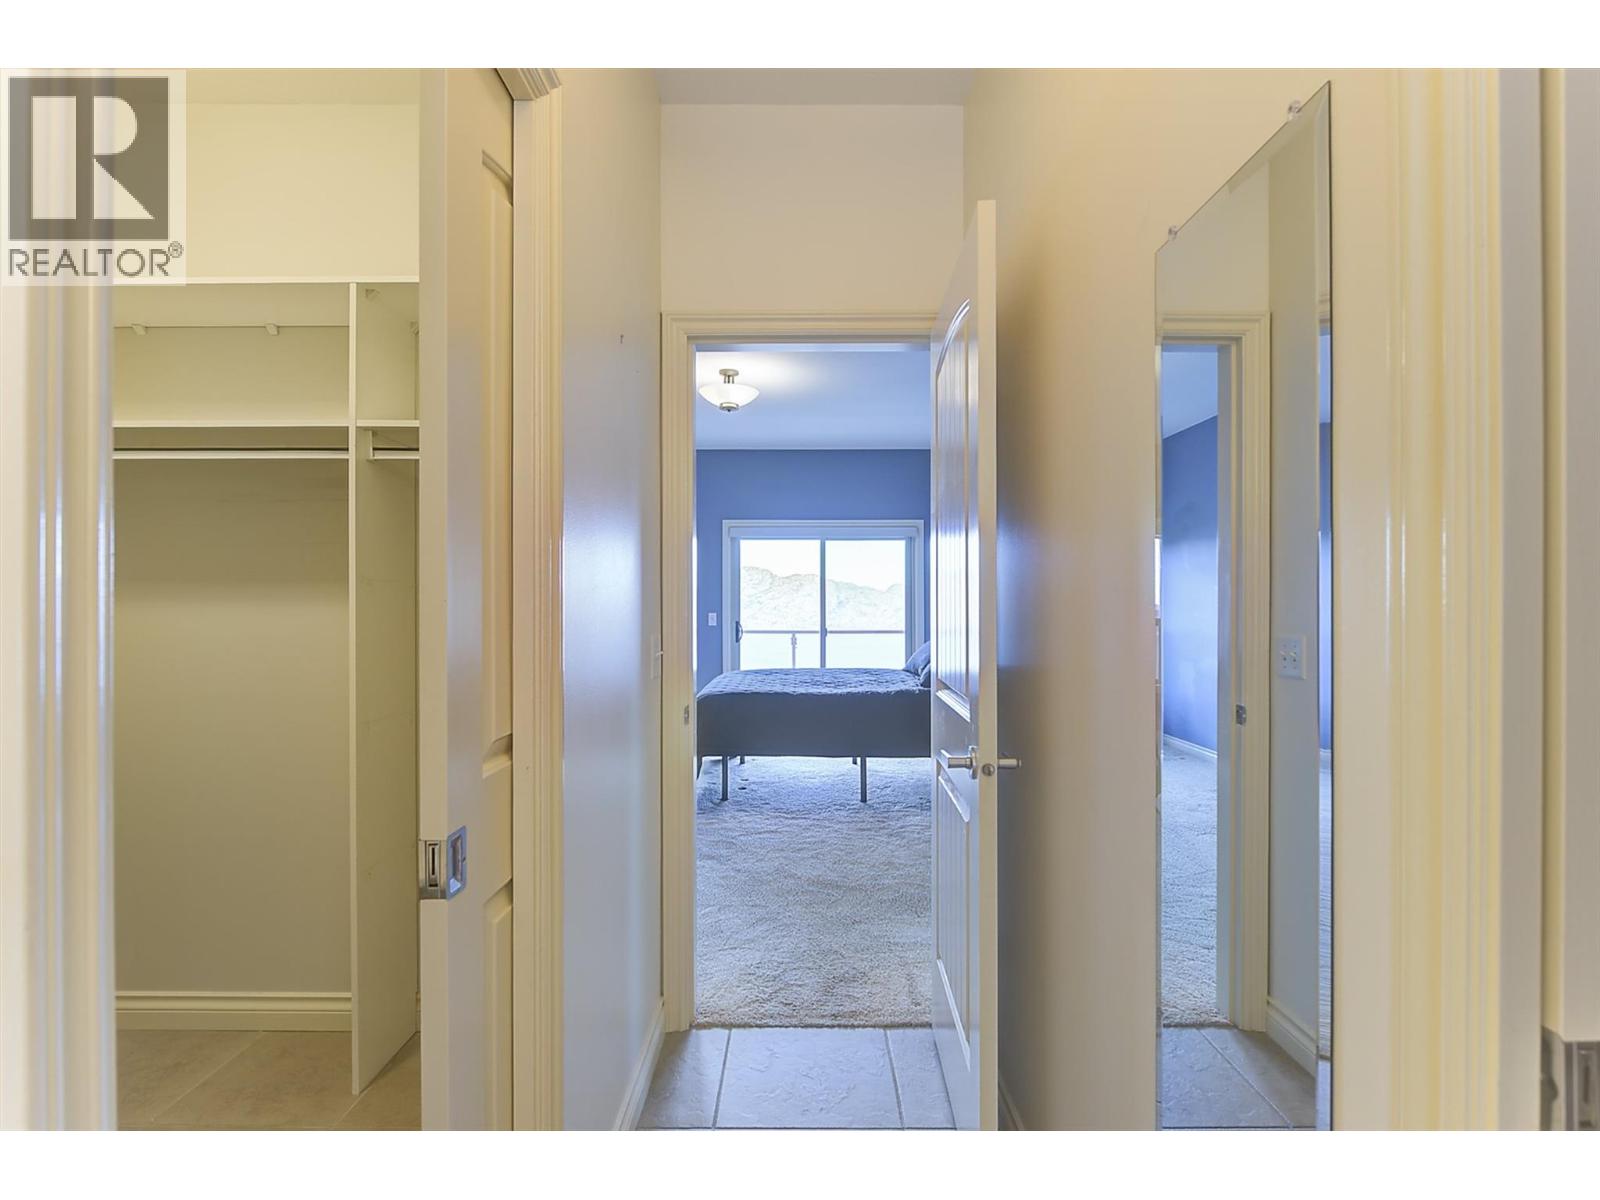
  • Primary Bedroom16'6'' x 12'2''
  • Living room21'3'' x 14'9''
  • Dining room12'10'' x 7'1''
  • Kitchen12'10'' x 11'9''