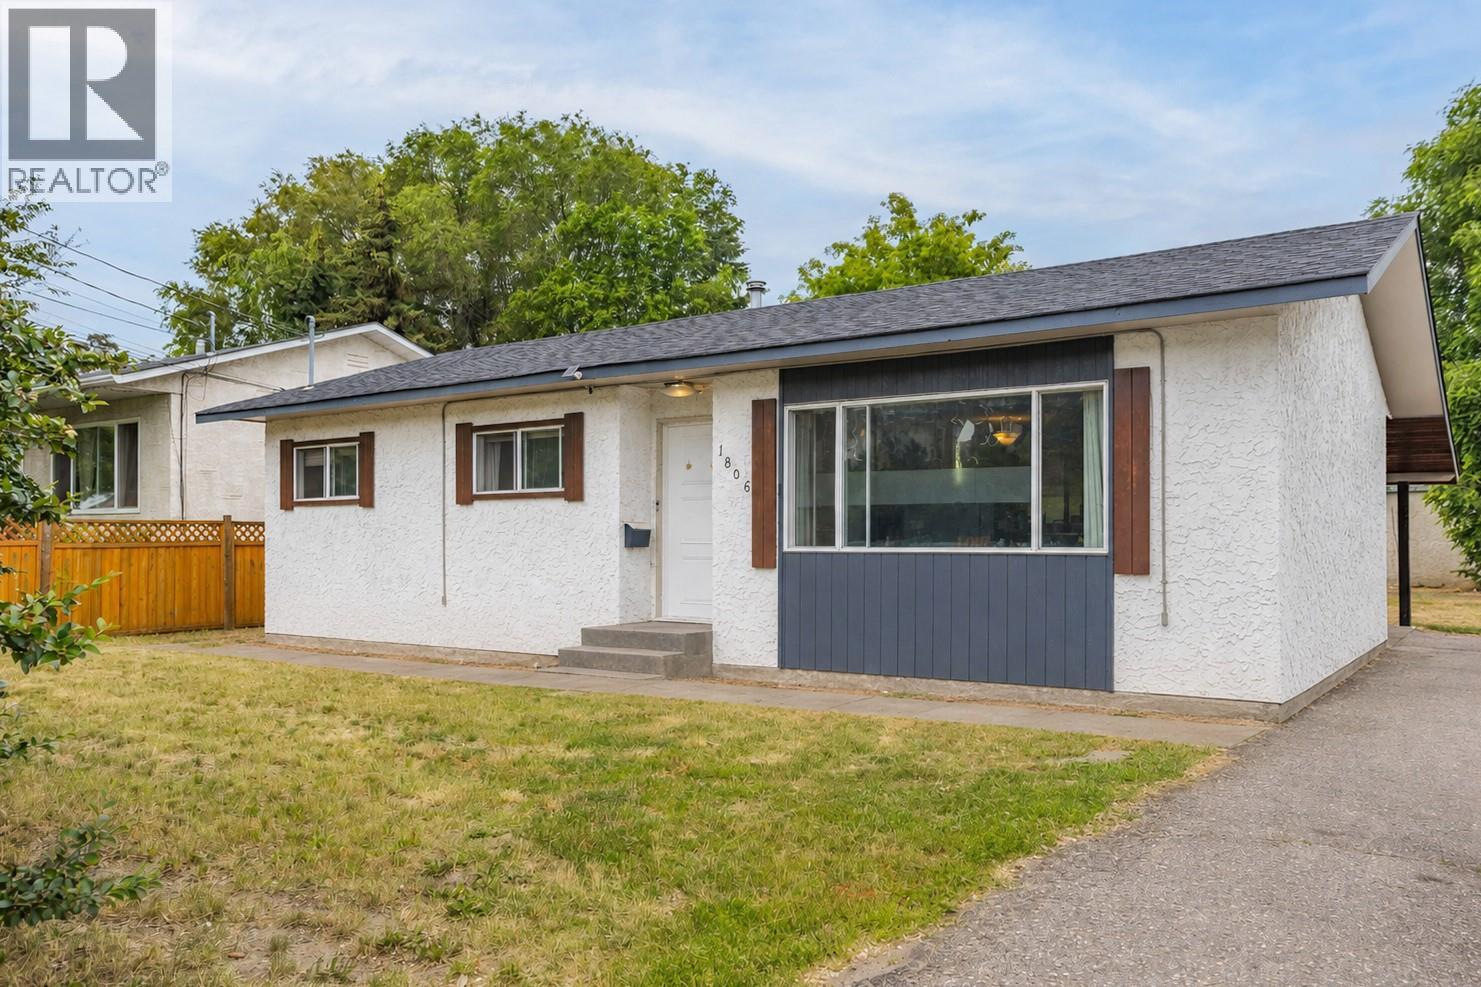
1852 sqft Single Family House
1806 43 Street, Vernon

$699,000

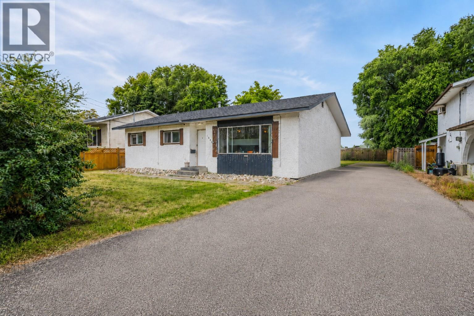
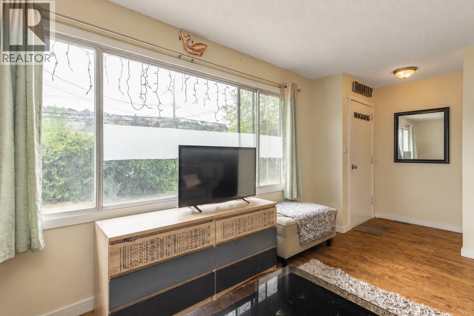
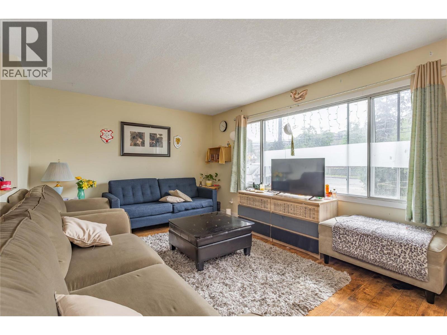
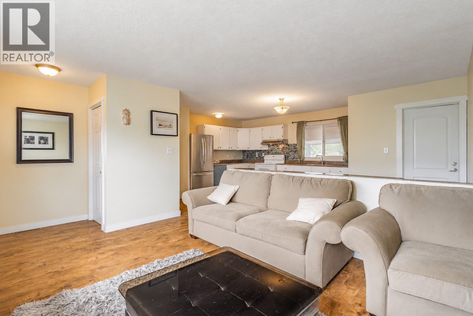
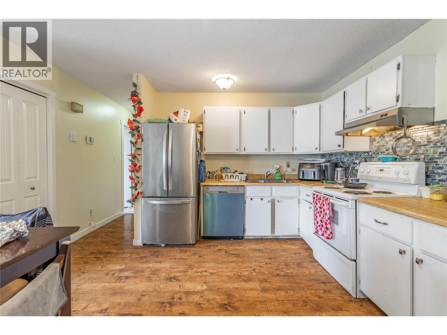
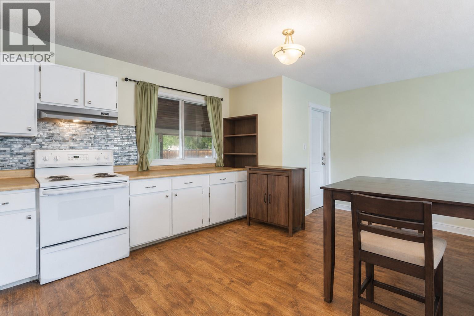
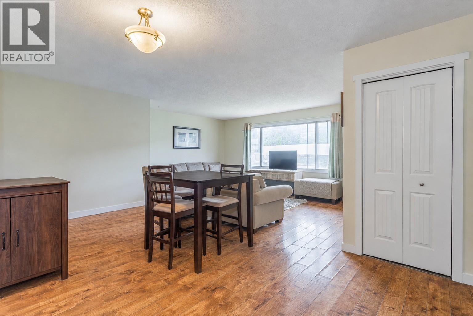
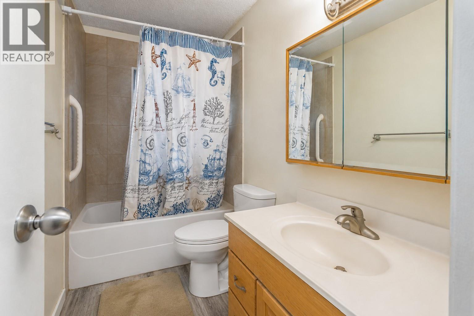
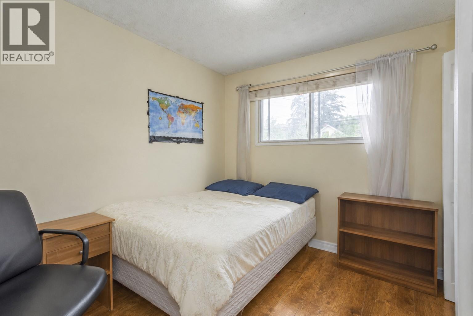
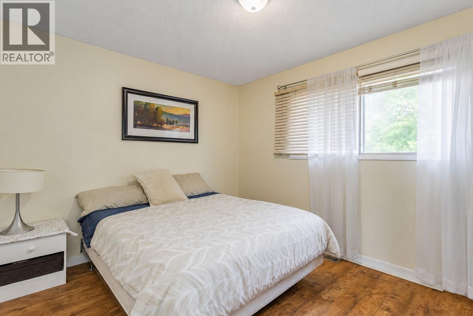
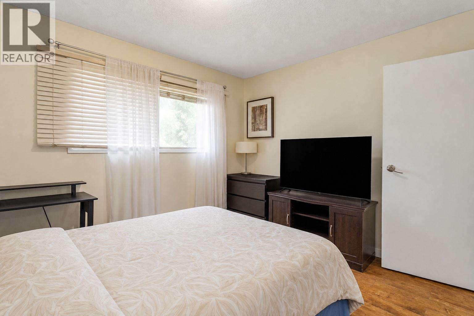
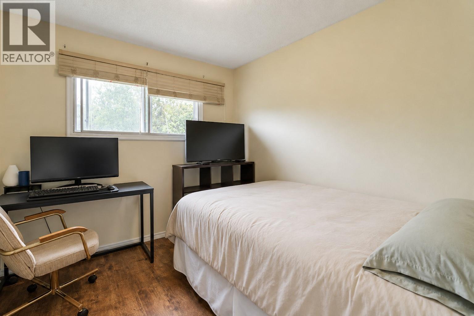
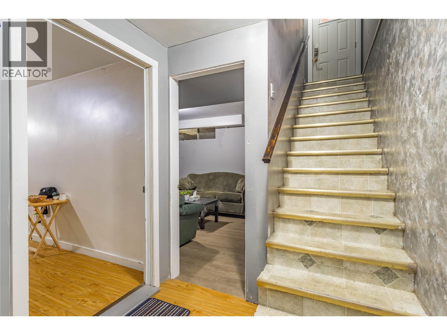
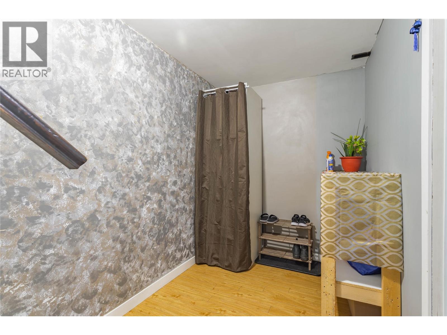
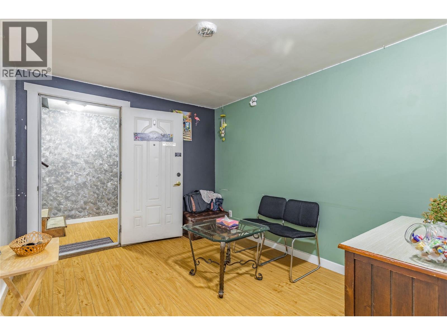
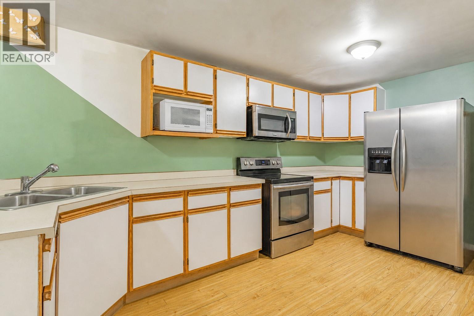
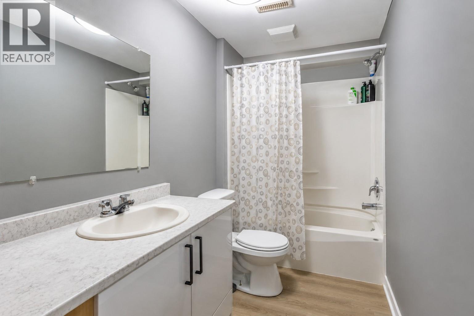
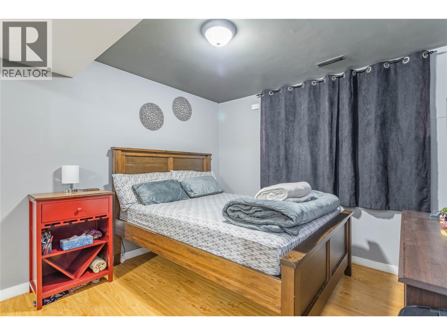
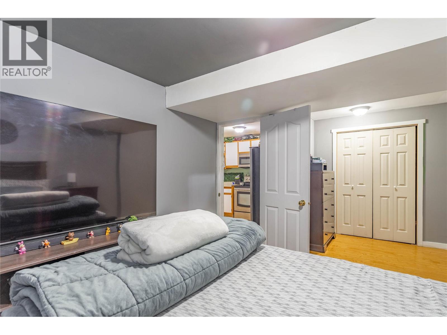
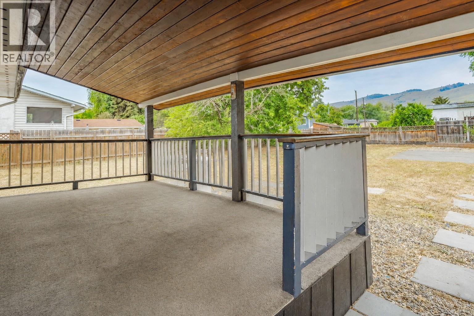
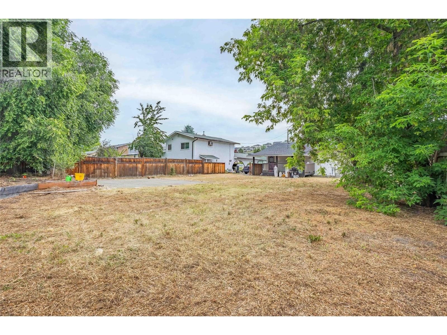
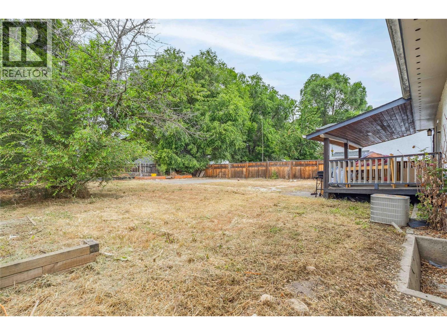
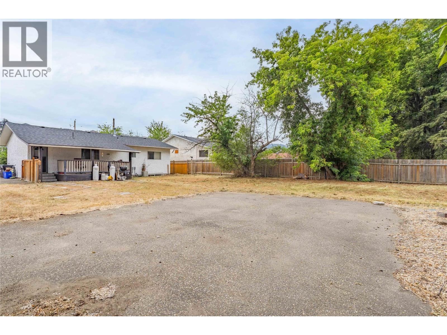
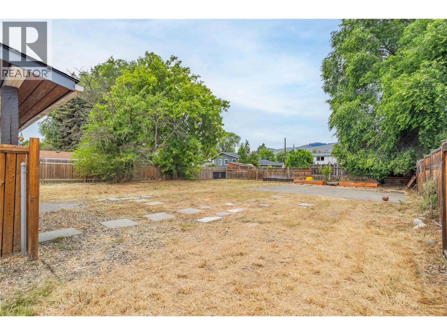
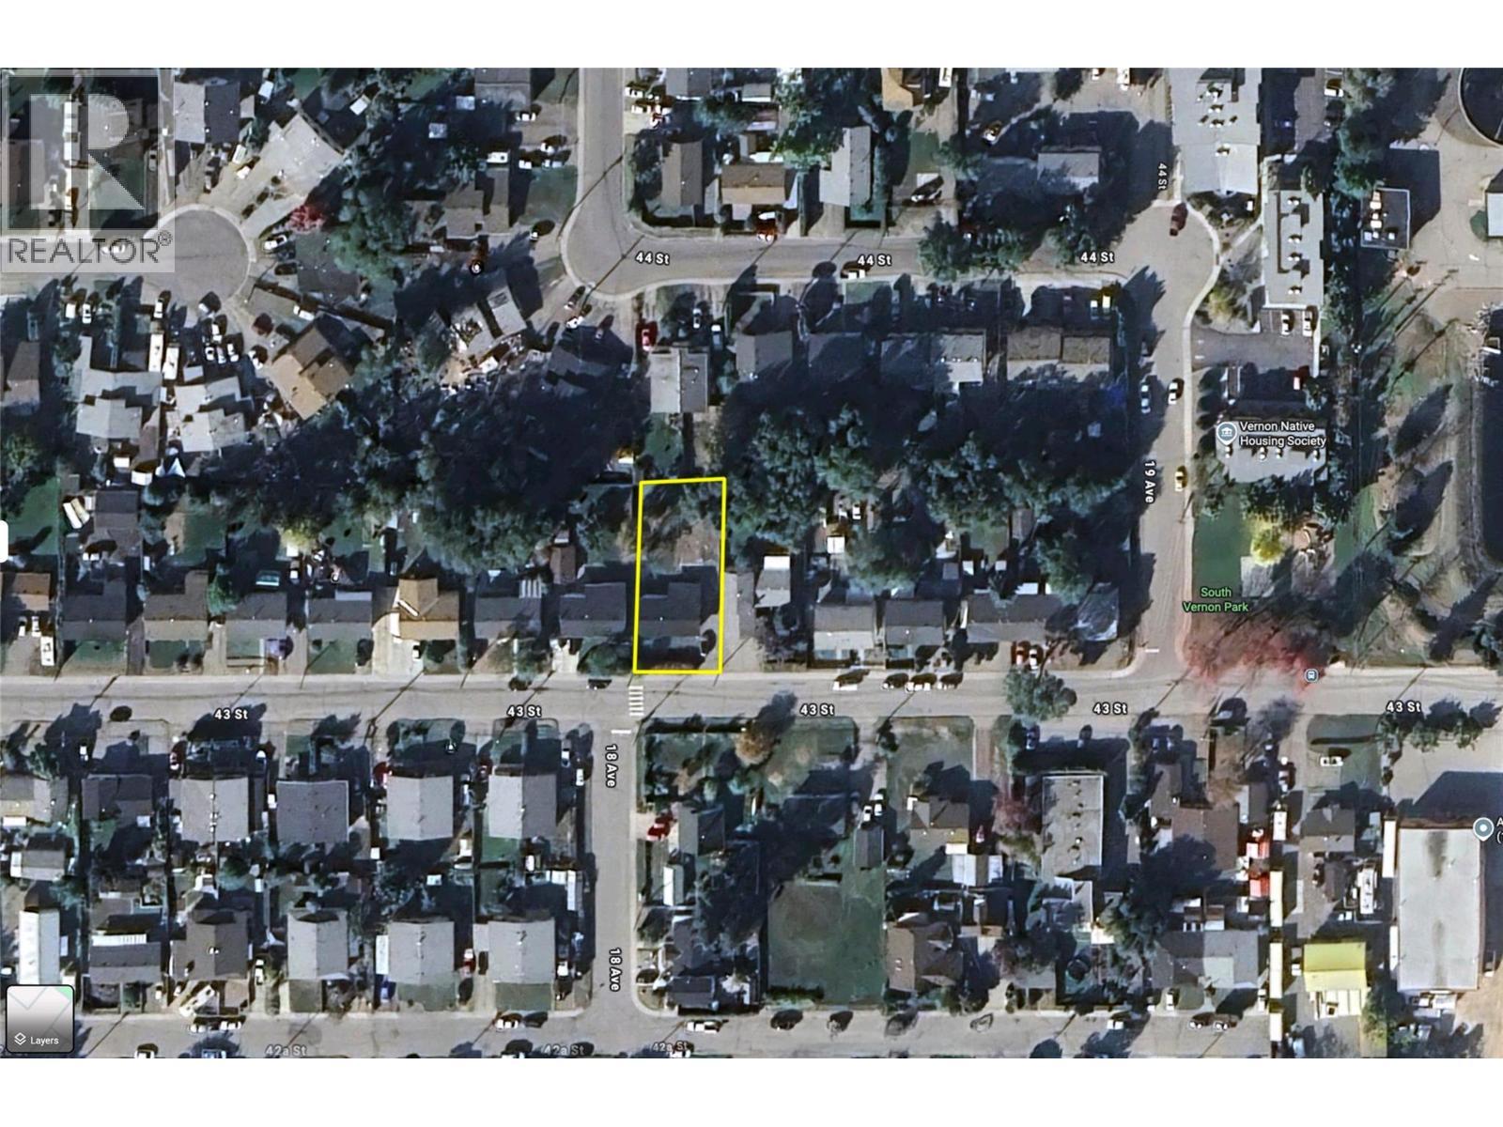
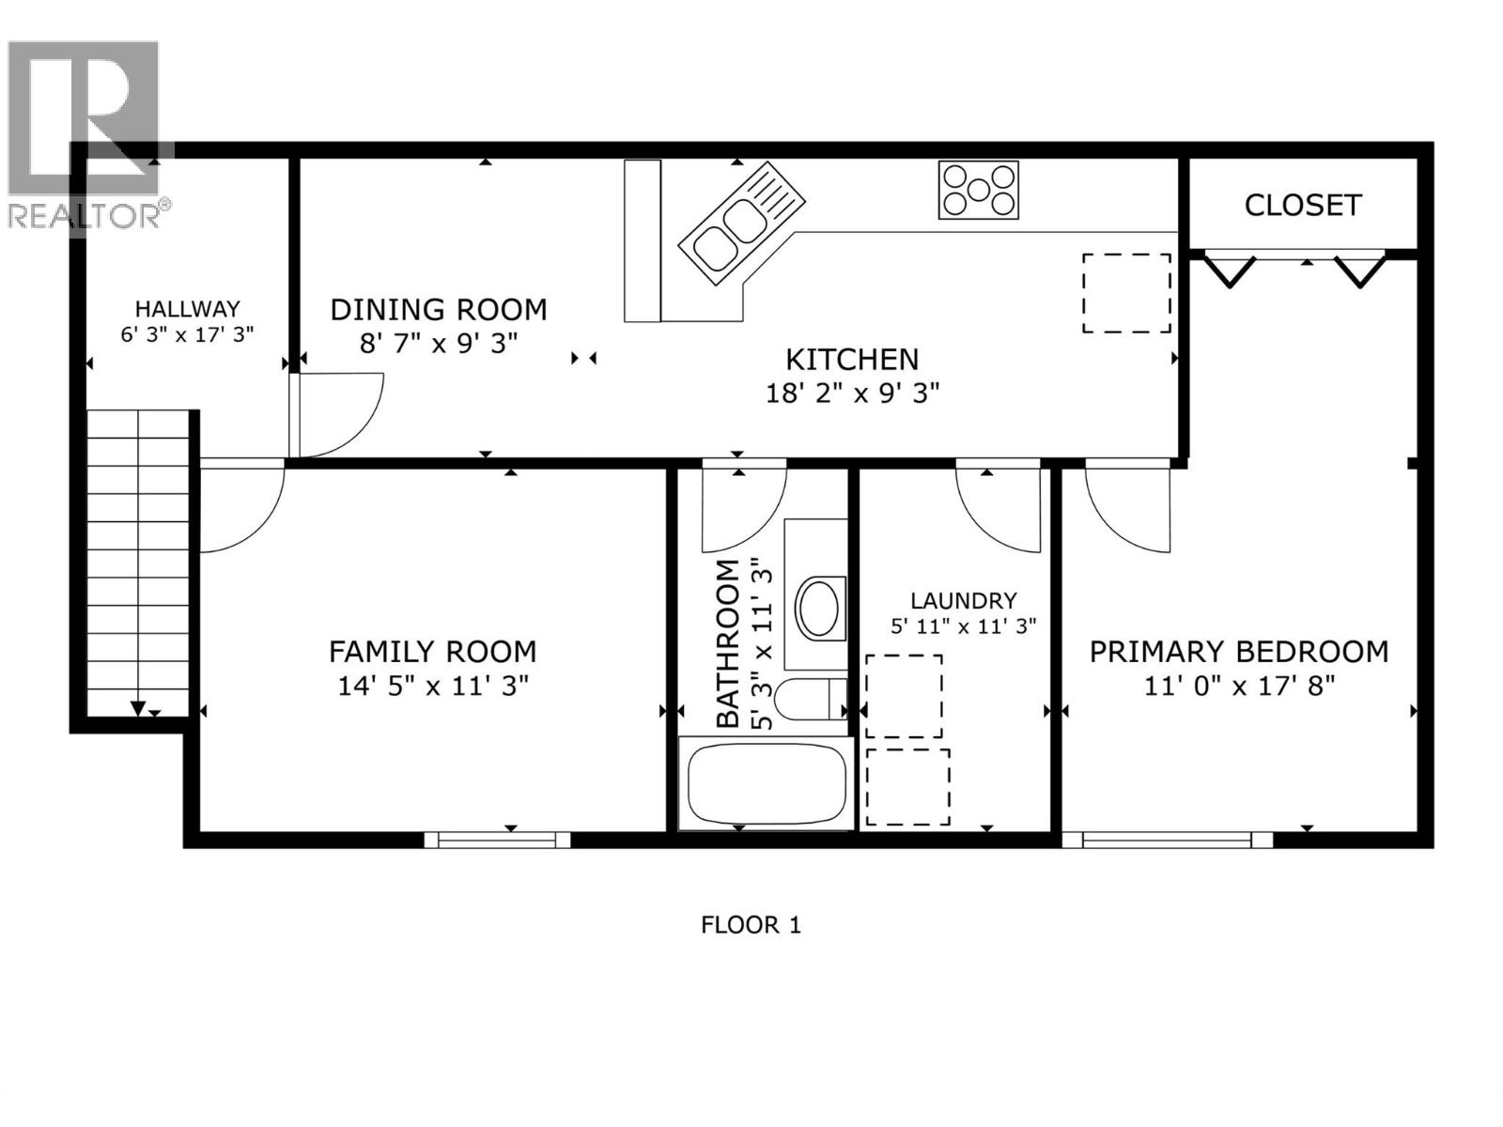
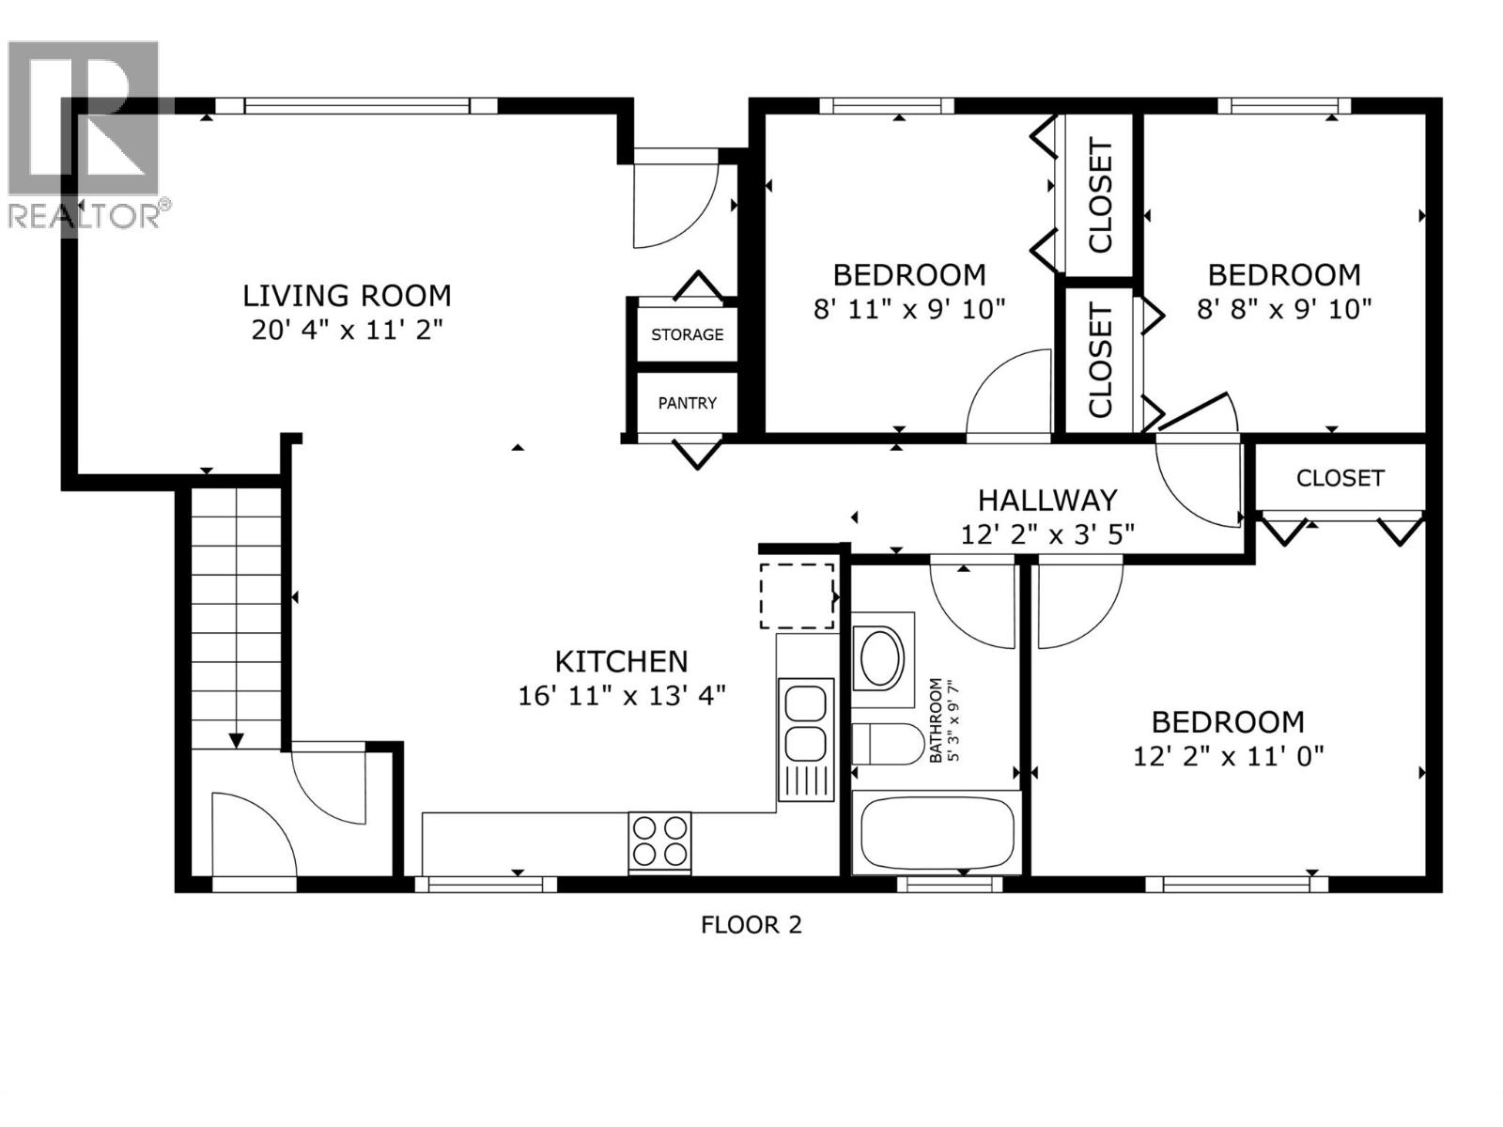
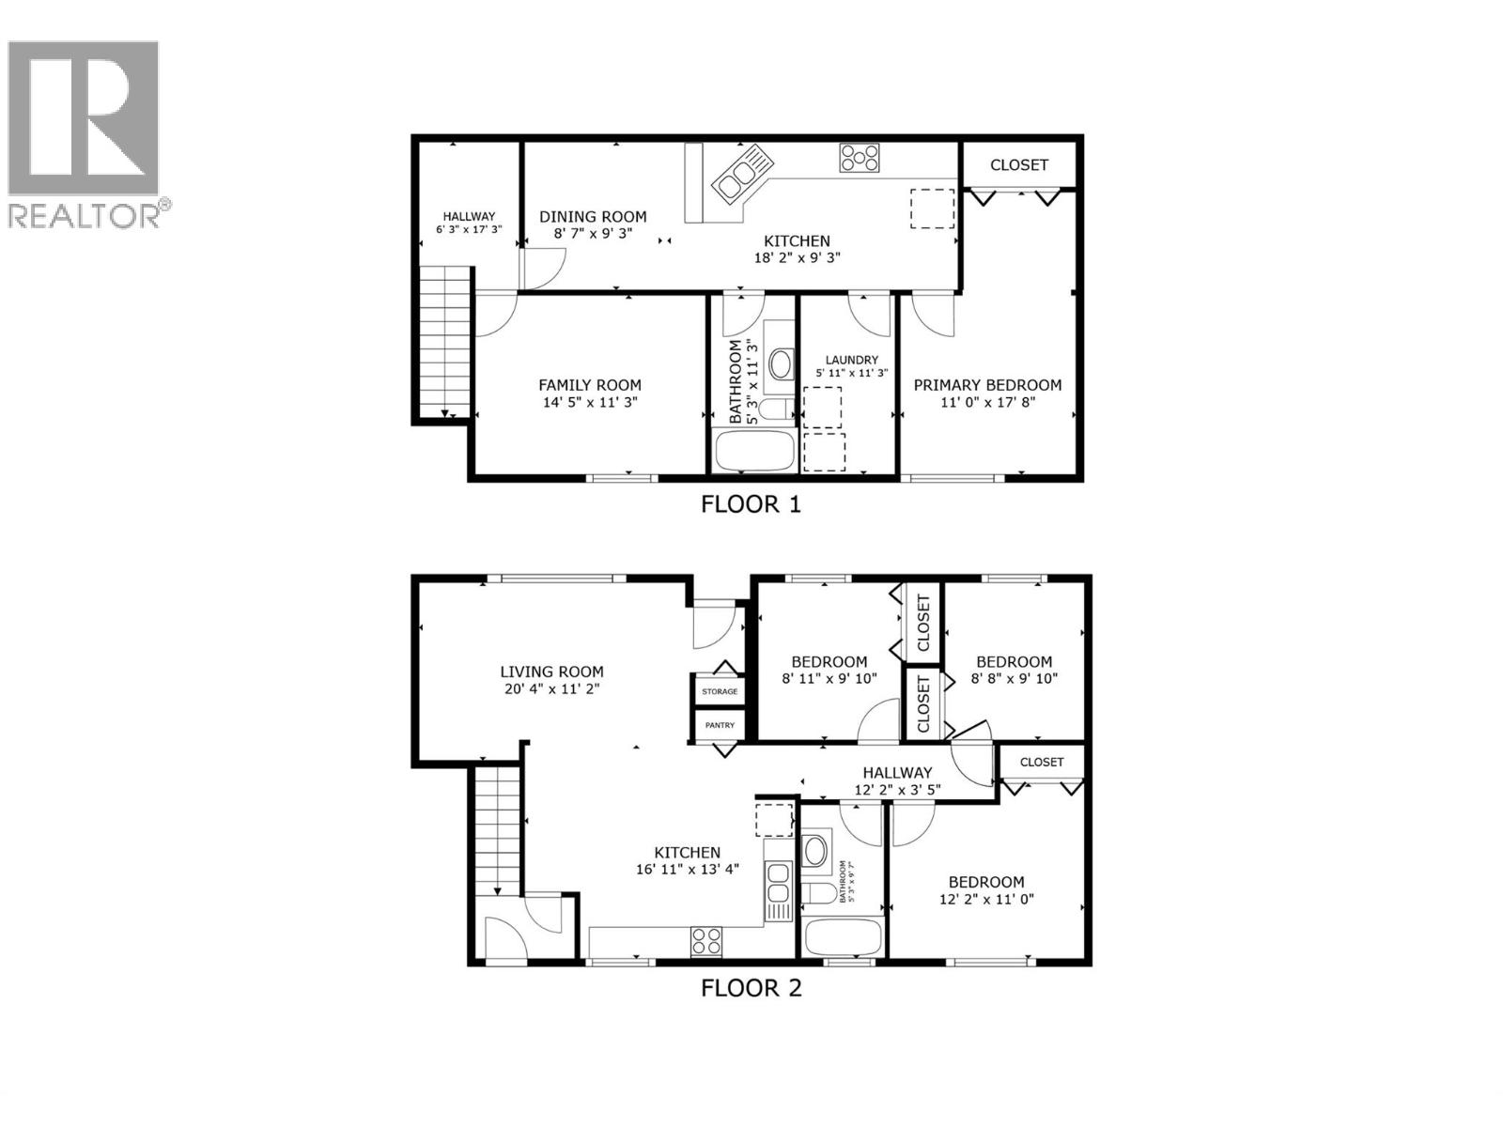
Welcome to 1806 43 Street, Vernon! Situated on a generous 0.20-acre lot, this versatile five-bedroom, two-bathroom home offers just under 1,900 sq. ft. of living space in a convenient location close to schools, parks, shopping, and transit. The main level features three bedrooms, one full bathroom, and comfortable living spaces ideal for family living. Downstairs, you'll find a flexible fourth bedroom that can remain part of the main home or be incorporated into the existing in-law suite, creating the option for a two-bedroom suite setup. The lower level also includes a self-contained one-bedroom in-law suite with a separate entrance and its own laundry, making it a great option for multi-generational living or rental income. The suite also features a newly renovated bathroom and updated flooring. Recent updates include a newer roof and a new hot water tank. Outside, the large backyard provides plenty of room to enjoy, while the spacious lot offers ample parking and excellent future potential. Zoned MUS (Multi-Unit Small Scale), this property presents exciting opportunities for investors, developers, or buyers looking for long-term upside. Ideally situated near schools, parks, shopping, and public transit, with a nearby bus stop providing excellent connectivity for families and tenants alike. Whether you're searching for a family home, investment property, or future development opportunity, 1806 43 Street offers exceptional flexibility, value, and potential. (id:6770)

Contact Us to get more detailed information about this property or setup a viewing.

Contact Us Call Us

  • Price $699,000
  • Age 1976
  • Land Size 0.2 Acres
  • Stories 2
  • Size 1852 sqft
  • Bedrooms 5
  • Bathrooms 2
  • Additional Parking Spaces
  • Exterior Stucco
  • Cooling Central Air Conditioning
  • Appliances Refrigerator, Dishwasher, Range - Electric, See remarks
  • Water Municipal water
  • Sewer Municipal sewage system
  • Flooring Laminate, Vinyl
  • Fencing Fence
  • Landscape Features Level
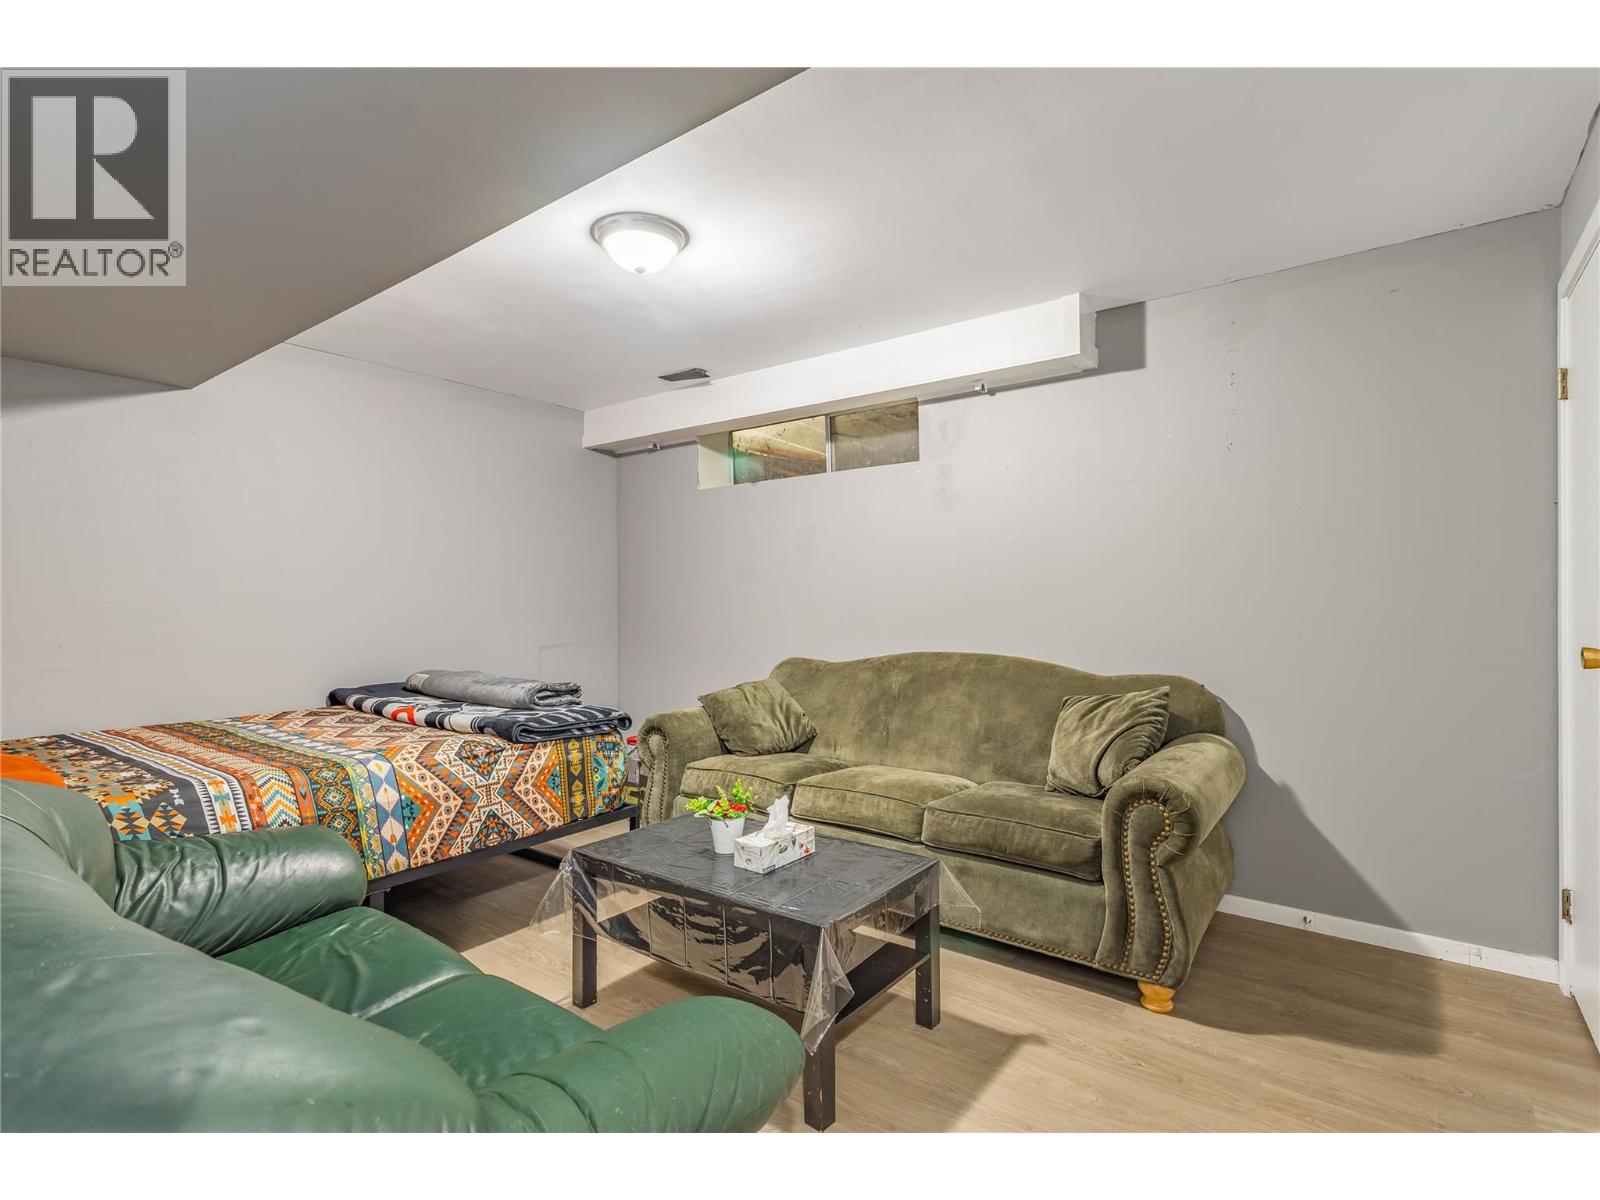
  • Additional Accommodation

  • Full bathroomMeasurements not available
  • Primary Bedroom10'4'' x 11'2''
  • Living room9'2'' x 10'9''
  • Kitchen9'2'' x 15'4''
  • Basement

  • Foyer6'4'' x 9'2''
  • Bedroom10'7'' x 14'1''
  • Laundry room5'9'' x 11'3''
  • Main level

  • 4pc BathroomMeasurements not available
  • Bedroom8'7'' x 9'7''
  • Bedroom9'7'' x 8'8''
  • Primary Bedroom12'0'' x 9'6''
  • Kitchen13'0'' x 10'1''
  • Dining room7'5'' x 6'3''
  • Living room11'5'' x 16'8''