2579 sqft Single Family Row / Townhouse
6202 89TH Street, Osoyoos

$843,000

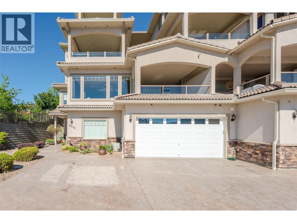
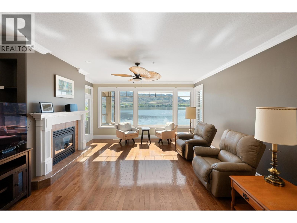
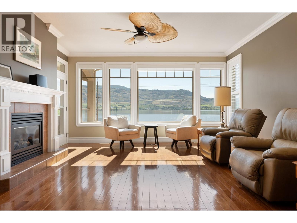
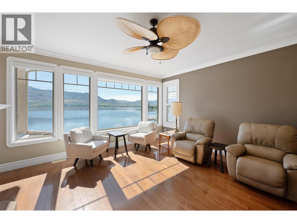
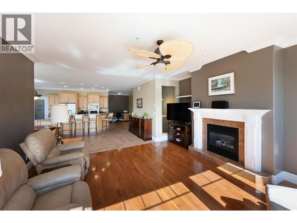
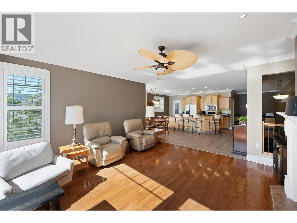
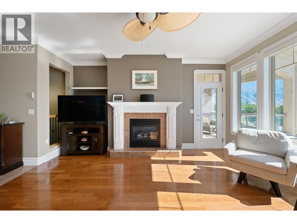
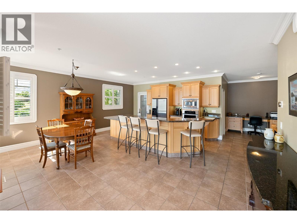
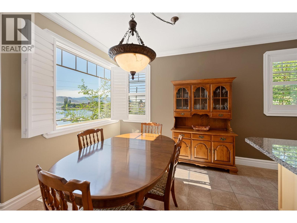
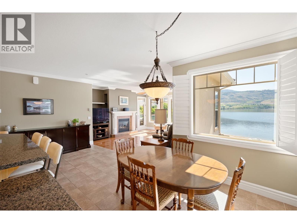
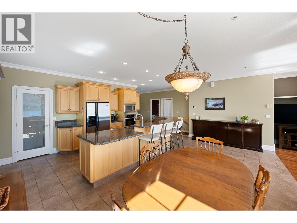
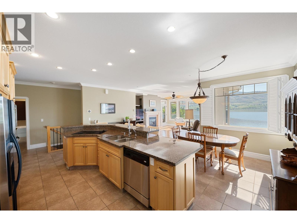
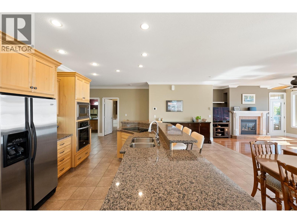
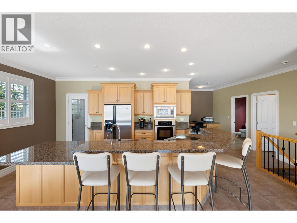
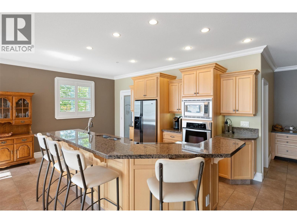
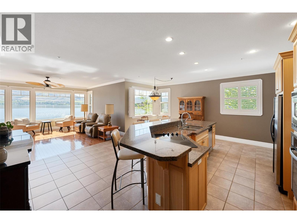
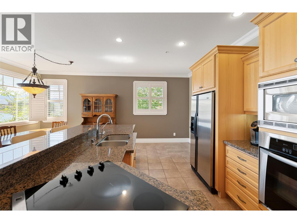
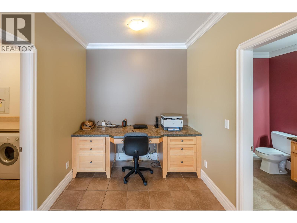
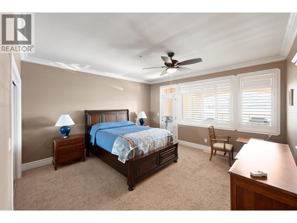
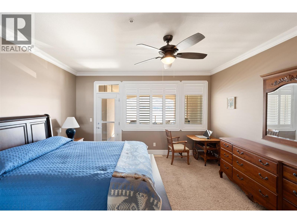
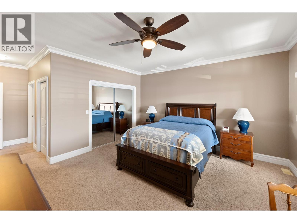
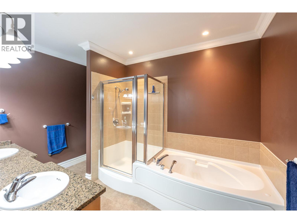
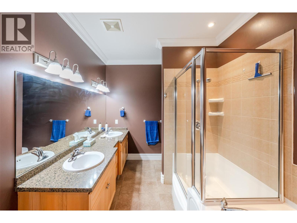
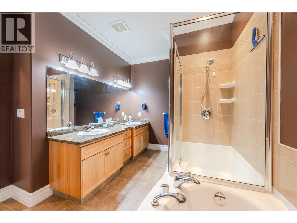
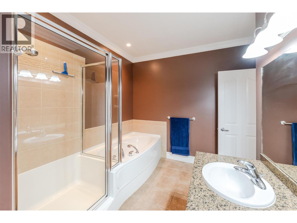
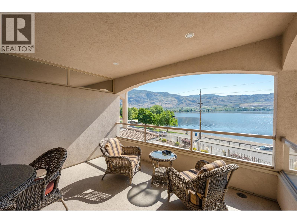
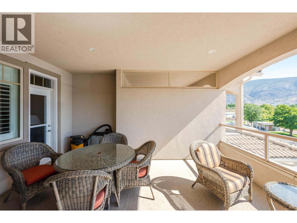
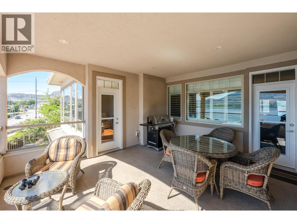
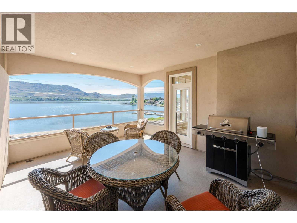
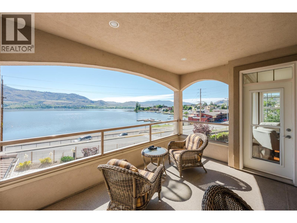
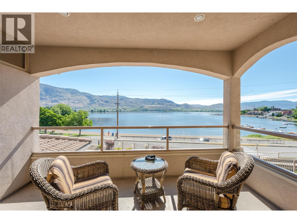
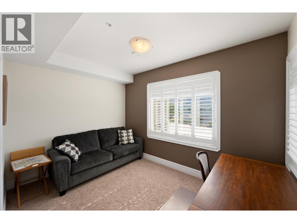
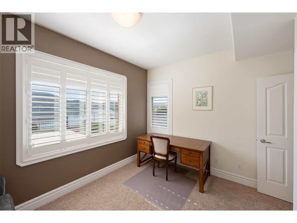
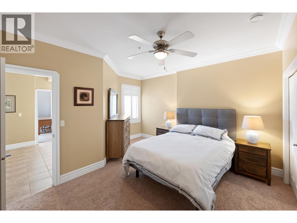
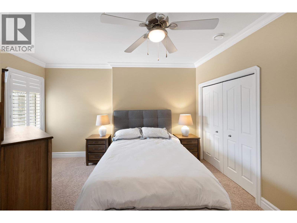
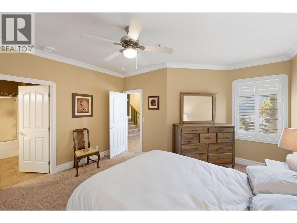
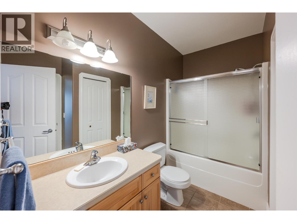
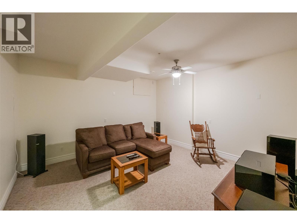
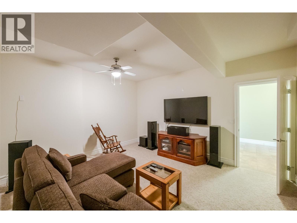
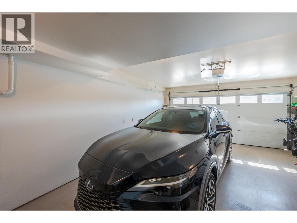
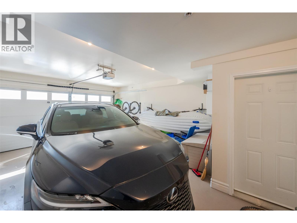
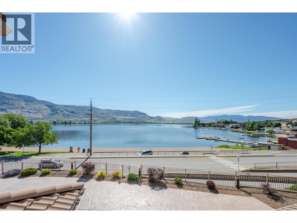
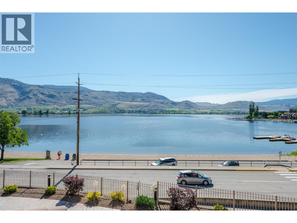
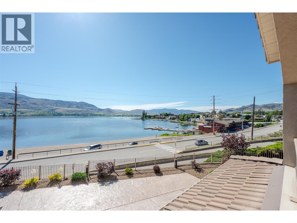
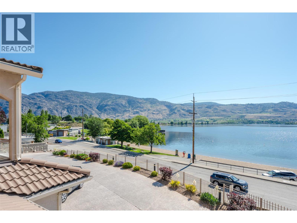
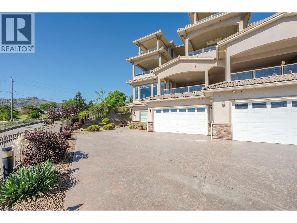
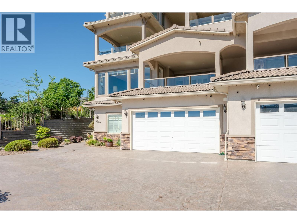
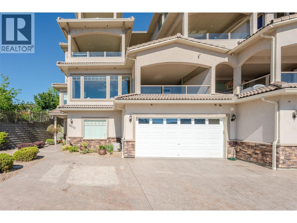
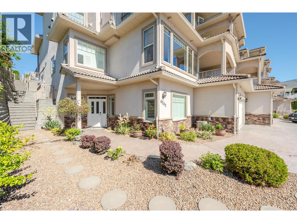
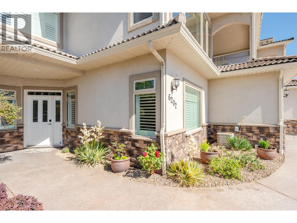
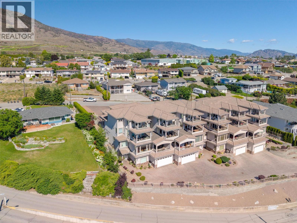
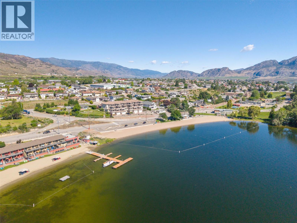
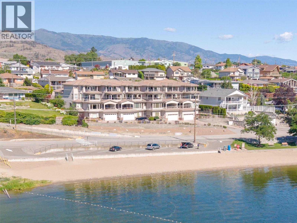
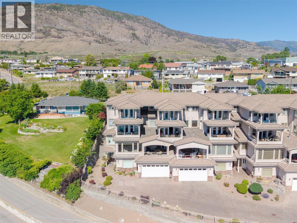
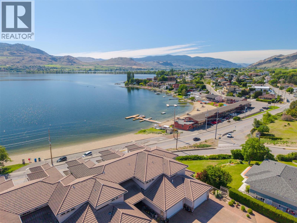
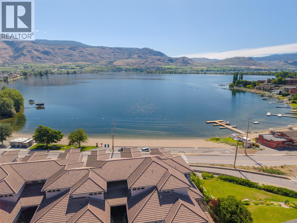
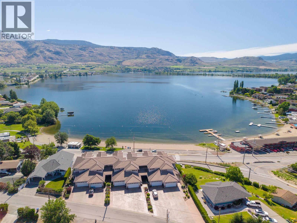
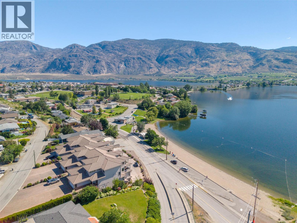
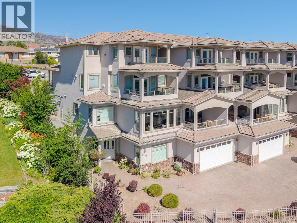
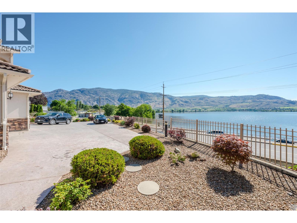
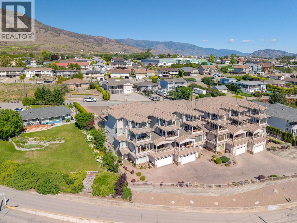
EXECUTIVE TOWNHOME WITH SPECTACULAR OSOYOOS LAKE VIEWS! Ideally located just minutes from downtown Osoyoos and directly across from the beach, this spacious 3-bedroom, 3-bathroom townhome offers the perfect blend of comfort, convenience, and lifestyle. Designed for easy living, the bright and open main level features expansive lake views, a generous living room with a cozy gas fireplace, a well-appointed kitchen with built-in oven and cooktop, a dining area ideal for entertaining, a versatile den, and a luxurious primary suite complete with a 5-piece ensuite and jetted tub. Step out onto the covered deck and soak in the breathtaking views of Osoyoos Lake. The lower level provides excellent space for family and guests with two additional bedrooms, a media room, and a semi-ensuite bath. Quality features throughout include hardwood and tile flooring, built-in vacuum, reverse osmosis system, water softener, California shutters, and more. The heated double garage offers built-in cabinetry and a workbench, perfect for storage and hobbies. With a durable tile roof, low strata fees, and an unbeatable location within walking distance to the beach, shopping, restaurants, and amenities, this exceptional townhome delivers the Osoyoos lifestyle you've been waiting for. (id:6770)

Contact Us to get more detailed information about this property or setup a viewing.

Contact Us Call Us

  • Price $843,000
  • Age 2005
  • Land Size 0.1 Acres
  • Stories 2
  • Size 2579 sqft
  • Bedrooms 3
  • Bathrooms 3
  • Attached Garage 2 Spaces
  • Exterior Stucco
  • Cooling Central Air Conditioning
  • Appliances Range, Refrigerator, Dishwasher, Dryer, Microwave, Washer, Water softener, Oven - Built-In
  • Water Municipal water
  • Sewer Municipal sewage system
  • View Lake view, Mountain view, View of water, View (panoramic)
  • Landscape Features Landscaped, Underground sprinkler
  • Strata Fees $520.82
  • Lower level

  • Utility room10'7'' x 5'1''
  • 3pc Ensuite bathMeasurements not available
  • Bedroom13'11'' x 14'7''
  • Bedroom12'11'' x 11'4''
  • Family room14'10'' x 14'1''
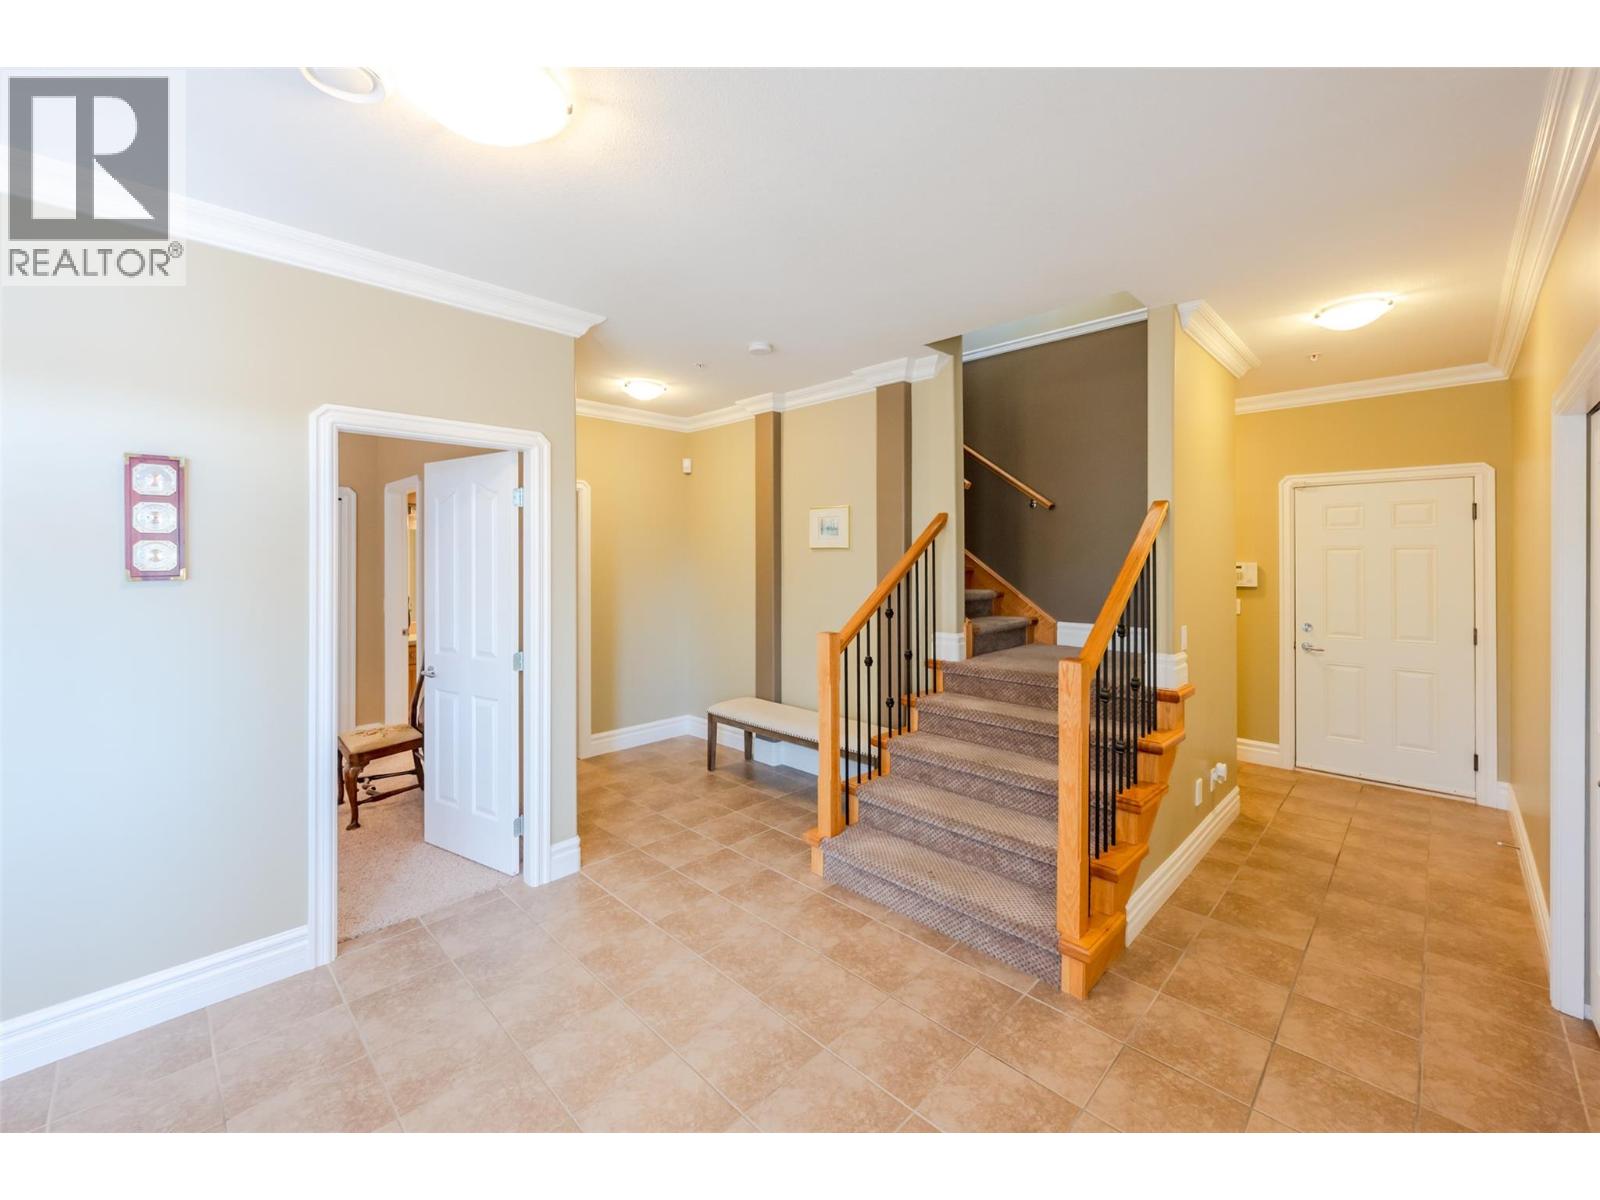
  • Foyer12'10'' x 11'3''
  • Other18'3'' x 24'4''
  • Main level

  • 5pc Ensuite bathMeasurements not available
  • Dining room20'4'' x 7'2''
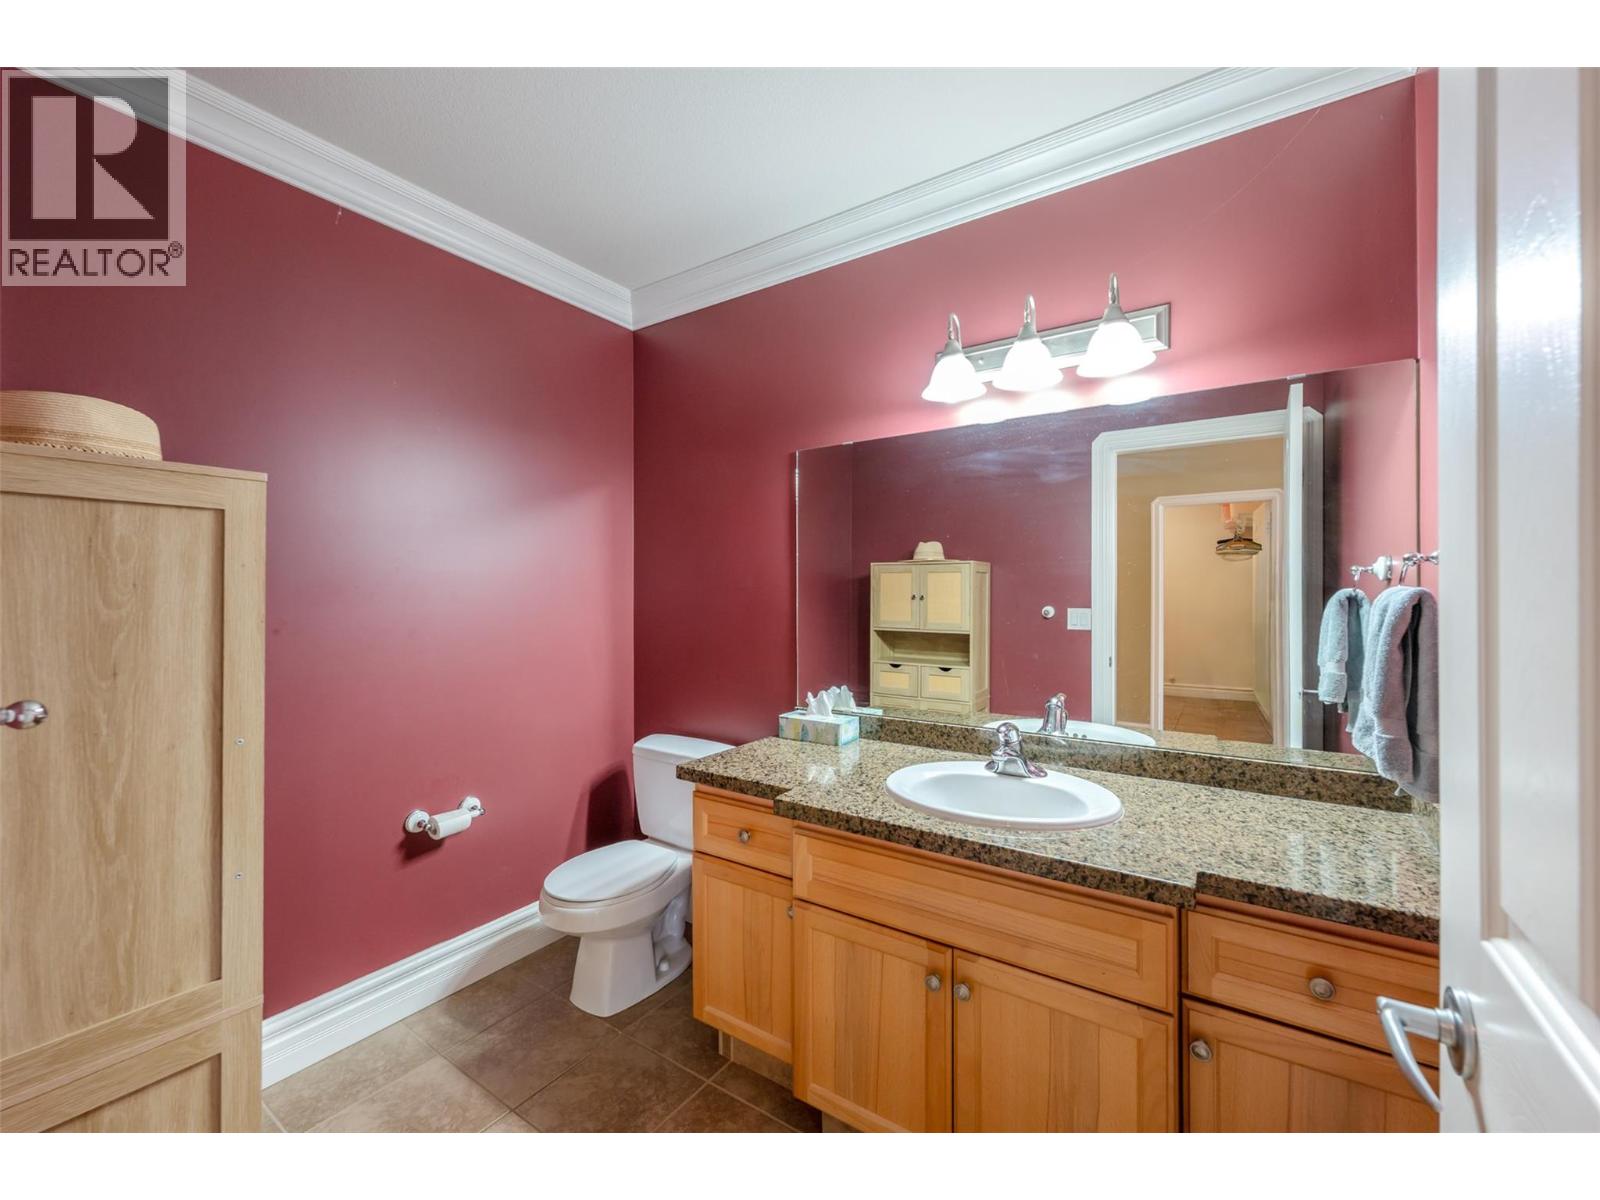
  • 2pc BathroomMeasurements not available
  • Kitchen20'6'' x 11'9''
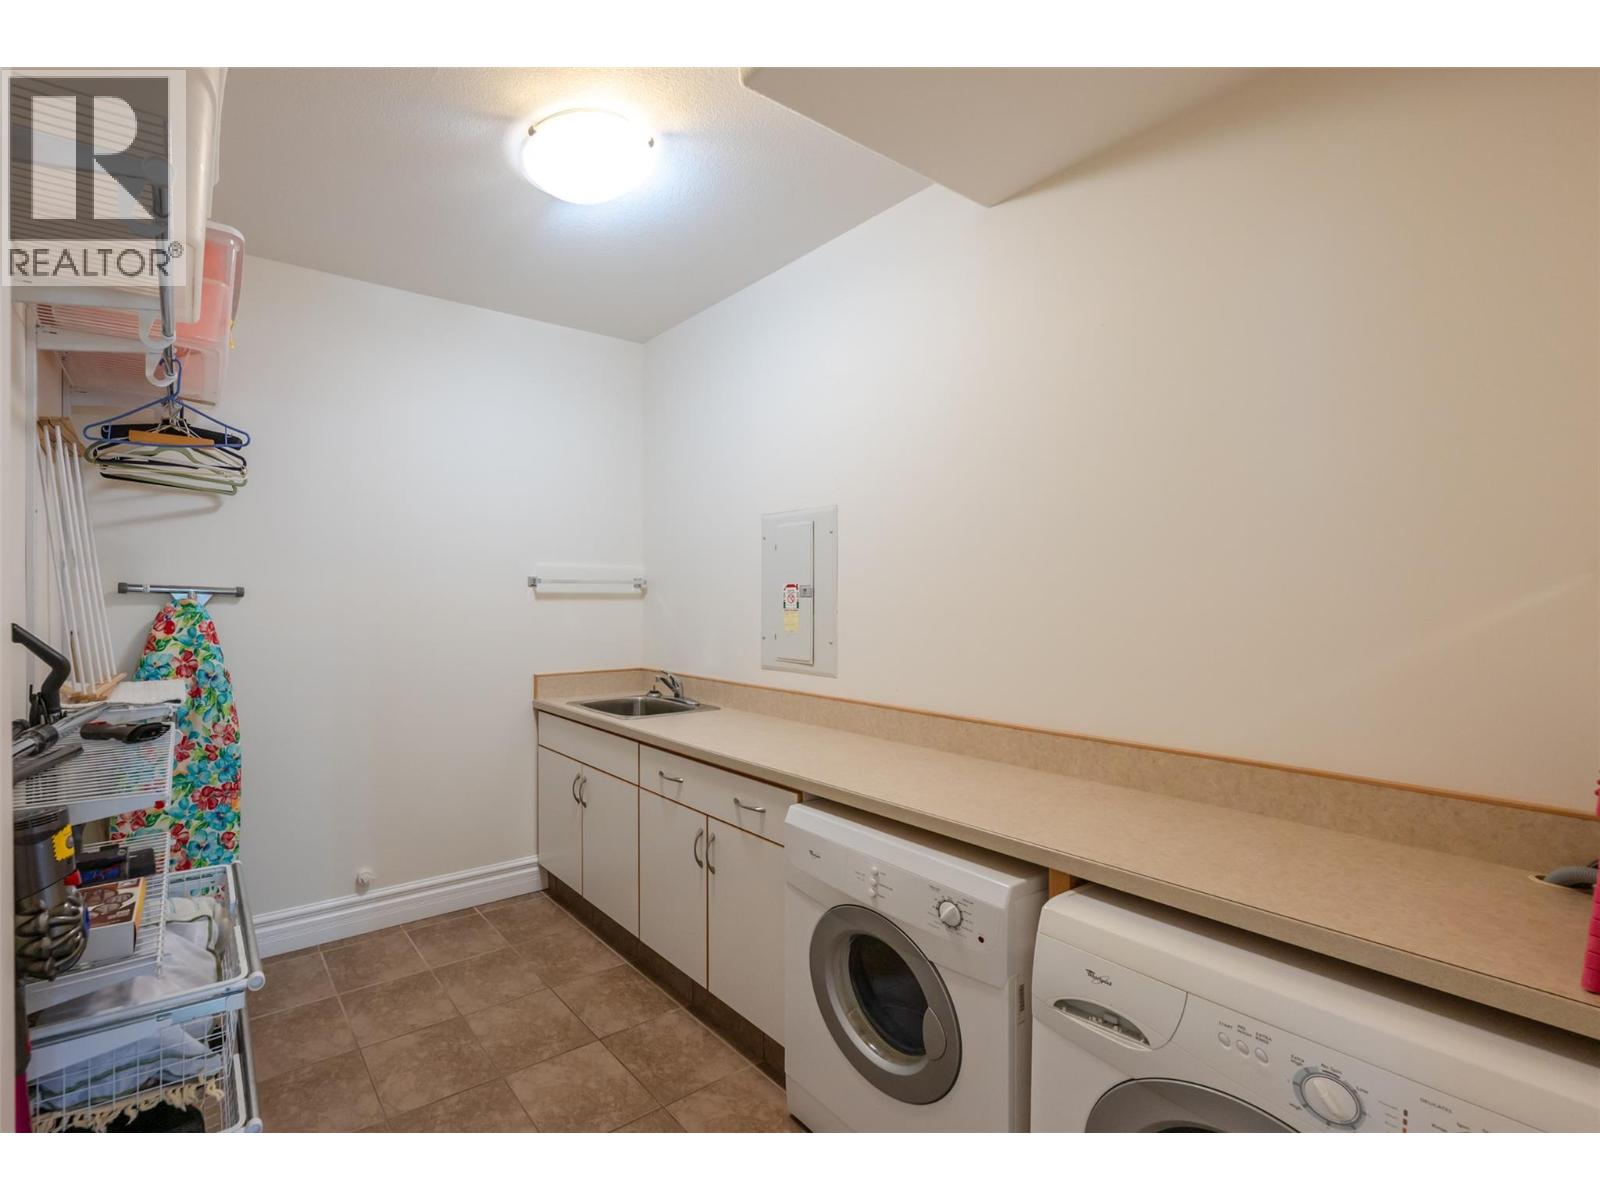
  • Laundry room9'8'' x 7'11''
  • Living room16'5'' x 15'8''
  • Office7'10'' x 12'11''
  • Pantry6'1'' x 7'11''
  • Primary Bedroom14'8'' x 23'2''