2424 sqft Single Family House
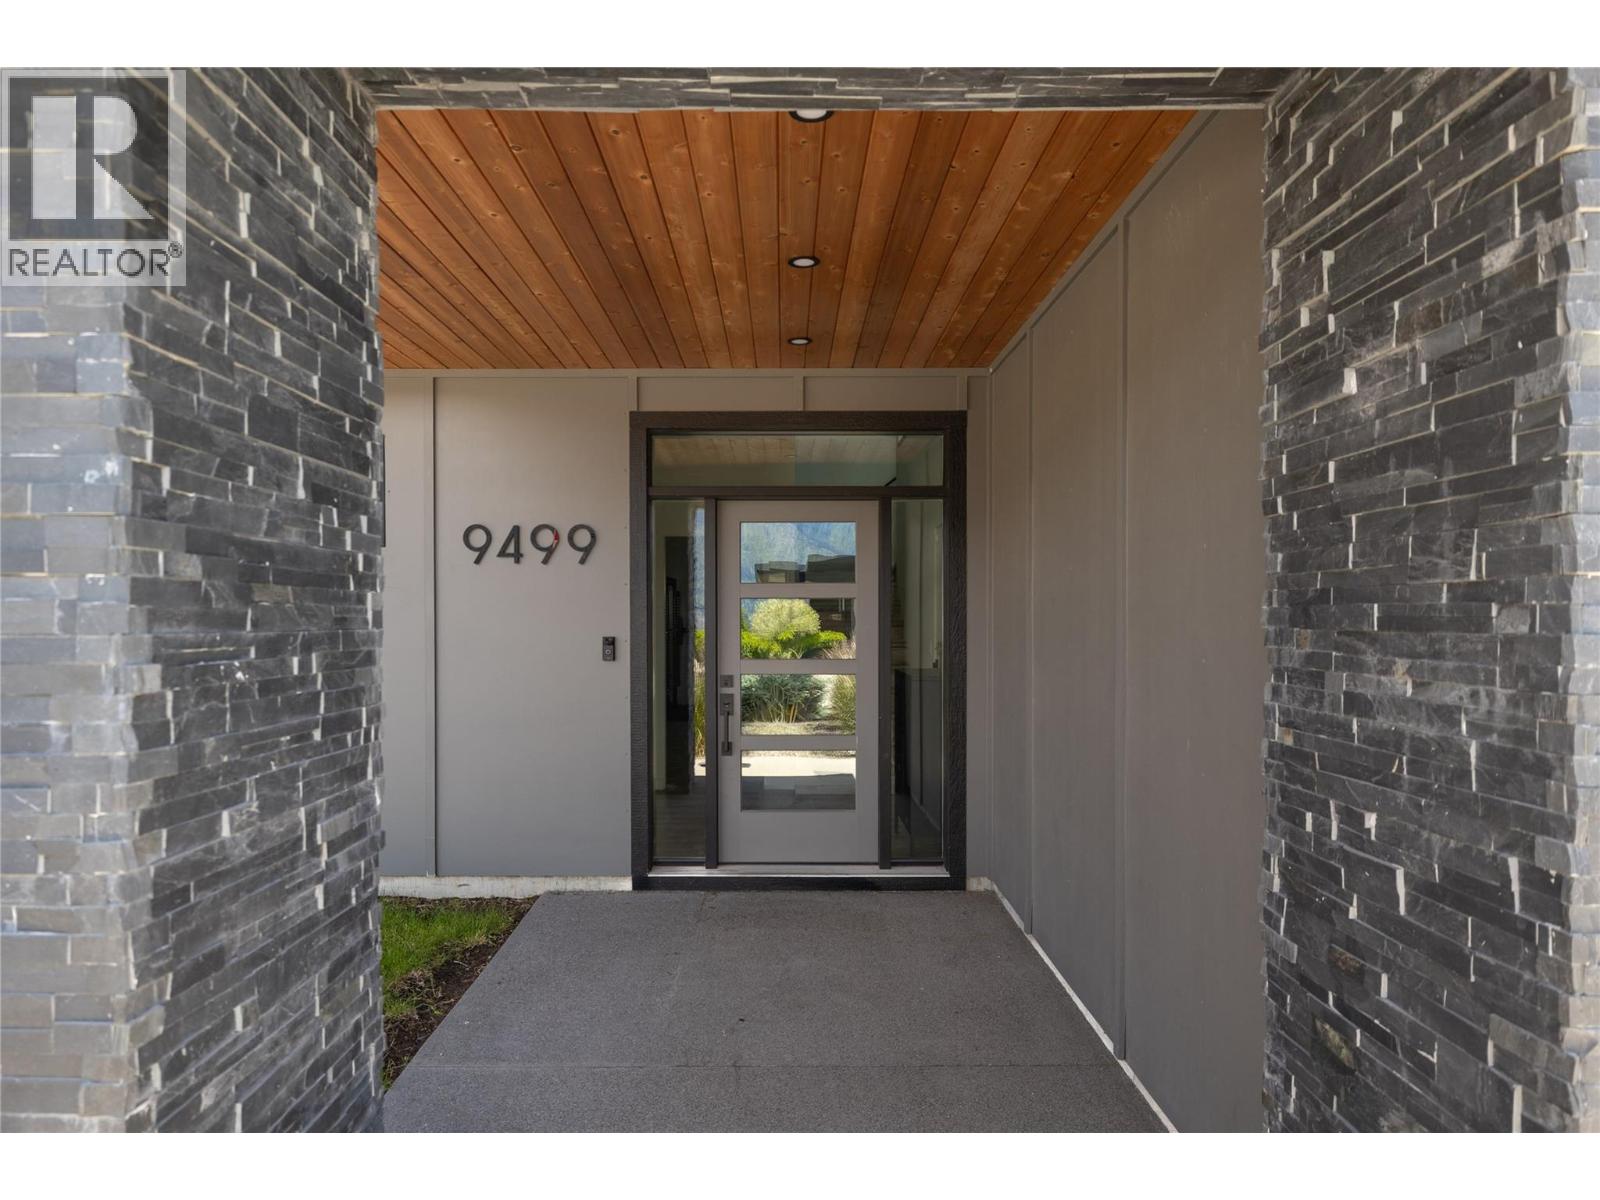
9499 Ledgestone Road, Lake Country

$1,289,000

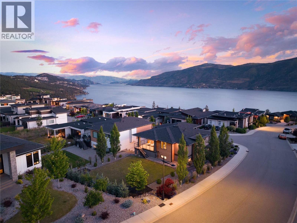
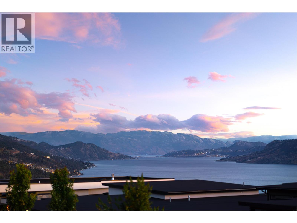
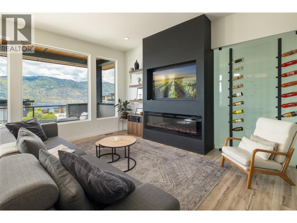
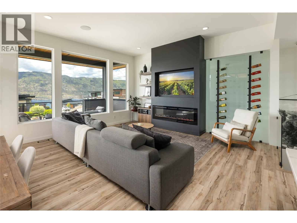
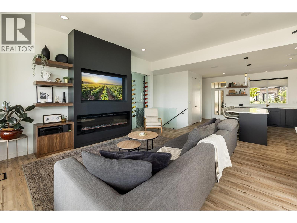
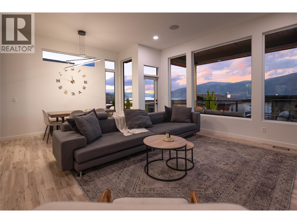
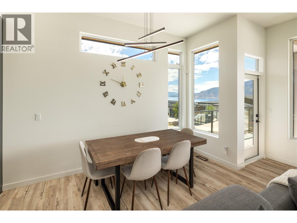
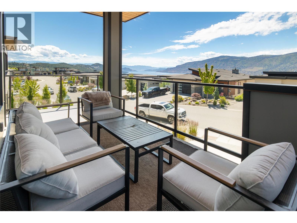
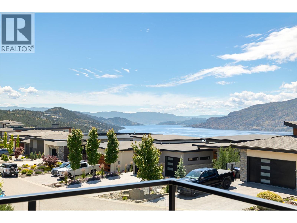
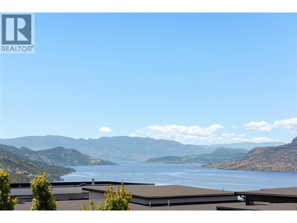
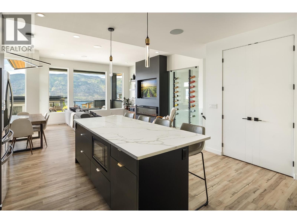
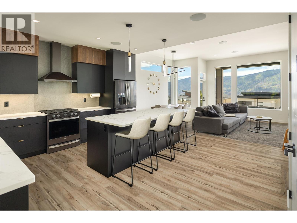
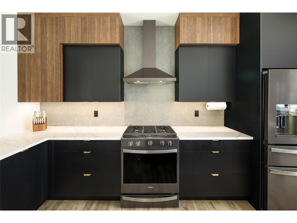
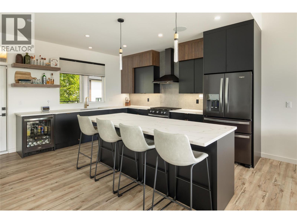
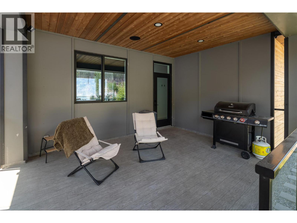
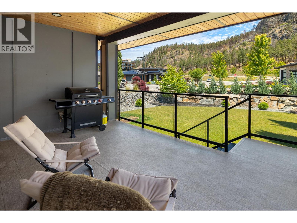
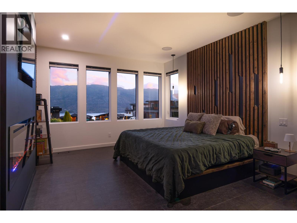
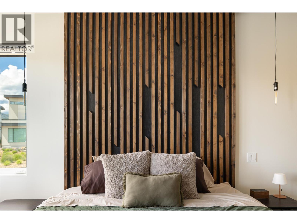
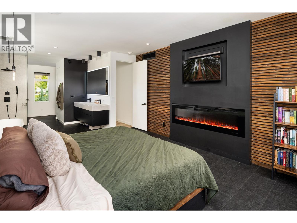
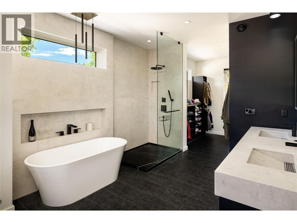
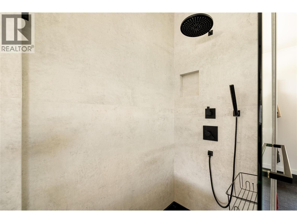
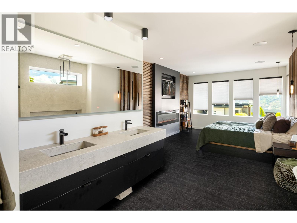
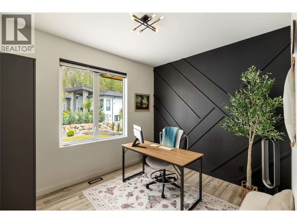
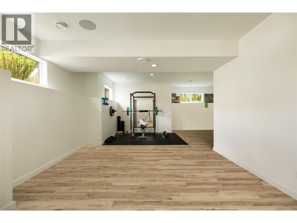
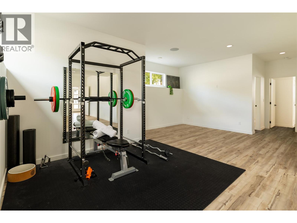
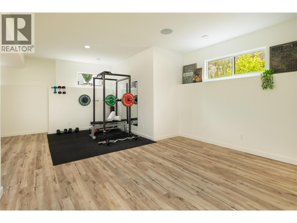
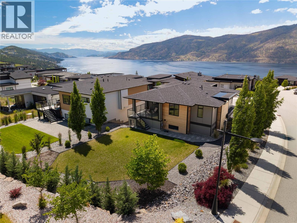
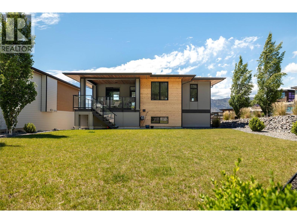
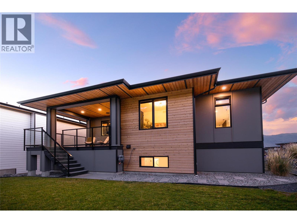
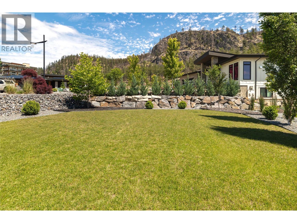
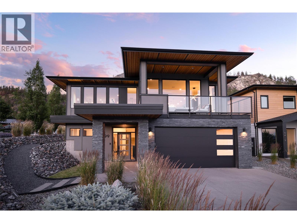
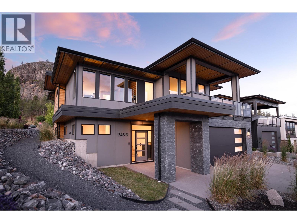
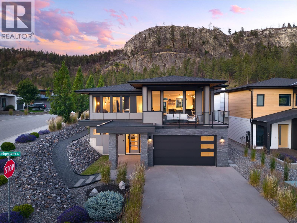
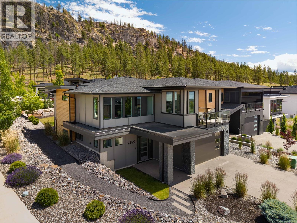
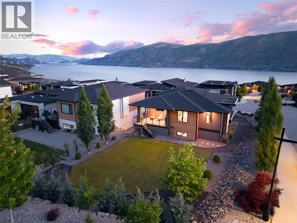
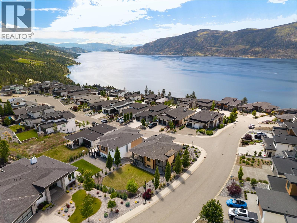
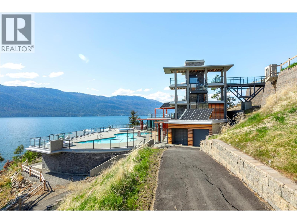
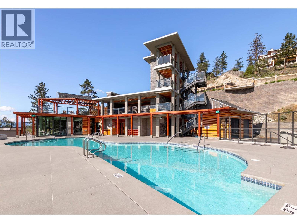
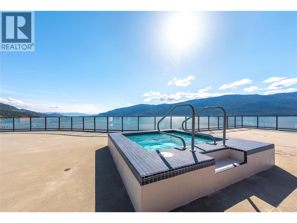
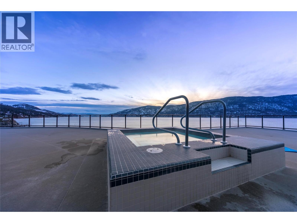
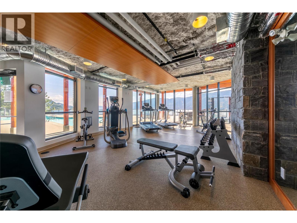
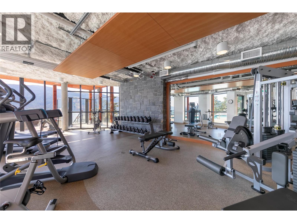
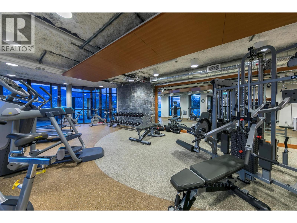
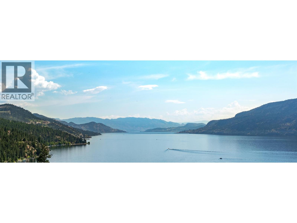
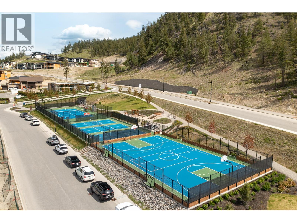
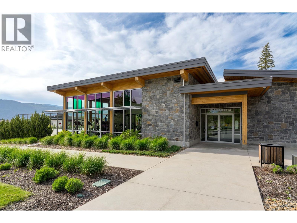
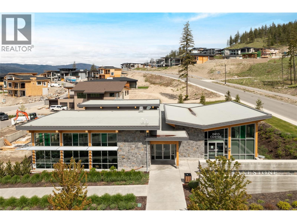
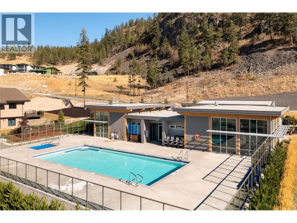
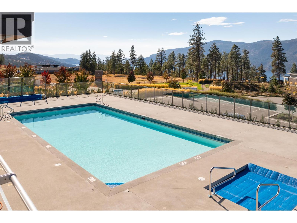
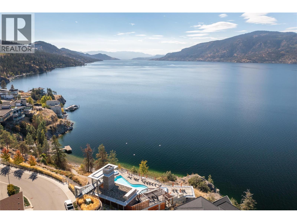
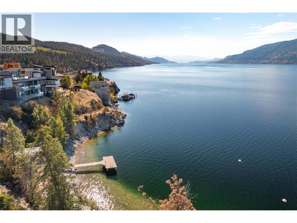
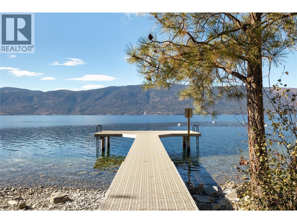
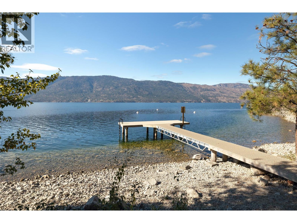
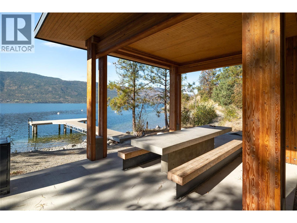
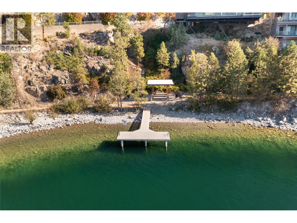
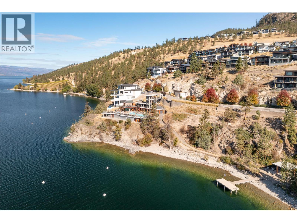
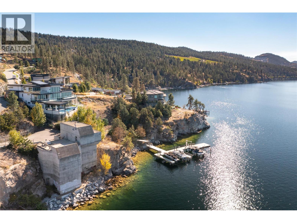
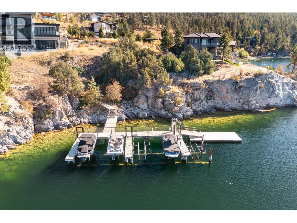
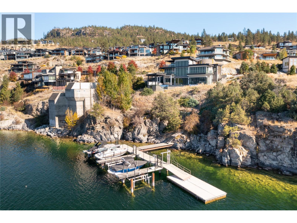
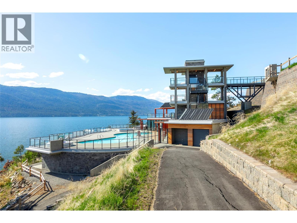
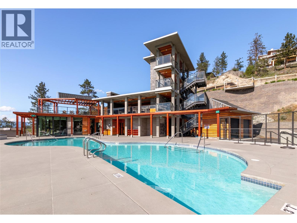
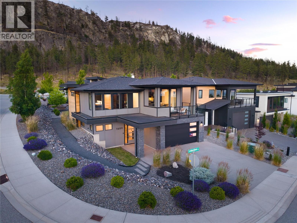
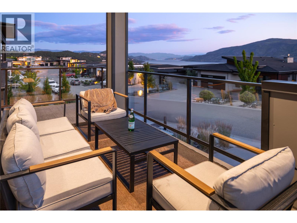
Contemporary lakeview living with timeless design and exceptional attention to detail. Situated on a prominent corner lot in one of Kelowna’s most desirable communities, this custom residence offers beautiful Okanagan Lake views, soaring ceilings, 8-foot doors, extensive architectural detailing, and built-in speakers throughout the home and outdoor living spaces. Designed for both entertaining and everyday living, the main level features an open-concept layout anchored by a striking fireplace, custom glass wine display, and a beautifully appointed kitchen with Dekton countertops, a large island, beverage fridge, gas range, and ample storage. Expansive windows fill the home with natural light while framing the surrounding lake and mountain views. The primary suite is a standout, thoughtfully designed with a seamless connection to the spa-inspired ensuite, complete with a freestanding soaker tub, oversized walk-in shower, custom finishes, and a generous walk-in closet. Additional bedrooms, dedicated office space, and flexible lower-level recreation and fitness areas provide room for families, guests, and work-from-home lifestyles. Outside, professionally landscaped grounds offer low-maintenance enjoyment, while the covered deck provides the perfect place to relax and take in the views. Located in the sought-after Lakestone community, residents enjoy access to an unmatched Okanagan lifestyle with kilometres of hiking and biking trails, lake access, and two world-class amenity centres featuring pools, hot tubs, fitness facilities, outdoor gathering spaces, and courts. Thoughtfully executed from top to bottom, this is a home that blends modern style, quality craftsmanship, and the Okanagan lifestyle in equal measure. (id:6770)

Contact Us to get more detailed information about this property or setup a viewing.

Contact Us Call Us

  • Price $1,289,000
  • Age 2019
  • Land Size 0.2 Acres
  • Stories 2
  • Size 2424 sqft
  • Bedrooms 3
  • Bathrooms 3
  • Attached Garage 2 Spaces
  • Cooling Central Air Conditioning
  • Water Municipal water
  • Sewer Municipal sewage system
  • Flooring Vinyl
  • View Lake view, Mountain view, Valley view, View (panoramic)
  • Landscape Features Landscaped
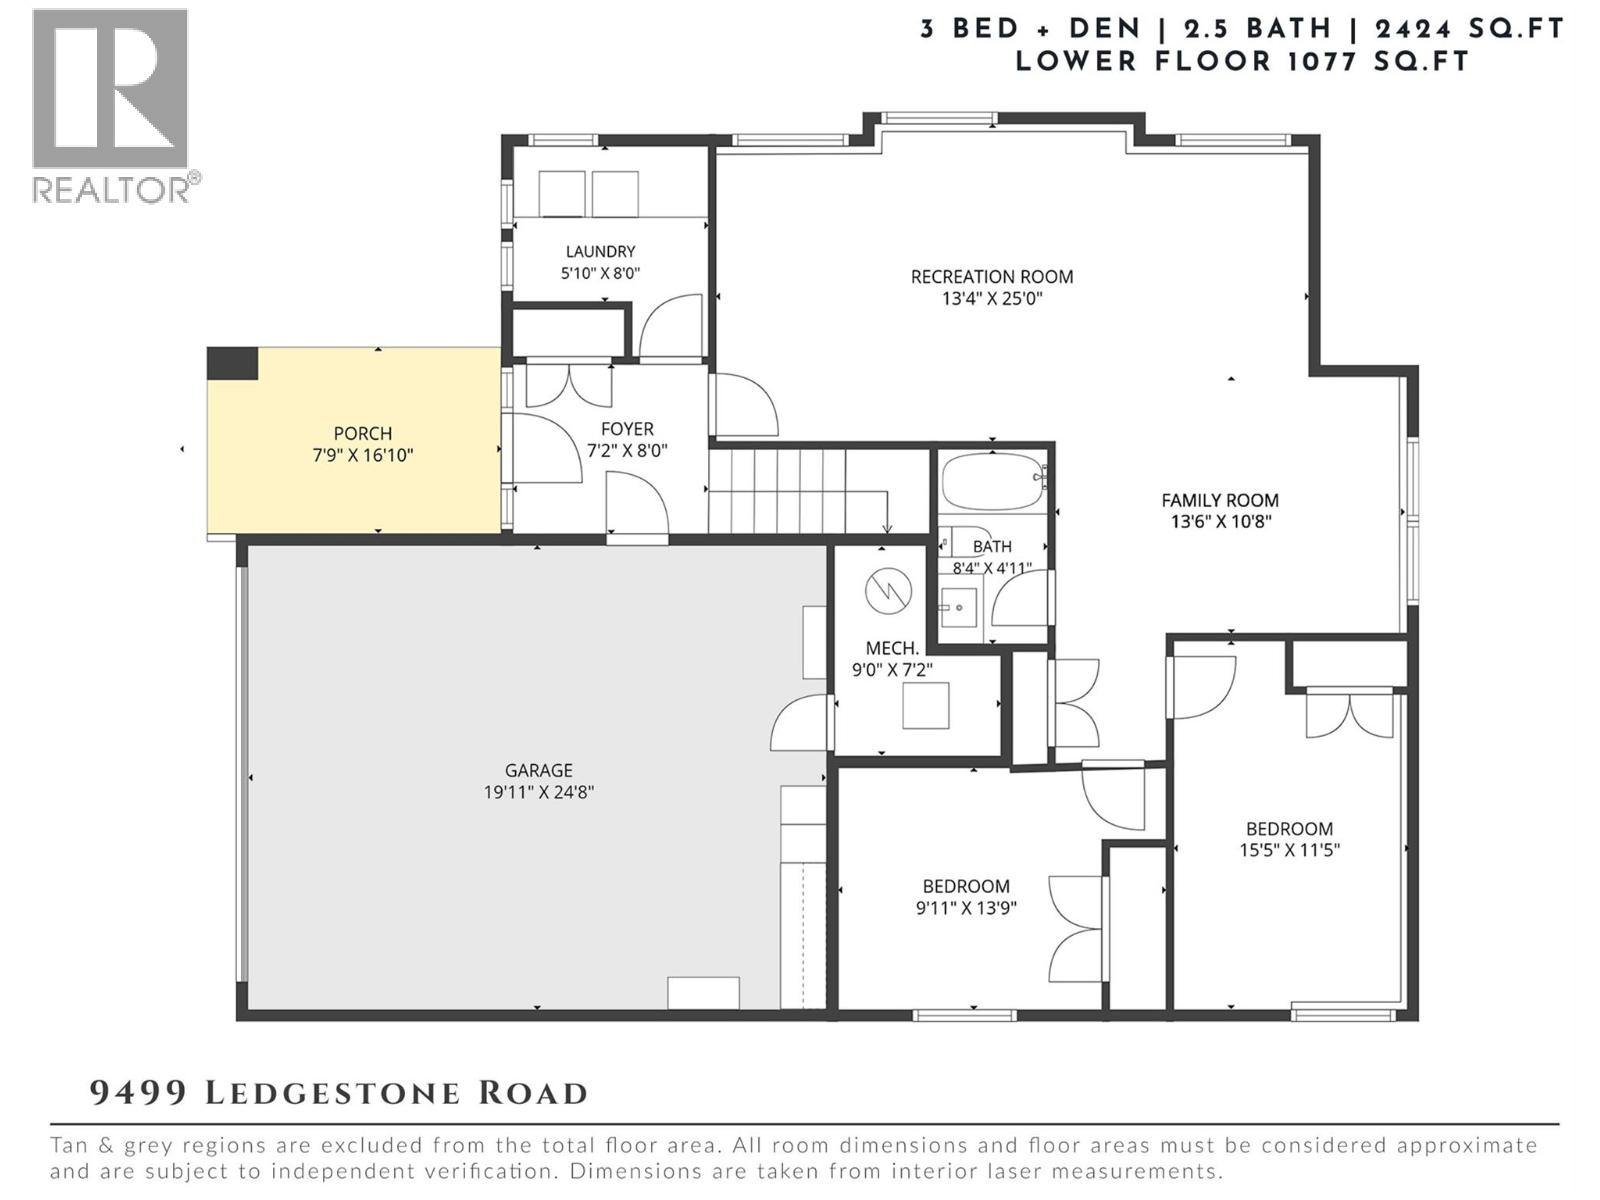
  • Lower level

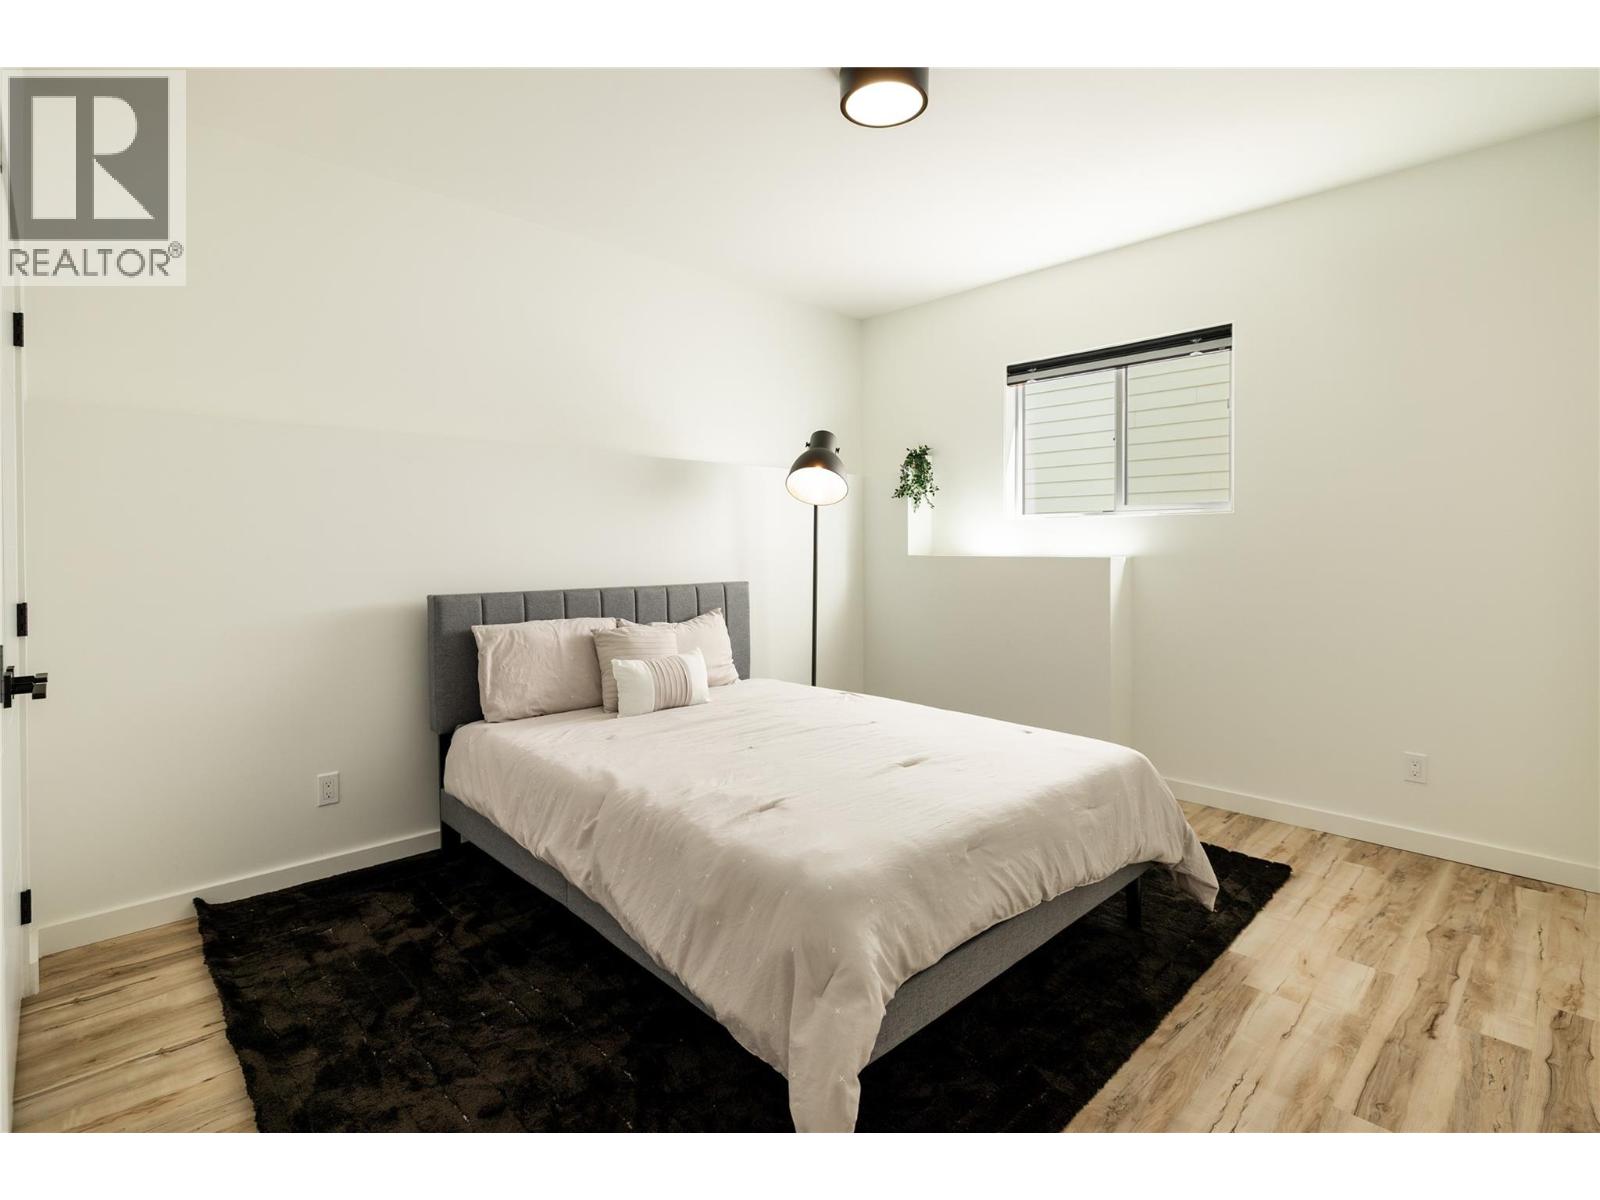
  • Bedroom9'11'' x 13'9''
  • Bedroom15'5'' x 11'5''
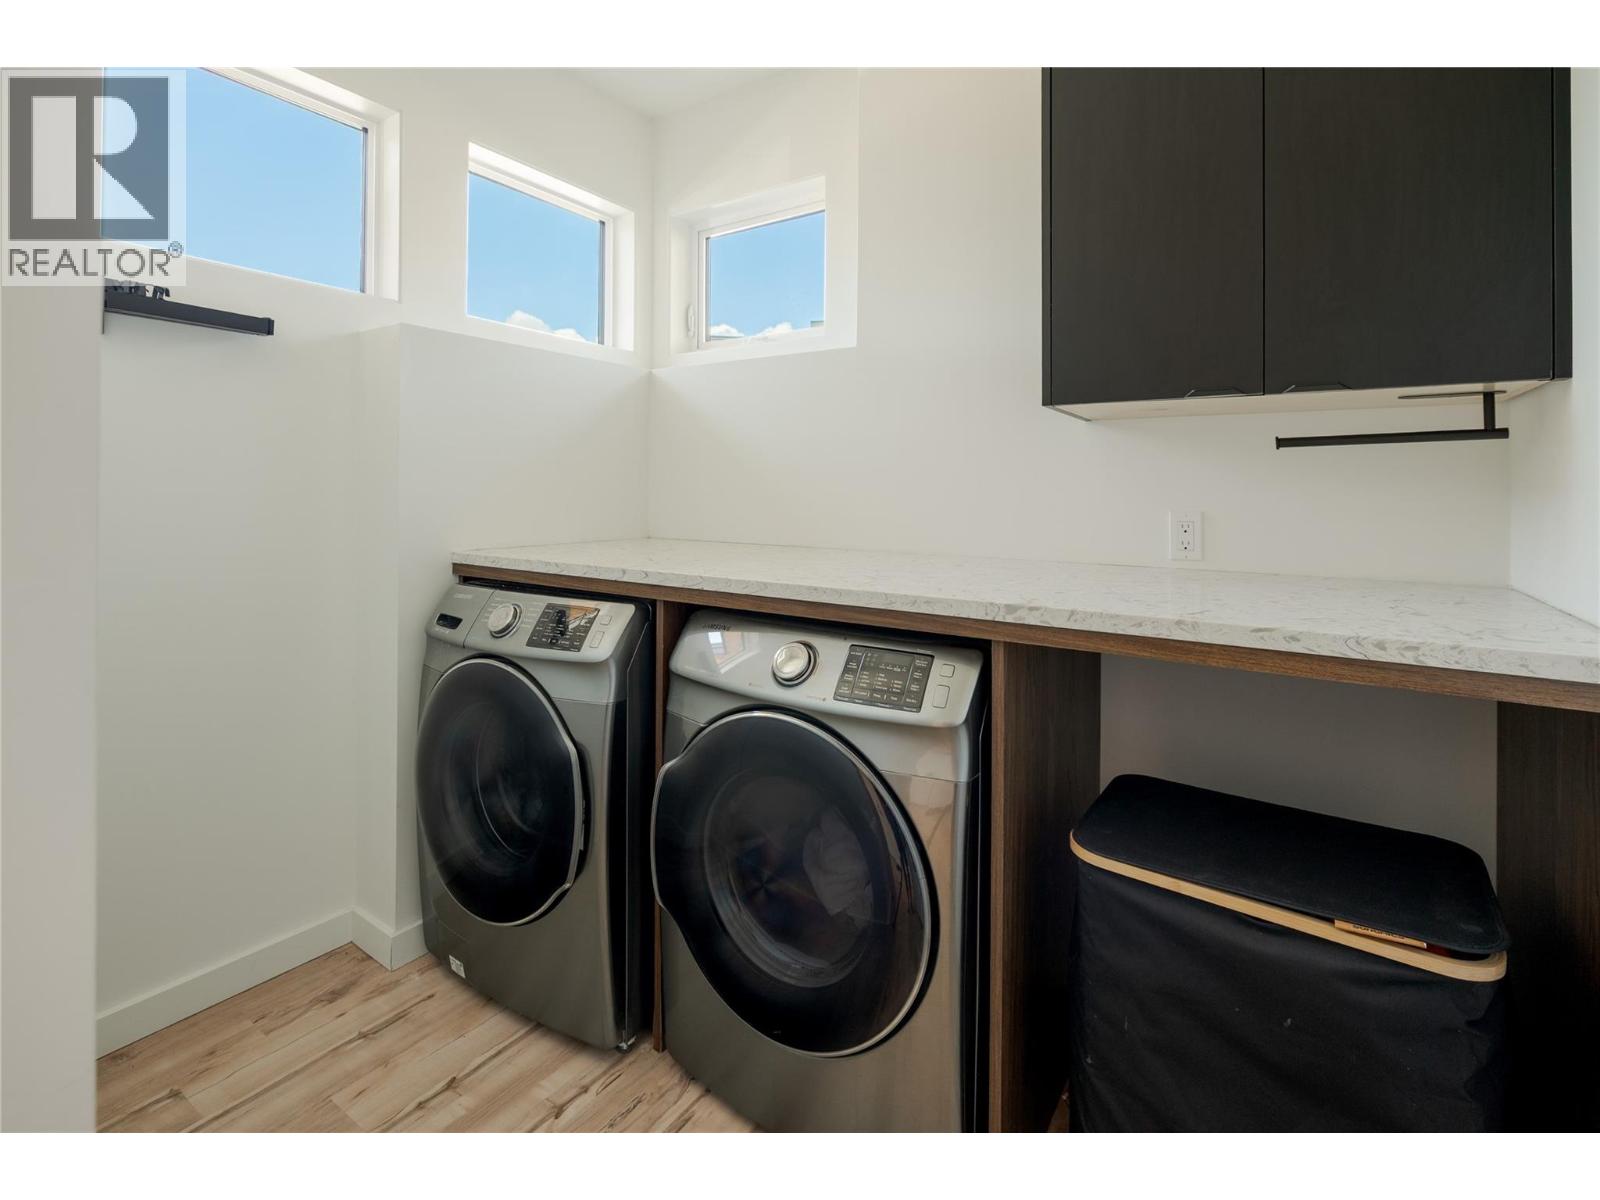
  • Laundry room5'10'' x 8'0''
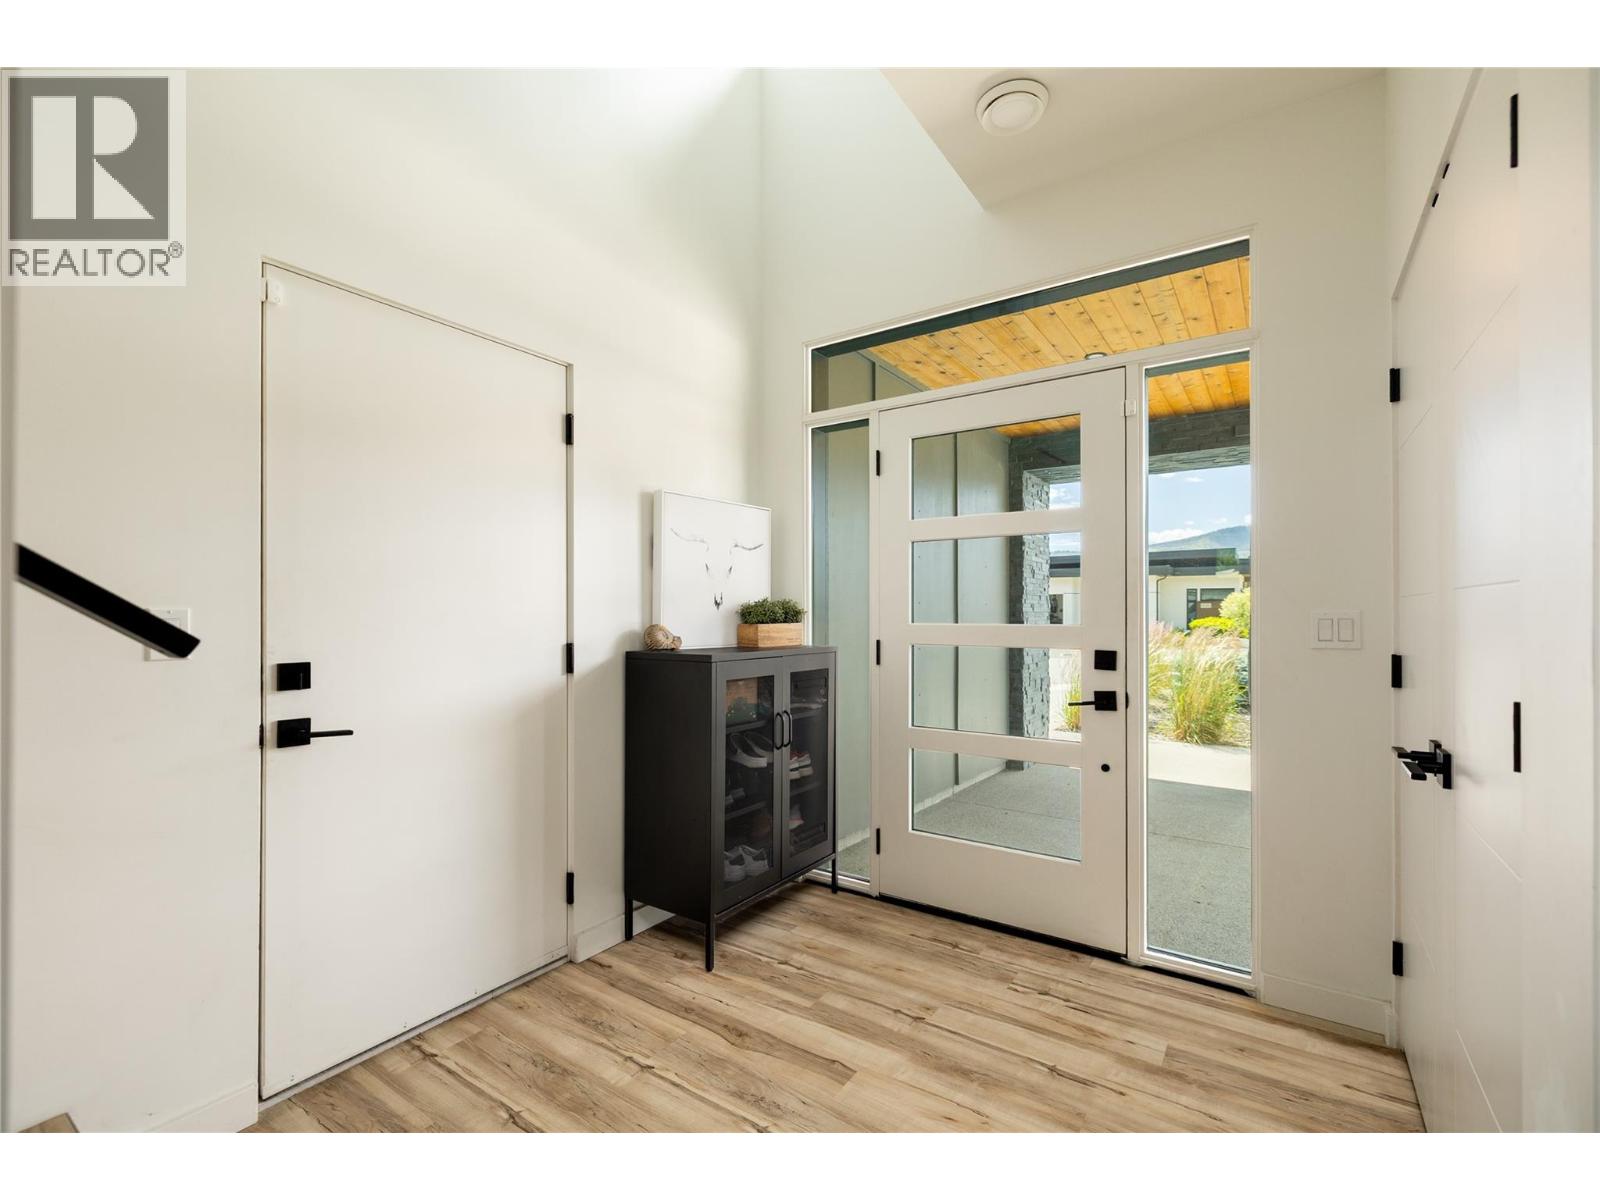
  • Foyer7'2'' x 8'0''
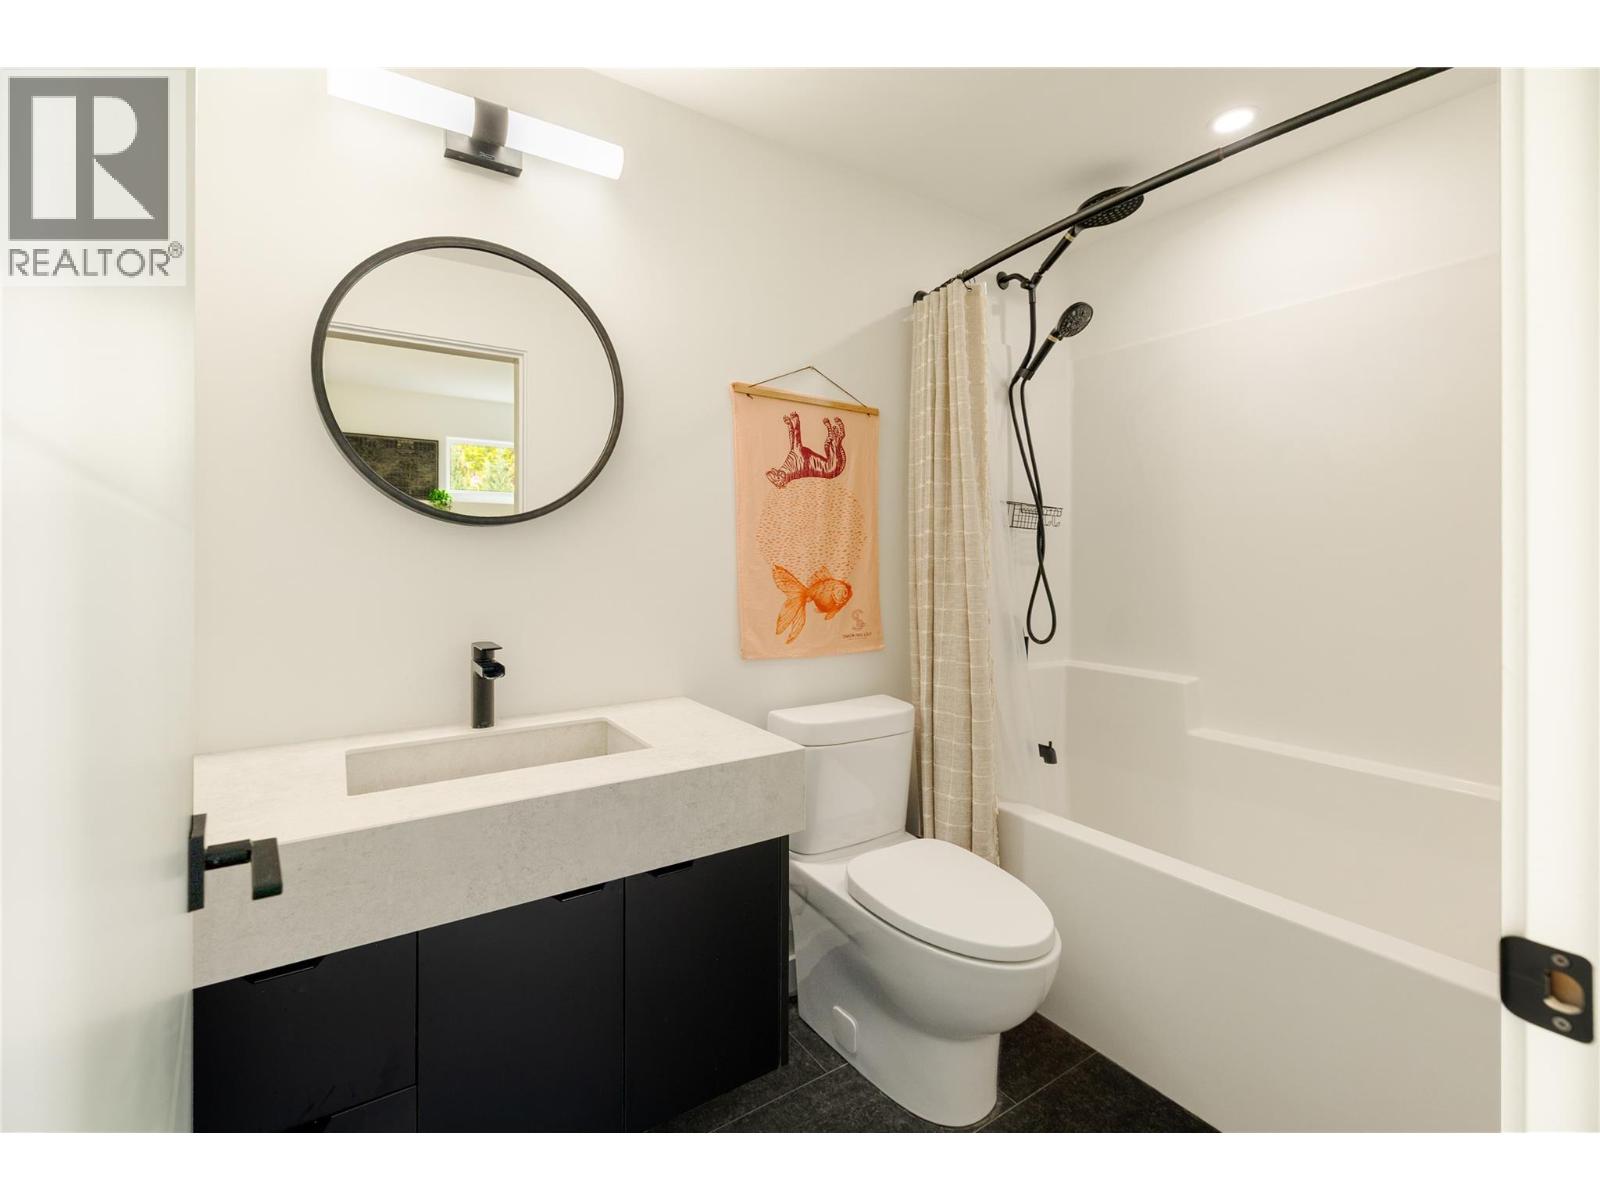
  • Full bathroom8'4'' x 4'11''
  • Family room13'6'' x 10'8''
  • Recreation room13'4'' x 25'0''
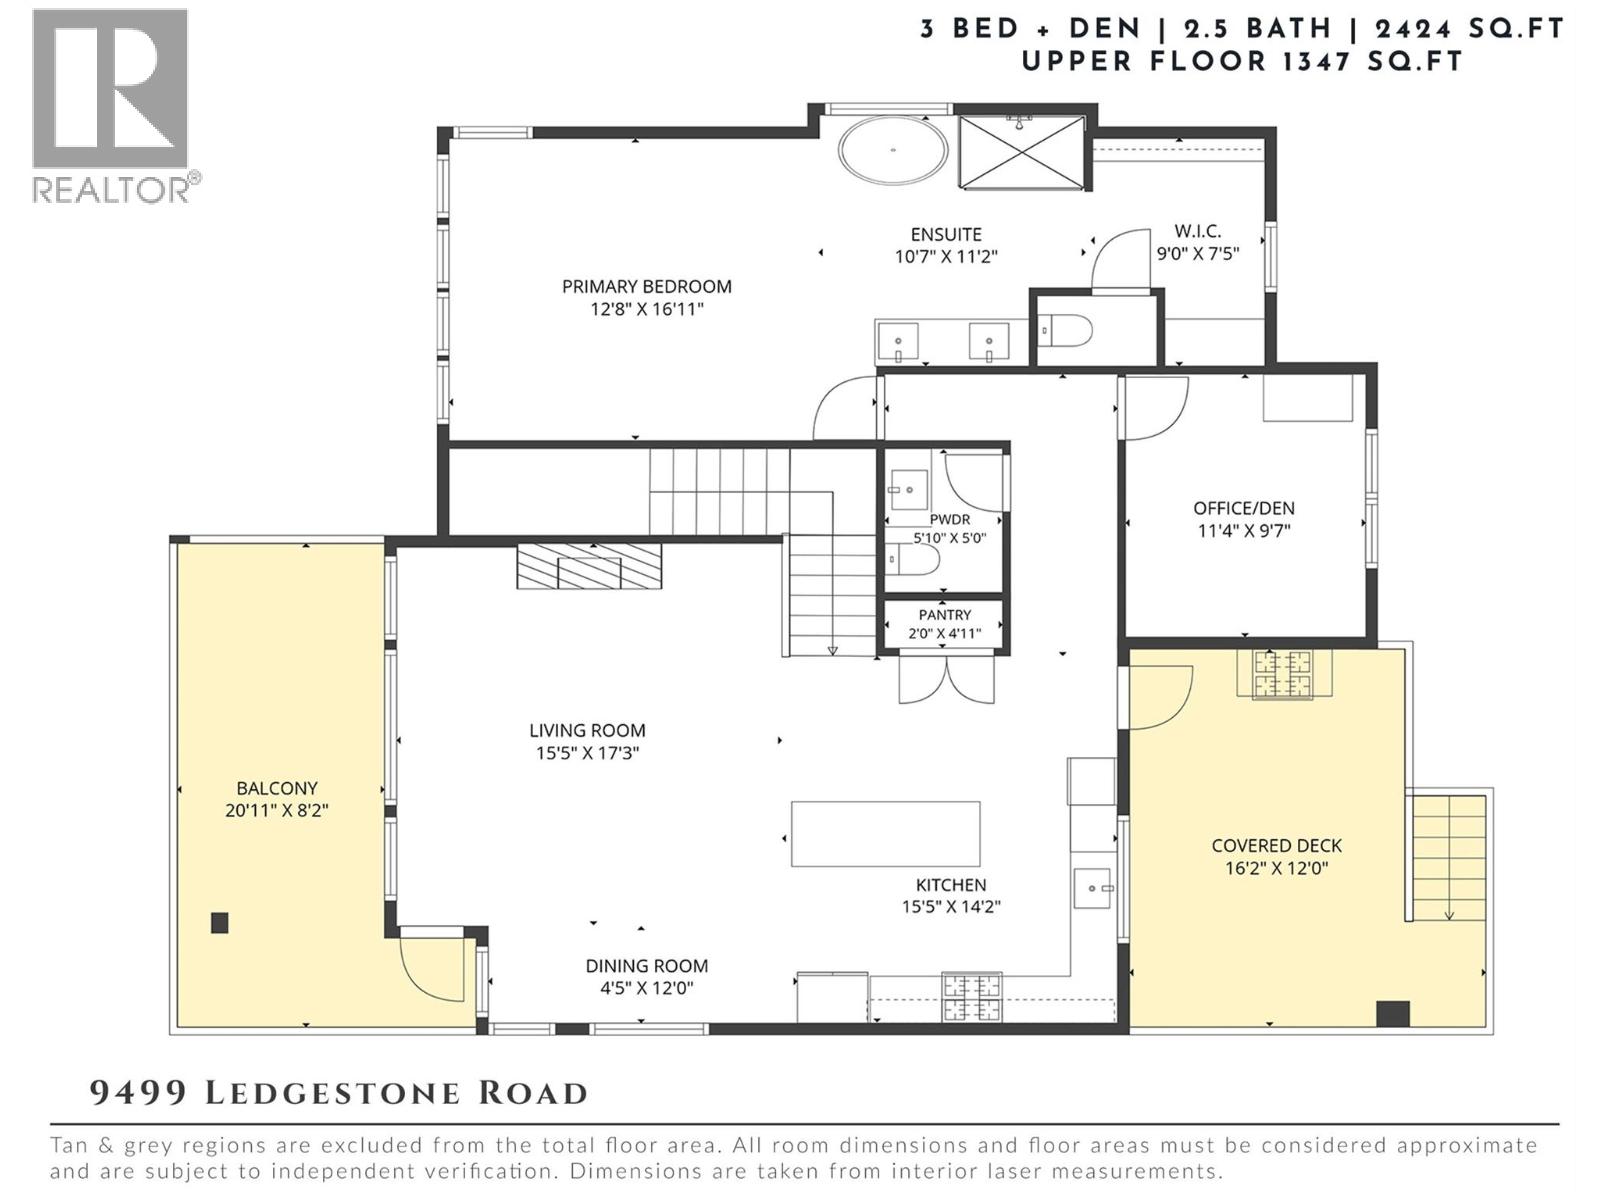
  • Main level

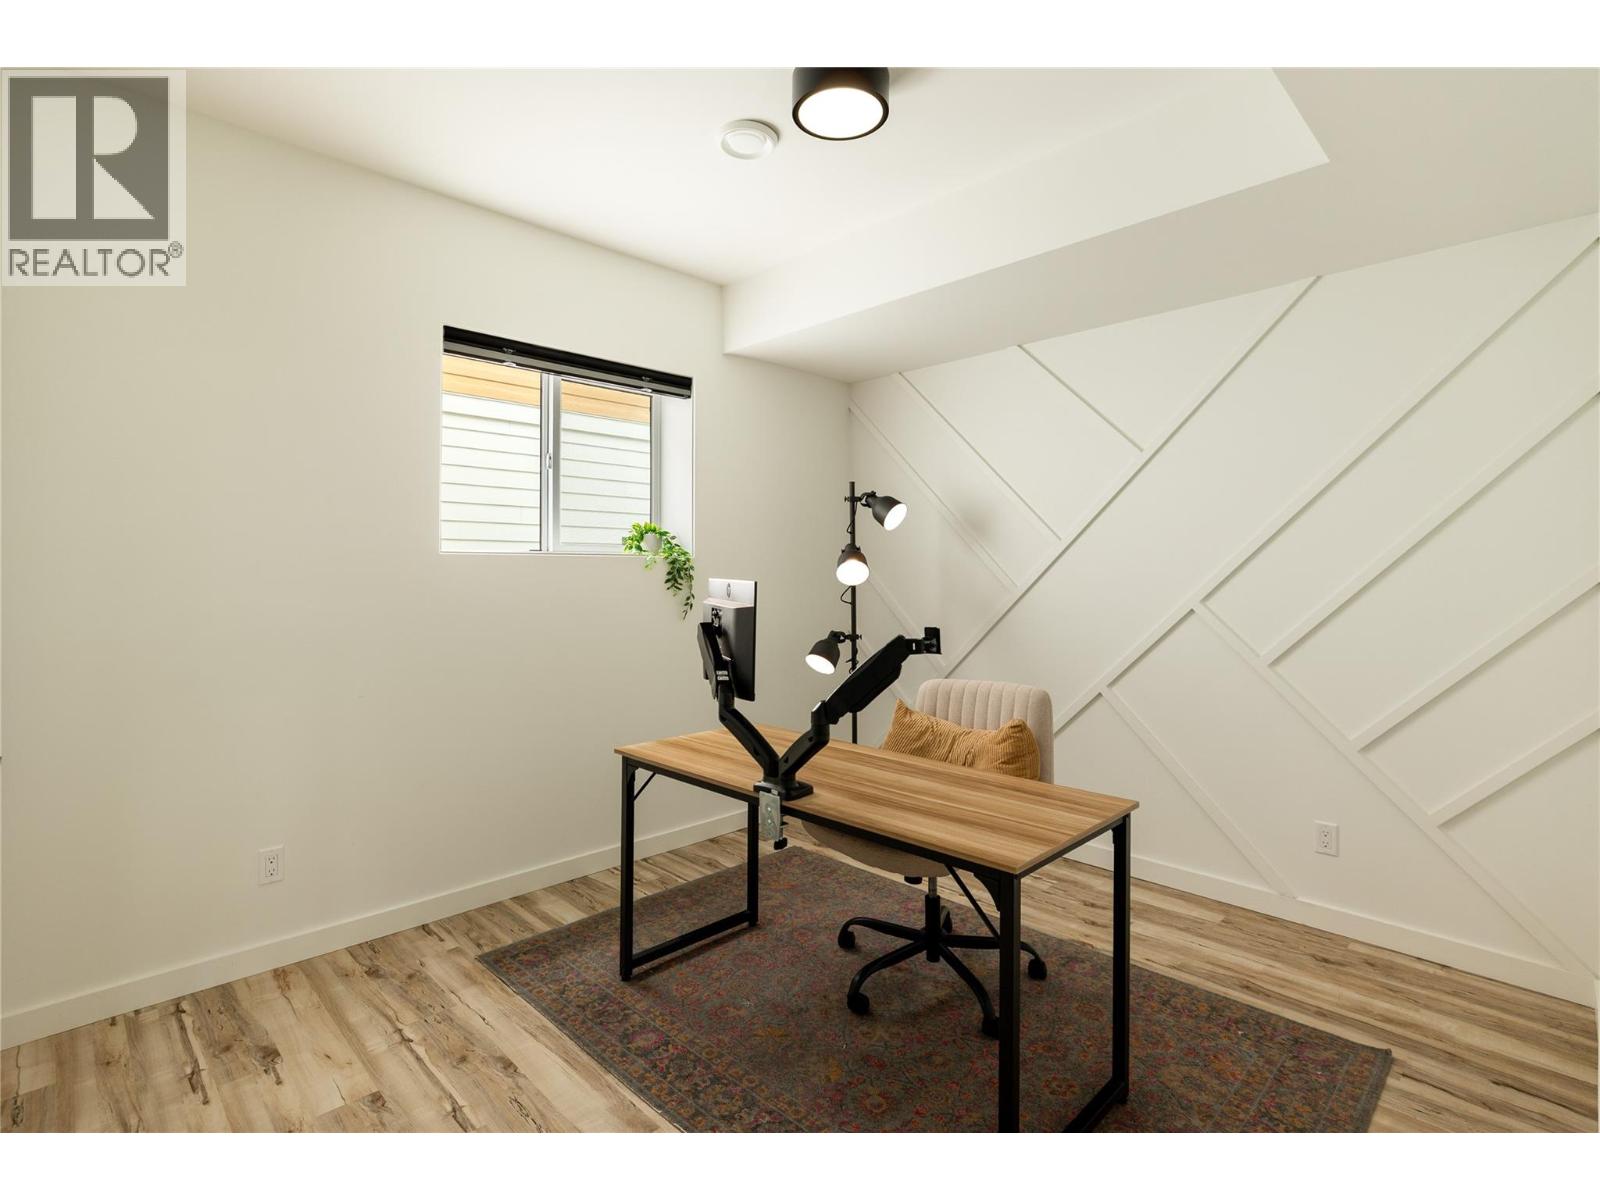
  • Den11'4'' x 9'7''
  • Kitchen15'5'' x 14'2''
  • Dining room4'5'' x 12'0''
  • Living room15'5'' x 17'3''
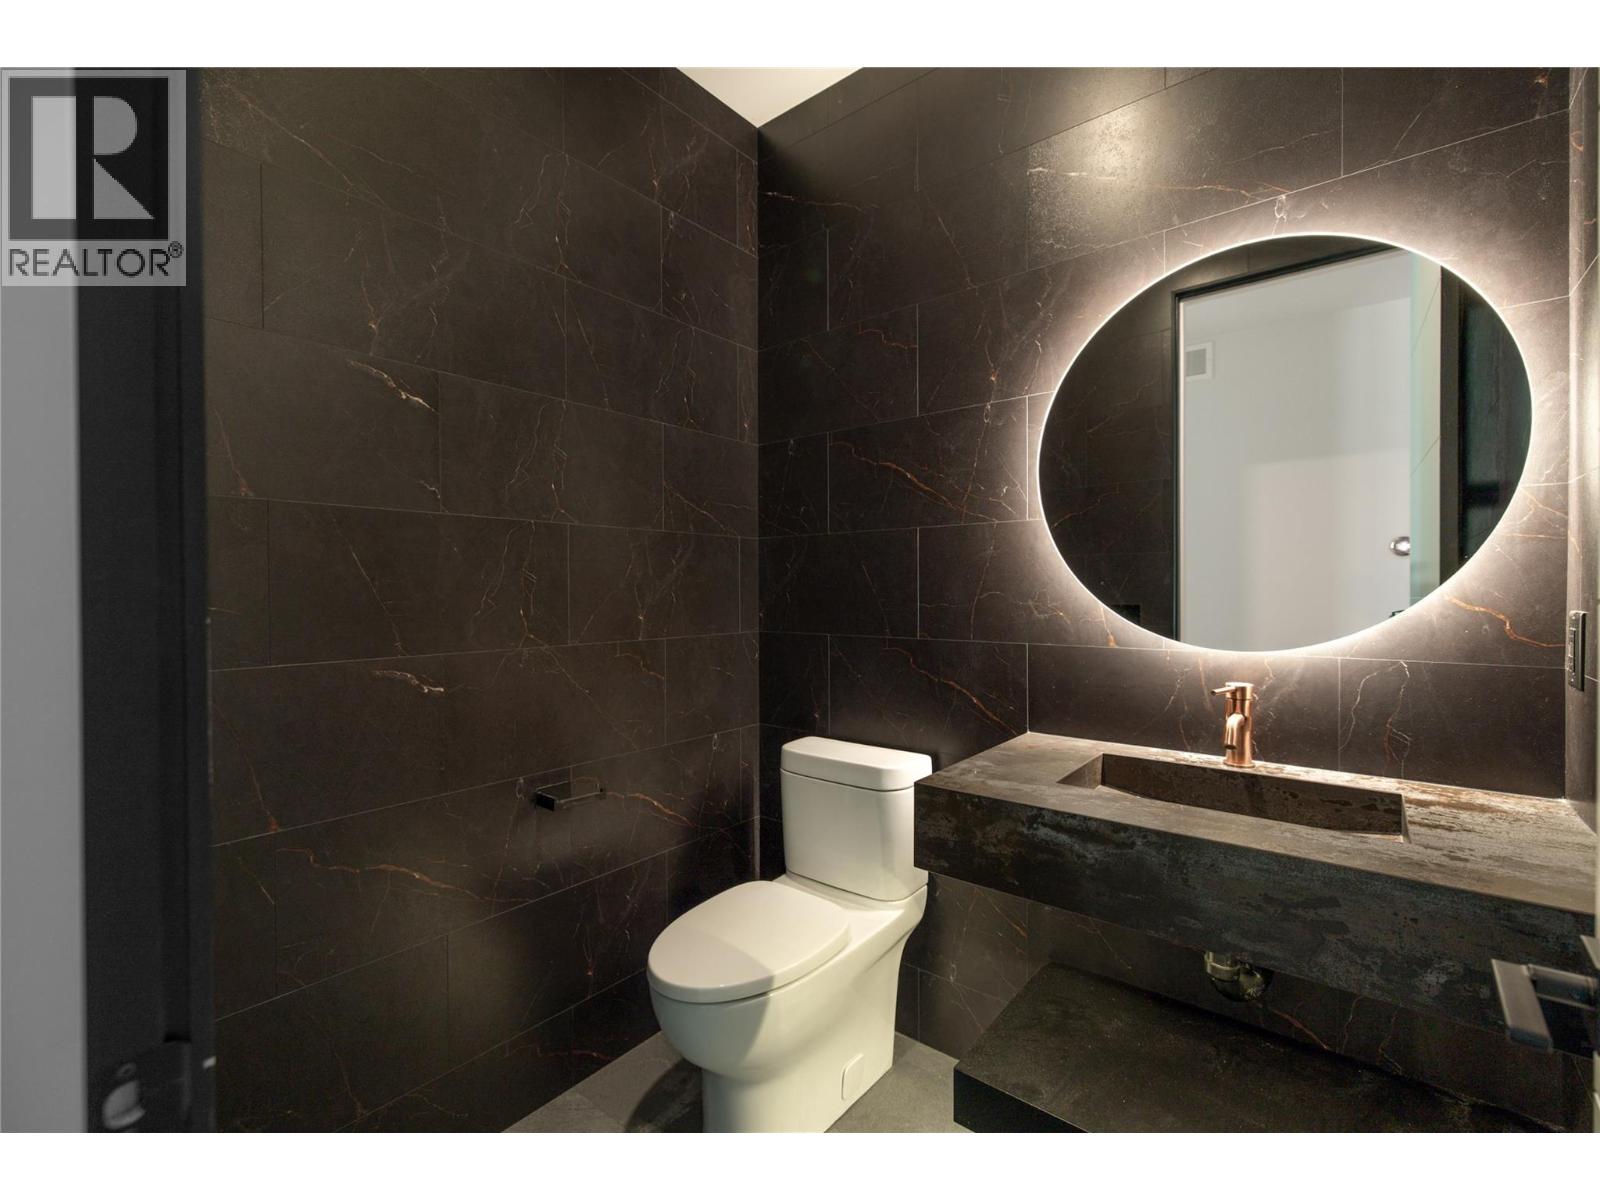
  • Partial bathroom5'10'' x 5'0''
  • Full ensuite bathroom10'7'' x 11'2''
  • Primary Bedroom12'8'' x 16'11''