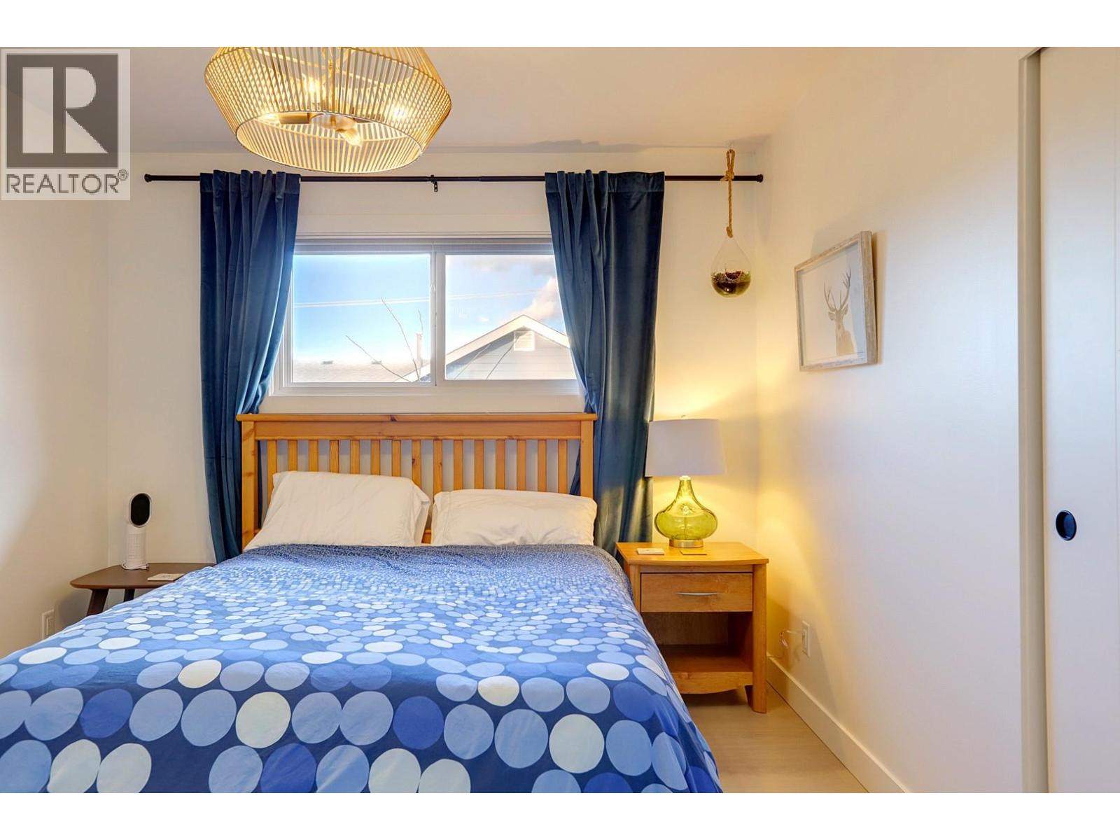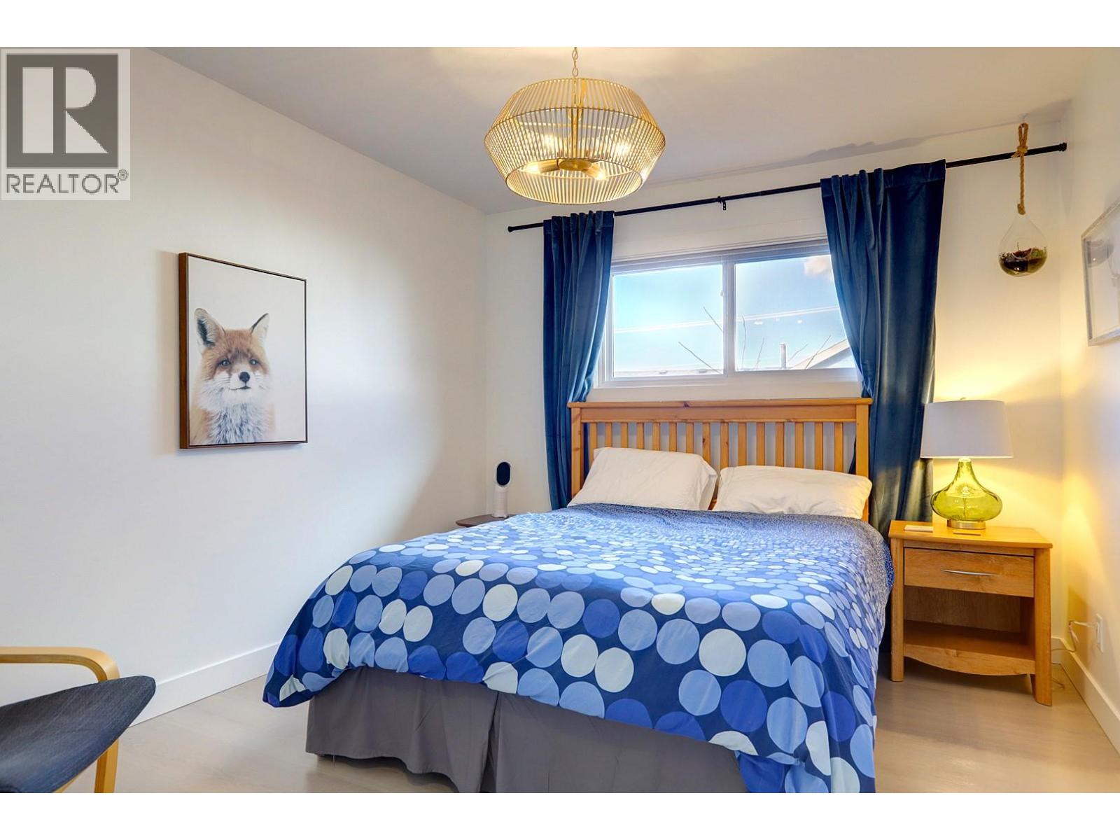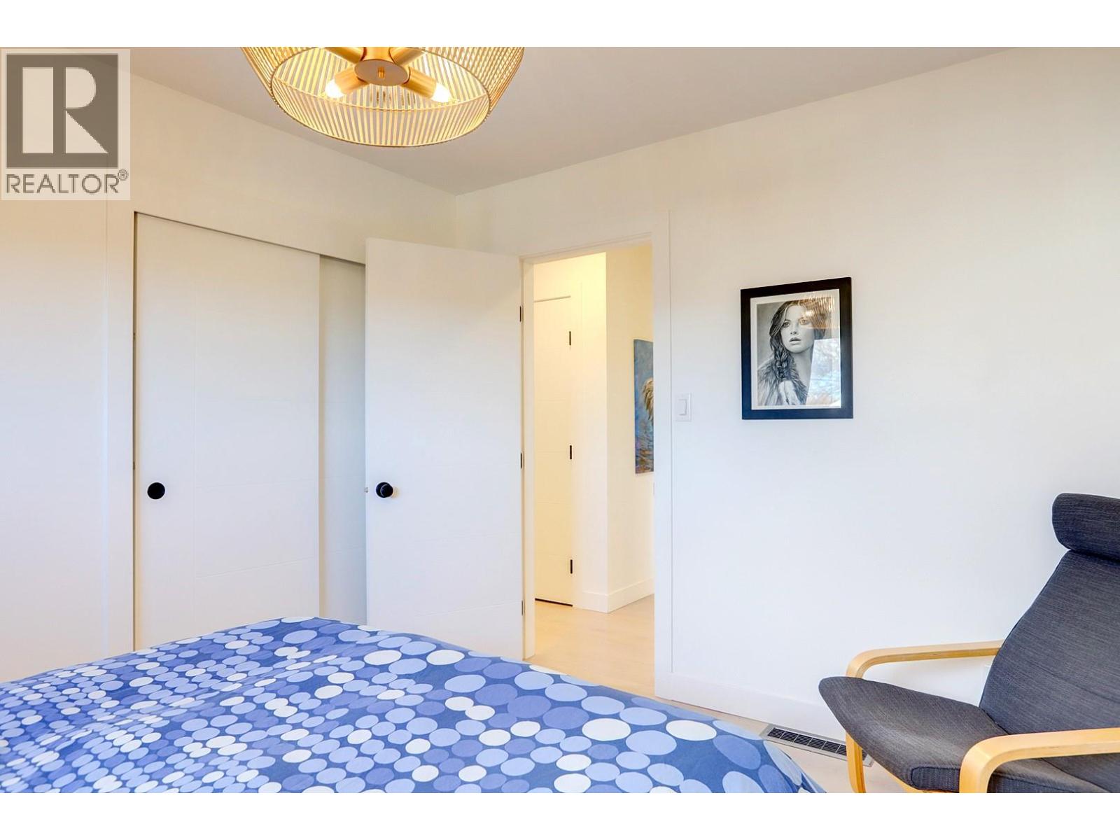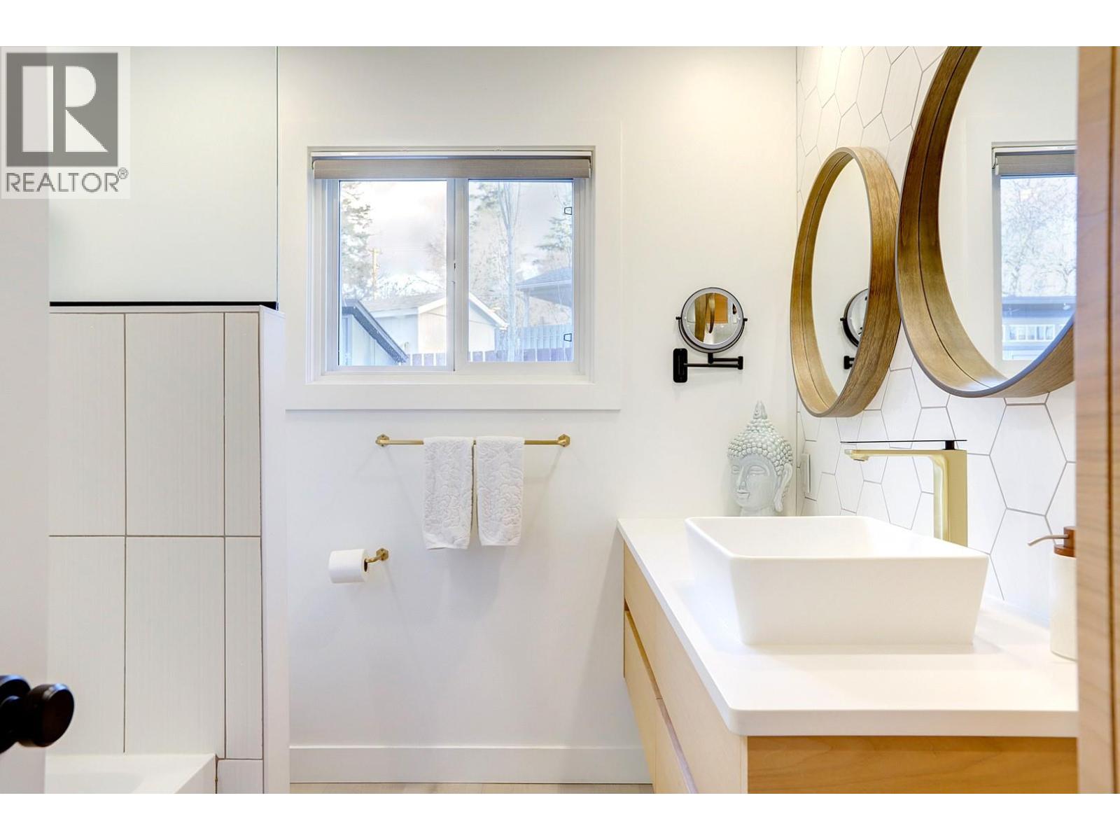
1768 sqft Single Family House
3707 22 Street, Vernon

$819,999

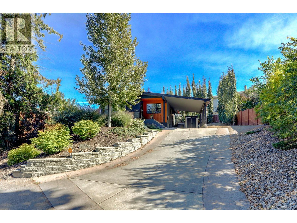
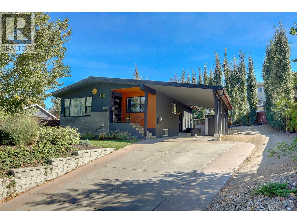
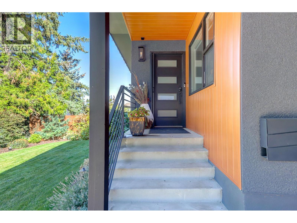
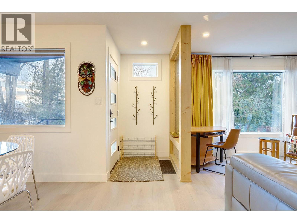
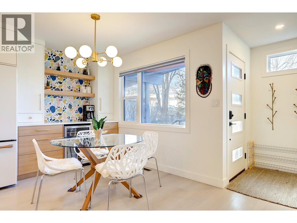
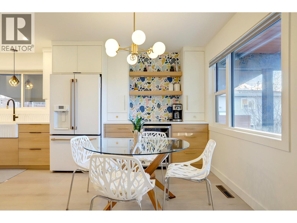
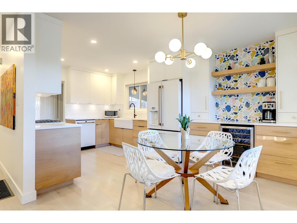
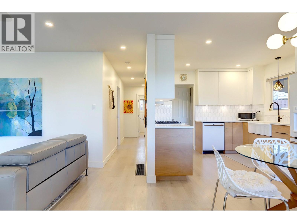
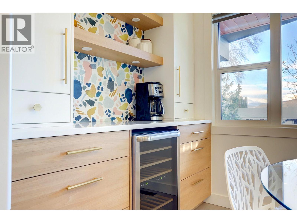
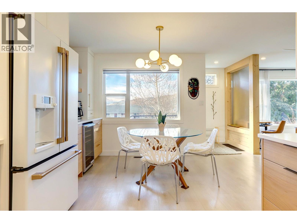
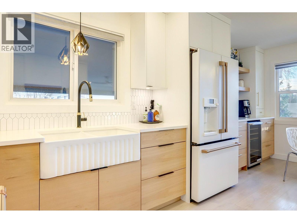
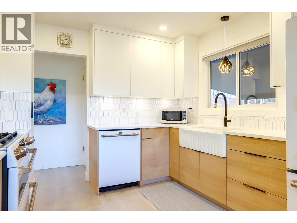
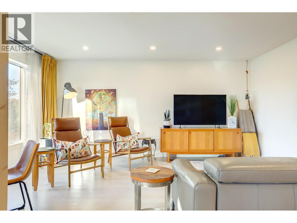
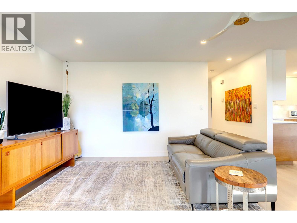
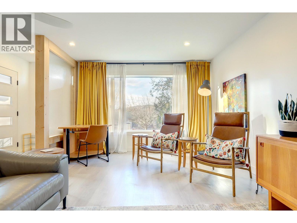
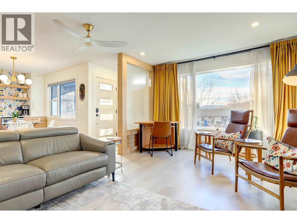
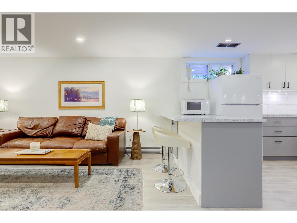
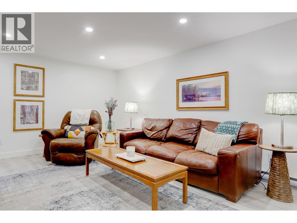
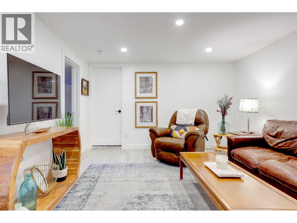
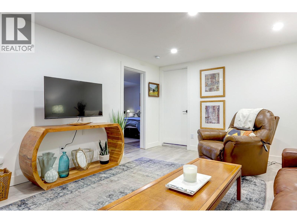
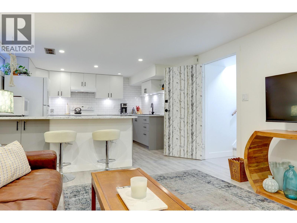
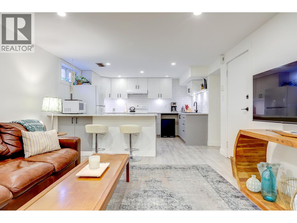
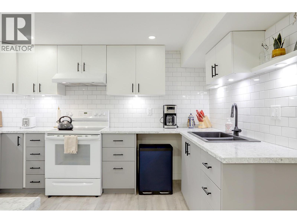
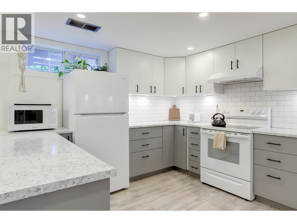
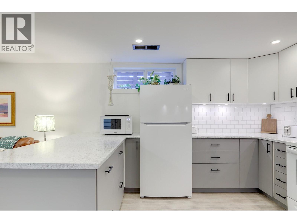
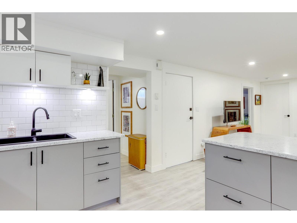
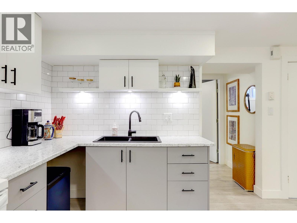
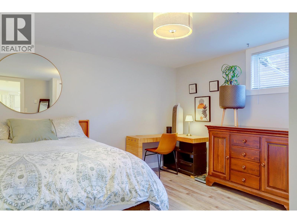
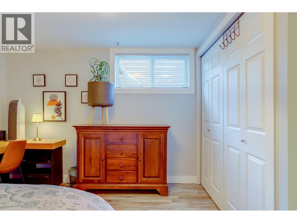
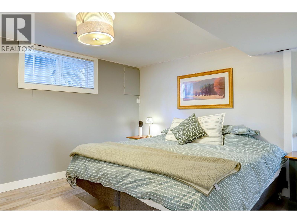
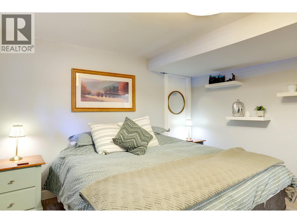
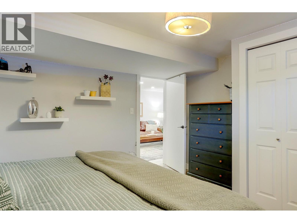
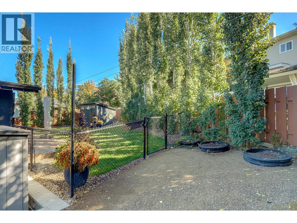
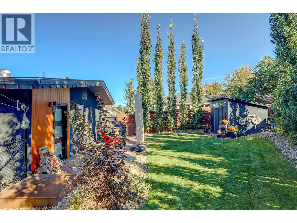
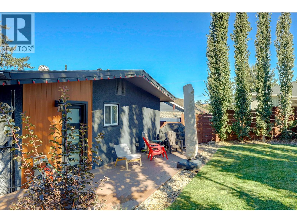
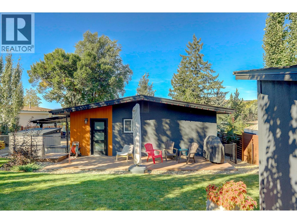
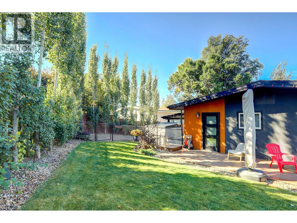
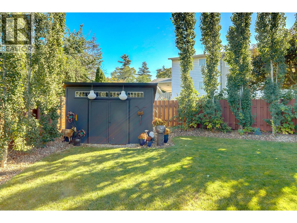
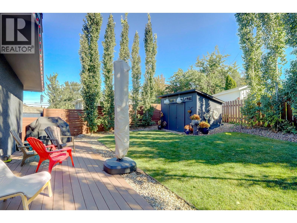
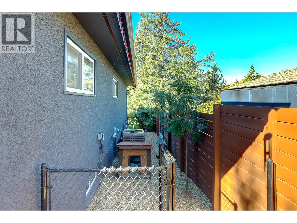
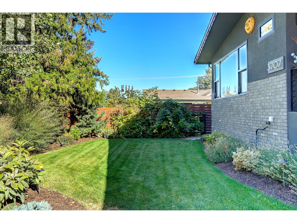
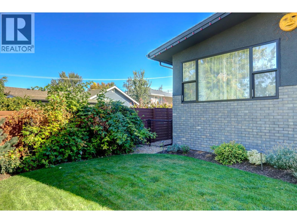
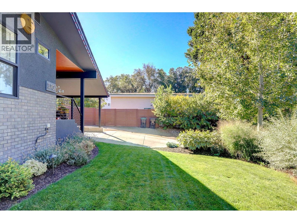
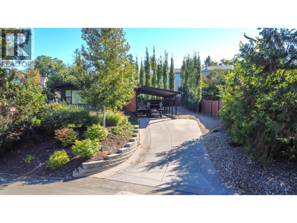
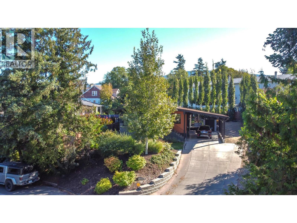
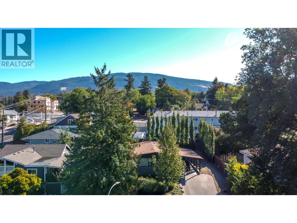
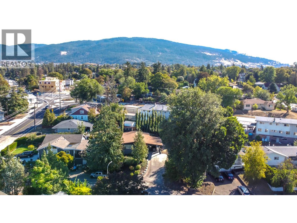
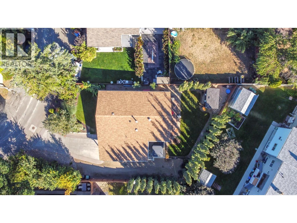
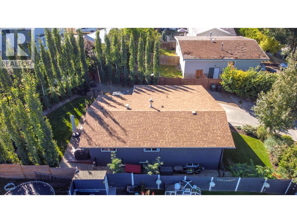
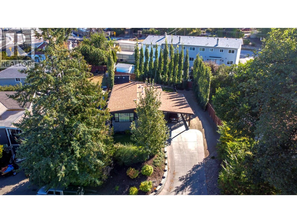
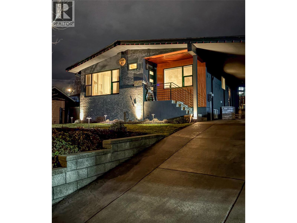
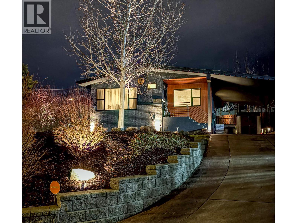
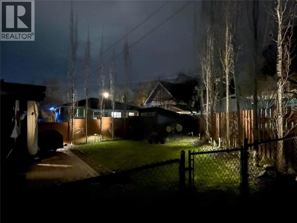
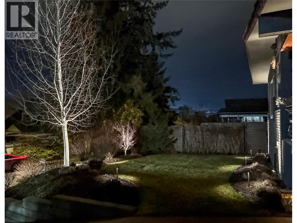
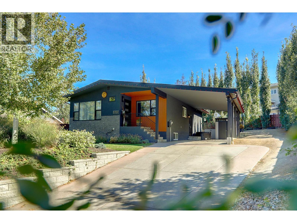
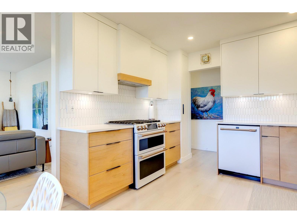
Set on a cul-de-sac in desirable Lower East Hill/Harwood, this beautifully updated home offers privacy, flexibility, and close proximity to downtown. Elevated above the street, the home enjoys excellent separation from the road and abundant natural light throughout. The main floor is bright and thoughtfully renovated with a clean, modern aesthetic. The stunning kitchen features high-end GE Series appliances, custom cabinetry, open shelving, and a functional layout that flows seamlessly into the dining and living areas—perfect for everyday living. Contemporary lighting, wide-plank flooring, and tasteful design choices create a warm, refined atmosphere. Downstairs, a separate unauthorized suite with its own kitchen provides excellent flexibility for intergenerational living, potential rental income, or a home-based business. Two additional bedrooms complete the lower level, with storage thoughtfully tucked into the south-facing bedroom. The layout allows the entire home to function as a single residence, offering flexible living options for buyers seeking a cohesive family home. Outside, the private backyard is peaceful and easy-care, featuring irrigated landscaping and a simple, low-maintenance design. The driveway includes stamped, coloured concrete at the apron with a broomed finish providing ample parking and great traction. Measurements taken from iGuide and should be verified if important to a buyer. (id:6770)

Contact Us to get more detailed information about this property or setup a viewing.

Contact Us Call Us

  • Price $819,999
  • Age 1969
  • Land Size 0.2 Acres
  • Stories 2
  • Size 1768 sqft
  • Bedrooms 4
  • Bathrooms 2
  • Additional Parking Spaces
  • Cooling Central Air Conditioning
  • Appliances Refrigerator, Dishwasher, Dryer, Range - Electric, Range - Gas, Washer, Washer/Dryer Stack-Up
  • Water Municipal water
  • Sewer Municipal sewage system
  • Flooring Laminate, Linoleum
  • Fencing Fence
  • Landscape Features Landscaped
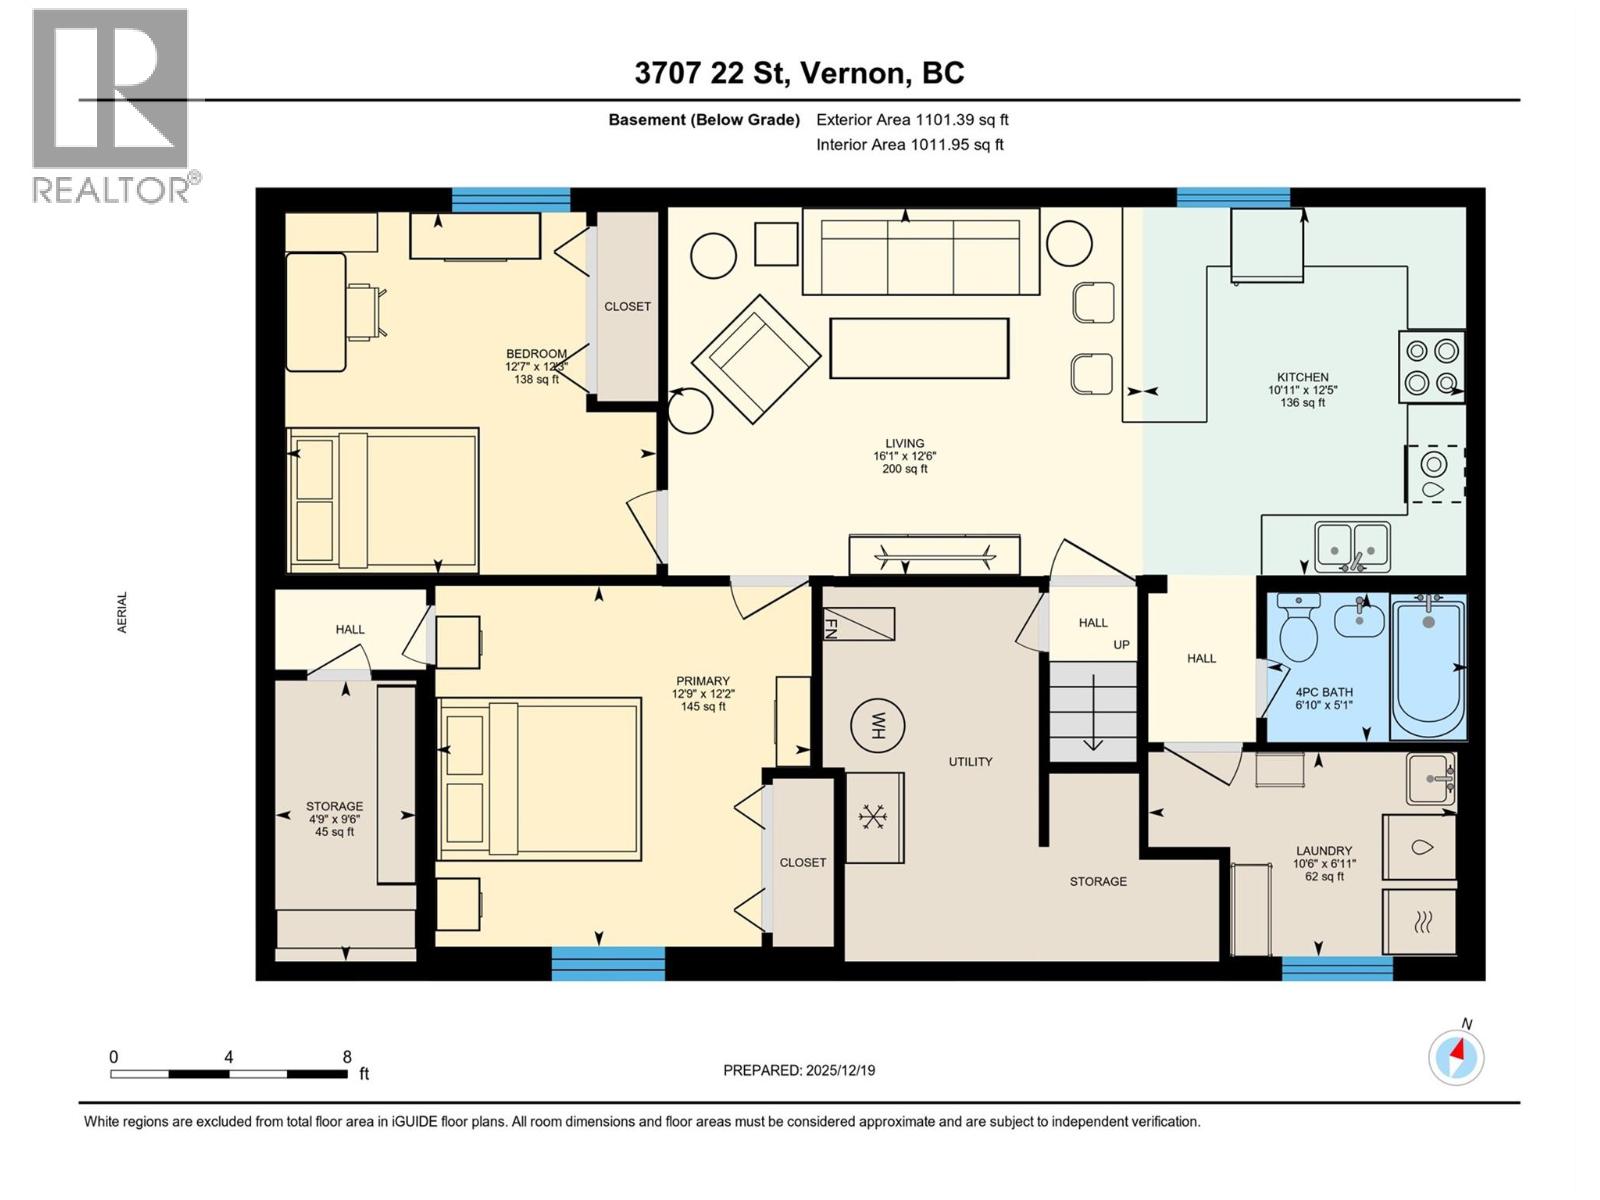
  • Lower level

  • Bedroom12'9'' x 12'2''
  • Bedroom12'7'' x 12'3''
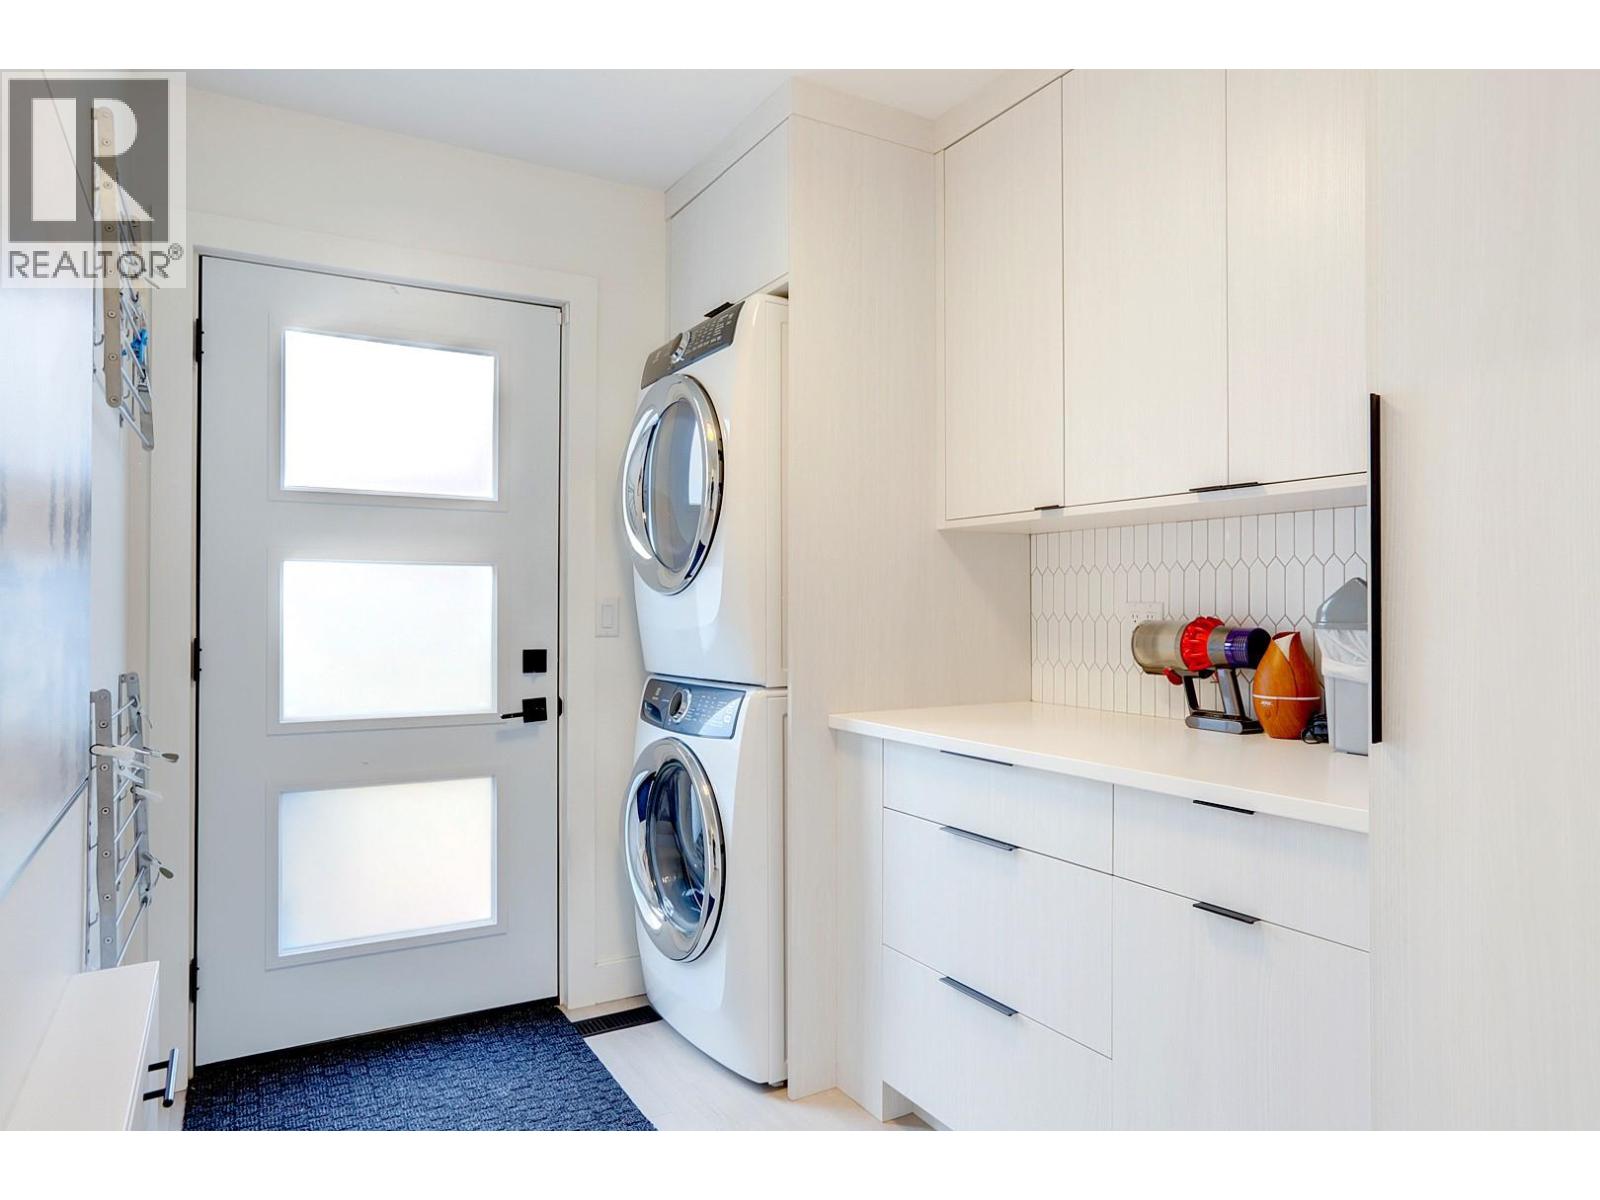
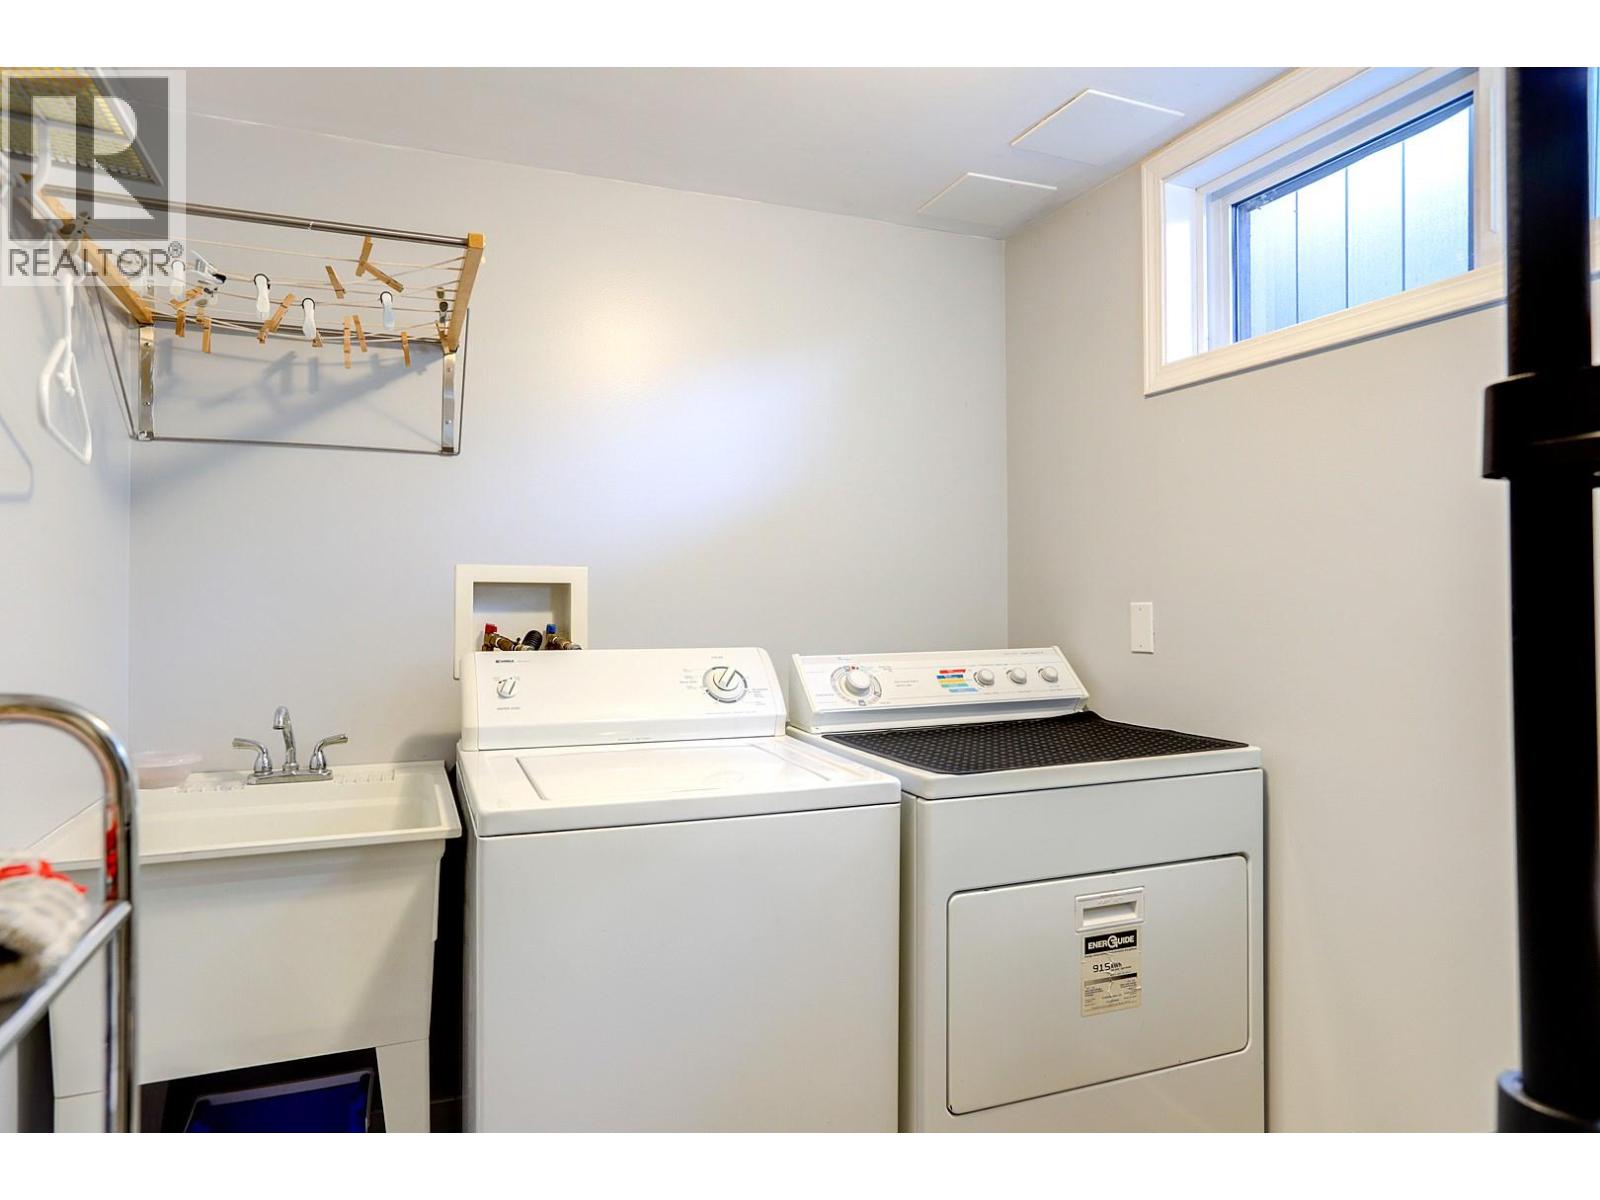
  • Laundry room10'6'' x 6'11''
  • Living room16'1'' x 12'6''
  • Kitchen10'11'' x 12'5''
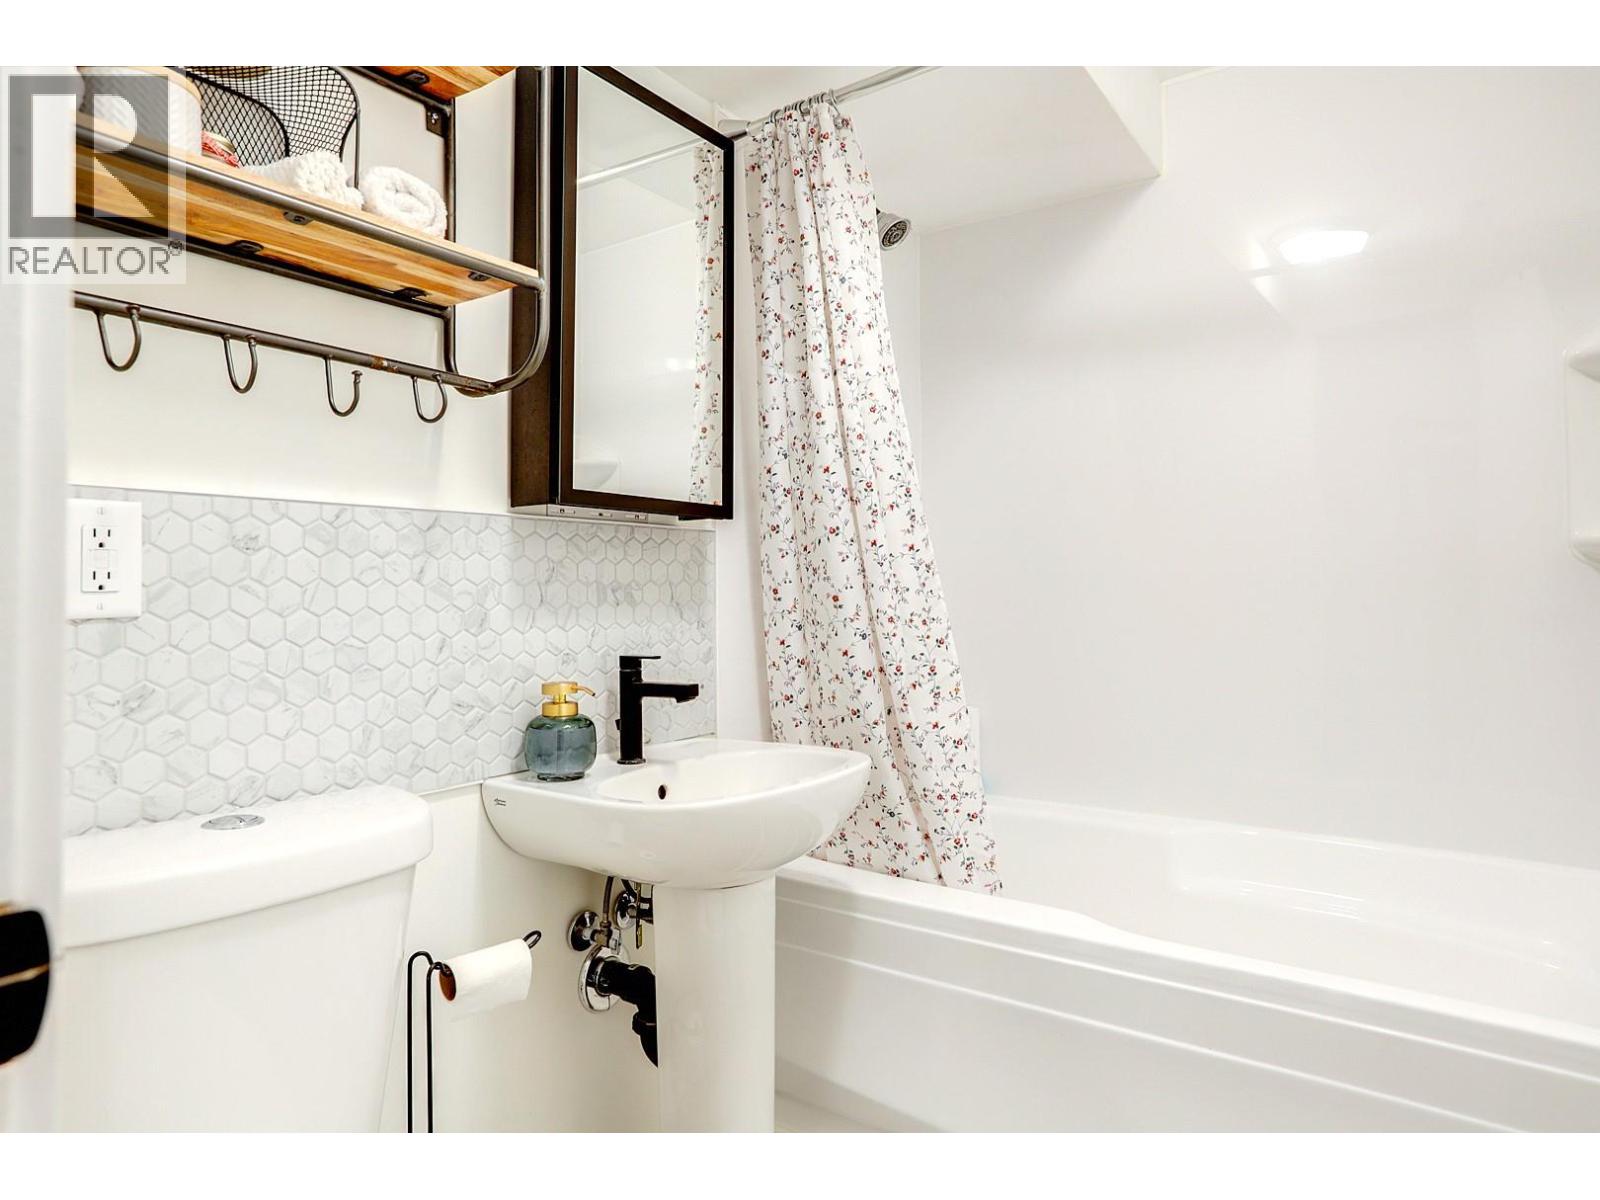
  • 4pc Bathroom6'10'' x 5'1''
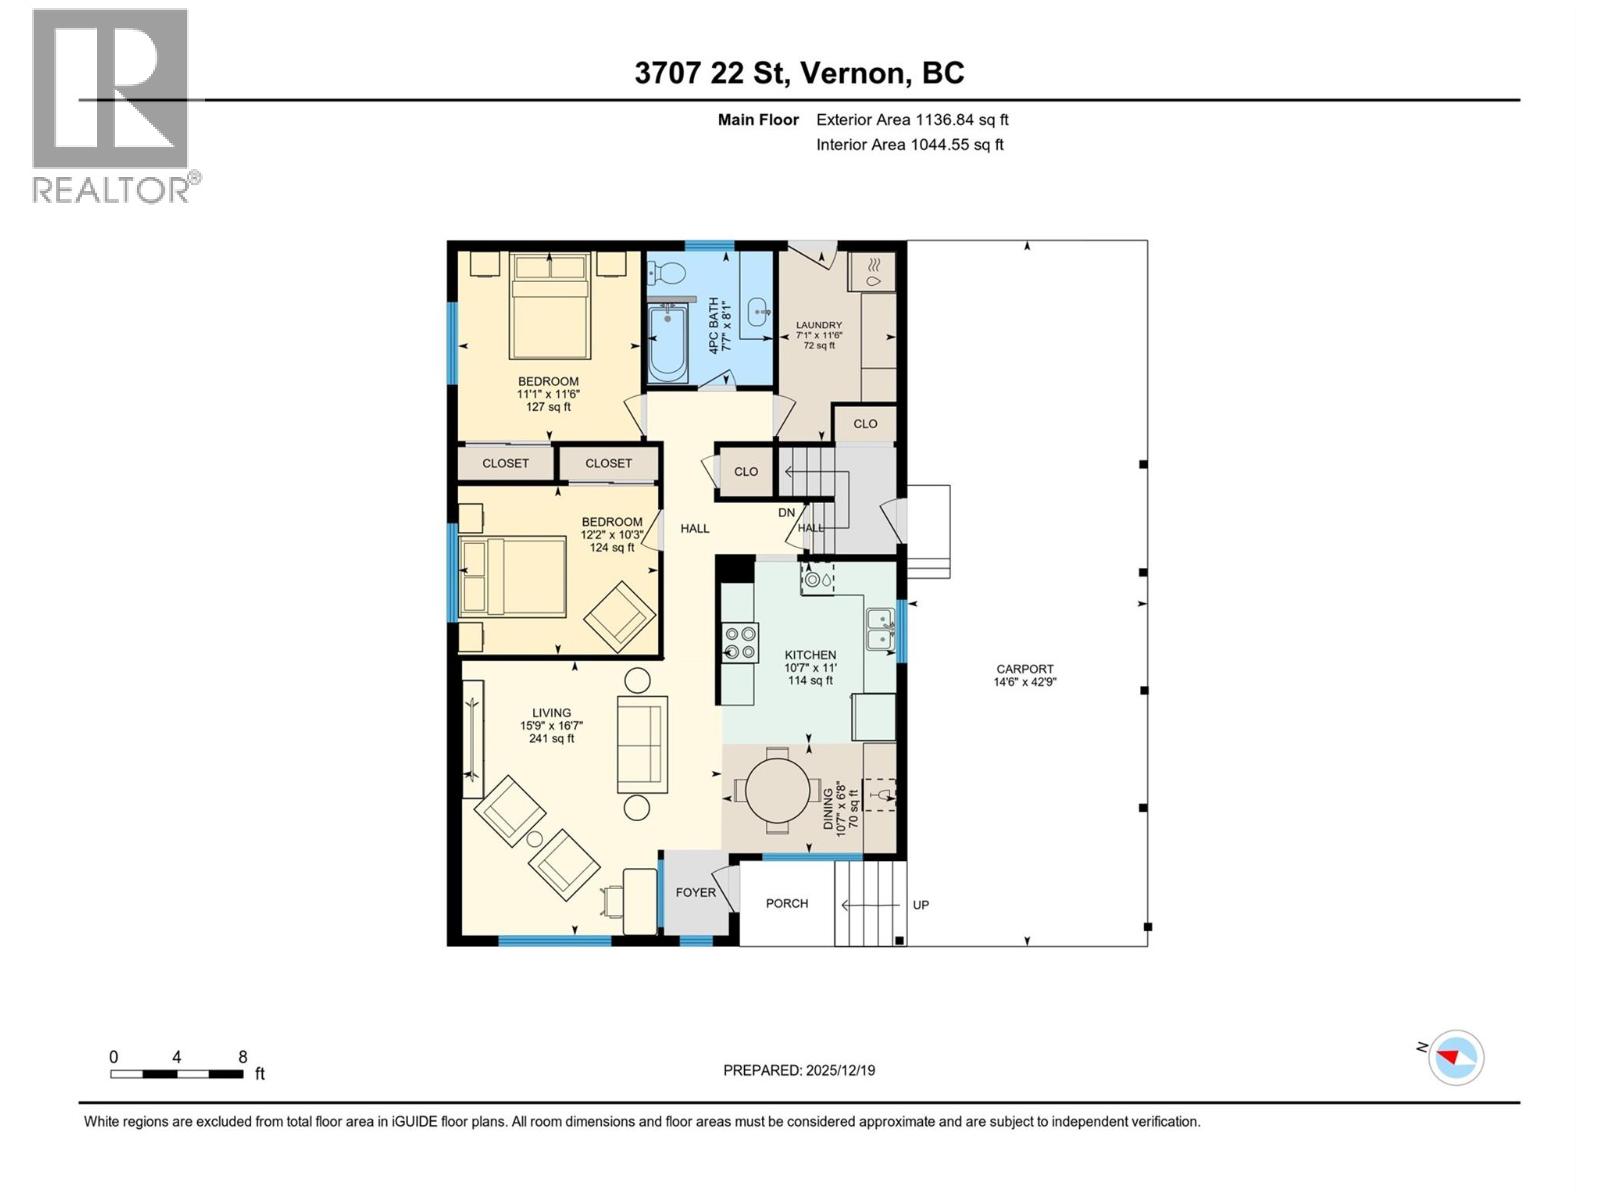
  • Main level

  • Laundry room9'0'' x 8'0''
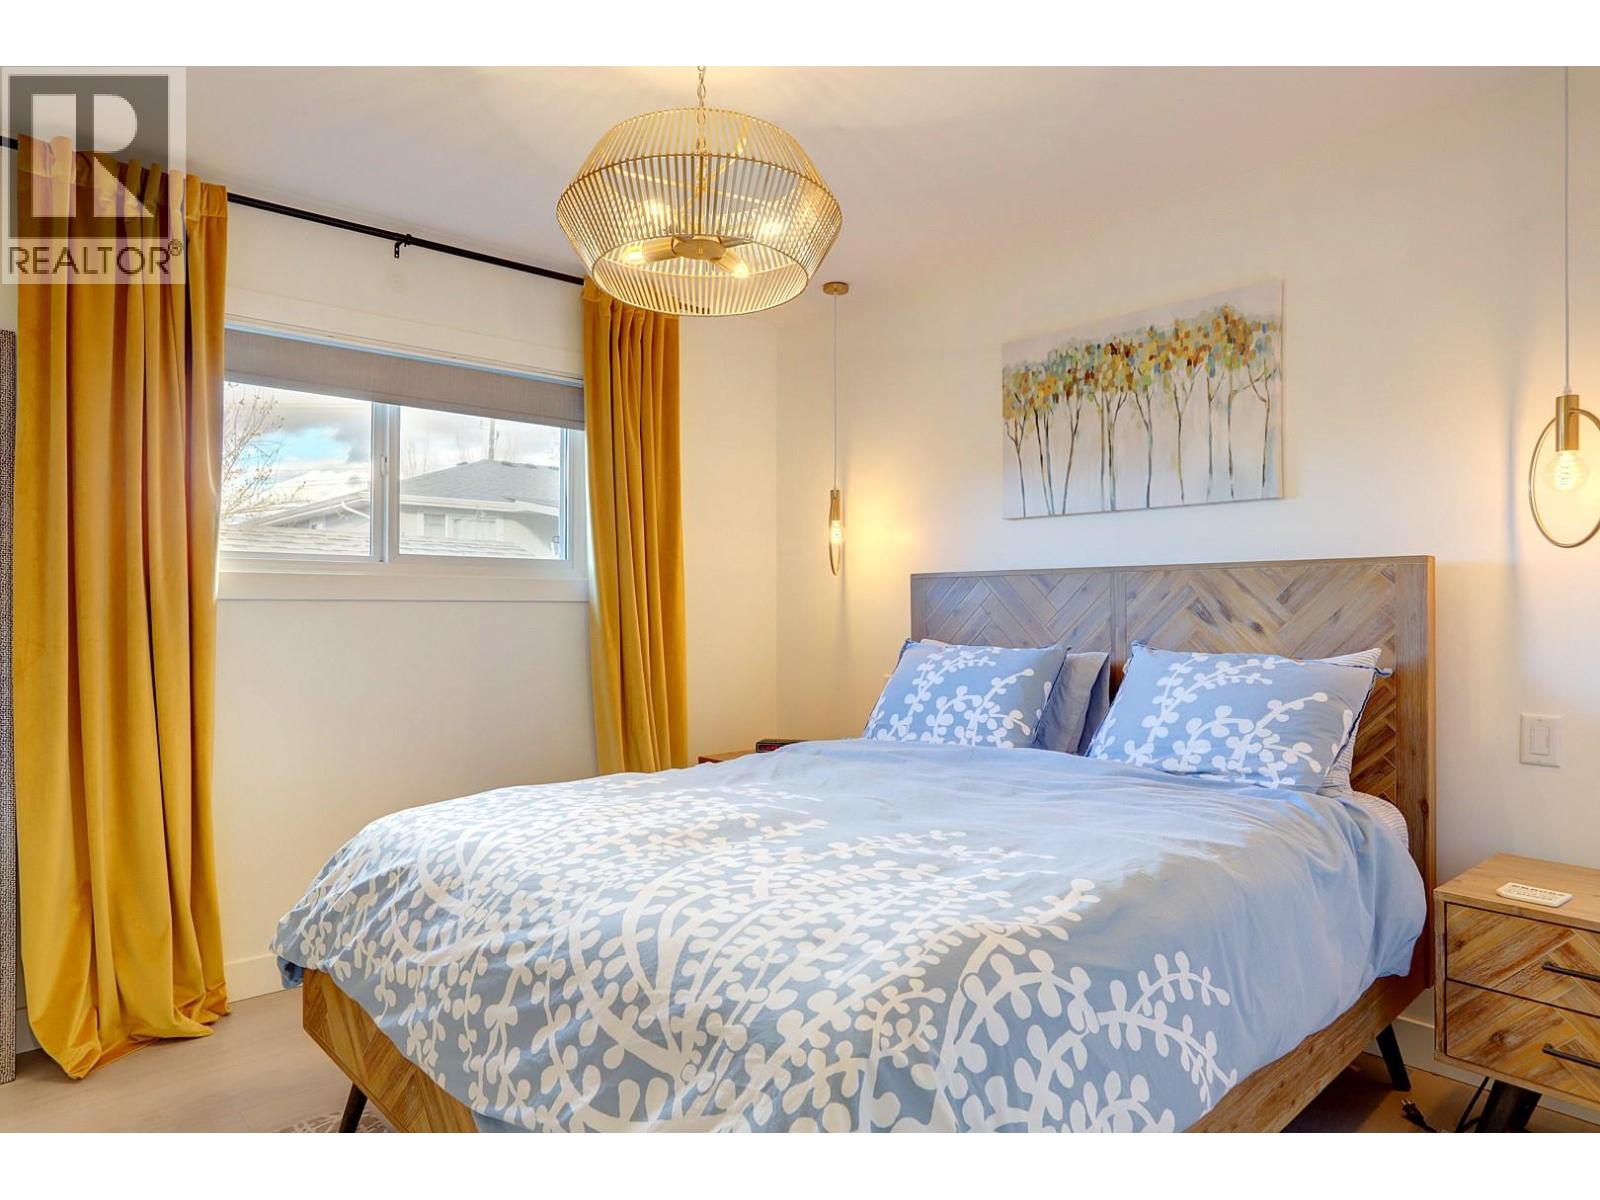
  • Primary Bedroom12'2'' x 10'3''
  • Bedroom12'7'' x 12'3''
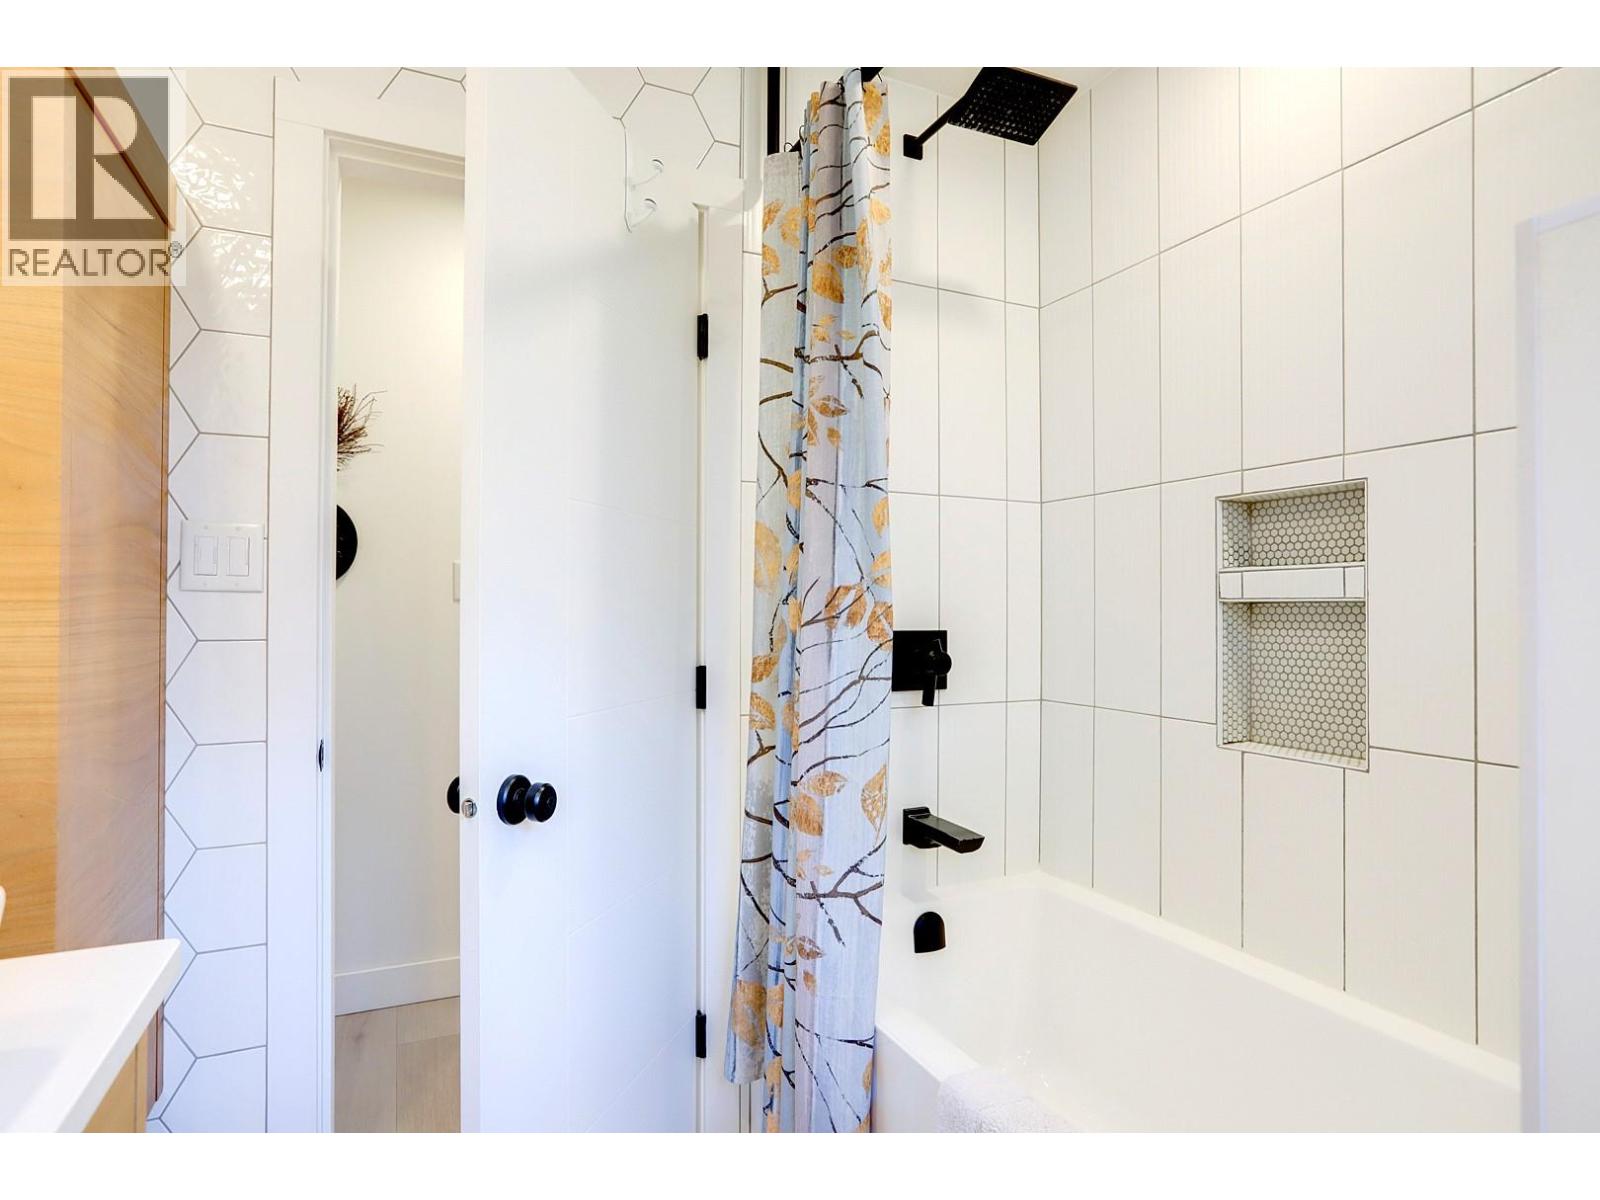
  • 4pc Bathroom7'7'' x 8'1''
  • Laundry room7'1'' x 11'6''
  • Kitchen10'7'' x 11'
  • Dining room10'7'' x 6'8''
  • Living room16'7'' x 15'9''