1025 sqft Single Family Apartment
2210 Upper Sundance Drive Unit# 1112, West Kelowna

$449,000

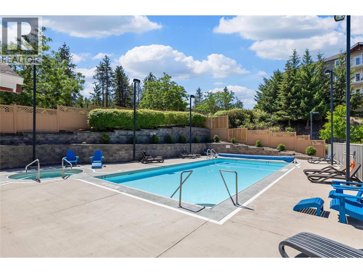
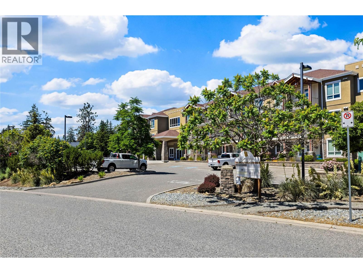
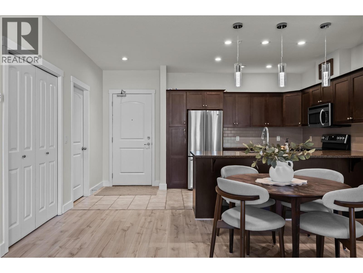
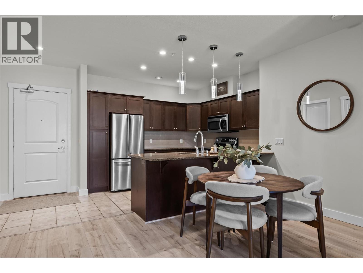
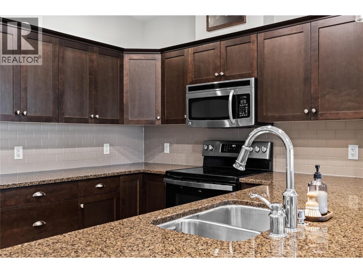
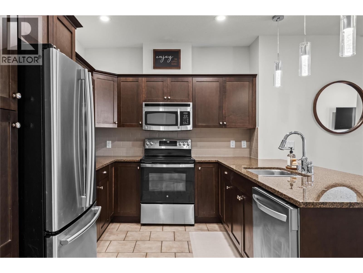
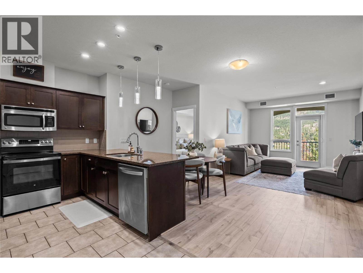
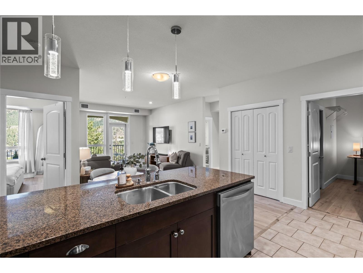
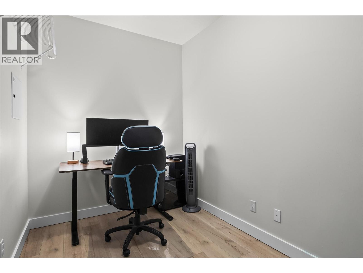
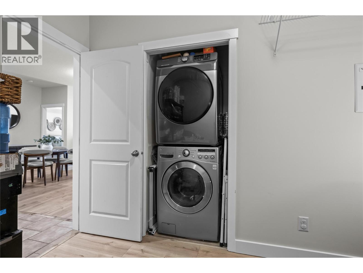
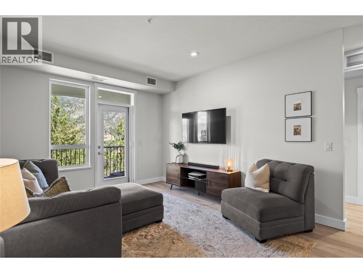
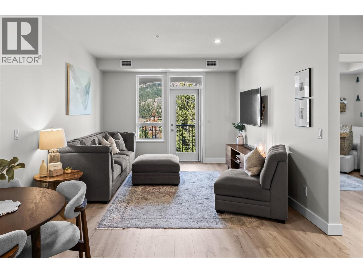
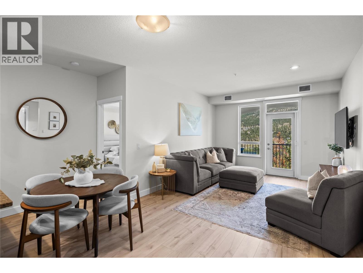
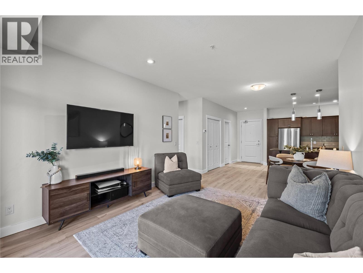
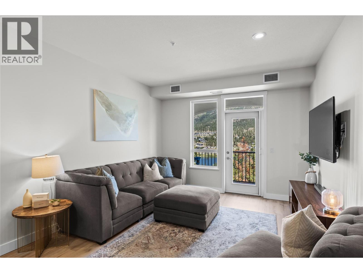
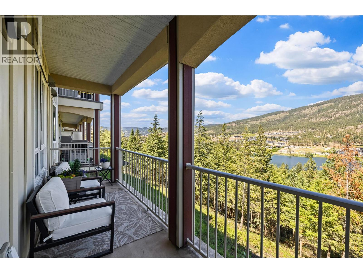
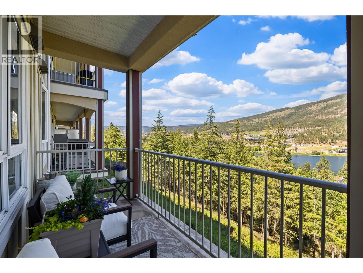
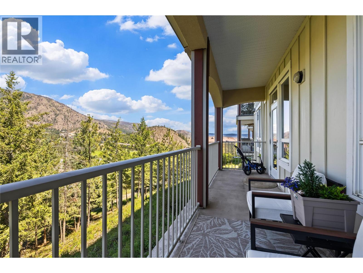
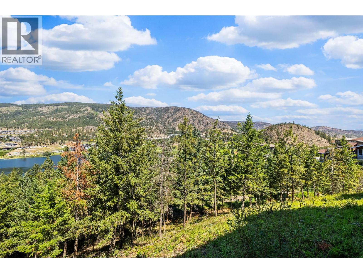
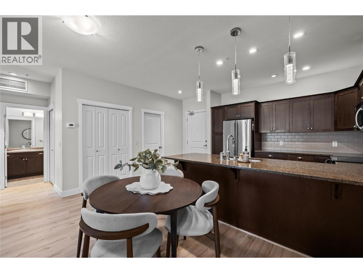
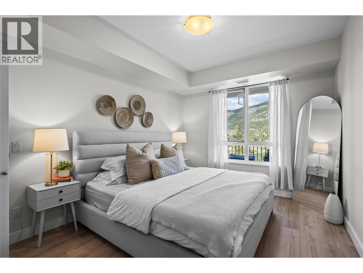
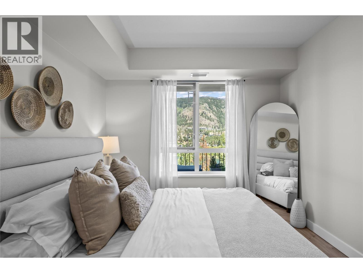
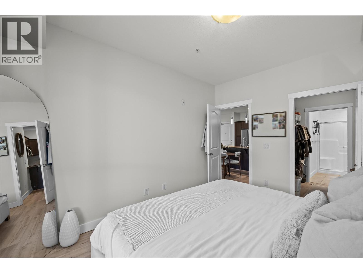
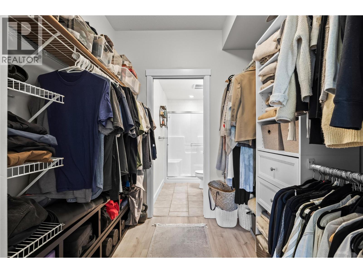
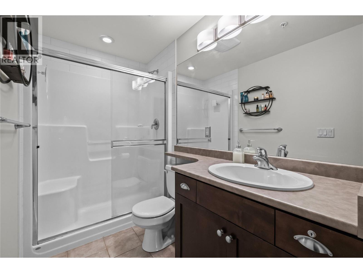
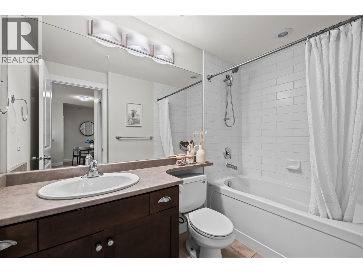
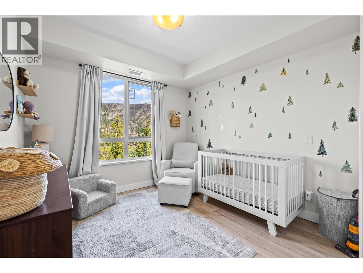
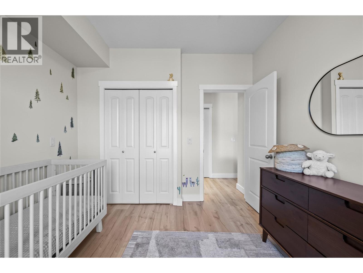
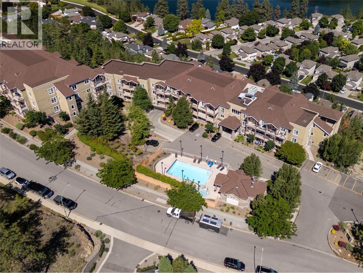
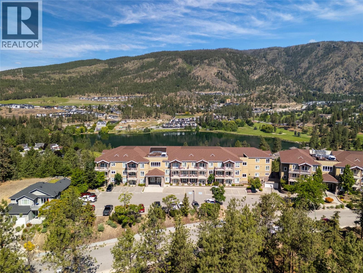
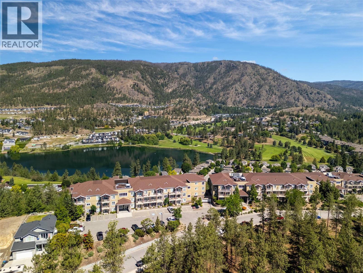
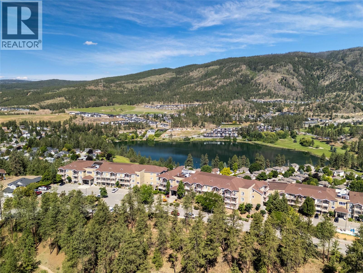
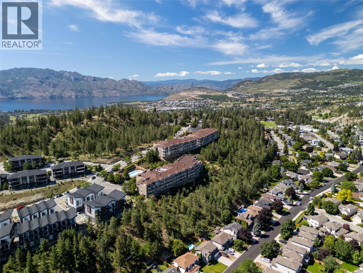
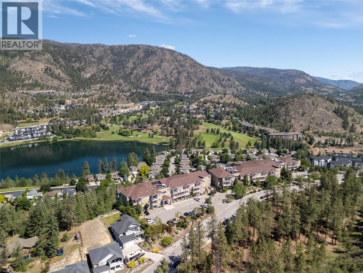
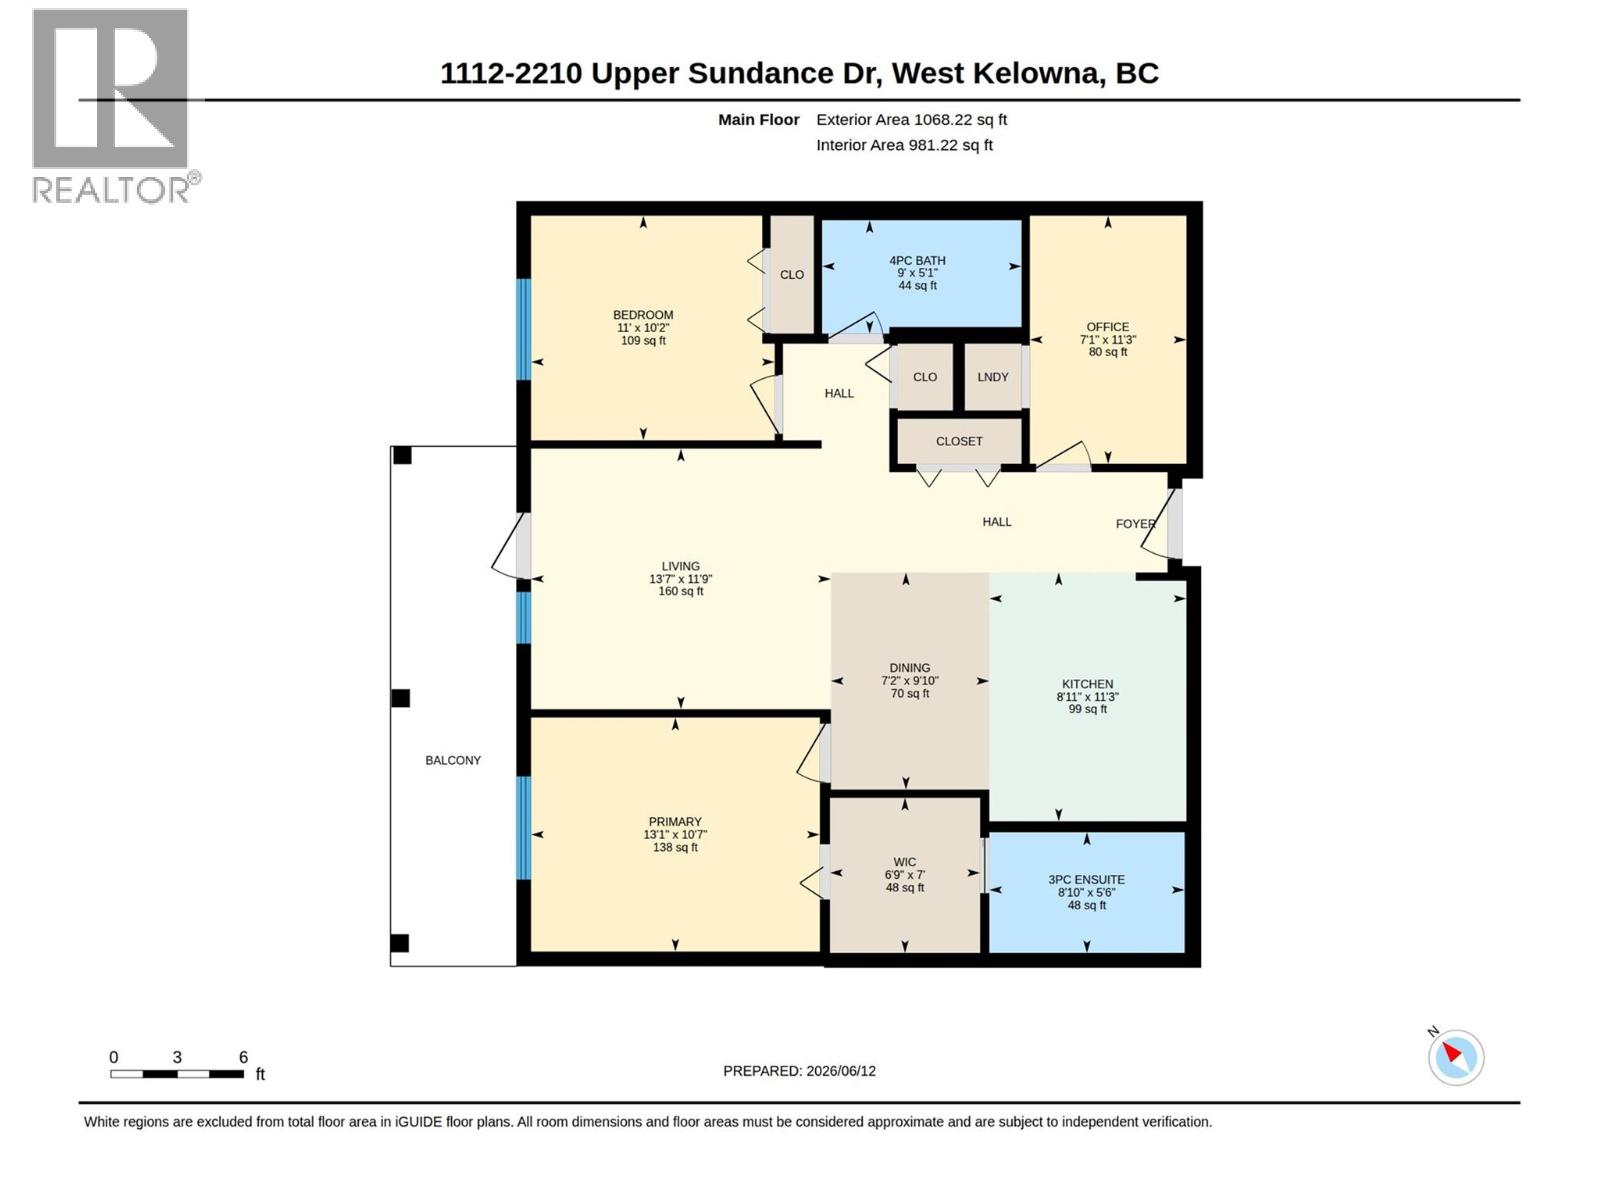
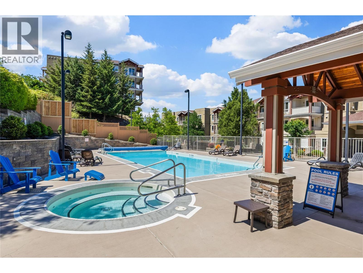
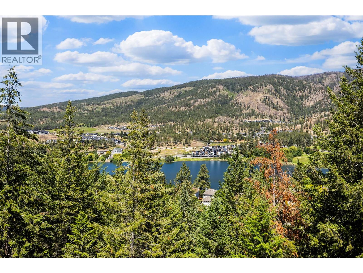
Welcome to Sundance Ridge, a bright and beautifully refreshed lake view apartment in one of West Kelowna's most desirable locations, with sweeping views across Shannon Lake, the surrounding treeline, and the mountains beyond. This 2 bedroom & den, 2 bathroom unit has been updated with brand new luxury laminate flooring throughout the main living area and bedrooms, plus a brand new furnace, making it truly move-in ready. The split bedroom plan offers excellent privacy between the two bedrooms, with the primary suite featuring a 3-piece ensuite. The true den, complete with a door and dedicated laundry access, offers a proper work-from-home setup with room for a full desk and shelving. The kitchen is fitted with newer stainless steel appliances, and the whole unit carries a fresh, light-filled quality throughout. Step through the living room to a large private deck where the lake, trees, and mountains open up before you in a genuinely stunning outlook. Dog lovers, take note: two dogs are welcome here with NO SIZE RESTRICTIONS, also there are no age restrictions and monthly rentals are allowed. A large outdoor pool beckons on hot Okanagan afternoons, and hiking trails are just steps away. One underground parking stall and storage locker are included, with ample street parking nearby for a second vehicle. All of this sits just 10 minutes from shops, restaurants, wineries, and Okanagan Lake, with everything West Kelowna has to offer right at your doorstep. (id:6770)

Contact Us to get more detailed information about this property or setup a viewing.

Contact Us Call Us

  • Price $449,000
  • Age 2009
  • Land Size 0.9 Acres
  • Stories 1
  • Size 1025 sqft
  • Bedrooms 2
  • Bathrooms 2
  • Parkade Spaces
  • Underground Spaces
  • Exterior Stone, Stucco
  • Cooling Central Air Conditioning
  • Appliances Refrigerator, Dishwasher, Range - Electric, Microwave, Hood Fan, Washer/Dryer Stack-Up
  • Water Municipal water
  • Sewer Municipal sewage system
  • Flooring Laminate, Tile
  • View Lake view, Mountain view, View (panoramic)
  • Strata Fees $557.33
  • Main level

  • Other6'9'' x 7'
  • 3pc Ensuite bath10'5'' x 6'
  • Primary Bedroom13'1'' x 10'7''
  • 4pc Bathroom9' x 5'1''
  • Bedroom11' x 10'2''
  • Office7'1'' x 11'3''
  • Living room13'7'' x 11'9''
  • Dining room7'2'' x 9'10''
  • Kitchen8'11'' x 11'3''