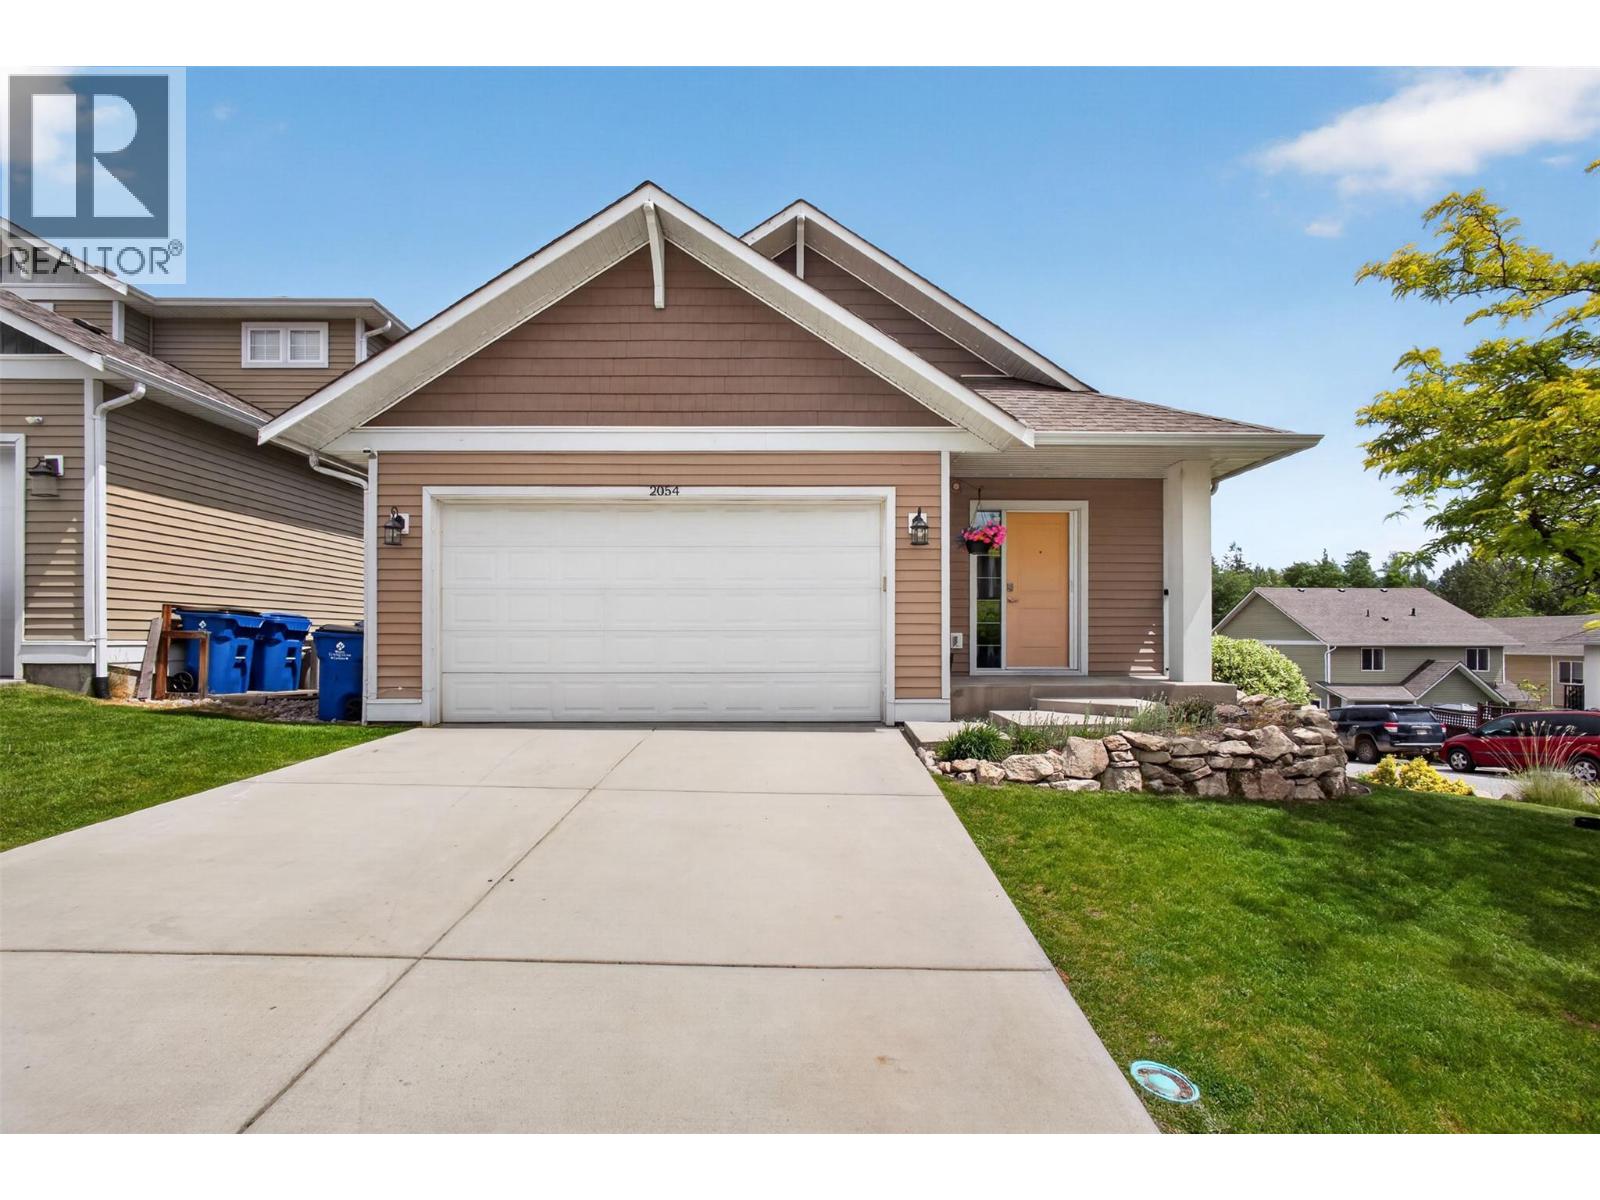
2049 sqft Single Family House
2054 Elkridge Drive, West Kelowna

$720,000

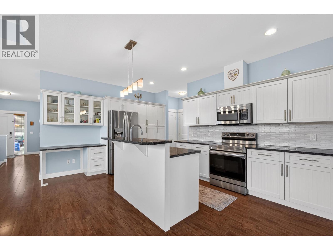
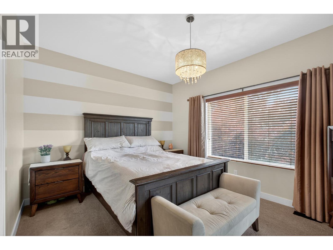
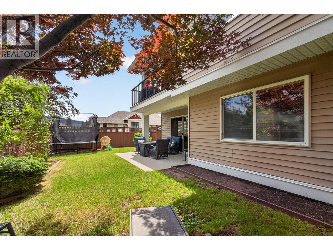
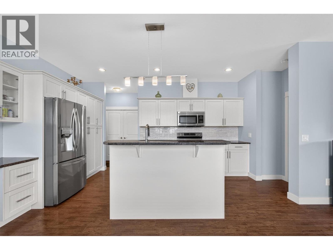
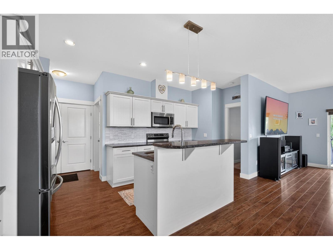
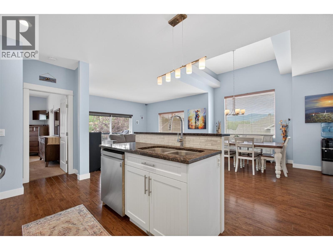
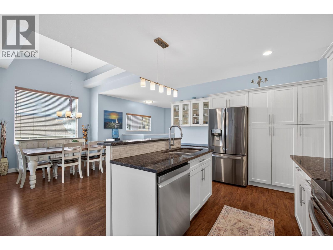
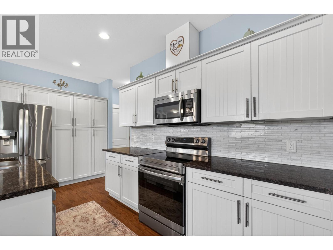
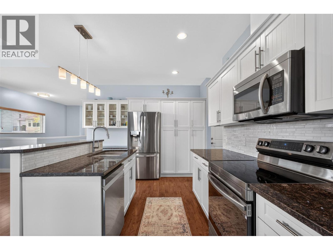
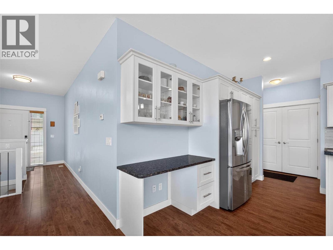
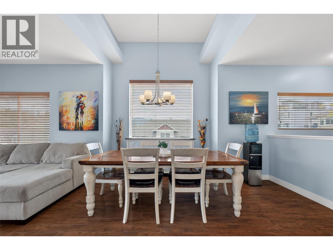
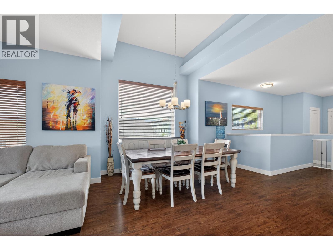
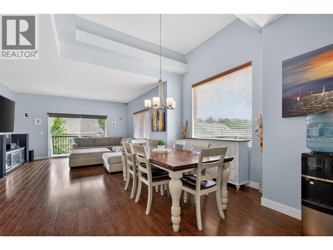
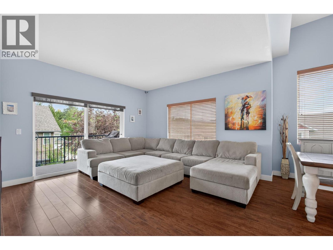
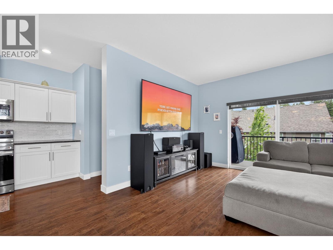
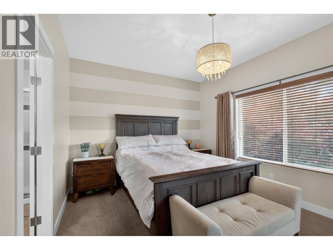
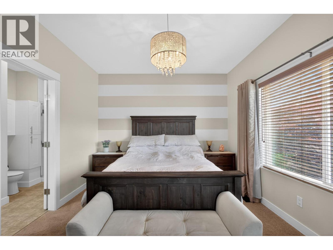
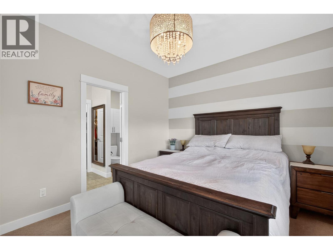
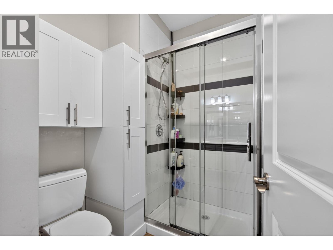
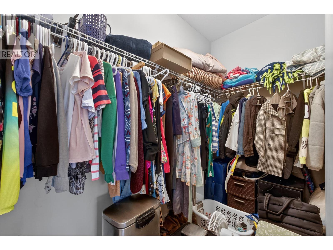
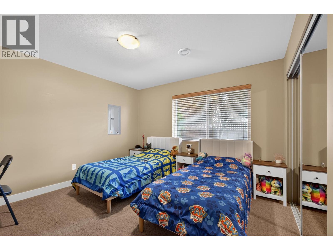
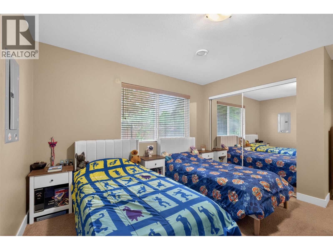
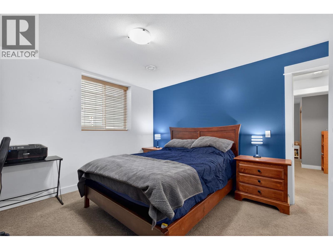
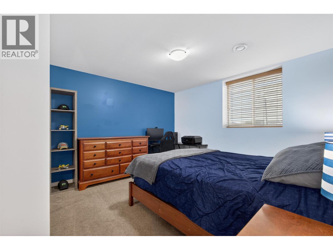
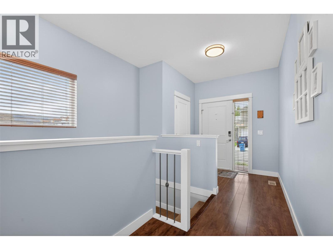
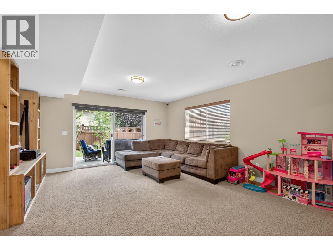
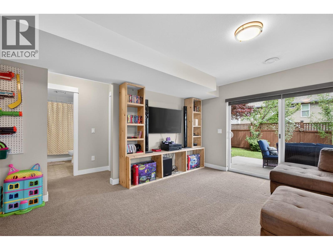
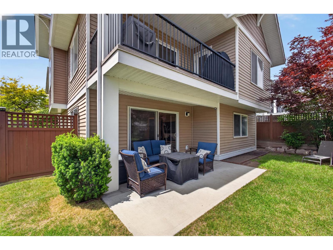
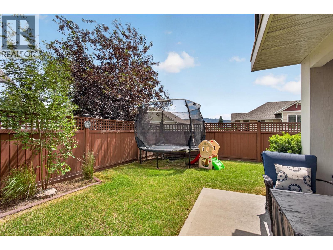
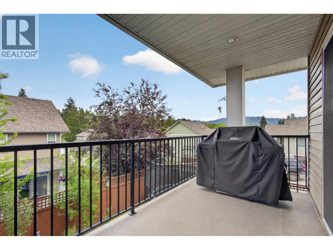
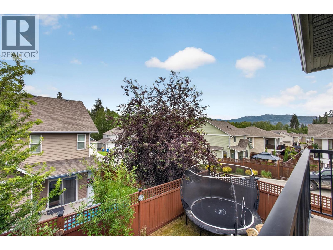
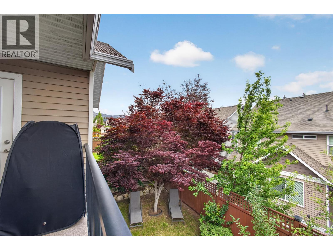
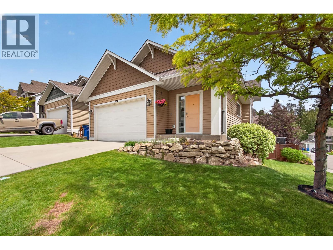
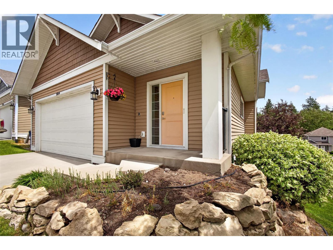
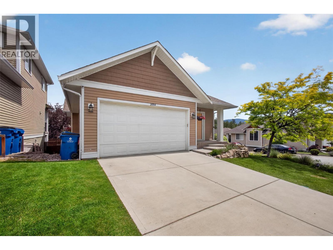
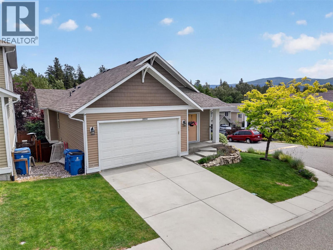
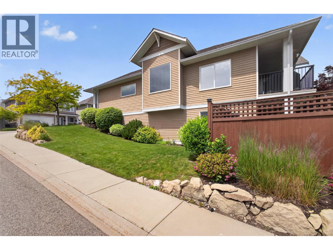
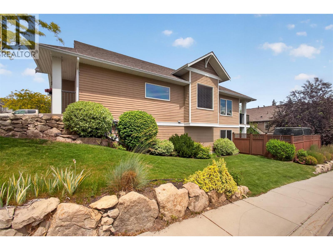
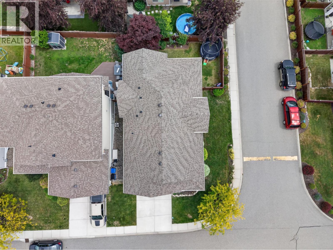
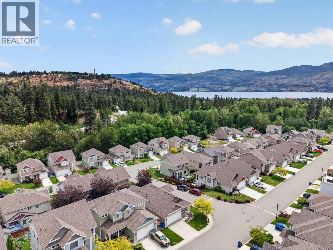
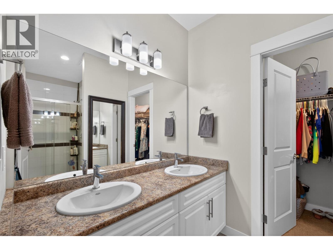
Why settle for a townhouse when you can own a detached home? This move-in-ready walk-out rancher offers the space, privacy, and comfort of a single-family home at a price point that makes it an attractive alternative for families and downsizers alike. Situated on a corner lot, this thoughtfully designed home features 3 bedrooms, 2.5 bathrooms, and over 2,000 sq. ft. of living space. The bright, open-concept main floor is ideal for everyday living and entertaining, with a stylish kitchen showcasing stainless steel appliances, granite countertops, white cabinetry, and a large island that naturally becomes the heart of the home. The spacious primary suite includes a walk-in closet and a luxurious 5-piece ensuite, creating the perfect retreat at the end of the day. Timeless finishes and excellent condition mean you can move in and start enjoying the home from day one. Located just steps from Two Eagles Golf Course, shopping, parks, and green spaces, with renowned wineries only minutes away, this home delivers convenience, lifestyle, and value in one exceptional package. (id:6770)

Contact Us to get more detailed information about this property or setup a viewing.

Contact Us Call Us

  • Price $720,000
  • Age 2011
  • Land Size 0.1 Acres
  • Stories 2
  • Size 2049 sqft
  • Bedrooms 3
  • Bathrooms 3
  • Additional Parking Spaces
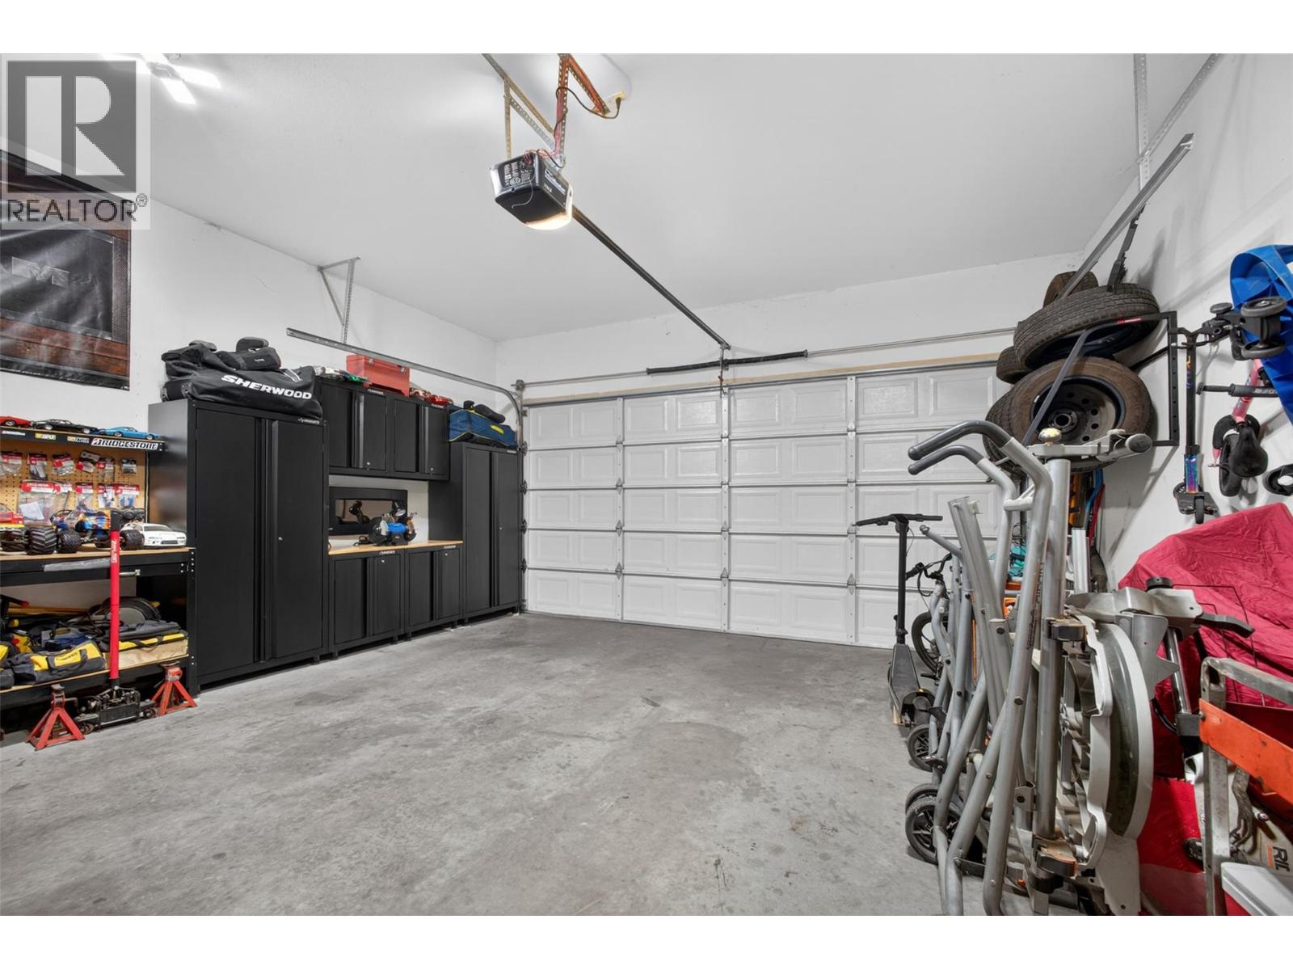
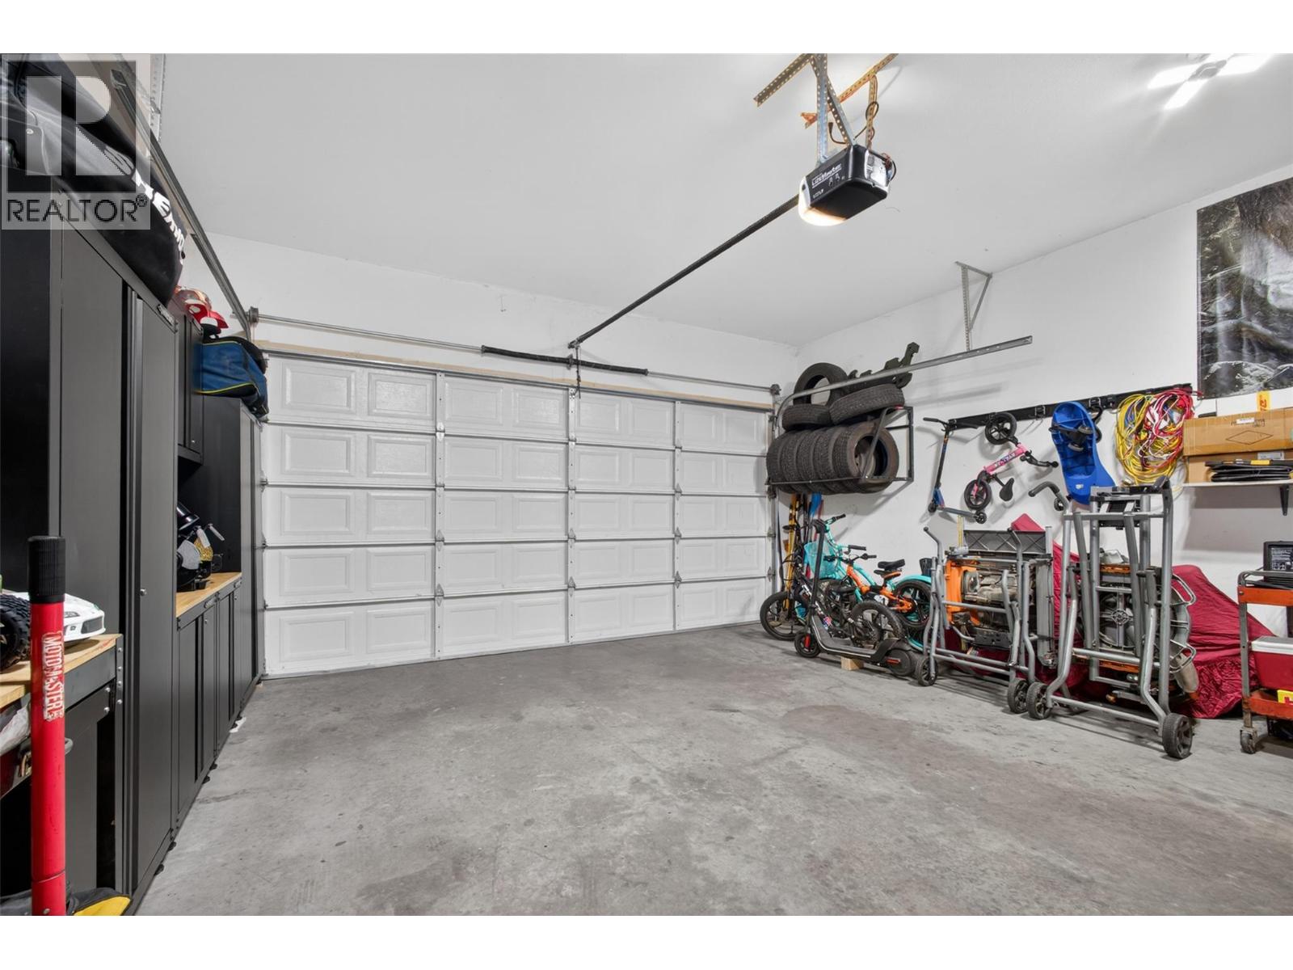
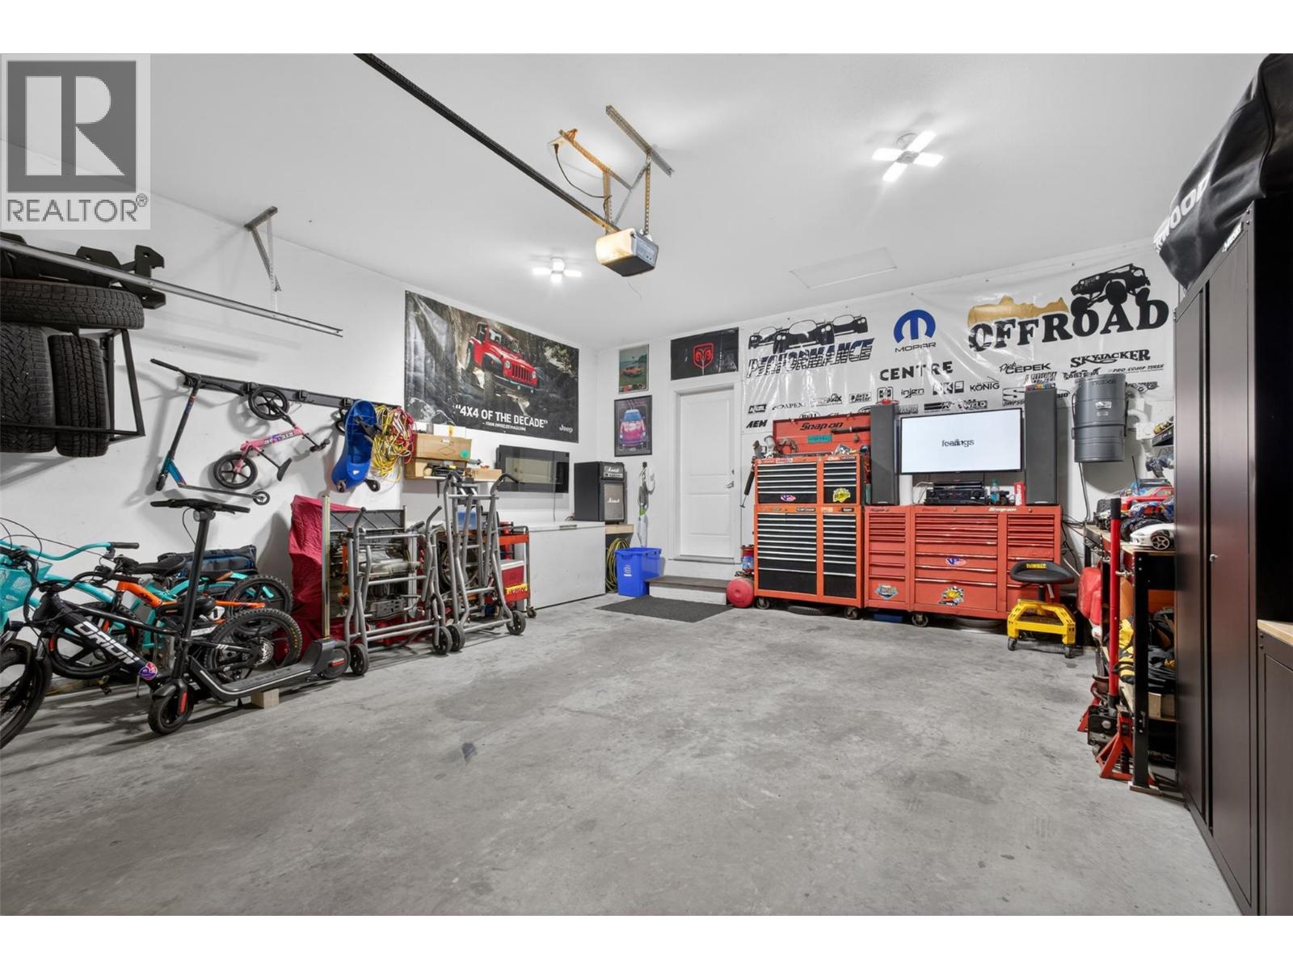
  • Attached Garage 2 Spaces
  • Exterior Vinyl siding, Other
  • Cooling Central Air Conditioning
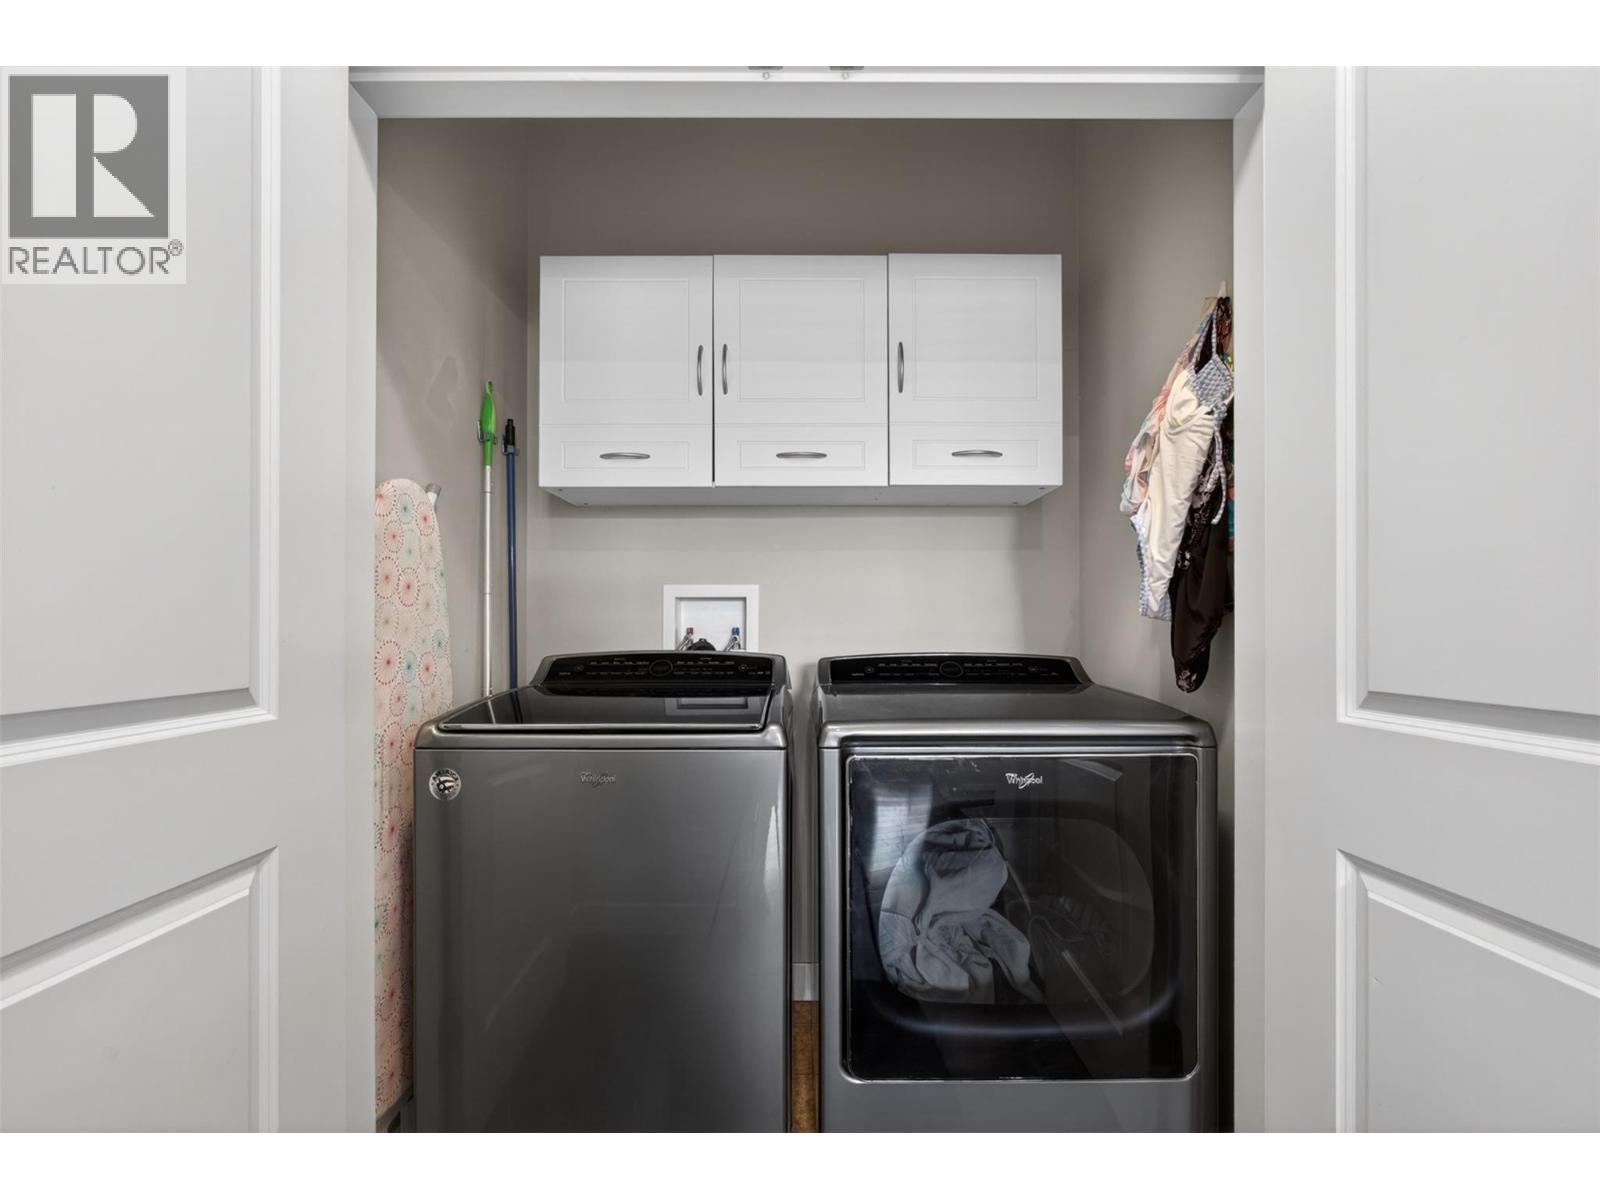
  • Appliances Refrigerator, Dishwasher, Dryer, Range - Electric, Microwave, Washer
  • Water Private Utility
  • Sewer Municipal sewage system
  • Flooring Carpeted, Laminate, Tile
  • View Mountain view
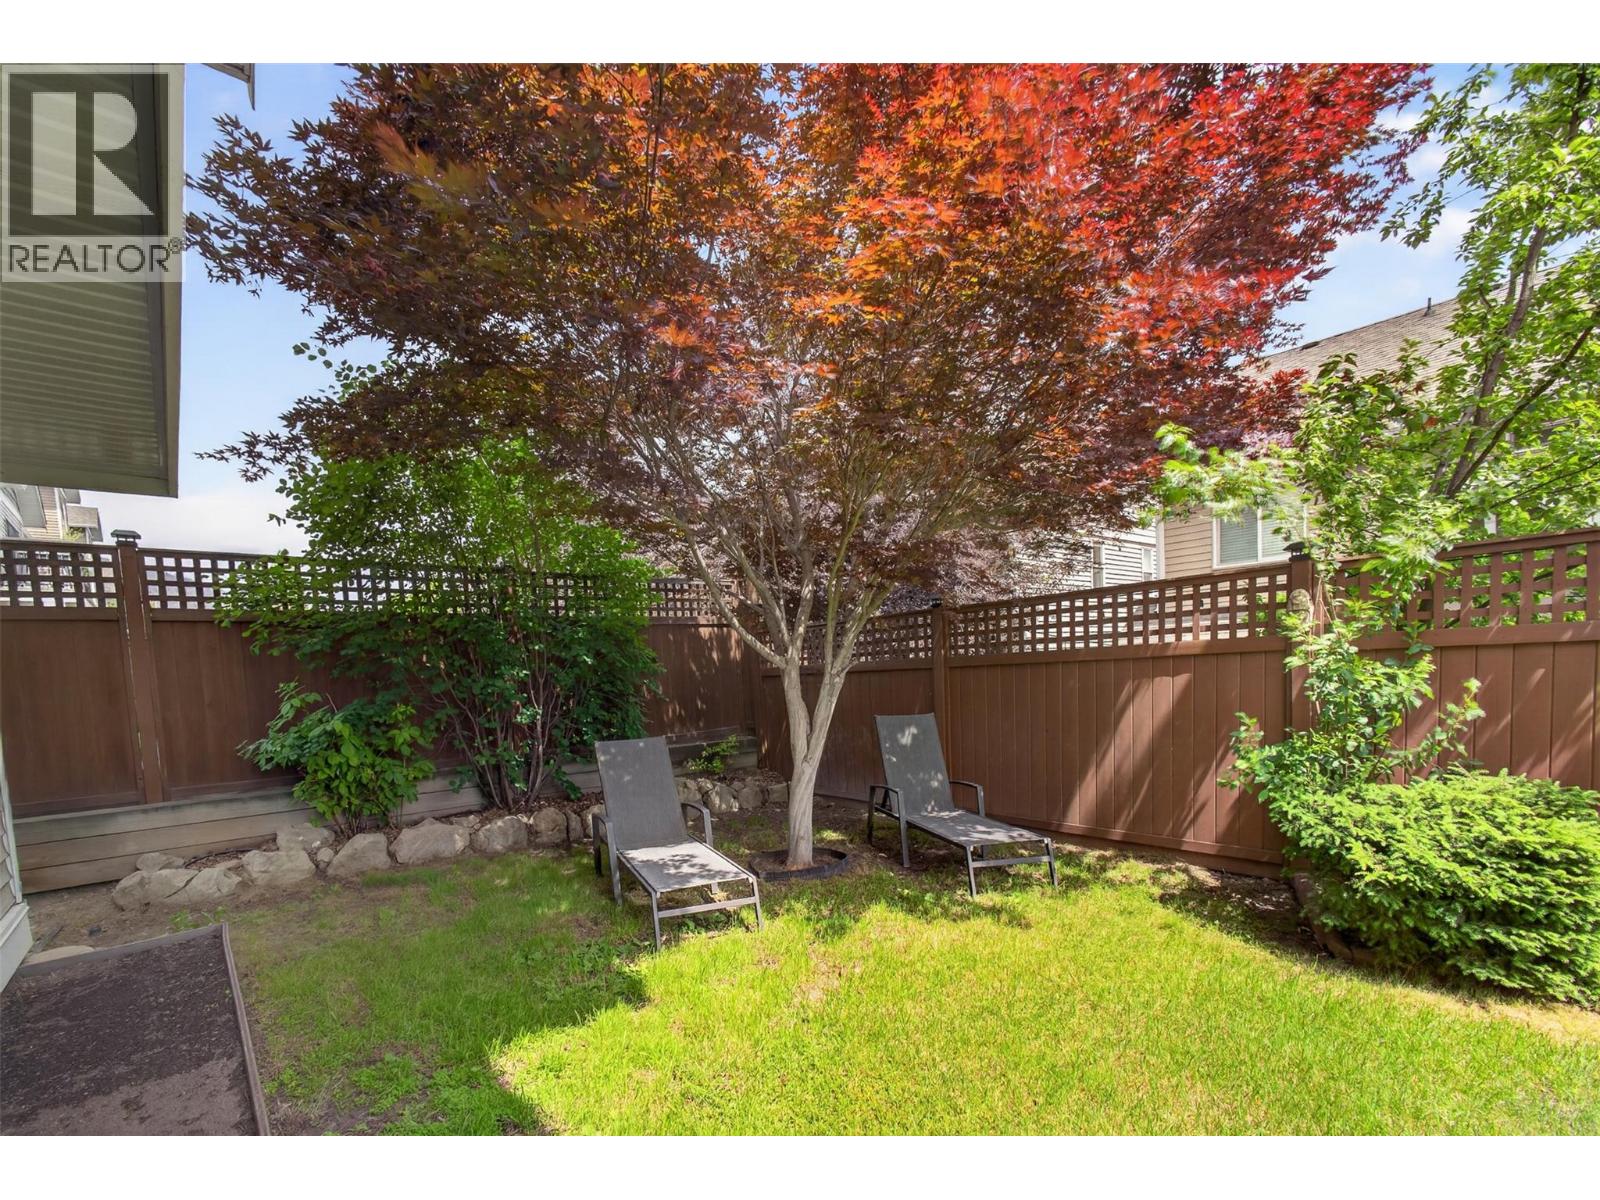
  • Fencing Fence
  • Landscape Features Landscaped, Level, Underground sprinkler
  • Strata Fees $164.39
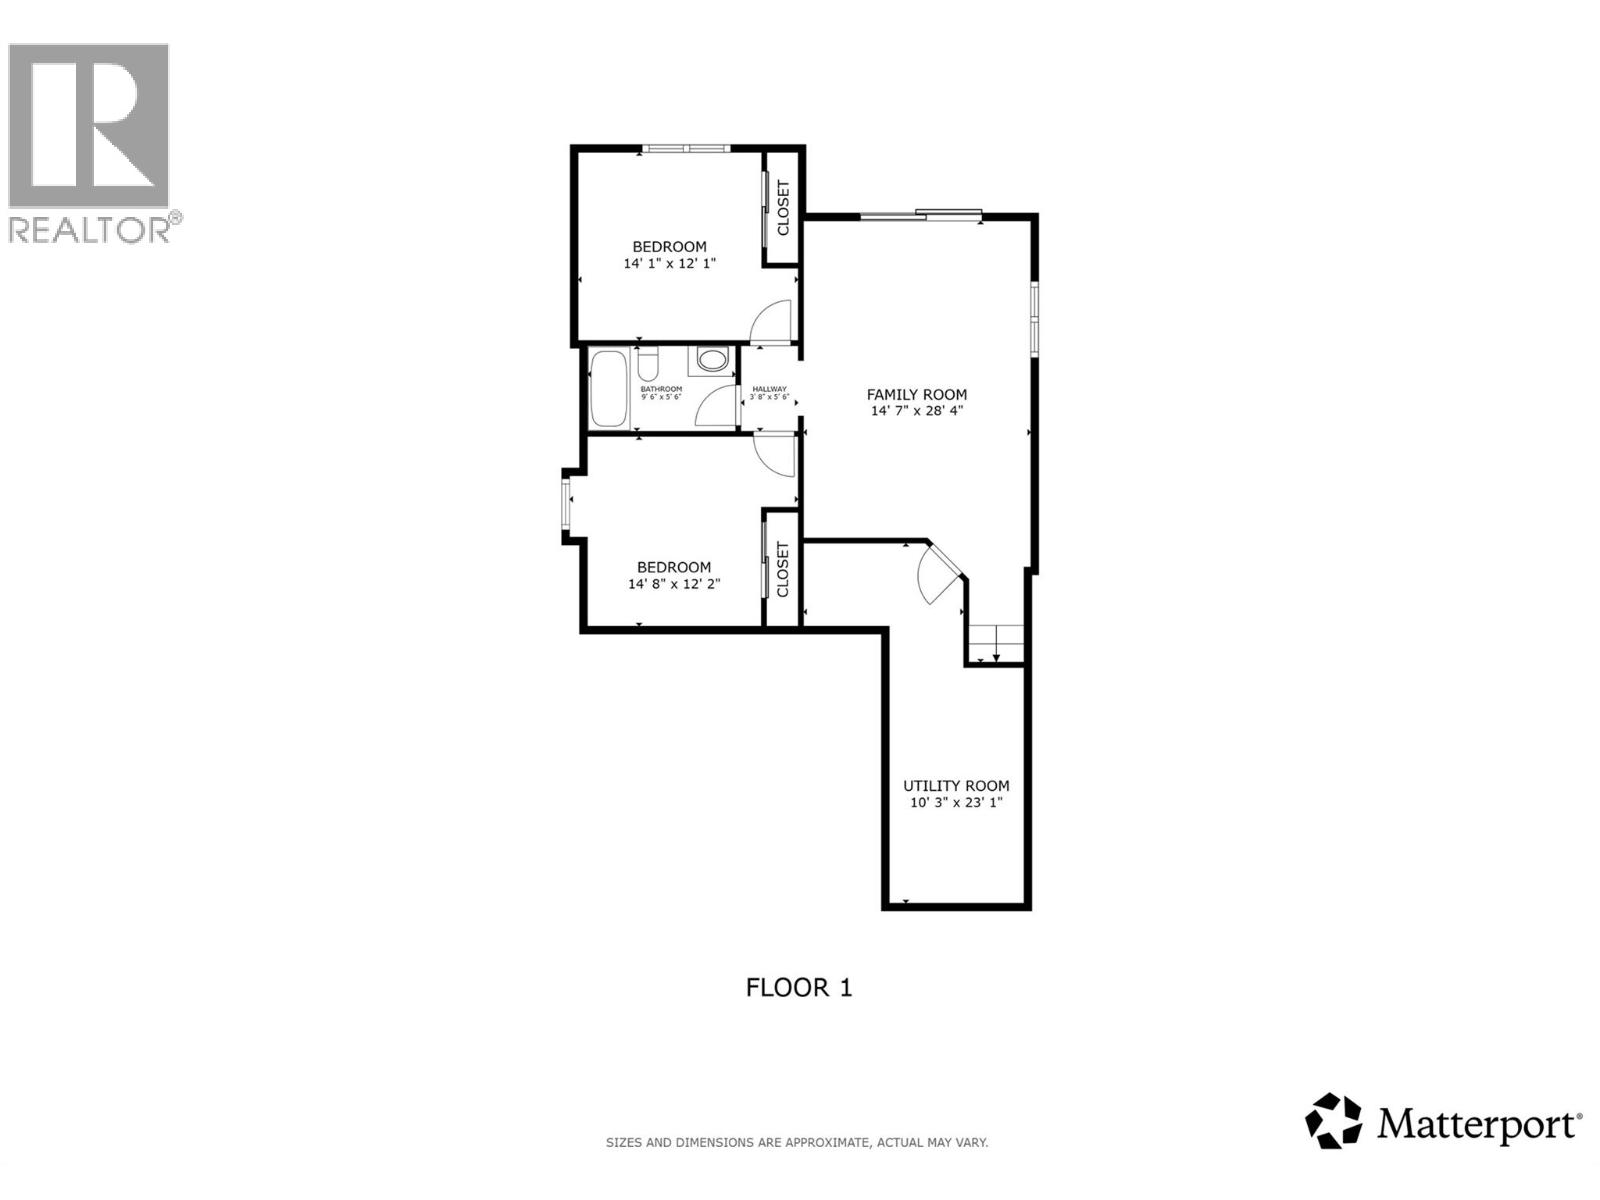
  • Basement

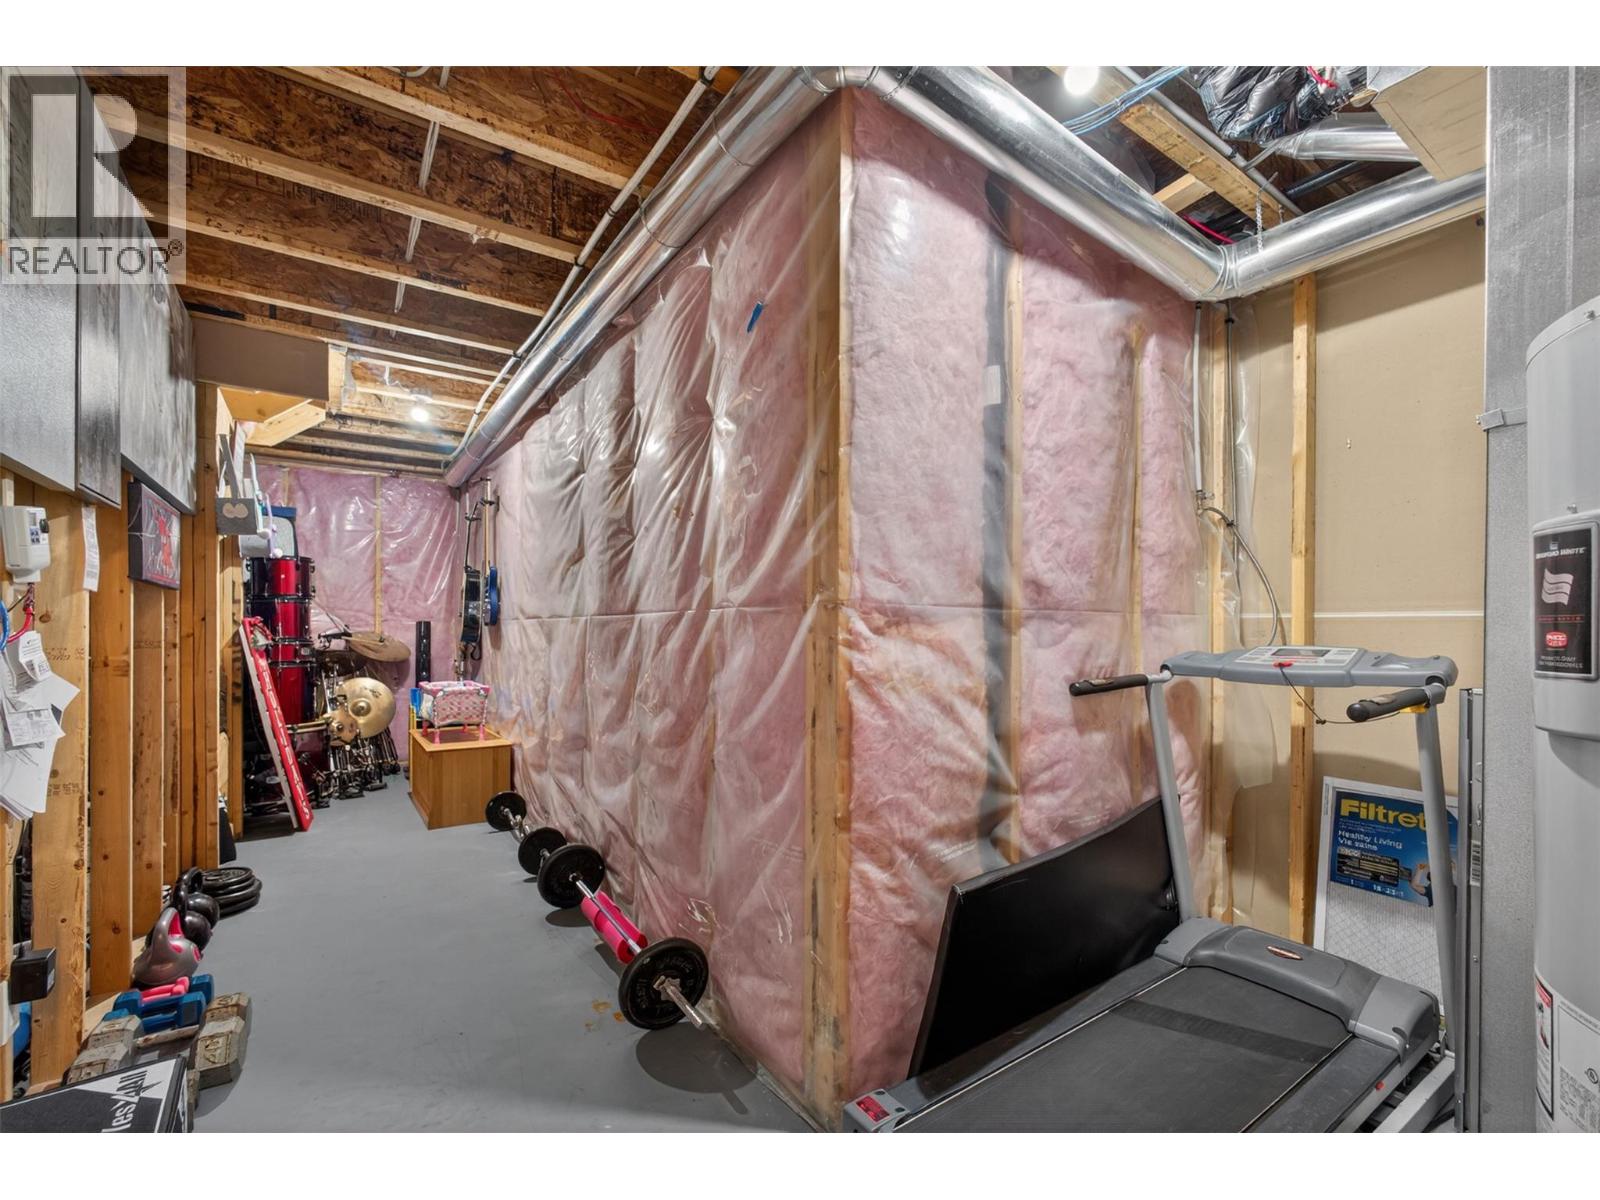
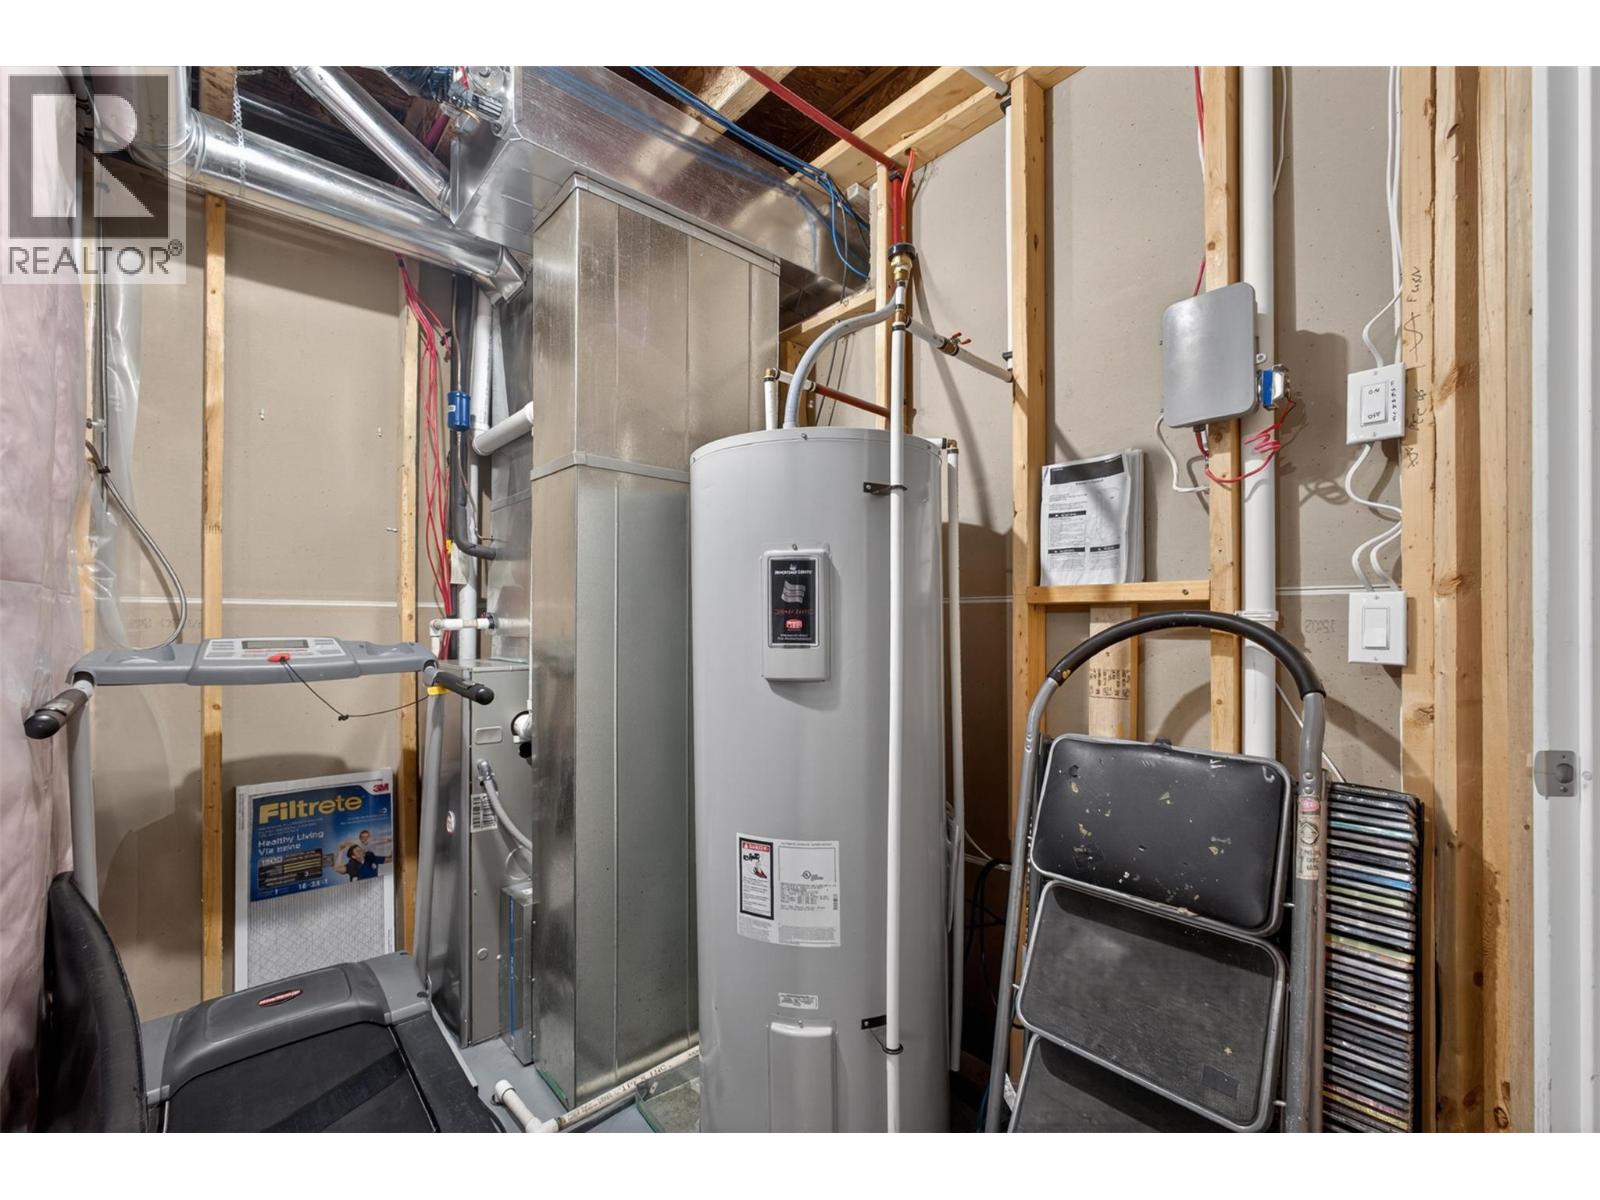
  • Utility room10'3'' x 23'1''
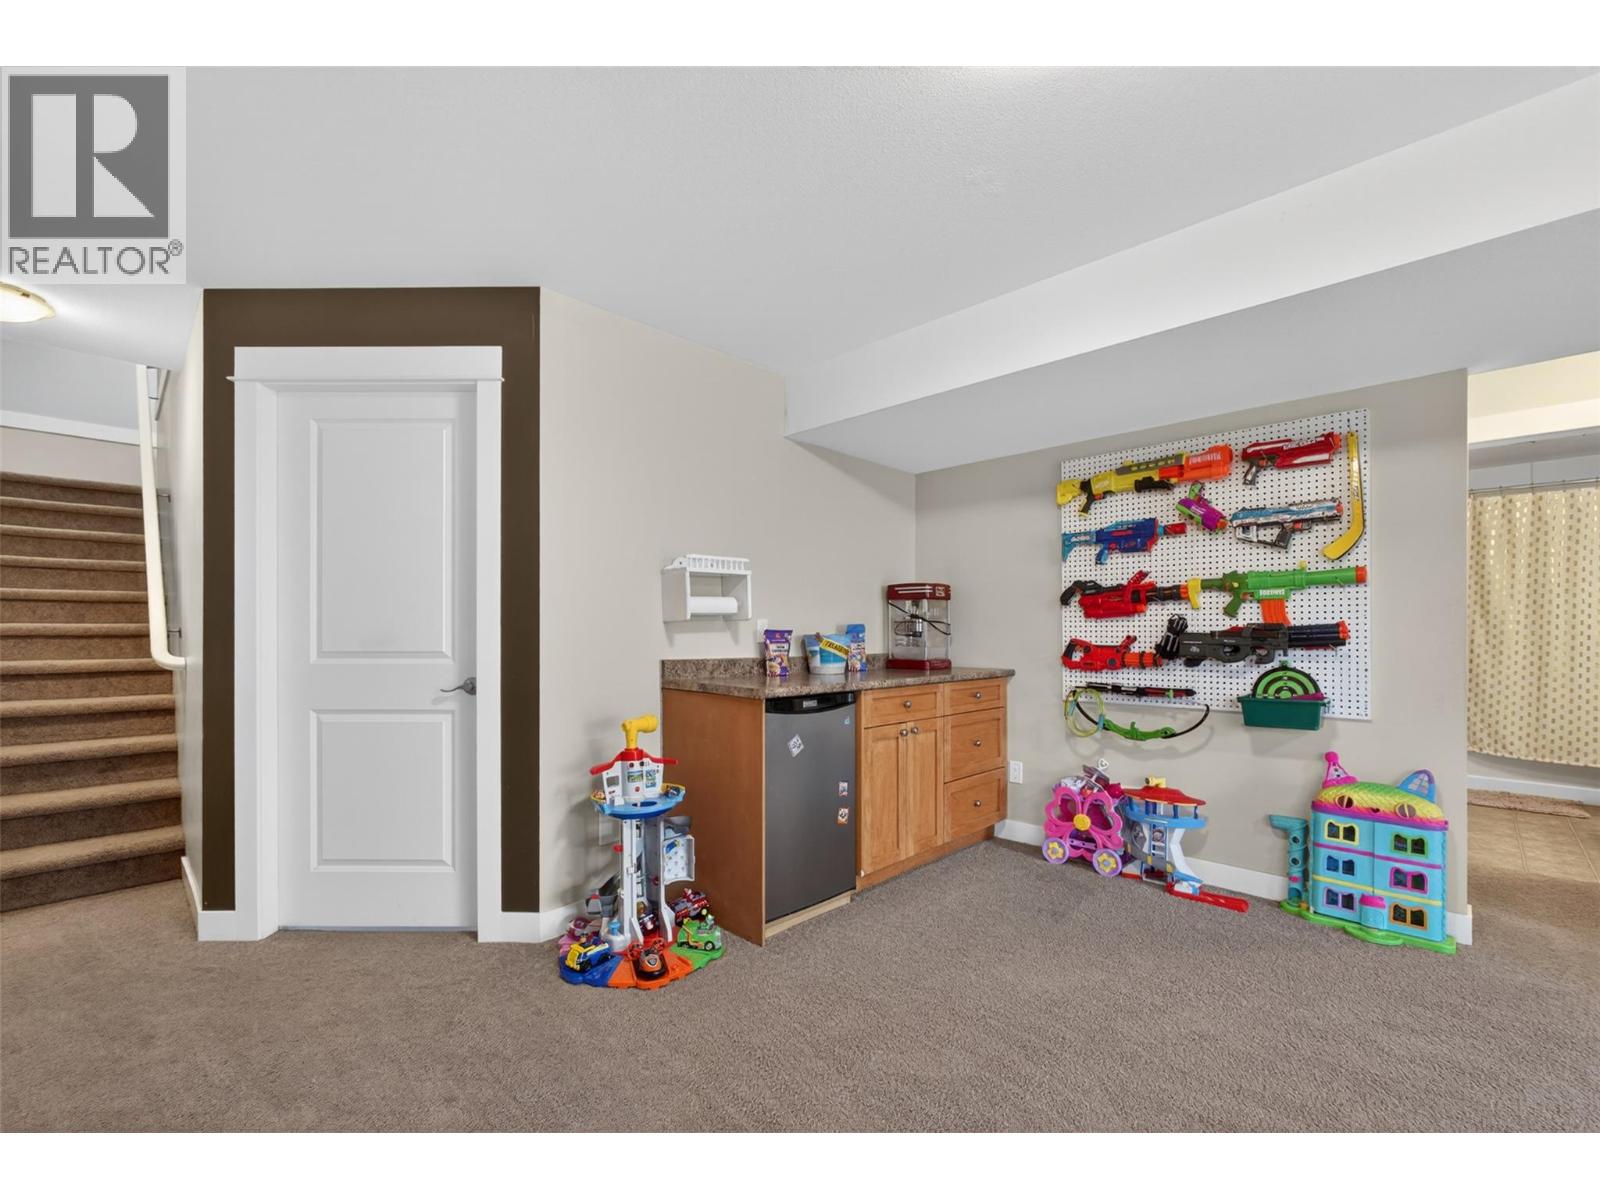
  • Family room14'7'' x 28'4''
  • Bedroom14'8'' x 12'2''
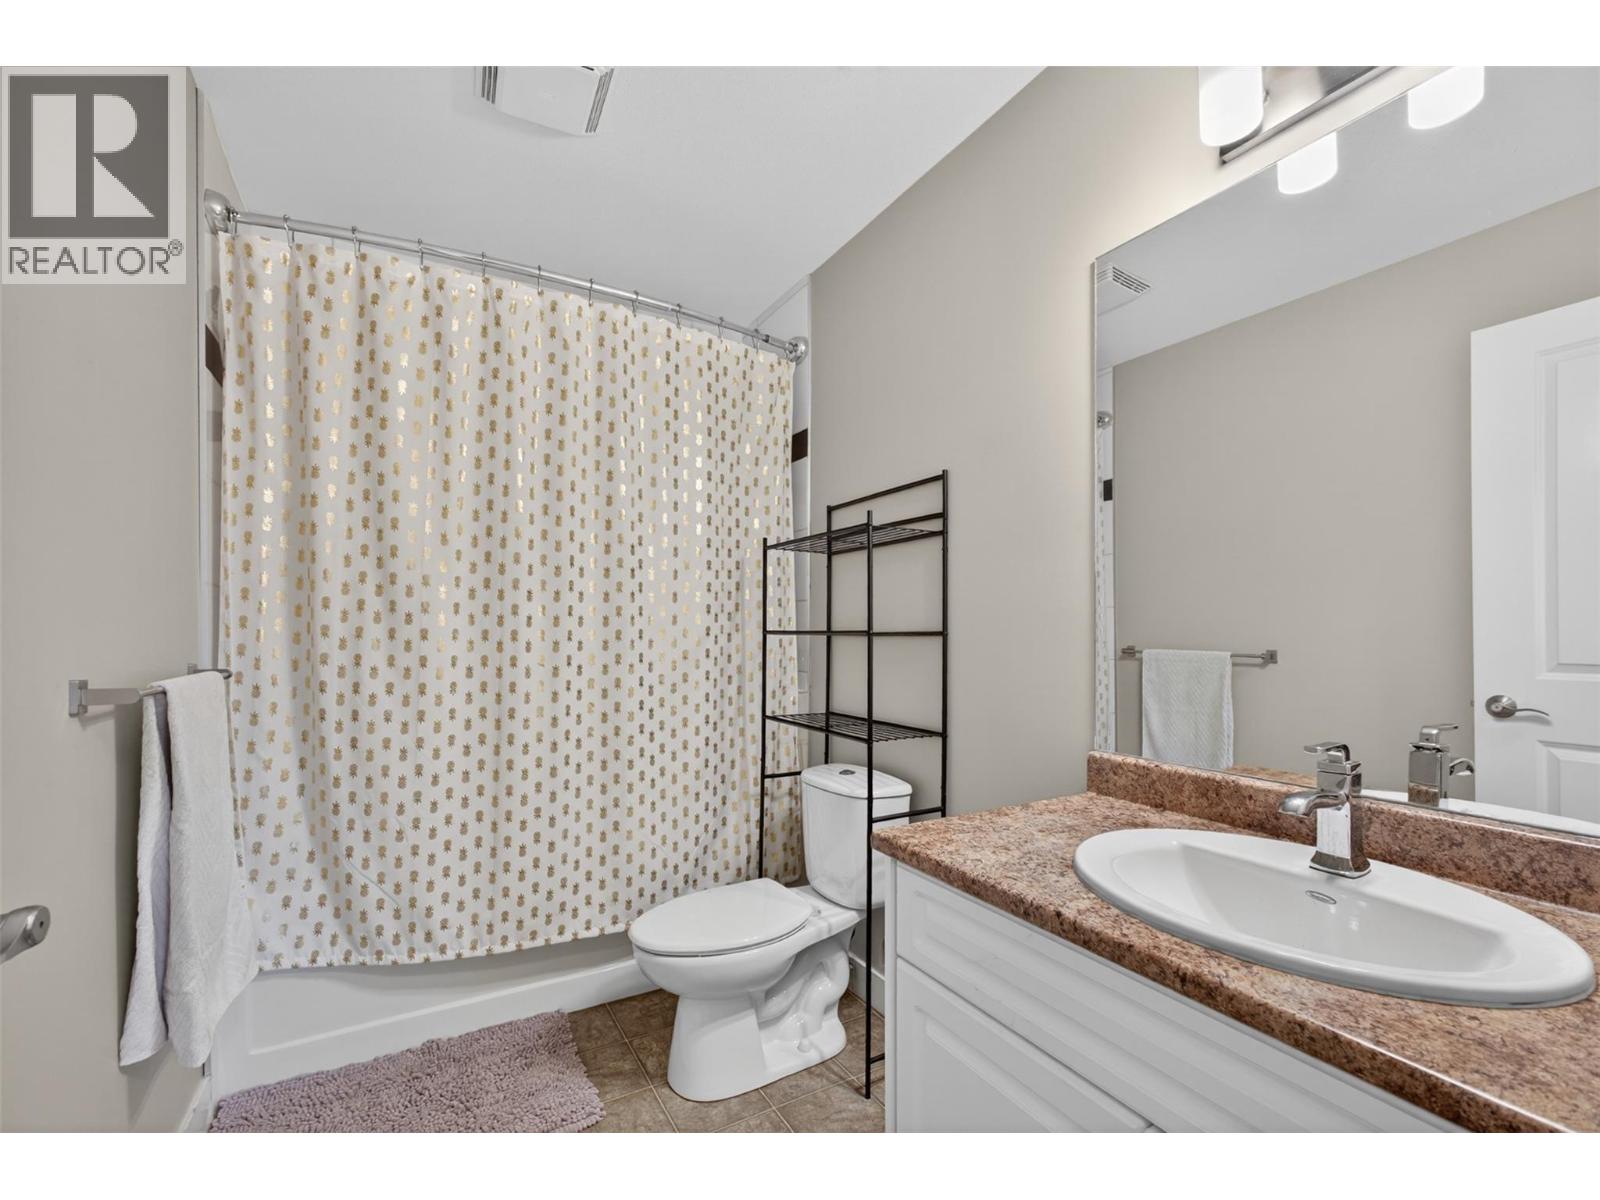
  • 3pc Bathroom9'6'' x 5'6''
  • Other3'8'' x 5'6''
  • Bedroom14'1'' x 12'1''
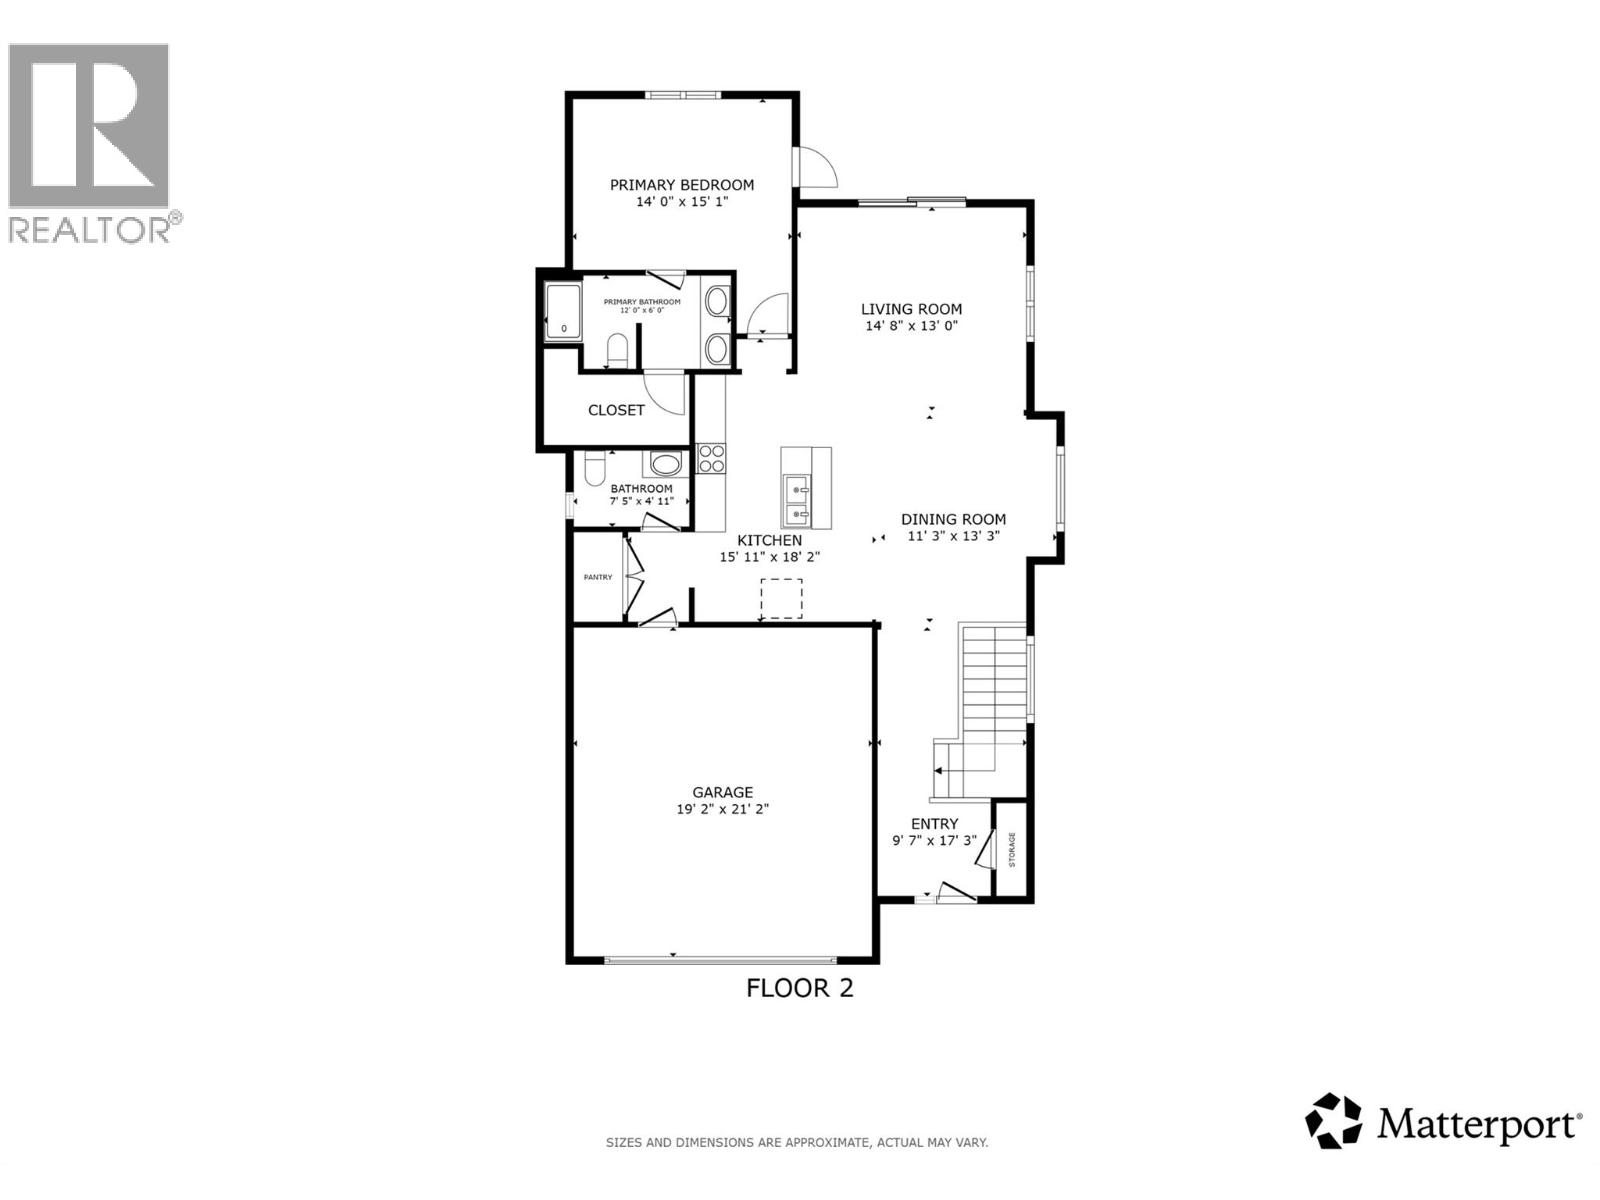
  • Main level

  • Foyer9'7'' x 17'3''
  • Dining room11'3'' x 13'3''
  • Living room14'8'' x 13'0''
  • Kitchen15'11'' x 18'2''
  • Primary Bedroom14'0'' x 15'1''
  • 3pc Ensuite bath12'0'' x 6'0''
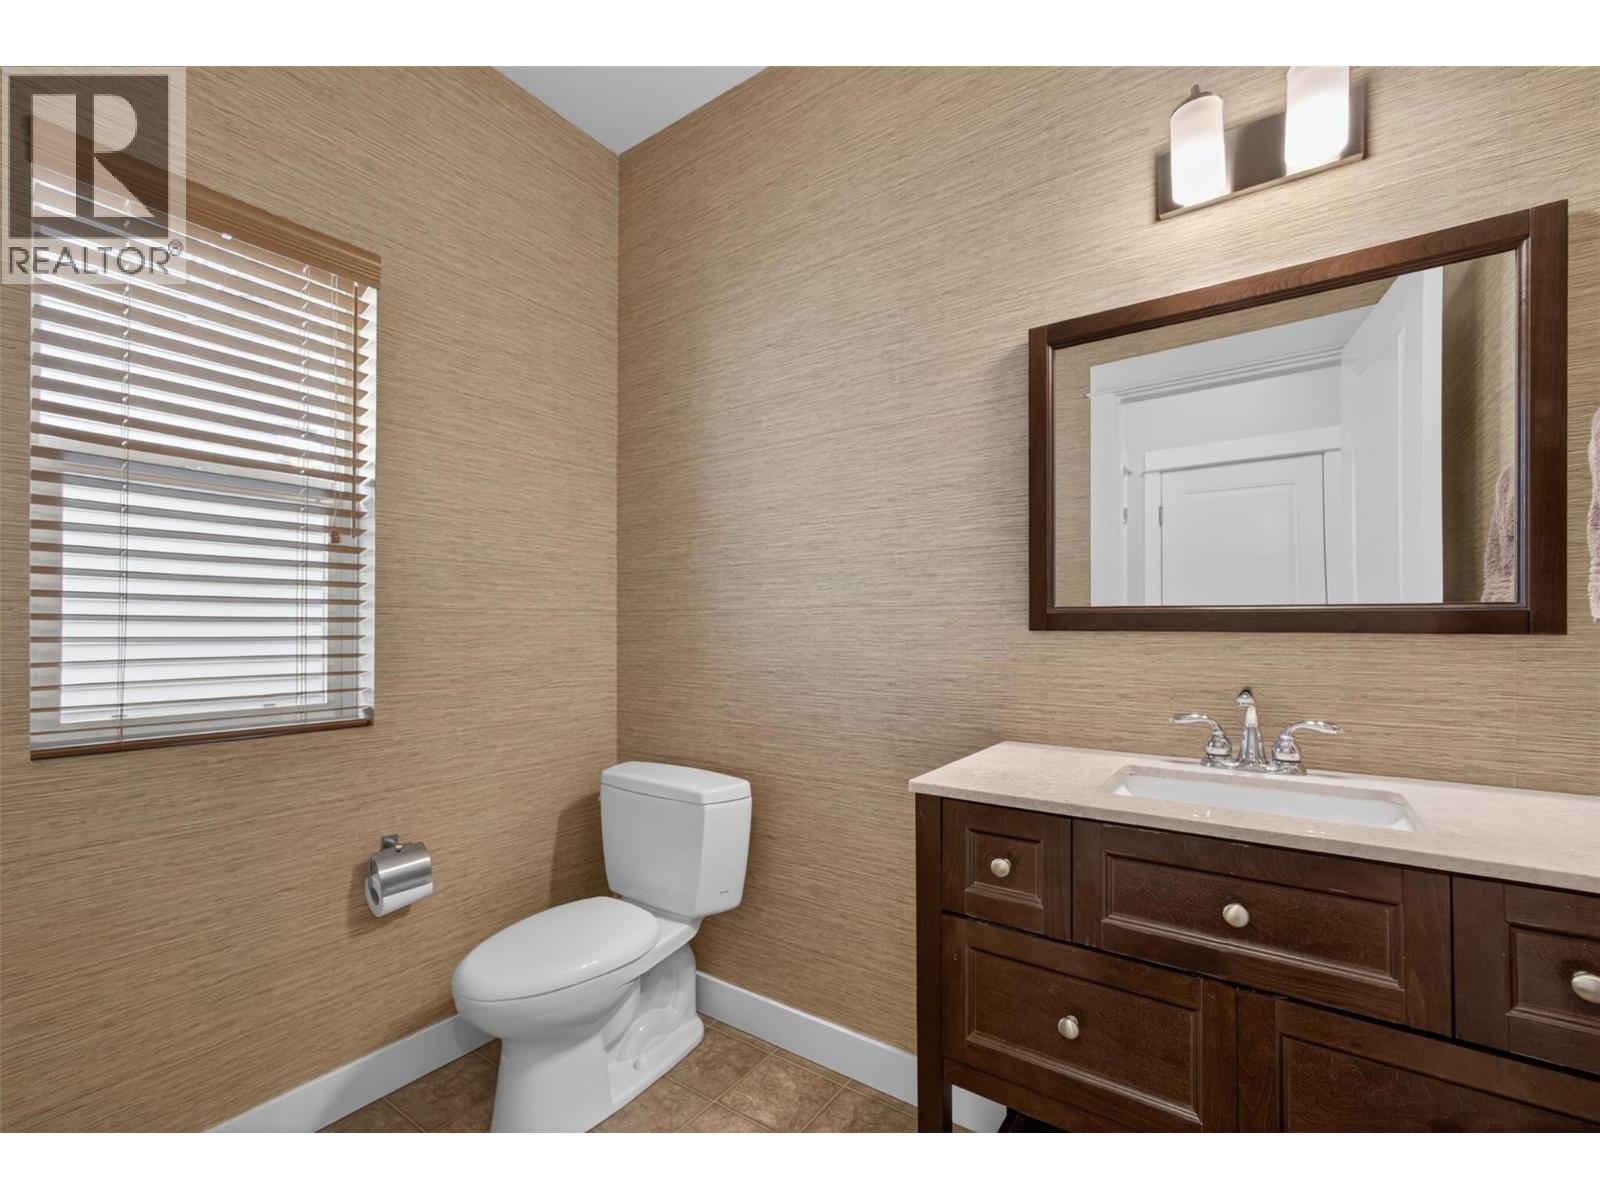
  • 2pc Bathroom7'5'' x 4'11''