2426 sqft Single Family House
4220 6th Avenue, Peachland

$949,000

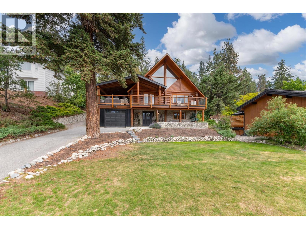
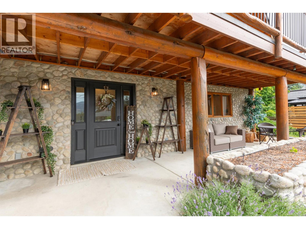
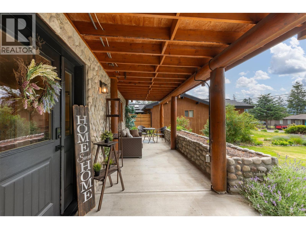
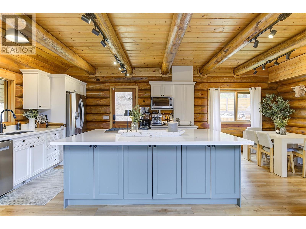
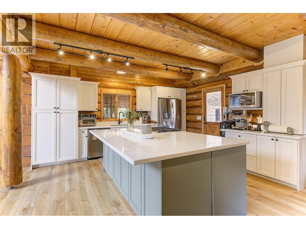
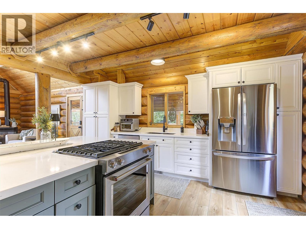
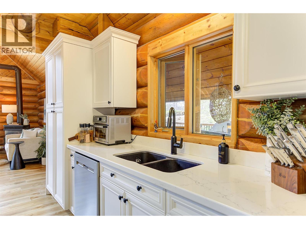
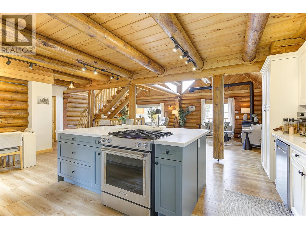
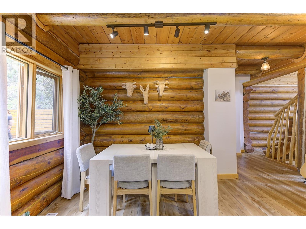
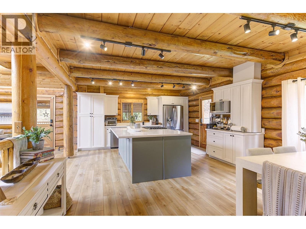
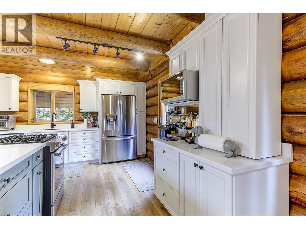
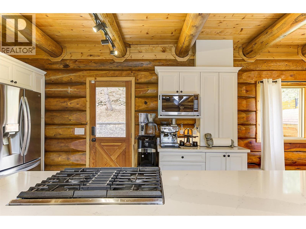
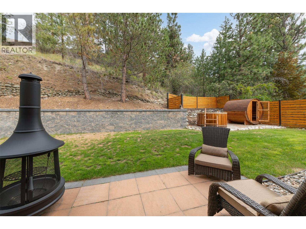
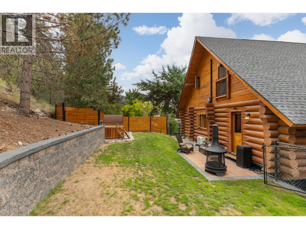
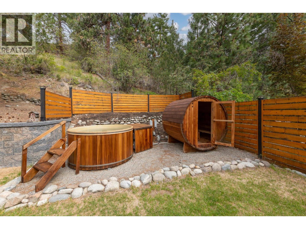
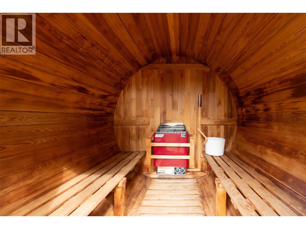
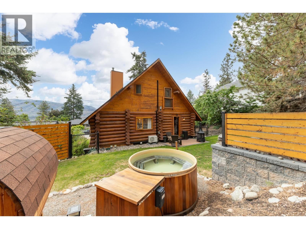
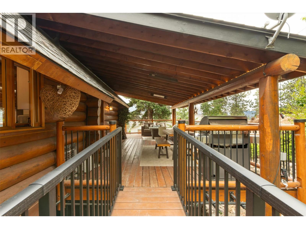
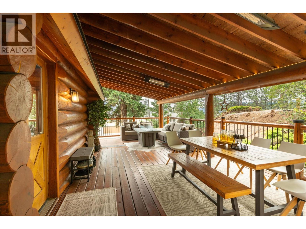
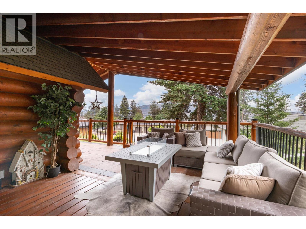
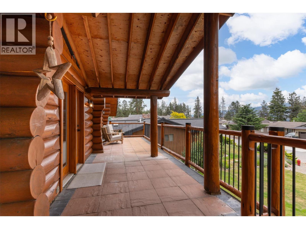
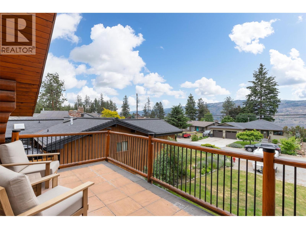
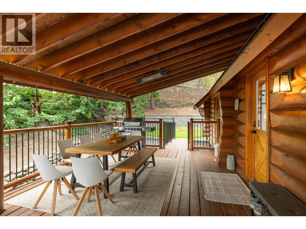
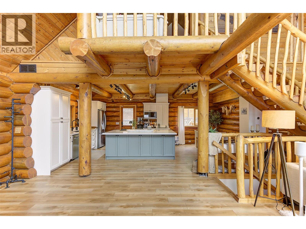
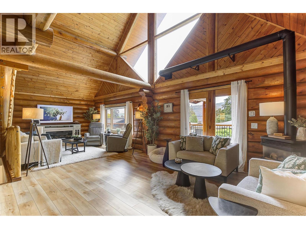
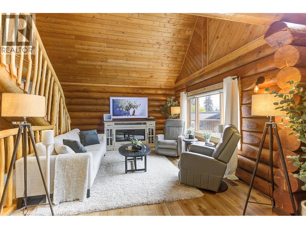
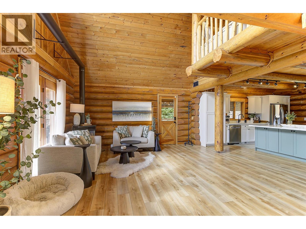
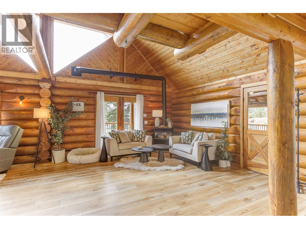
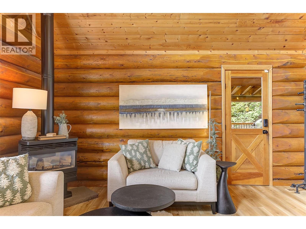
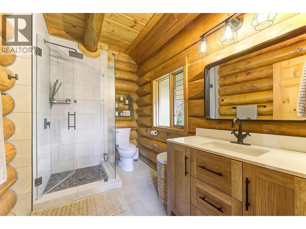
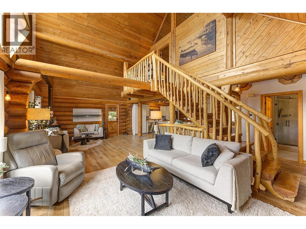
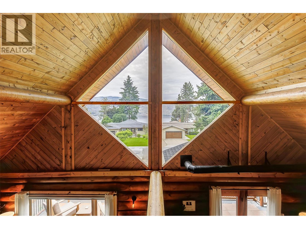
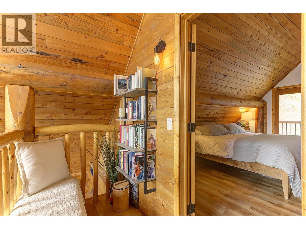
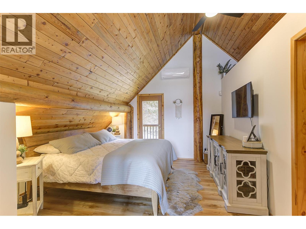
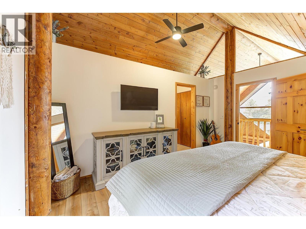
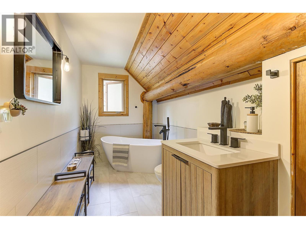
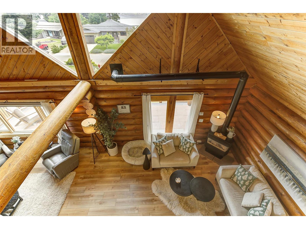
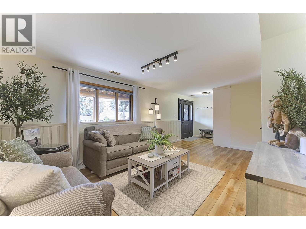
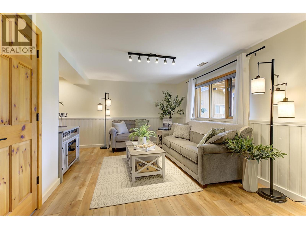
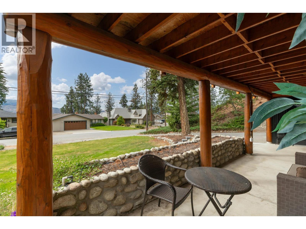
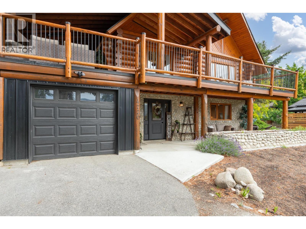
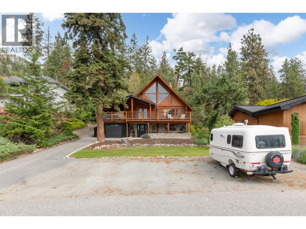
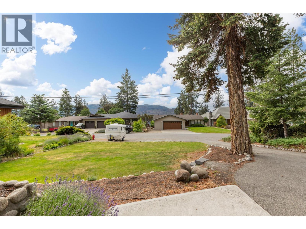
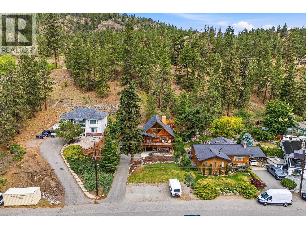
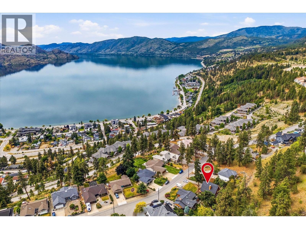
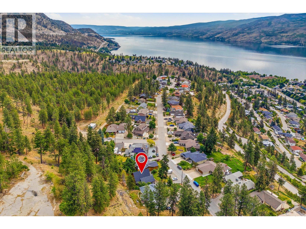
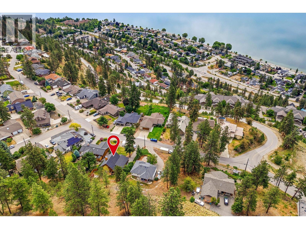
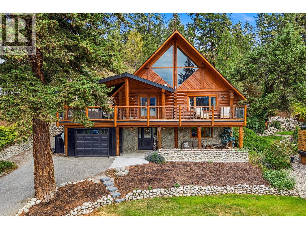
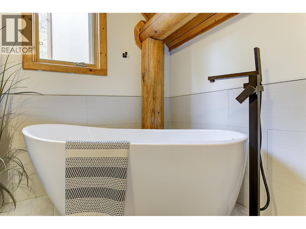
Welcome to this beautifully crafted A-frame timber home where rustic charm meets Scandinavian-inspired design. Nestled on a private 0.23ac lot with no rear neighbours, this peaceful retreat is just minutes from Peachland's waterfront, downtown amenities and boat launch. Inside, soaring vaulted ceilings with exposed log beams & an abundance of south-facing windows fill the home with natural light. The spacious great room offers both living & sitting areas featuring a cozy free-standing gas fireplace & peek-a-boo lake views! The kitchen is designed for everyday living & entertaining, featuring quartz counters, a large island, two-tone cabinetry, stainless steel appl. & a coffee bar! Steps from the main level, enjoy outdoor living at its best - an expansive wrap-around covered deck features outdoor dining & lounge areas, infrared heaters & a gas BBQ hookup. In the fenced backyard enjoy a 6-person barrel sauna & Scandinavian-style hot tub, making it your own private wellness retreat. From top to bottom, this home is designed for comfort & flexibility, with a private loft-style primary suite w/newly renovated ensuite & a family friendly lower level featuring a family rm, 2 bdrms & a flex room that could be a 3rd bdrm. Additional features include an oversized single-car garage & extra parking for RVs, boats and all your recreational needs. Whether a full or part time residence, this one ticks all the boxes & you are just minutes from beaches, trails & local eateries! (id:6770)

Contact Us to get more detailed information about this property or setup a viewing.

Contact Us Call Us

  • Price $949,000
  • Age 1992
  • Land Size 0.2 Acres
  • Stories 2.5
  • Size 2426 sqft
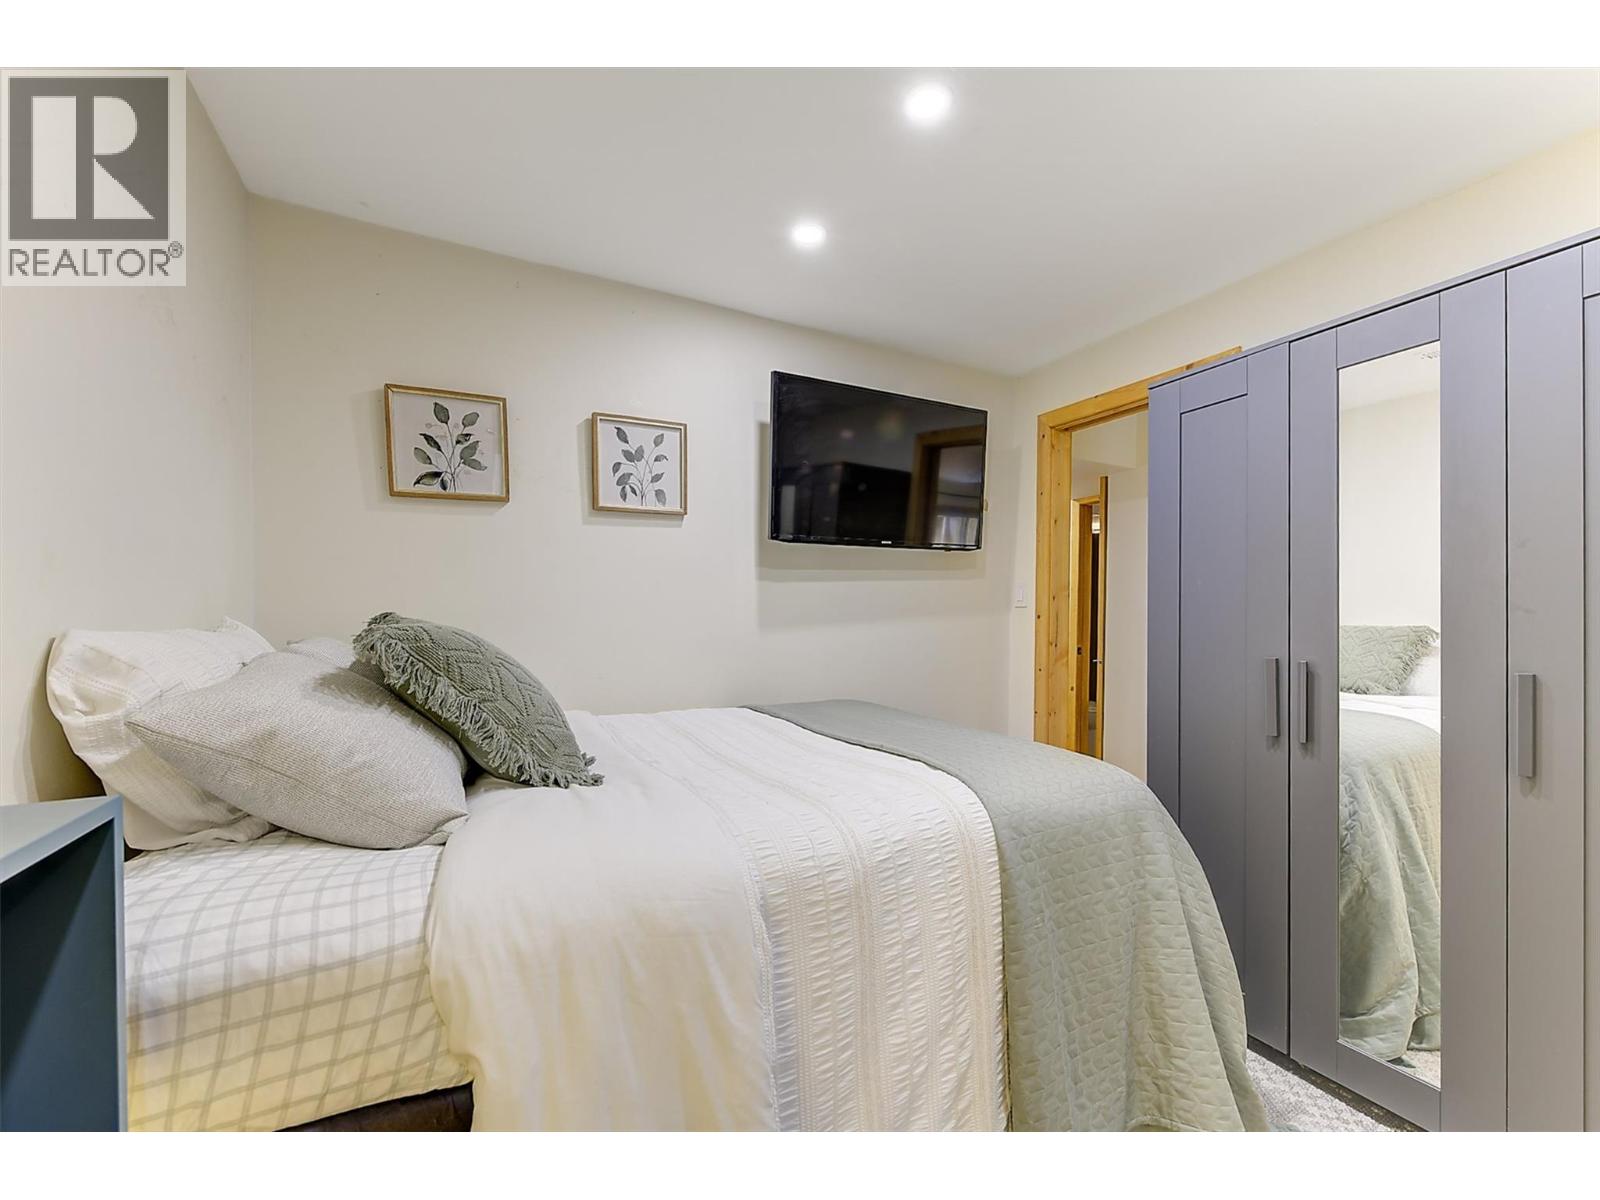
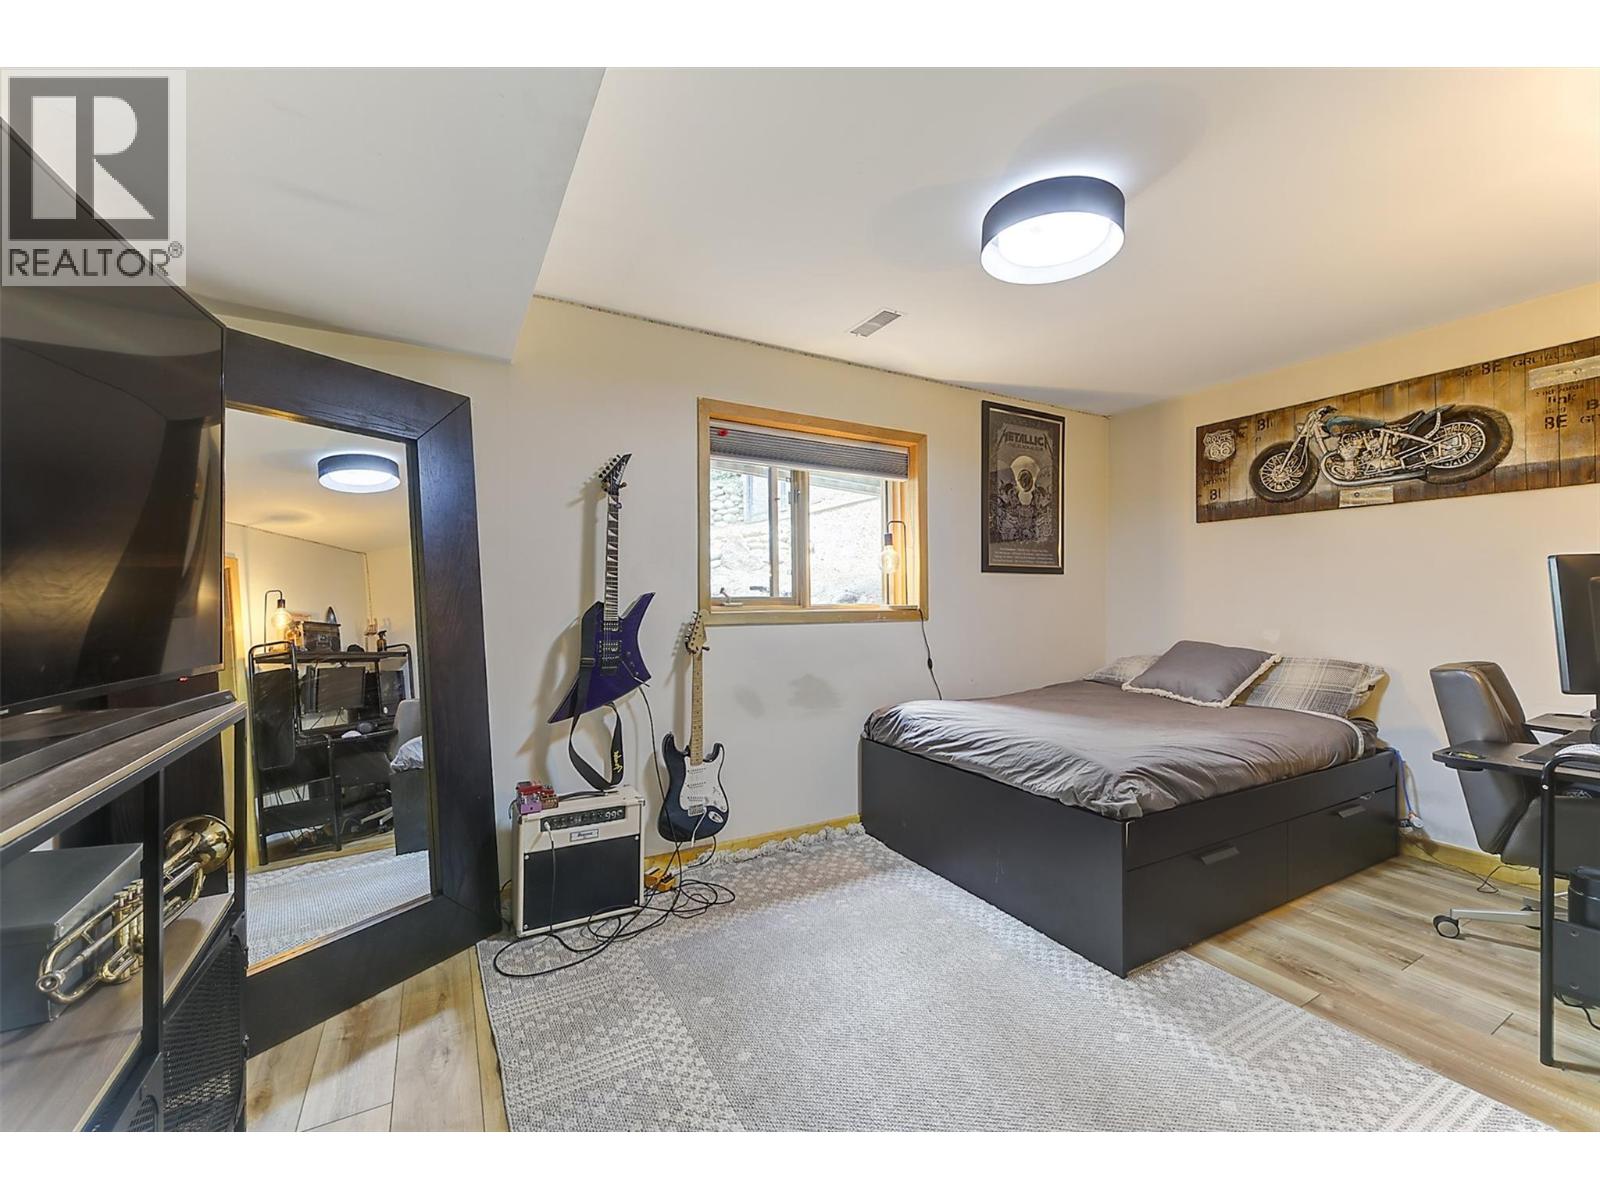
  • Bedrooms 3
  • Bathrooms 3
  • Additional Parking Spaces
  • Attached Garage 1 Spaces
  • Oversize Spaces
  • Exterior Stone
  • Cooling Central Air Conditioning, Heat Pump, Wall Unit
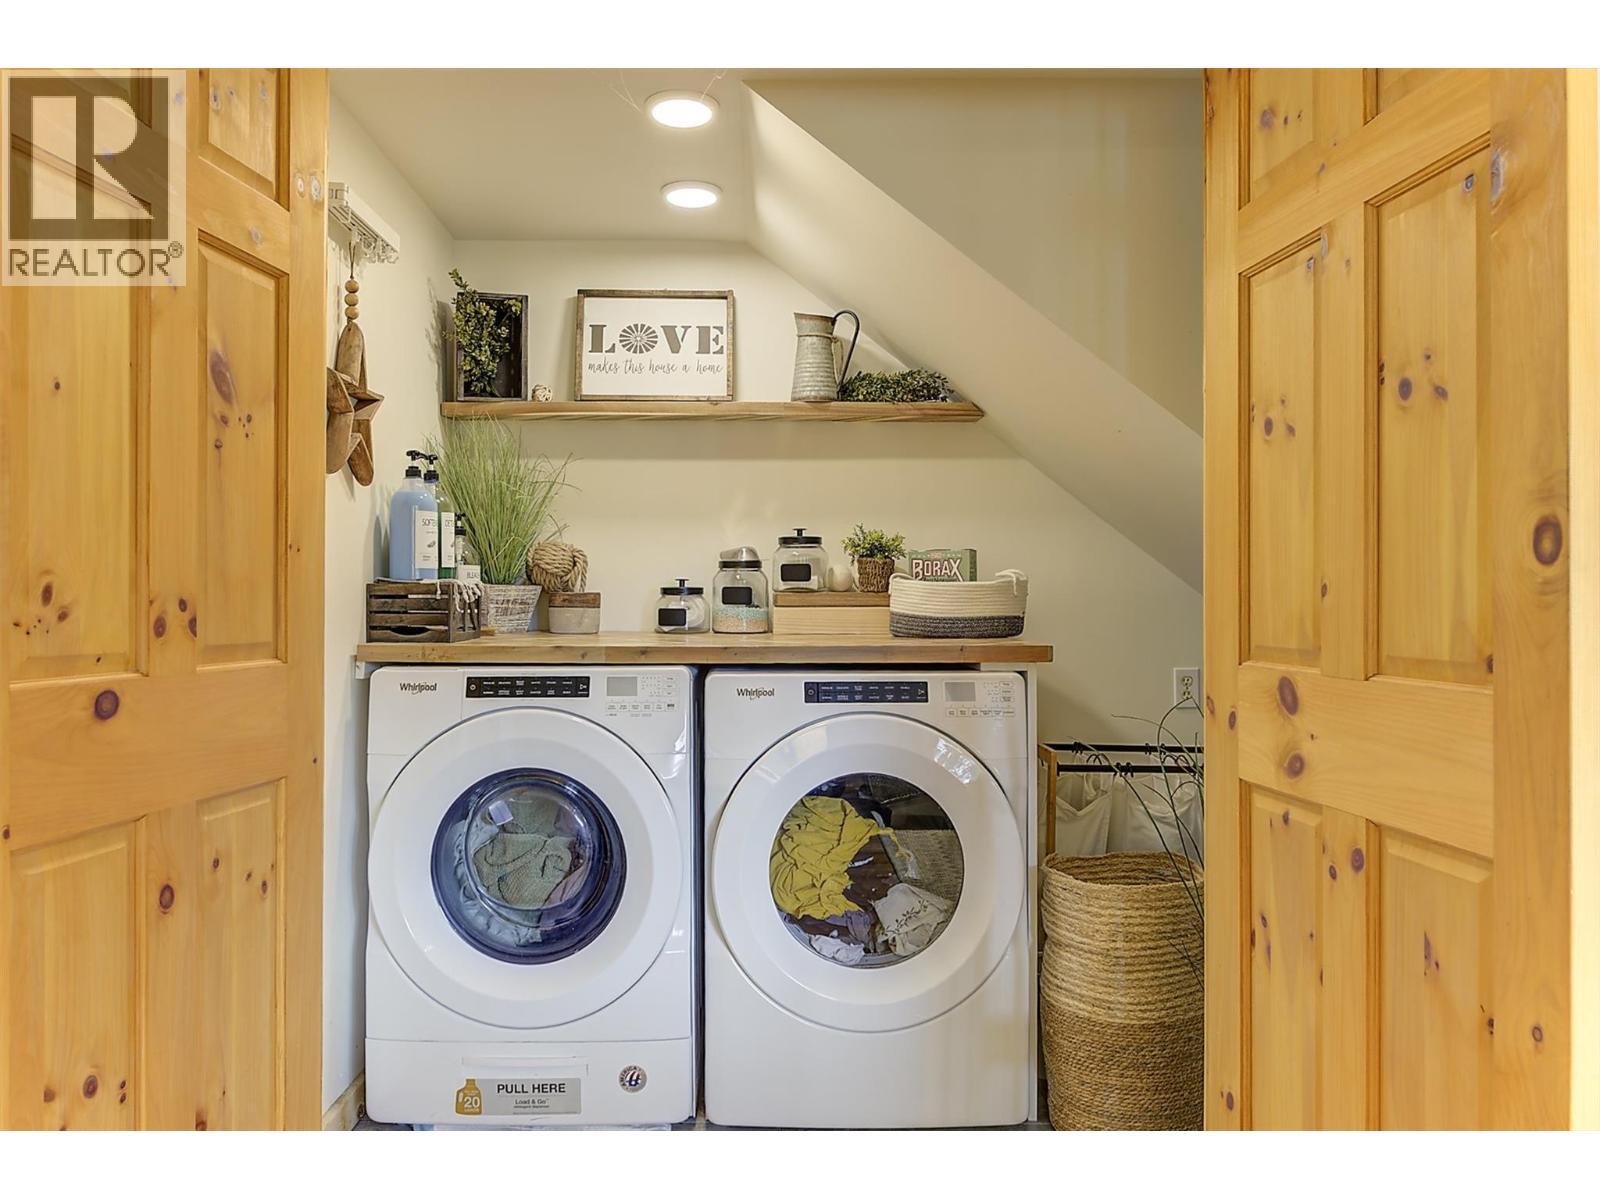
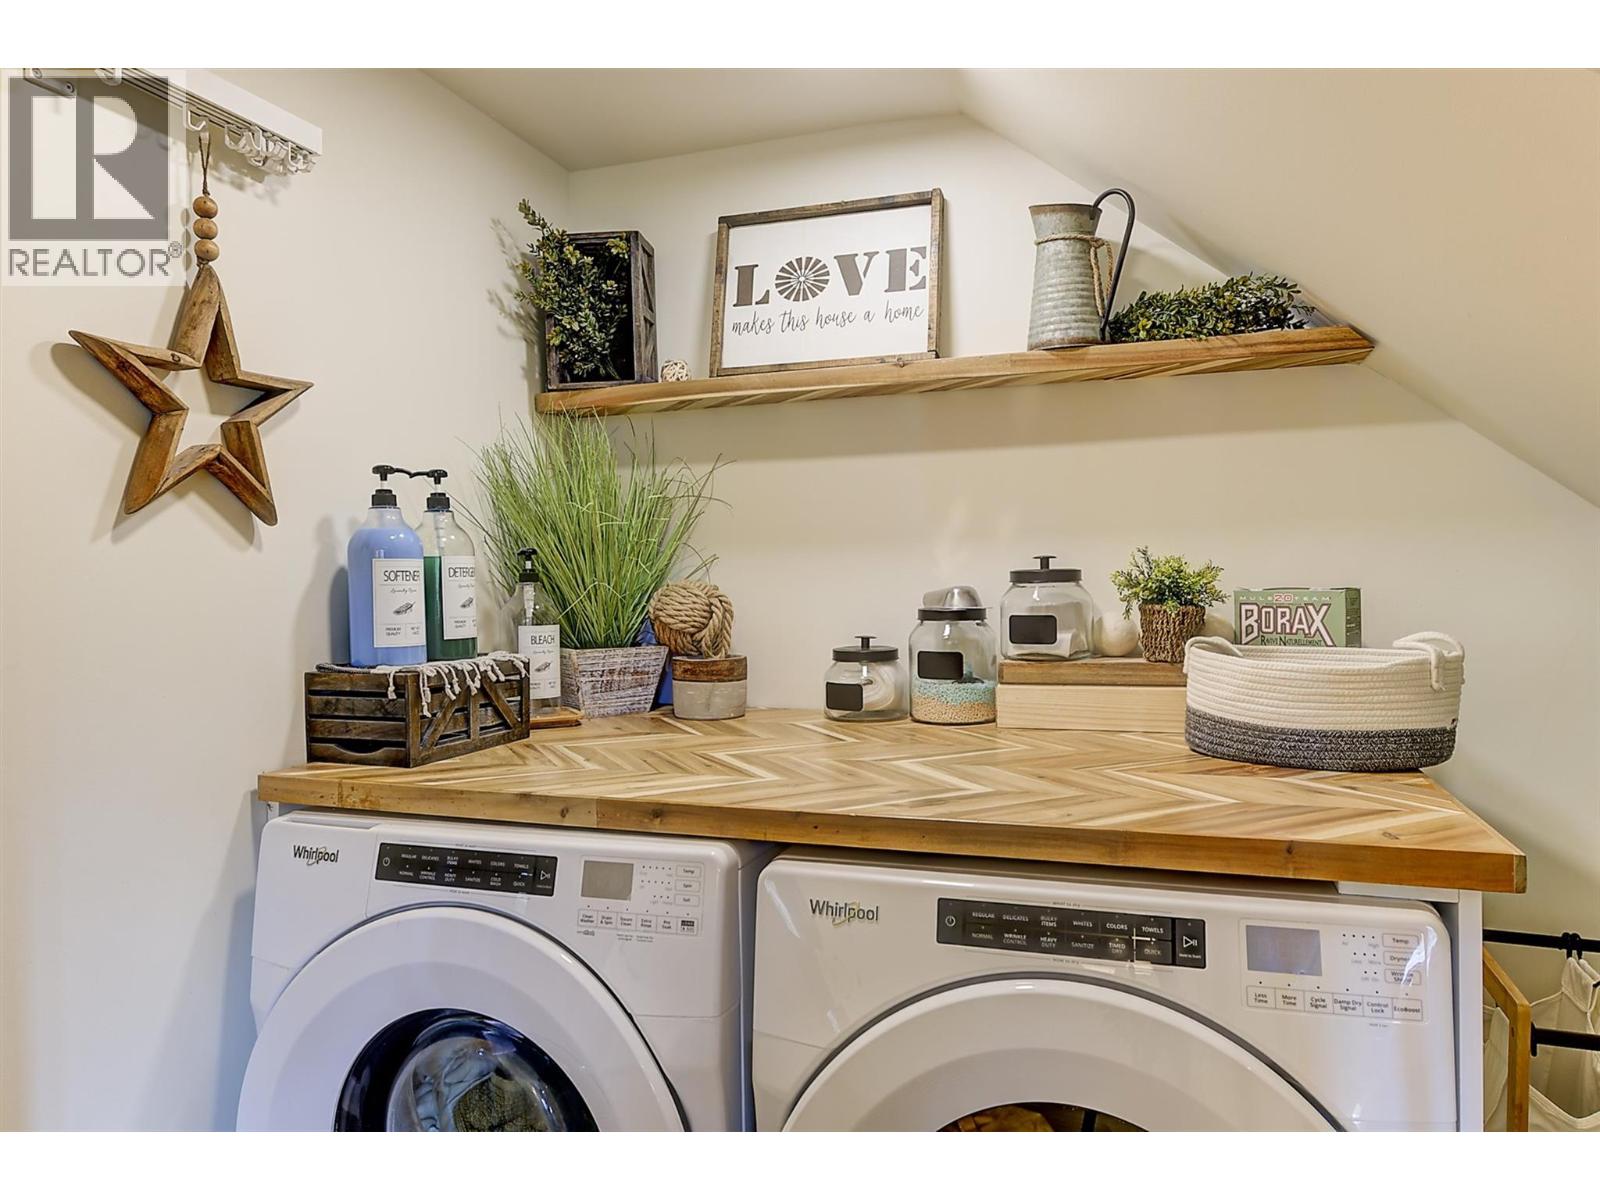
  • Appliances Refrigerator, Dishwasher, Dryer, Range - Gas, Washer
  • Water Municipal water
  • Sewer Septic tank
  • Flooring Laminate, Tile
  • View Lake view, Mountain view, View (panoramic)
  • Fencing Fence
  • Landscape Features Landscaped, Wooded area, Underground sprinkler
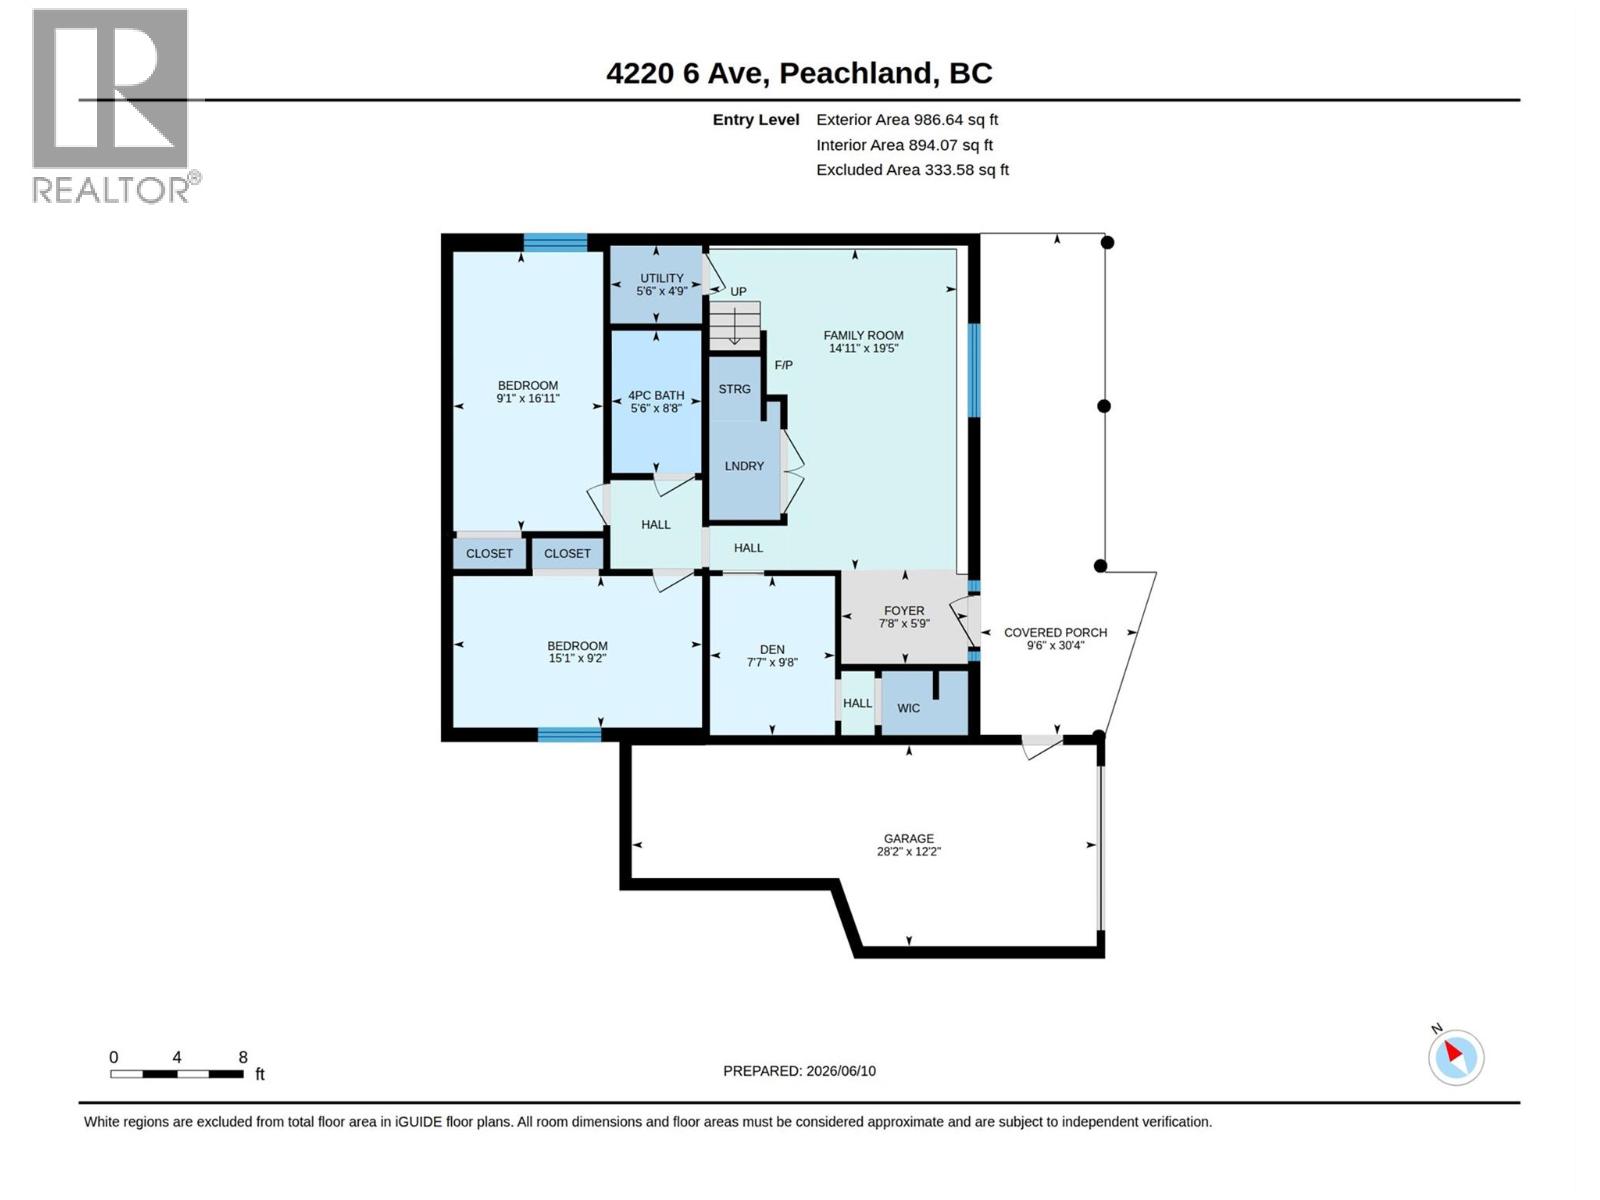
  • Lower level
  • Other28'2'' x 12'2''
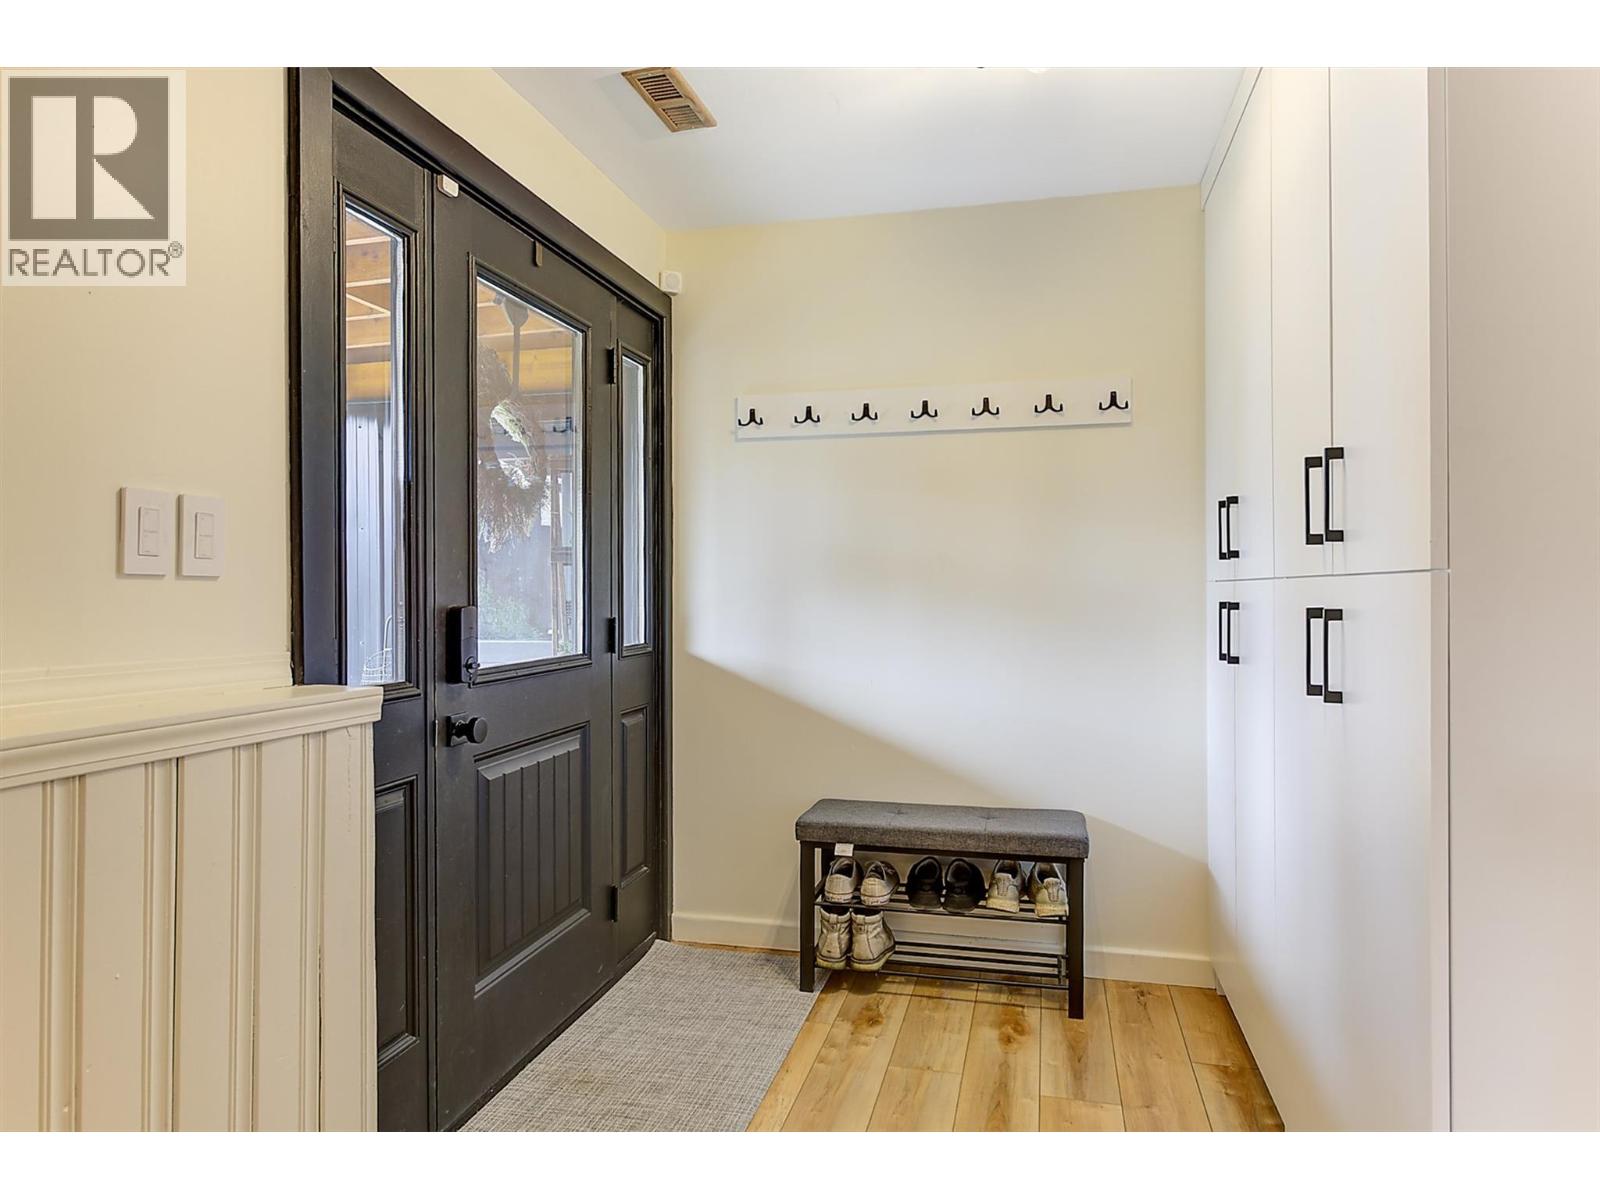
  • Foyer7'8'' x 5'9''
  • Family room14'11'' x 19'5''
  • Den7'7'' x 9'8''
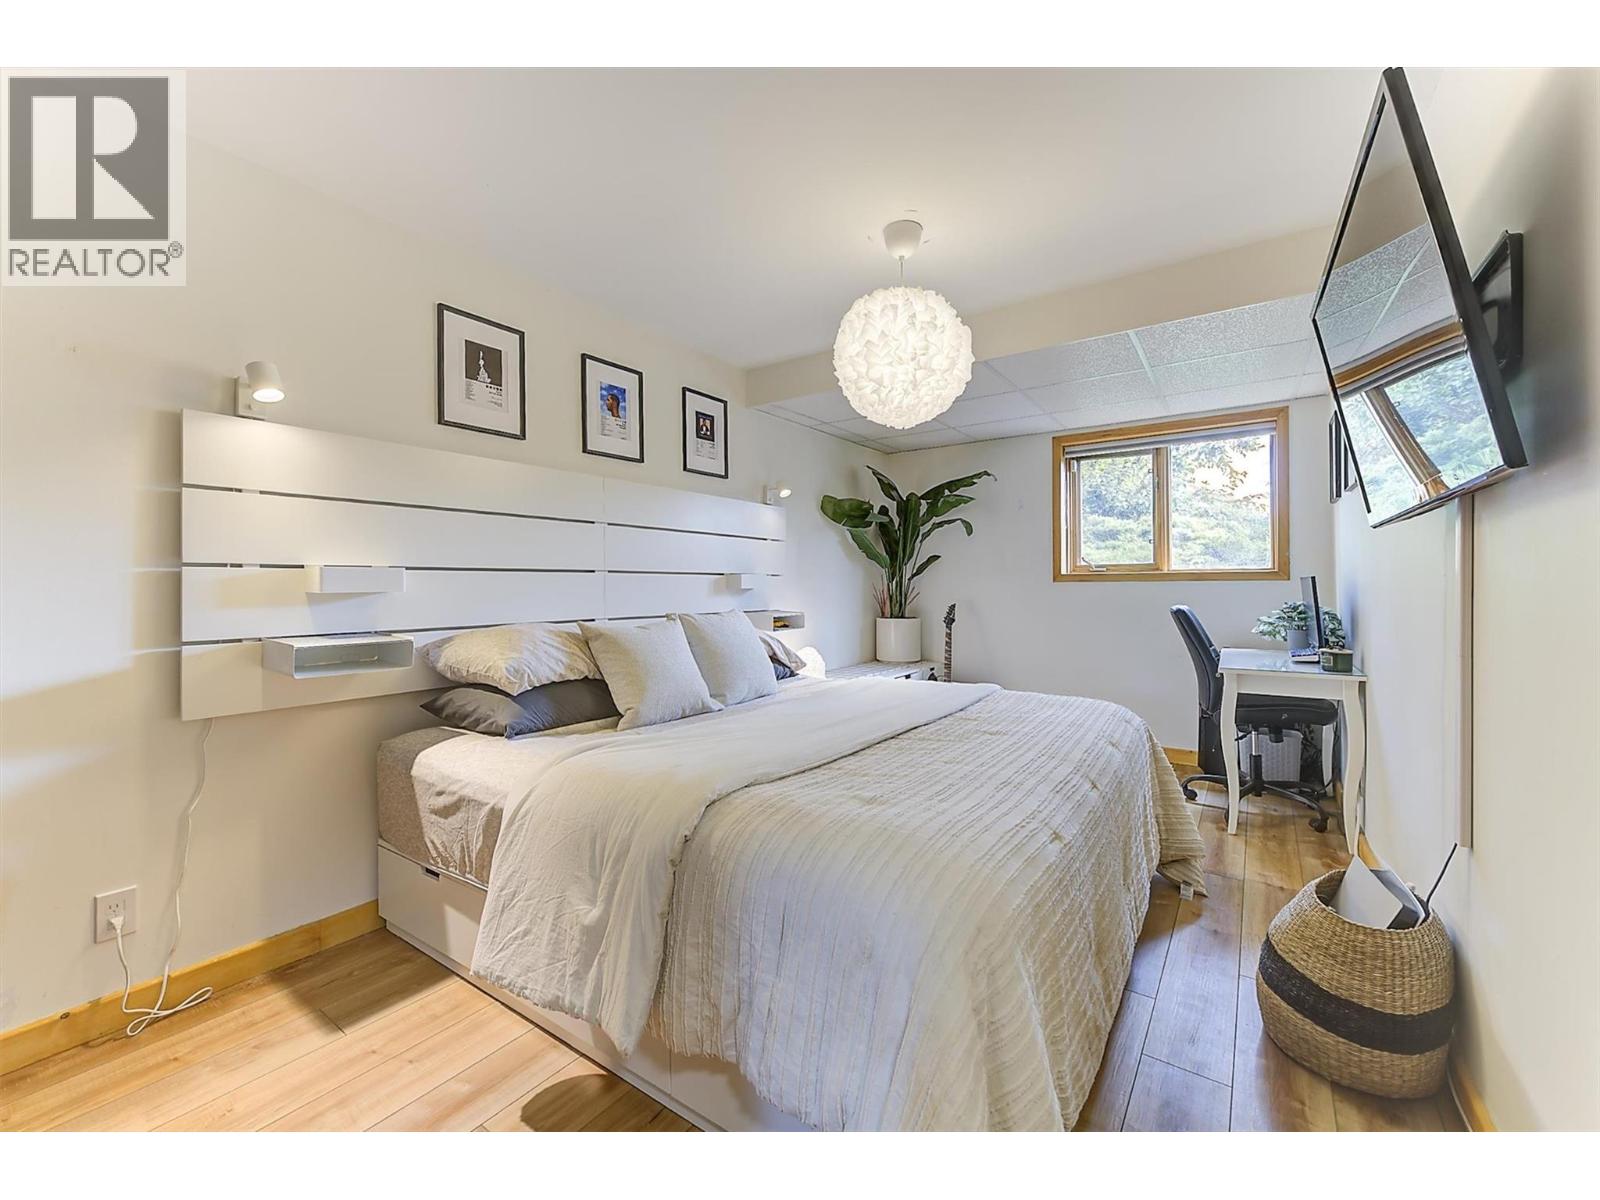
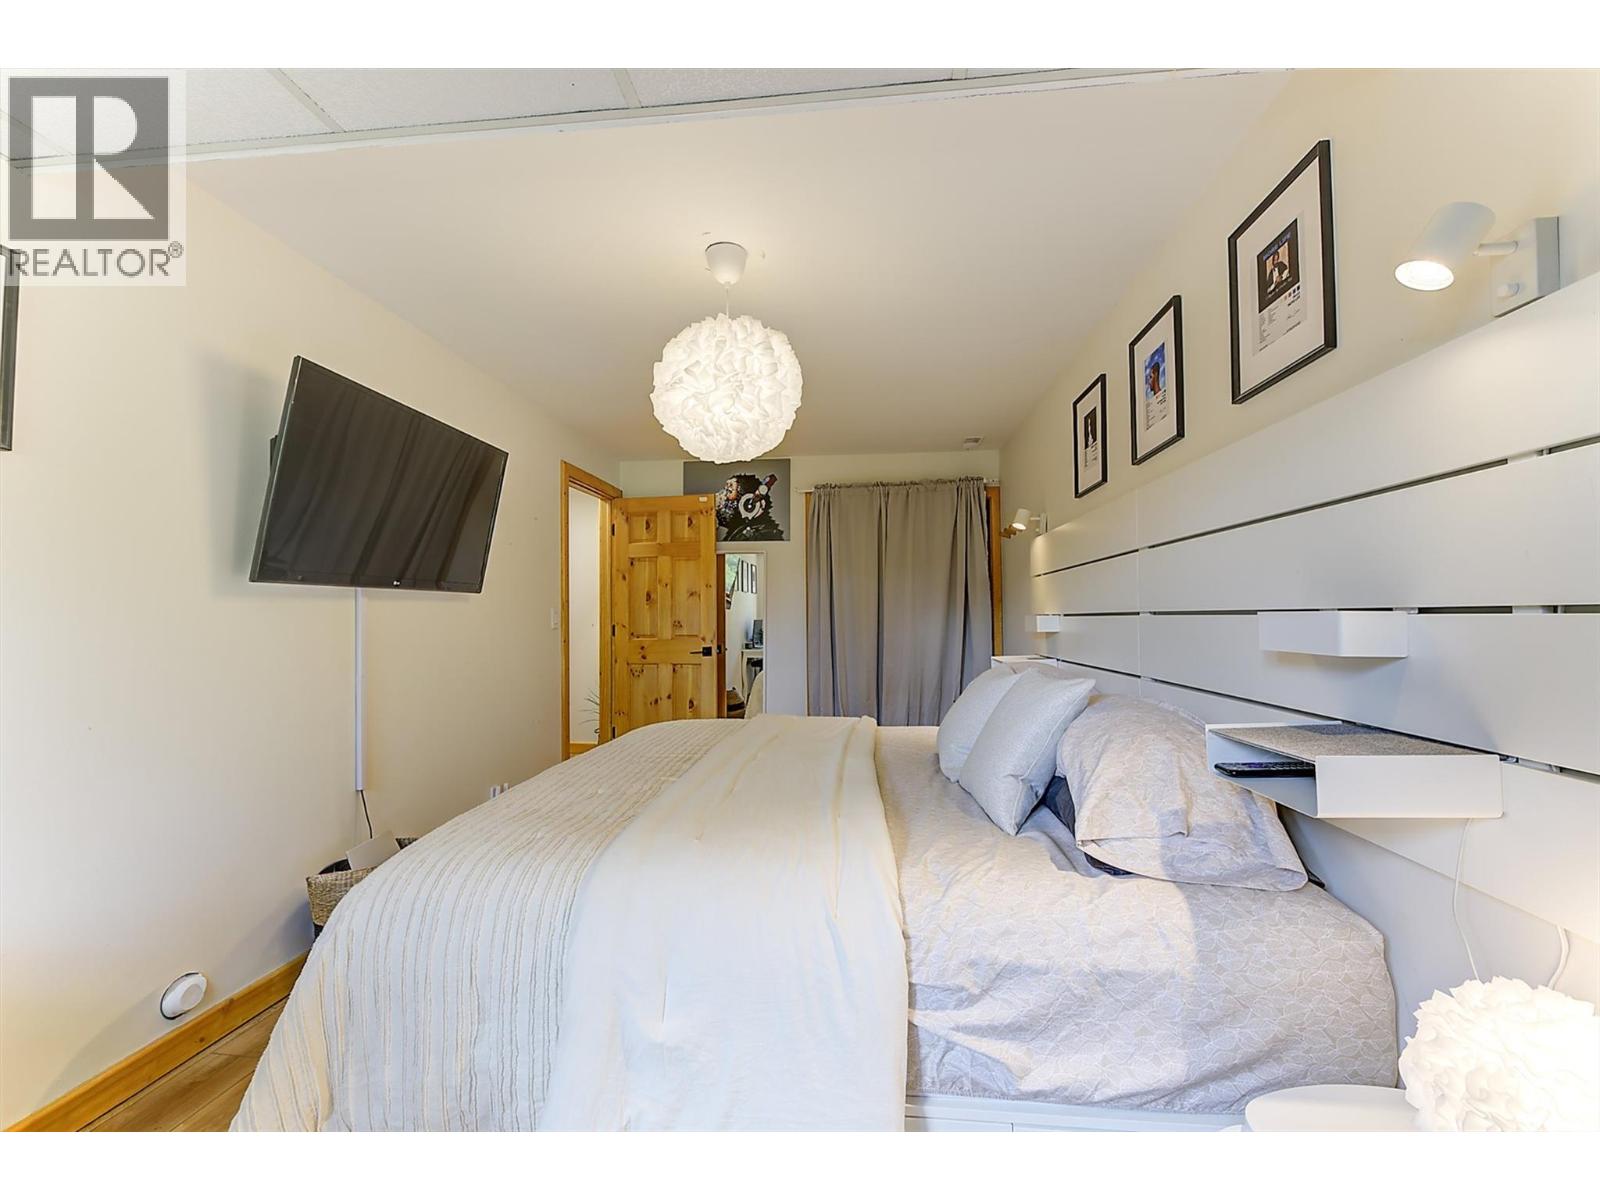
  • Bedroom15'1'' x 19'2''
  • Bedroom9'1'' x 16'11''
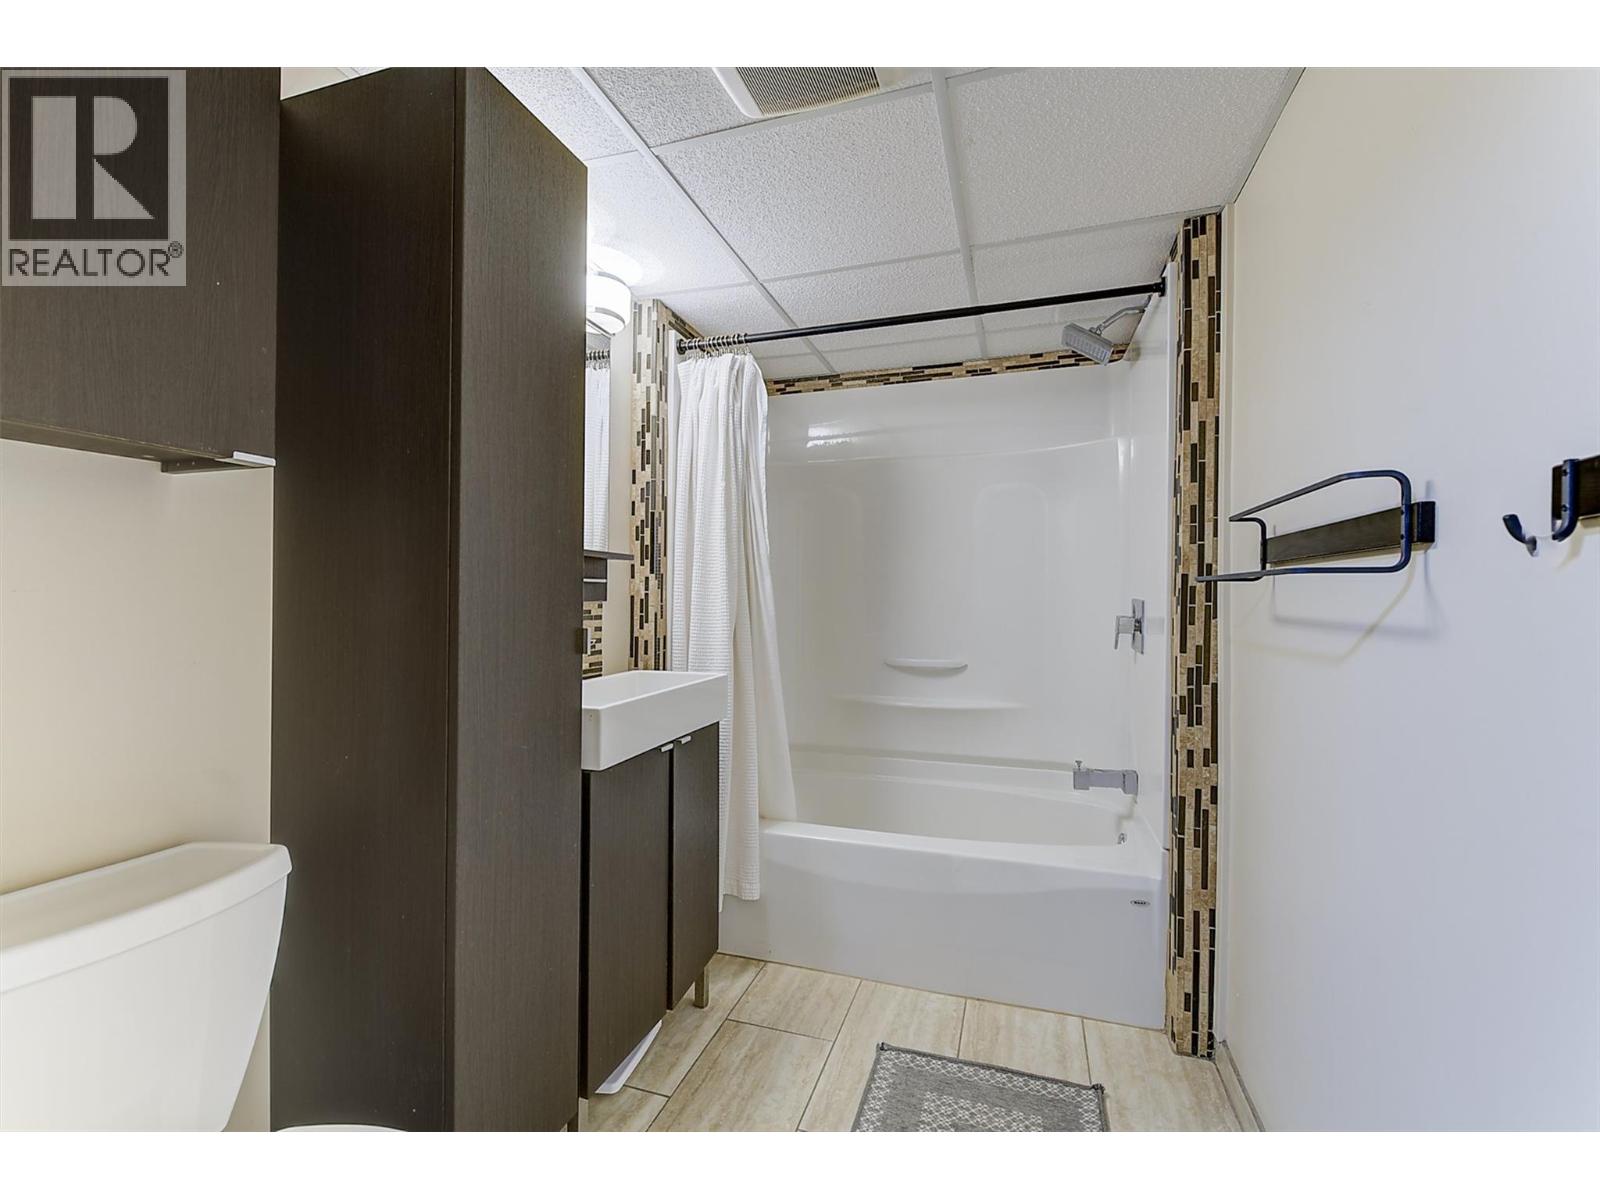
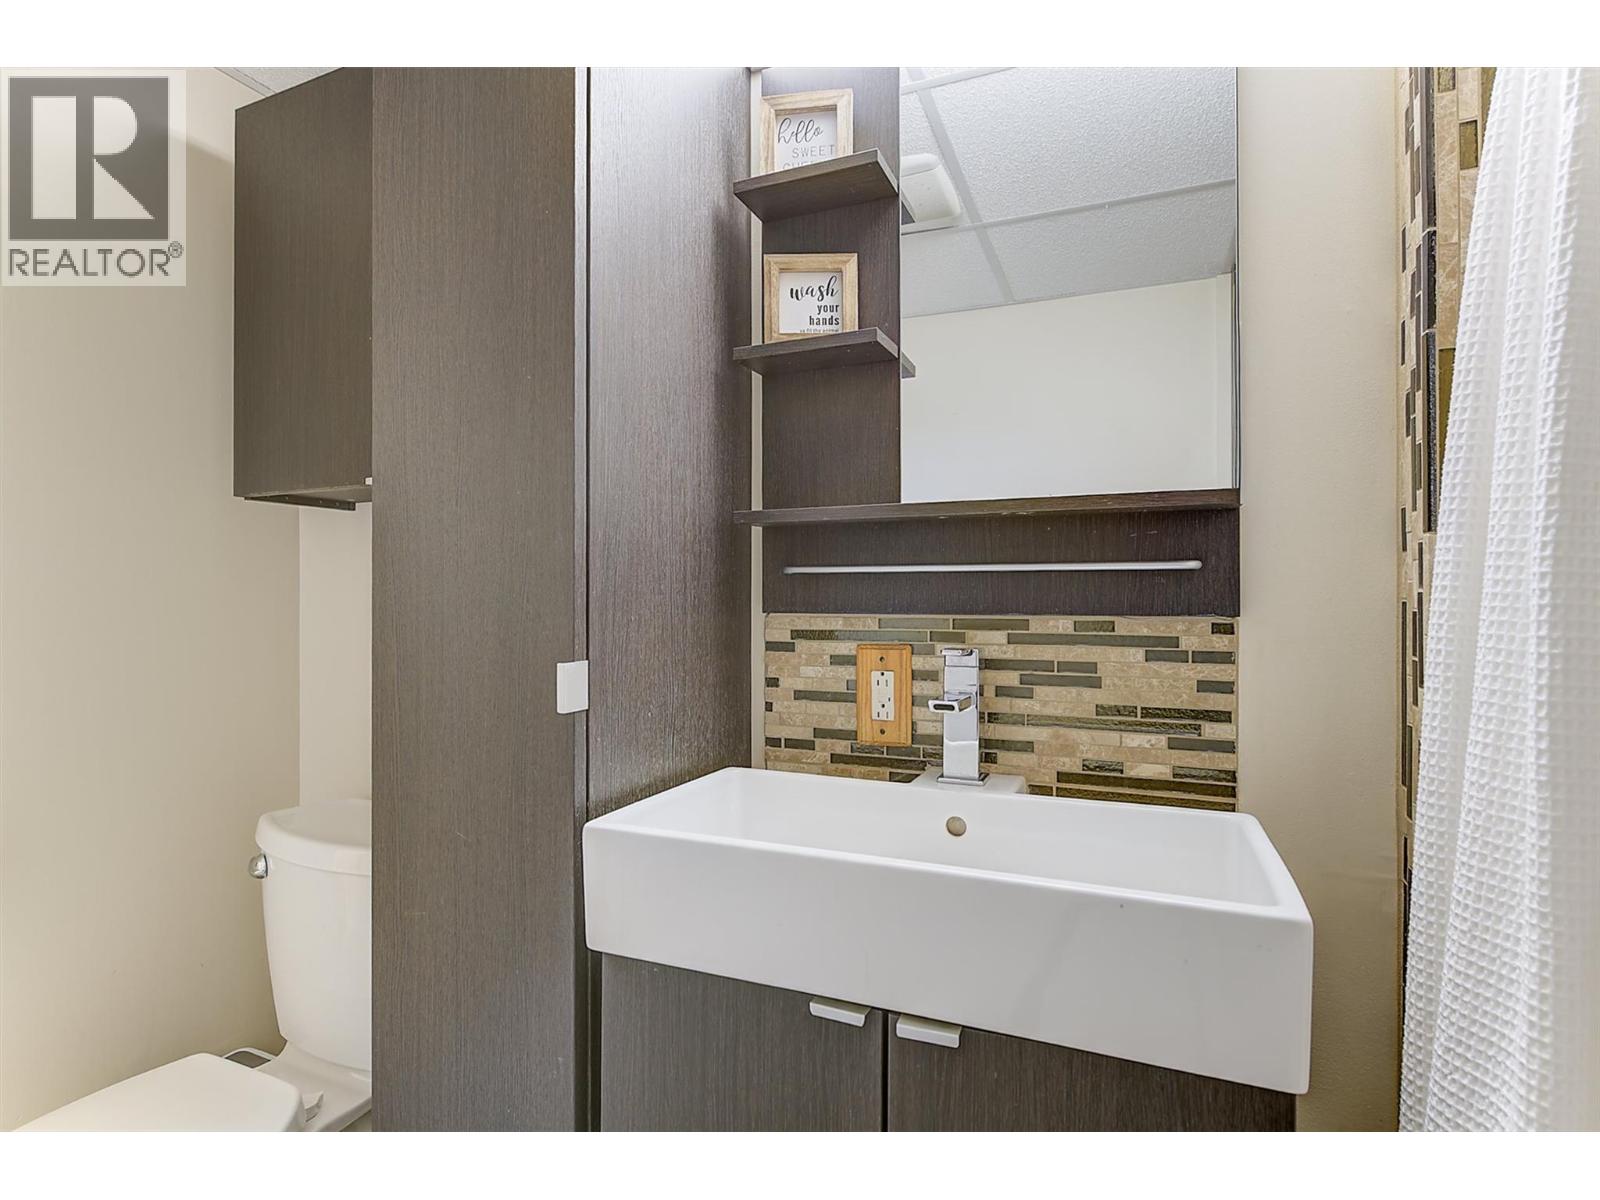
  • 4pc Bathroom5'6'' x 8'8''
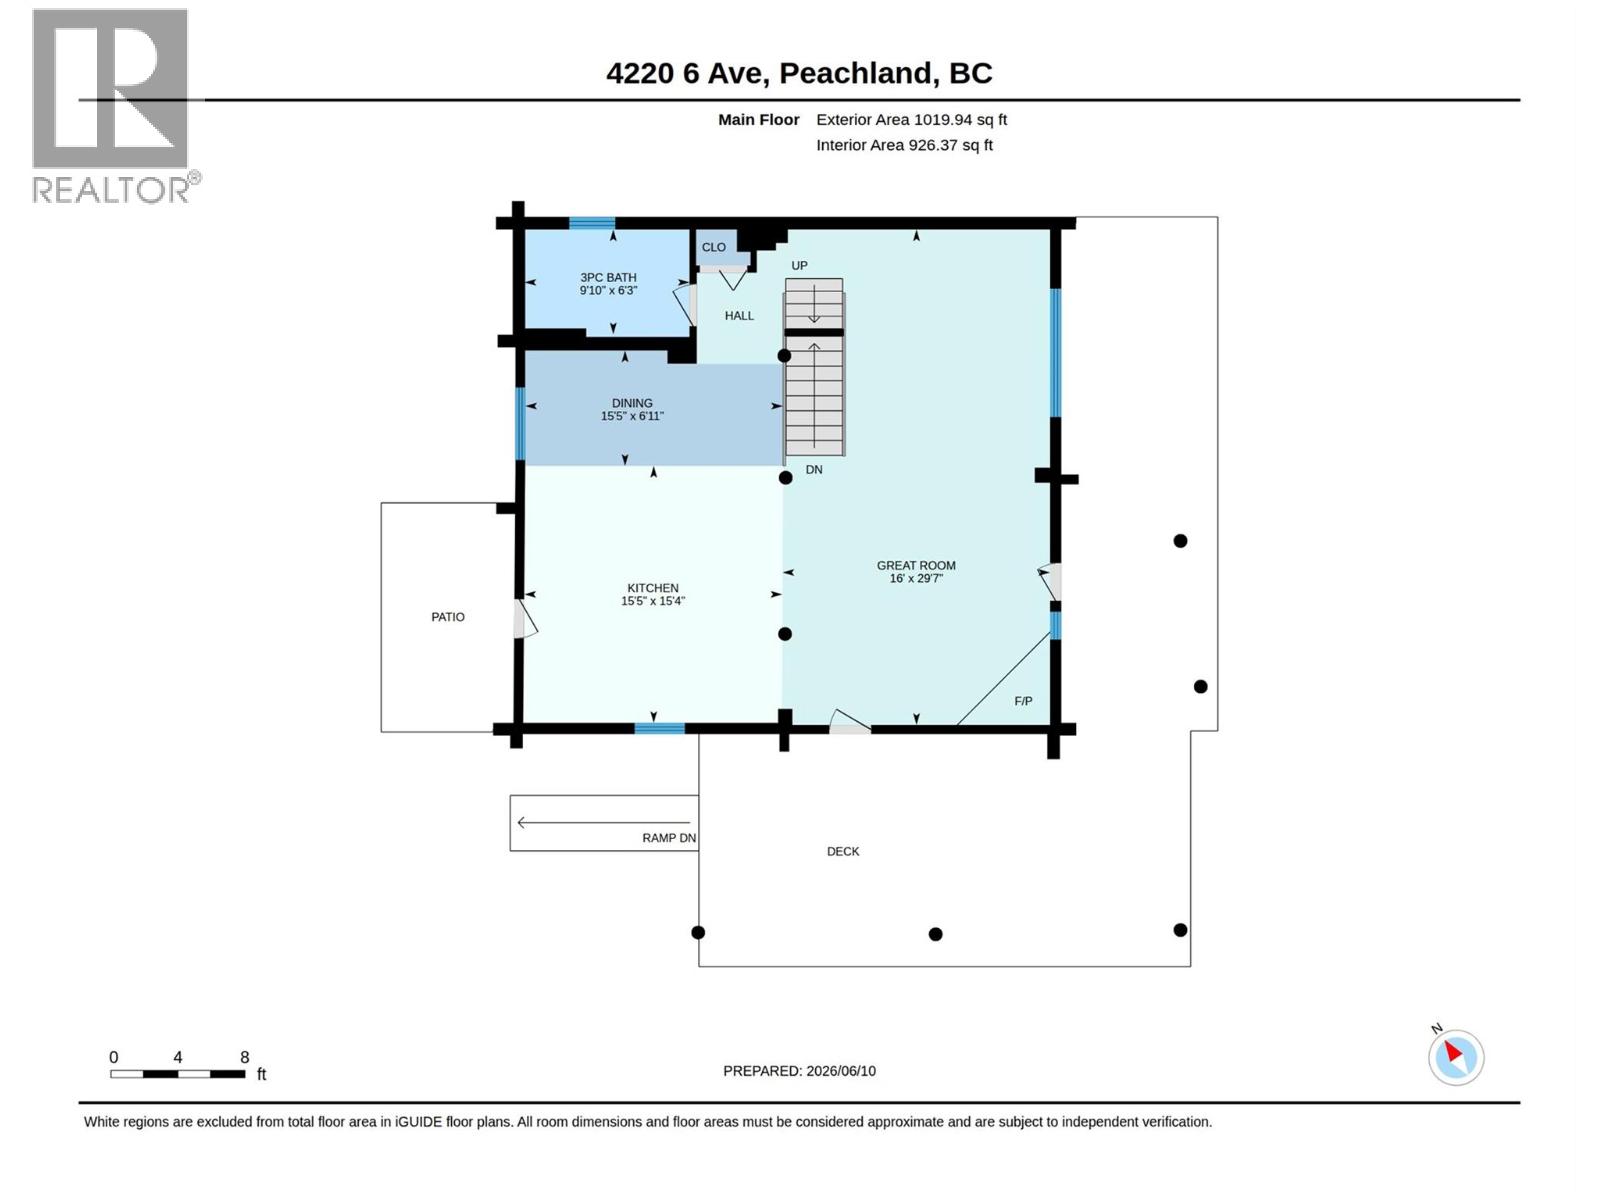
  • Main level

  • Full bathroom9'10'' x 6'3''
  • Dining room15'5'' x 6'11''
  • Great room16' x 29'7''
  • Kitchen9'10'' x 6'3''
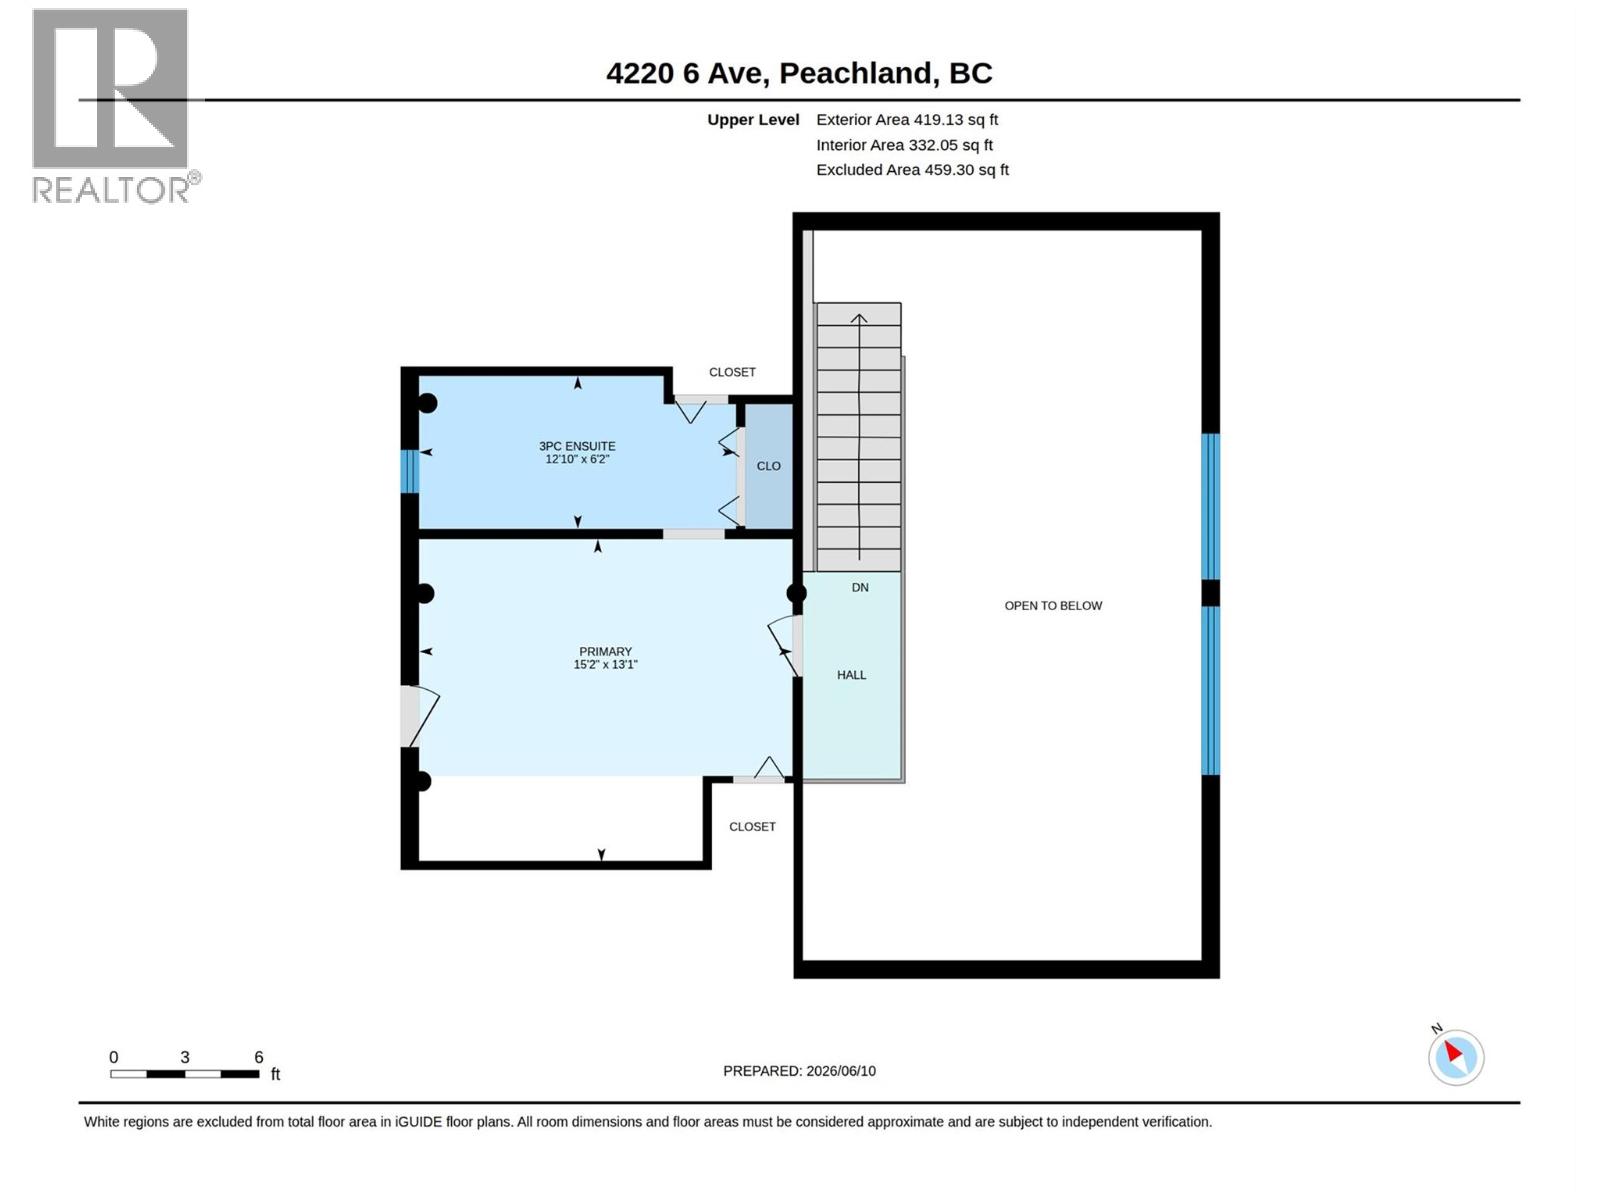
  • Third level

  • 3pc Ensuite bath12'10'' x 6'2''
  • Primary Bedroom15'2'' x 13'1''