1169 sqft Single Family Apartment
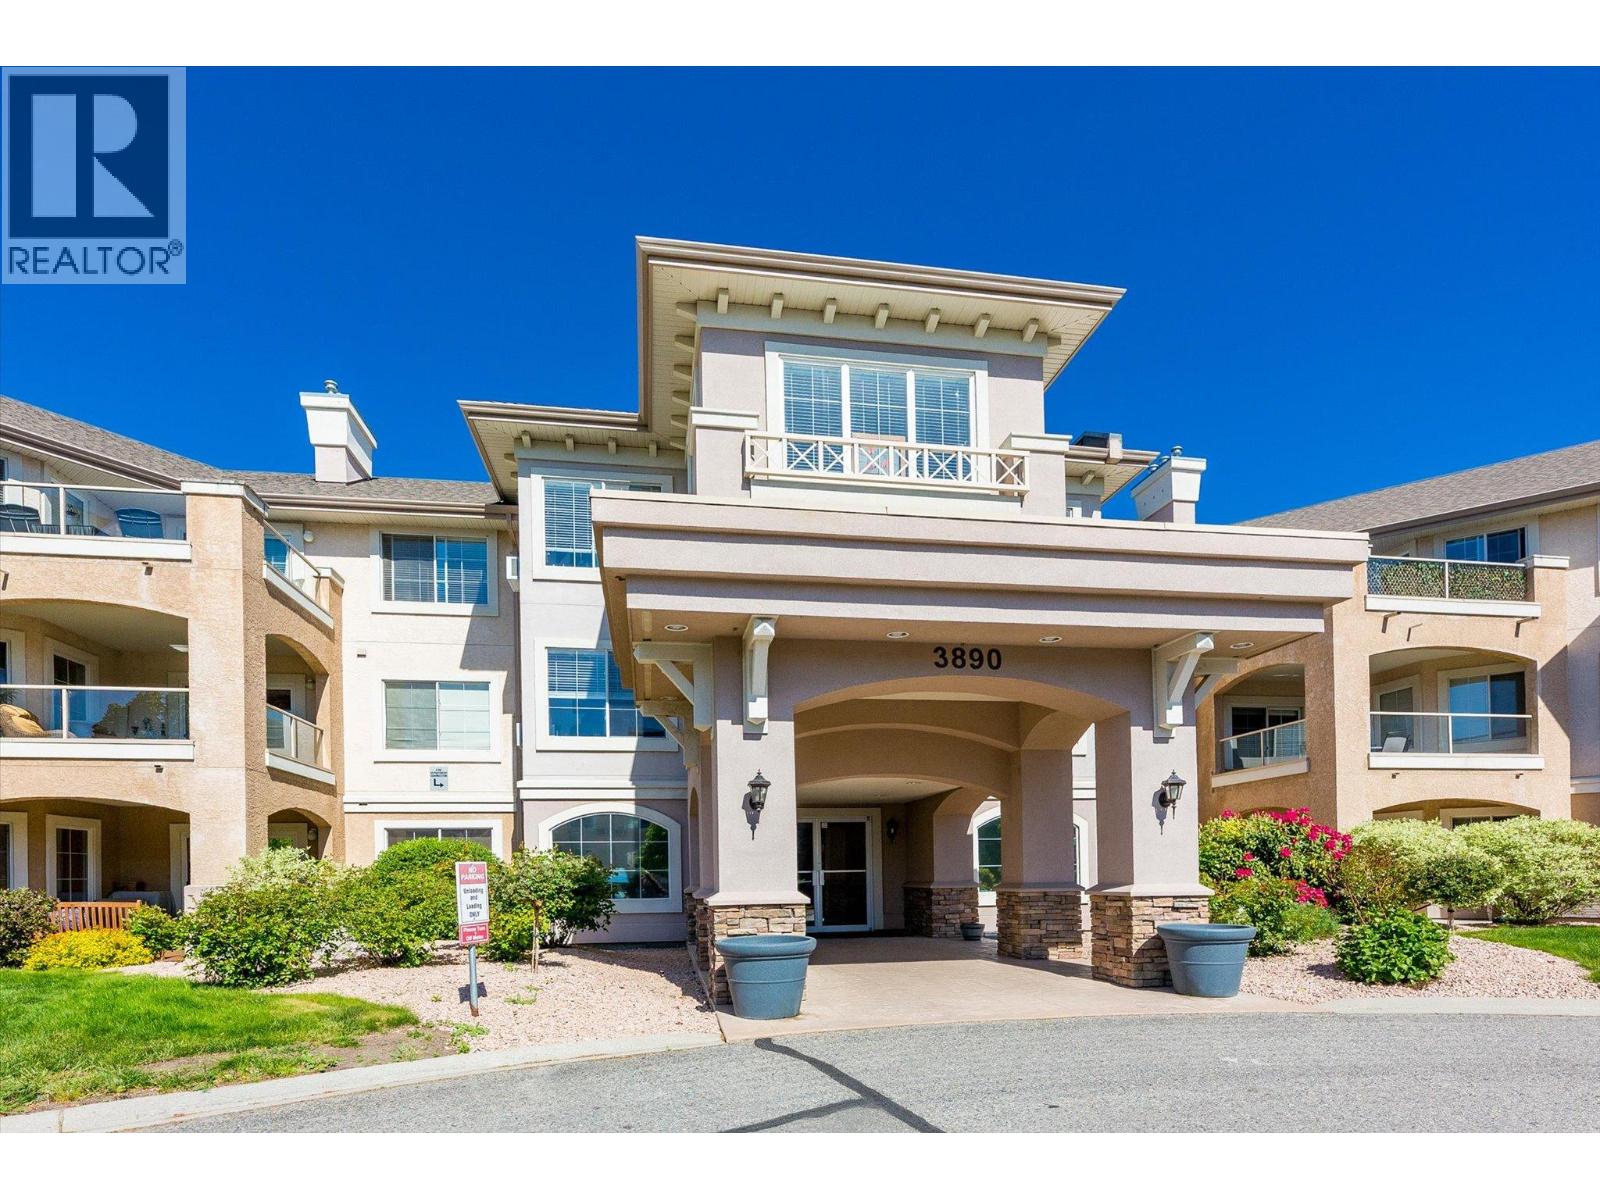
3890 Brown Road Unit# 109, West Kelowna

$449,750

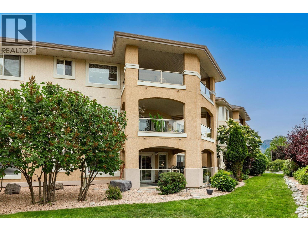
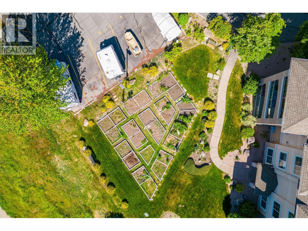
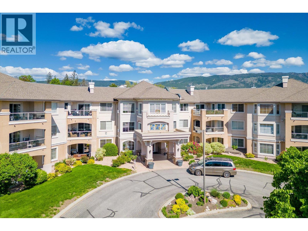
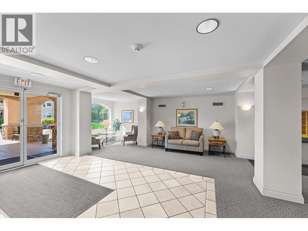
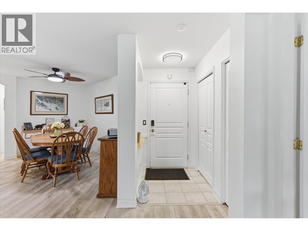
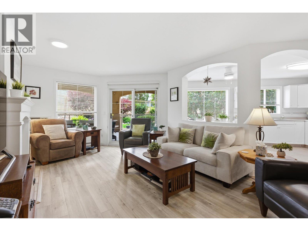
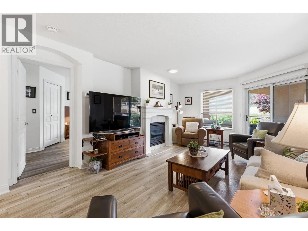
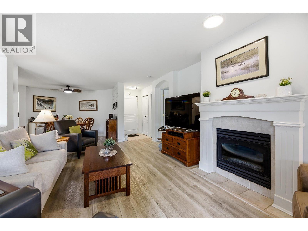
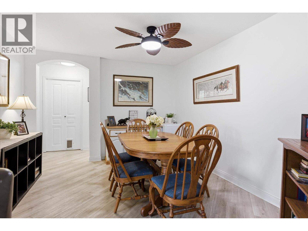
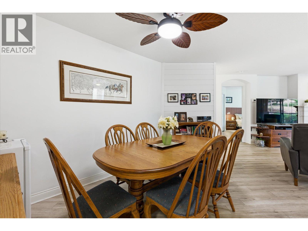
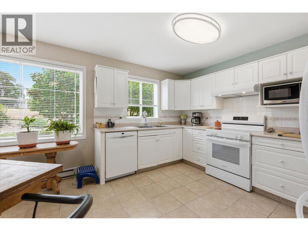
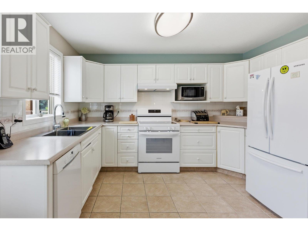
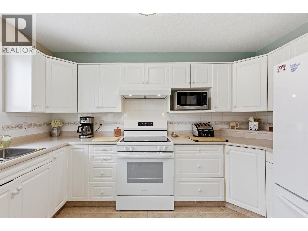
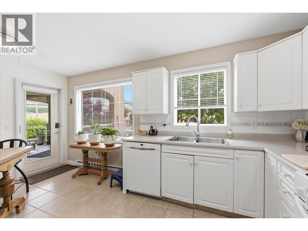
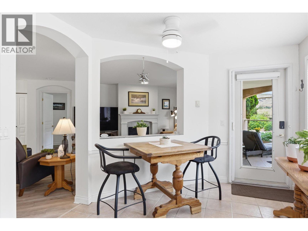
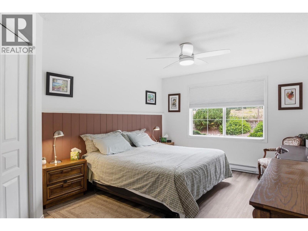
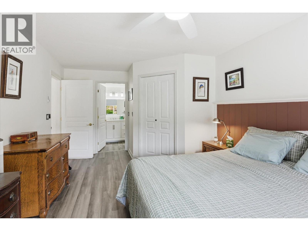
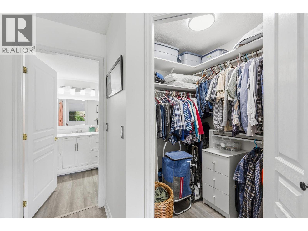
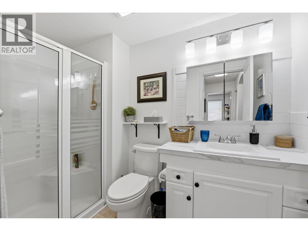
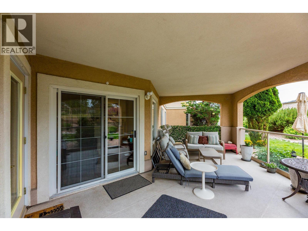
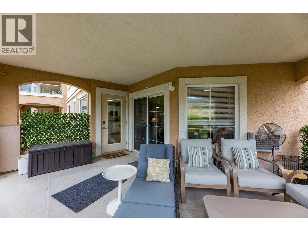
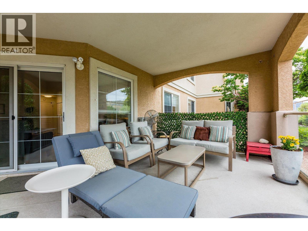
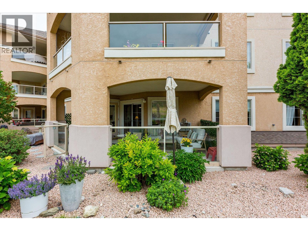
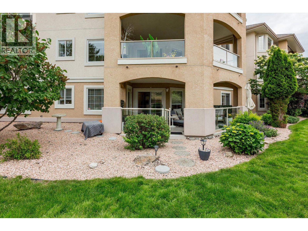
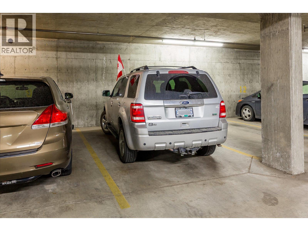
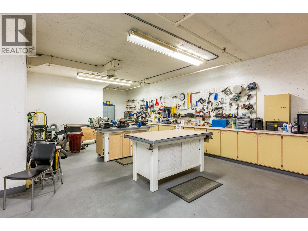
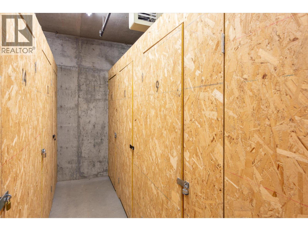
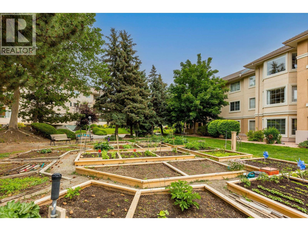
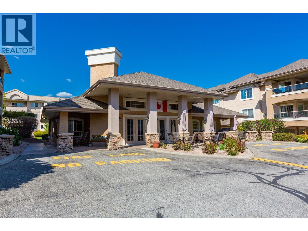
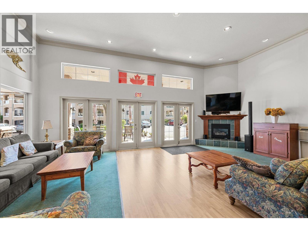
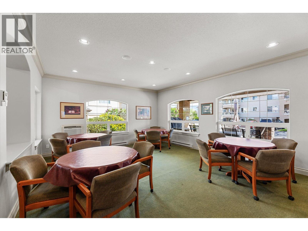
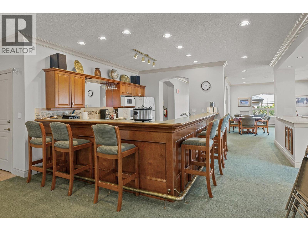
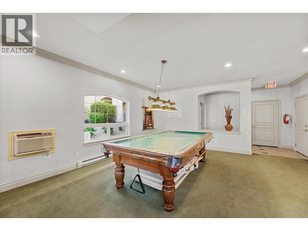
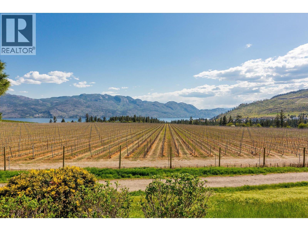
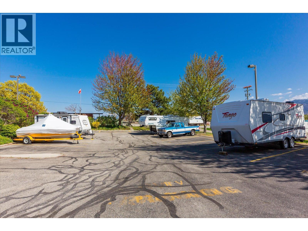
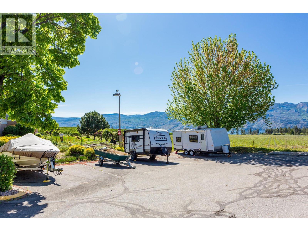
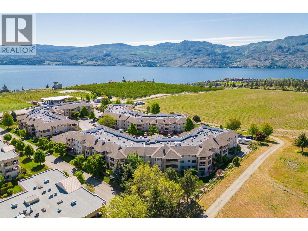
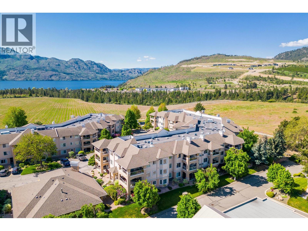
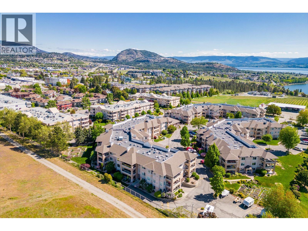
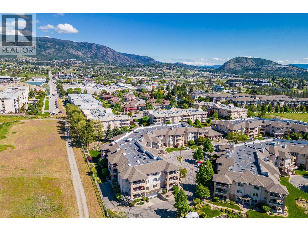
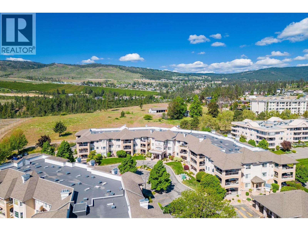
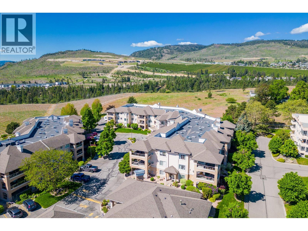
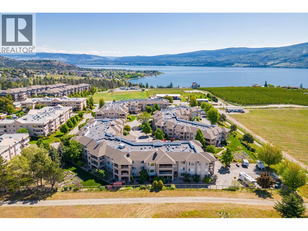
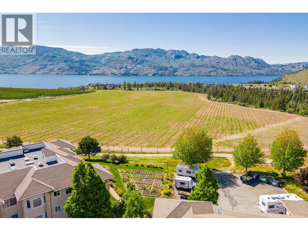
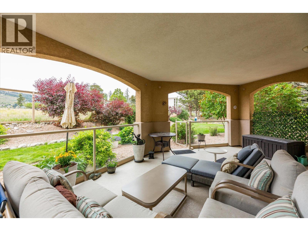
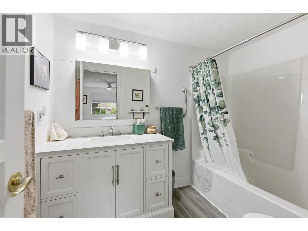
MONTICELLO | WEST KELOWNA’S PREMIER ADULT COMMUNITY (55+) – PET OWNERS & GARDENERS - IMAGINE OVER 250 SQ.FT. OF COVERED OUTDOOR PATIO SPACE that is private! THIS IS NO ORDINARY CONDO! Rarely do you find a condo in this price range offering a truly tranquil outdoor retreat surrounded by mature trees to ENTERTAIN, RELAX, AND GARDEN. Convenient gate access from your oversized patio makes this unit perfect for our furry friends or those who love to garden with the community garden beds seconds away. MOST POPULAR FLOOR PLAN featuring open concept kitchen/living area & opposing bedrooms allow for maximum privacy. The spacious living room is heated with a gas fireplace (gas is included in the strata fee). The kitchen features newer appliances (incl. brand new dishwasher), kitchen sink & faucet & is adjacent to your dedicated dining area. Massive primary bedroom with a walk-in closet & updated 4 pc ensuite & NEW VANITY. 1 Secured underground parking #10 (rent an additional parking stall if required) & storage locker #9. MONTICELLO boasts a clubhouse (including social room hosting card nights & happy hour), guest suites, workshop & RV parking and some of the most beautiful grounds. Monthly strata fee $454. You'll also love the ease of access to Save On Foods, Home Hardware, Starbucks, Shoppers, and the Johnson Bentley Memorial Aquatic Centre. Don't miss the chance to make this your dream home! Schedule a viewing today. (id:6770)

Contact Us to get more detailed information about this property or setup a viewing.

Contact Us Call Us

  • Price $449,750
  • Age 1997
  • Land Size 0.9 Acres
  • Stories 1
  • Size 1169 sqft
  • Bedrooms 2
  • Bathrooms 2
  • Underground 1 Spaces
  • Exterior Stucco
  • Cooling Wall Unit
  • Appliances Refrigerator, Dishwasher, Dryer, Range - Electric, Washer
  • Water Municipal water
  • Sewer Municipal sewage system
  • Flooring Laminate, Linoleum, Tile
  • Strata Fees $454.00
  • Main level

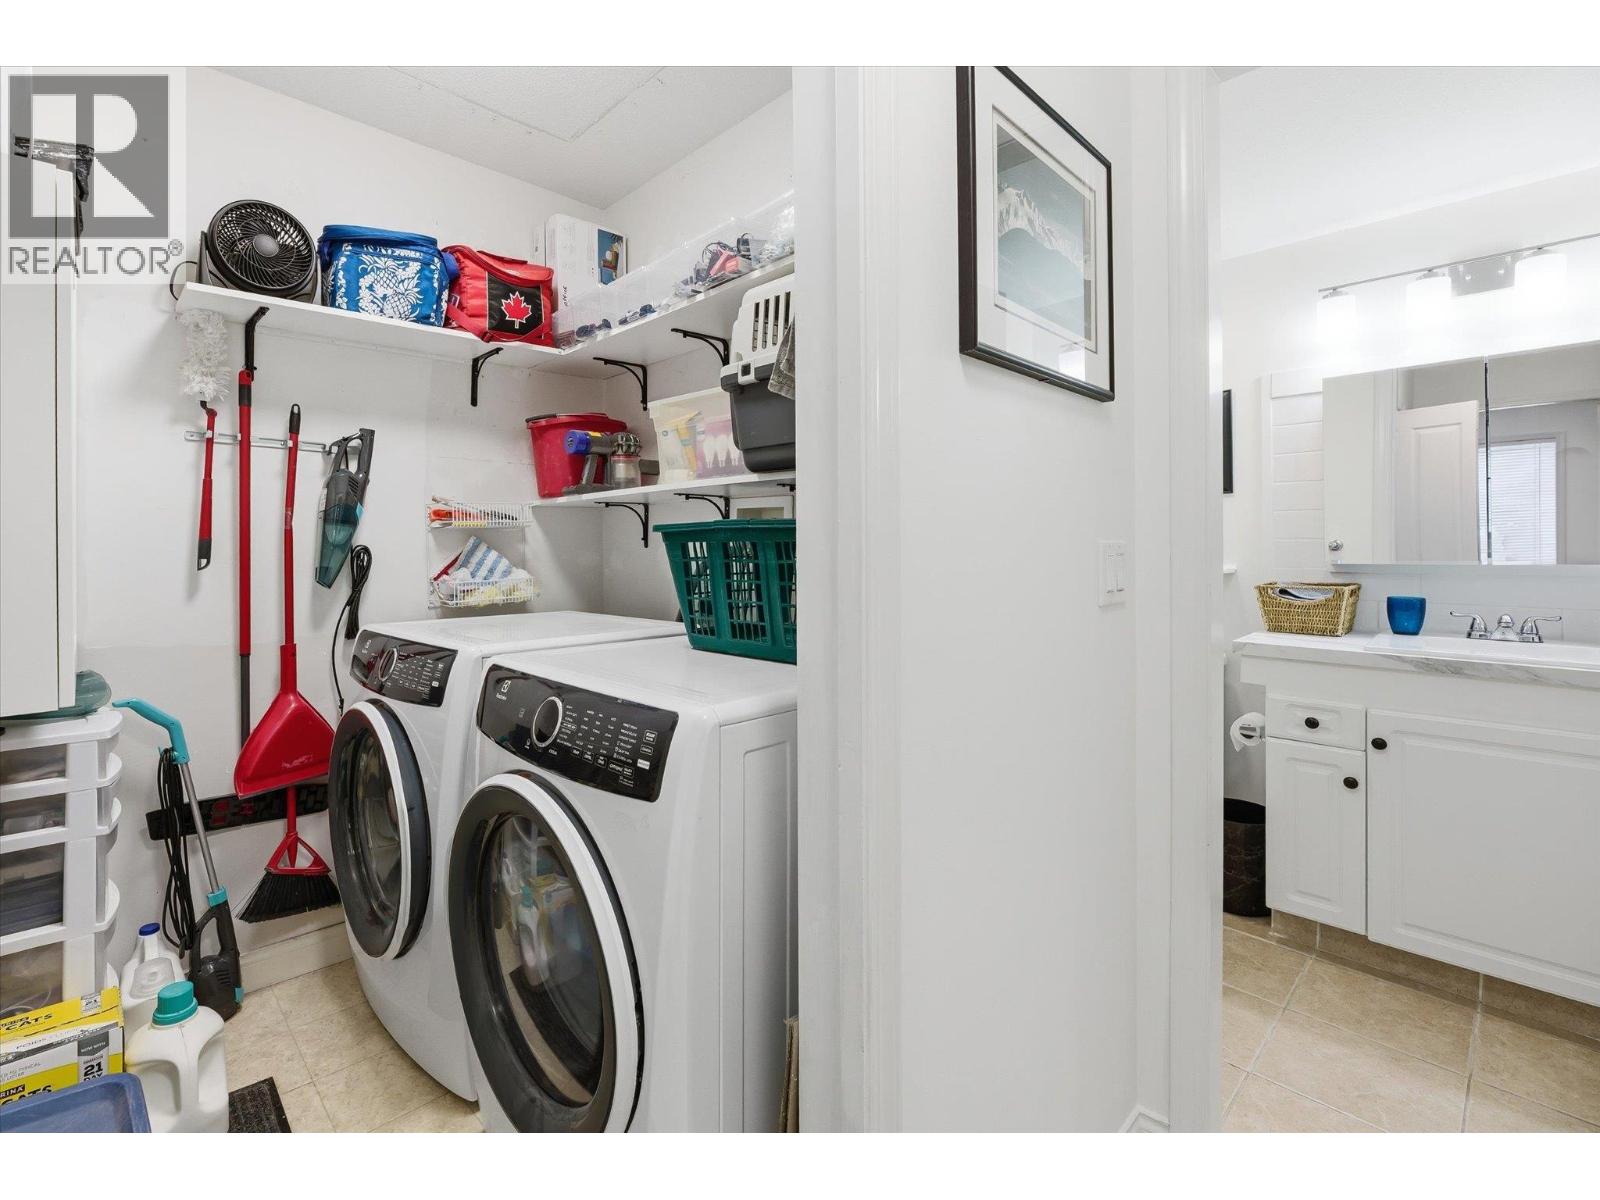
  • Laundry room5'7'' x 5'
  • Dining room11'5'' x 10'9''
  • 3pc Bathroom5'1'' x 10'9''
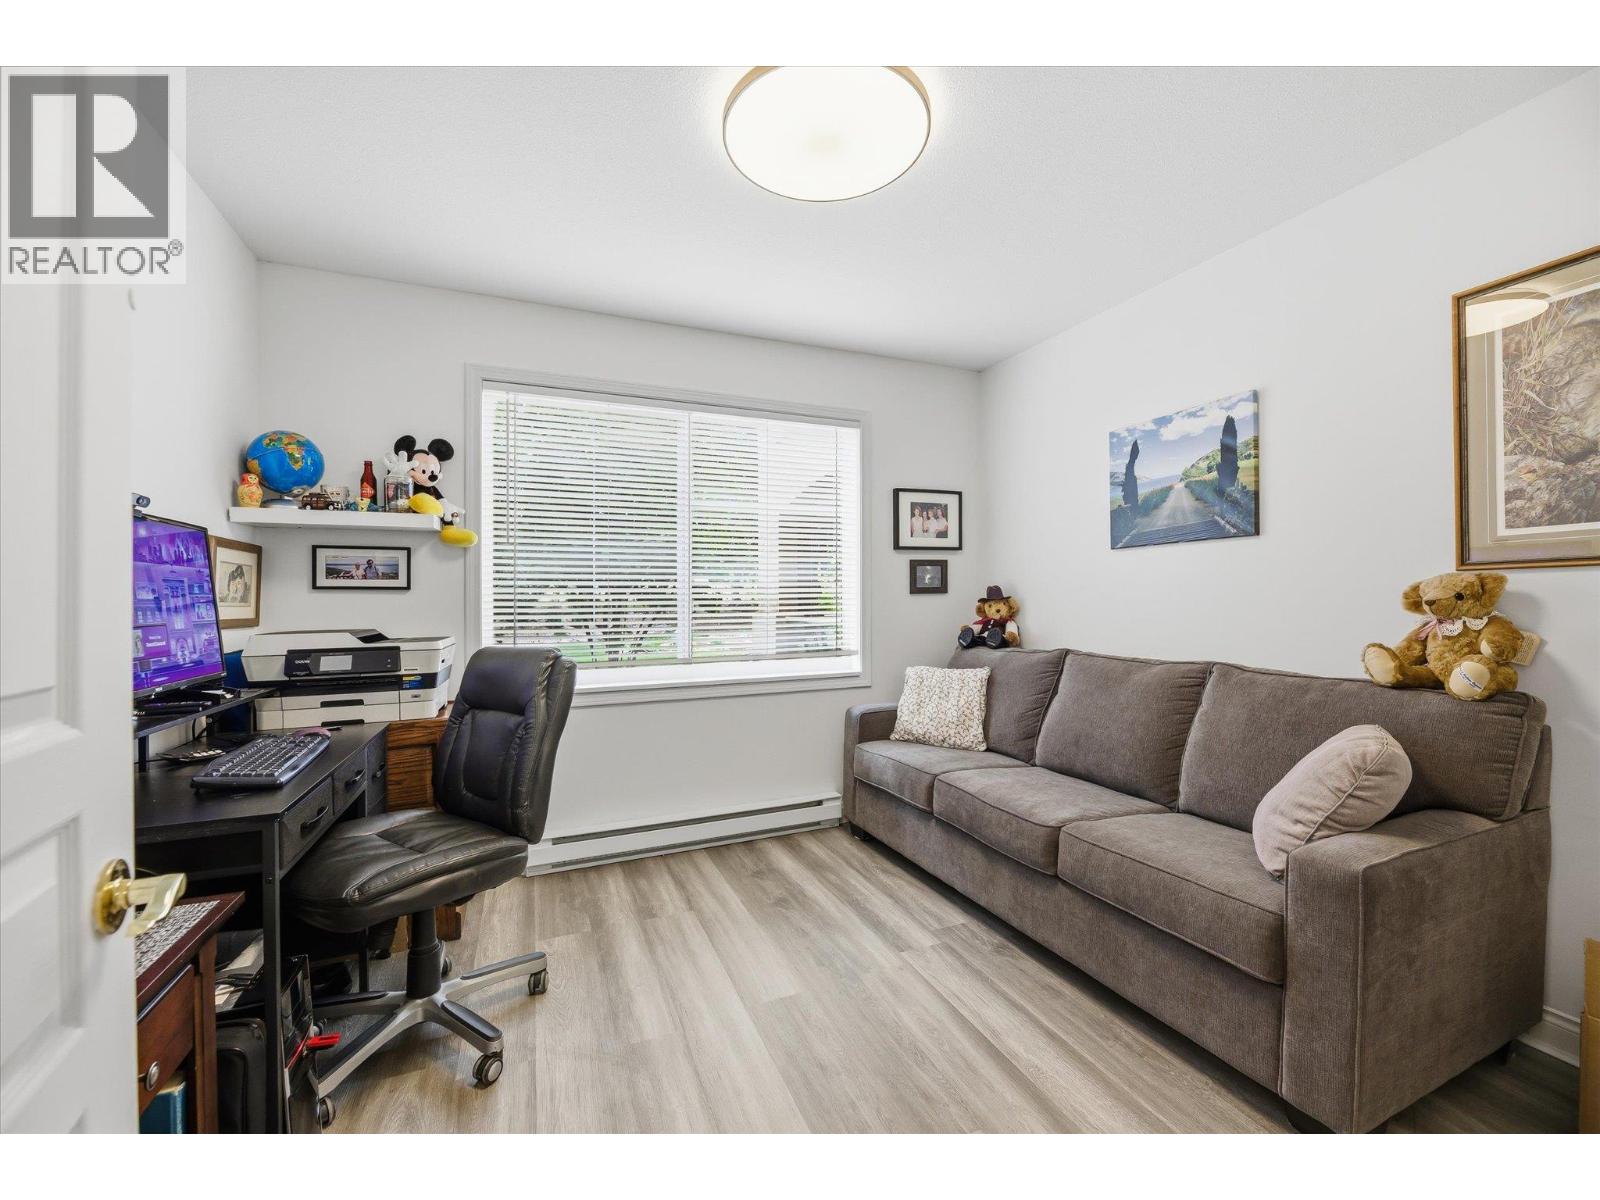
  • Bedroom10'11'' x 9'8''
  • 4pc Ensuite bath6'6'' x 8'11''
  • Primary Bedroom11'5'' x 14'10''
  • Living room12'4'' x 19'4''
  • Kitchen14'0'' x 10'0''
  • Foyer4'3'' x 7'3''