1052 sqft Single Family Apartment
2120 Shannon Ridge Drive Unit# 105, West Kelowna

$419,900

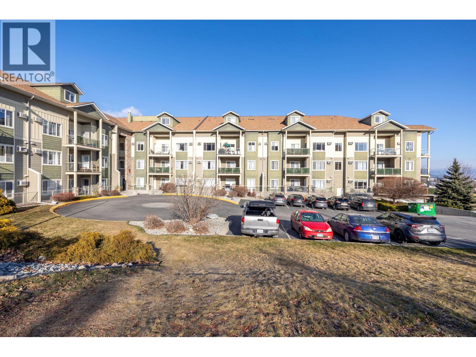
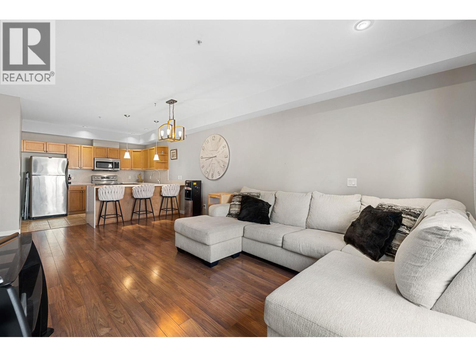
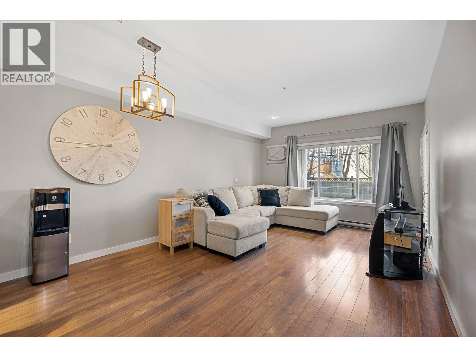
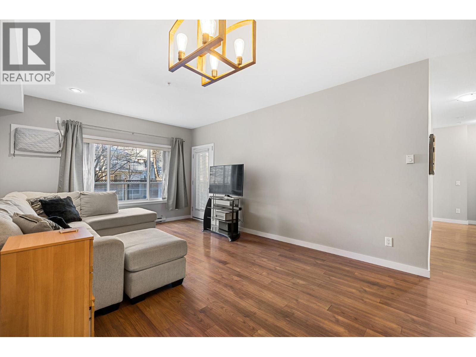
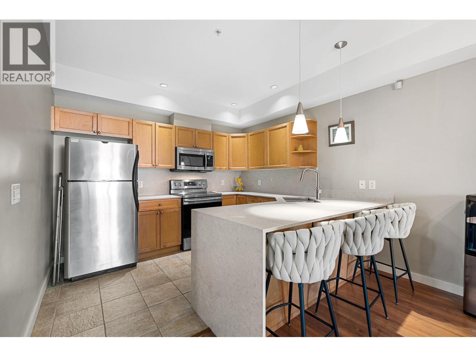
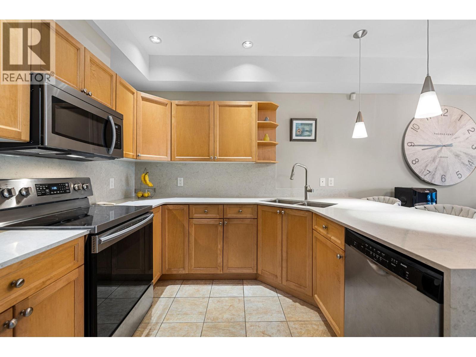
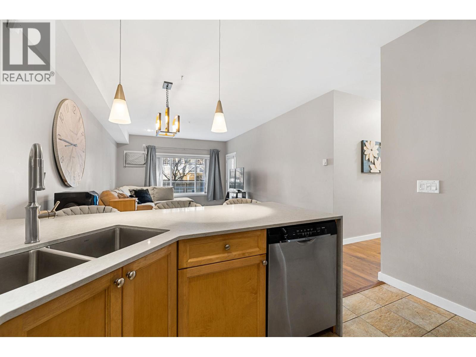
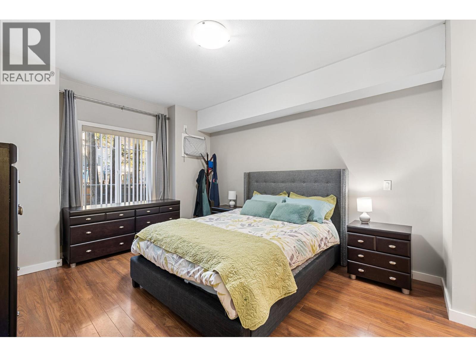
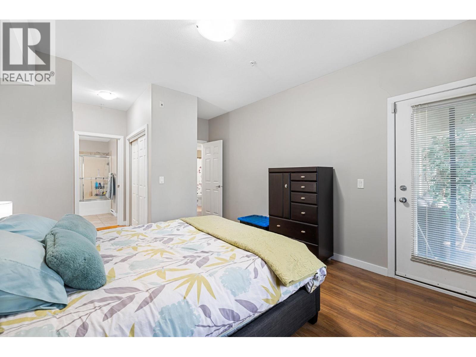
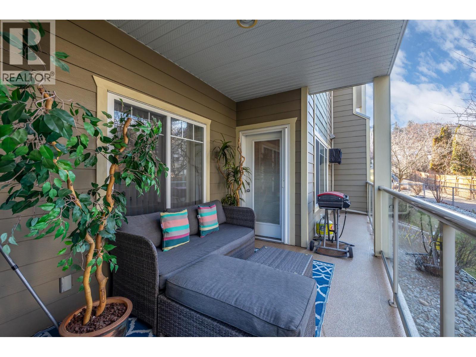
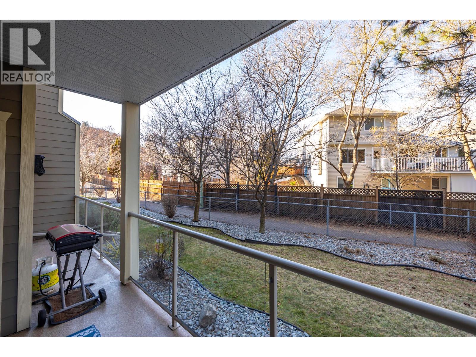
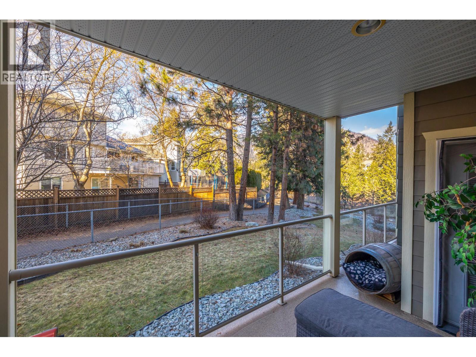
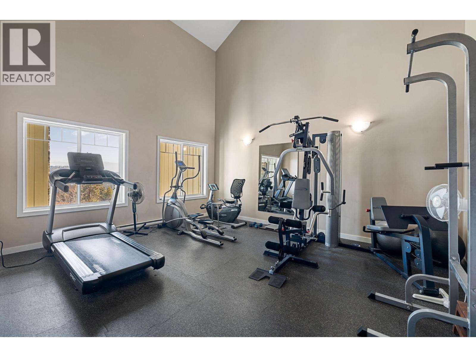
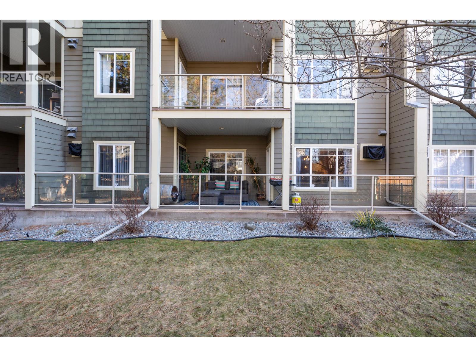
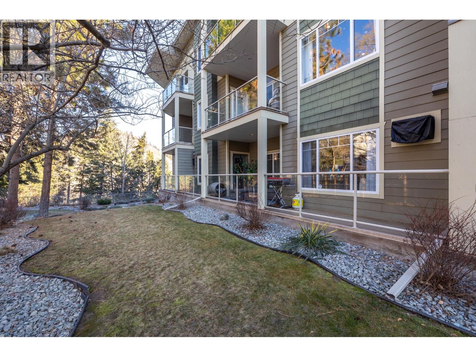
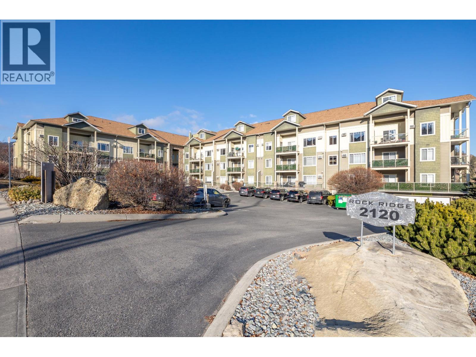
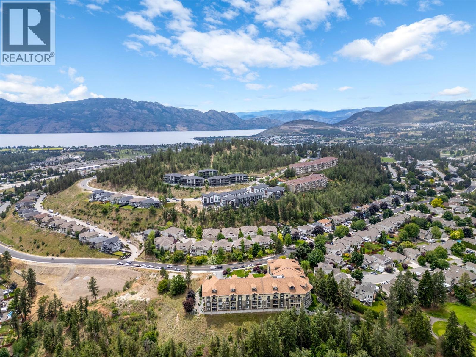
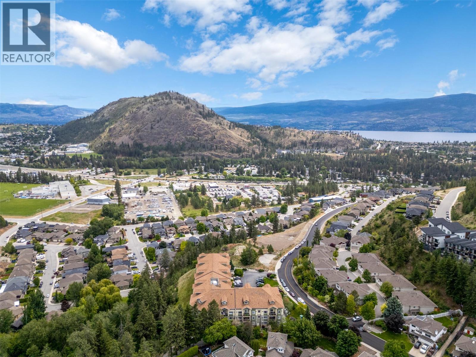
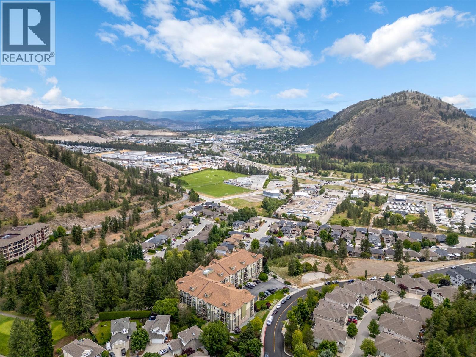
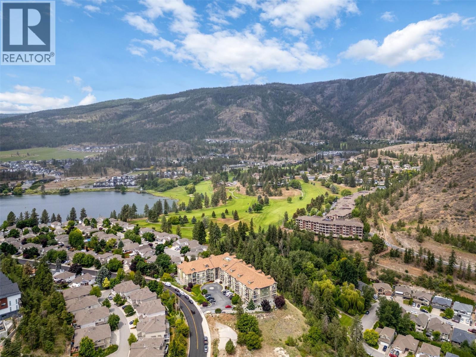
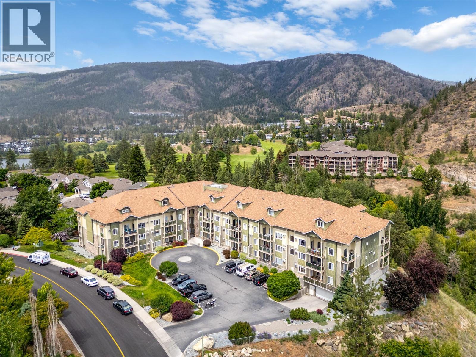
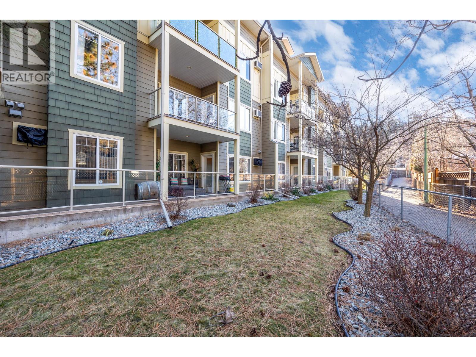
Convenient ground-floor 2-bedroom condo at Rock Ridge, located in the heart of Shannon Lake offering one of the only layouts in the building with two separate A/C units (living & primary) for year-round comfort. The home features a stunning open peninsula kitchen with premium waterfall quartz counter tops and seamless backsplash by Revita Stone, arguably the nicest in the building, making everyday a pleasure to cook and entertain with ample space for a sectional in the living room for comfortable gathering areas. Enjoy a quiet, park & trail view covered patio, one of the largest non-corner unit balconies in the complex, creating a private, peaceful, naturally shaded outdoor retreat. Perfect for that morning coffee or evening relaxation. Set in a family-friendly, nature-rich neighbourhood, this home is within walking distance to both elementary and middle schools, parks, trails, golf (Hole 3), and Shannon Lake. Pet friendly (1 dog or cat, 21"" at the shoulder). Includes truck-size U/G parking stall with direct-access storage locker behind. A rare combination of comfort, quality upgrades, privacy, and location in one of West Kelowna’s most desirable communities. (id:6770)

Contact Us to get more detailed information about this property or setup a viewing.

Contact Us Call Us

  • Price $419,900
  • Age 2005
  • Land Size 0.9 Acres
  • Stories 1
  • Size 1052 sqft
  • Bedrooms 2
  • Bathrooms 2
  • Underground 1 Spaces
  • Exterior Stone, Wood siding, Other
  • Cooling Wall Unit
  • Appliances Refrigerator, Dishwasher, Dryer, Range - Electric, Microwave, Washer
  • Water Municipal water
  • Sewer Municipal sewage system
  • Flooring Laminate, Linoleum, Tile
  • Landscape Features Landscaped
  • Strata Fees $432.25
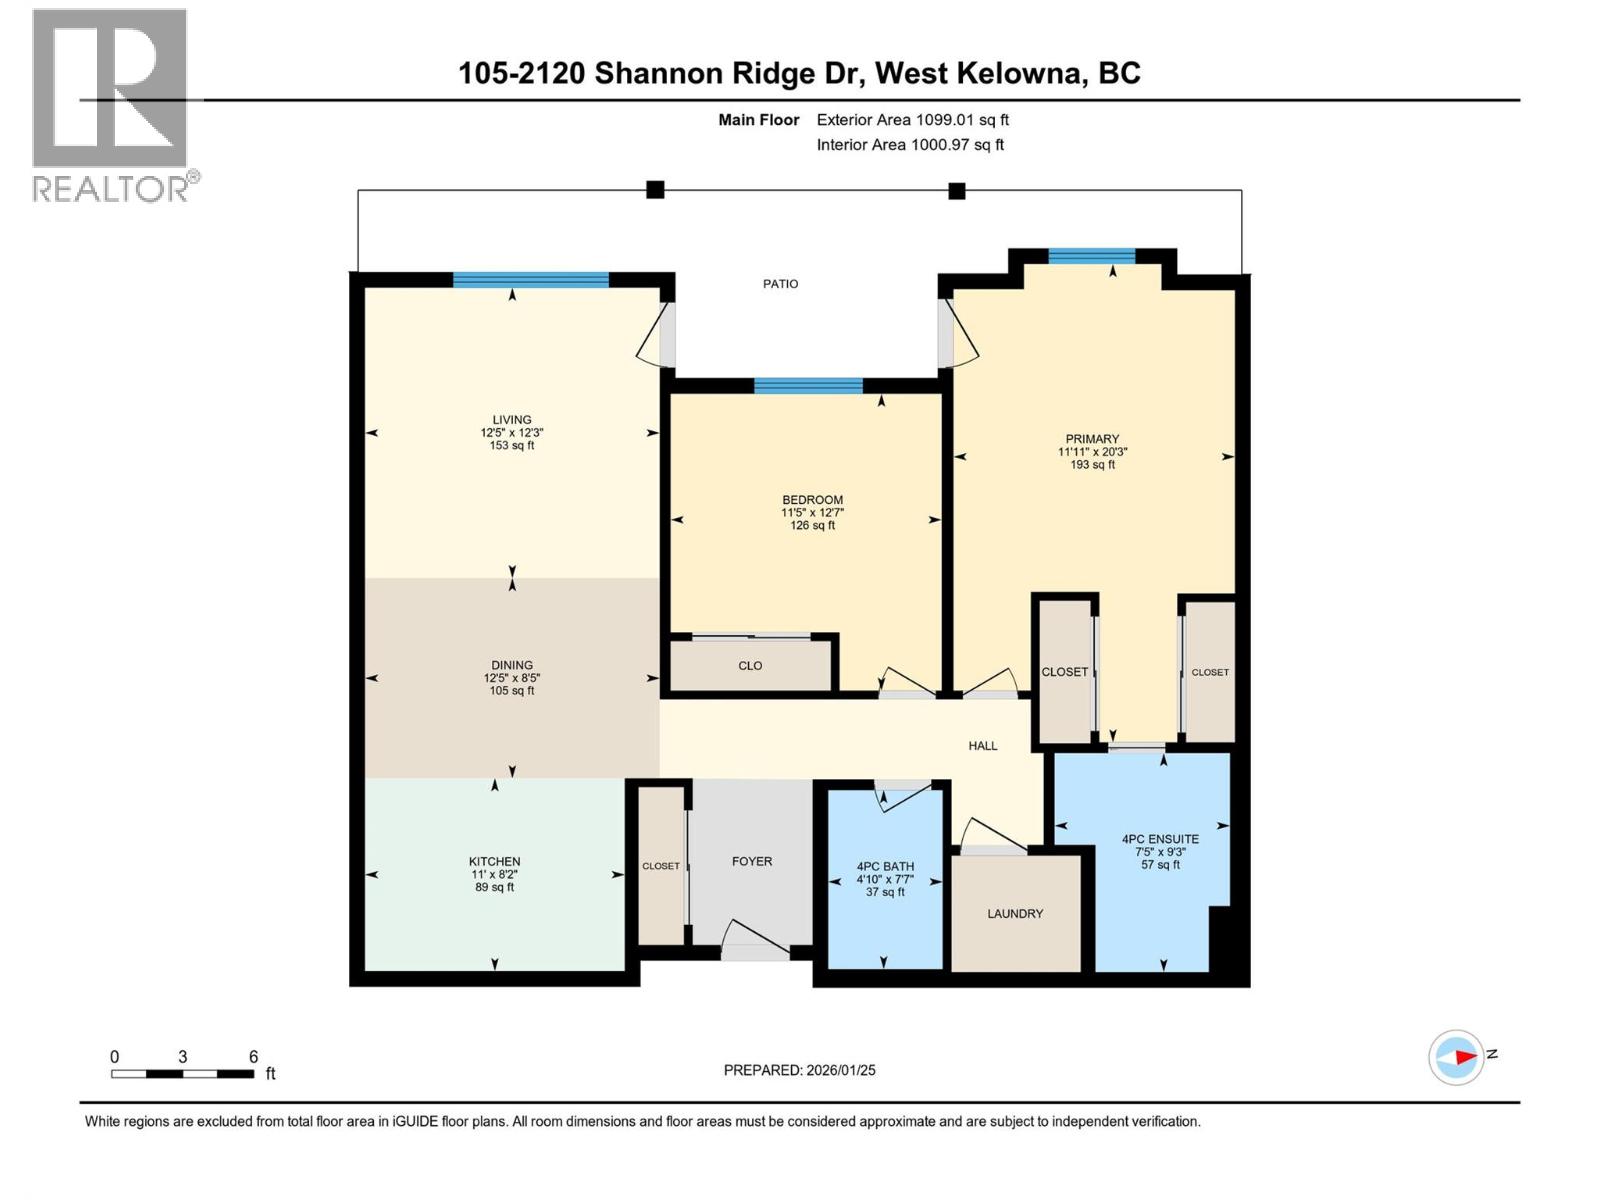
  • Main level

  • Dining room8'5'' x 12'5''
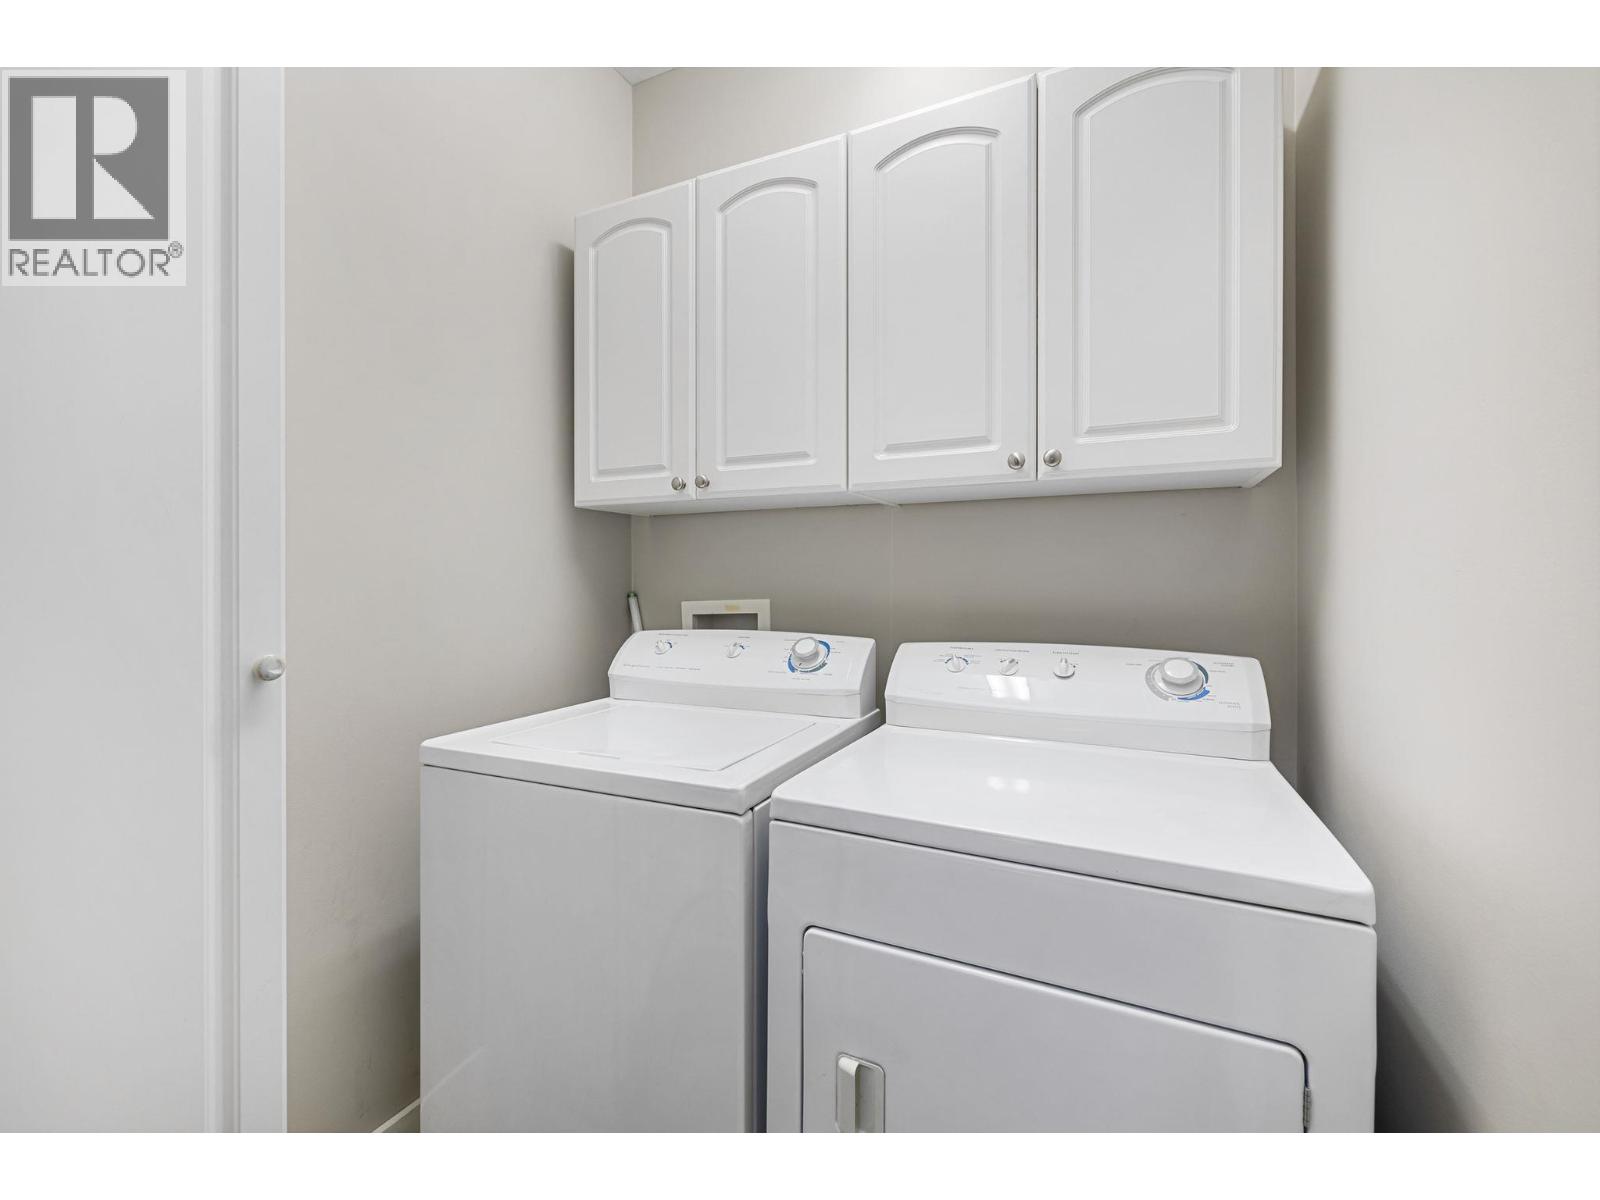
  • Laundry room5'0'' x 5'7''
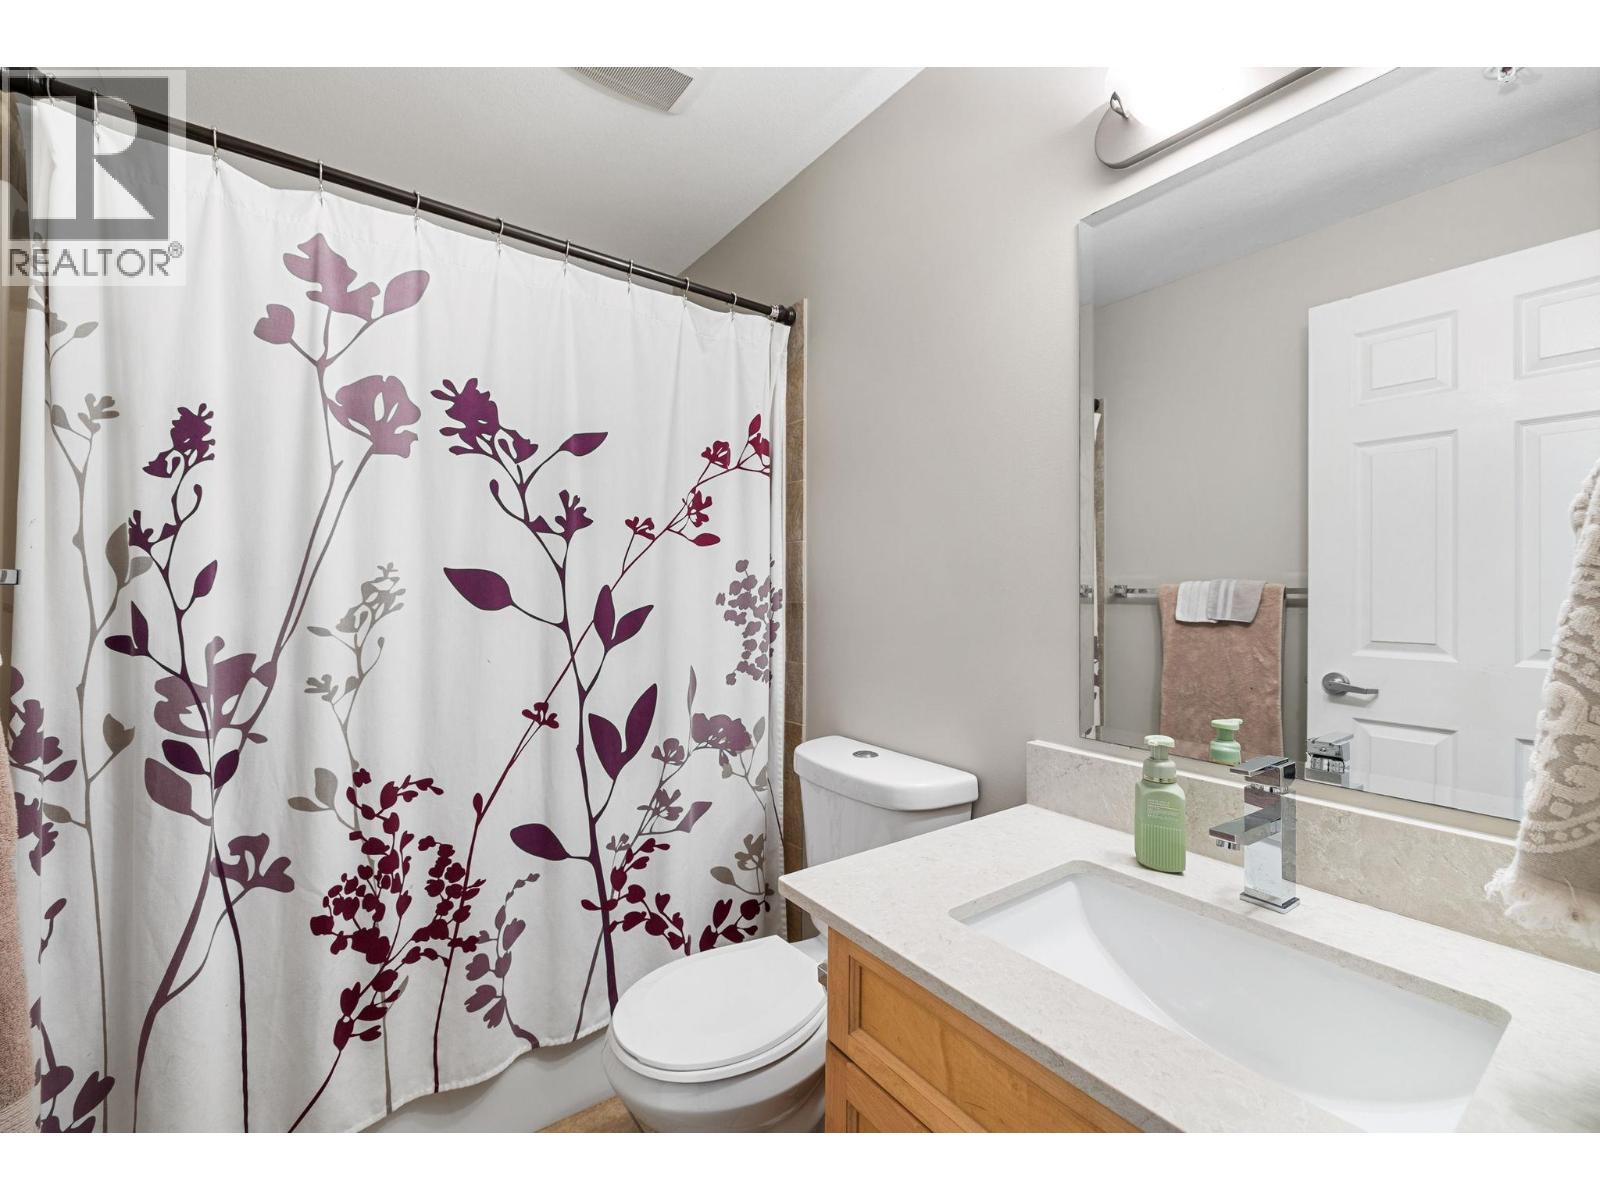
  • Full bathroomMeasurements not available
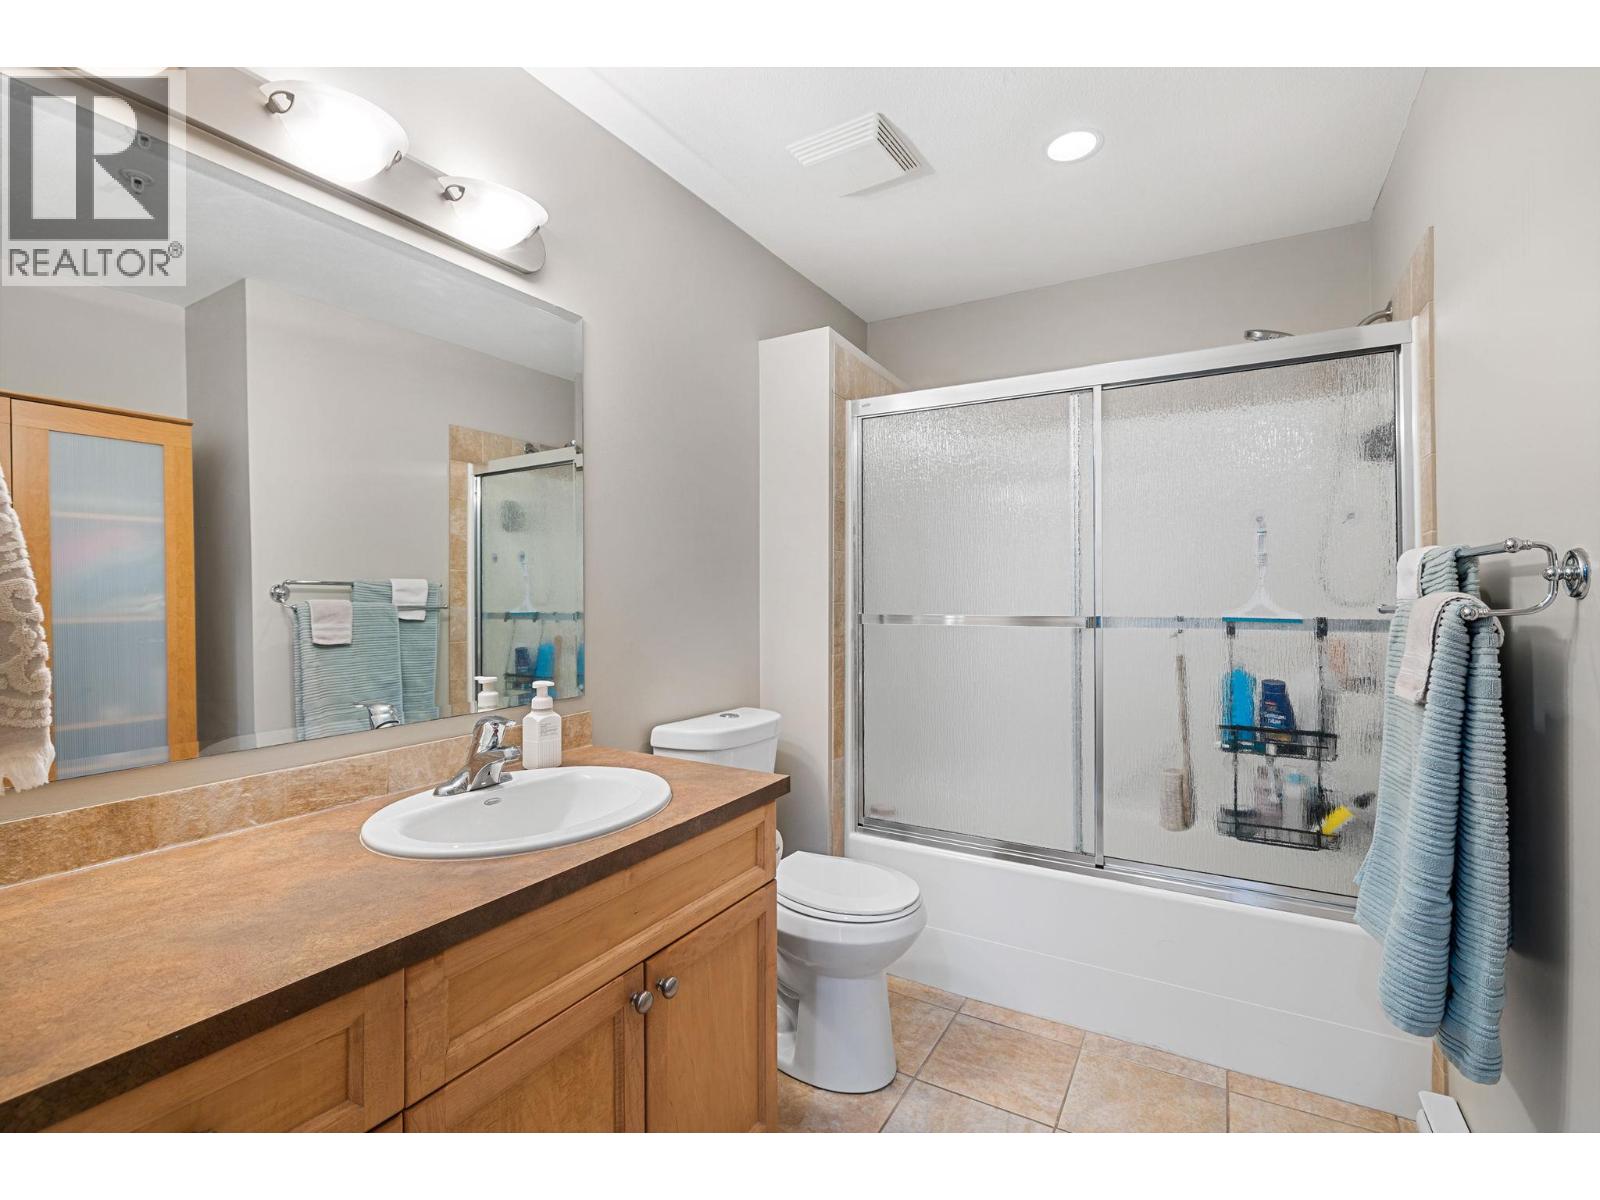
  • 4pc Ensuite bathMeasurements not available
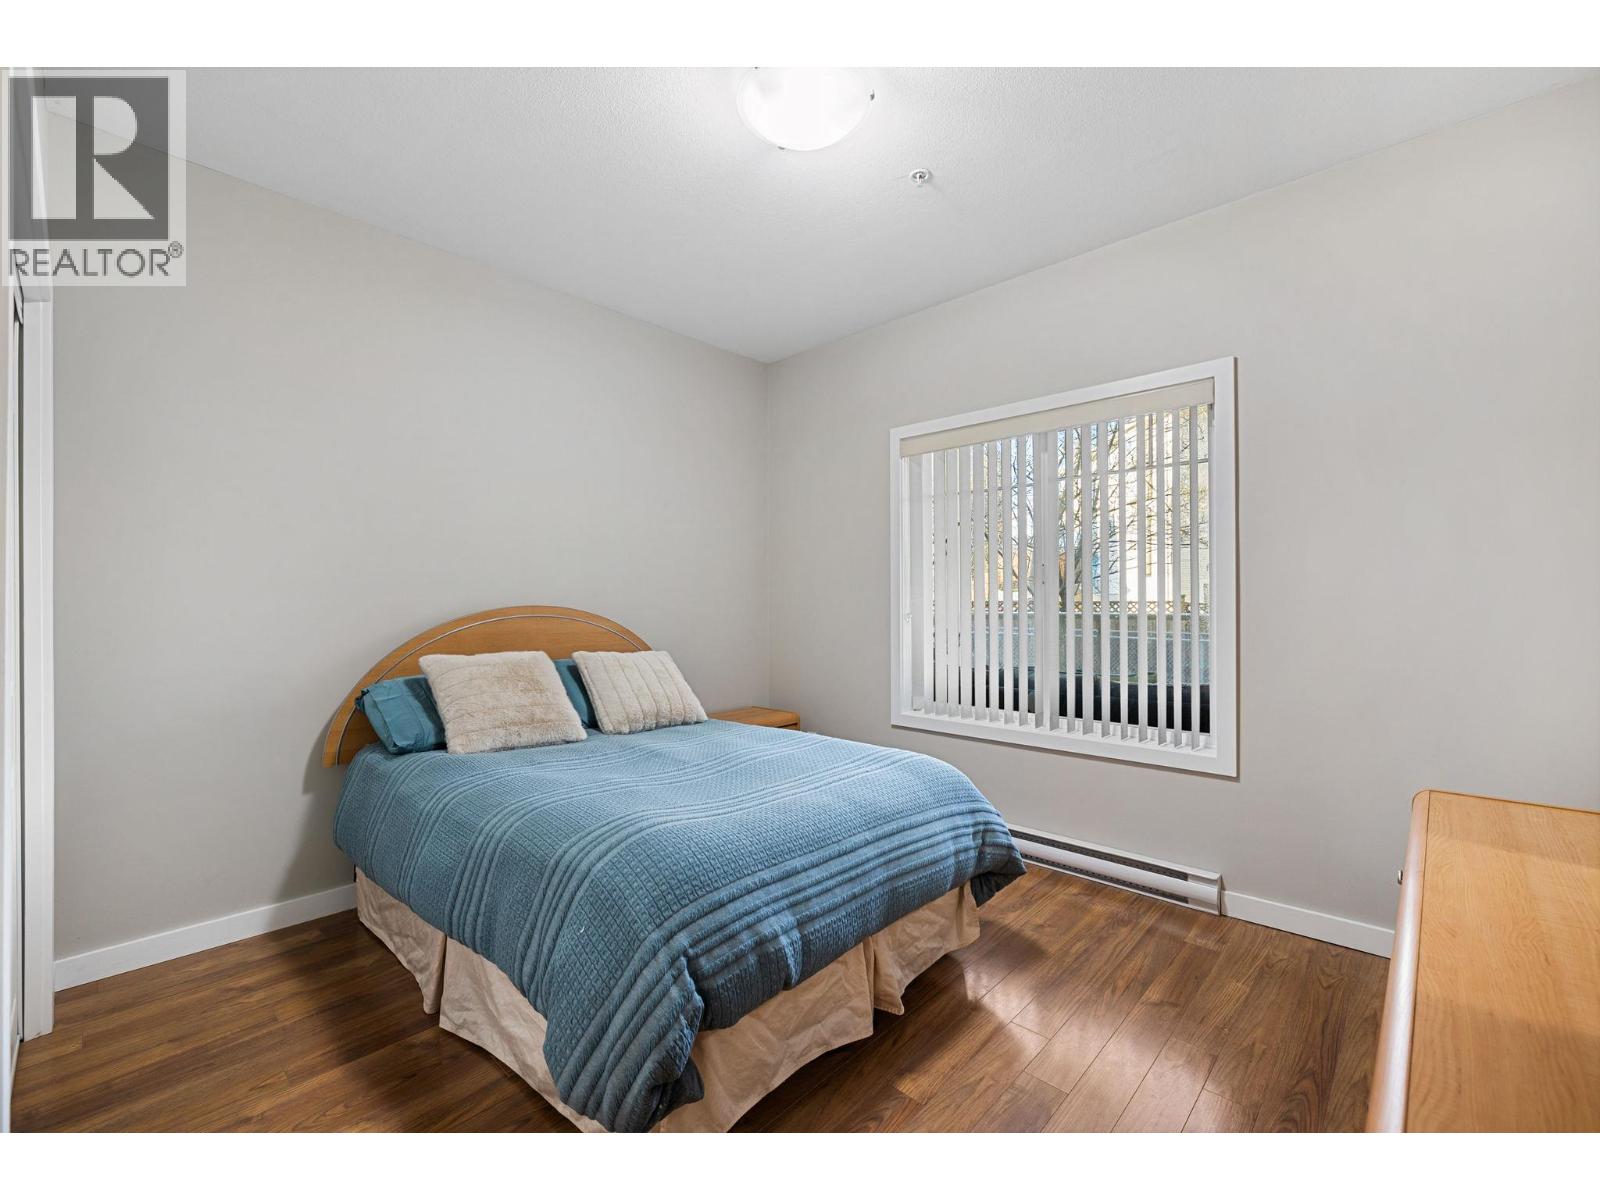
  • Bedroom11'5'' x 12'7''
  • Primary Bedroom11'11'' x 20'3''
  • Kitchen11'0'' x 8'2''
  • Living room12'5'' x 12'3''