2653 sqft Single Family Row / Townhouse
9659 Santina Road, Lake Country

$889,000

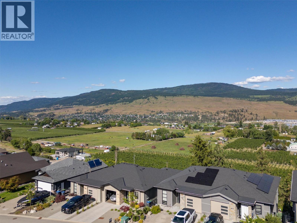
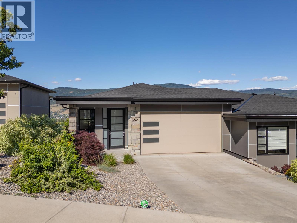
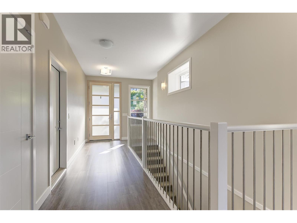
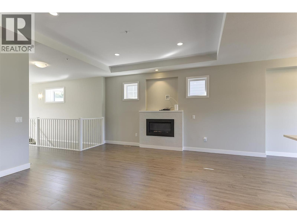
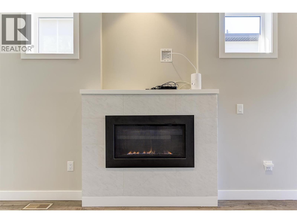
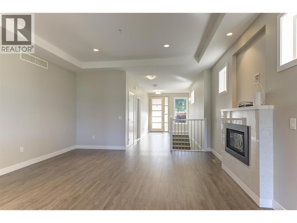
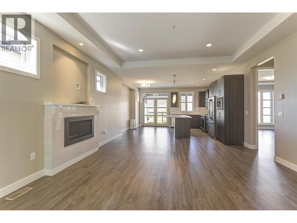
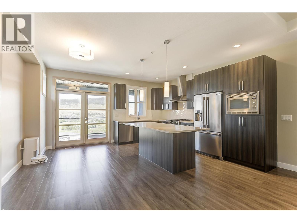
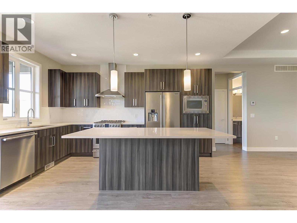
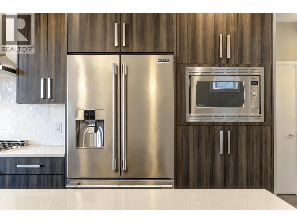
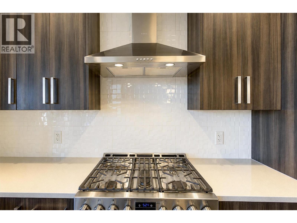
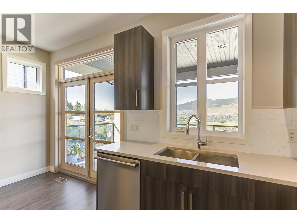
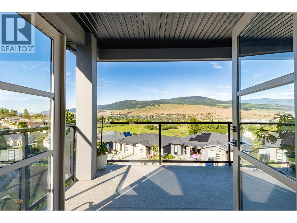
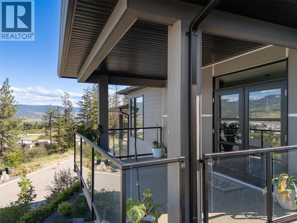
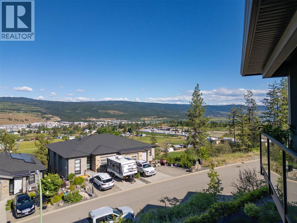
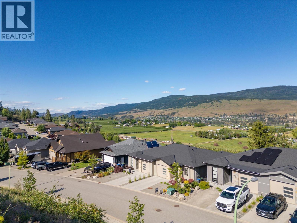
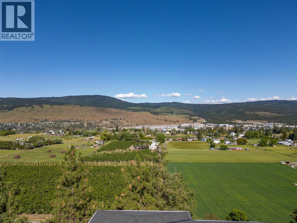
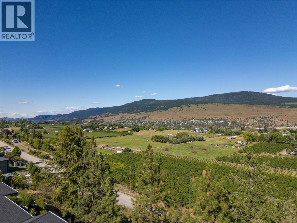
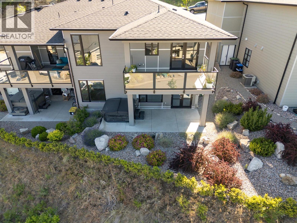
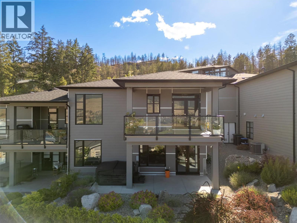
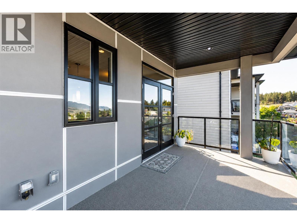
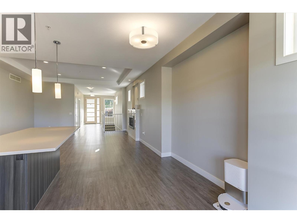
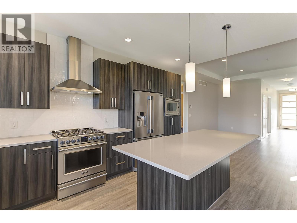
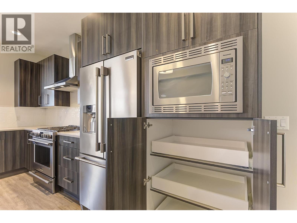
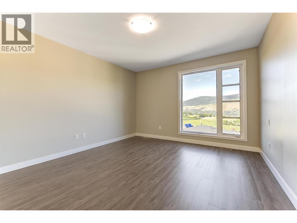
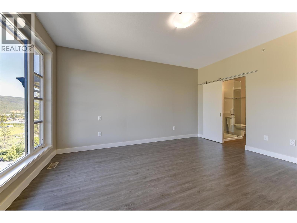
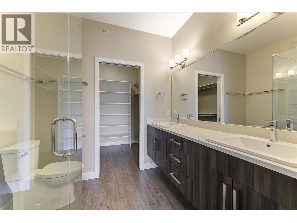
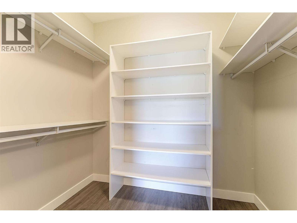
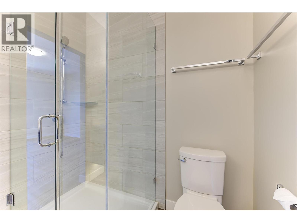
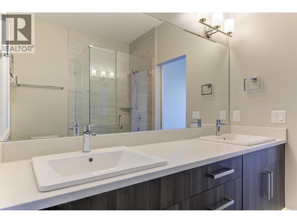
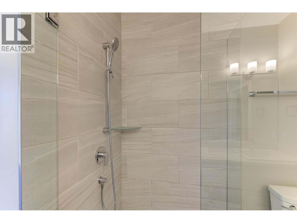
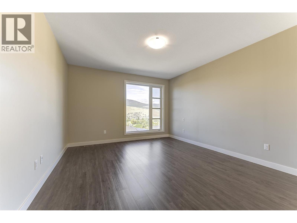
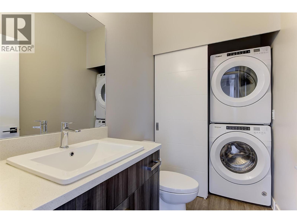
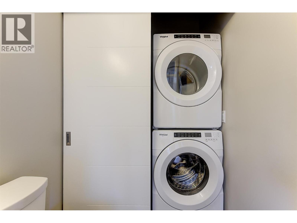
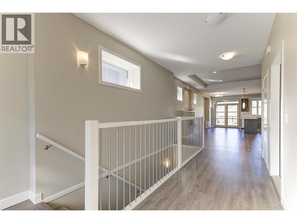
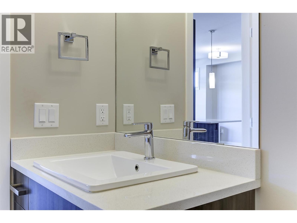
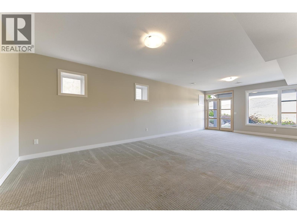
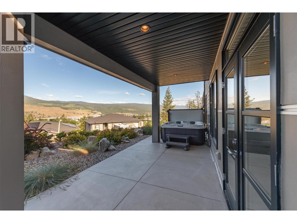
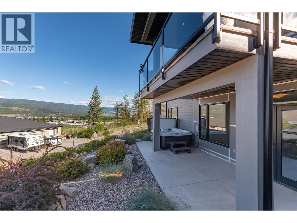
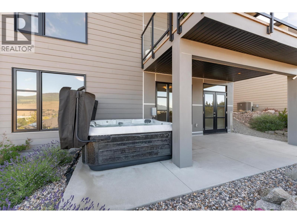
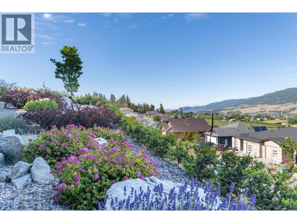
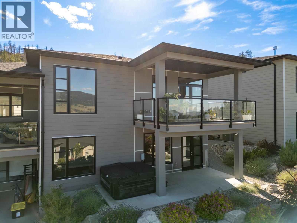
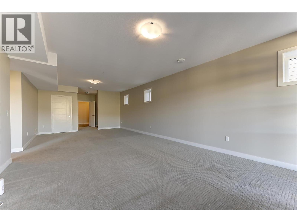
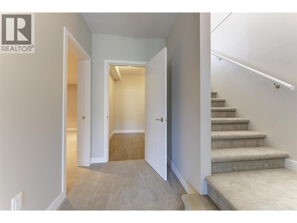
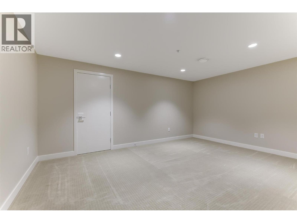
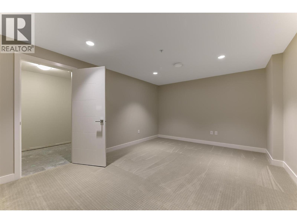
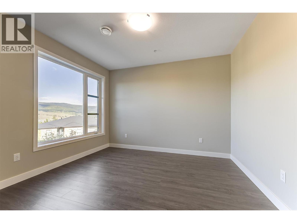
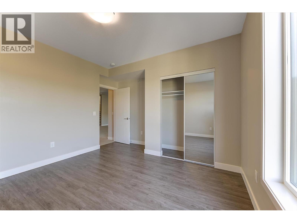
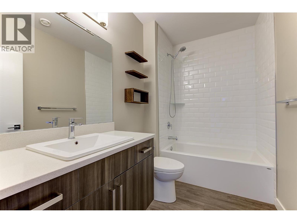
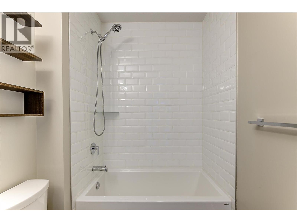
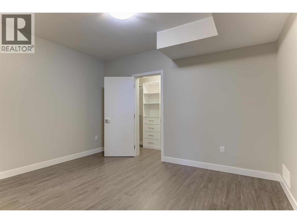
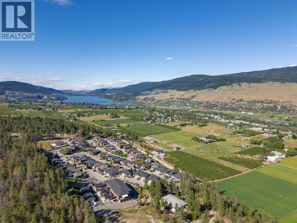
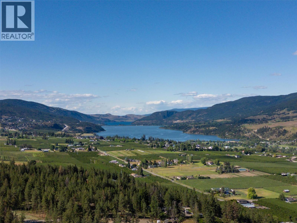
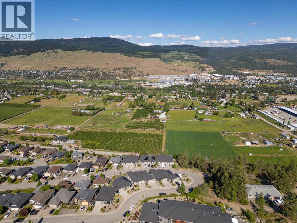
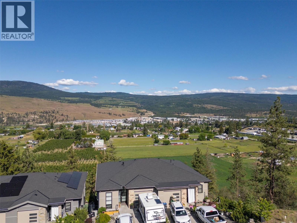
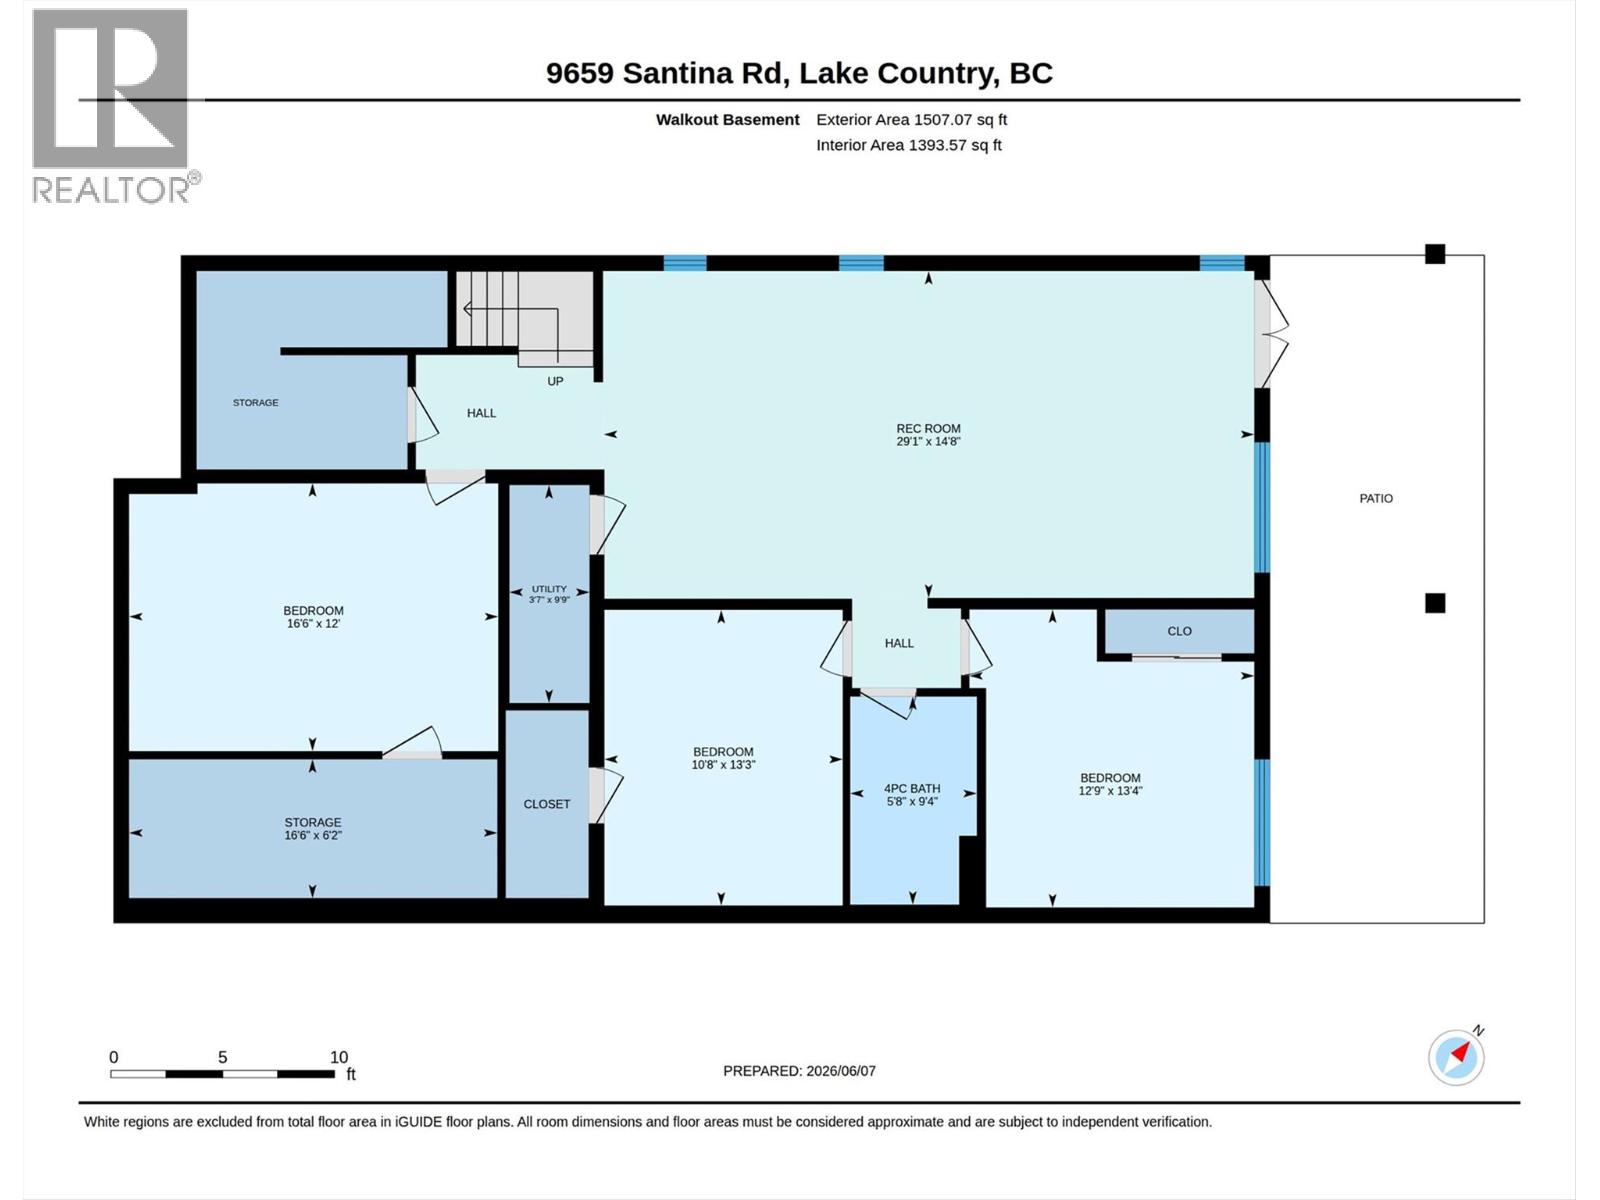
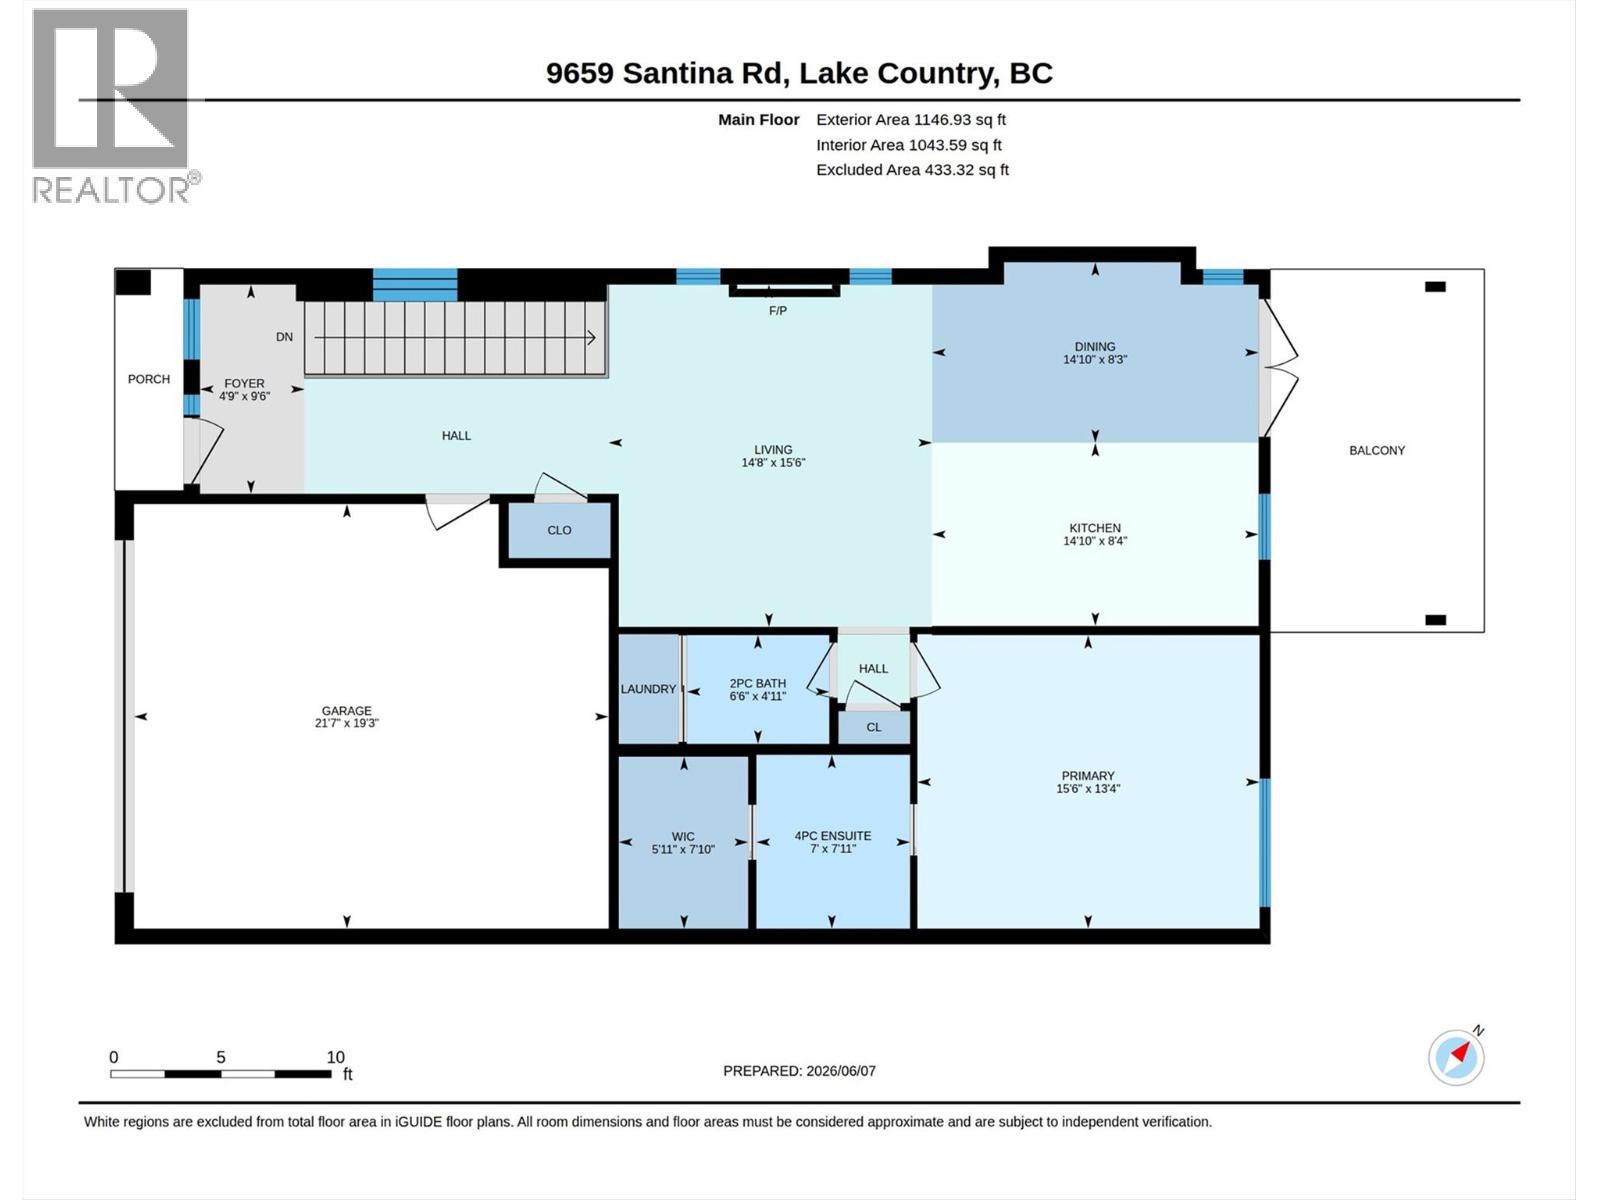
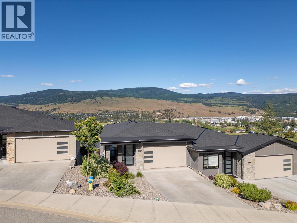
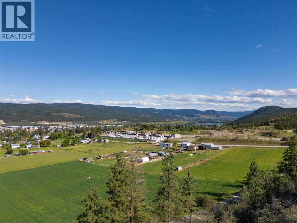
Discover the perfect blend of comfort and luxury in this beautifully appointed half-duplex walk-out rancher. Ideal for downsizers, retirees seeking a lock-and-leave lifestyle, or young families looking for space and convenience, this home offers exceptional value with no strata fees. The bright, open-concept main level is highlighted by 9-foot ceilings, oversized windows, and stunning valley, orchard, and mountain views. The chef-inspired kitchen features premium cabinetry, quartz countertops, a large island, stainless steel appliances, and a built-in microwave. The adjoining living room is warm and inviting, complete with a cozy gas fireplace and seamless access to the oversized covered balcony. The main-floor primary bedroom offers beautiful views, a spacious walk-in closet, and a well-appointed 4-piece ensuite. A convenient powder room and discreet laundry area complete the main level. The fully finished walk-out lower level provides outstanding flexibility with three additional bedrooms (two without a window, 1 without a closet + sprinkler, maybe a theater?), a full bathroom, a spacious family room, ideal for growing families. Additional features include luxury flooring, gas fireplace, BBQ hookup, privacy blinds, underground irrigation, and a double garage. Just minutes from Okanagan Lake, award-winning wineries, hiking trails, Kelowna International Airport, UBCO, and everyday amenities. The best of Lake Country living in this exceptional non-conforming strata property. (id:6770)

Contact Us to get more detailed information about this property or setup a viewing.

Contact Us Call Us

  • Price $889,000
  • Age 2018
  • Land Size 0.1 Acres
  • Stories 2
  • Size 2653 sqft
  • Bedrooms 4
  • Bathrooms 3
  • Attached Garage 2 Spaces
  • Exterior Stone, Other
  • Cooling Central Air Conditioning
  • Water Municipal water
  • Sewer Municipal sewage system
  • Flooring Carpeted, Ceramic Tile, Vinyl
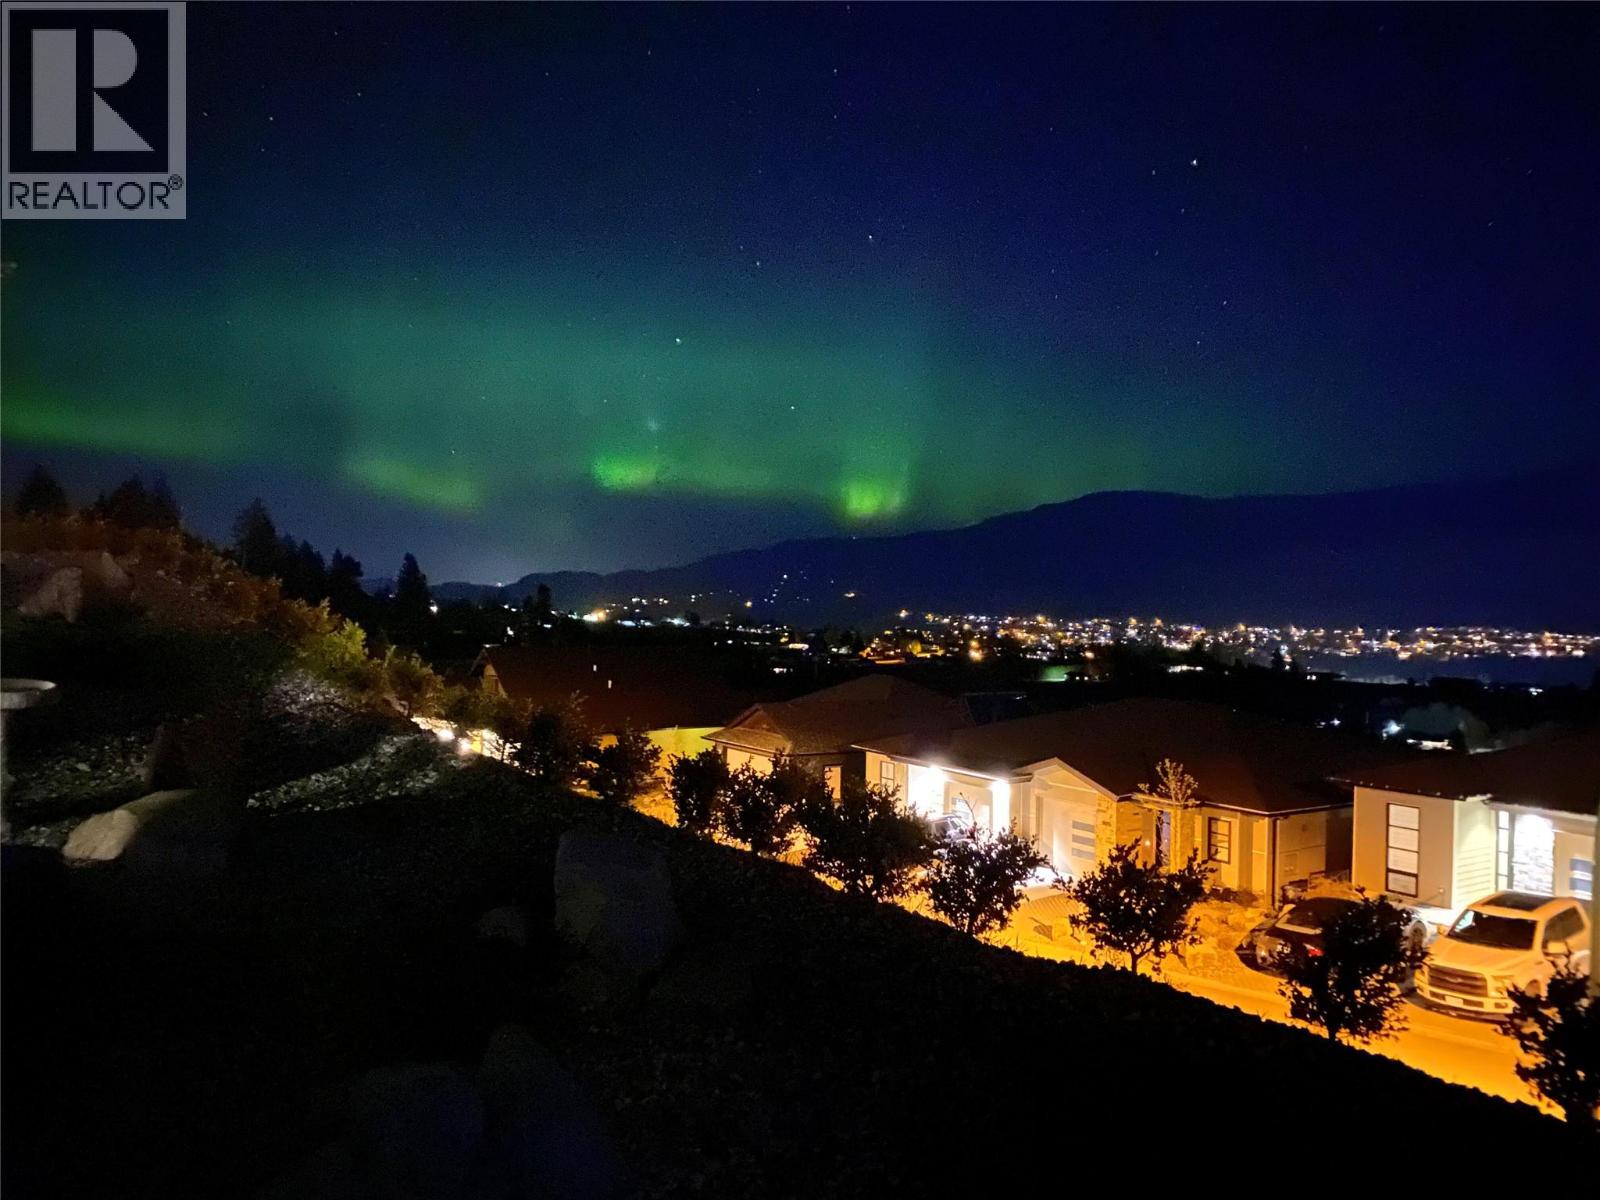
  • View Mountain view, Valley view, View (panoramic)
  • Landscape Features Underground sprinkler
  • Strata Fees $0.00
  • Lower level

  • Other29'11'' x 9'7''
  • Bedroom13'4'' x 12'9''
  • Bedroom13'3'' x 10'8''
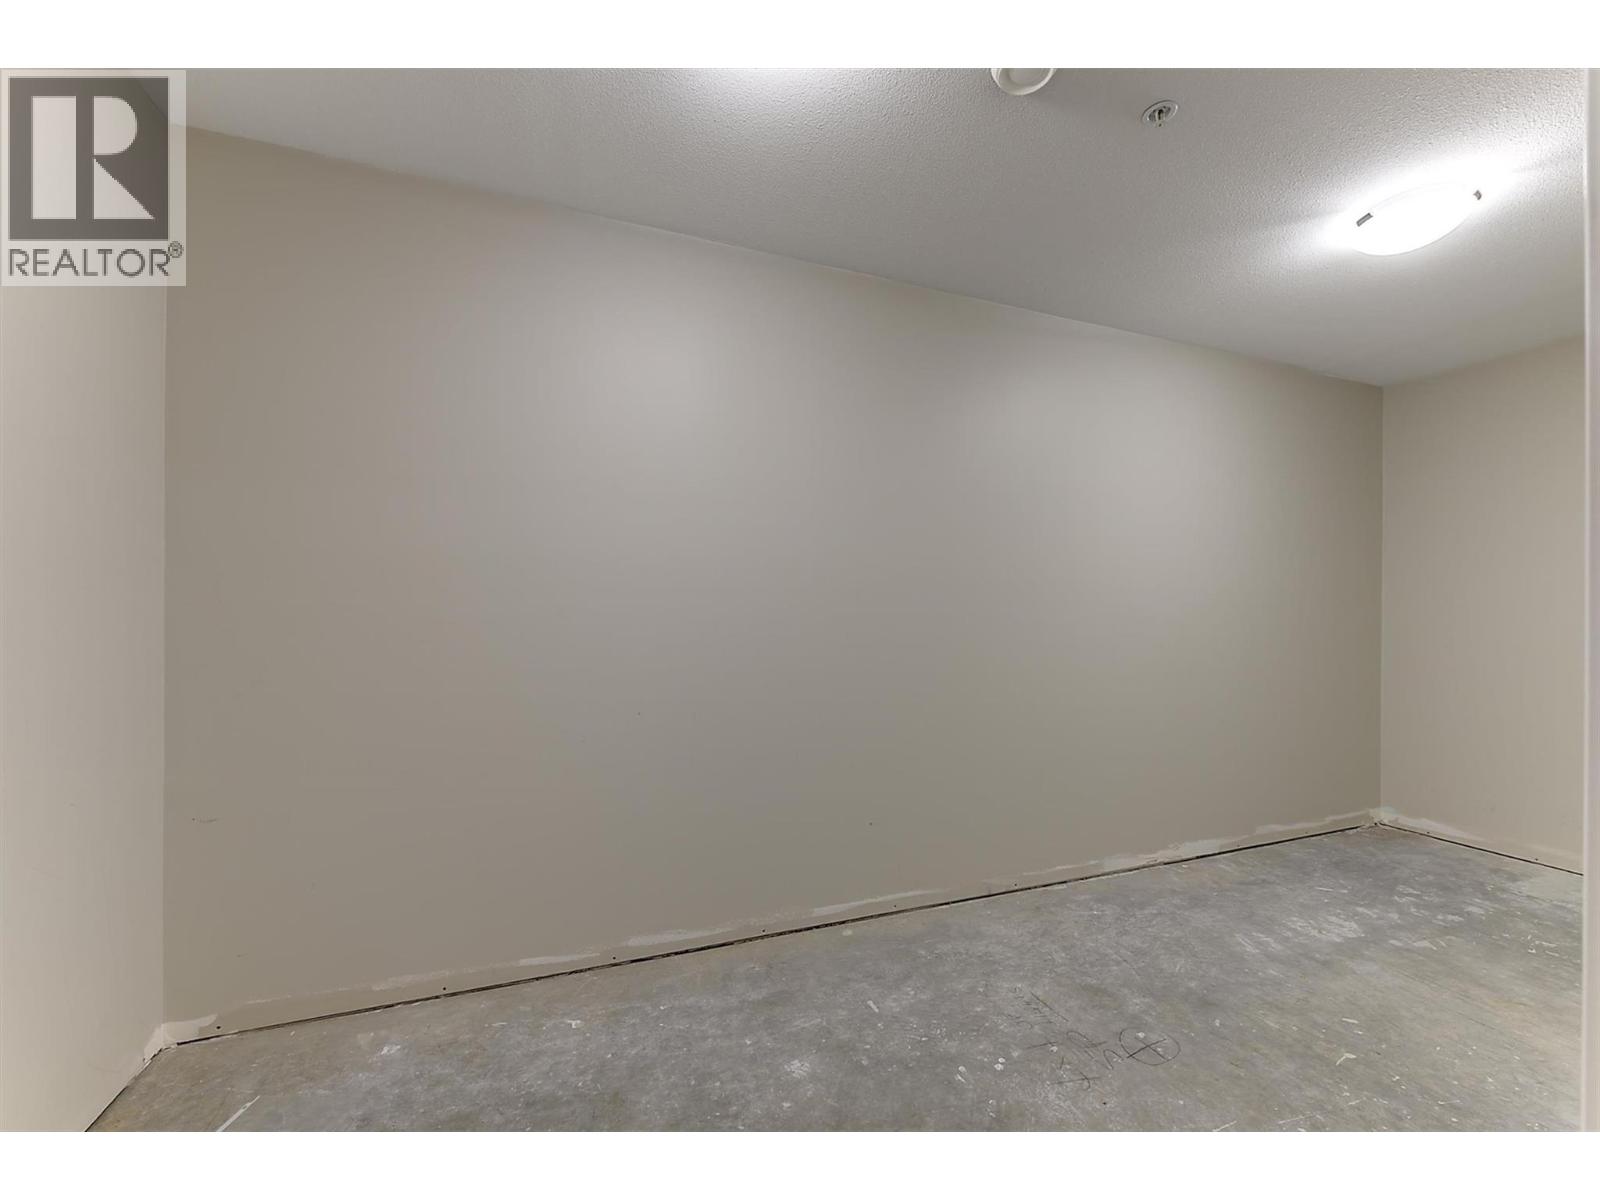
  • Storage6'2'' x 16'6''
  • Utility room9'9'' x 3'7''
  • 4pc Bathroom9'4'' x 5'8''
  • Bedroom12'0'' x 16'6''
  • Recreation room14'8'' x 29'1''
  • Main level

  • Other7'10'' x 5'11''
  • Other19'3'' x 21'7''
  • Other16'6'' x 9'8''
  • Dining room8'3'' x 14'10''
  • 4pc Ensuite bath7'11'' x 7'0''
  • Primary Bedroom13'4'' x 15'6''
  • 2pc Bathroom4'11'' x 6'6''
  • Foyer9'6'' x 4'9''
  • Living room15'6'' x 14'8''
  • Kitchen8'4'' x 14'10''