1690 sqft Single Family Apartment
215 Kettle View Road Unit# 309, Big White

$725,000

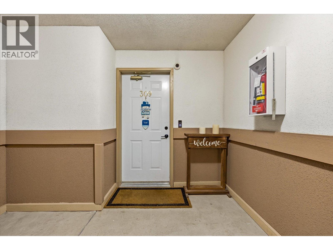
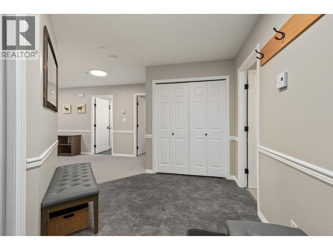
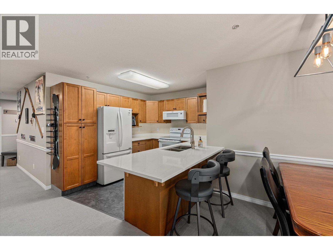
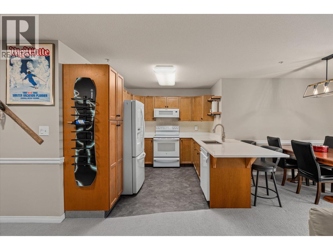
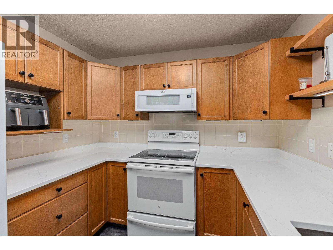
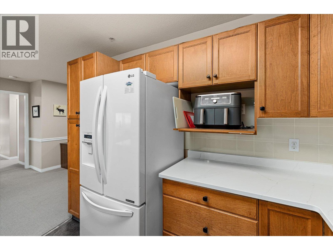
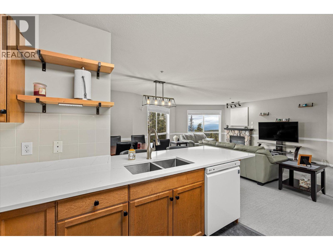
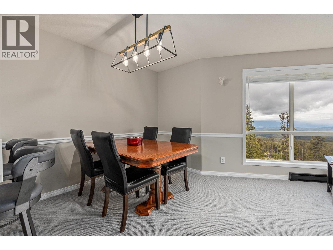
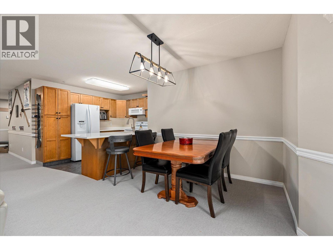
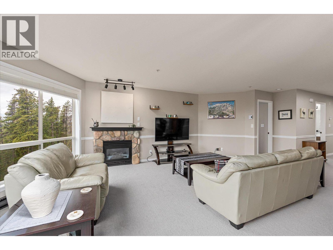
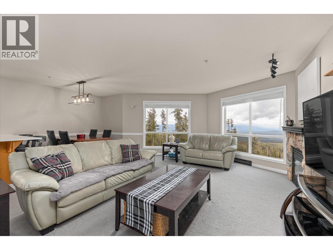
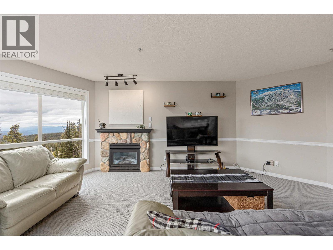
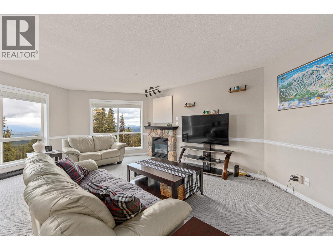
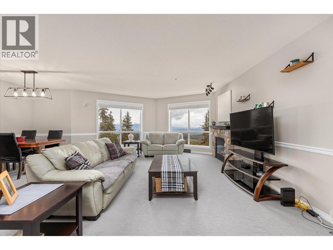
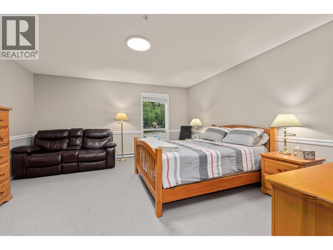
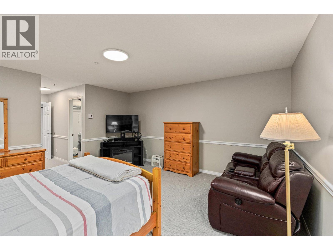
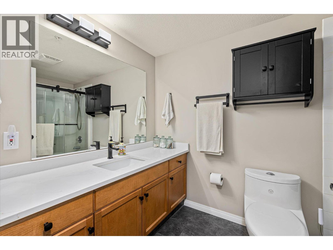
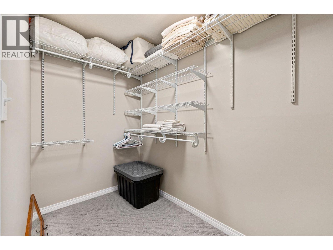
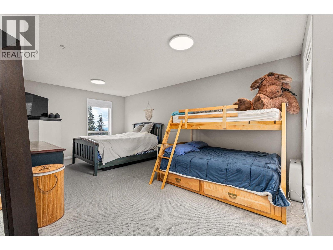
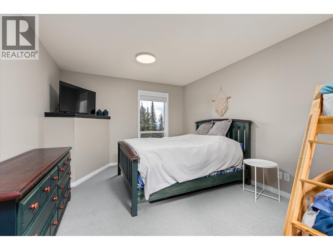
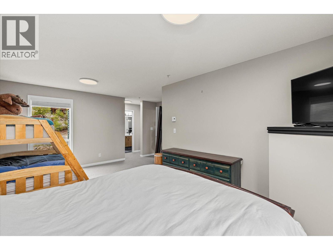
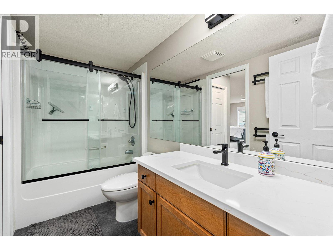
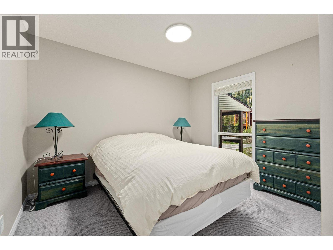
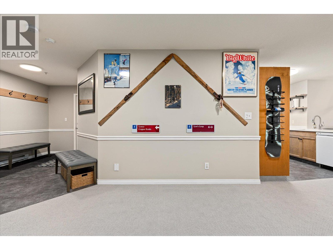
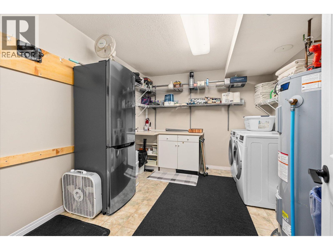
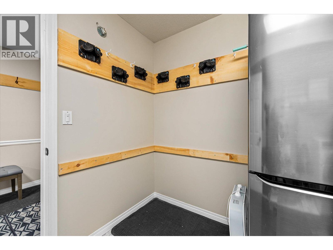
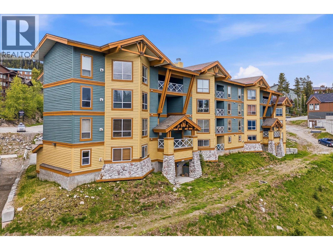
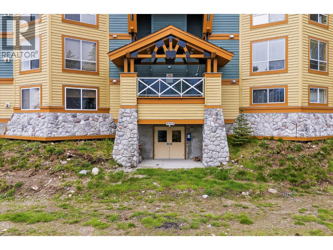
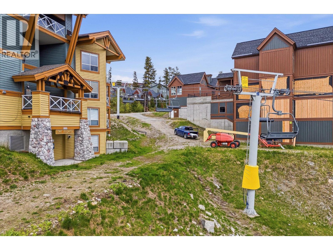
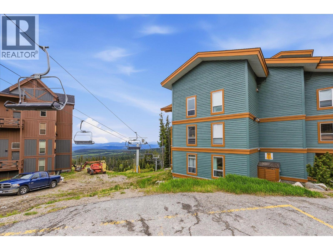
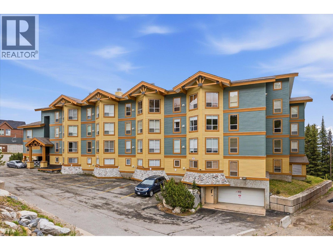
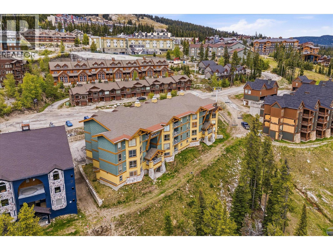
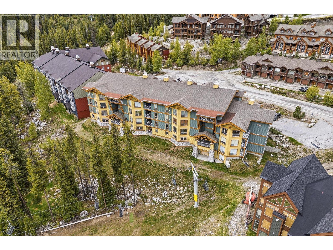
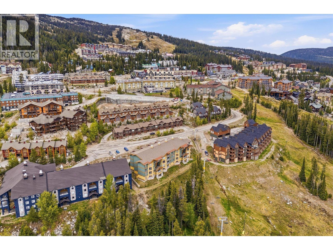
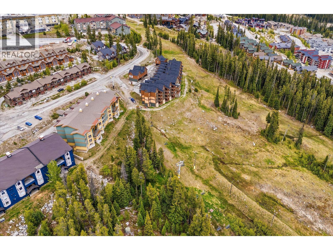
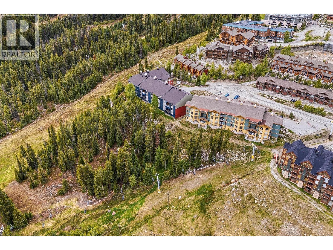
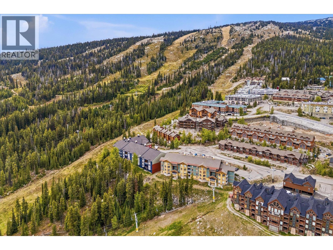
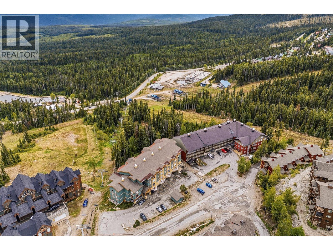
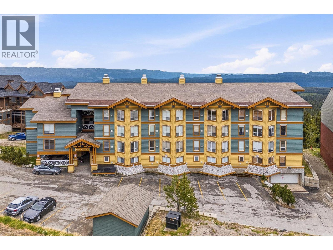
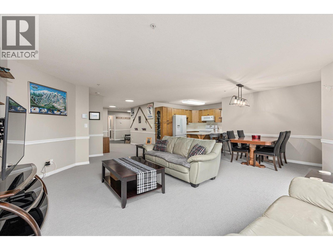
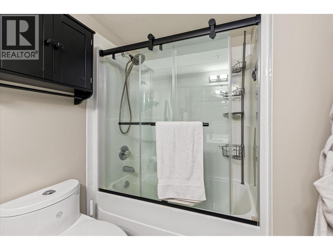
Perched on the 3rd floor of the sought-after Legacy, this exceptional turnkey 3-bedroom, 2-bath end unit is the mountain escape you’ve been waiting for. Perfectly positioned on Hummingbird Run with true ski-in/ski-out access, this is effortless alpine living at its finest. Inside, you’ll find a bright and spacious layout wrapped in windows, showcasing jaw-dropping panoramic views both up and down the mountain. Stunning finishes elevate every space, from the quartz countertops, wood blinds, and contemporary lighting to the modern hardware, all reflecting meticulous care and pride of ownership. As an end unit, privacy and natural light take center stage, creating the perfect setting to unwind after a day on the slopes. Cozy up fireside, entertain with ease, or simply soak in the scenery from your private vantage point high above it all. Bring all the gear—storage won't be an issue here. The oversized laundry and storage room features custom snowboard holders, while multiple closets throughout the unit provide ample space for skis, boots, bikes, and everything else that comes with mountain living. Located just a short stroll to the village, you’ll enjoy easy access to dining, shopping, skating, apres-ski, and all the energy and charm that make Big White Ski Resort one of Canada’s premier mountain destinations. Whether you’re searching for the ultimate family getaway, an investment property, or a year-round retreat, this one checks every box. Book your showing today. (id:6770)

Contact Us to get more detailed information about this property or setup a viewing.

Contact Us Call Us

  • Price $725,000
  • Age 1995
  • Land Size 0.9 Acres
  • Stories 1
  • Size 1690 sqft
  • Bedrooms 3
  • Bathrooms 2
  • Underground 1 Spaces
  • Appliances Refrigerator, Dishwasher, Dryer, Range - Electric, Microwave, Washer
  • Water Private Utility
  • Sewer Municipal sewage system
  • View Mountain view
  • Strata Fees $857.35
  • Basement

  • Kitchen10'5'' x 8'5''
  • Main level

  • Other5'1'' x 9'1''
  • Dining room6'0'' x 10'10''
  • Living room15'3'' x 37'4''
  • Bedroom16'1'' x 22'11''
  • 4pc Bathroom9'8'' x 4'11''
  • Bedroom11'3'' x 9'8''
  • Laundry room11'7'' x 10'0''
  • Primary Bedroom14'11'' x 24'7''
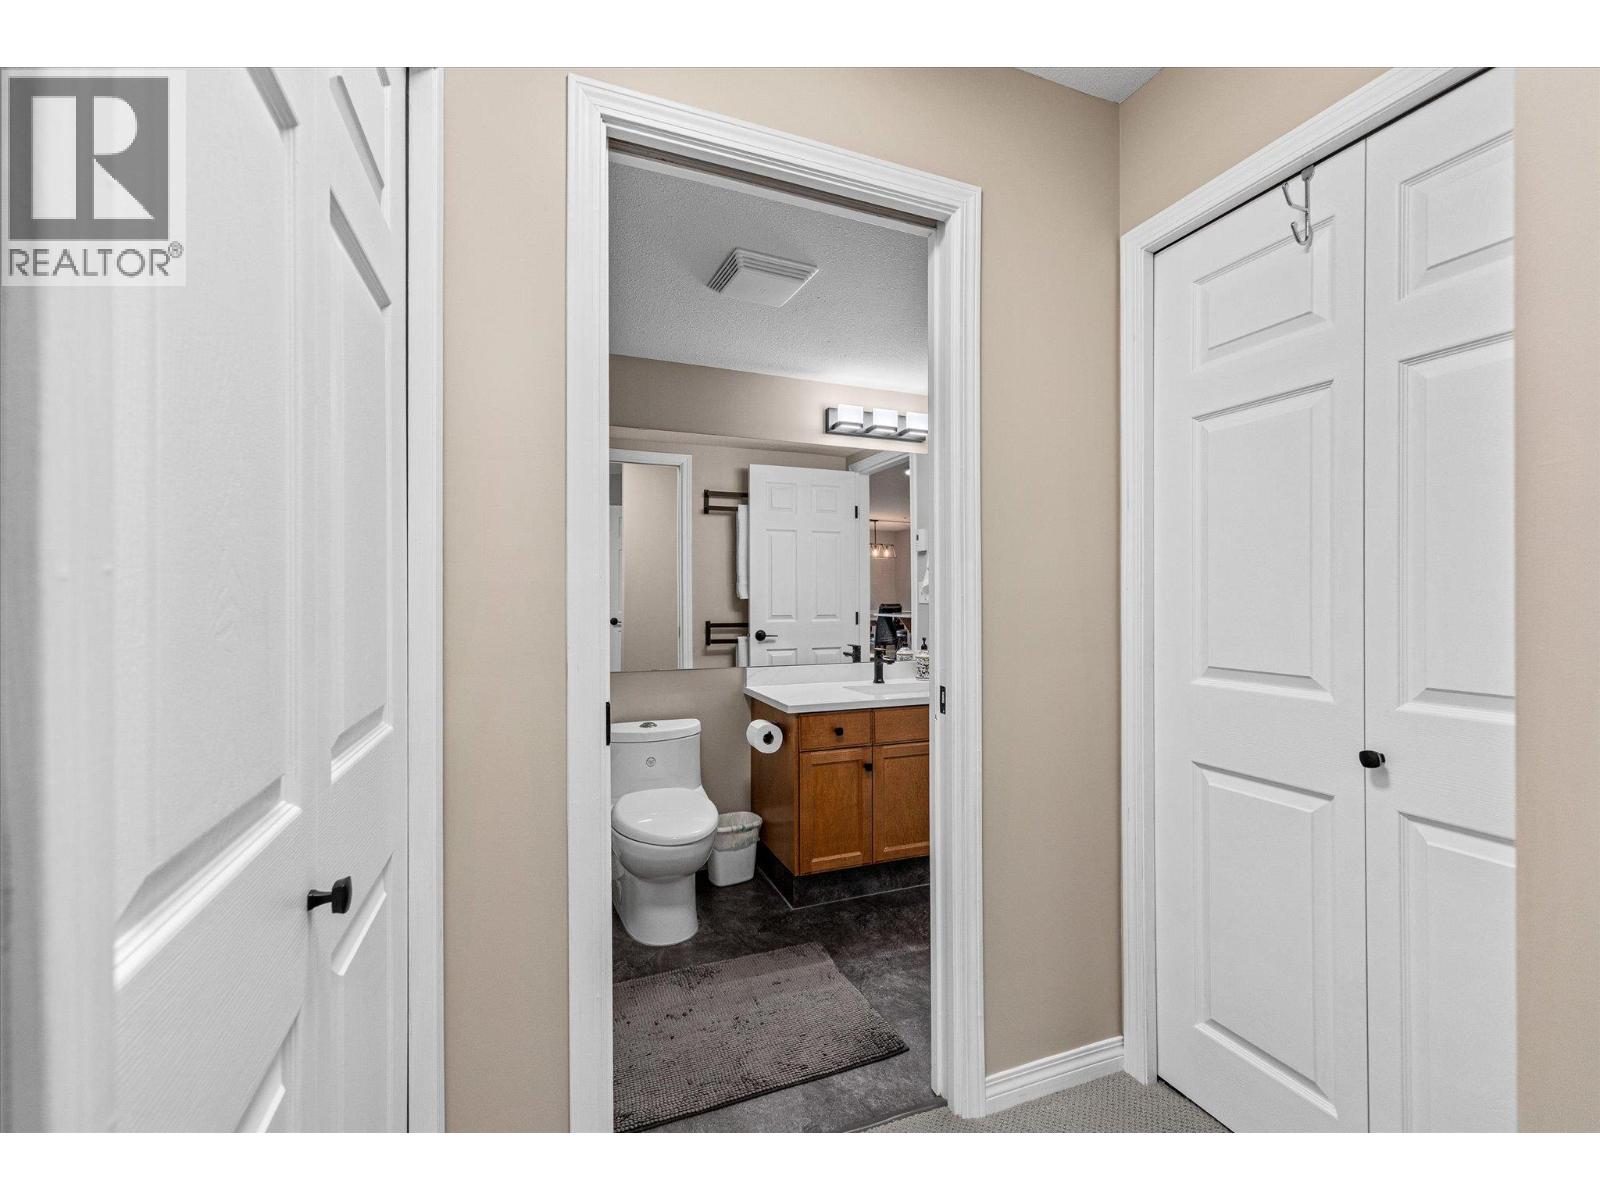
  • 4pc Ensuite bath5'11'' x 9'1''
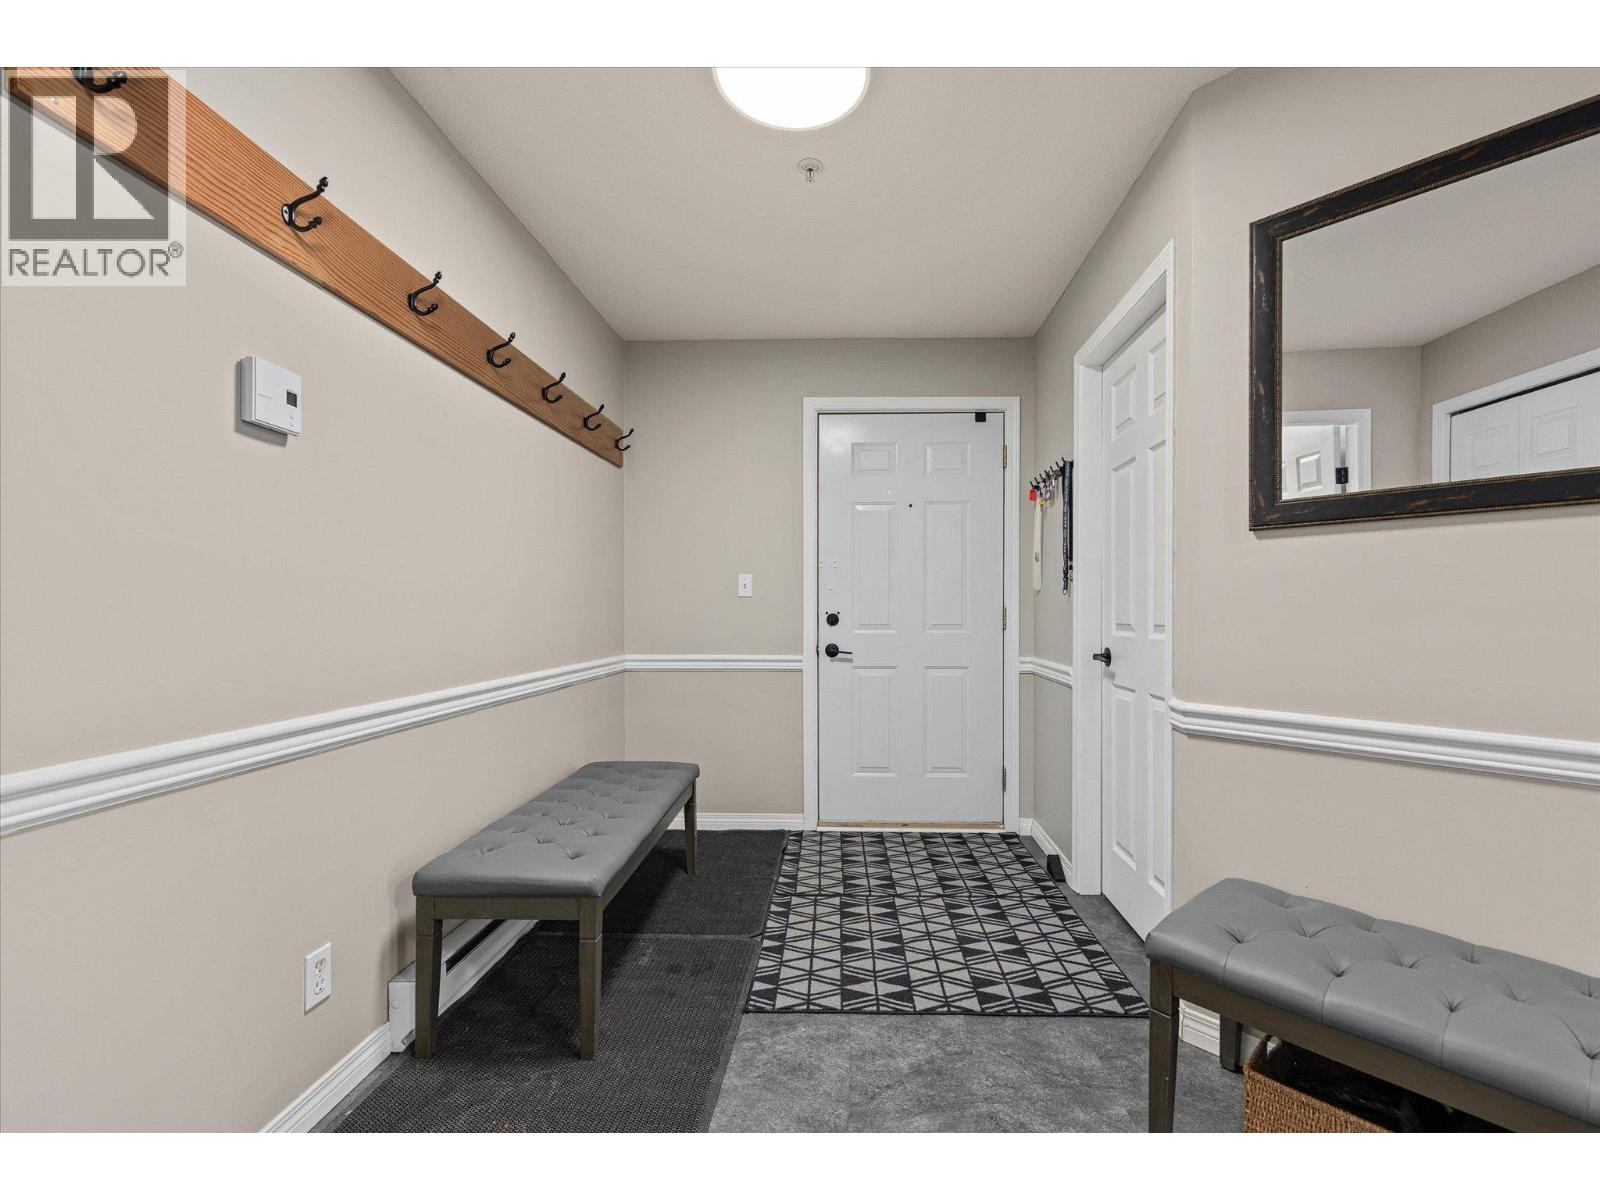
  • Foyer12'4'' x 9'6''