2345 sqft Single Family Duplex
9695 Celeste Road, Lake Country

$895,000

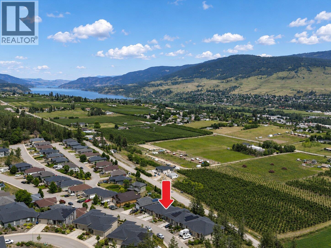
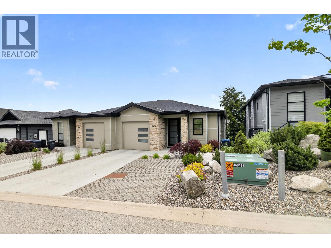
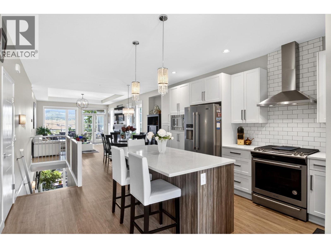
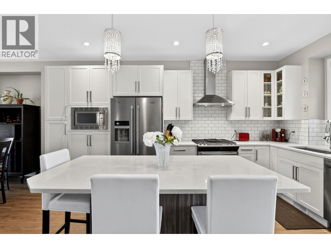
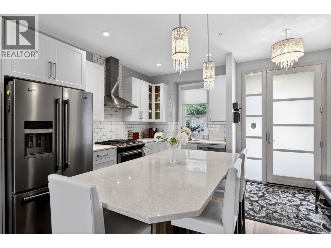
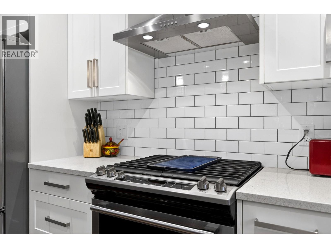
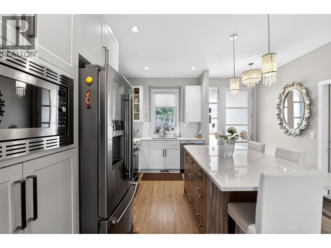
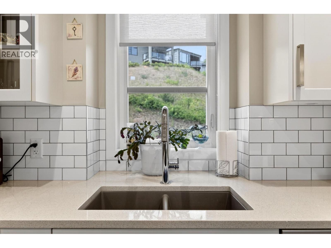
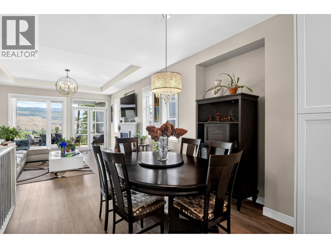
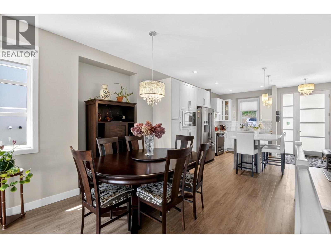
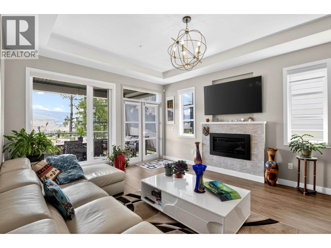
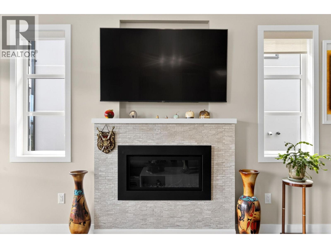
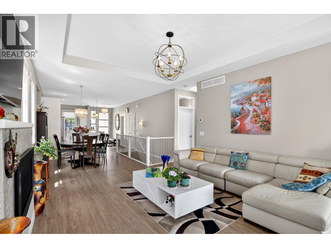
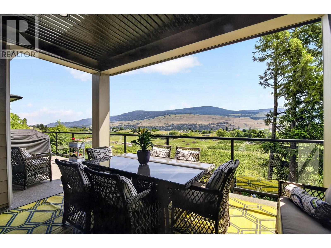
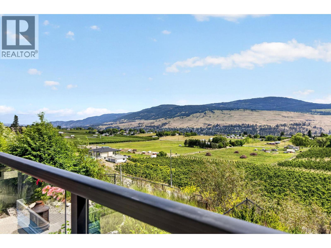
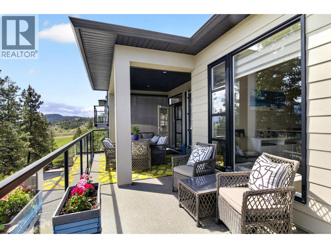
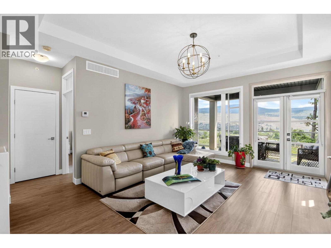
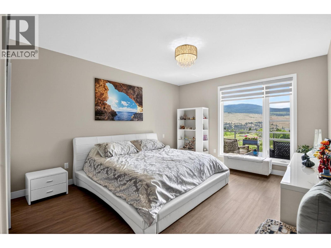
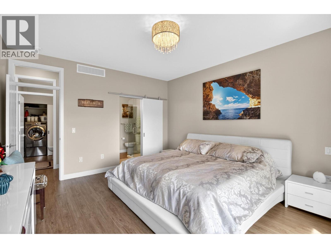
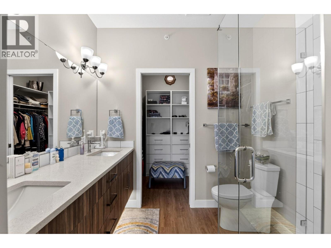
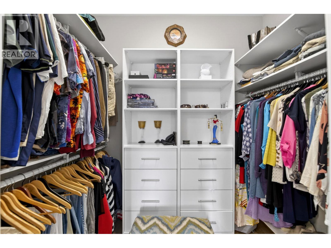
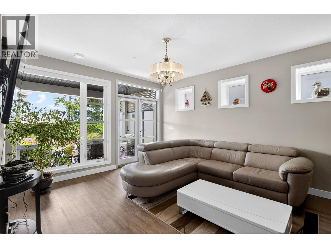
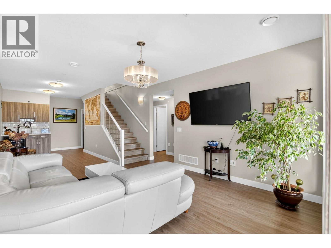
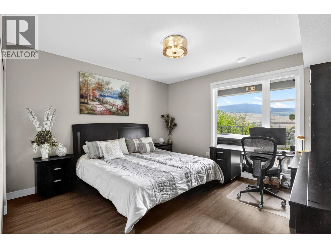
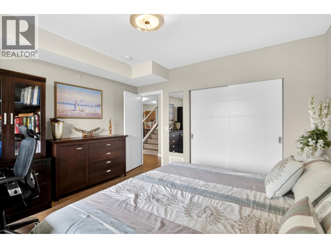
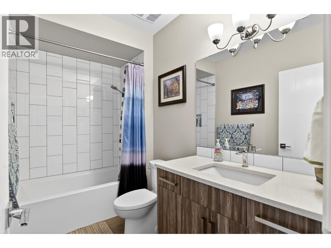
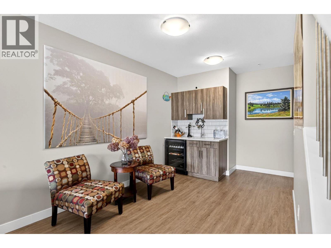
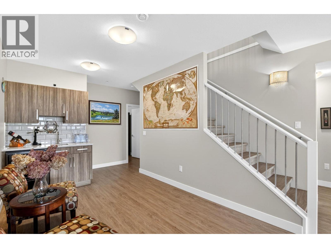
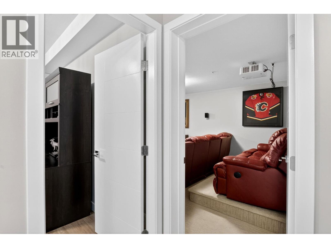
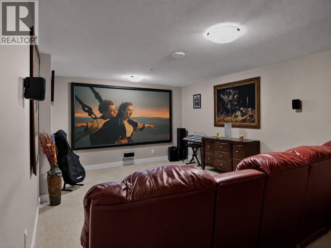
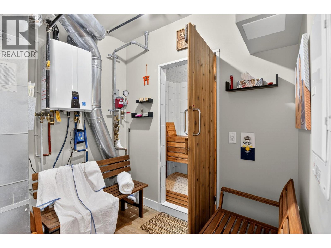
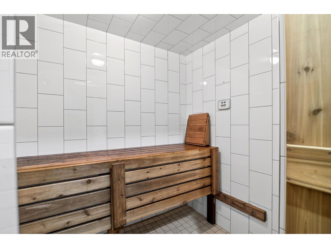
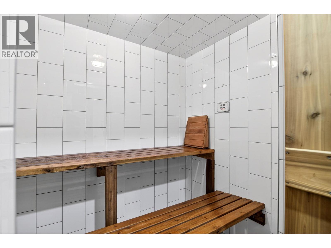
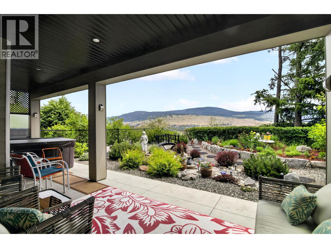
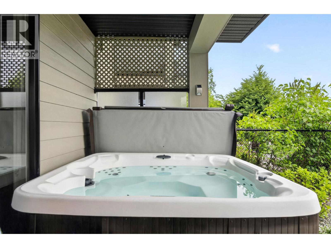
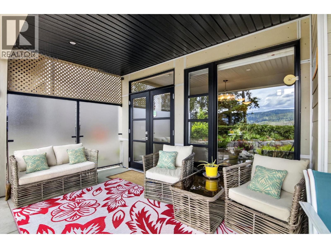
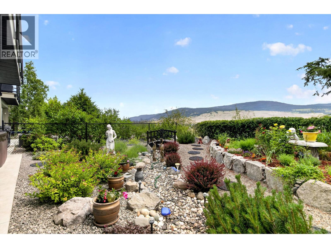
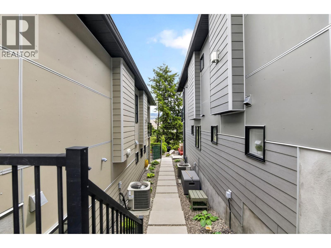
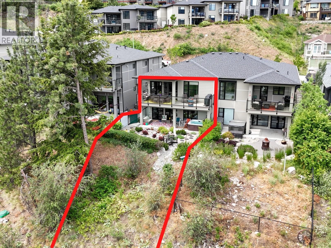
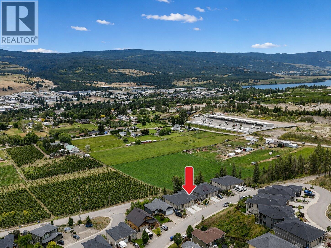
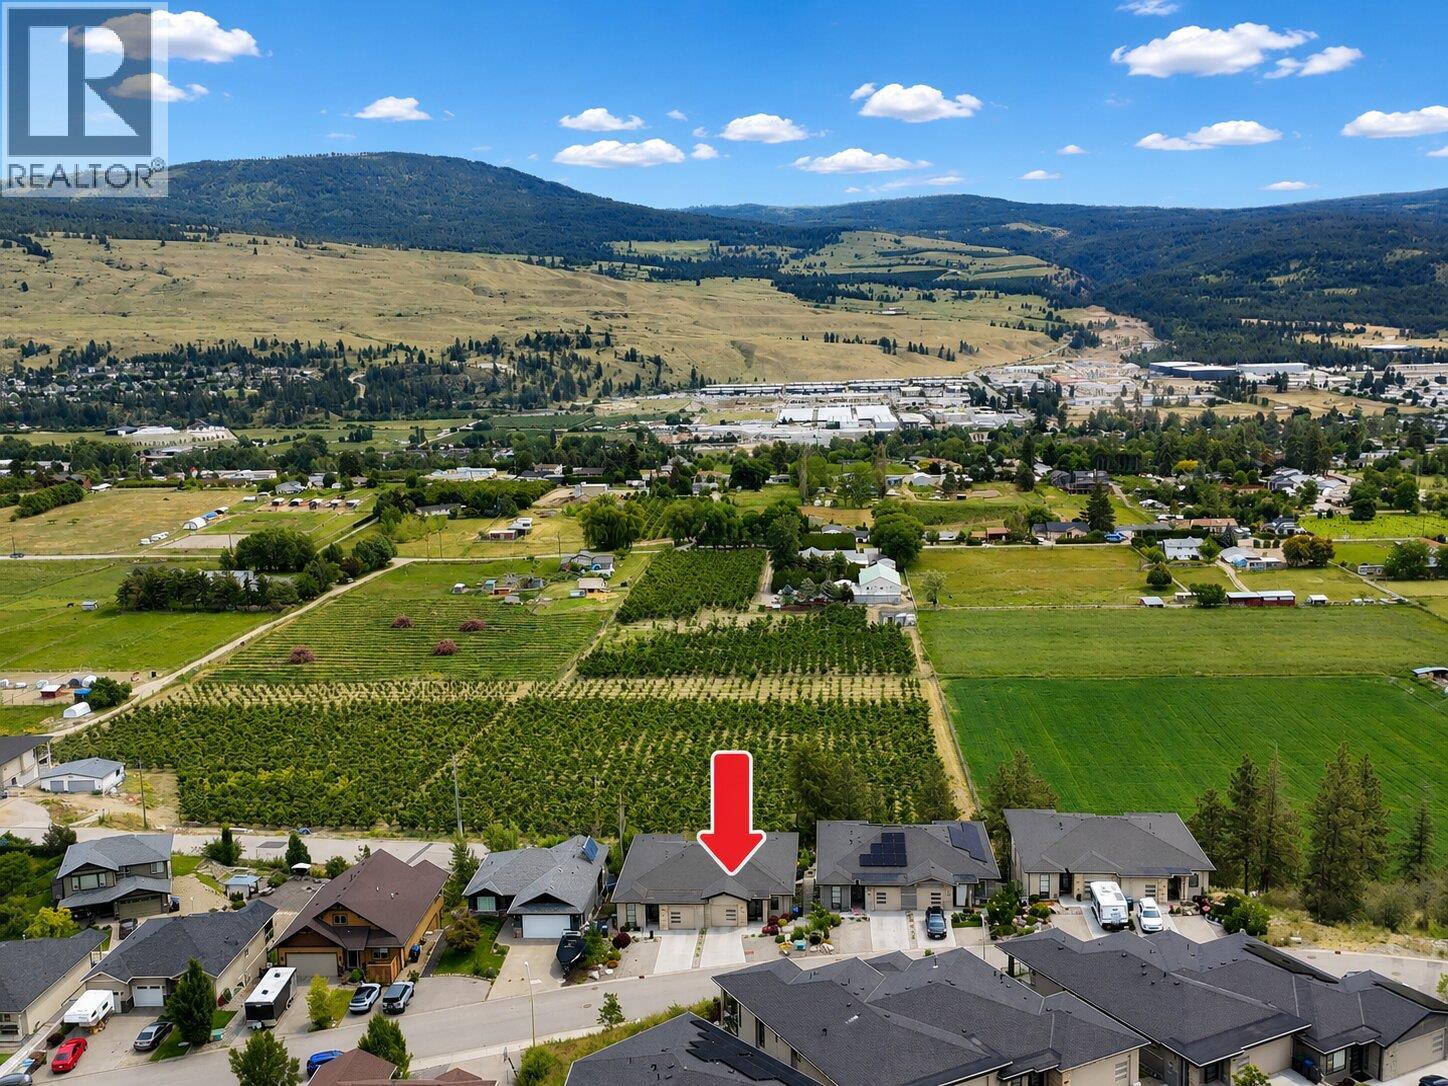
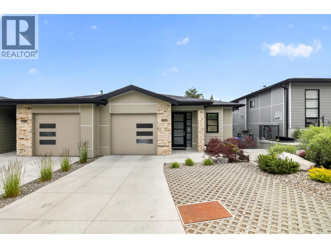
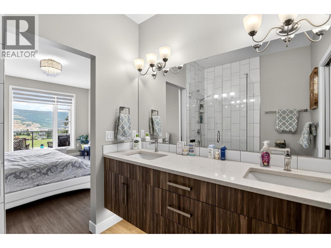
One-of-a-Kind Half Duplex with Exceptional Views & No Strata Fees! This stunning half duplex offers features rarely found in this price range, including a dedicated HOME THEATRE, STEAM ROOM, HOT TUB, wet bar with beverage cooler, and a full-sized 28-foot deck showcasing unobstructed valley views. Loaded with over $50,000 in builder upgrades, this home boasts quartz countertops throughout, 10 foot tray ceilings, luxury vinyl plank flooring throughout, oversized windows designed to maximize natural light and views, and 9-foot ceilings on both levels. The thoughtfully landscaped yard extends from front to back, creating attractive outdoor spaces to enjoy year-round. The impressive kitchen is a true centerpiece, featuring high-end appliances including a smudge-resistant refrigerator, built-in pantry, under-cabinet lighting, soft-close cabinetry, and an oversized island perfect for entertaining. The spacious primary suite offers a luxurious ensuite complete with dual sinks, toe-kick lighting, separate shower, and a walk-in closet. Additional highlights include oversized single garage, parking for 3 vehicles plus street parking, and the added benefit of no strata fees, no bylaws, only a shared insurance policy between homeowners. A rare opportunity to own a highly upgraded home with incredible views, premium features, and no monthly strata costs. Just 10 Minutes to Kelowna International Airport! This is one you won't want to miss! (id:6770)

Contact Us to get more detailed information about this property or setup a viewing.

Contact Us Call Us

  • Price $895,000
  • Age 2019
  • Land Size 0.1 Acres
  • Stories 2
  • Size 2345 sqft
  • Bedrooms 3
  • Bathrooms 3
  • Attached Garage 1 Spaces
  • Exterior Stone, Other
  • Cooling Central Air Conditioning
  • Appliances Refrigerator, Dishwasher, Dryer, Range - Gas, Hot Water Instant, Microwave, Washer, Wine Fridge
  • Water Municipal water
  • Sewer Municipal sewage system
  • Flooring Carpeted, Vinyl
  • View Mountain view, Valley view, View (panoramic)
  • Fencing Fence
  • Landscape Features Landscaped, Underground sprinkler
  • Strata Fees $0.00
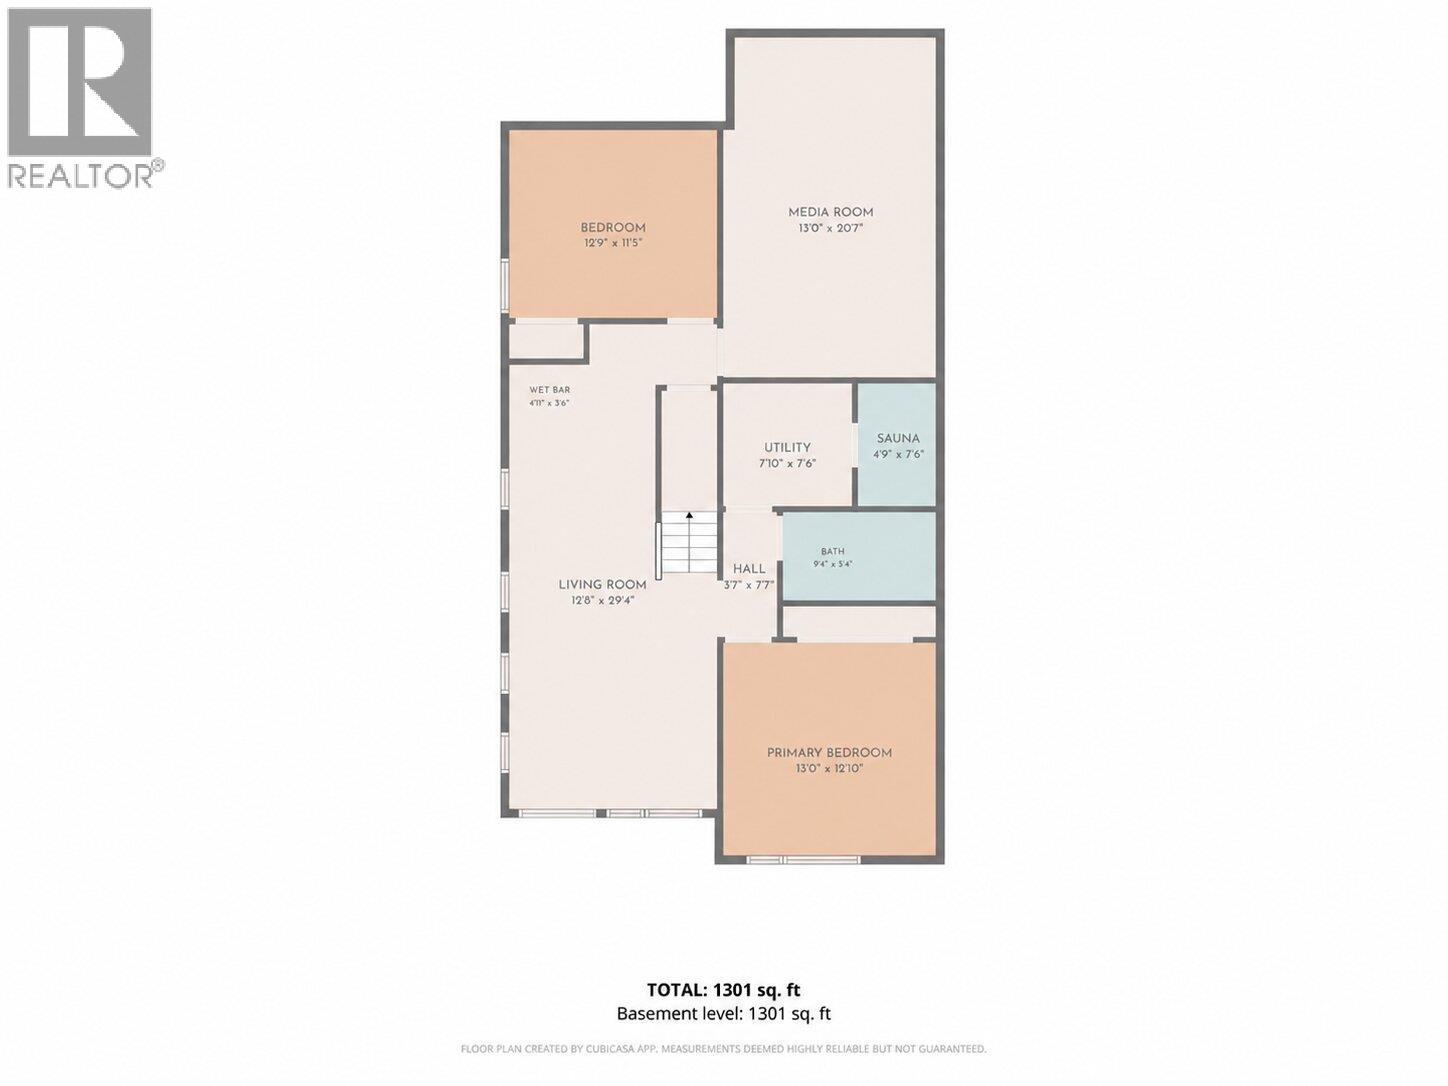
  • Basement

  • Utility room7'10'' x 7'6''
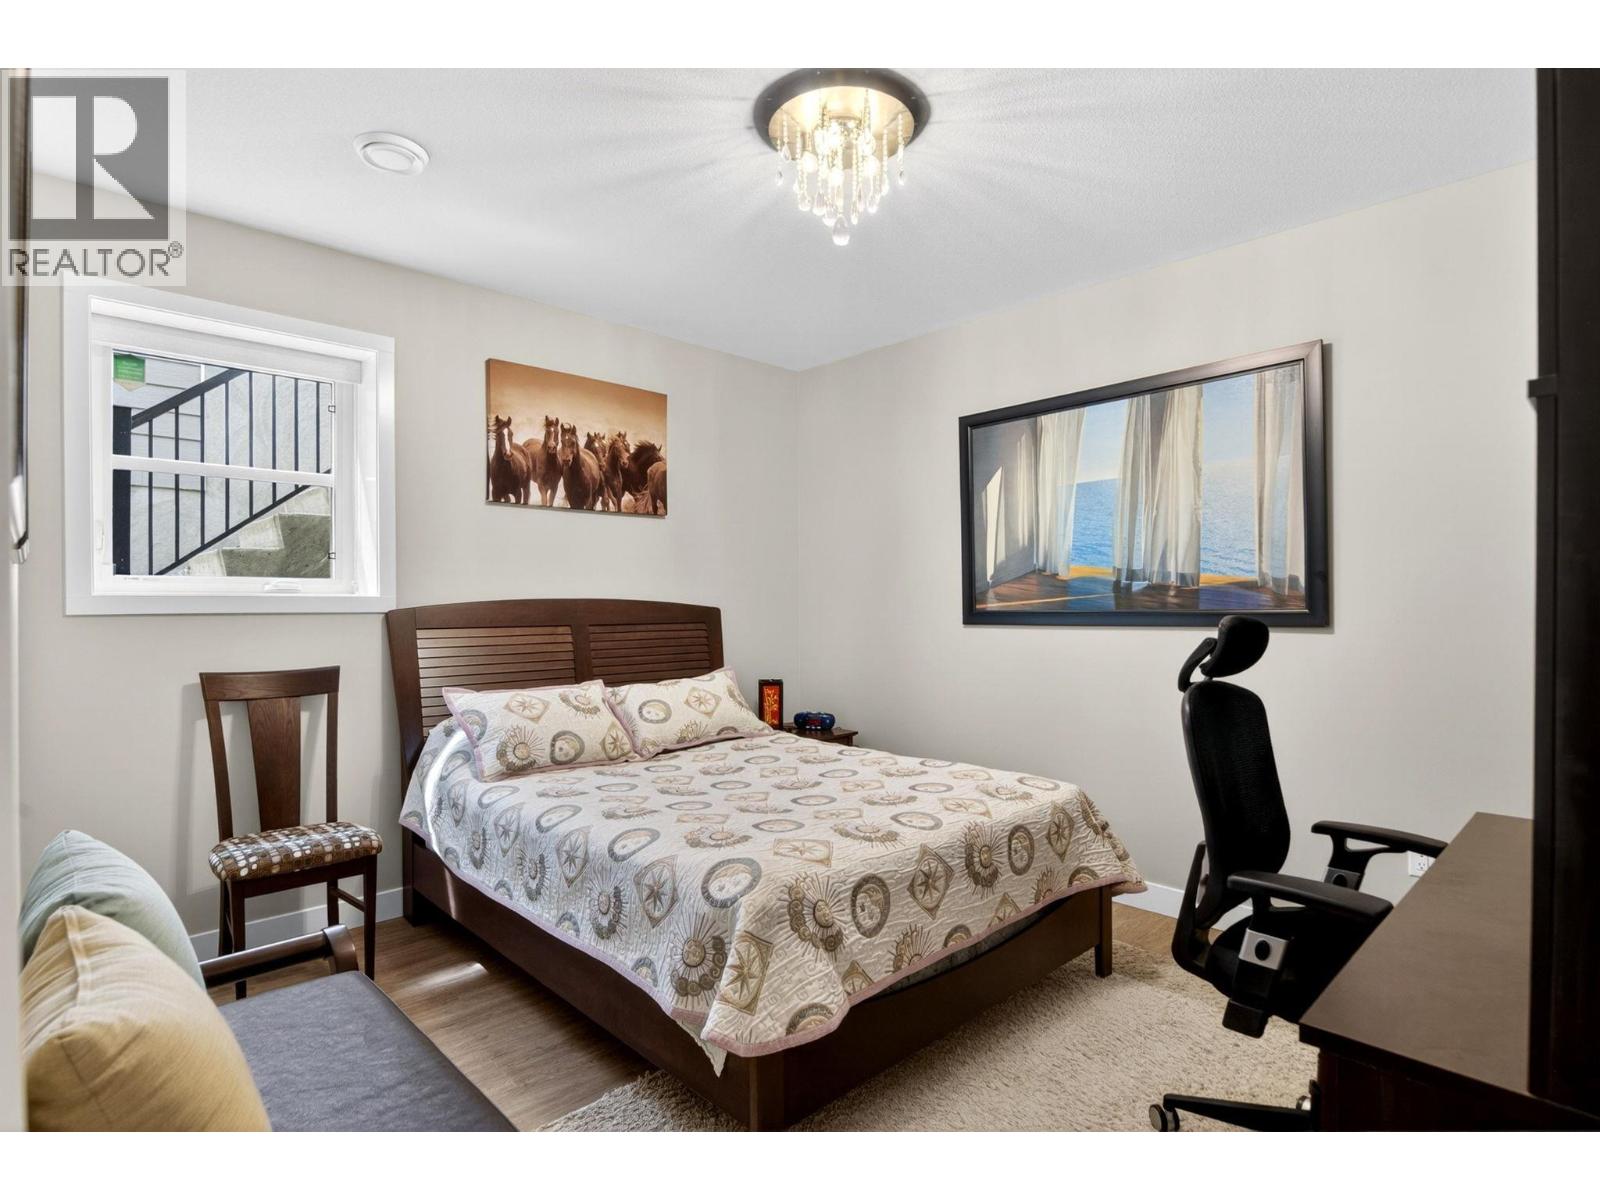
  • Bedroom12'9'' x 11'5''
  • Other4'11'' x 3'6''
  • Sauna4'9'' x 7'6''
  • Family room12'9'' x 29'4''
  • Utility room7'10'' x 7'6''
  • 4pc Bathroom9'3'' x 5'4''
  • Media20'8'' x 13'0''
  • Bedroom13'0'' x 12'10''
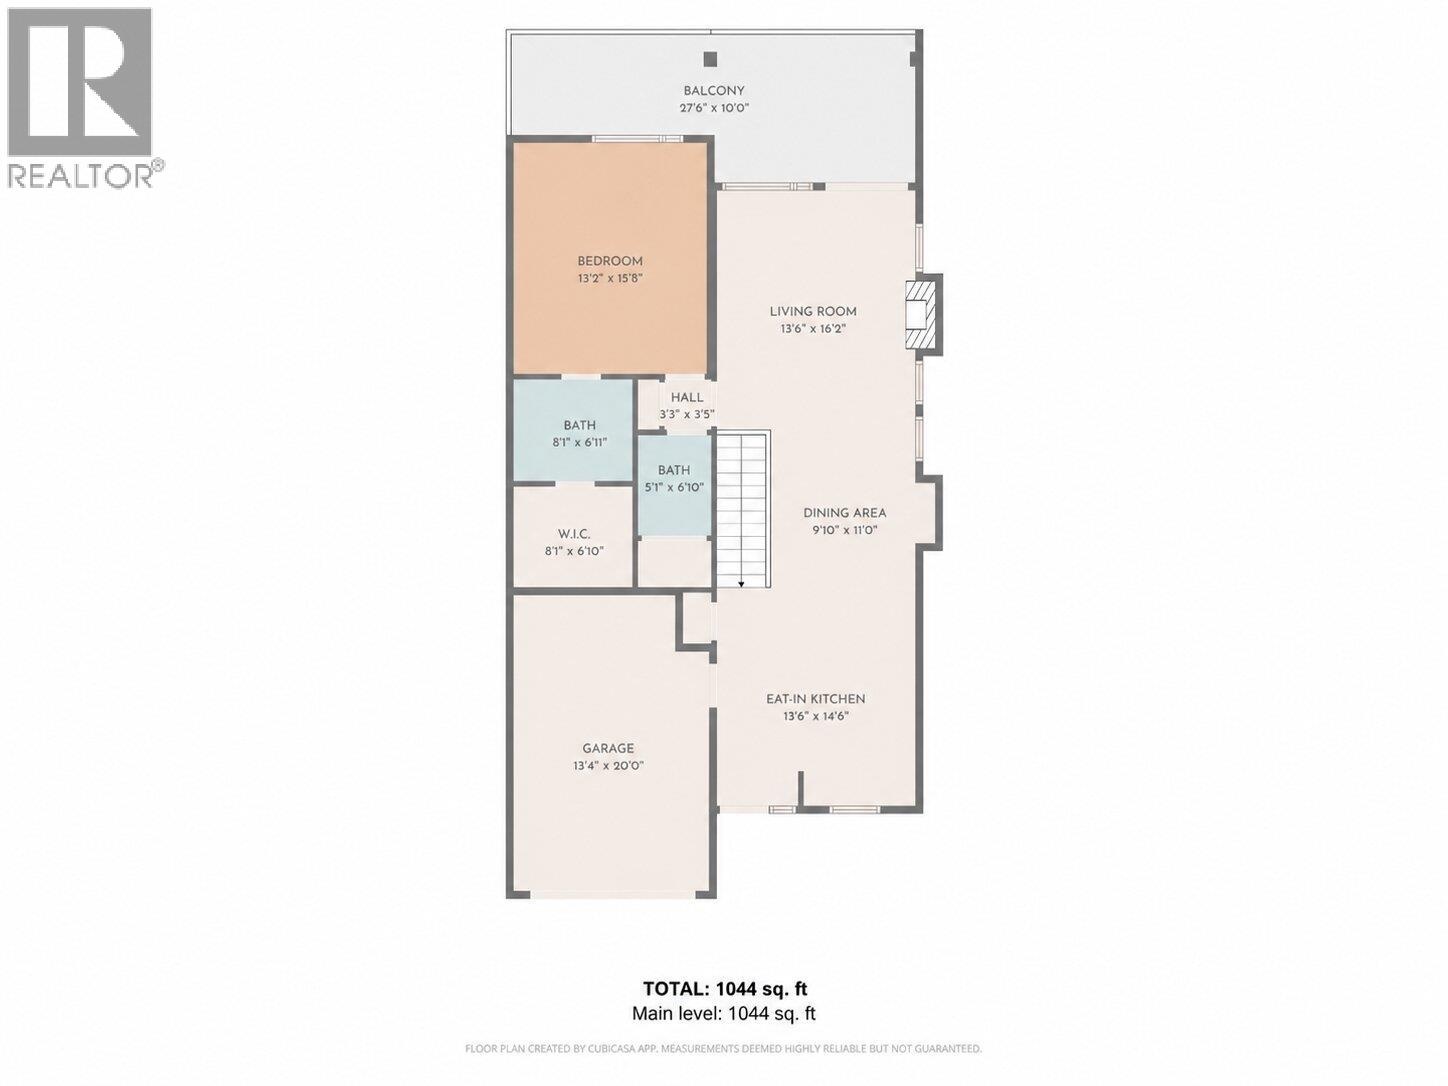
  • Main level

  • Living room13'6'' x 16'2''
  • Foyer5'6'' x 5'4''
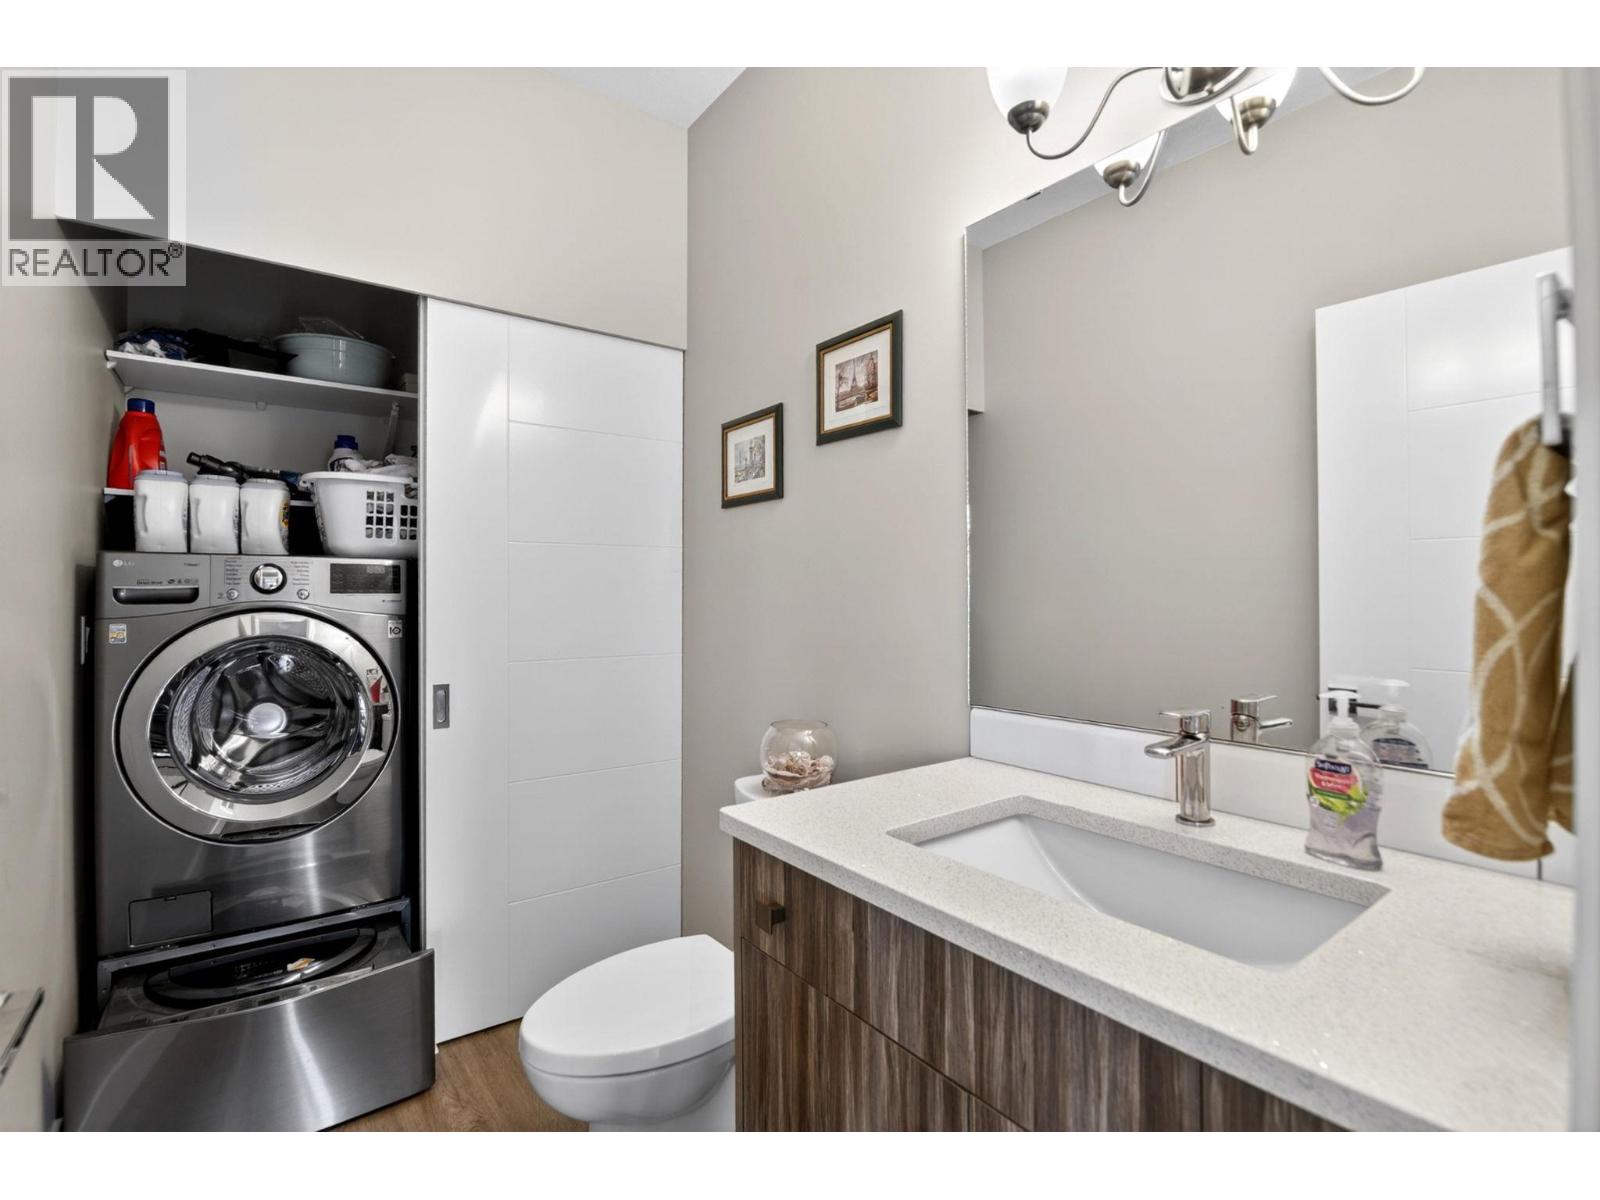
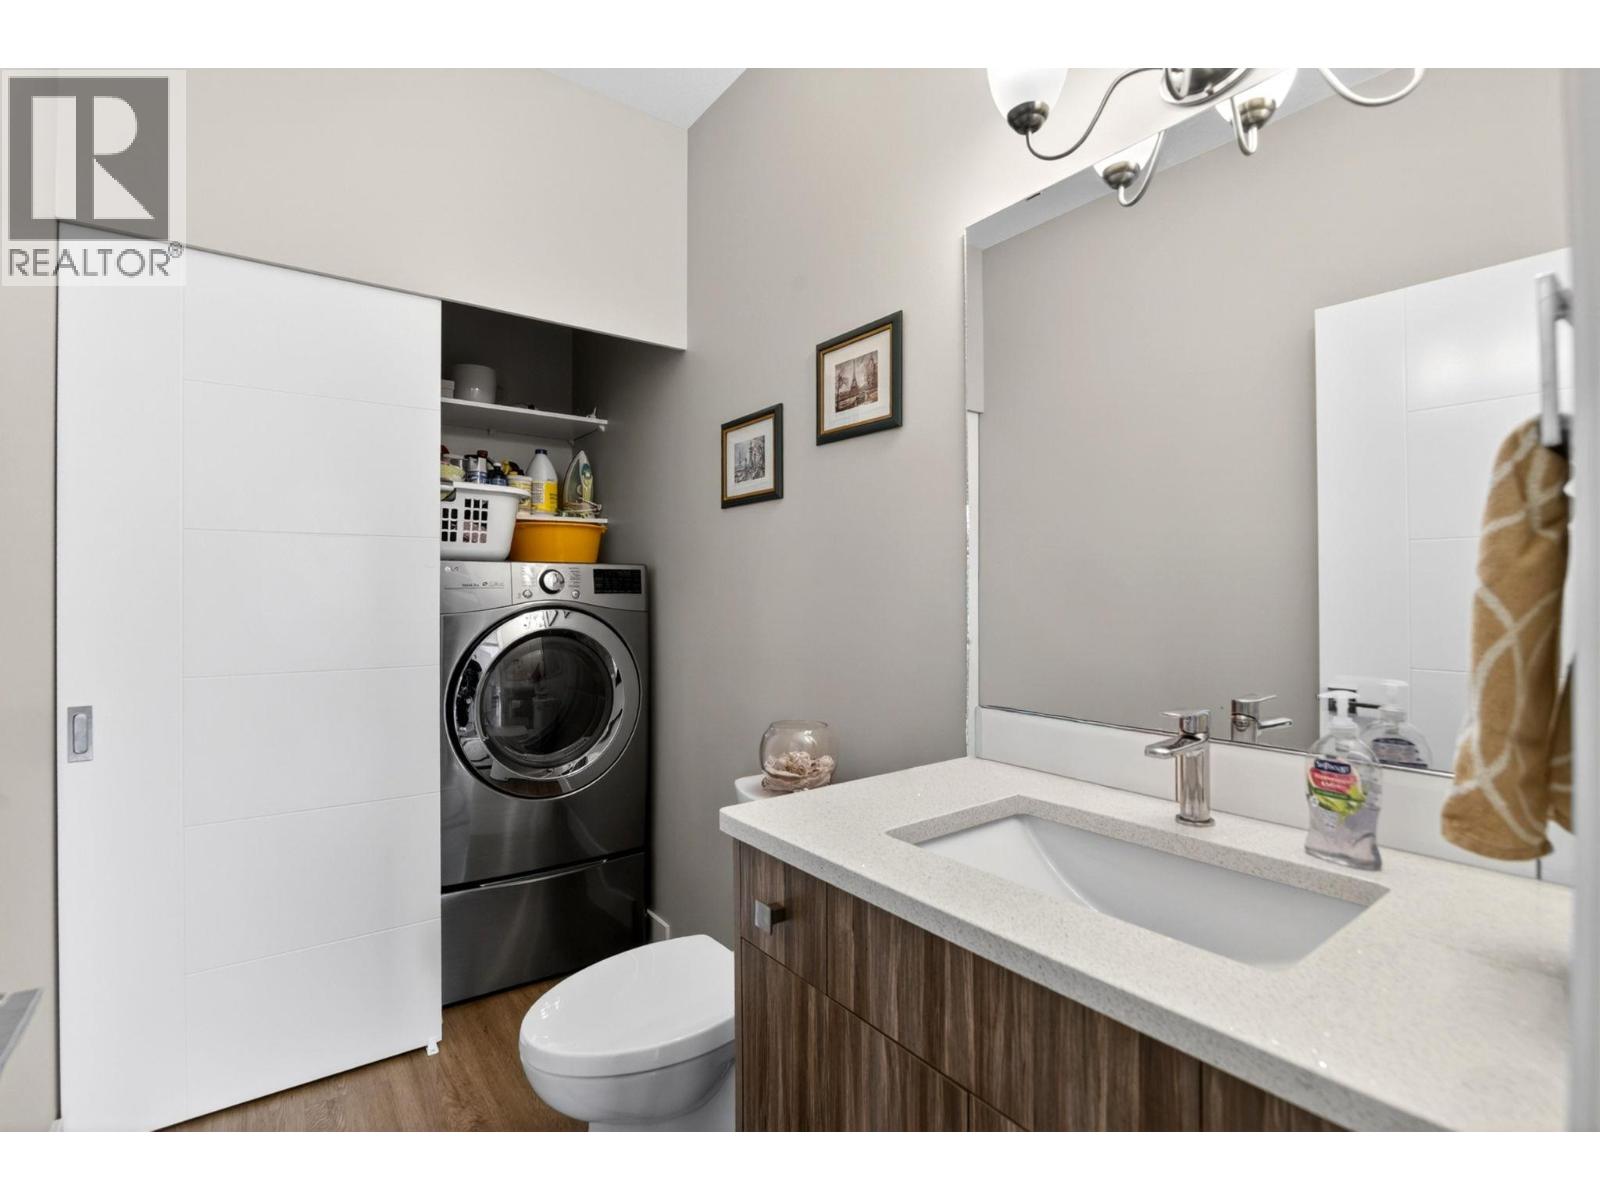
  • 2pc Bathroom5'1'' x 6'10''
  • Other8'1'' x 6'10''
  • 4pc Ensuite bath8'1'' x 6'11''
  • Primary Bedroom13'2'' x 15'8''
  • Kitchen13'6'' x 14'6''
  • Dining room9'10'' x 11'0''