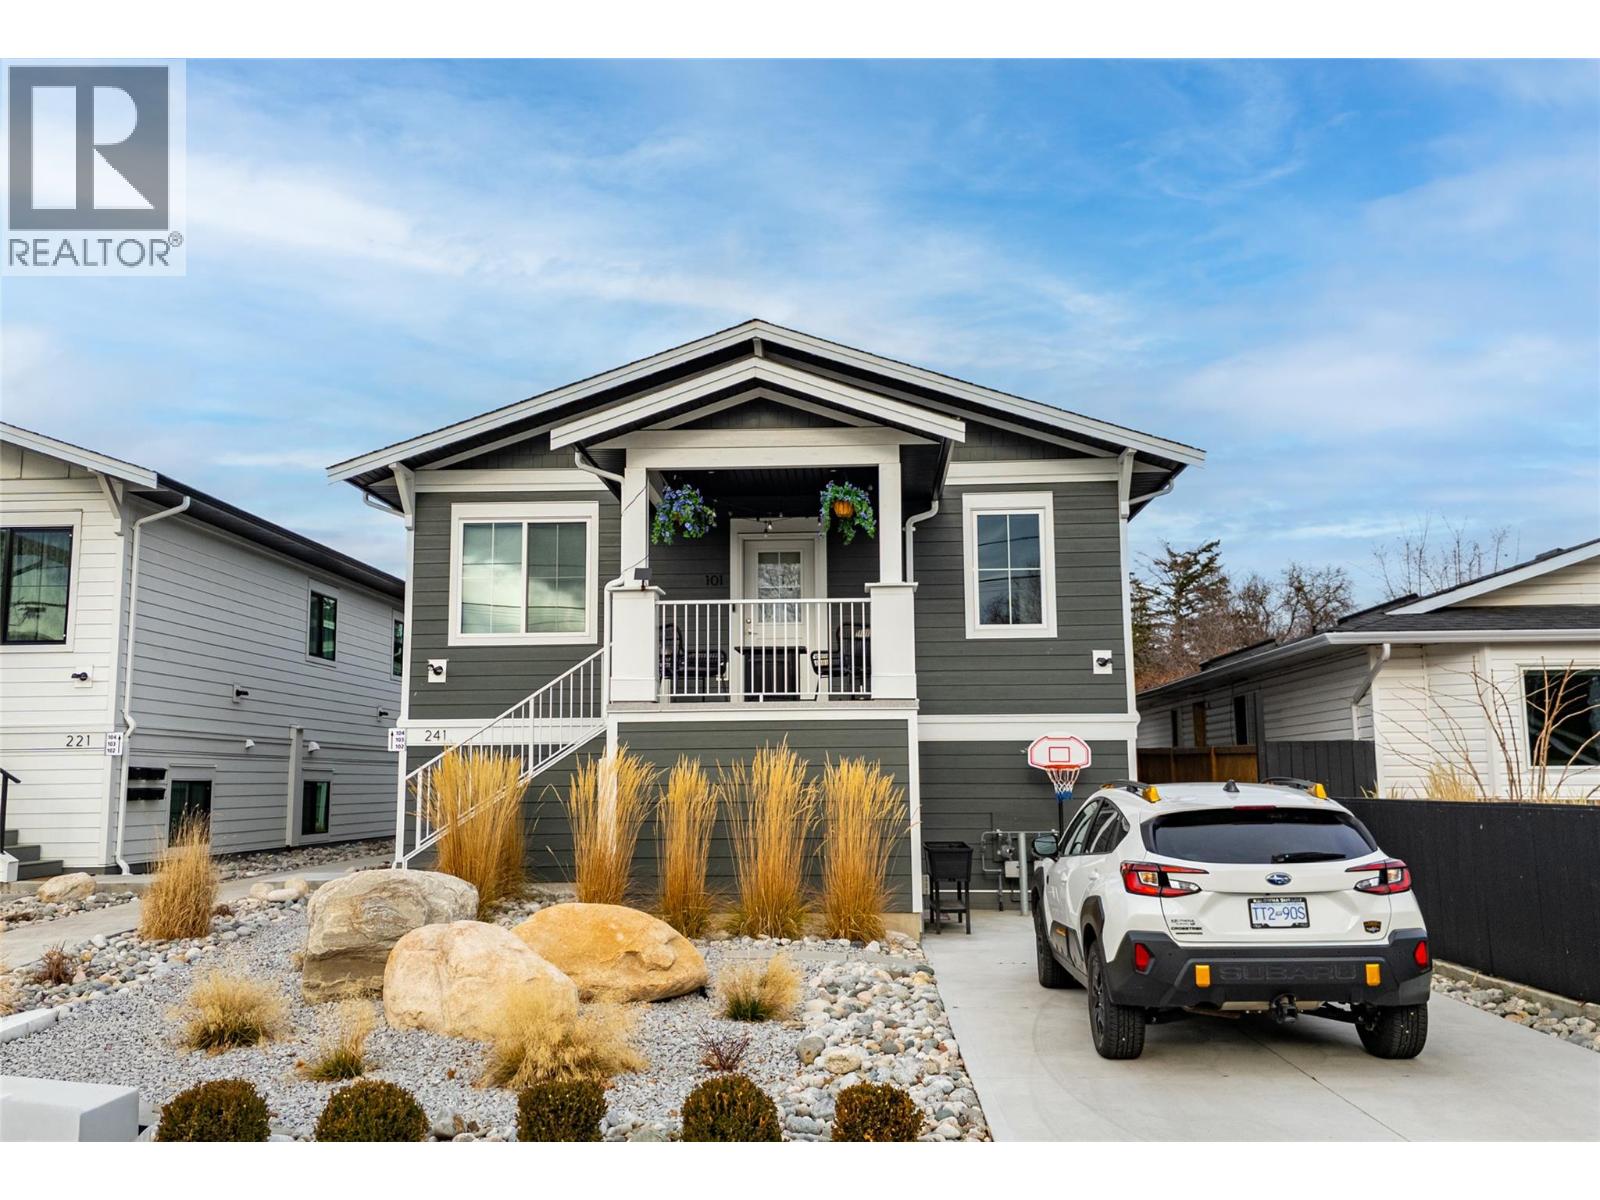
1256 sqft Single Family Duplex
241 NELSON Avenue Unit# 101, Penticton

$539,000

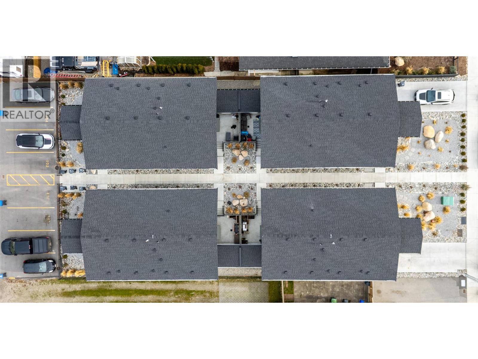
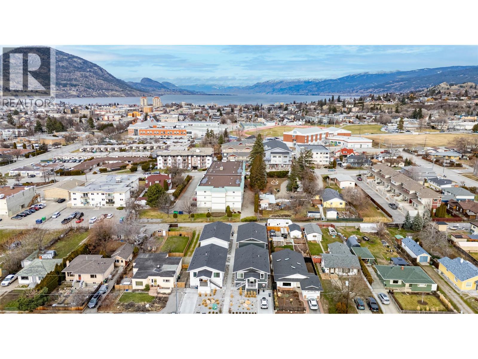
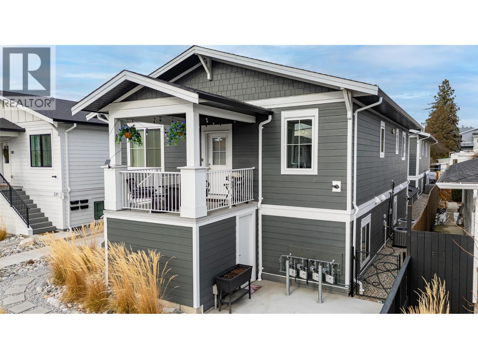
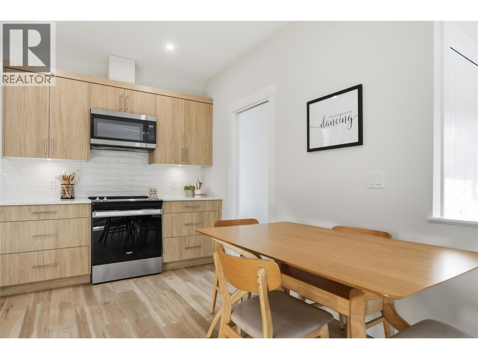
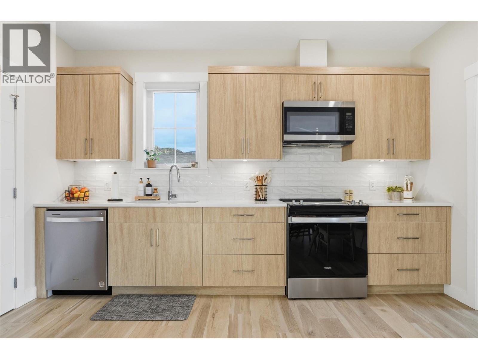
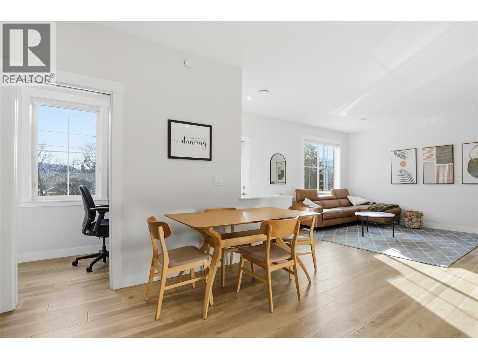
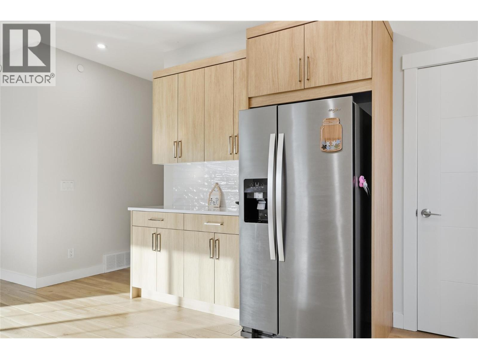
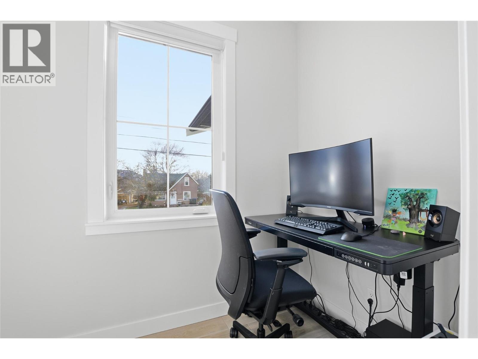
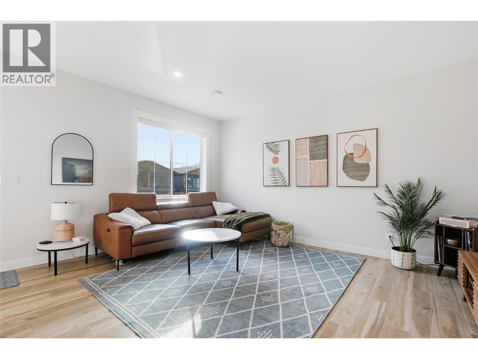
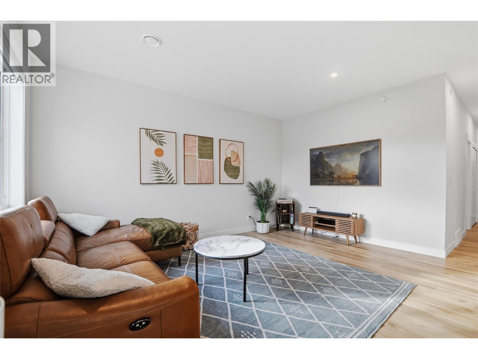
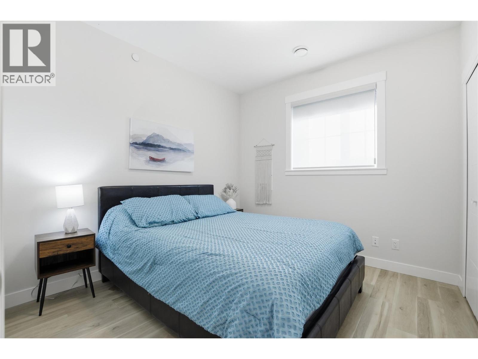
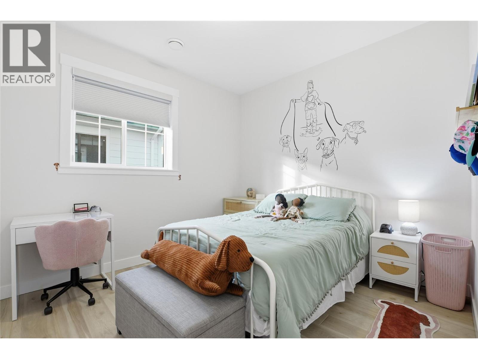
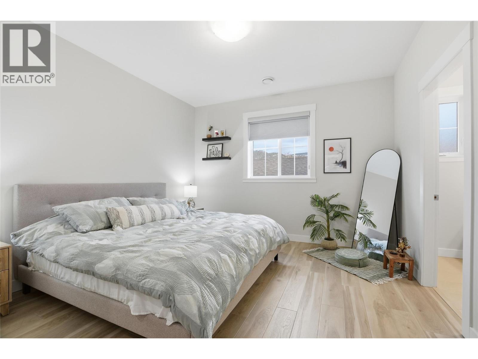
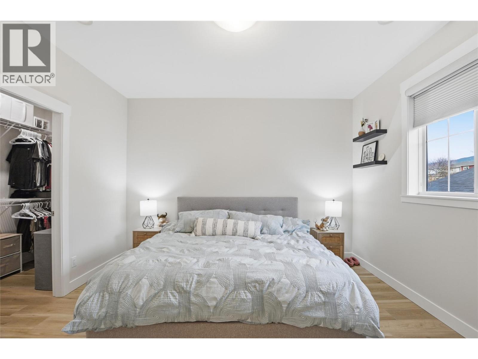
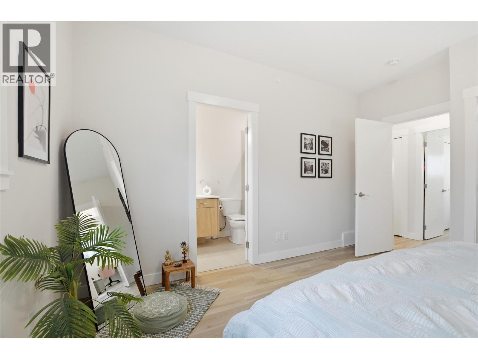
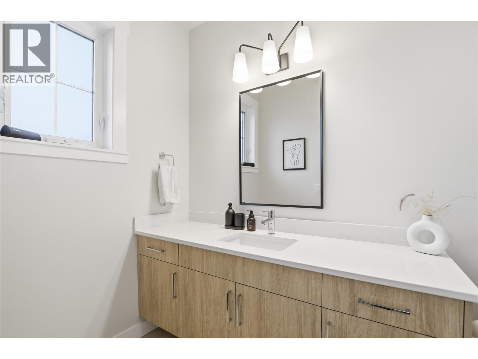
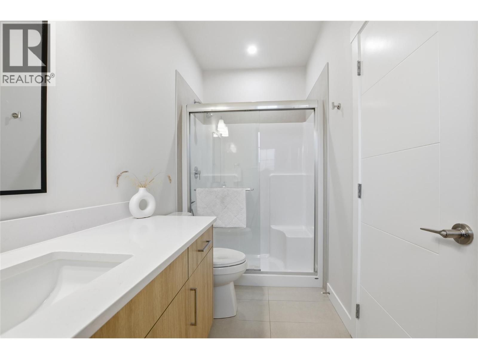
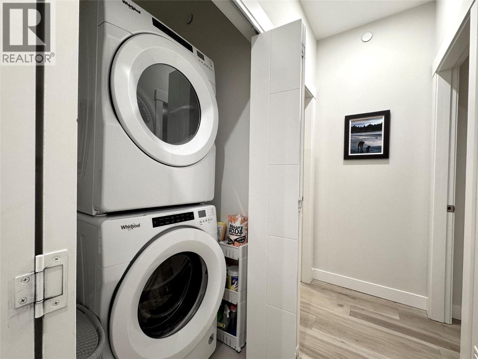
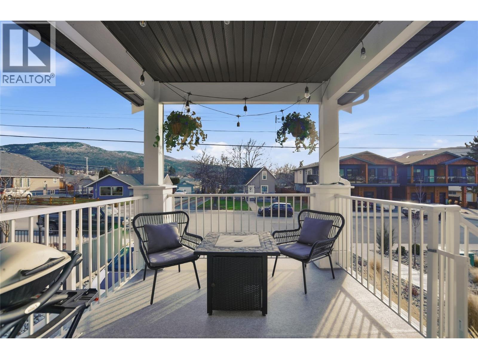
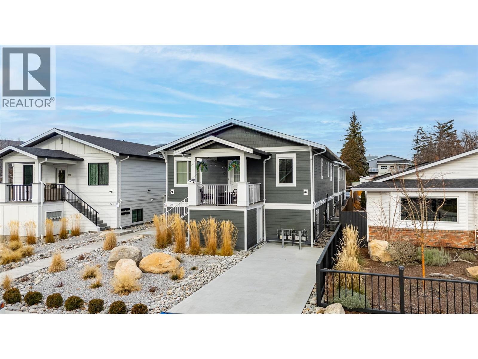
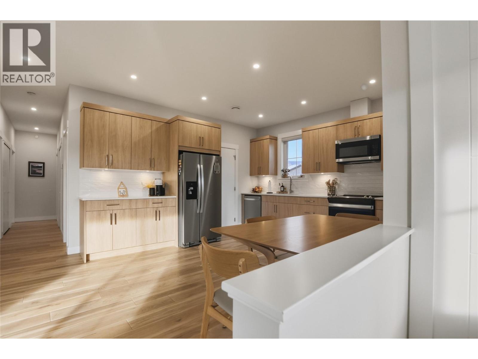
CLICK TO VIEW VIDEO: Built in 2023 by respected local builder Burgart Projects Inc., this UPPER-level half duplex offers a rare combination of modern quality construction, single-level living, and exceptional privacy. The unique up/down design-rather than a traditional shared side wall-provides outstanding sound separation and an incredibly peaceful interior and a living experience that feels remarkably similar to a detached home. Offering 1,260 sq ft with 3 bedrooms and 2 bathrooms, the bright open layout features 9-foot ceilings, quartz countertops, and generous cabinetry. Just off the kitchen, you'll love the lifestyle-driven FLEX room offering versatility as a home office, playroom, or creative space of your choice. The spacious primary suite includes a walk-in closet and 3-piece ensuite, while the additional bedrooms comfortably accommodate queen-sized furnishings. Automatic blinds throughout, blackout blinds in the bedrooms, full-size stacked laundry, dedicated parking, and the remaining home warranty add everyday comfort and peace of mind. Step outside to the covered south-facing patio with additional storage below. Located in one of Penticton's most convenient neighbourhoods, you're moments from Pen High, KVR Middle School, parks, running track, the KVR Trail, shopping, The Gym Eternal, and La Casa Ouzeria. Modern, quiet, and thoughtfully built; this is low-maintenance living done right. (id:6770)

Contact Us to get more detailed information about this property or setup a viewing.

Contact Us Call Us

  • Price $539,000
  • Age 2023
  • Land Size 0.9 Acres
  • Stories 1
  • Size 1256 sqft
  • Bedrooms 3
  • Bathrooms 2
  • Additional Parking Spaces
  • Other Spaces
  • Exterior Other
  • Cooling Central Air Conditioning
  • Appliances Range, Refrigerator, Dishwasher, Dryer, Microwave, Washer
  • Water Municipal water
  • Sewer Municipal sewage system
  • Flooring Vinyl
  • Landscape Features Landscaped
  • Strata Fees $250.00
  • Main level

  • Living room10'7'' x 15'6''
  • Kitchen17'4'' x 13'2''
  • Dining room11'8'' x 6'10''
  • Office7'11'' x 4'11''
  • Primary Bedroom13'9'' x 12'2''
  • 3pc Ensuite bathMeasurements not available
  • Bedroom10'1'' x 10'11''
  • Bedroom10'1'' x 9'11''
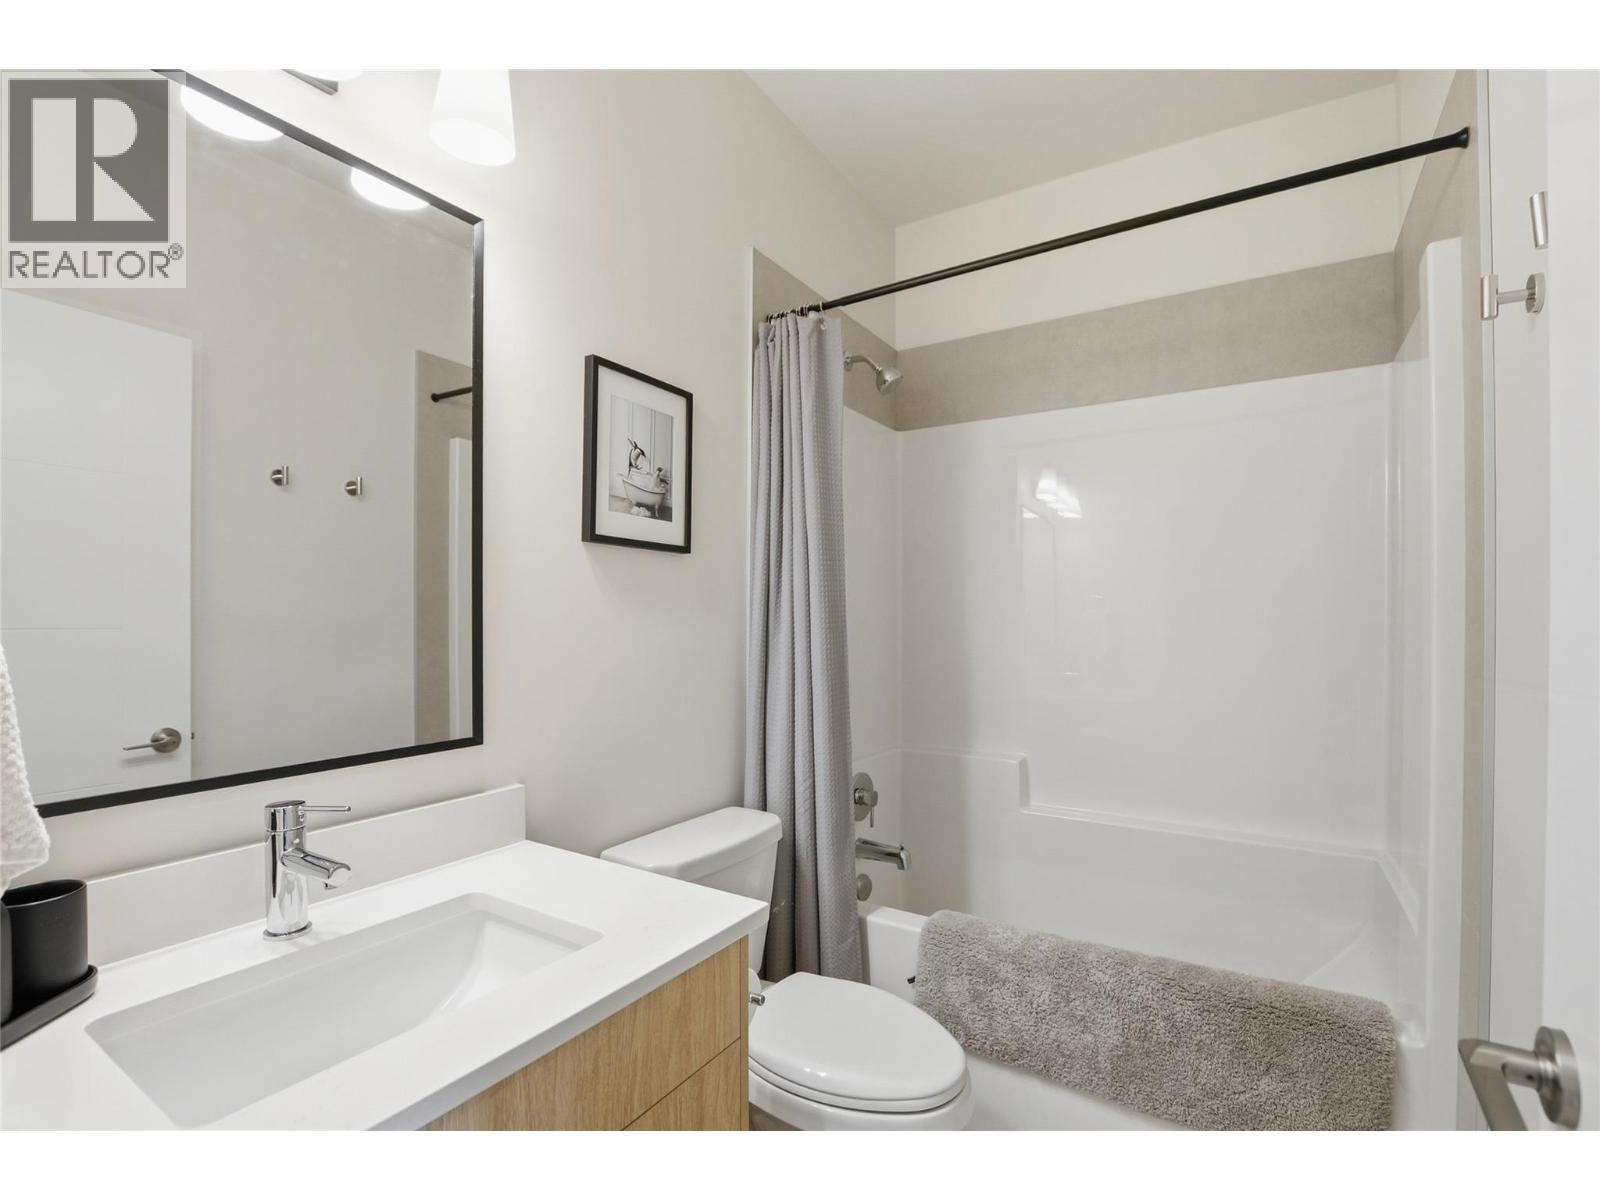
  • 4pc BathroomMeasurements not available
  • Utility room5'6'' x 4'11''