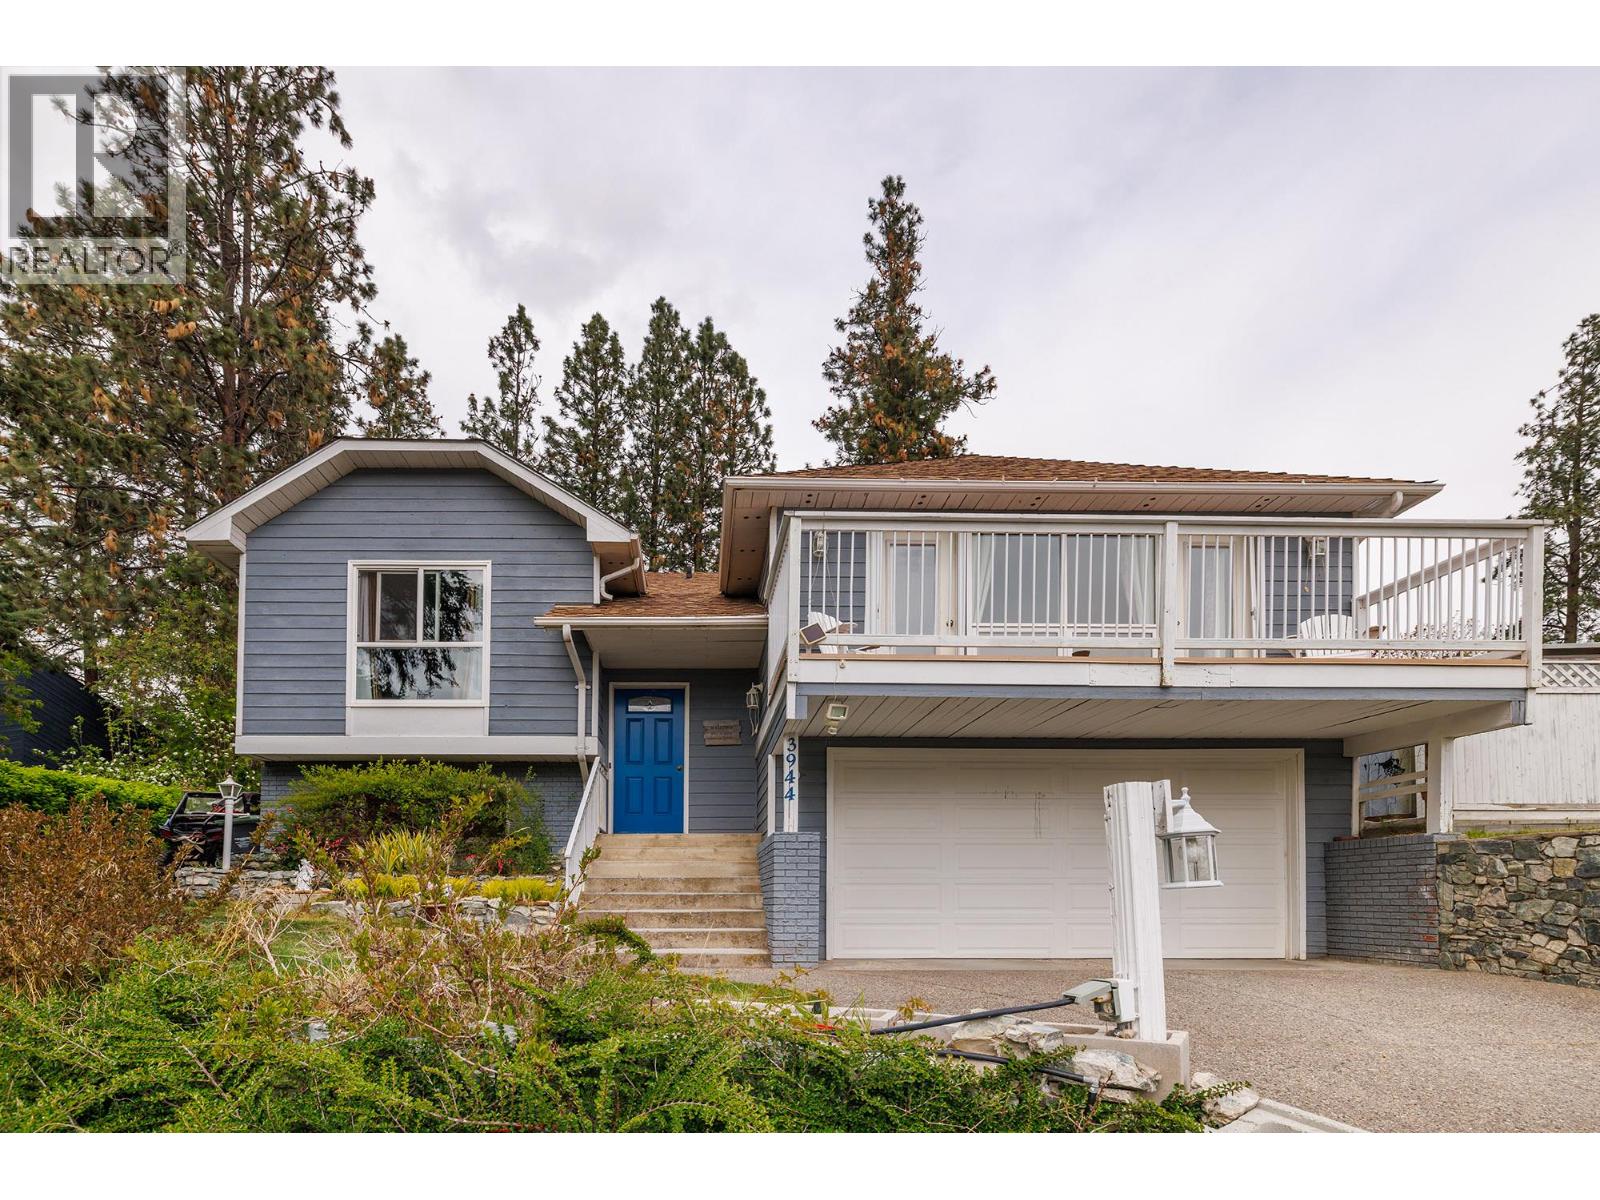
2752 sqft Single Family House
3944 Trepanier Heights Avenue, Peachland

$820,000

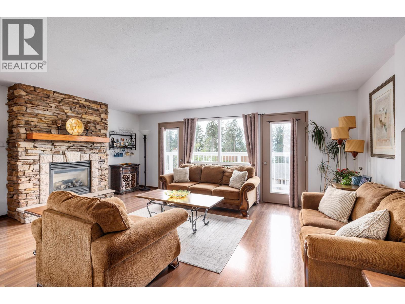
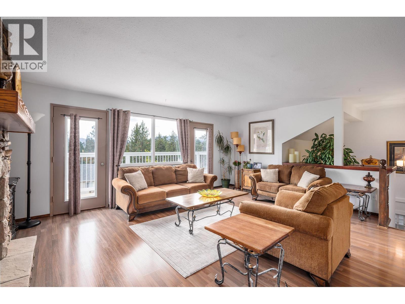
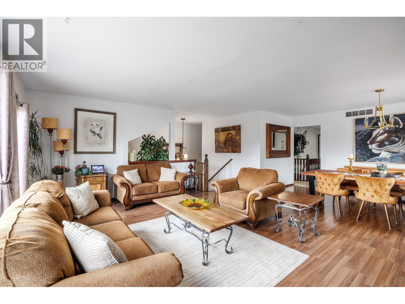
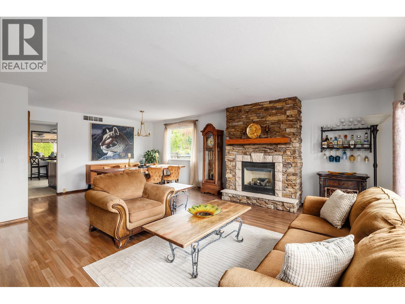
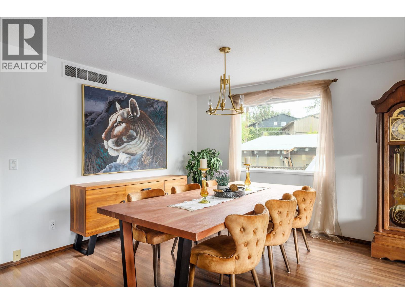
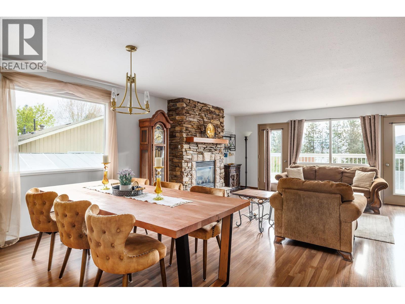
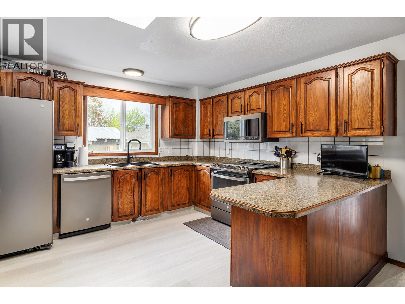
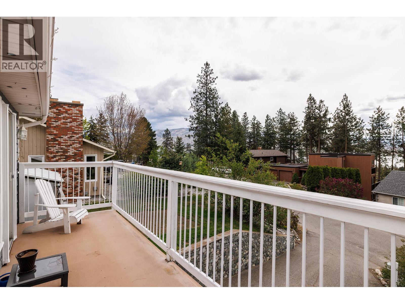
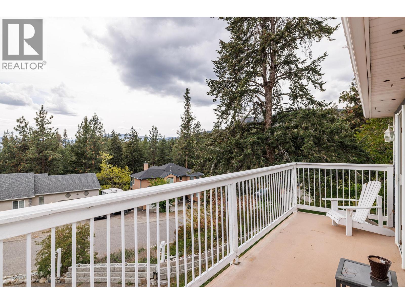
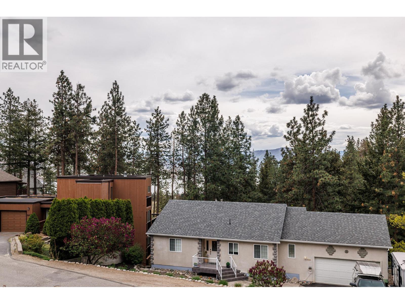
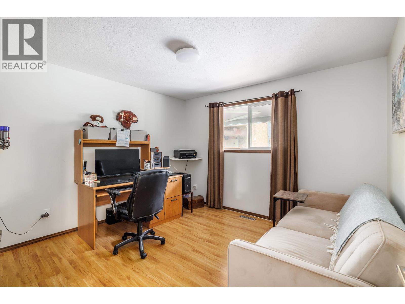
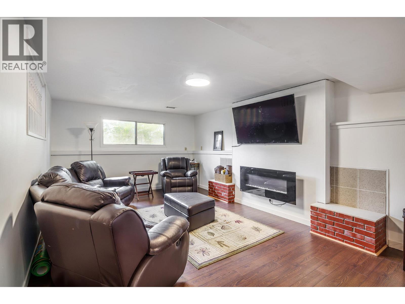
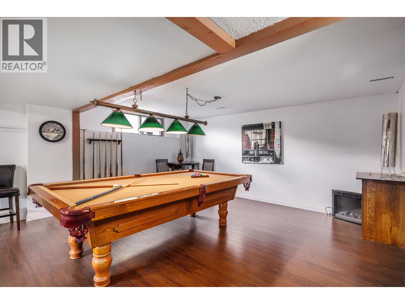
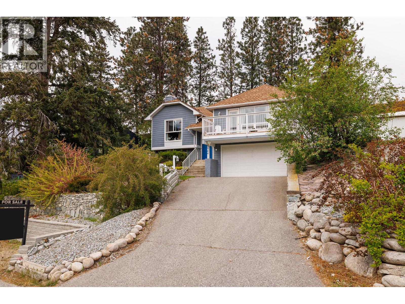
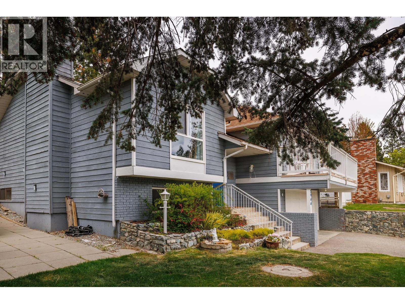
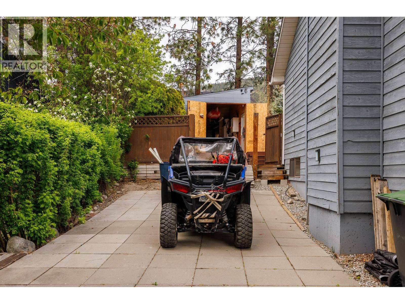
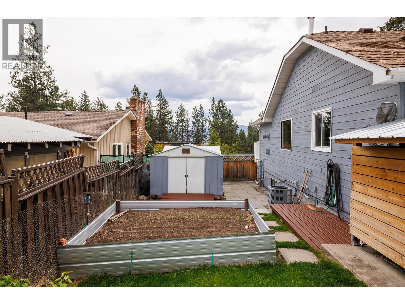
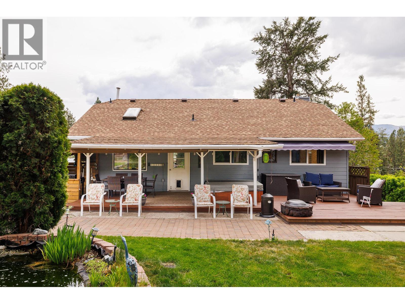
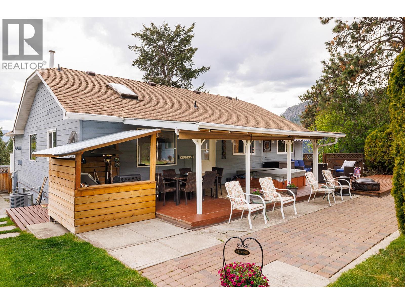
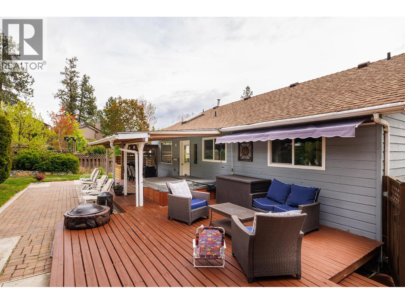
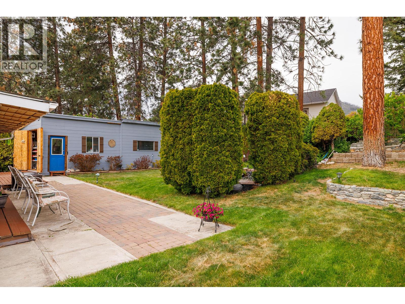
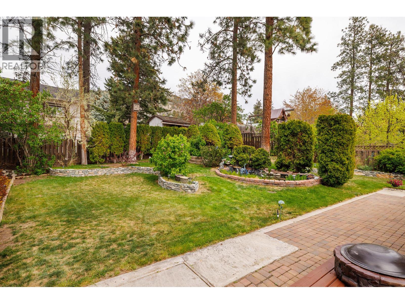
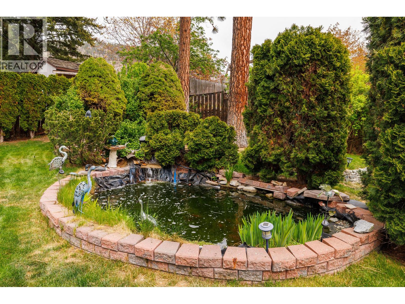
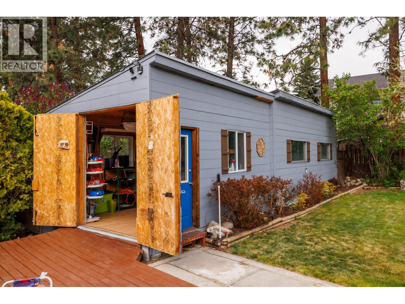
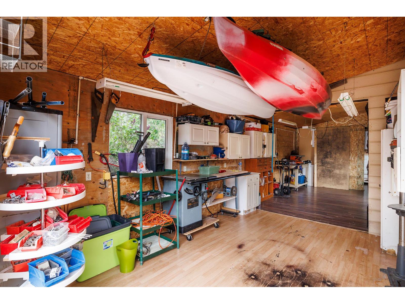
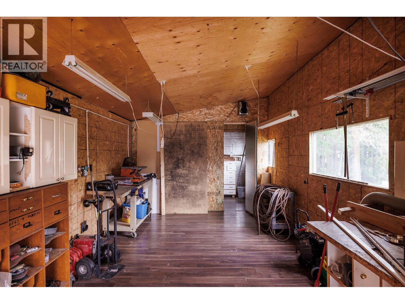
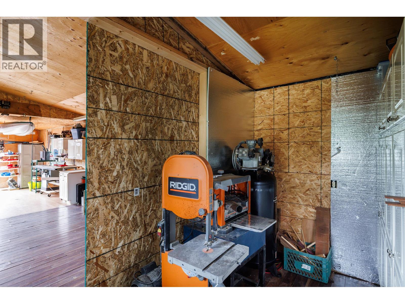
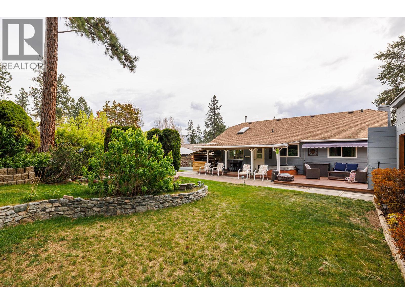
Welcome to this beautifully maintained 3-bedroom, 3-bathroom home, tucked away in one of Peachland's quiet, family-friendly neighbourhoods. Offering the perfect blend of comfort, privacy, and convenience, you're just five minutes from Beach Avenue's waterfront, restaurants, boutique shopping, and sandy beaches. Step inside to a warm, inviting floor plan designed for both everyday living and effortless entertaining. Bright, spacious living areas provide plenty of room for family gatherings or relaxing evenings at home. The true showpiece is the backyard—a private oasis designed for rest and relaxation. Surrounded by mature landscaping, this peaceful retreat features a stunning koi pond, creating a serene setting where you can enjoy your morning coffee, host summer barbecues, or unwind to the soothing sounds of nature. It's a backyard you'll never want to leave. Adding even more value is the impressive 12' x 40' detached shop—perfect for hobbyists, woodworkers, car enthusiasts, or anyone needing exceptional space for projects, storage, or recreational toys. Whether you're raising a family, downsizing without compromise, or simply searching for a home that offers space, privacy, and convenience, this exceptional Peachland property is ready to welcome its next owners. Book your private showing today! (id:6770)

Contact Us to get more detailed information about this property or setup a viewing.

Contact Us Call Us

  • Price $820,000
  • Age 1981
  • Land Size 0.3 Acres
  • Stories 2
  • Size 2752 sqft
  • Bedrooms 3
  • Bathrooms 3
  • Additional Parking Spaces
  • Attached Garage 2 Spaces
  • Street Spaces
  • Exterior Wood siding
  • Cooling Central Air Conditioning
  • Appliances Refrigerator, Dishwasher, Dryer, Range - Electric, Microwave, Washer
  • Water Municipal water
  • Sewer Septic tank
  • Flooring Laminate
  • Landscape Features Landscaped
  • Basement

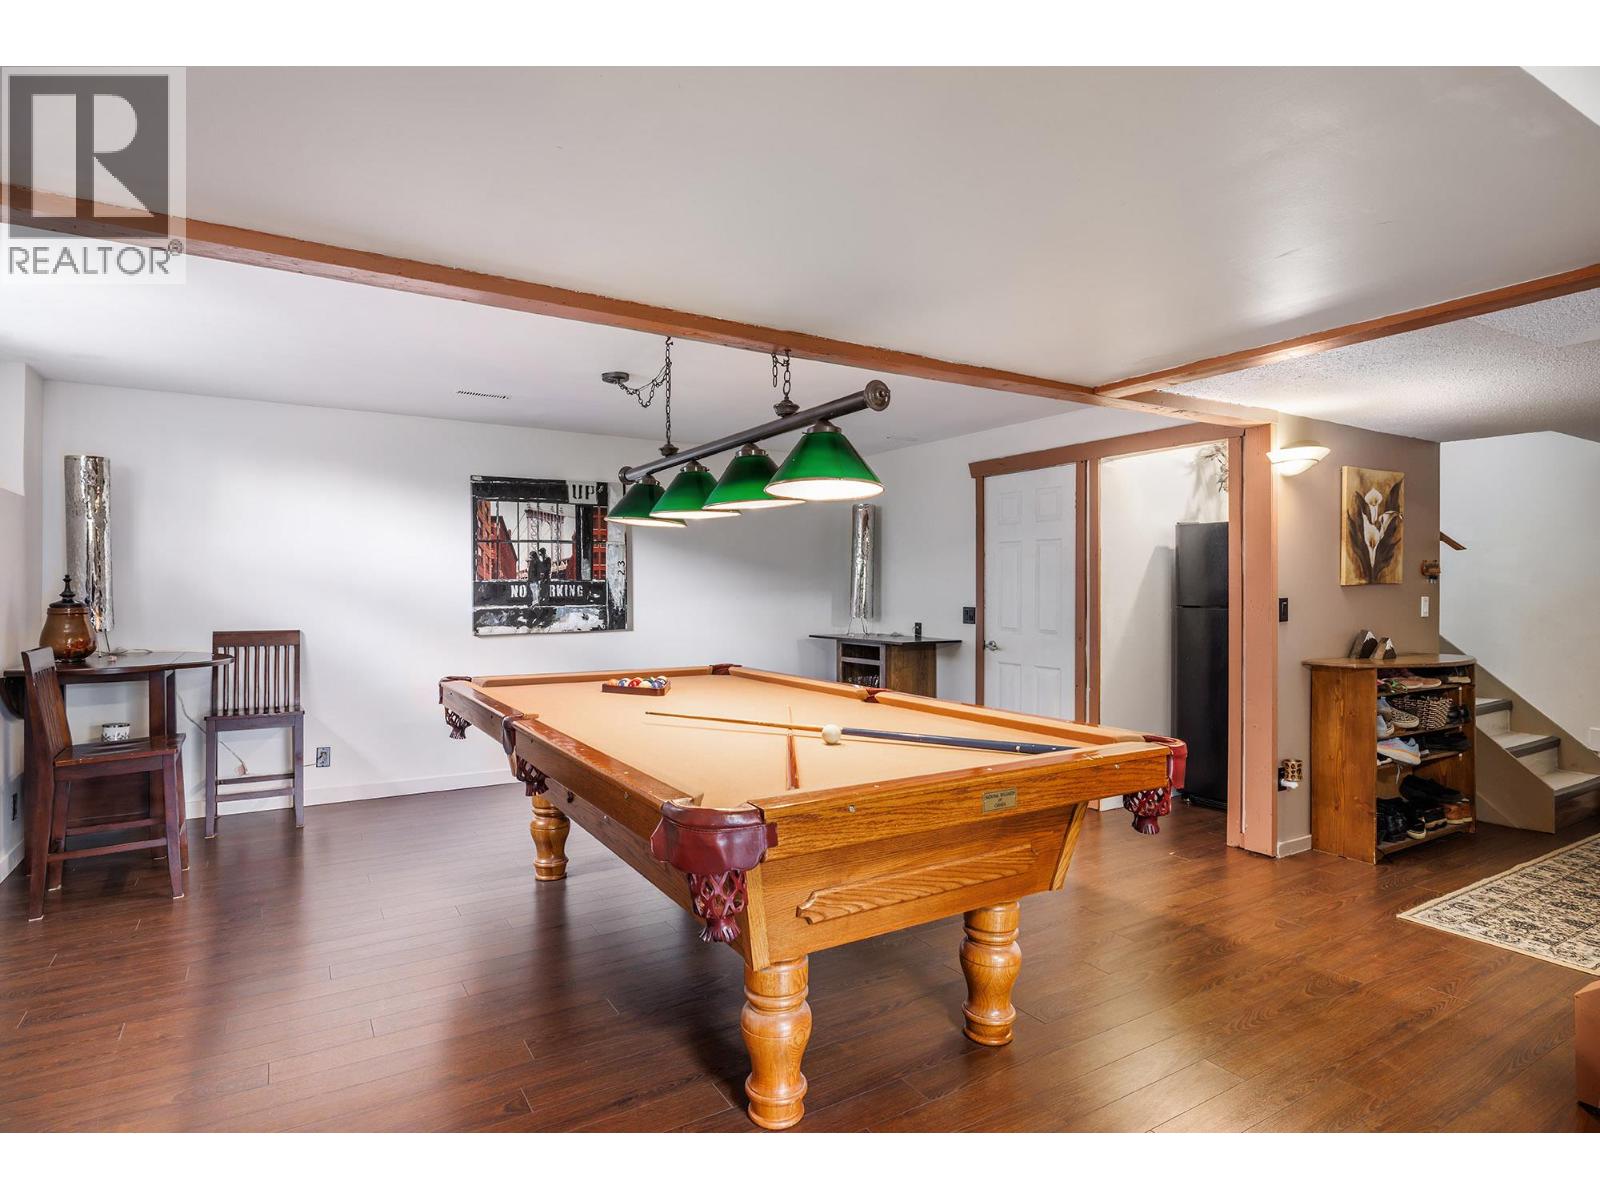
  • Recreation room25'4'' x 20'4''
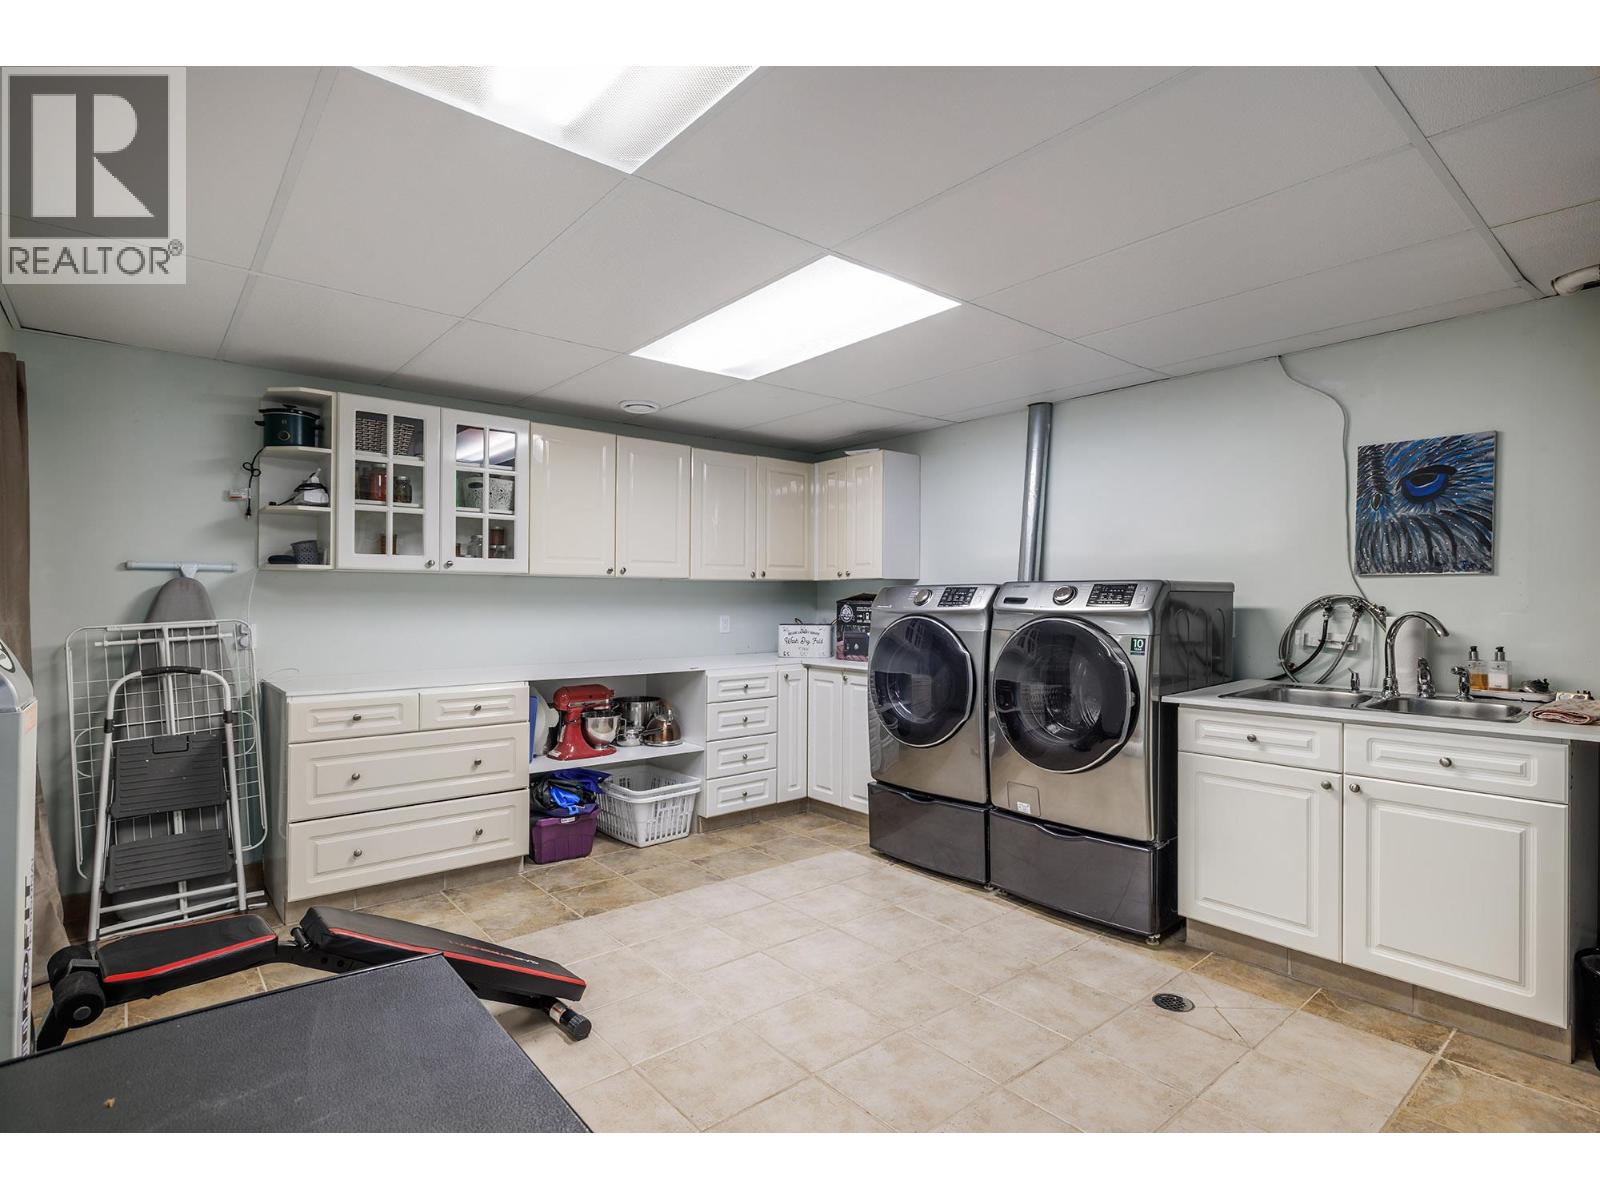
  • Laundry room12'10'' x 16'6''
  • Great room21'6'' x 10'10''
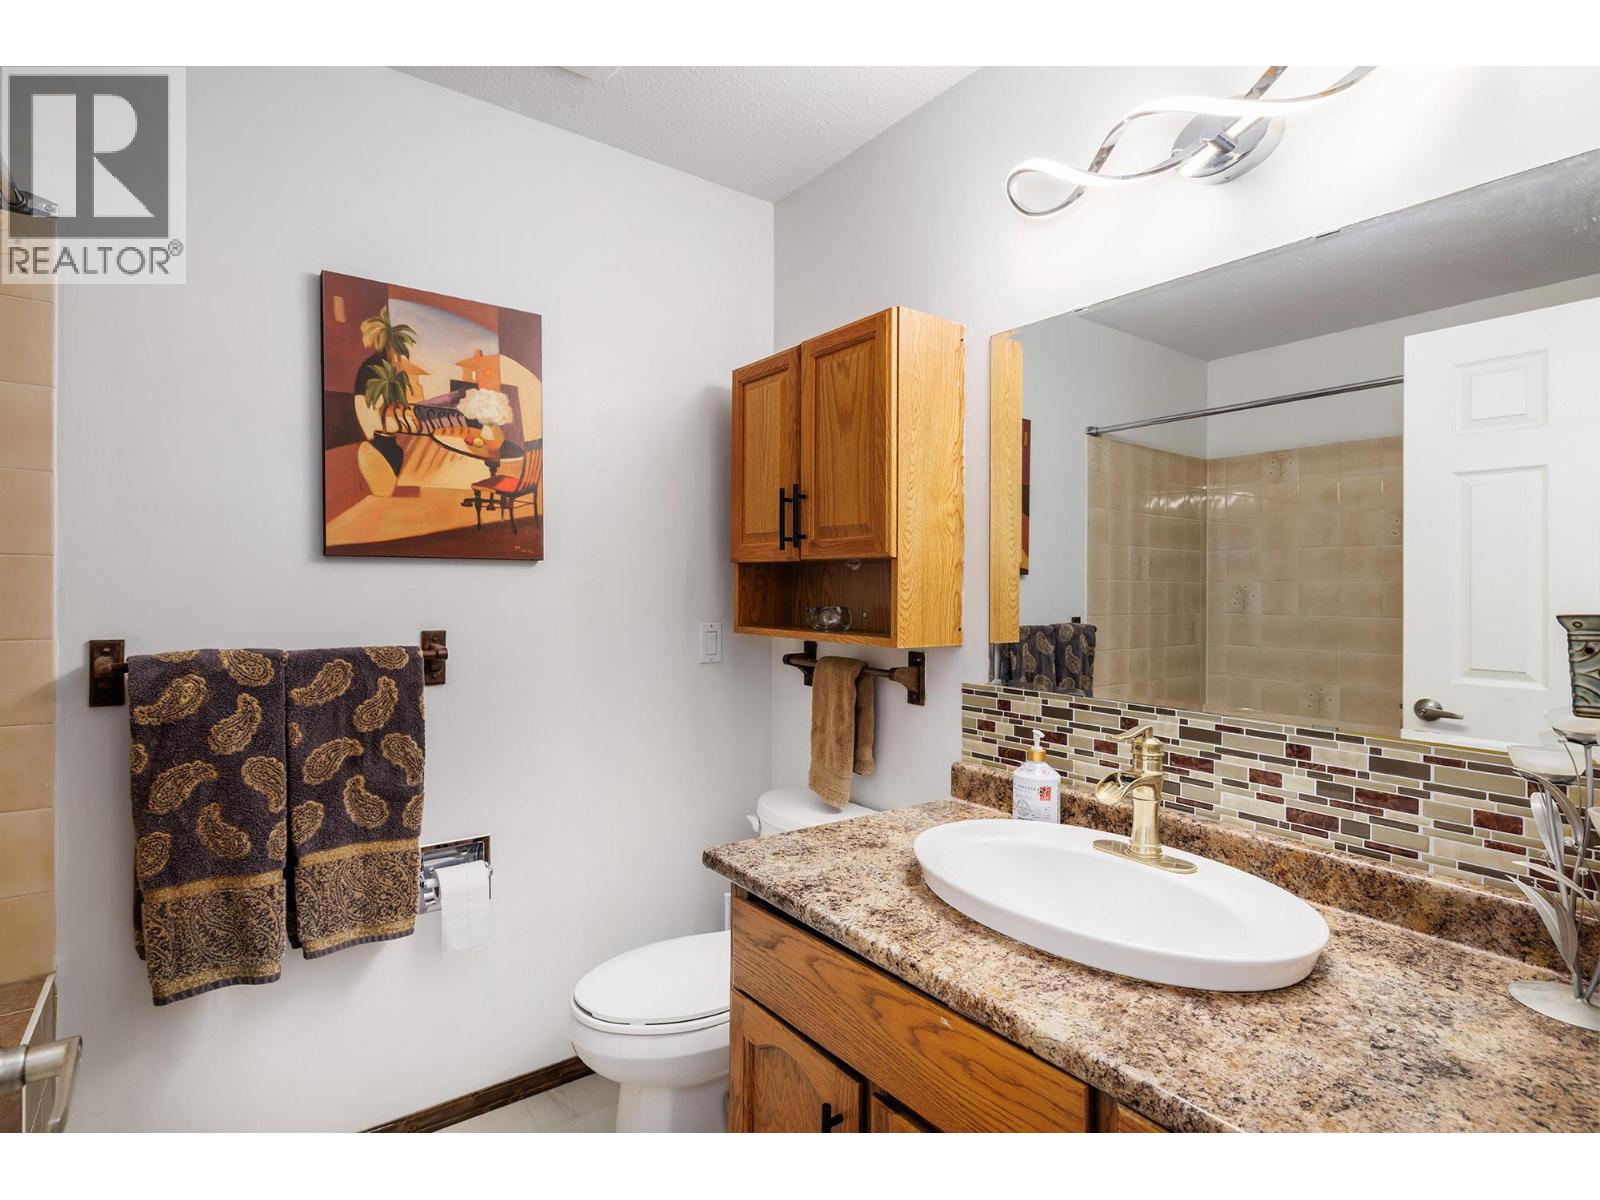
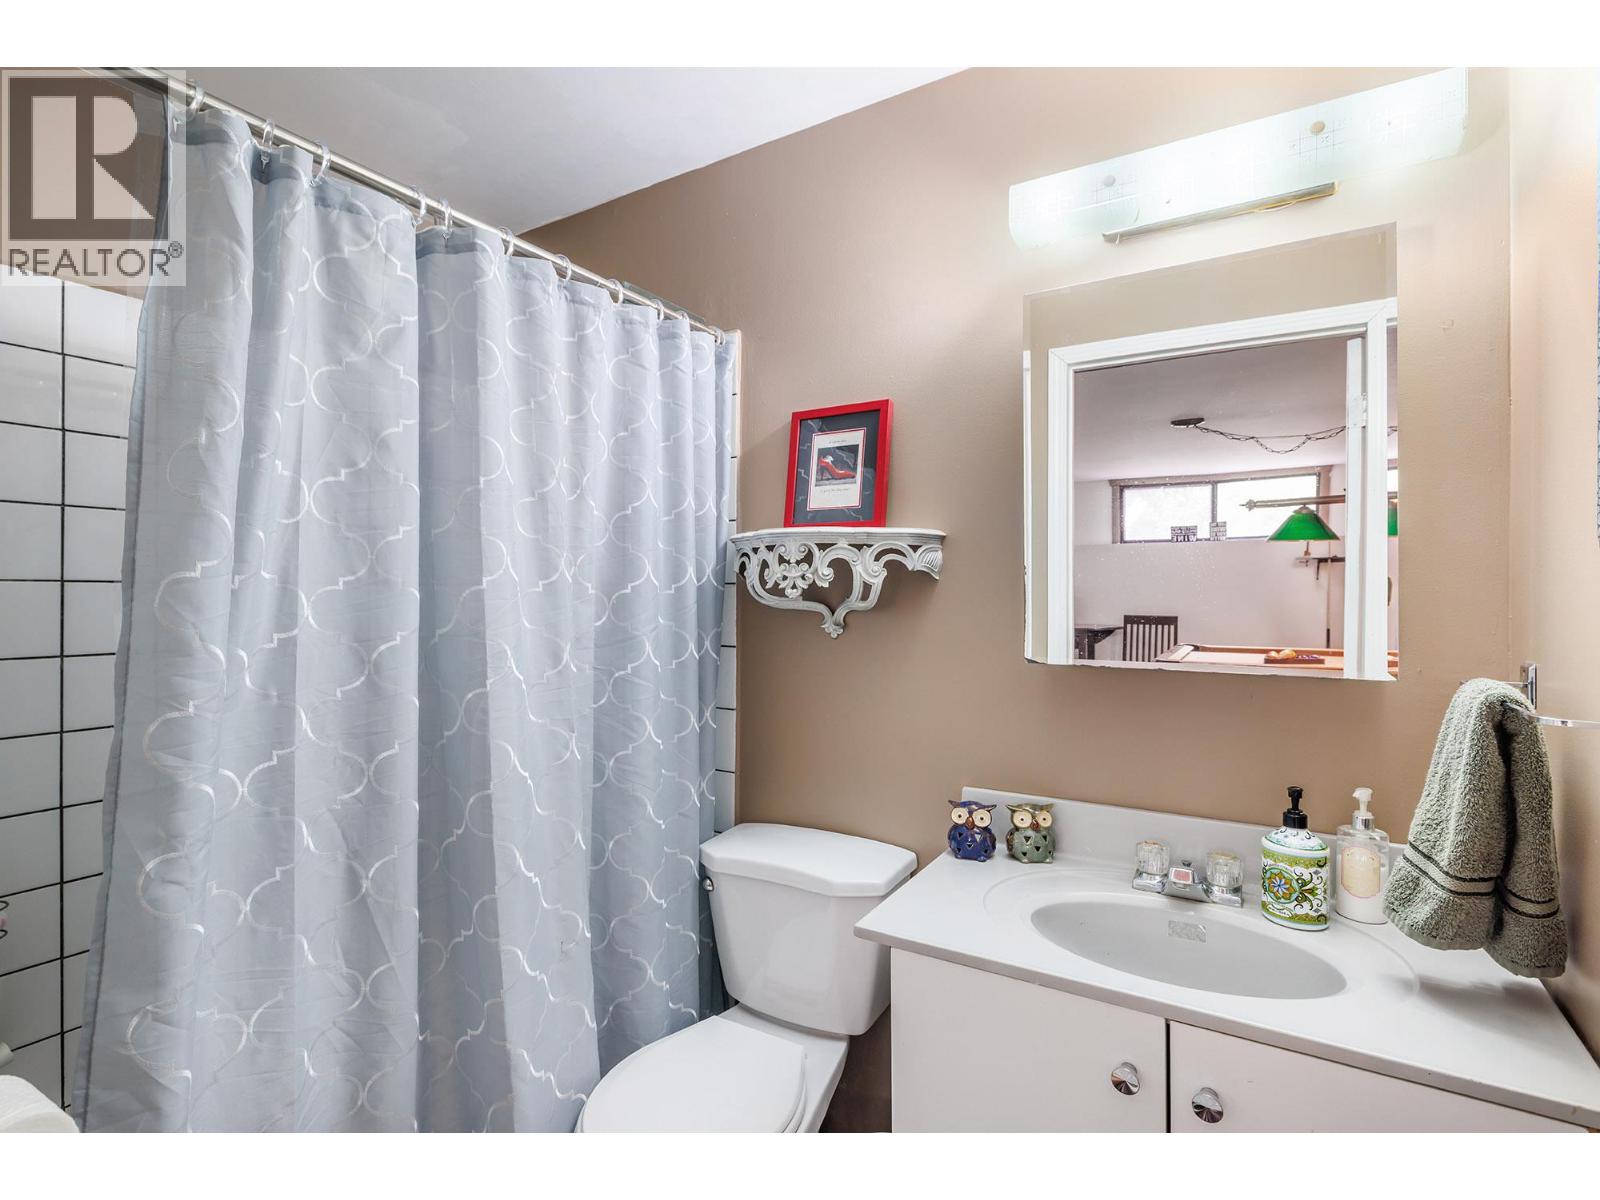
  • 4pc Bathroom4'8'' x 7'6''
  • Main level

  • Storage11'3'' x 4'7''
  • Storage11'6'' x 16'4''
  • Storage11'2'' x 15'9''
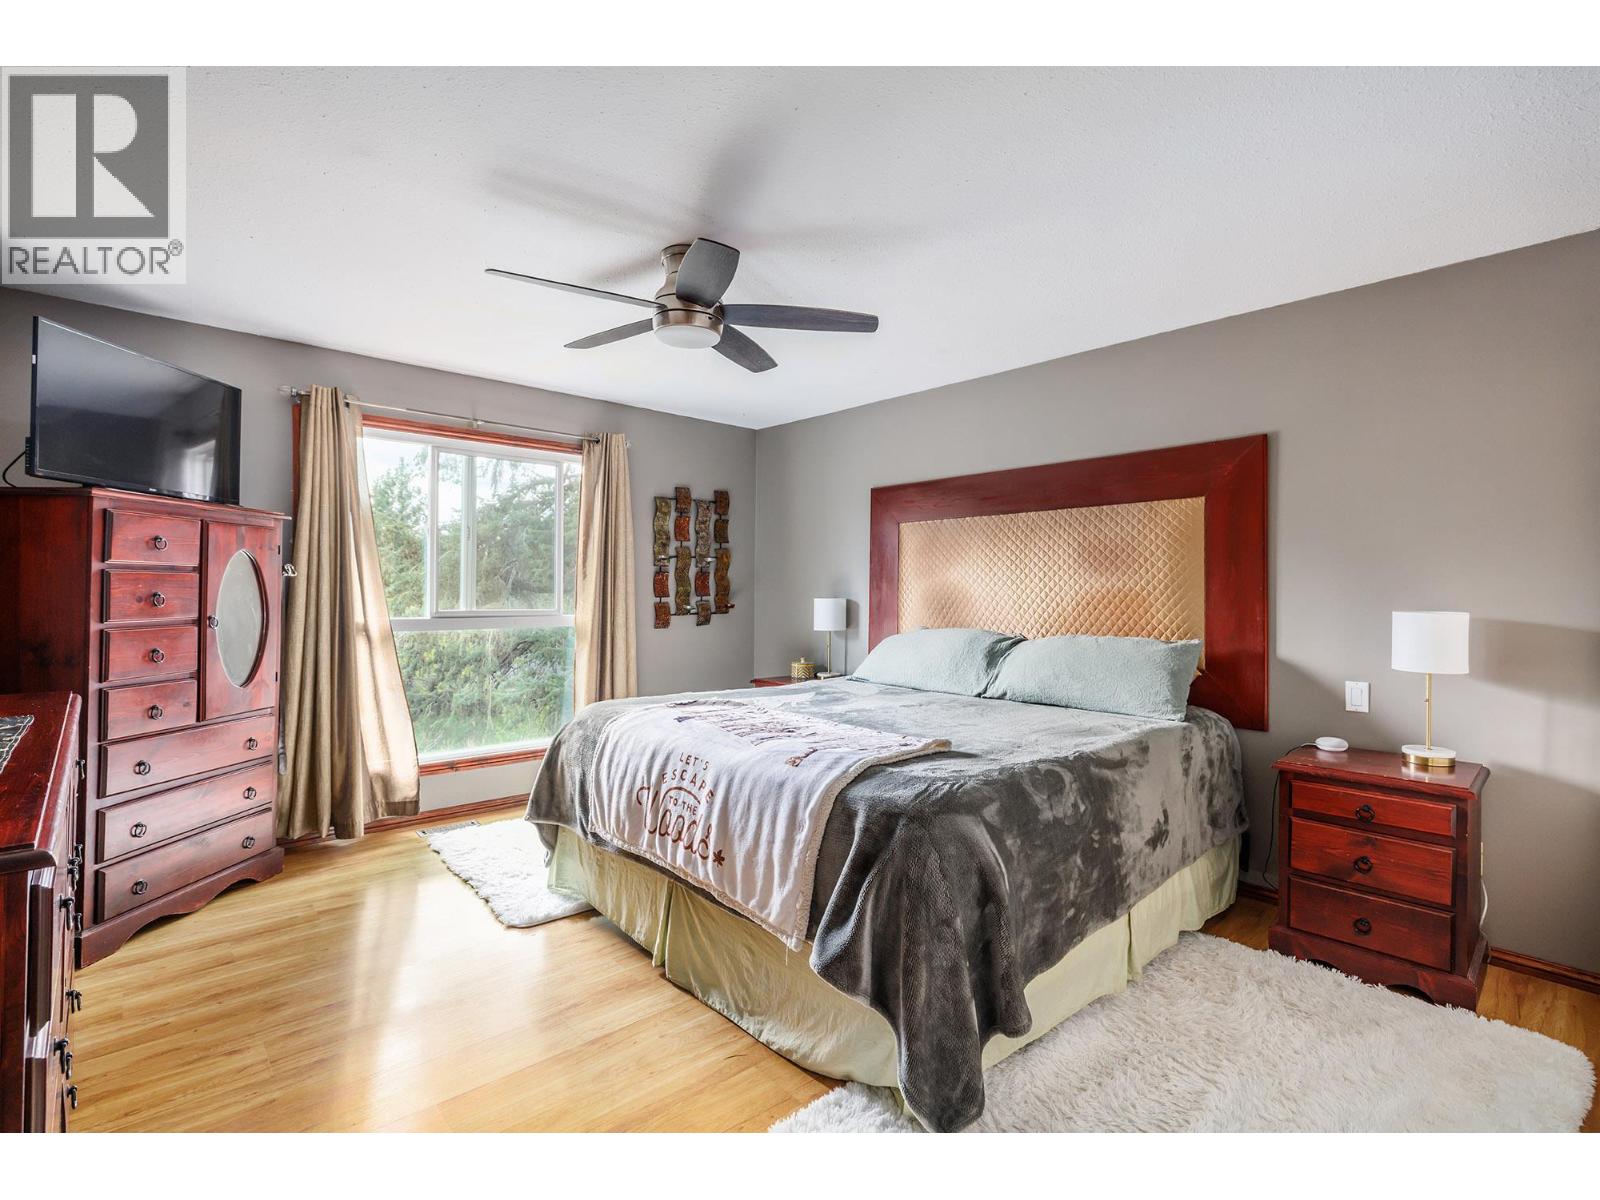
  • Primary Bedroom12'10'' x 19'9''
  • Living room19'1'' x 23'8''
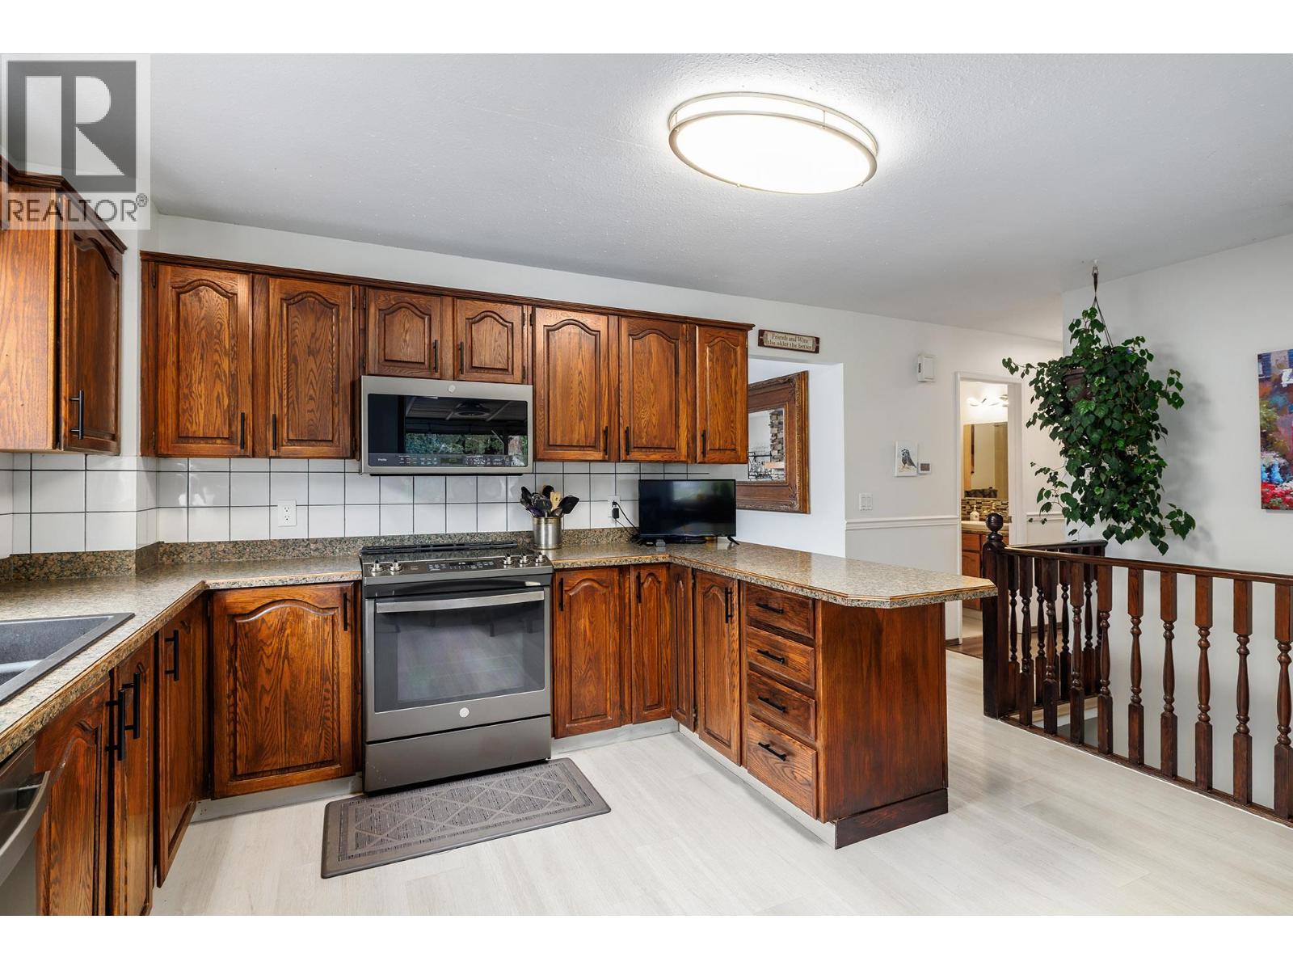
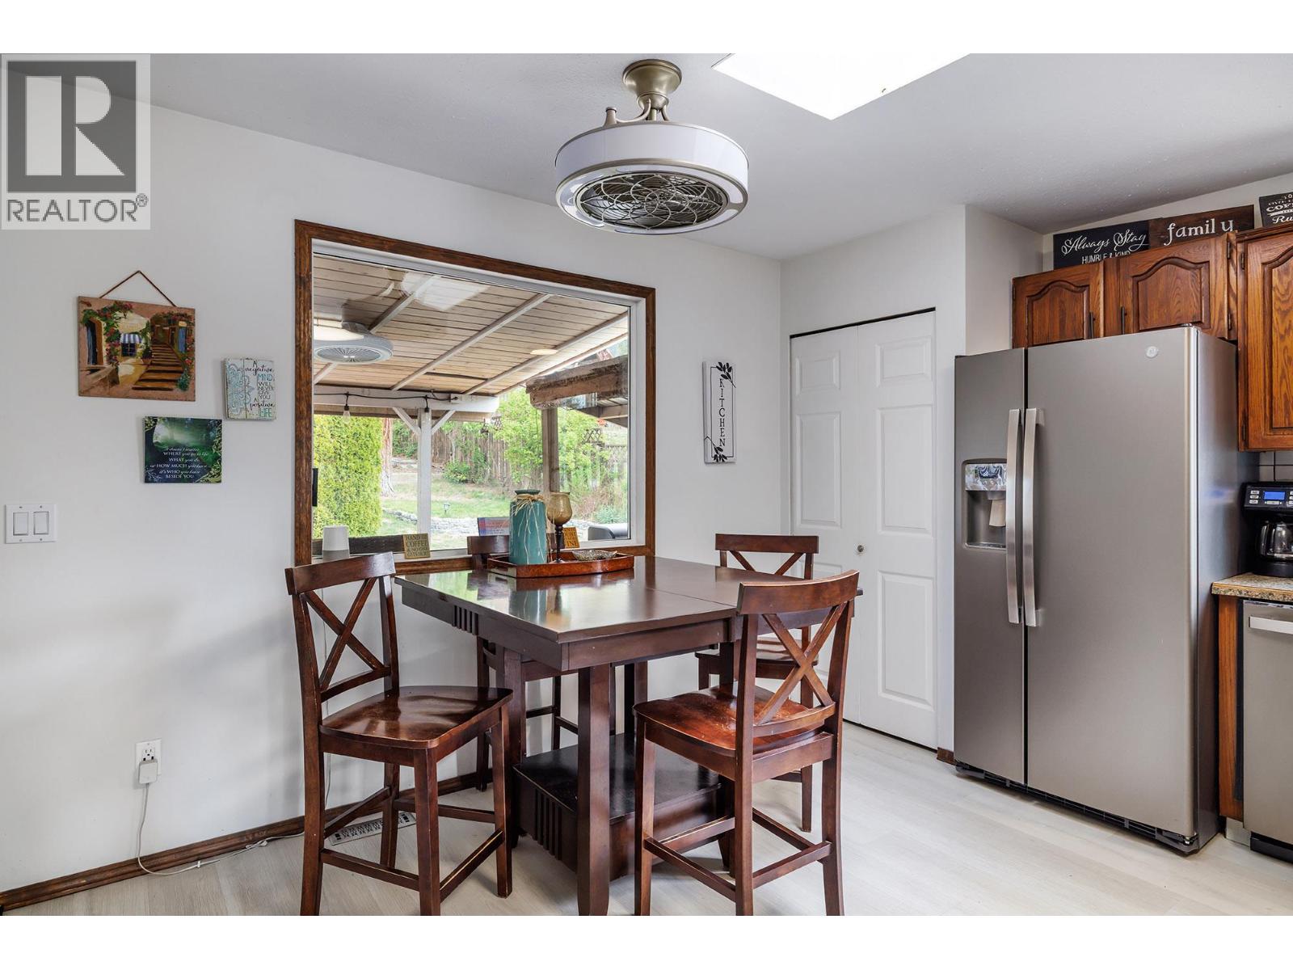
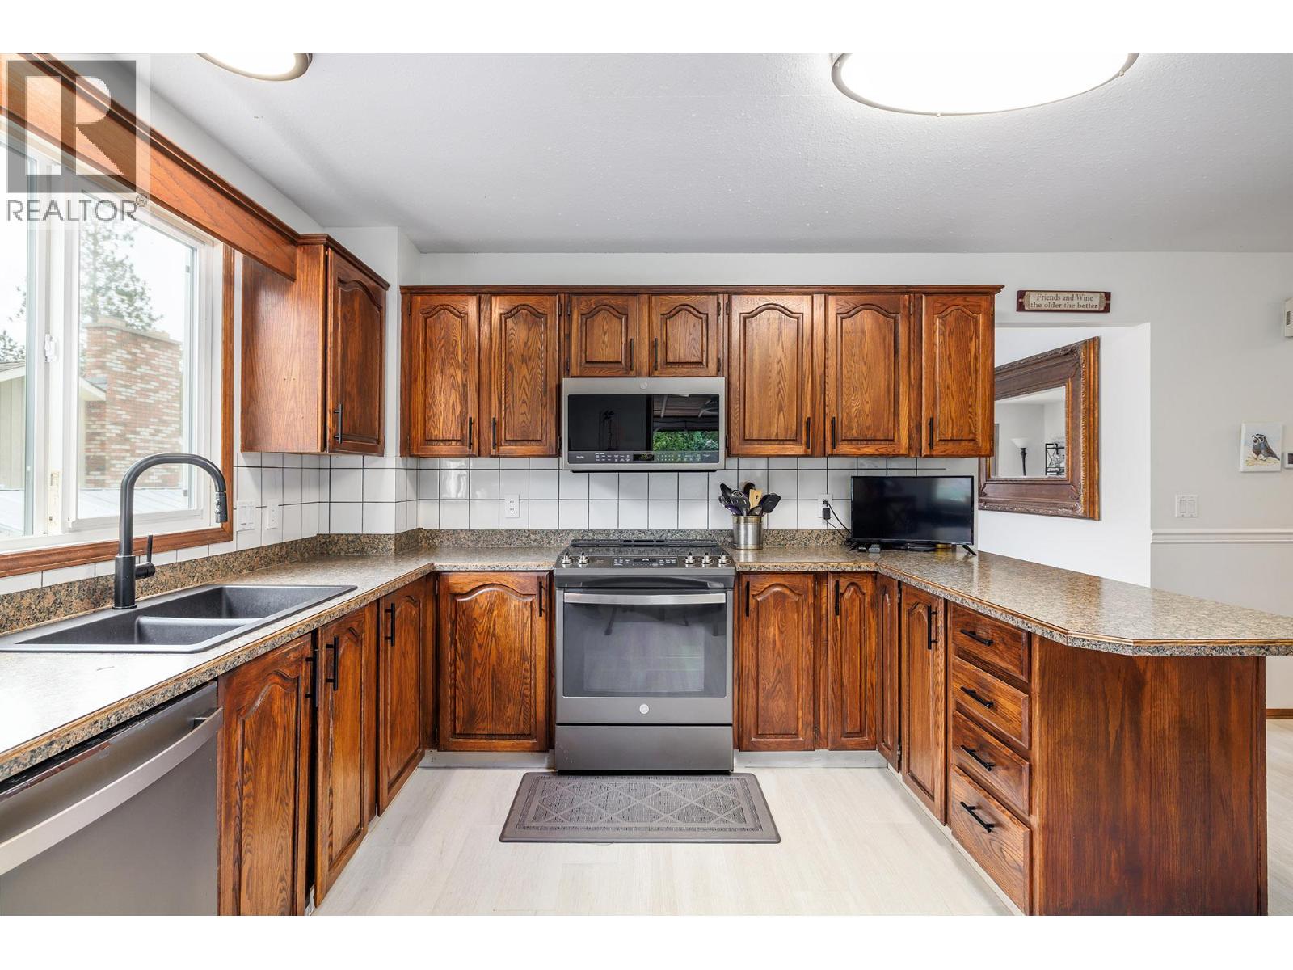
  • Kitchen17'0'' x 15'4''
  • Foyer4'4'' x 11'2''
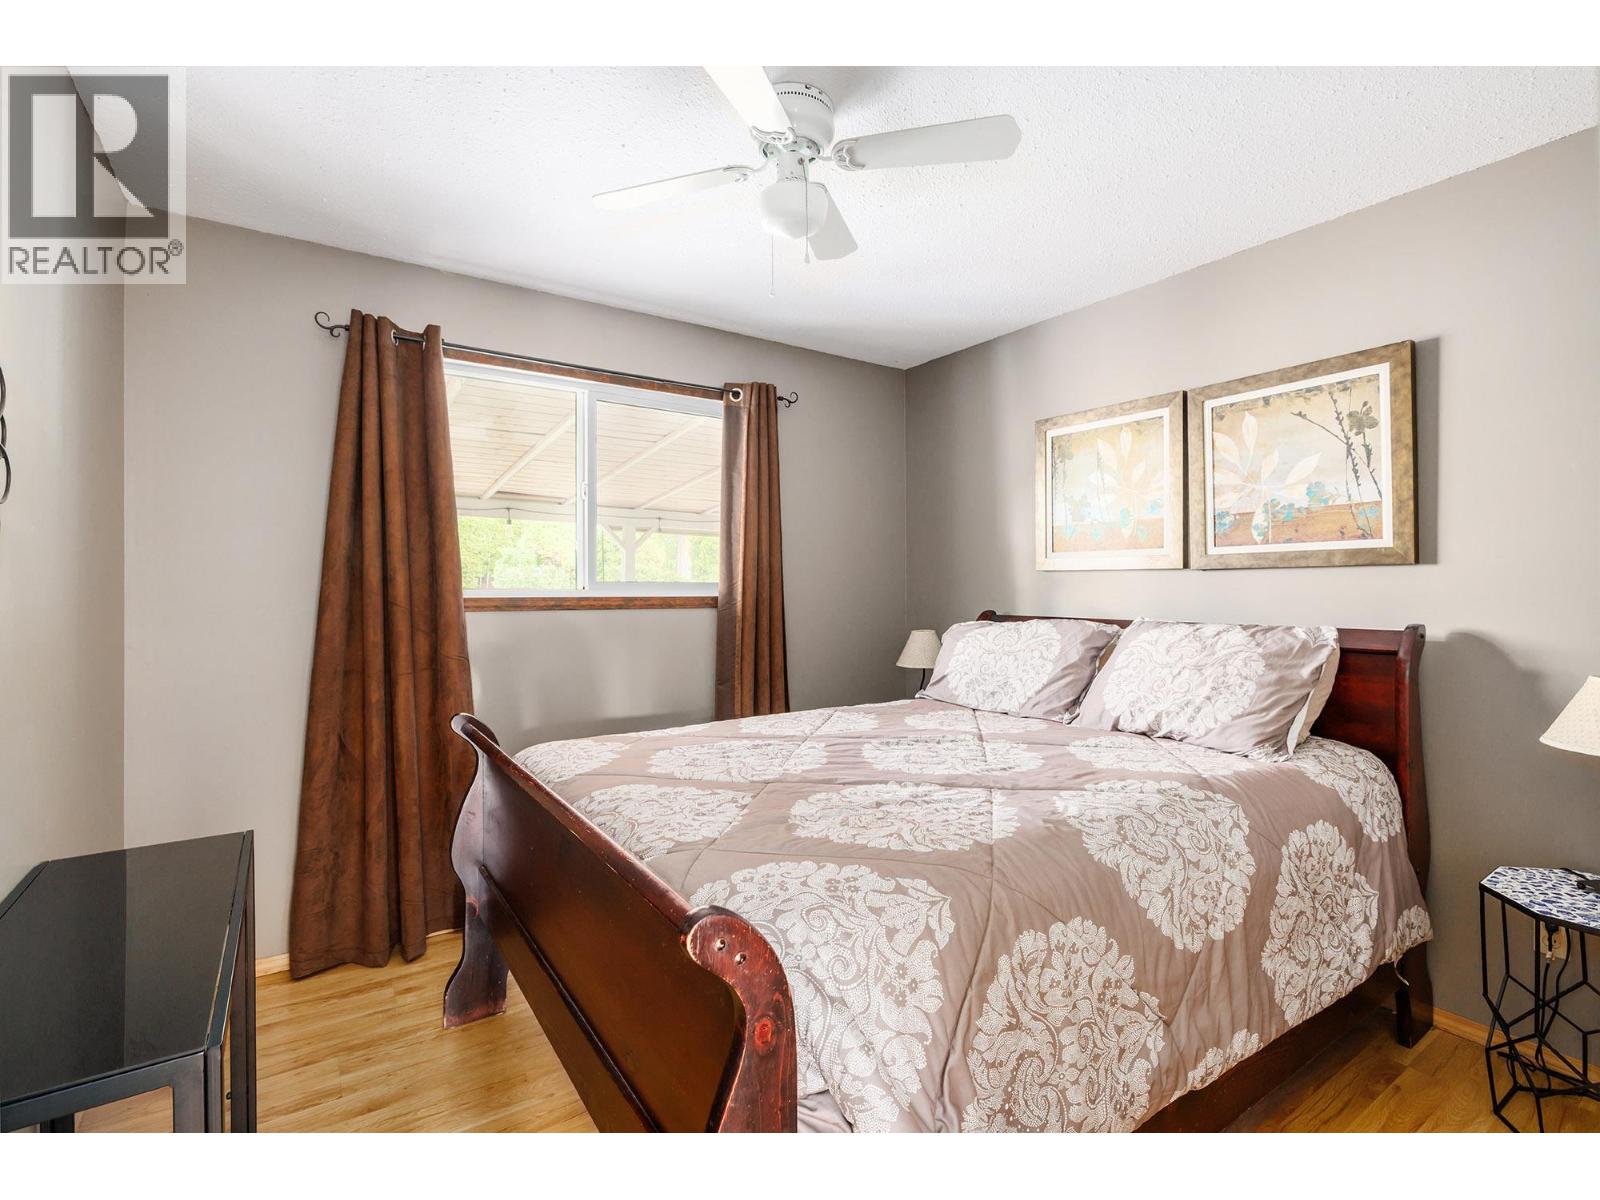
  • Bedroom11'6'' x 10'9''
  • Bedroom10'1'' x 10'11''
  • 4pc Bathroom8'4'' x 5'11''
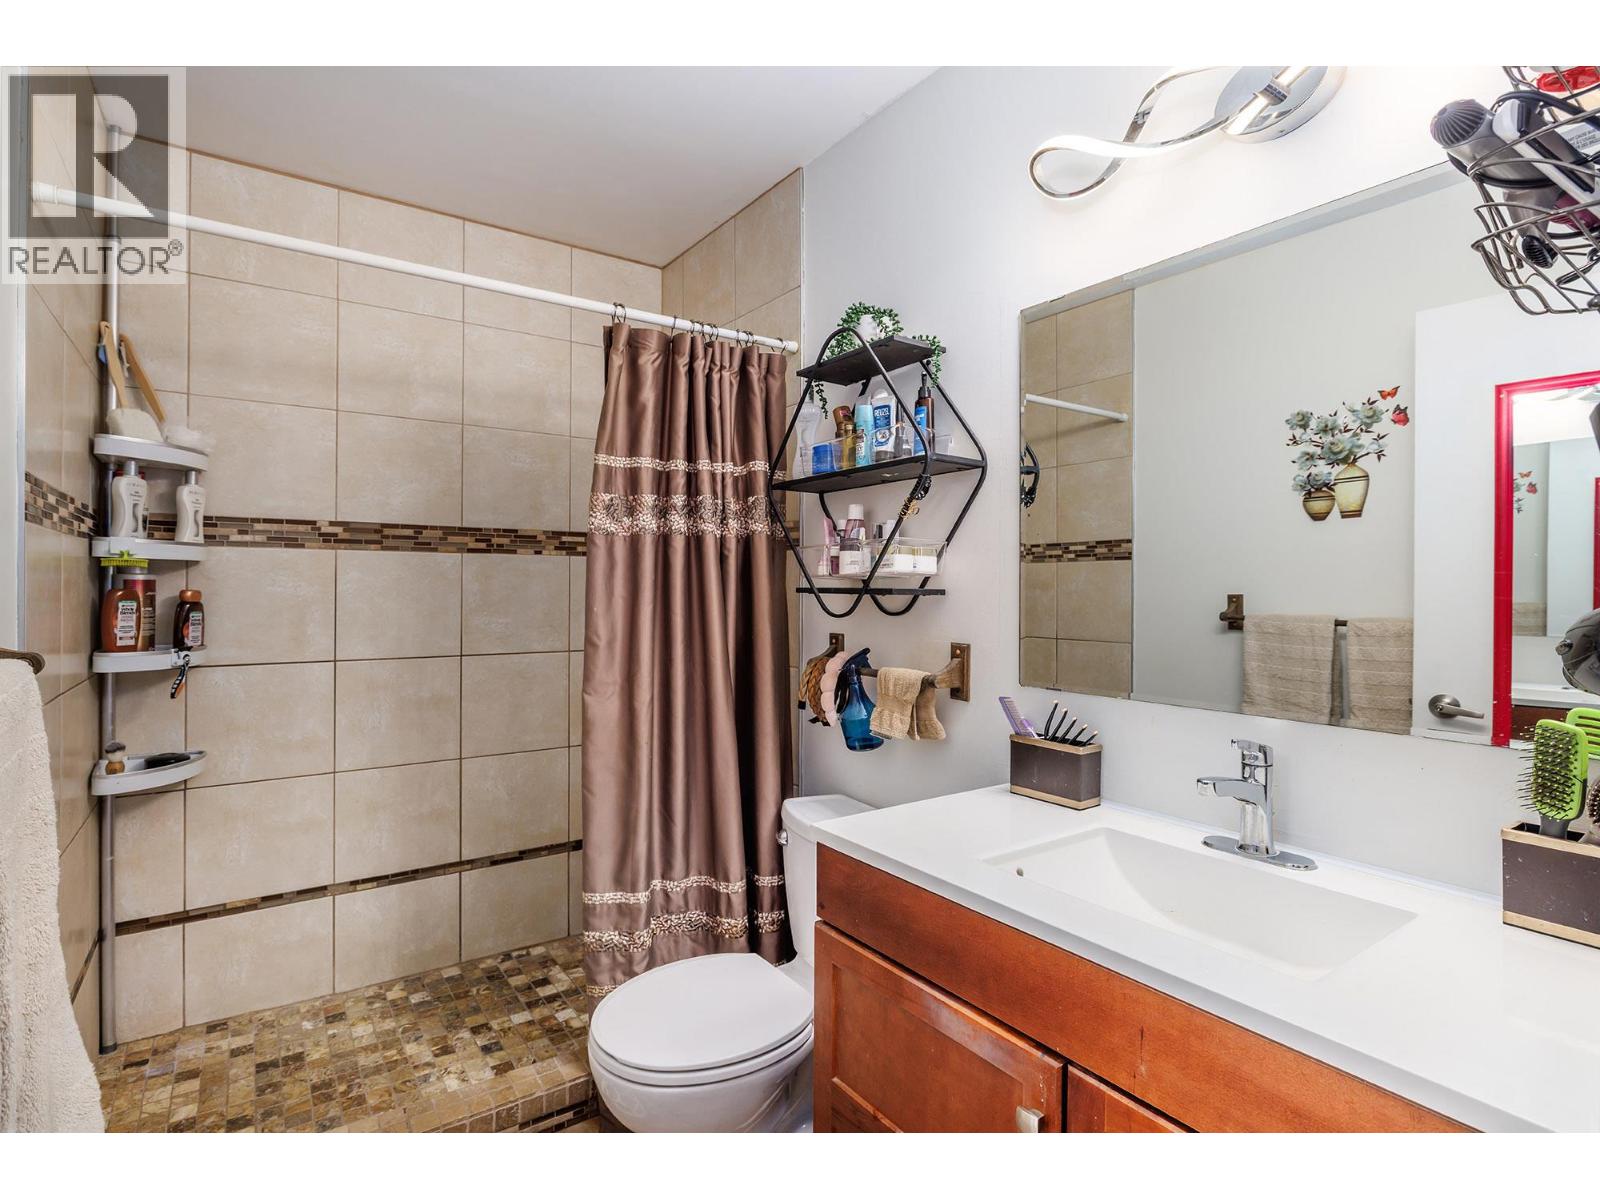
  • 3pc Ensuite bath8'1'' x 5'0''