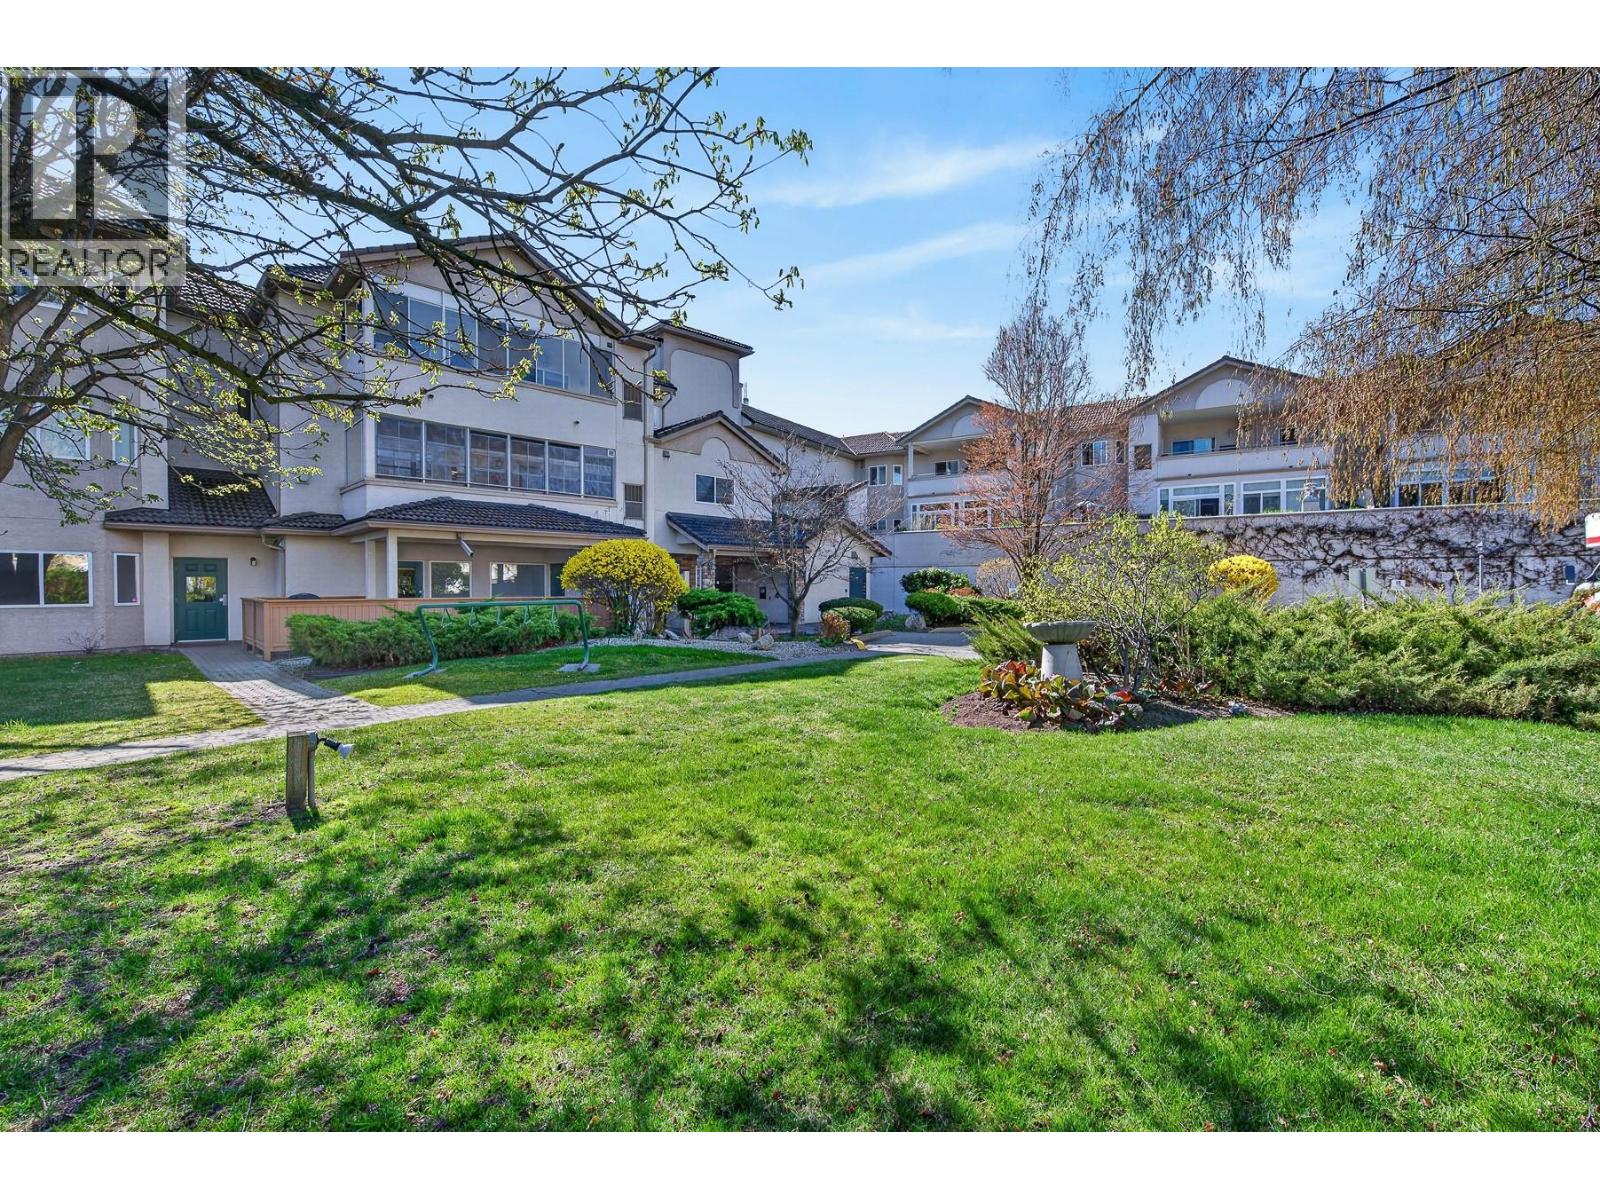
1059 sqft Single Family Apartment
2300 Benvoulin Road Unit# 105, Kelowna

$369,000

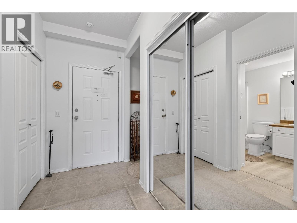
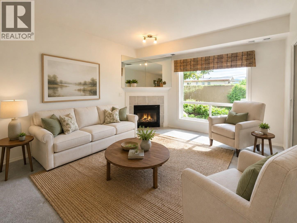
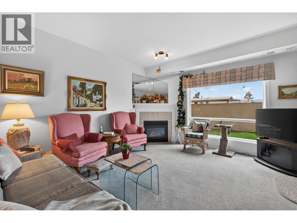
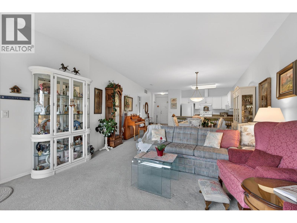
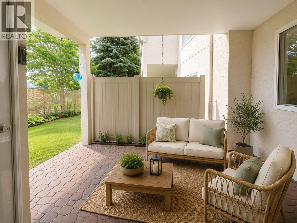
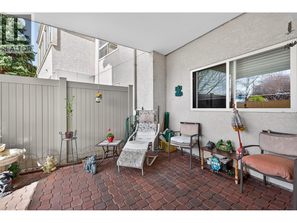
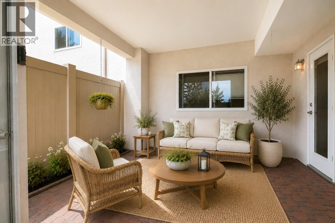
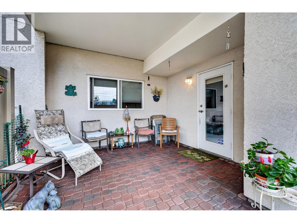
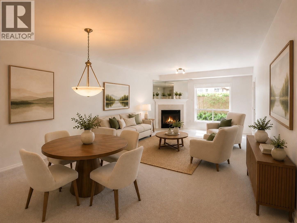
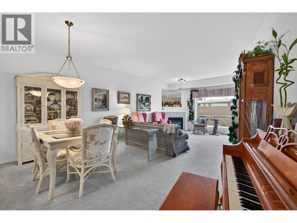
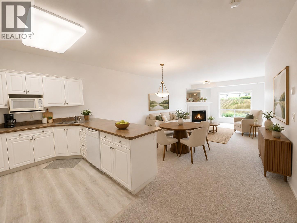
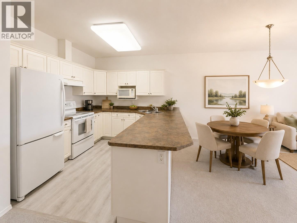
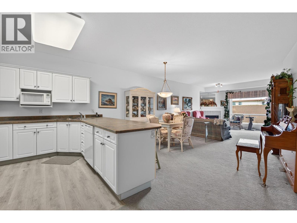
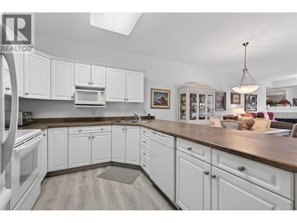
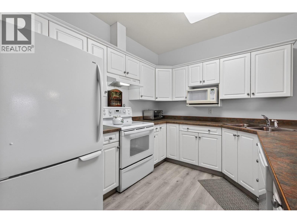
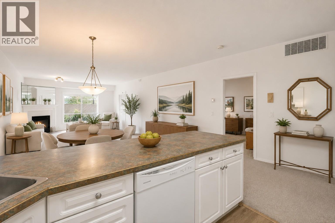
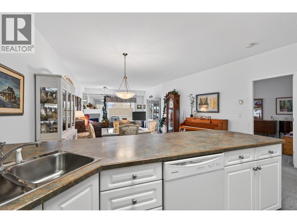
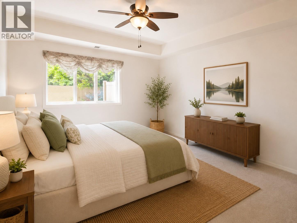
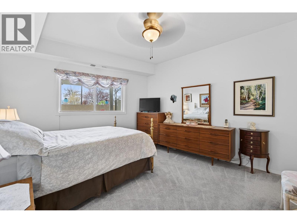
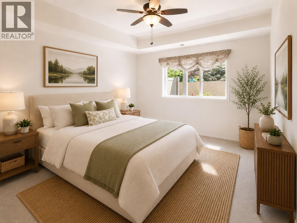
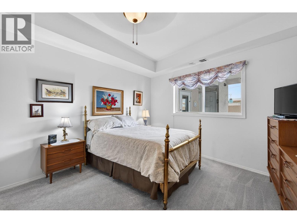
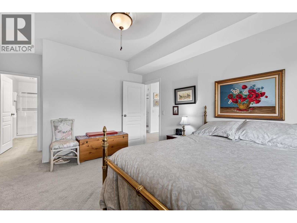
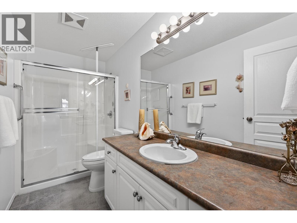
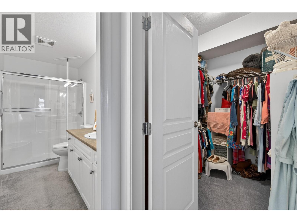
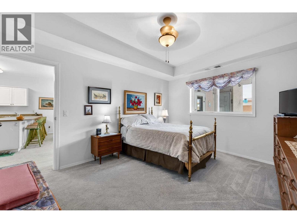
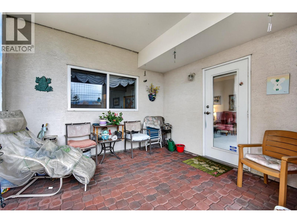
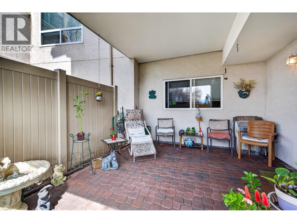
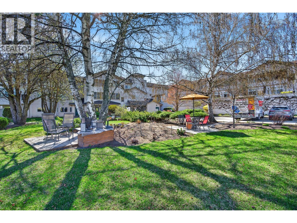
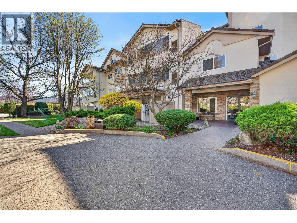
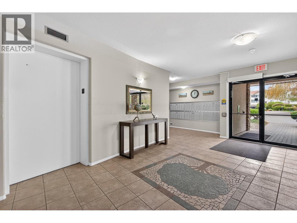
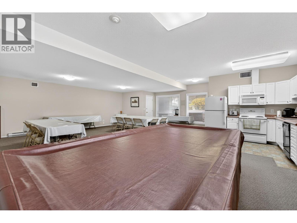
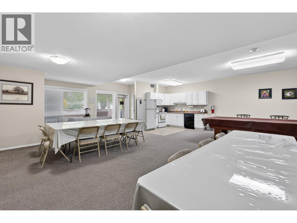
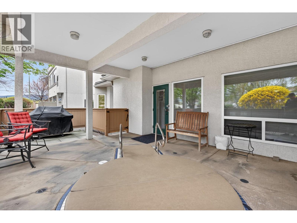
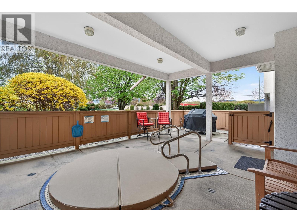
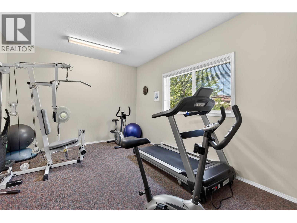
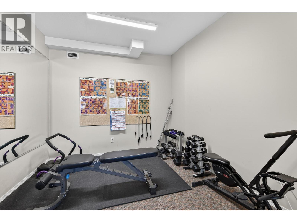
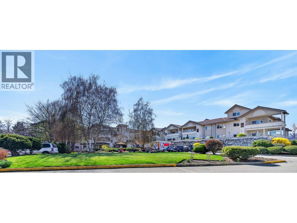
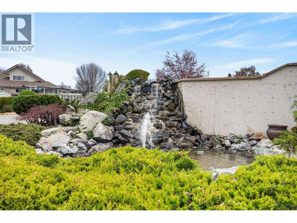
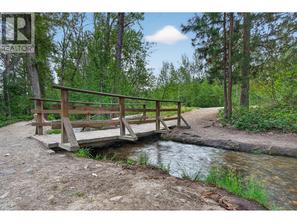
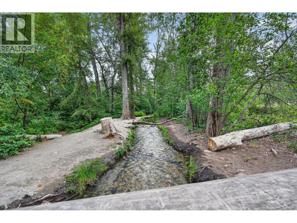
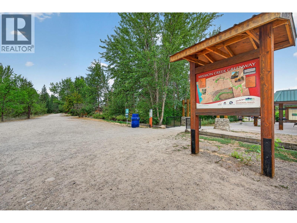
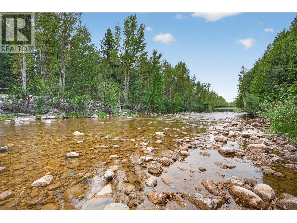
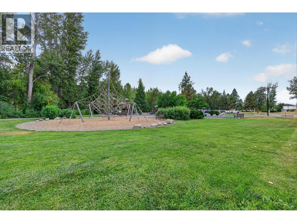
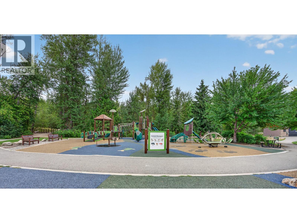
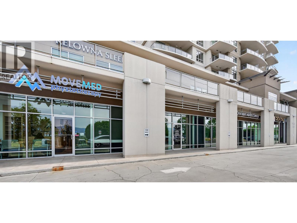
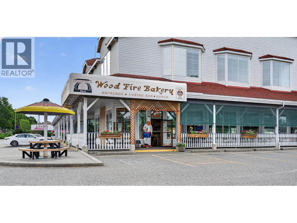
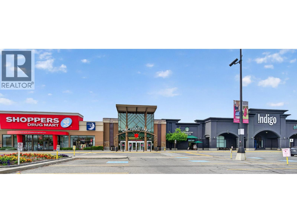
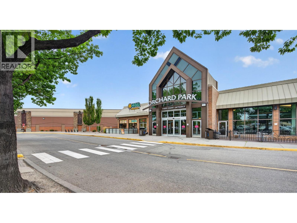
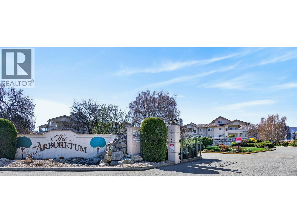
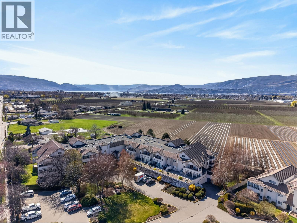
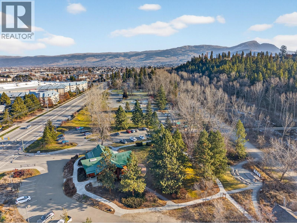
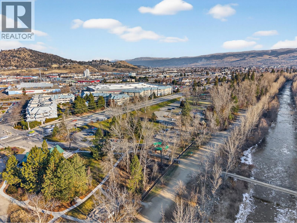
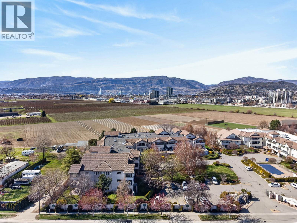
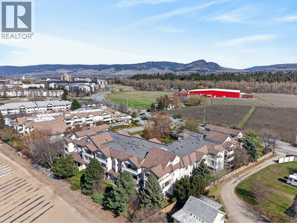
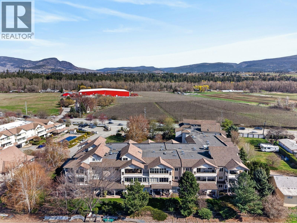
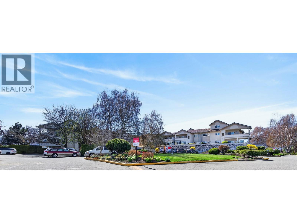
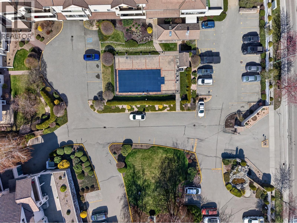
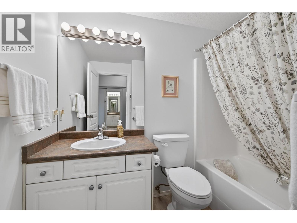
Welcome to a home that offers a refreshing approach to condo living. Tucked into one of Kelowna's best-kept communities, this ground-floor residence blends privacy, generous living spaces, and mature natural surroundings, creating a peaceful retreat just minutes from every convenience. Step inside to over 1,050 sq. ft. of bright living where large windows fill the home with natural light and a gas fireplace adds warmth and comfort. The well-appointed kitchen offers abundant cabinetry and workspace, while the open living and dining areas flow effortlessly to a covered patio overlooking mature landscaping with picturesque farmland beyond. It is the perfect setting for morning coffee, quiet afternoons, or entertaining friends.. The generous primary bedroom features a private ensuite, while a second full bathroom offers added convenience for guests and everyday living, a rare advantage in a one-bedroom home. A newer high-efficiency furnace and central air conditioning provide year-round comfort. The Arboretum is renowned for its manicured gardens, outdoor pool, hot tub, fitness room, clubhouse, and tranquil water features. Mission Creek Greenway, shopping, restaurants, transit, and everyday amenities are all nearby. With no age restrictions, ample parking, and a pet-friendly community, this home offers an exceptional balance of nature, comfort, and city living. Beautifully maintained, this is more than a condominium. It is a place to truly feel at home. (id:6770)

Contact Us to get more detailed information about this property or setup a viewing.

Contact Us Call Us

  • Price $369,000
  • Age 2001
  • Land Size 0.9 Acres
  • Stories 1
  • Size 1059 sqft
  • Bedrooms 1
  • Bathrooms 2
  • Underground Spaces
  • Cooling Central Air Conditioning
  • Appliances Refrigerator, Dishwasher, Dryer, Range - Electric, Washer
  • Water Municipal water
  • Sewer Municipal sewage system
  • Flooring Carpeted, Vinyl
  • Strata Fees $458.42
  • Main level

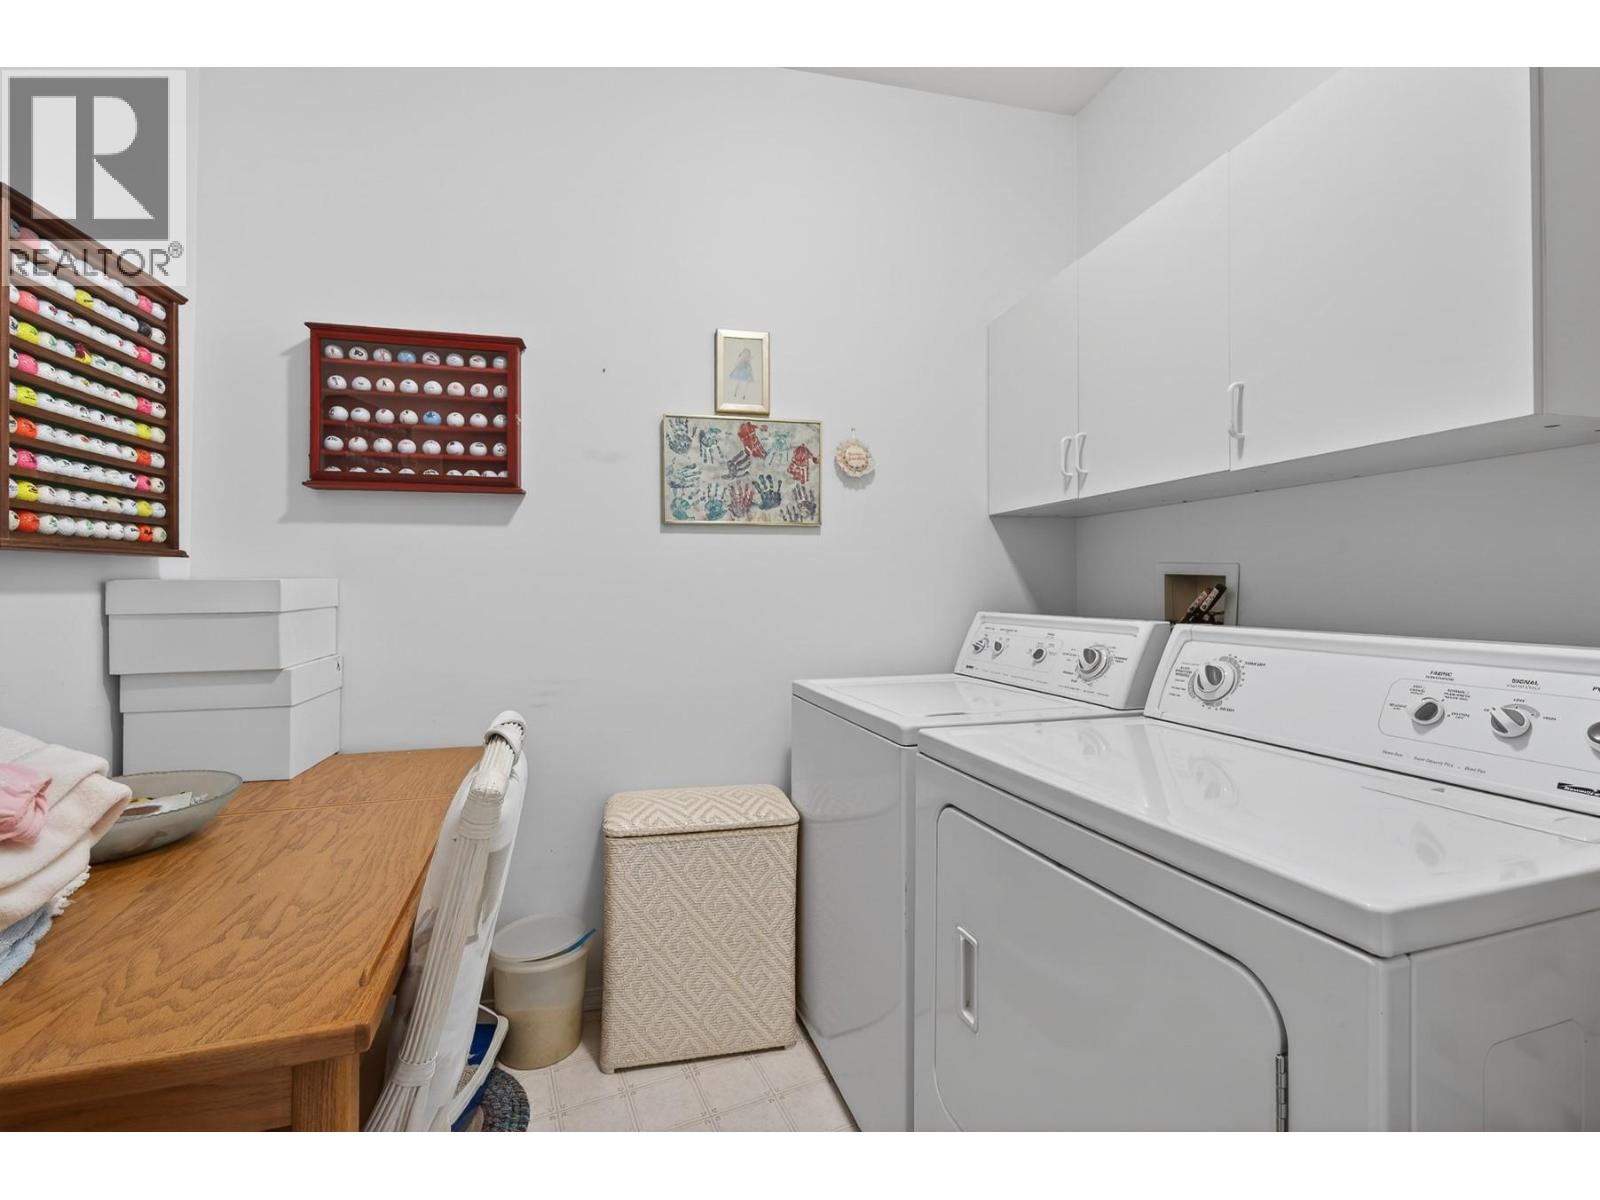
  • Laundry room8'1'' x 8'2''
  • Other8'6'' x 6'5''
  • 3pc Ensuite bathMeasurements not available
  • Primary Bedroom19'4'' x 12'3''
  • 4pc BathroomMeasurements not available
  • Kitchen17'8'' x 12'1''
  • Dining room15'11'' x 7'2''
  • Living room14'5'' x 16'1''