- Price $12,988,000
- Age 2015
- Land Size 9.0 Acres
- Stories 3
- Size 11463 sqft
- Bedrooms 5
- Bathrooms 7
- Attached Garage 3 Spaces
- Cooling Central Air Conditioning
- Water Municipal water
- Sewer Septic tank
- View Unknown, Lake view, Mountain view


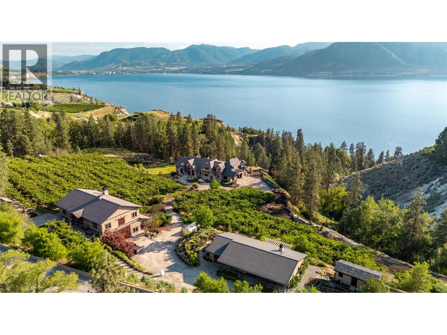
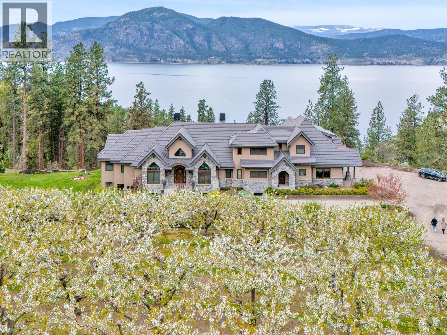
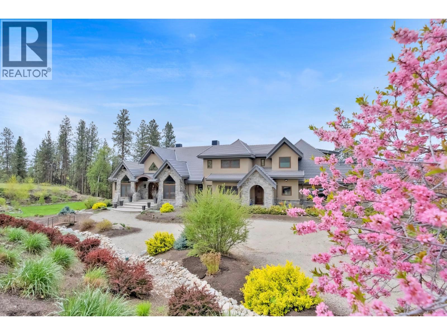
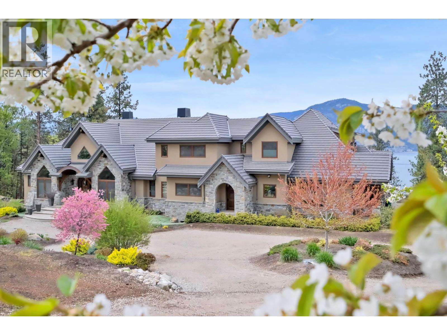
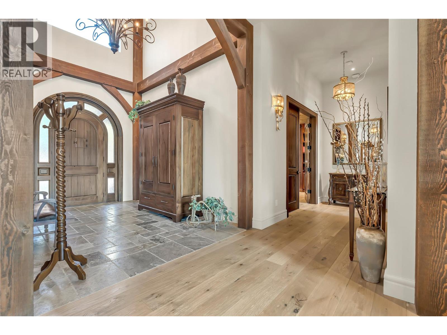
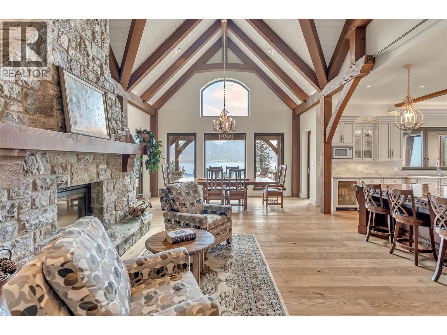
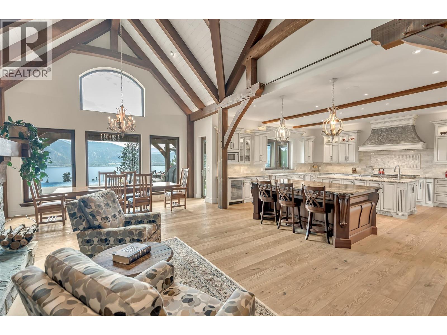
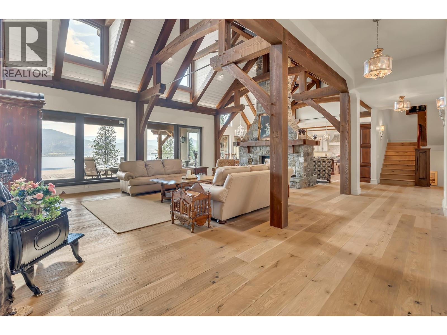
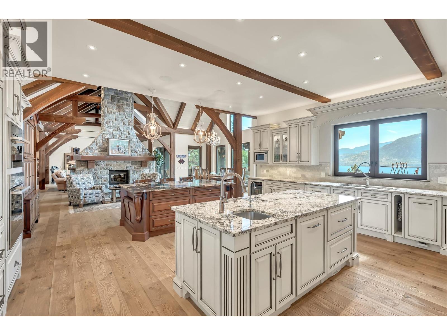
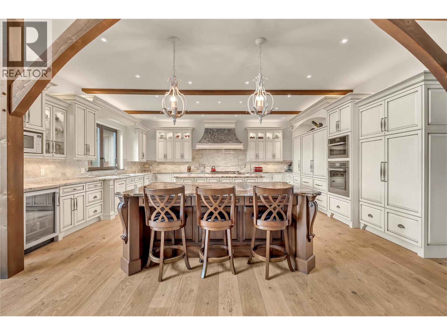
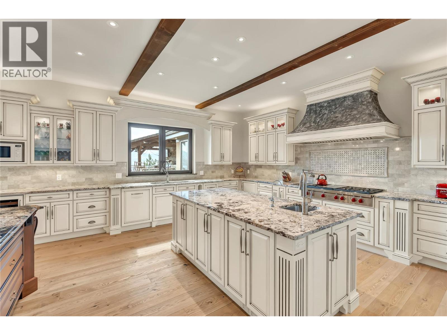
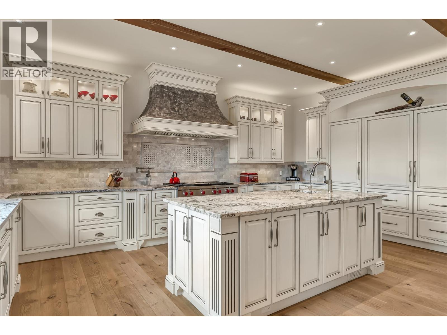
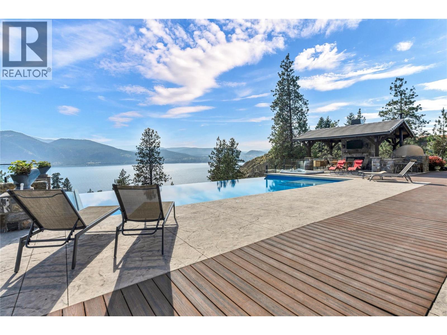
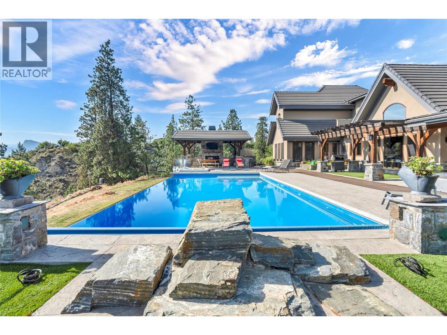
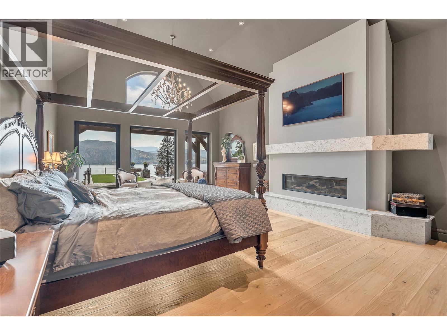
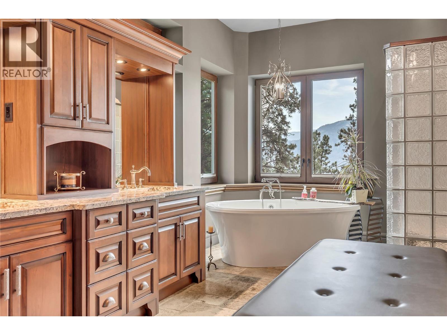
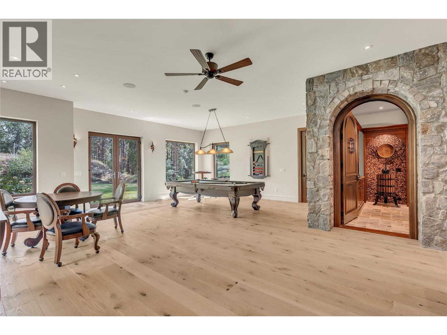
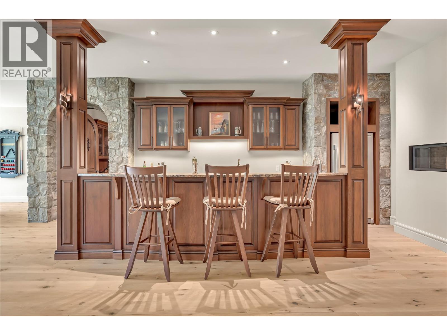
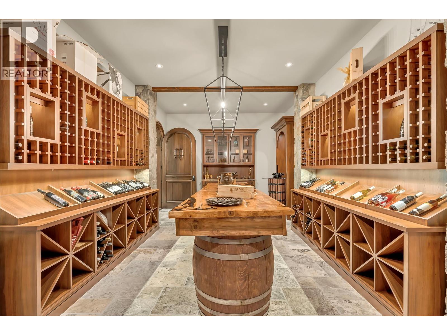
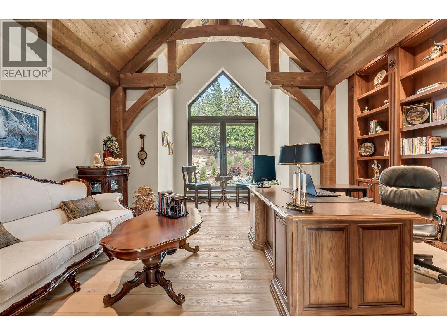
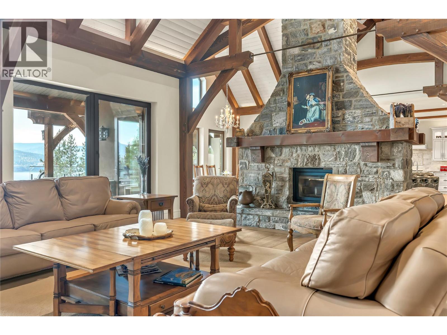
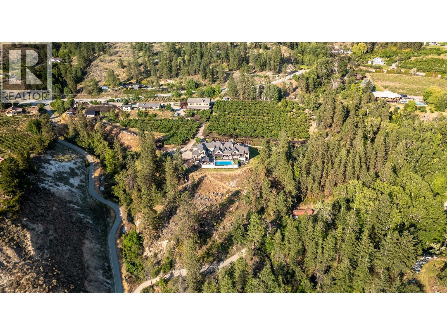
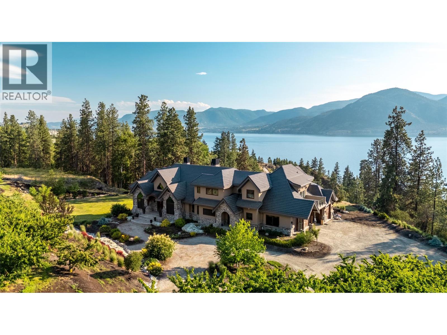
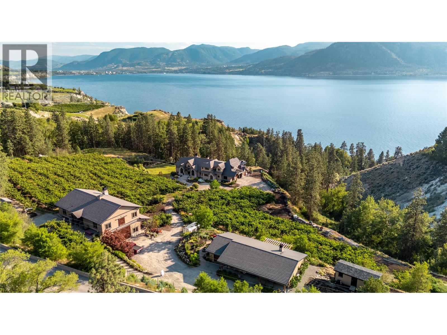
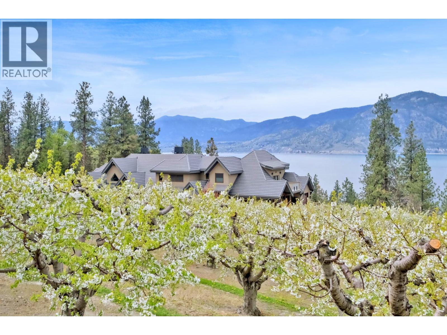
Imagine breathtaking lake views and then stepping onto your infinity pool deck surrounded by approx. four acres of income-producing cherry trees. This isn't just a home—it's your private resort. Relax beneath soaring cathedral ceilings in the great room, where a stunning two-story stone fireplace anchors unforgettable gatherings, or retreat to your private wine cellar for an evening tasting. The chef's kitchen becomes your culinary playground with Wolf, Sub-Zero, and Miele appliances, complemented by dual granite islands designed for effortless entertaining. Unwind in your spa-inspired primary ensuite featuring a rain shower and soaker tub, or host unforgettable movie nights in your private theatre. Step outside to your gazebo complete with an outdoor kitchen, Rumford fireplace, pizza oven, and the peaceful soundtrack of a natural waterfall. Beyond the luxury, this property is as practical as it is beautiful. The productive cherry orchard generates income while helping maintain valuable farm status, significantly reducing property taxes and helping offset fixed costs such as insurance and maintenance. There is an additional guest residence for family and friends to enjoy or perhaps a dedicated property manager suite to help keep the grounds pristine while managing the orchard. The barn residence generates additional rental income, adding another revenue stream to this exceptional estate. With geothermal heating and cooling, solar power, a greenhouse, underground irrigation, and every detail thoughtfully designed for comfort and efficiency, this extraordinary Naramata property offers an unmatched combination of luxury living, lifestyle, and income potential. Start living your best life here in this magnificent Okanagan estate! (id:6770)
Contact Us to get more detailed information about this property or setup a viewing.