1561 sqft Single Family Duplex
11815 Grant Avenue Unit# 104, Summerland

$599,000

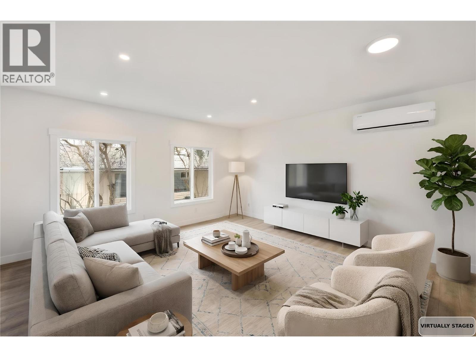
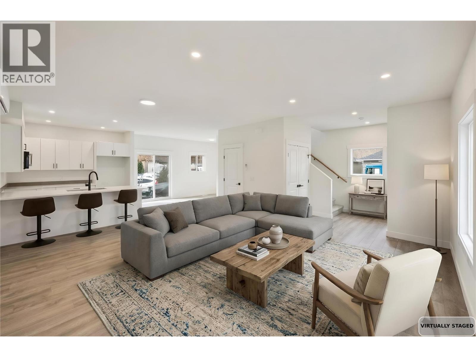
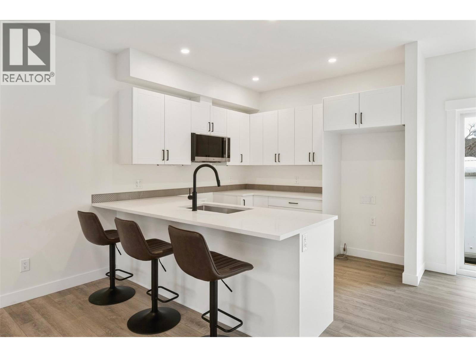
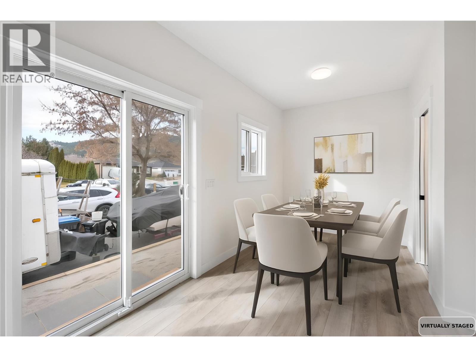
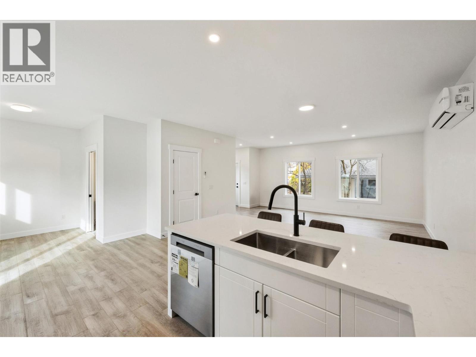
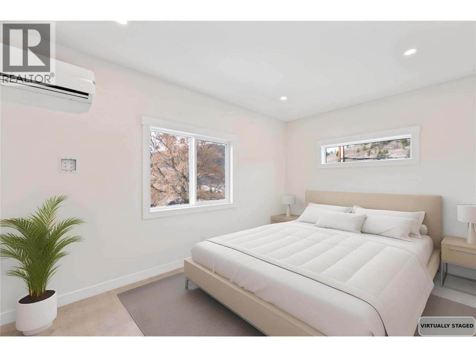
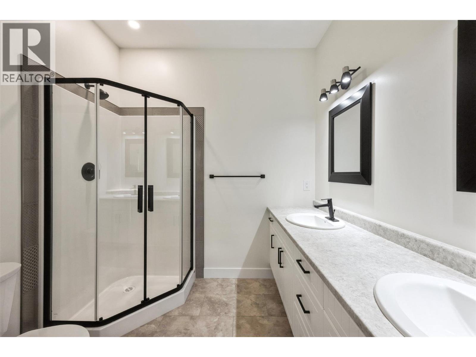
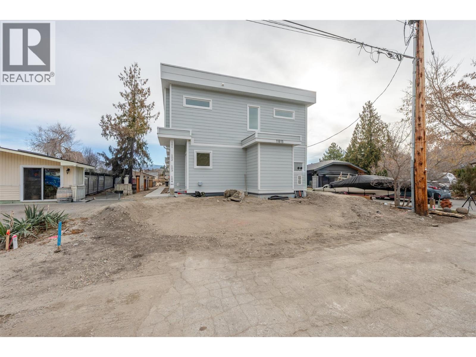
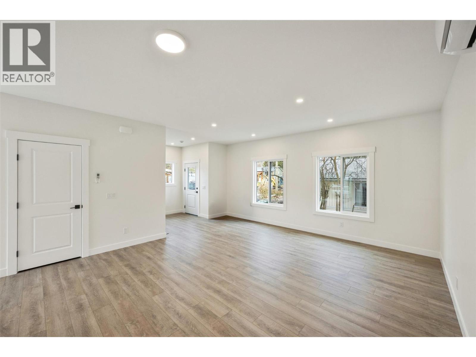
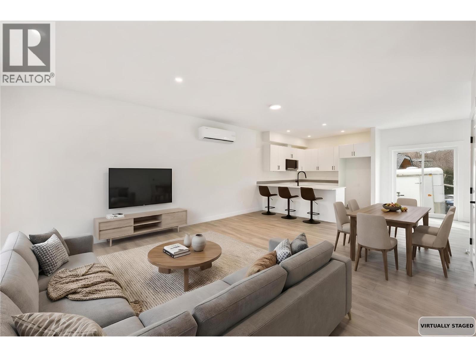
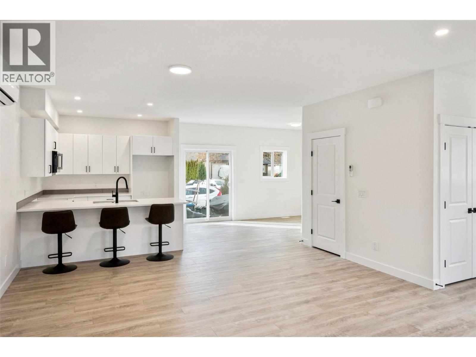
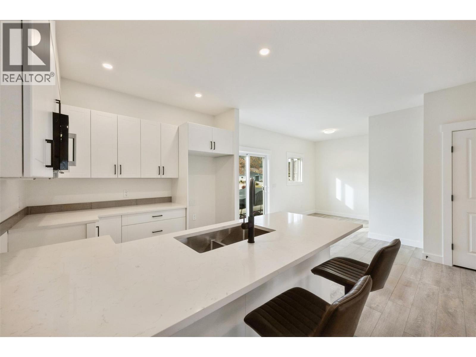
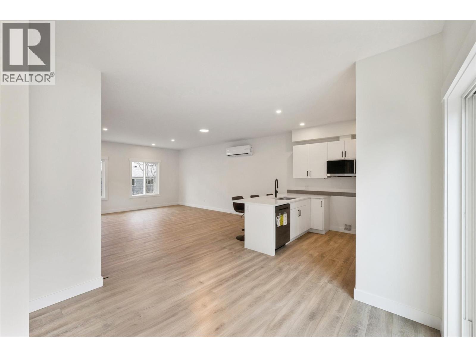
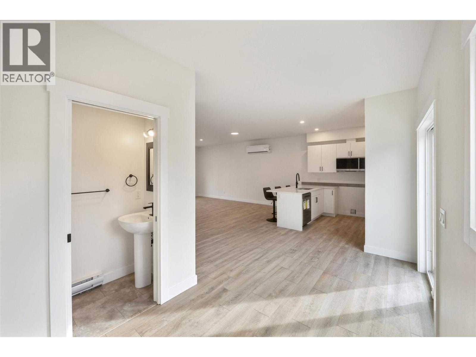
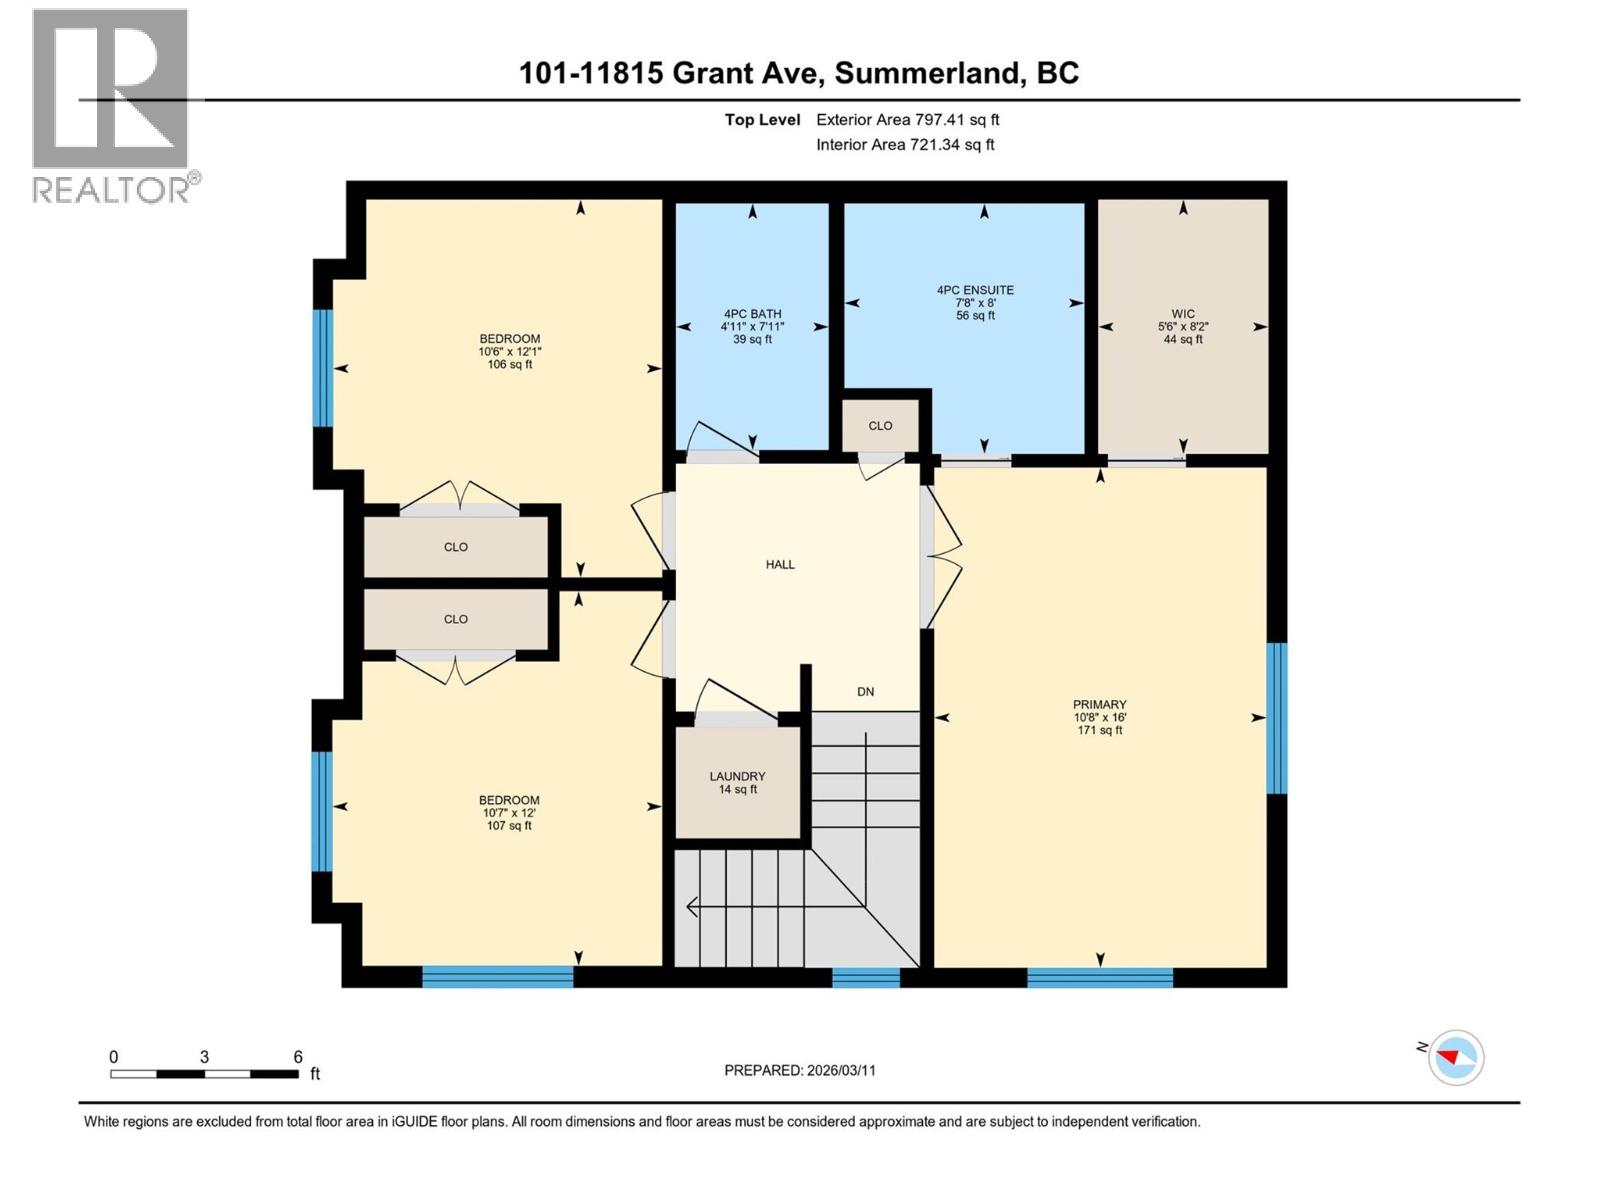
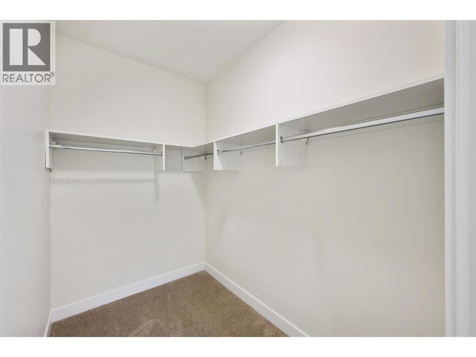
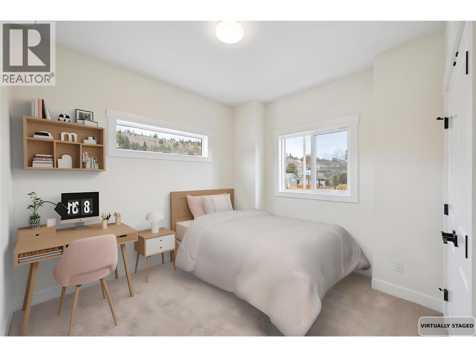
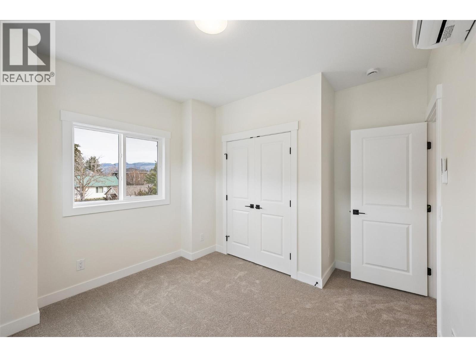
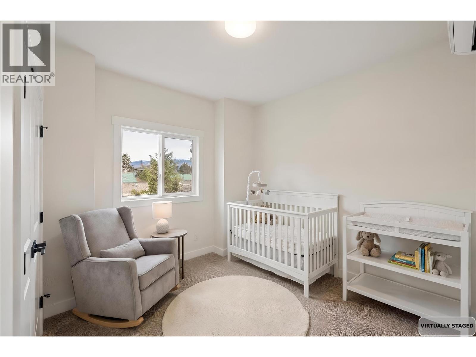
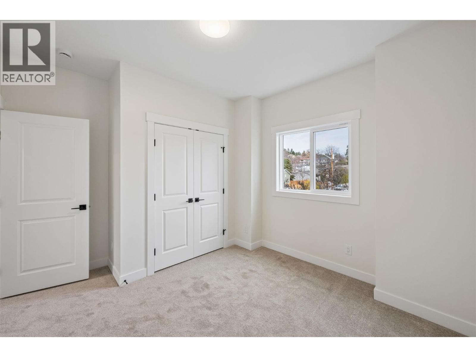
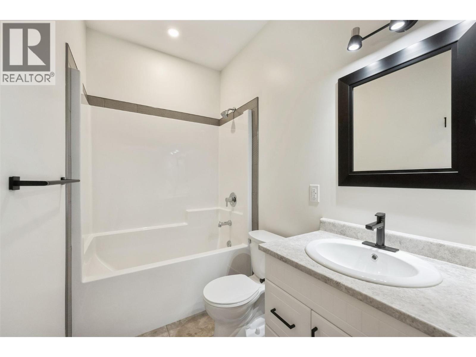
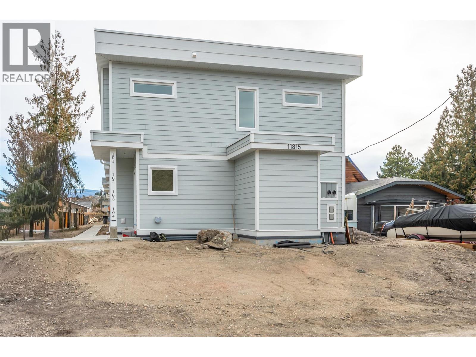
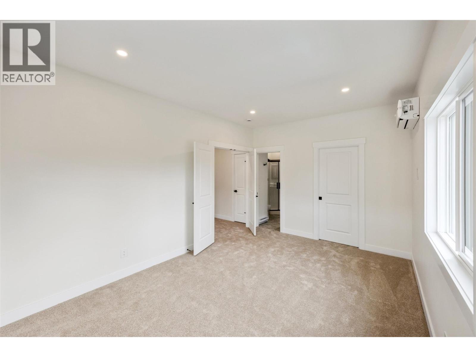
Introducing this stylish half duplex in the heart of Summerland—a brand new, strata home offering modern comfort and convenience. Spanning 1,561 sqft across two storeys, this thoughtfully designed residence features a ductless heat pump system for efficient heating and cooling. The main floor boasts an open-concept layout with living, dining, and kitchen areas plus a 2-piece bath—perfect for everyday living and entertaining. Upstairs, you'll find the primary bedroom with a private 3-piece ensuite, two additional bedrooms, a 4-piece bath, and laundry conveniently located on the same floor. 4ft crawl space creates room for lots of extra storage! With a $225/month strata fee, one parking stall, and pet-friendly bylaws (with restrictions), this property offers low-maintenance living just minutes from downtown Summerland, schools, and parks. No age restrictions make it ideal for a range of buyers—don’t miss out on this exciting opportunity! Top notch green built home achieving level 4 on the BC step code efficiency rating, plus the bonus for qualified first time home buyers who can receive a full GST rebate! Contact the listing agent for details! (id:6770)

Contact Us to get more detailed information about this property or setup a viewing.

Contact Us Call Us

  • Price $599,000
  • Age 2026
  • Land Size 0.9 Acres
  • Stories 2
  • Size 1561 sqft
  • Bedrooms 3
  • Bathrooms 3
  • Stall Spaces
  • Exterior Other
  • Cooling Heat Pump
  • Appliances Refrigerator, Dishwasher, Microwave, Oven, Washer/Dryer Stack-Up
  • Water Municipal water
  • Sewer Municipal sewage system
  • View Mountain view
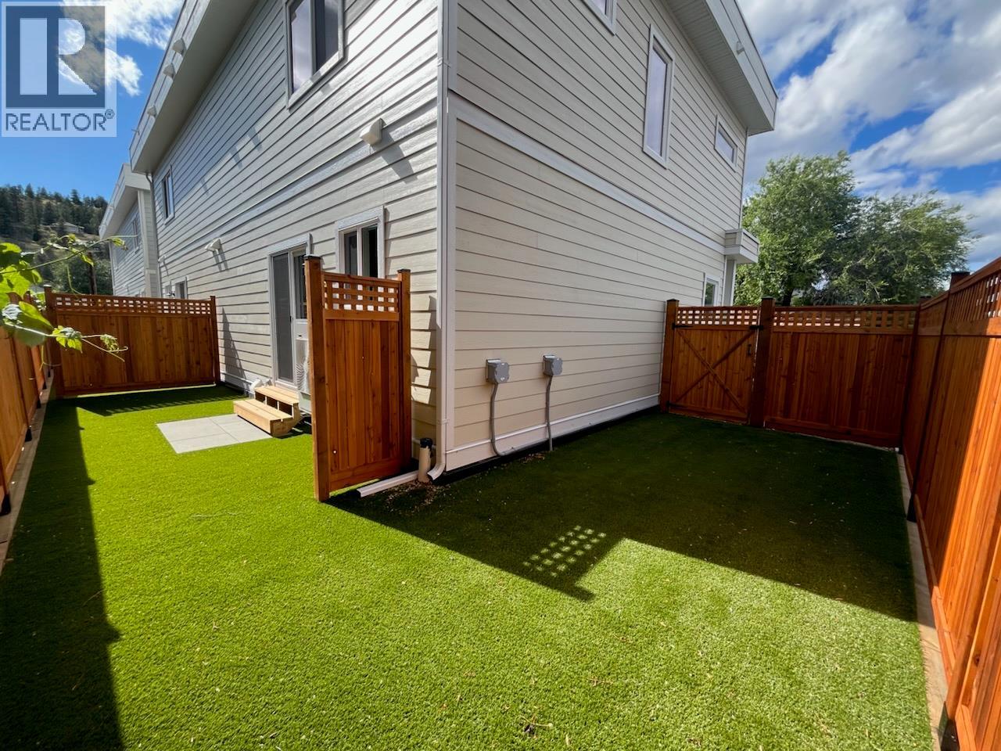
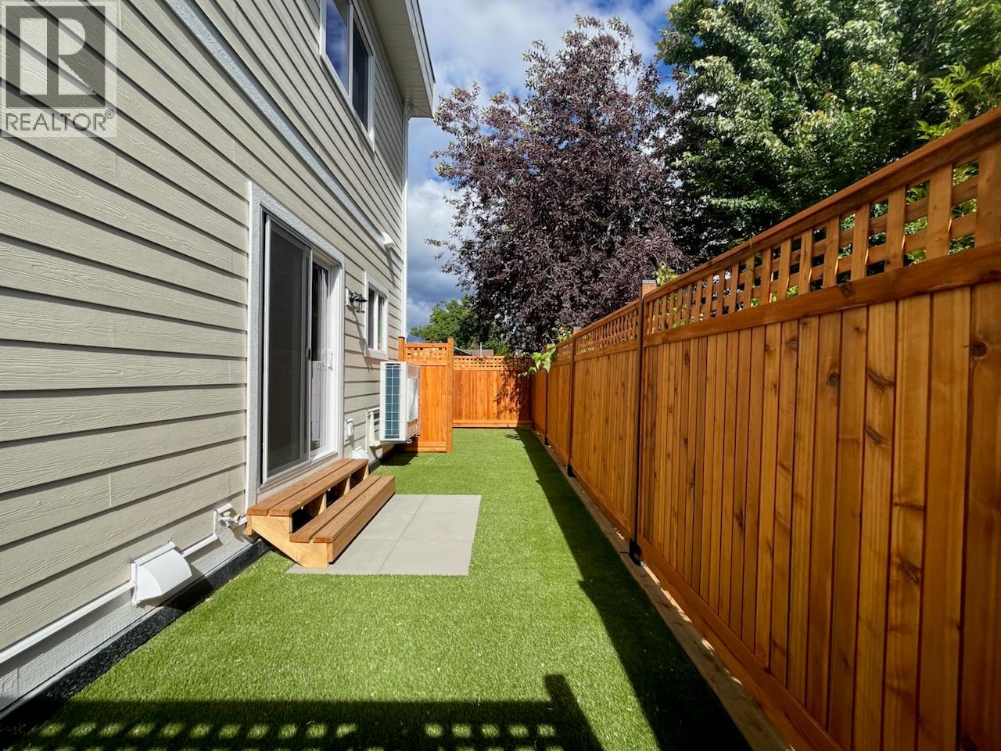
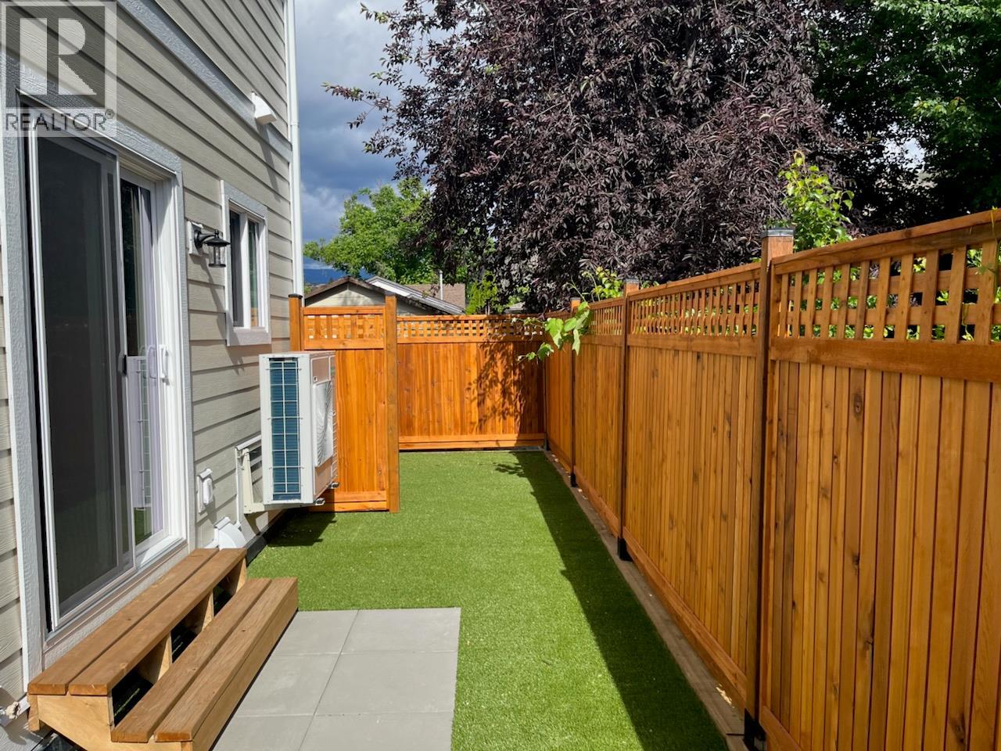
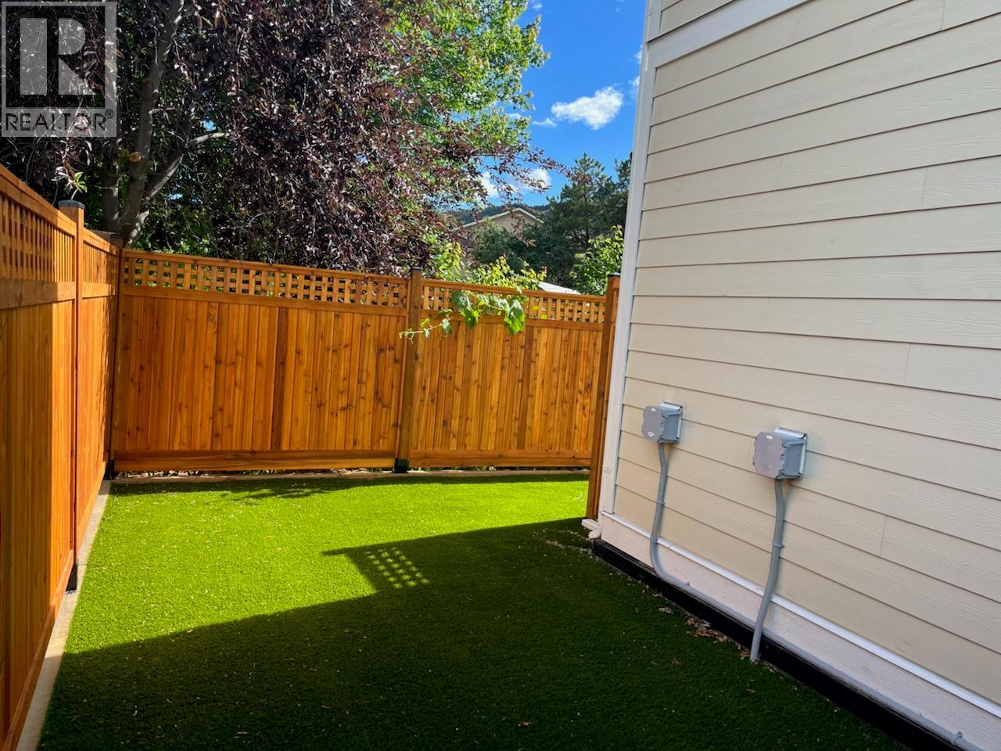
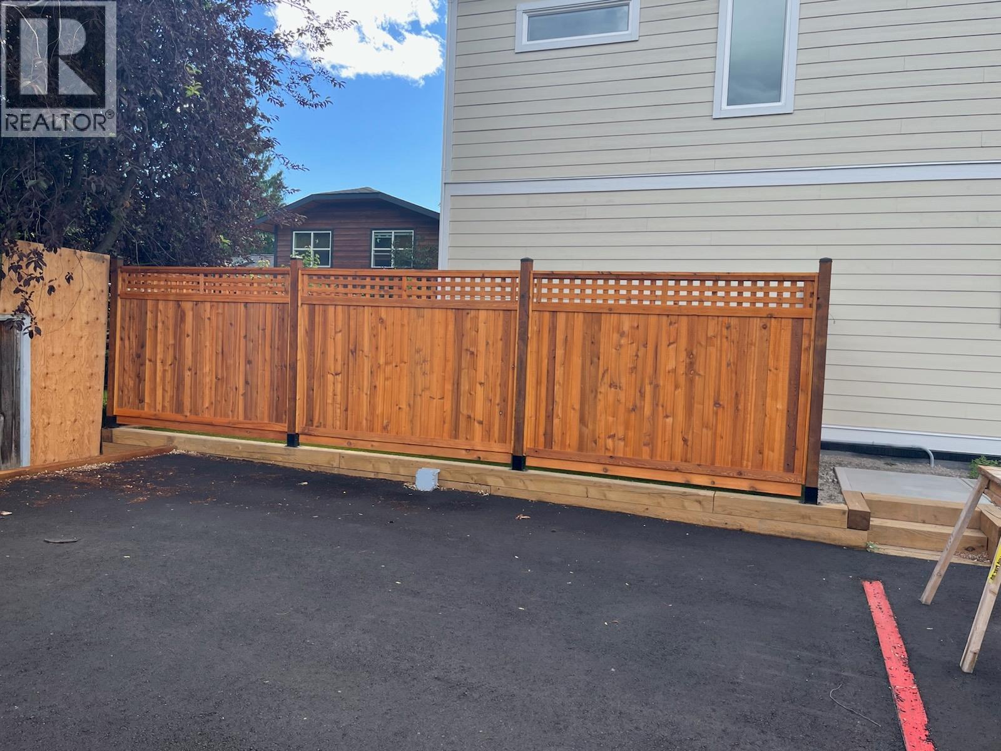
  • Fencing Fence
  • Landscape Features Landscaped, Level
  • Strata Fees $225.00
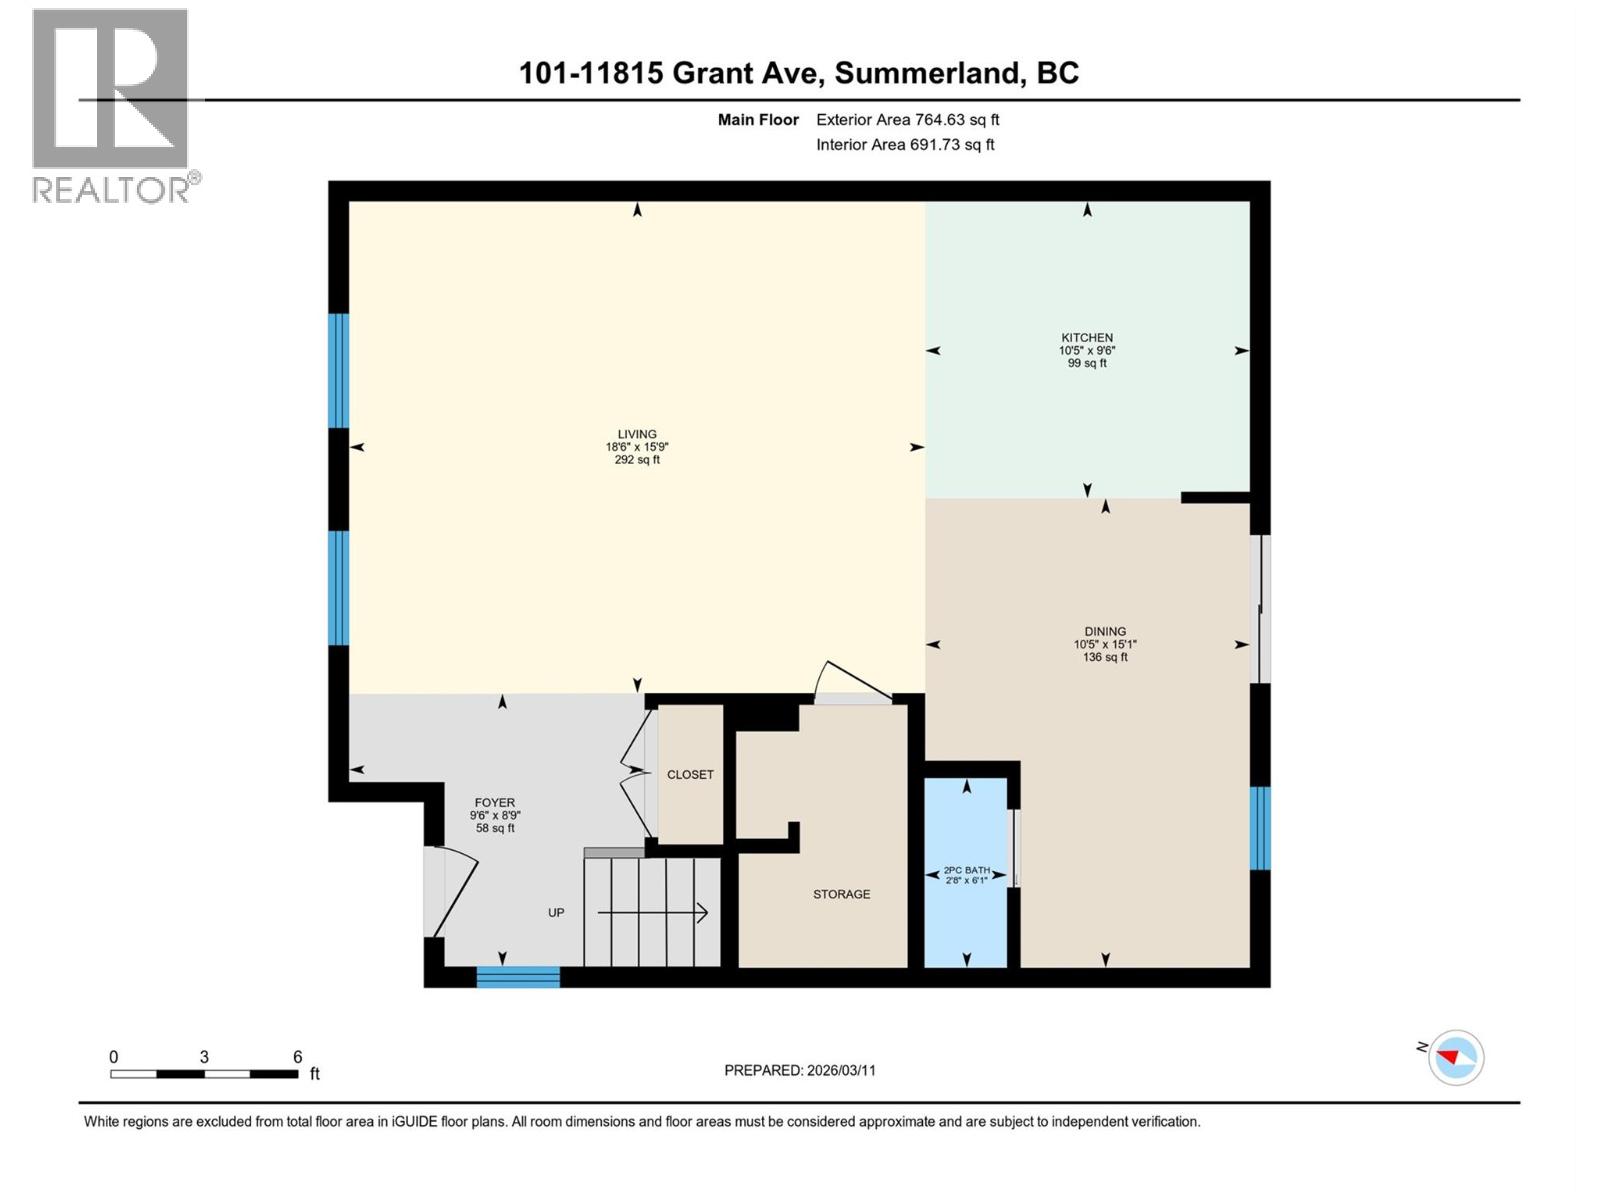
  • Main level

  • Foyer9'6'' x 8'9''
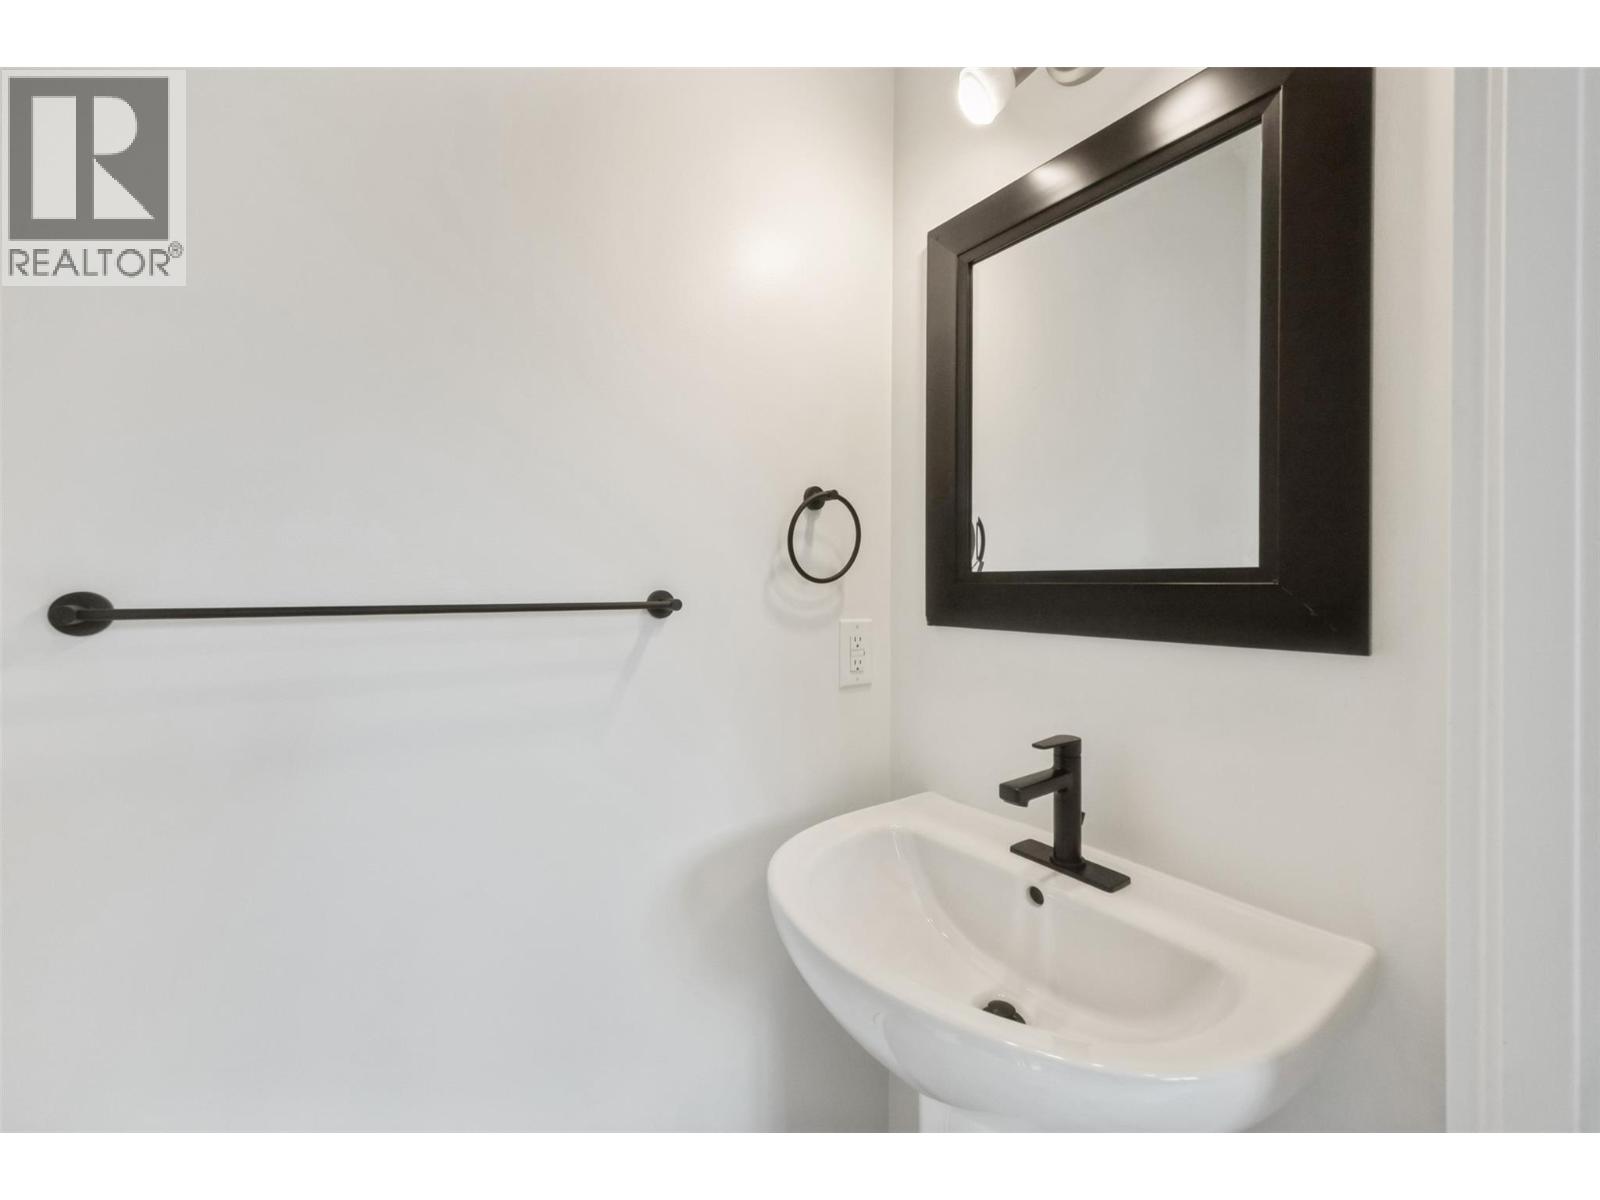
  • 2pc Bathroom6'1'' x 2'8''
  • Kitchen10'5'' x 9'6''
  • Dining room15'1'' x 10'5''
  • Living room18'6'' x 15'9''
  • Second level

  • 4pc Bathroom7'11'' x 4'11''
  • Bedroom12' x 10'7''
  • Bedroom12'1'' x 10'6''
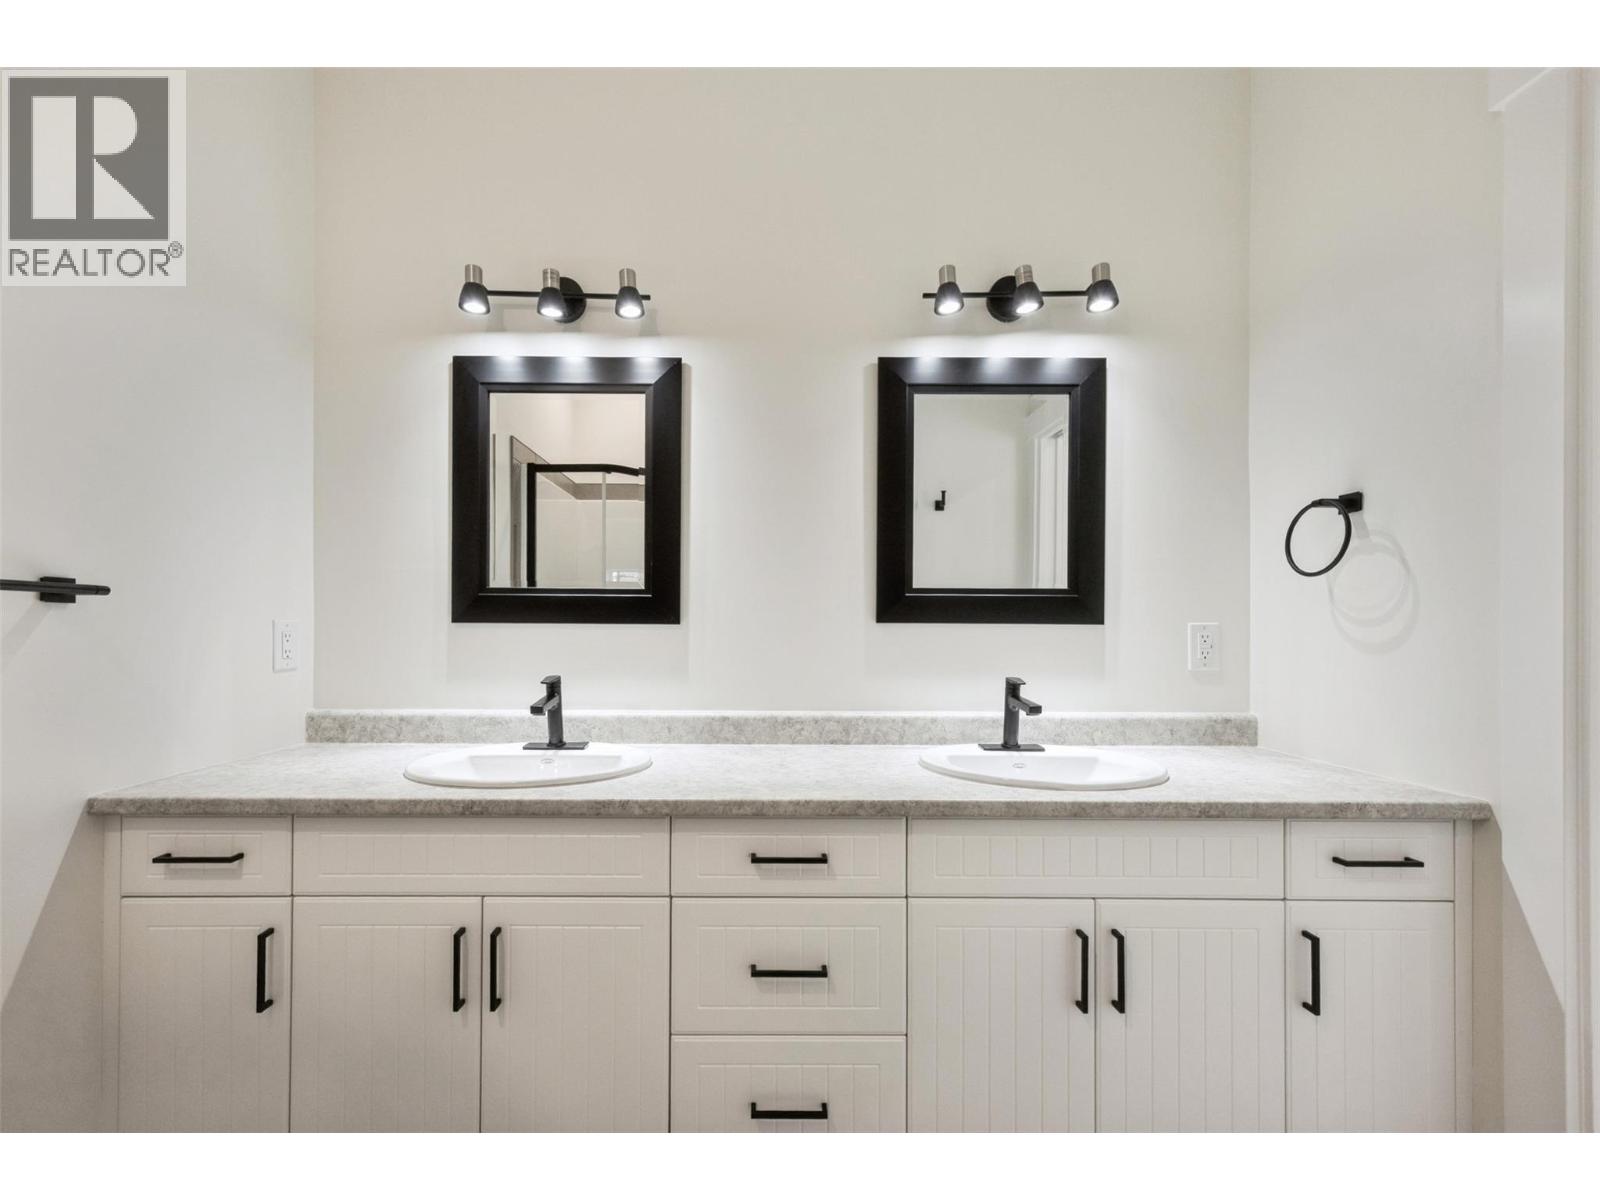
  • 3pc Ensuite bath8' x 7'8''
  • Primary Bedroom16' x 10'8''