1075 sqft Single Family House
7812 6 Highway, Fauquier

$475,900

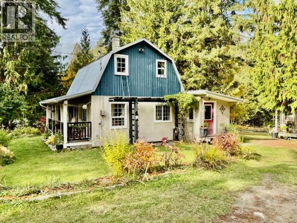
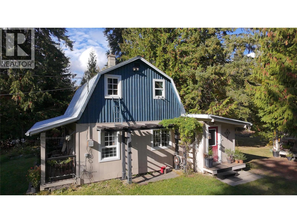
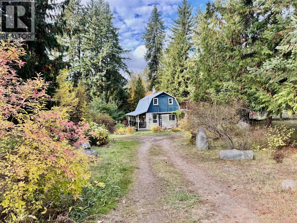
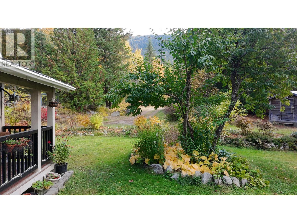
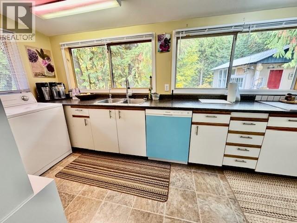
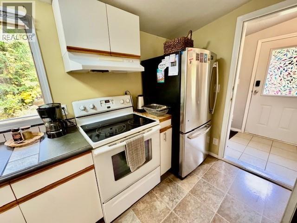
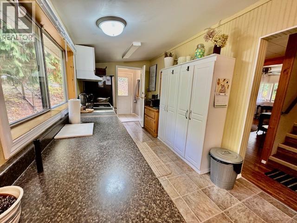
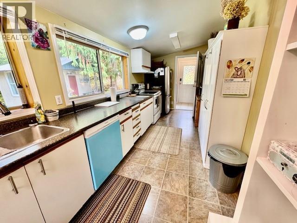
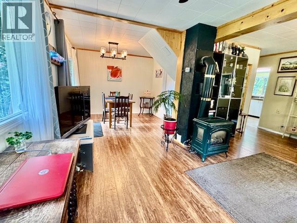
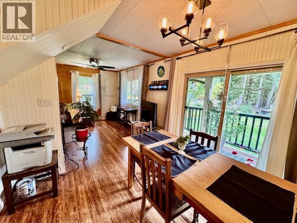
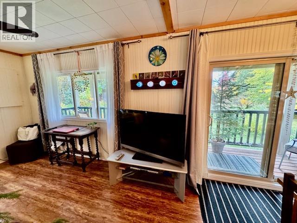
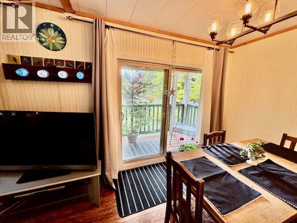
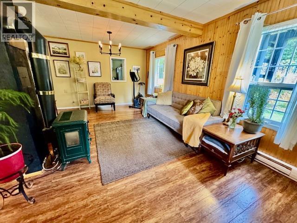
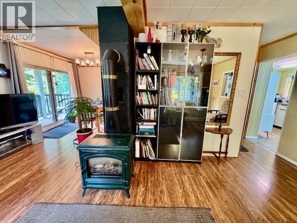
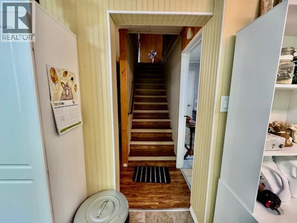
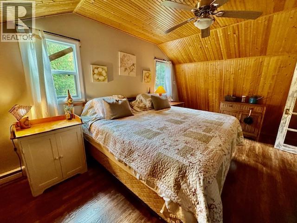
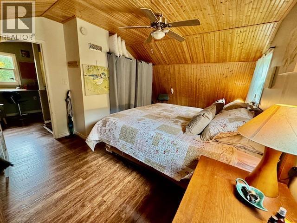
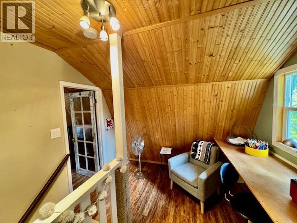
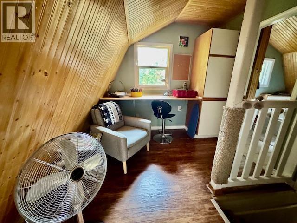
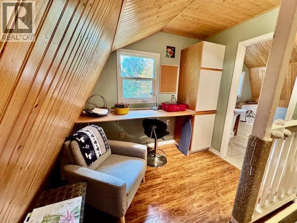
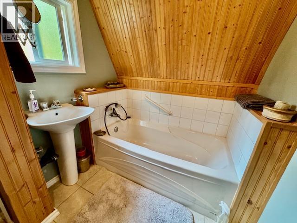
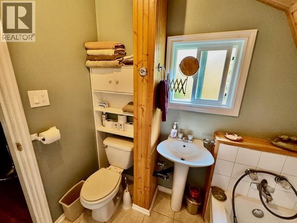
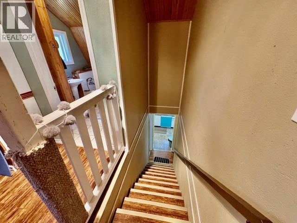
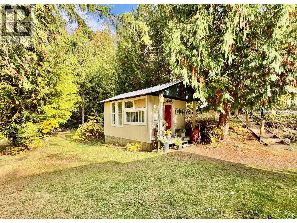
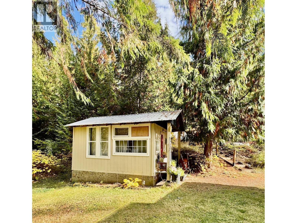
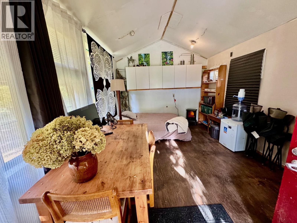
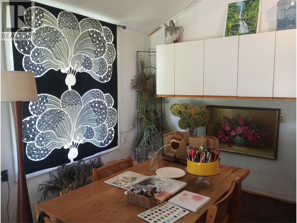
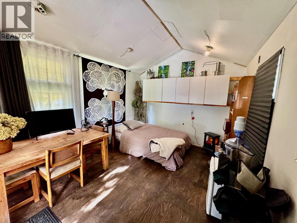
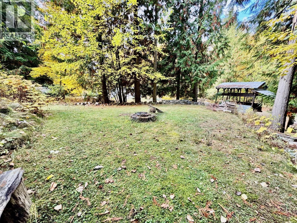
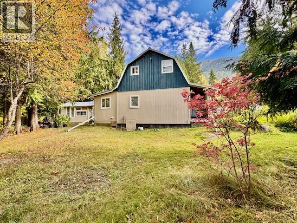
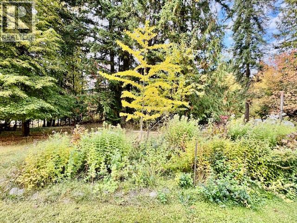
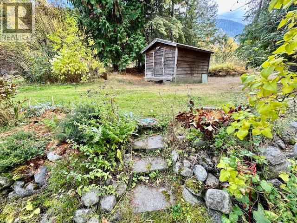
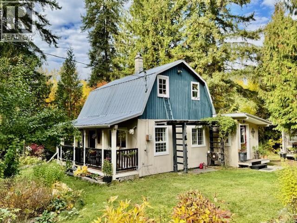
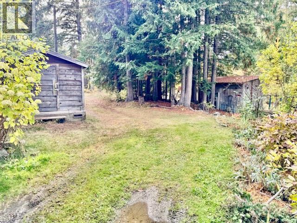
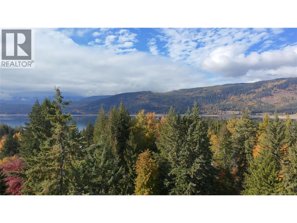
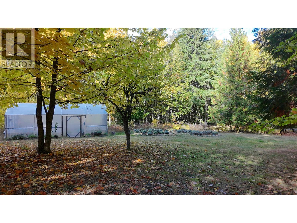
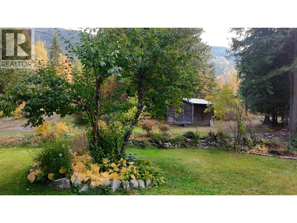
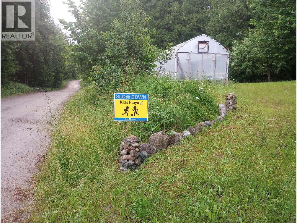
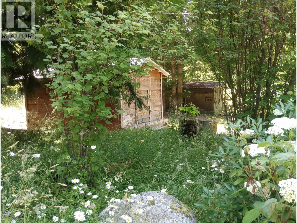
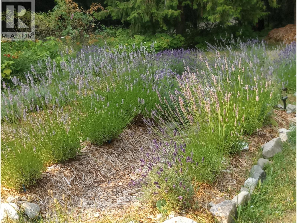
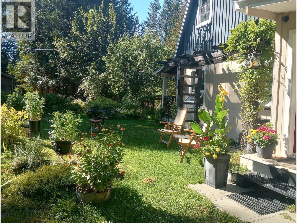
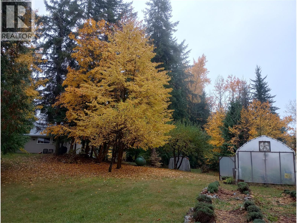
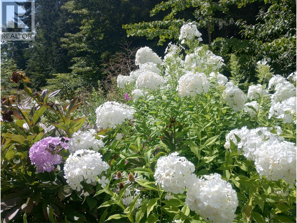
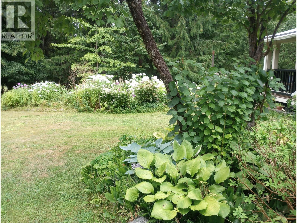
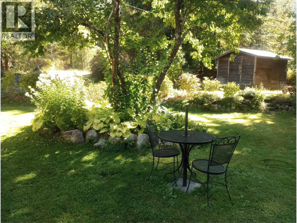
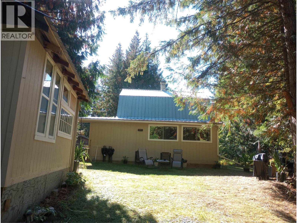
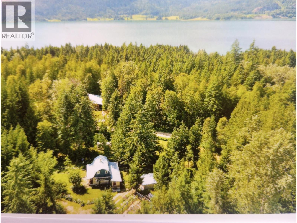
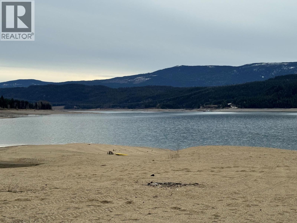
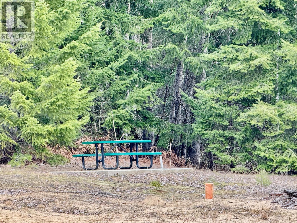
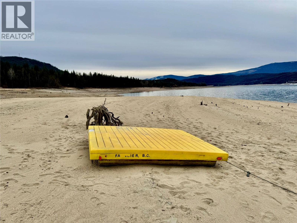
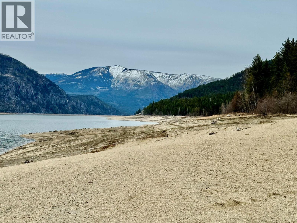
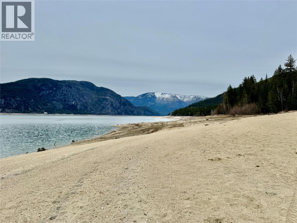
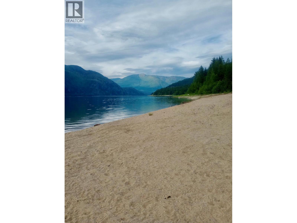
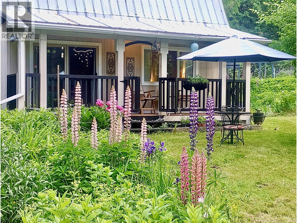
Private retreat on 1.3 acres truly, a move in ready country home. Two bathrooms, one up and one on main level. Spacious loft master bedroom with bright office/flex space, and an adjacent bathroom. Bright living room, dining room and galley kitchen with large windows and bathroom and laundry on lower level. Updates include newer appliances and new dishwasher, paint, laminate flooring, safety blinds and thermal curtains. Outbuildings include a detached guest suite with own electrical panel, a boat /RV shelter, two tool sheds, and a greenhouse. Enjoy park like grounds, mature flower beds, apple trees, grapevine and the Provence inspired lavender field. Lots of room for RVs, ample parking on site with front circle driveway and easy back lot access. Minutes from the executive level golf course, boat launch. Only a 2 min walk to your own small private community sandy beachfront on the Arrow Lake. Wonderfully private and conveniently locate. Whether a full time residence or recreational homestead, this property is a rare opportunity to enjoy GREEN space, nature and comfort in one exceptional package. Plenty of room to expand or develop! Bonus Apply for Home Owners Grant to reduce property tax on principal residence! No steep municipal taxes either. Domestic water license only $75 a year. Don't wait to book your viewing. (id:6770)

Contact Us to get more detailed information about this property or setup a viewing.

Contact Us Call Us

  • Price $475,900
  • Age 1985
  • Land Size 1.3 Acres
  • Stories 1.5
  • Size 1075 sqft
  • Bedrooms 1
  • Bathrooms 2
  • Exterior Wood siding
  • Appliances Refrigerator, Dishwasher, Range - Electric, Water Heater - Electric
  • Water Creek/Stream, Licensed, See Remarks
  • Sewer Septic tank
  • Flooring Laminate, Mixed Flooring, Tile
  • View Mountain view, Valley view, View (panoramic)
  • Fencing Not fenced
  • Landscape Features Landscaped, Level, Wooded area
  • Main level

  • Other7' x 4'5''
  • Full bathroom8'9'' x 5'6''
  • Dining room9' x 9'6''
  • Living room19' x 7'6''
  • Kitchen19' x 7'6''
  • Second level

  • Storage5'3'' x 3'8''
  • Full bathroom5'7'' x 4'5''
  • Office9'2'' x 6'
  • Primary Bedroom18'6'' x 11'7''