1483 sqft Single Family Row / Townhouse
1463 Inkar Road Unit# 6, Kelowna

$674,900

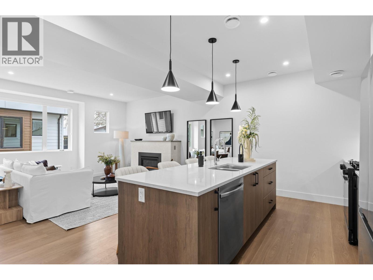
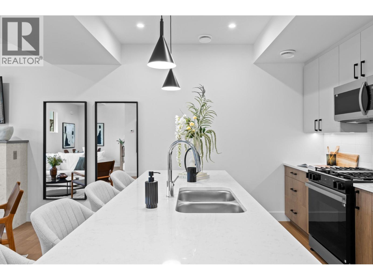
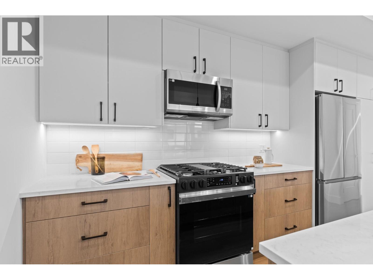
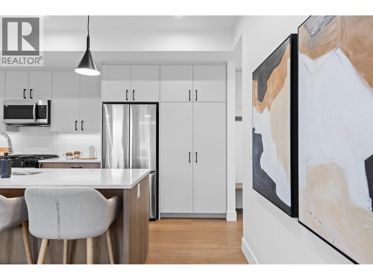
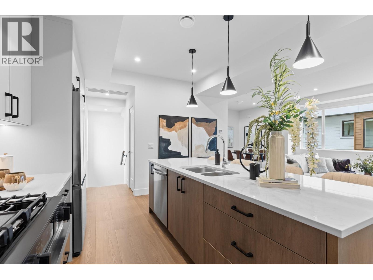
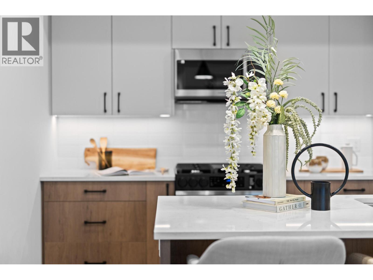
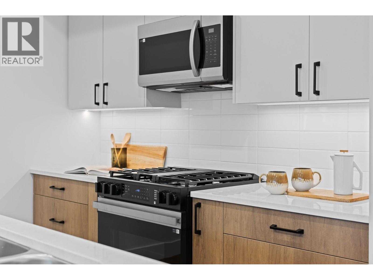
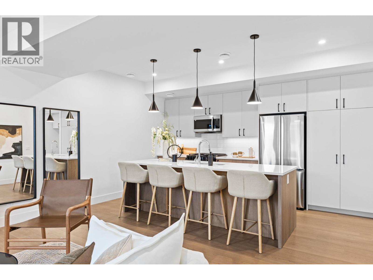
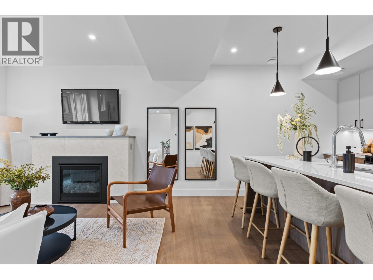
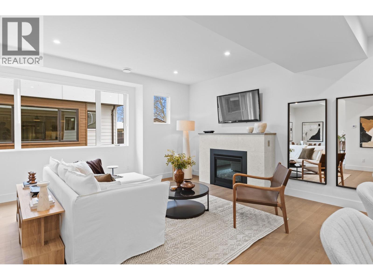
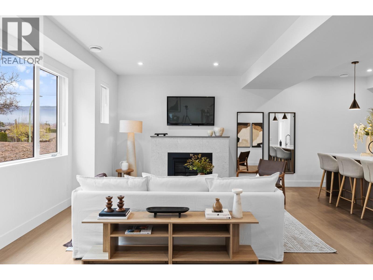
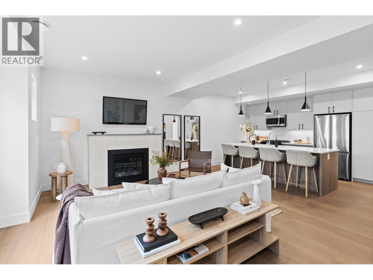
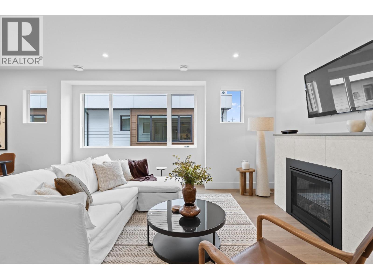
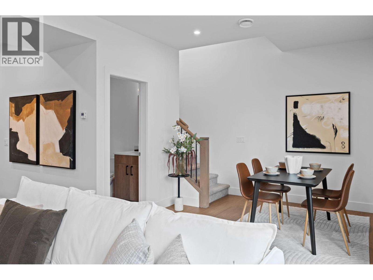
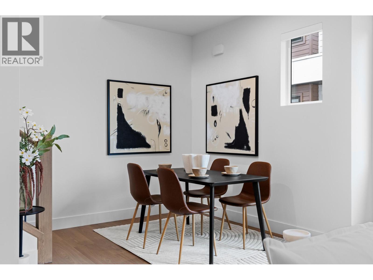
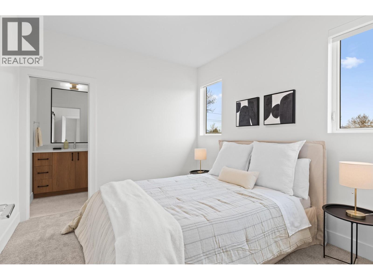
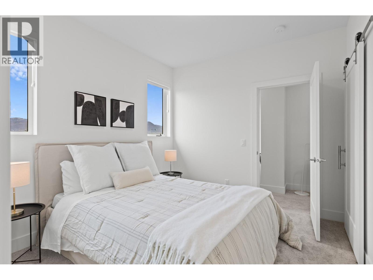
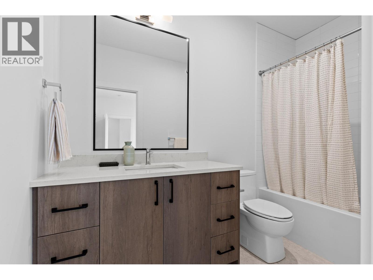
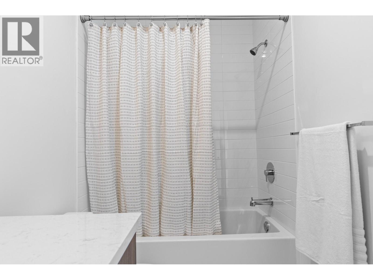
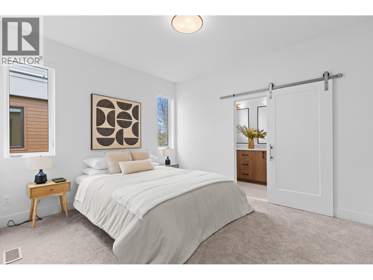
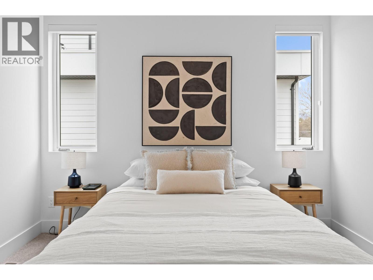
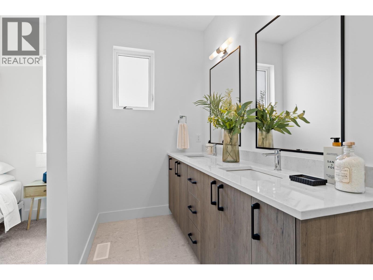
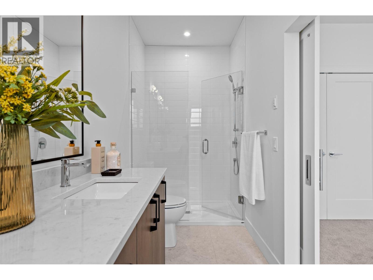
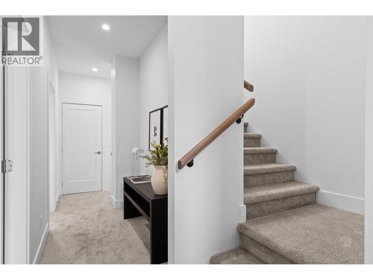
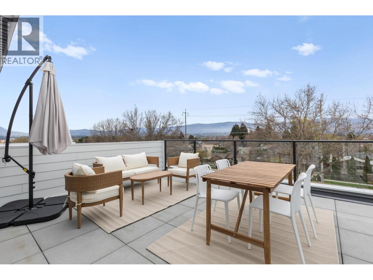
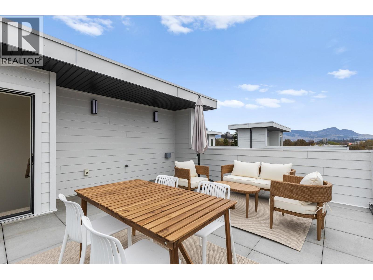
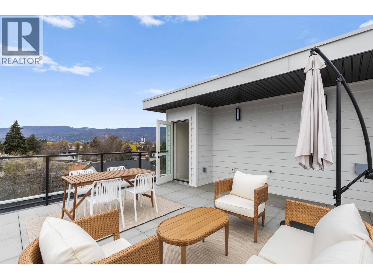
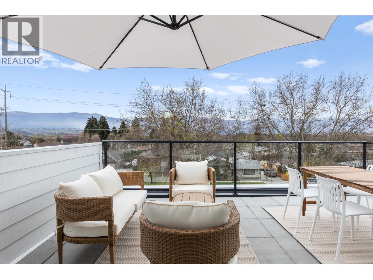
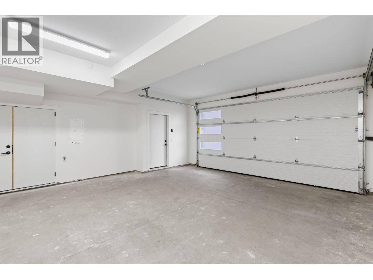
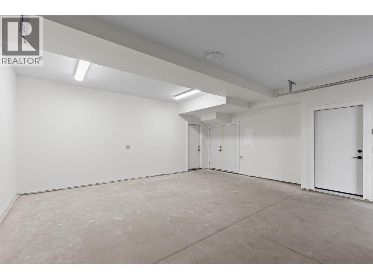
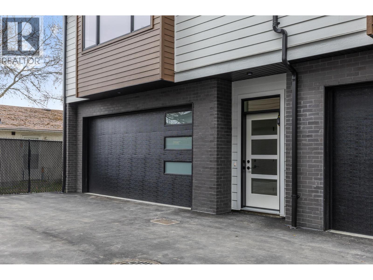
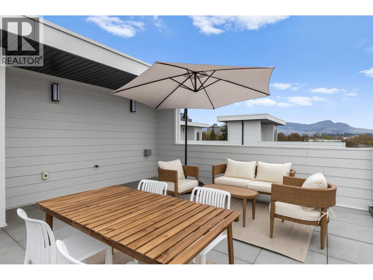
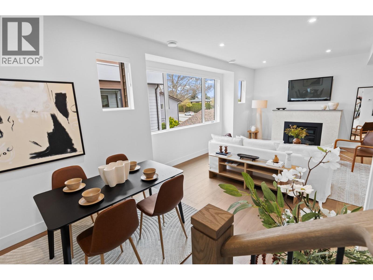
This brand-new luxury townhome represents one of the best values in Kelowna today. Built by the award-winning team at Plan B, this move-in ready residence combines exceptional craftsmanship, modern design, and an unbeatable central location. Featuring 2 large bedrooms with full size ensuites, these thoughtfully designed homes offer stylish, low-maintenance living without compromise. The standout feature is the private rooftop patio, engineered to support a full-size hot tub and complete with glass railings, gas, and water hookups—perfect for entertaining, relaxing, and enjoying Okanagan evenings. The bright, open-concept main living area showcases: • A gourmet kitchen with quartz countertops • Premium stainless steel appliances, including a gas range • Dedicated dining space • A spacious living room with a cozy gas fireplace Upstairs, both generous bedrooms feature their own private ensuite bathrooms, providing comfort and privacy for owners and guests alike. Additional features include: • Double attached garage with EV charging rough-in • Quality construction by award-winning Plan B • 2-5-10 New Home Warranty coverage • Central Kelowna location close to shopping, parks, schools, and amenities Photos are from (Unit 5). Eligible first-time homebuyers may save the full GST and pay NO Property Transfer Tax With only 3 homes remaining and pricing that is difficult to match anywhere in Kelowna for a brand-new luxury townhome. (id:6770)

Contact Us to get more detailed information about this property or setup a viewing.

Contact Us Call Us

  • Price $674,900
  • Age 2025
  • Land Size 0.9 Acres
  • Stories 4
  • Size 1483 sqft
  • Bedrooms 2
  • Bathrooms 3
  • Attached Garage 2 Spaces
  • Exterior Brick
  • Cooling Central Air Conditioning
  • Appliances Refrigerator, Dishwasher, Dryer, Cooktop - Gas, Microwave, Washer, Oven - Built-In
  • Water Municipal water
  • Sewer Municipal sewage system
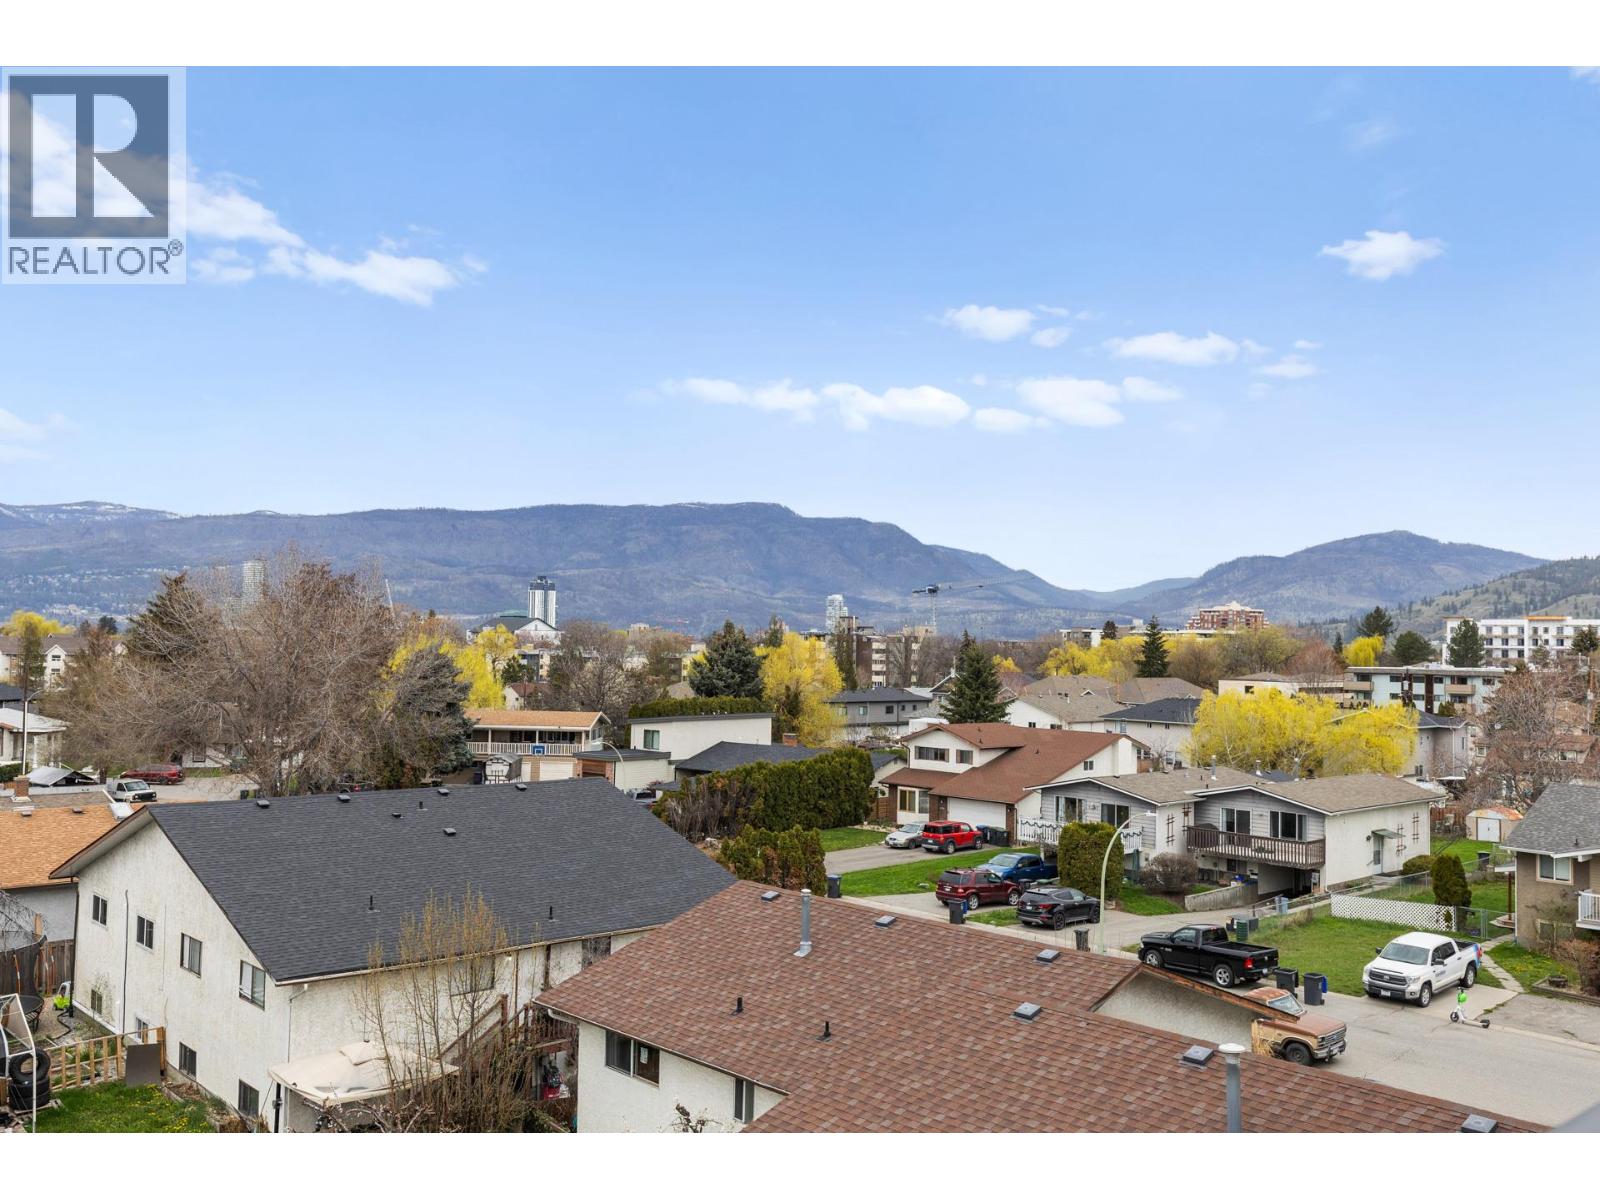
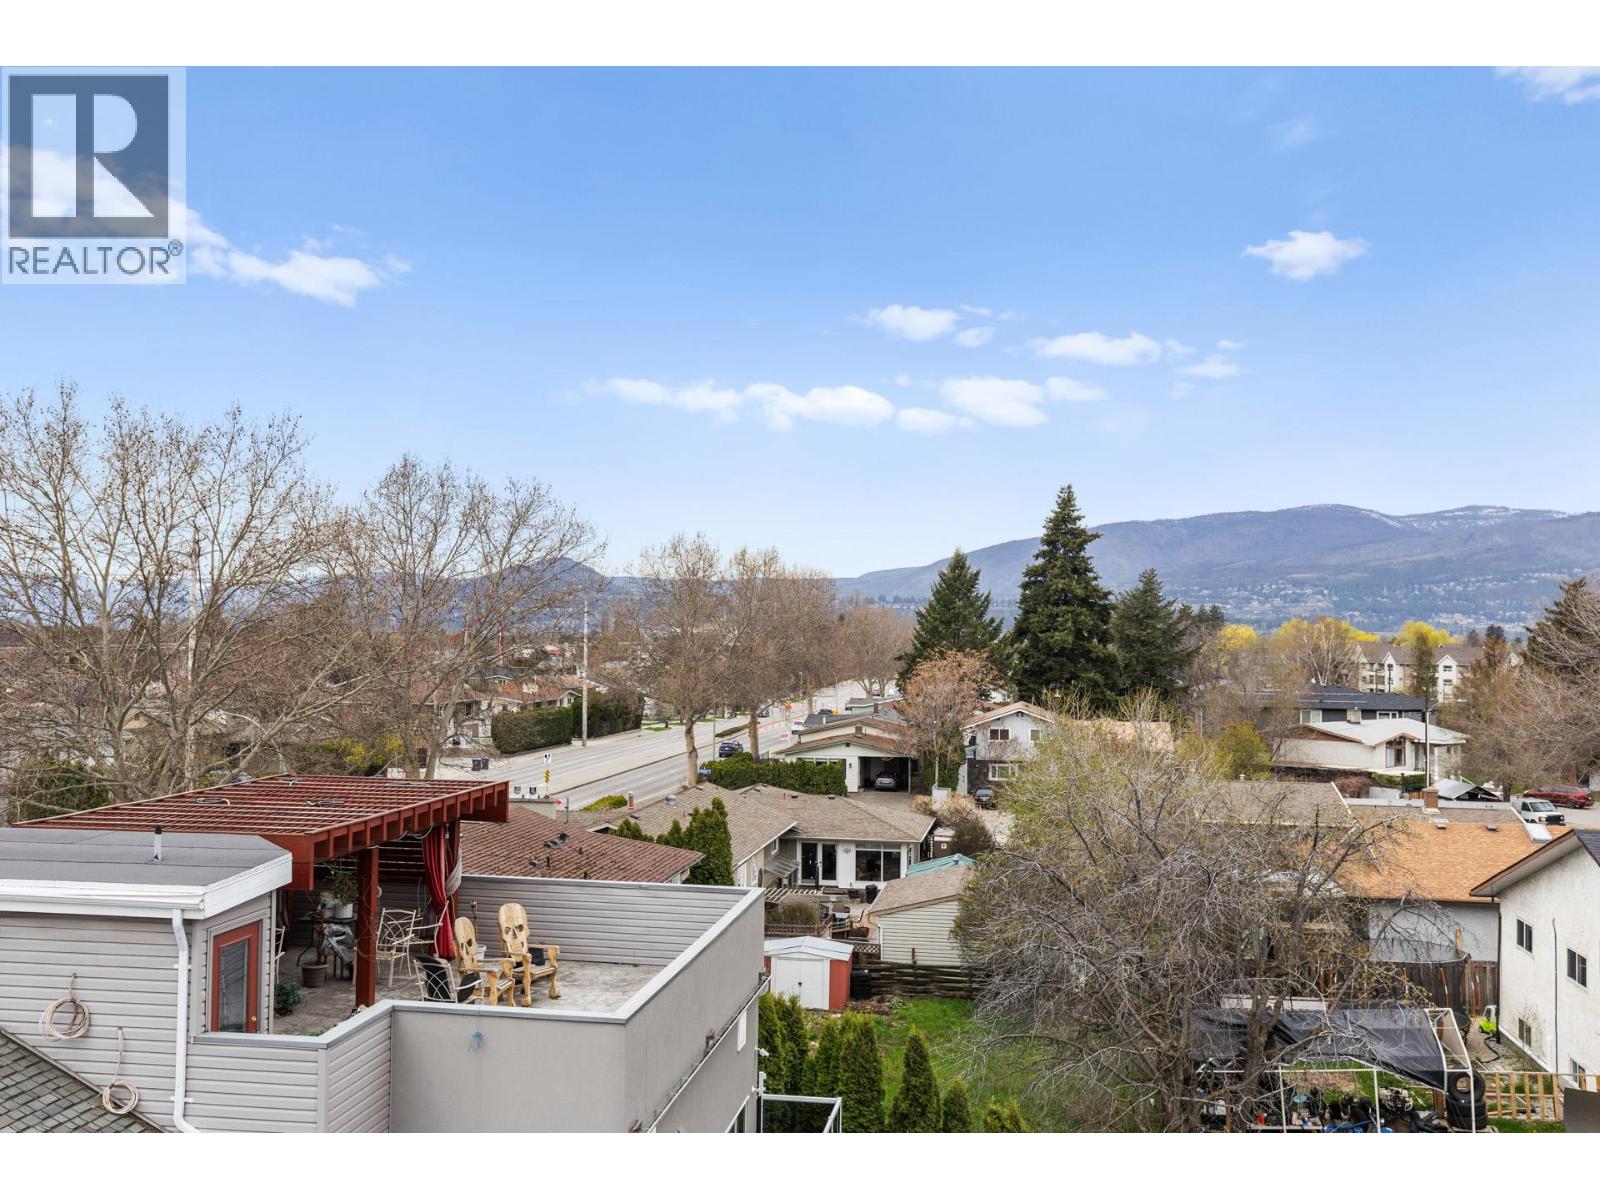
  • View Mountain view
  • Fencing Chain link
  • Strata Fees $265.00
  • Main level

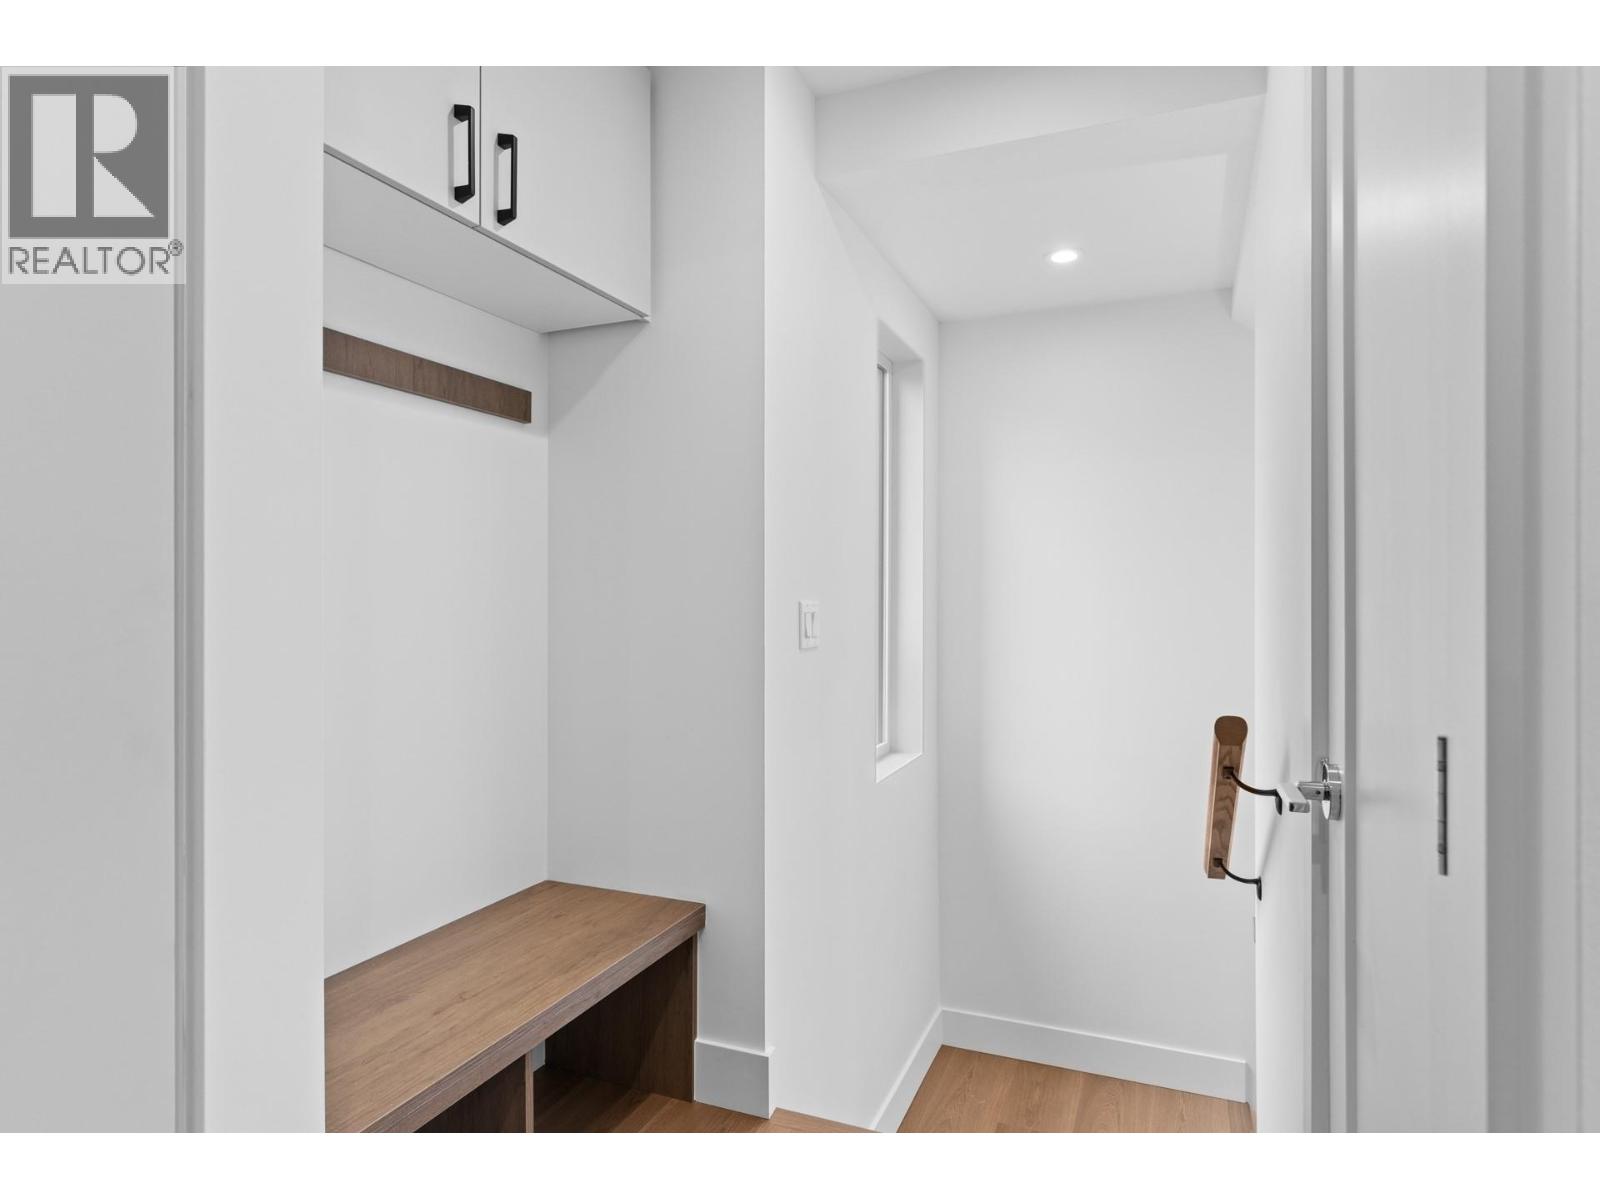
  • Foyer6' x 5'
  • Second level

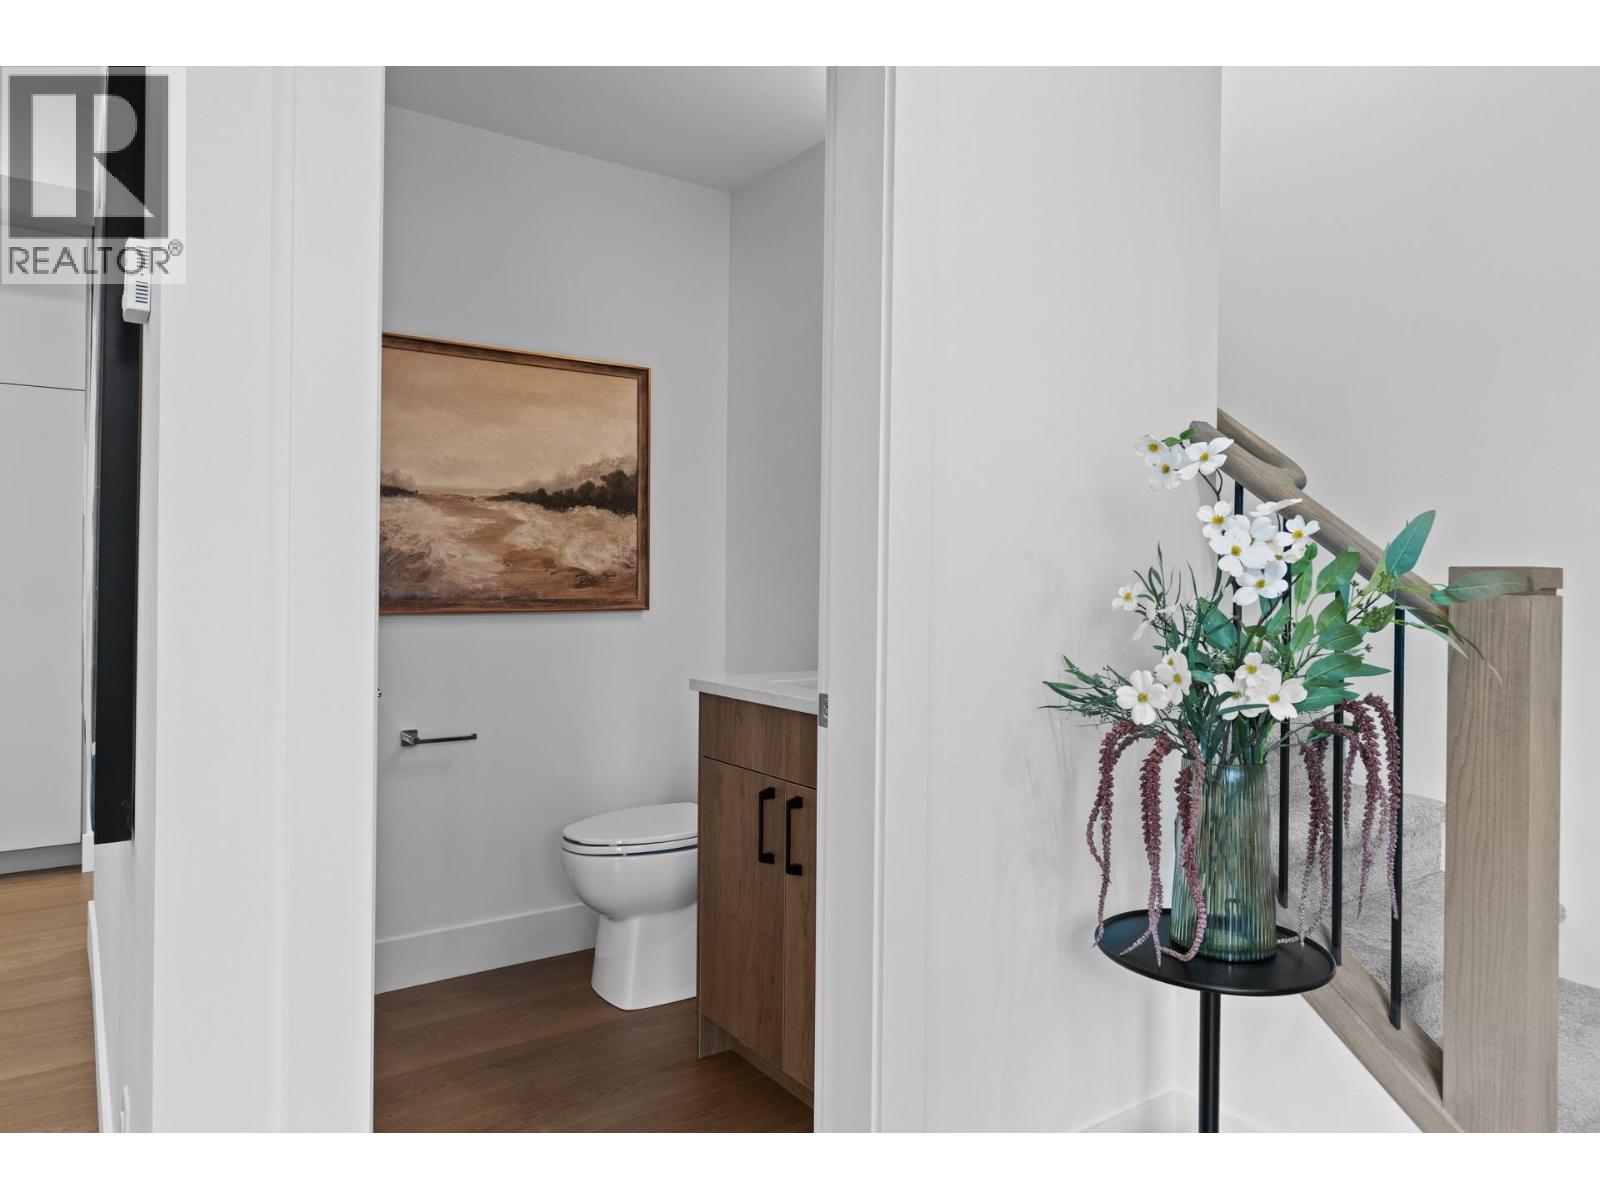
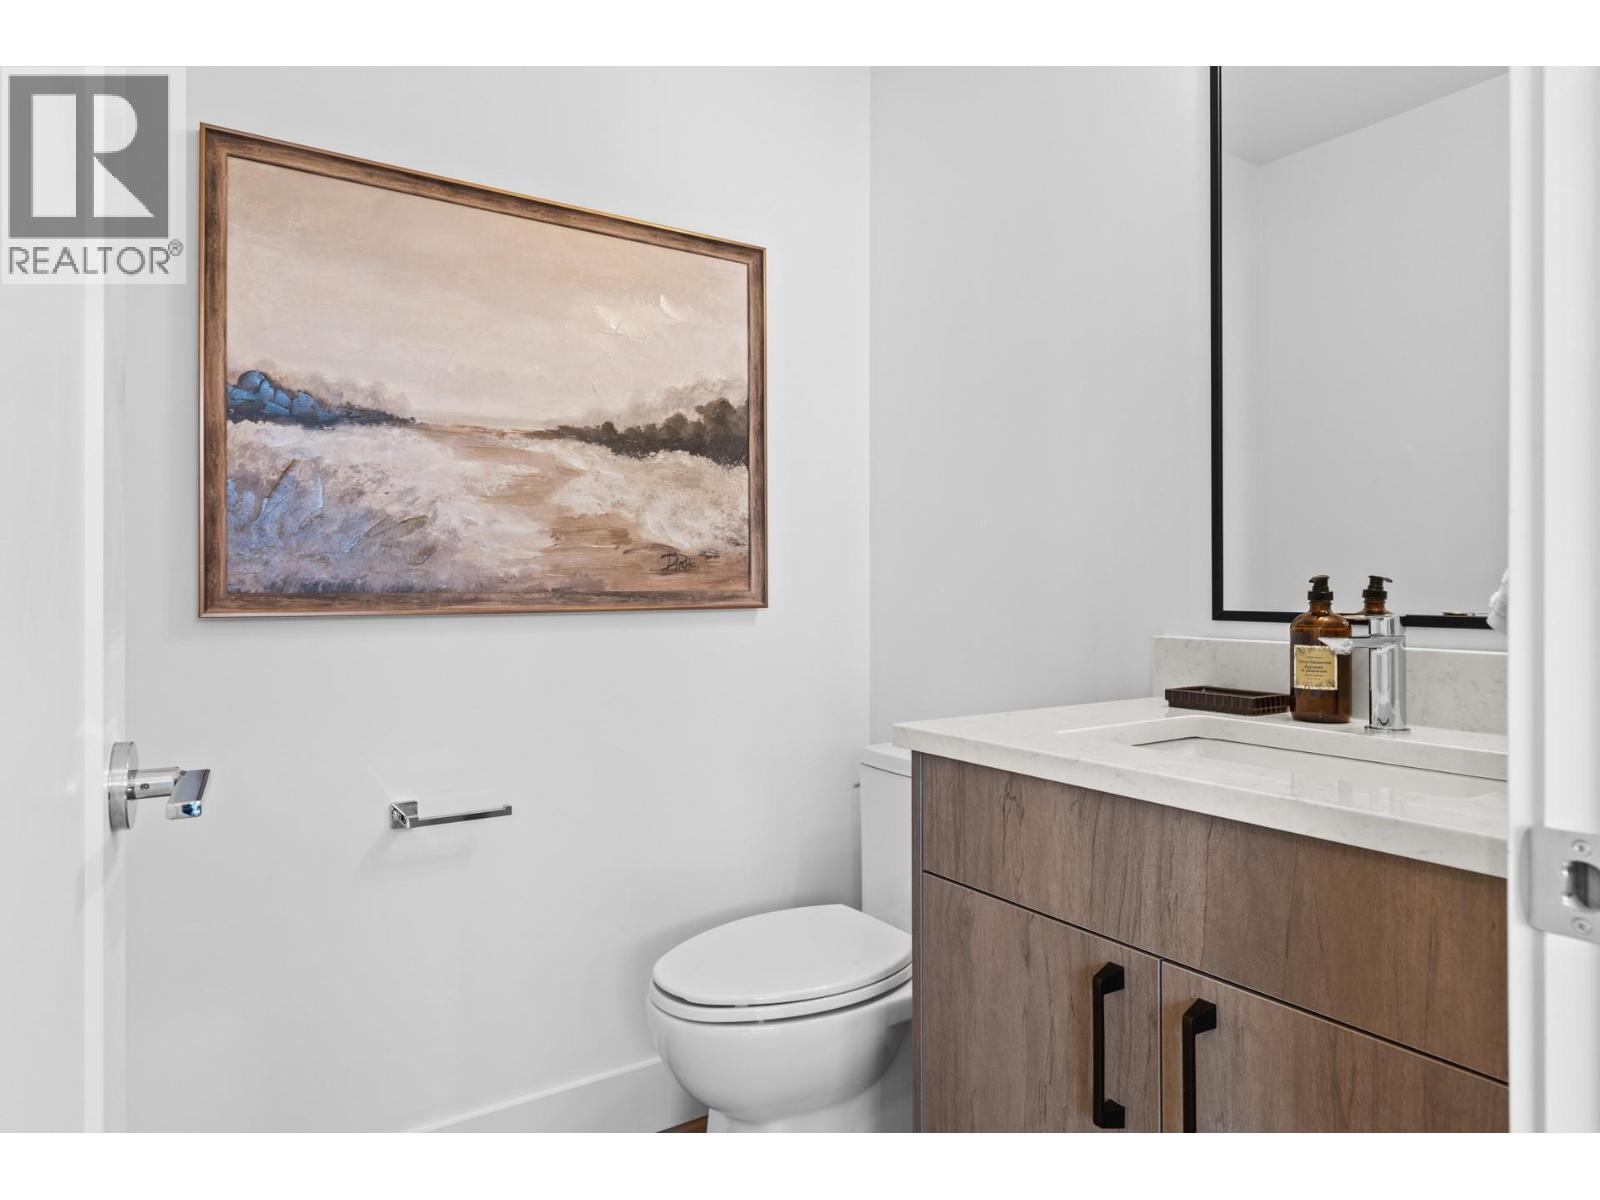
  • 2pc Bathroom6' x 4'
  • Living room16'6'' x 14'
  • Dining room10' x 9'
  • Kitchen15'7'' x 8'
  • Third level

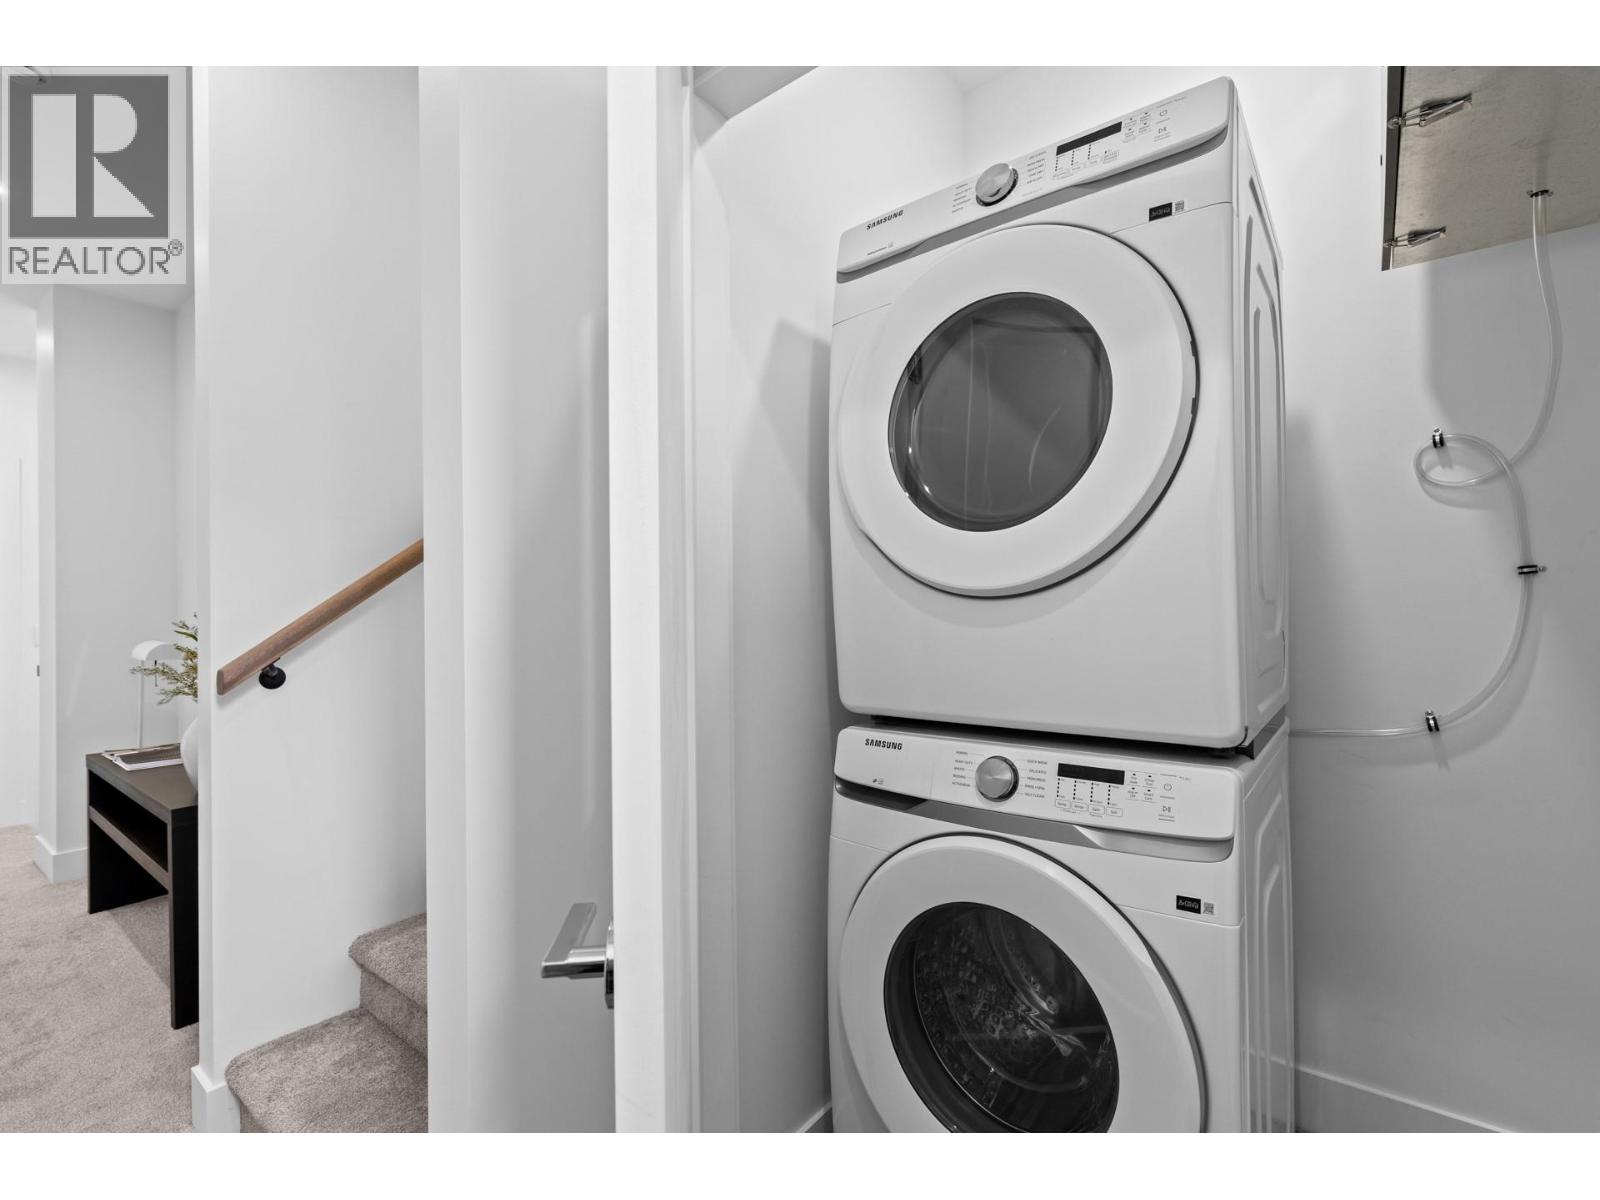
  • Laundry room5' x 4'
  • 4pc Ensuite bath10' x 8'
  • Bedroom11'5'' x 10'
  • 5pc Ensuite bath13' x 8'
  • Primary Bedroom13'9'' x 12'4''