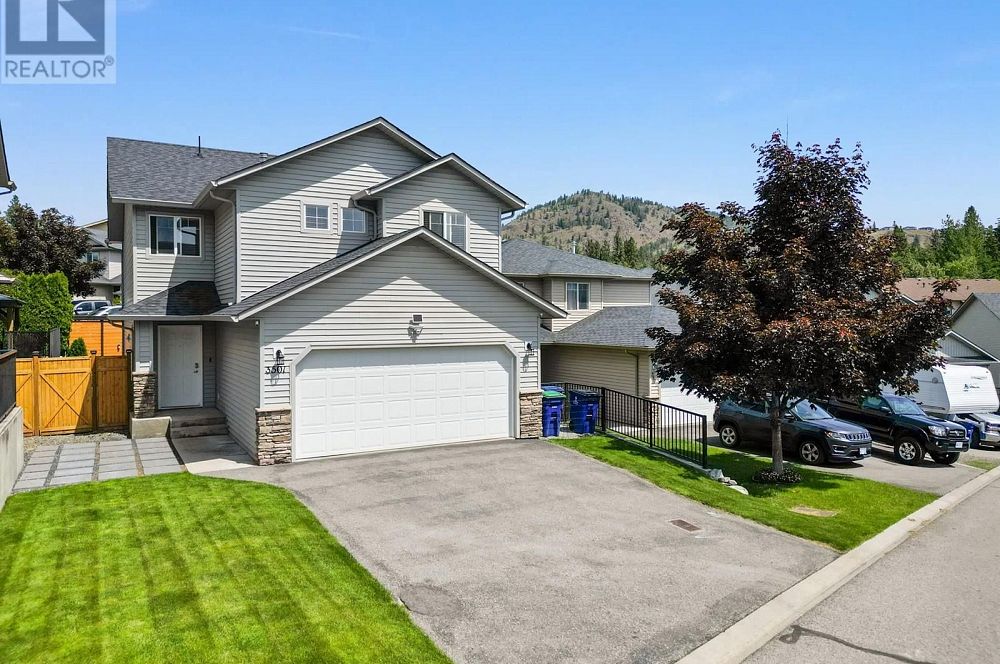
Sold

Crown Town Estates
3501 Creekview Crescent, West Kelowna

$749,900

Modern Family Gem in the Heart of Wine Country –fantastic, move-in-ready family home that checks every box. Located in a sought-after neighborhood near Gellatly Beach, West Kelowna Yacht Club, schools, scenic walking and biking paths, and just a 5 minute walk from an 18-hole golf course and the renowned Mission Hill and other Okanagan wineries, this home offers both lifestyle and convenience. There’s even a private, GATED playground for the kids. Step inside and be greeted by a generous foyer that flows into a bright, open-concept main floor. The stylish kitchen features versatile shaker-style cabinetry and newer stainless steel appliances, while the cathedral ceiling in the living area adds a dramatic, loft-inspired feel—perfect for modern living and entertaining. Enjoy solid hardwood floors throughout the main and upper levels, with the added comfort of new carpets (2023) in all bedrooms. The upper level keeps the family close with three well-appointed bedrooms, new toilets (2023), while the lower level offers a fourth bedroom, a home theatre space, a generous home office space, roughed-in bathroom, and plenty of storage—ideal for growing families or hosting guests. Outdoors, you'll find a private, secure, and professionally landscaped yard, perfect for kids, pets, and summer gatherings. This smoke-free, pet-free home has been meticulously cared for and is truly move-in ready. And the best part? No property transfer tax—saving you approximately $13,000 on your purchase.

Contact Us to get more detailed information about this property or setup a viewing.

Contact Us Call Us

Sold
  • Price $749,900
  • Age 2008
  • Land Size 0.1 Acres
  • Stories 2
  • Size 2579 sqft
  • Bedrooms 4
  • Bathrooms 3
  • Attached Garage 2 Spaces
  • Exterior Vinyl siding
  • Cooling Central Air Conditioning
  • Appliances Refrigerator, Dishwasher, Dryer, Range - Electric, Washer
  • Water Municipal water
  • Sewer Municipal sewage system
  • Flooring Carpeted, Hardwood, Tile
  • View Mountain view, View (panoramic)
  • Fencing Fence
  • Landscape Features Landscaped, Underground sprinkler
  • Strata Fees $120.00

  • Lower level

  • Other10'3'' x 7'7''
  • Storage4'8'' x 4'11''
  • Bedroom10'0'' x 15'5''
  • Recreation room13'7'' x 15'6''
  • Office11'3'' x 10'8''
  • Main level

  • Laundry room8'10'' x 9'0''
  • 2pc Bathroom5'6'' x 6'6''
  • Kitchen9'11'' x 11'9''
  • Dining room10'3'' x 12'2''
  • Living room14'10'' x 16'0''
  • Foyer5'6'' x 8'8''
  • Second level

  • 4pc Bathroom10'4'' x 4'11''
  • Bedroom10'8'' x 11'6''
  • Bedroom10'6'' x 13'6''
  • 5pc Ensuite bath9'1'' x 10'8''
  • Primary Bedroom15'6'' x 17'1''